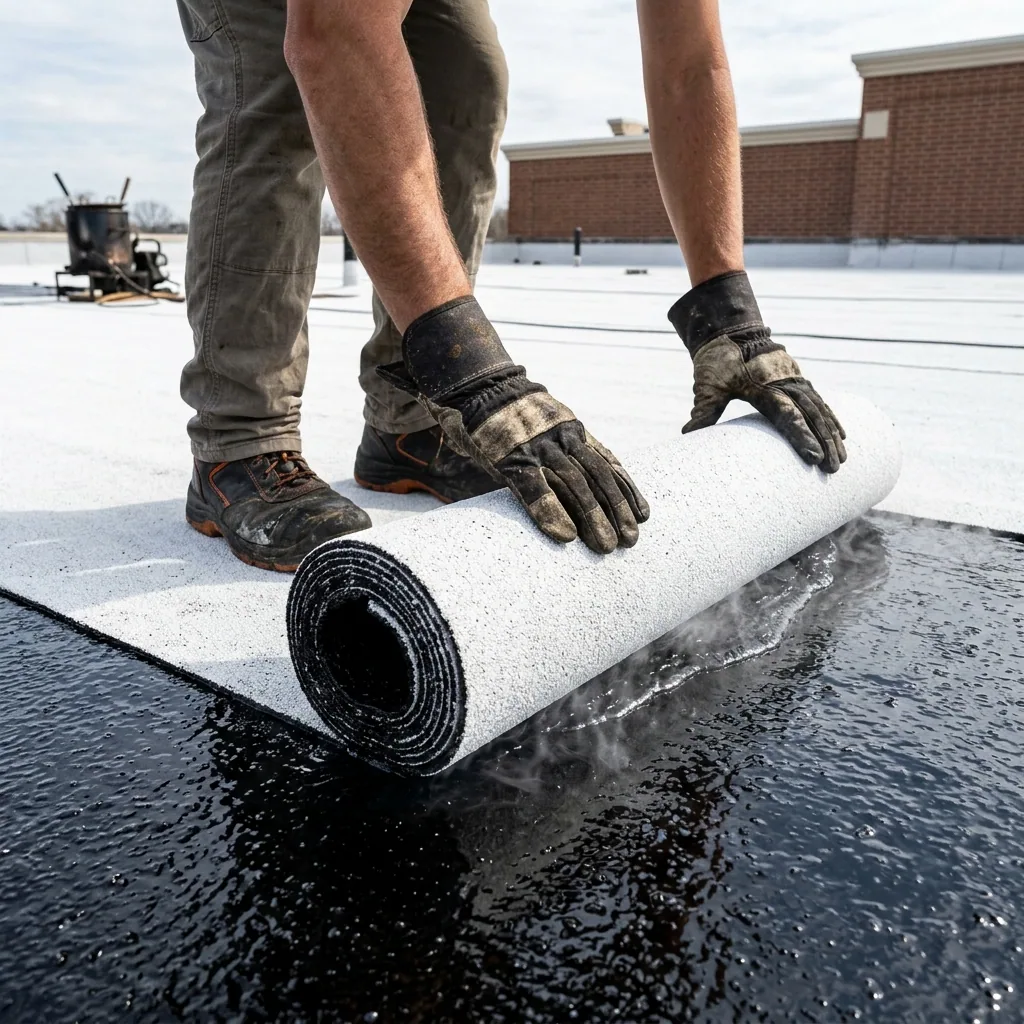
GAF Commercial Roofing Systems in Elgin, IL
GAF Commercial Roofing Systems
We identify the existing assembly, document its condition, and compare a repair or replacement against the building’s use. GAF offers commercial roofing products across single-ply, asphaltic, and liquid-applied categories. Our inspection report separates observed facts from open questions so an owner can decide what deserves a closer look.
Start with the roof already in place
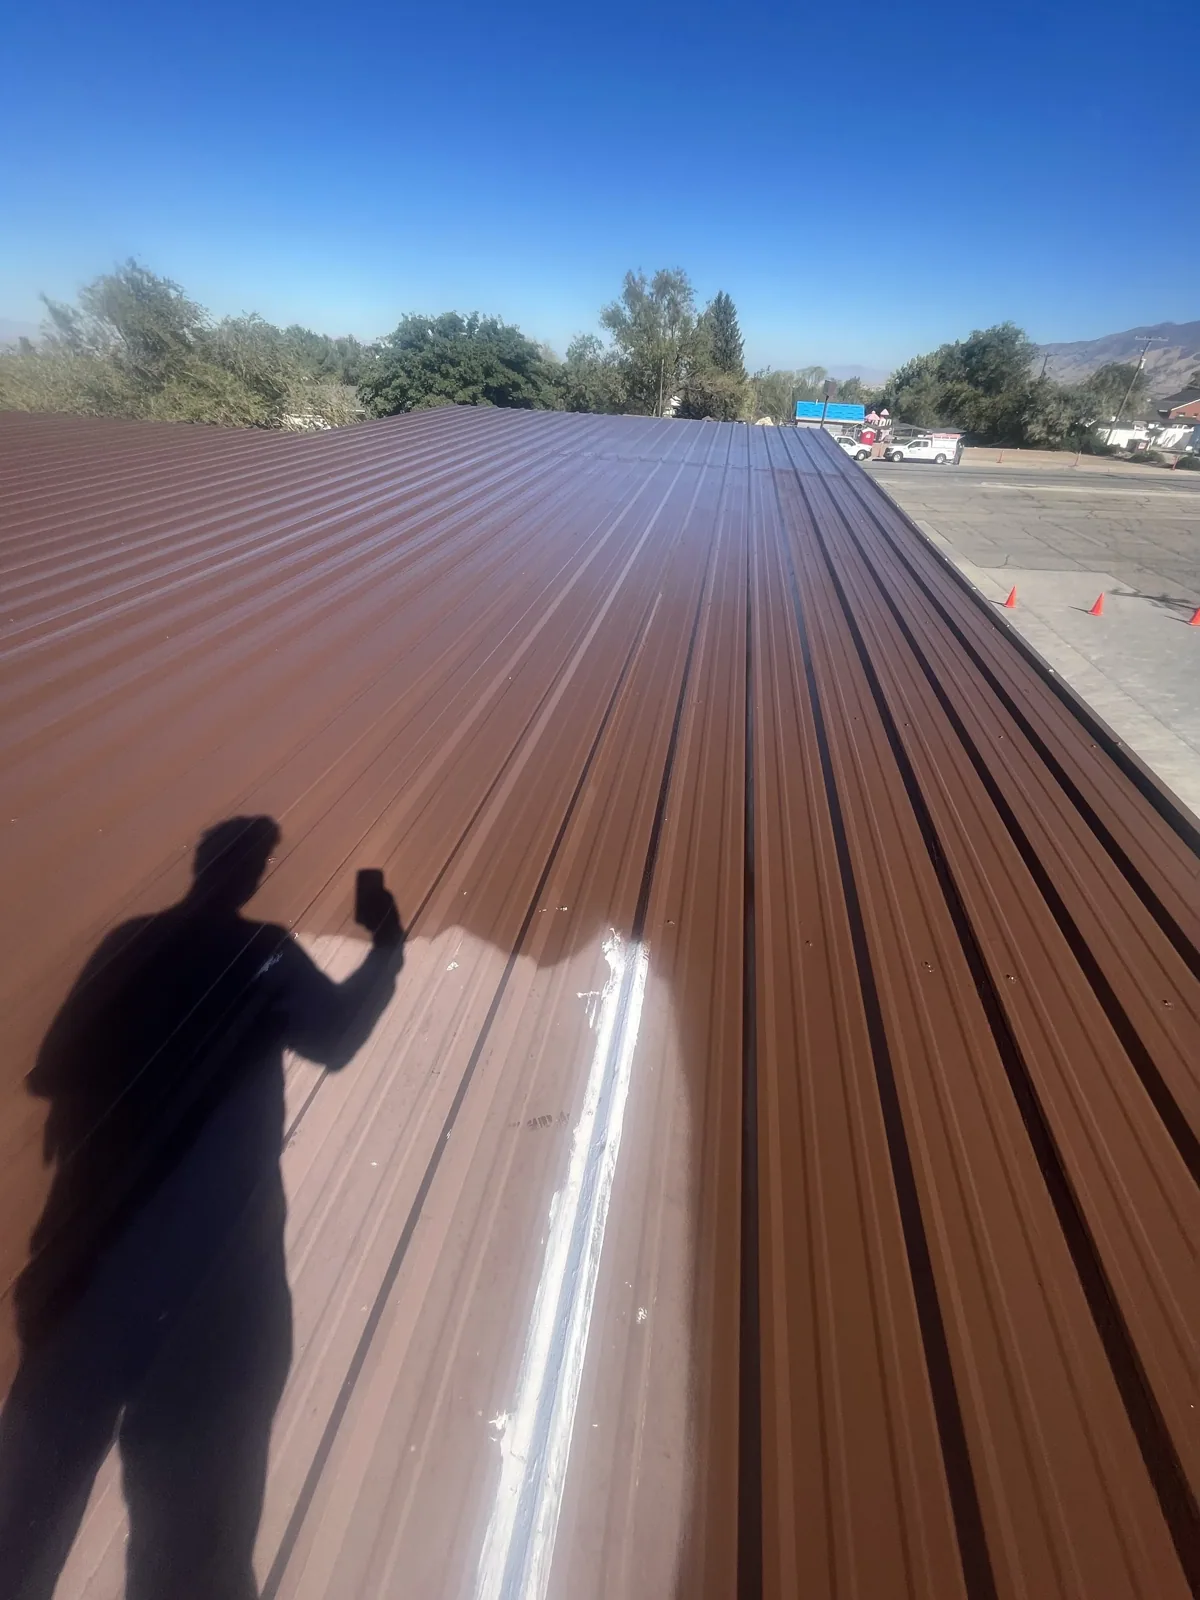
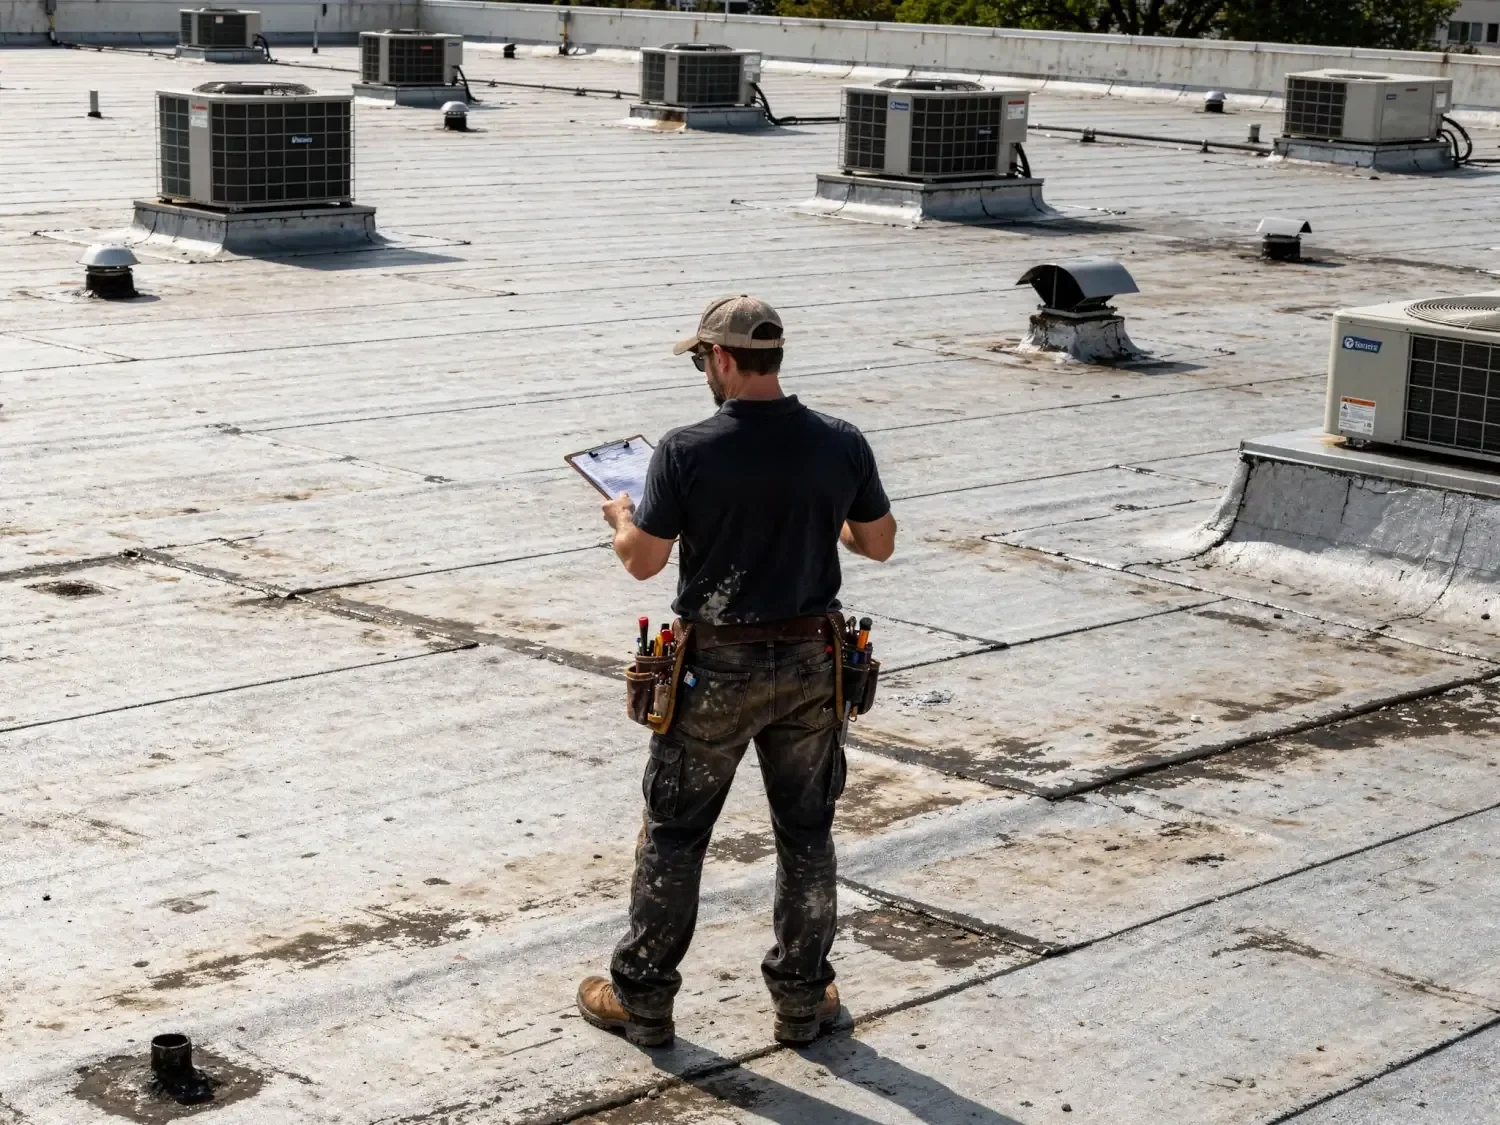
Before discussing a GAF system, we record the existing membrane or roof covering, apparent attachment method, insulation layers where visible, perimeter details, penetrations, drains, and transitions. We photograph representative conditions rather than treating one leak as proof that the whole roof has failed. A repair may make sense when the problem is localized and compatible materials are available. Broader deterioration, repeated wet insulation, or a failing substrate can change the decision. The report identifies what we could verify and what requires a test cut, moisture survey, or design review.
On a multi-tenant building, a roof map helps operations staff connect a ceiling stain to a roof zone. Around the Northwest Business Park or Randall Point Executive Center, tenant hours and loading activity can shape inspection sequencing. Those locations do not establish a building’s roof type. We confirm access with the owner, protect occupied areas, and mark each observation to the correct roof section.
Compare GAF system categories by assembly
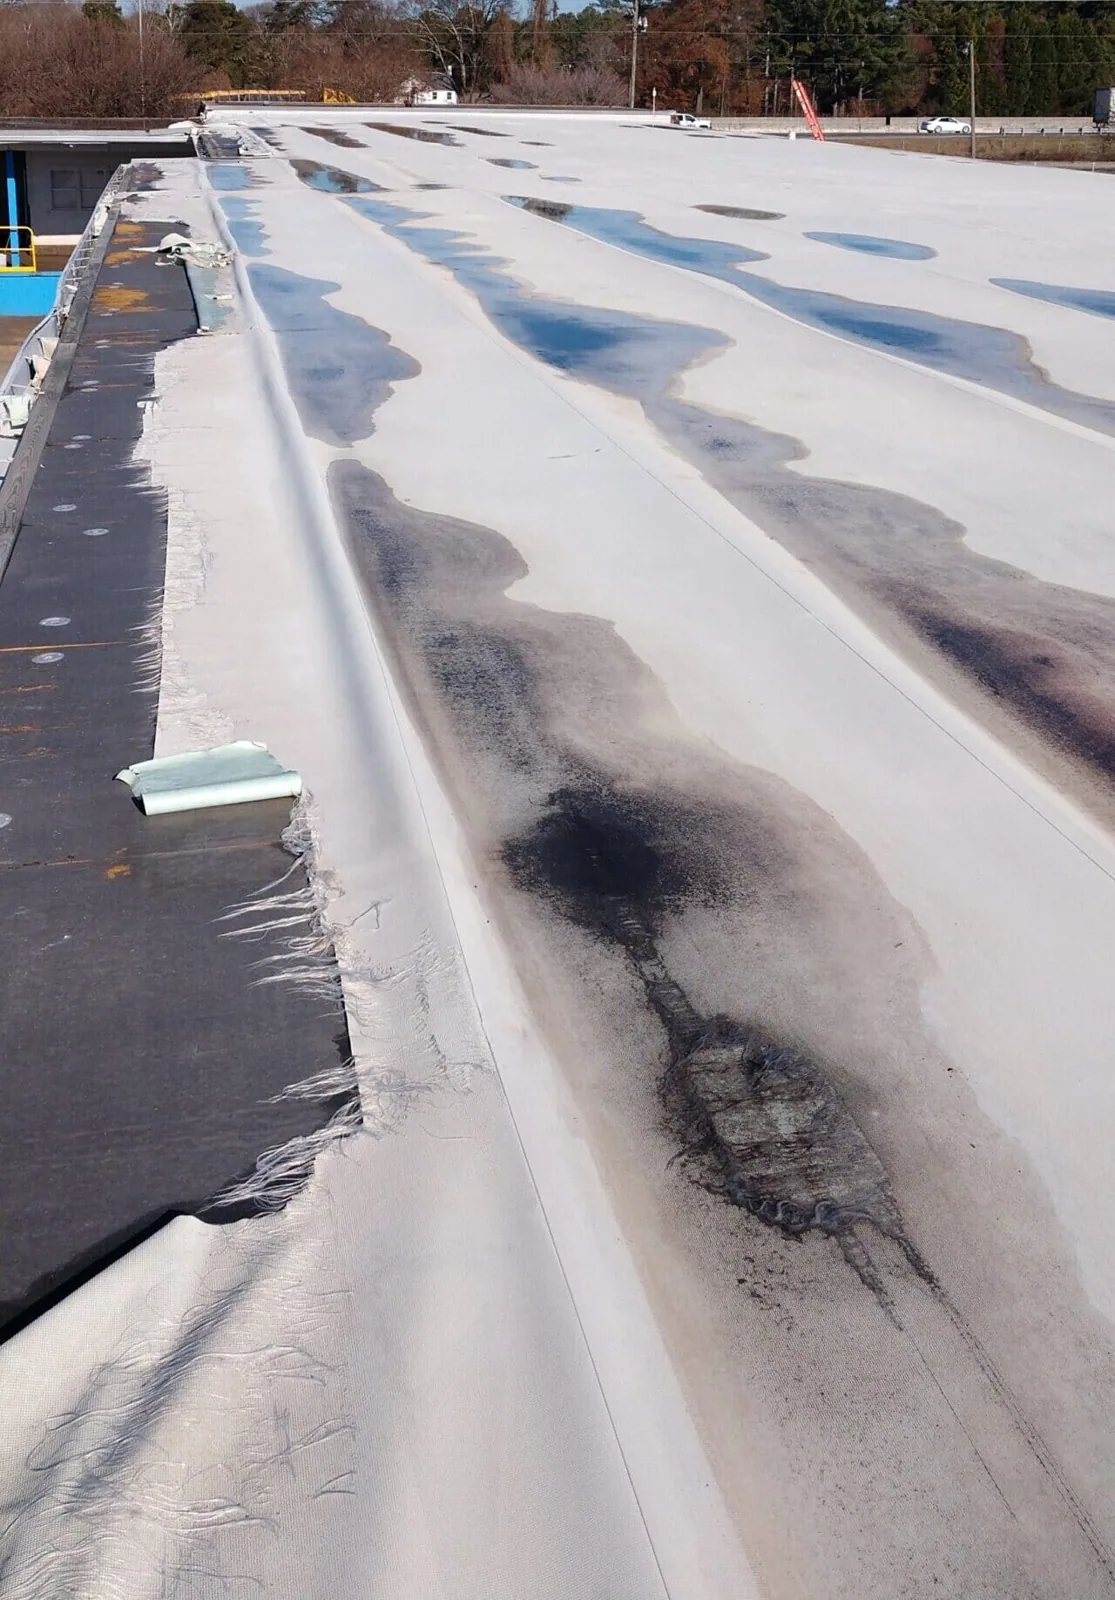
GAF’s commercial portfolio includes thermoplastic single-ply membranes such as TPO and PVC, asphaltic products including modified-bitumen and built-up roofing, and liquid-applied options. These categories solve different design problems. A single-ply assembly may be mechanically attached, adhered, or installed with another approved configuration, depending on the specific product and project. Asphaltic systems use layered materials and detailing suited to their design. Liquid-applied products depend on substrate preparation, compatibility, coverage, and weather conditions during installation.
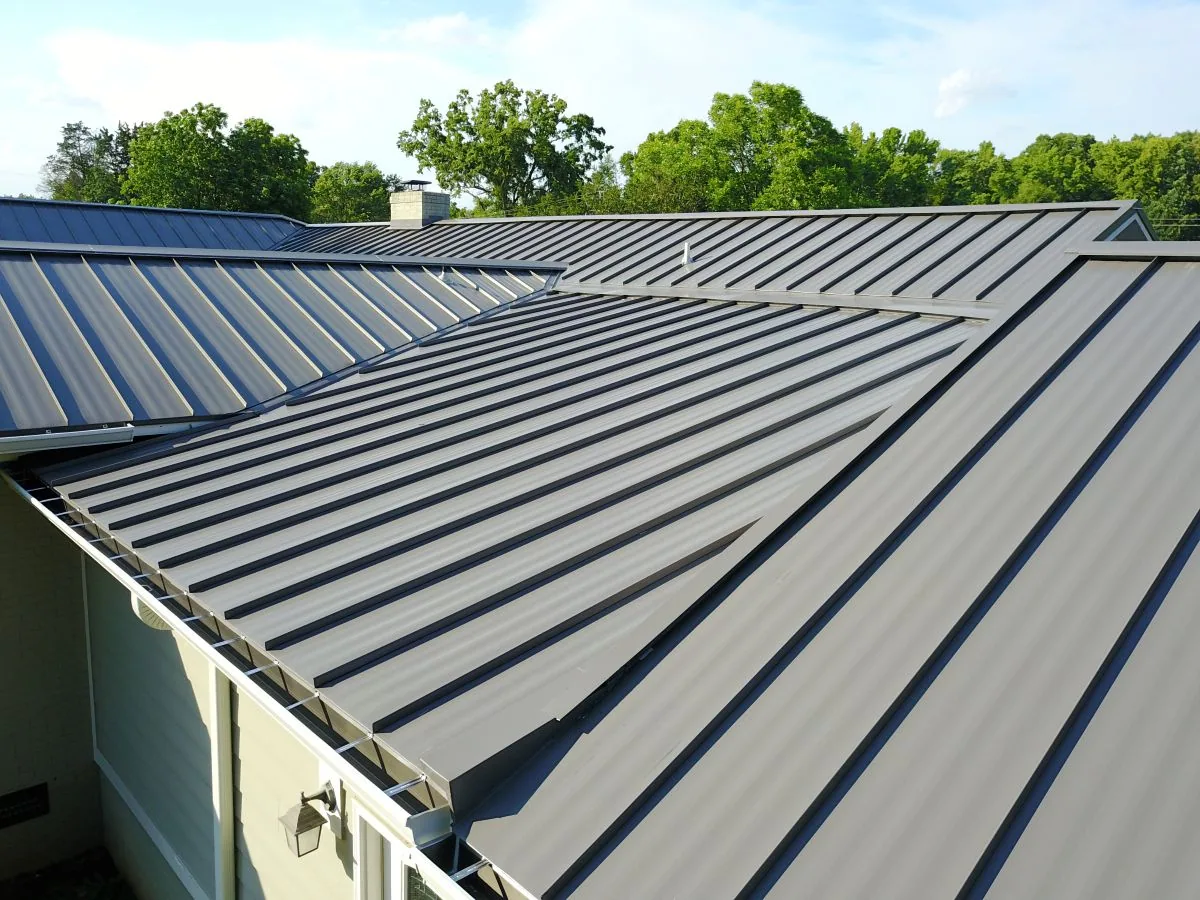
We compare the complete assembly, not a product label by itself. That means reviewing membrane or surfacing, insulation, cover board where specified, vapor-control needs, attachment, flashing, edge metal, and drainage. A manufacturer’s published details and current specifications govern the selected components. We verify compatibility across the assembly and do not assume that products from separate systems can be combined because they appear similar.
For a service visit, the first question is whether the existing material can be identified confidently. A patch that is incompatible with the membrane can create a new problem at the repair boundary. On TPO roofs, PVC roofs, and modified-bitumen assemblies, we document seams, laps, flashing, and prior repairs before recommending a method. If the system remains uncertain, we say so and propose a practical verification step.
Match the specification to the building
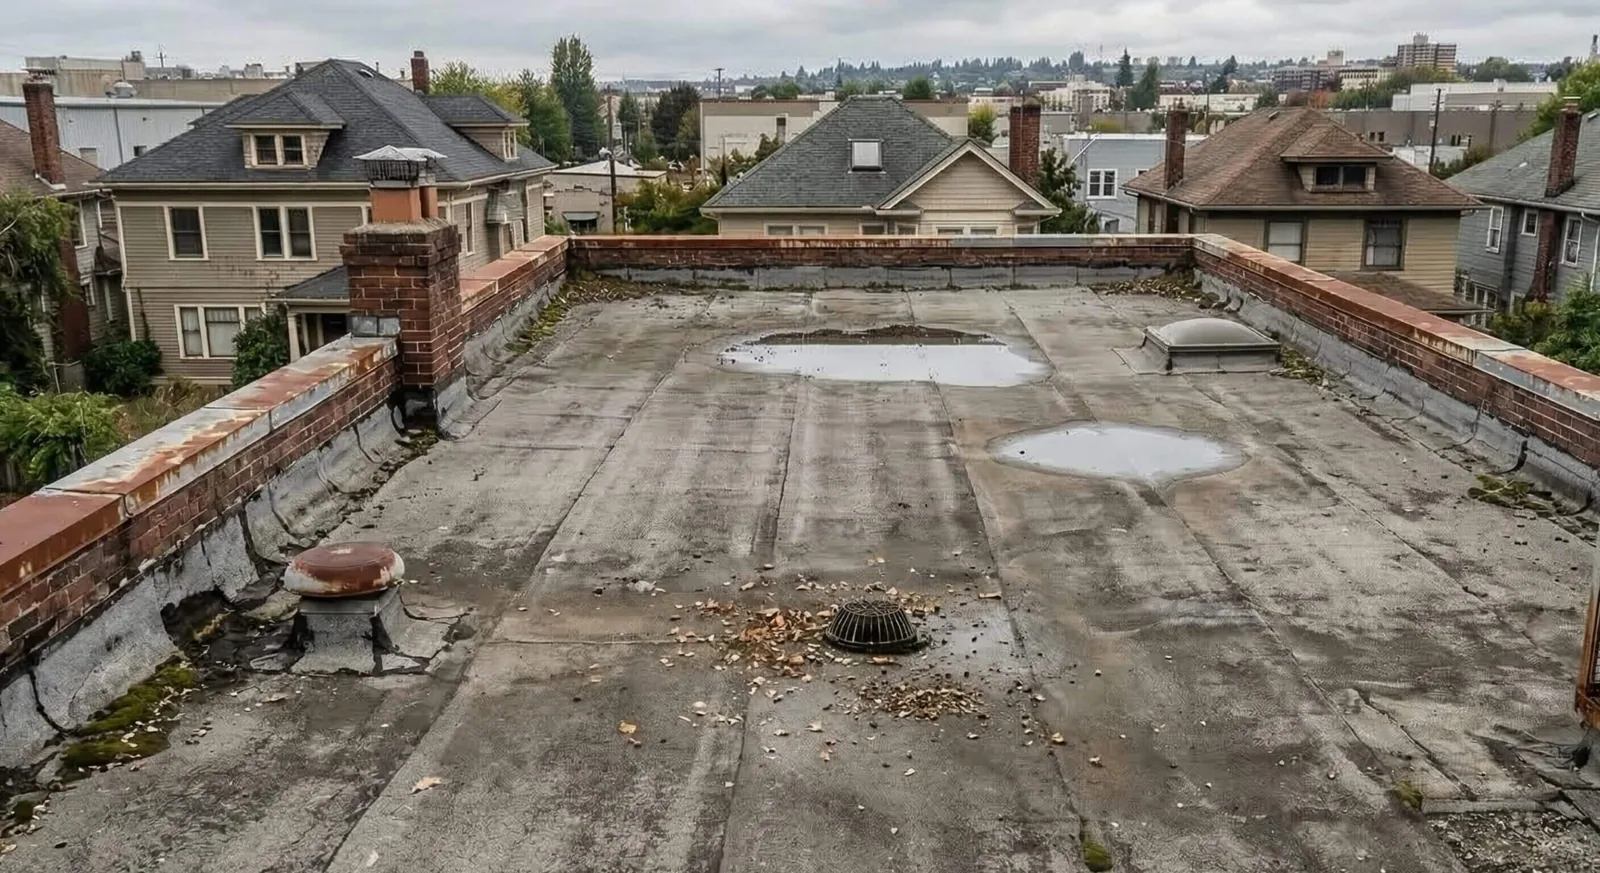
A low-slope roof selection begins with use and exposure. A warehouse may have long roof runs, rooftop units, and a busy shipping schedule. A medical or office property can require quieter phasing and strict interior protection. An assembly near Downtown Elgin may have tighter staging or pedestrian considerations than a site in an industrial park. These are planning variables, not claims about any named building’s condition.
We review slope, drainage paths, perimeter height, wall and curb transitions, penetrations, existing insulation, and the expected maintenance approach. We ask whether future equipment or solar installation is planned, since later work can affect membrane protection and warranty coordination. Wind exposure and securement requirements must be addressed through the project design, not guessed from a map. The final system schedule should identify products, attachment, substrate, details, and responsible parties.
Cold weather, snow, and summer heat can affect access and construction sequencing in Elgin. The area averages about 29 inches of snow annually and experiences recurring freeze-thaw conditions. We use that context to plan safe mobilization and protect open roof areas. It does not predict how a specific GAF product will perform or whether a particular roof has suffered damage. We base recommendations on the observed assembly and manufacturer requirements.
Repair decisions need boundaries
When a leak is active, we first locate the likely entry path and protect the building. Water can travel beneath a membrane before it appears indoors, so the ceiling stain may not sit below the opening. We inspect nearby seams, penetrations, drains, wall transitions, and previous patches. The work order defines the repair area and records any adjacent condition that remains outside the approved scope.
A durable repair depends on compatible materials and sound substrate. We do not promise a permanent result from a temporary weather stop. If a wet area extends beyond the accessible repair, we explain the limit and request authorization before expanding the work. For recurring issues, an inspection report can help compare repair history with current conditions. Where a roof carries a Johns Manville system or a Carlisle SynTec system, we verify the membrane and attachment before selecting a compatible leak repair.
After repair, we document the location, materials used, and follow-up recommendation. That record helps the owner distinguish a completed patch from a broader replacement decision. Where water is collecting at a drain or scupper, drainage may deserve separate attention. Where metal edges or penetrations are involved, those transitions should be included in the defined scope instead of being left as an assumption.
Plan installation around access and continuity
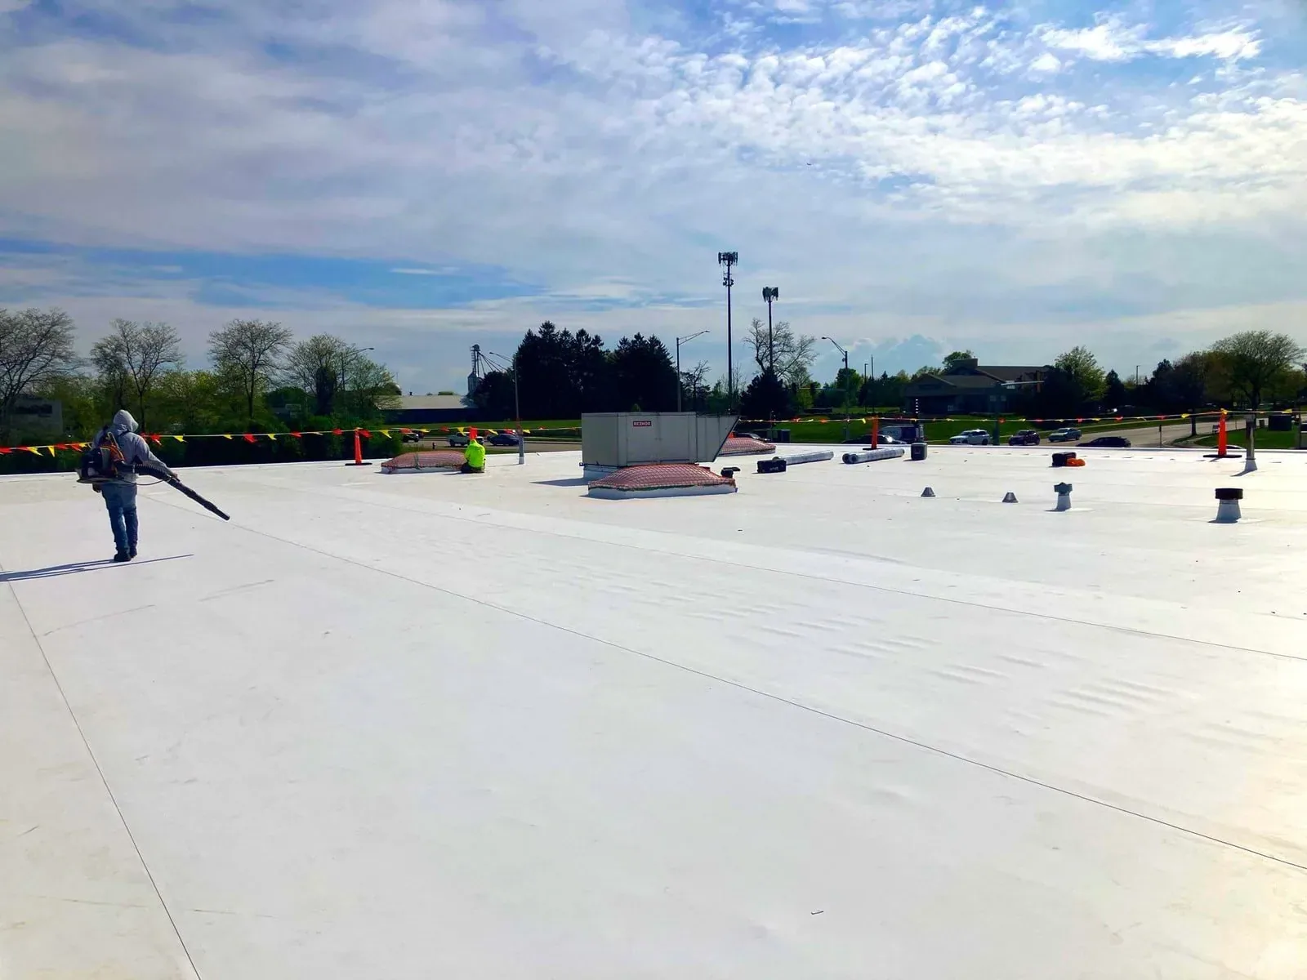
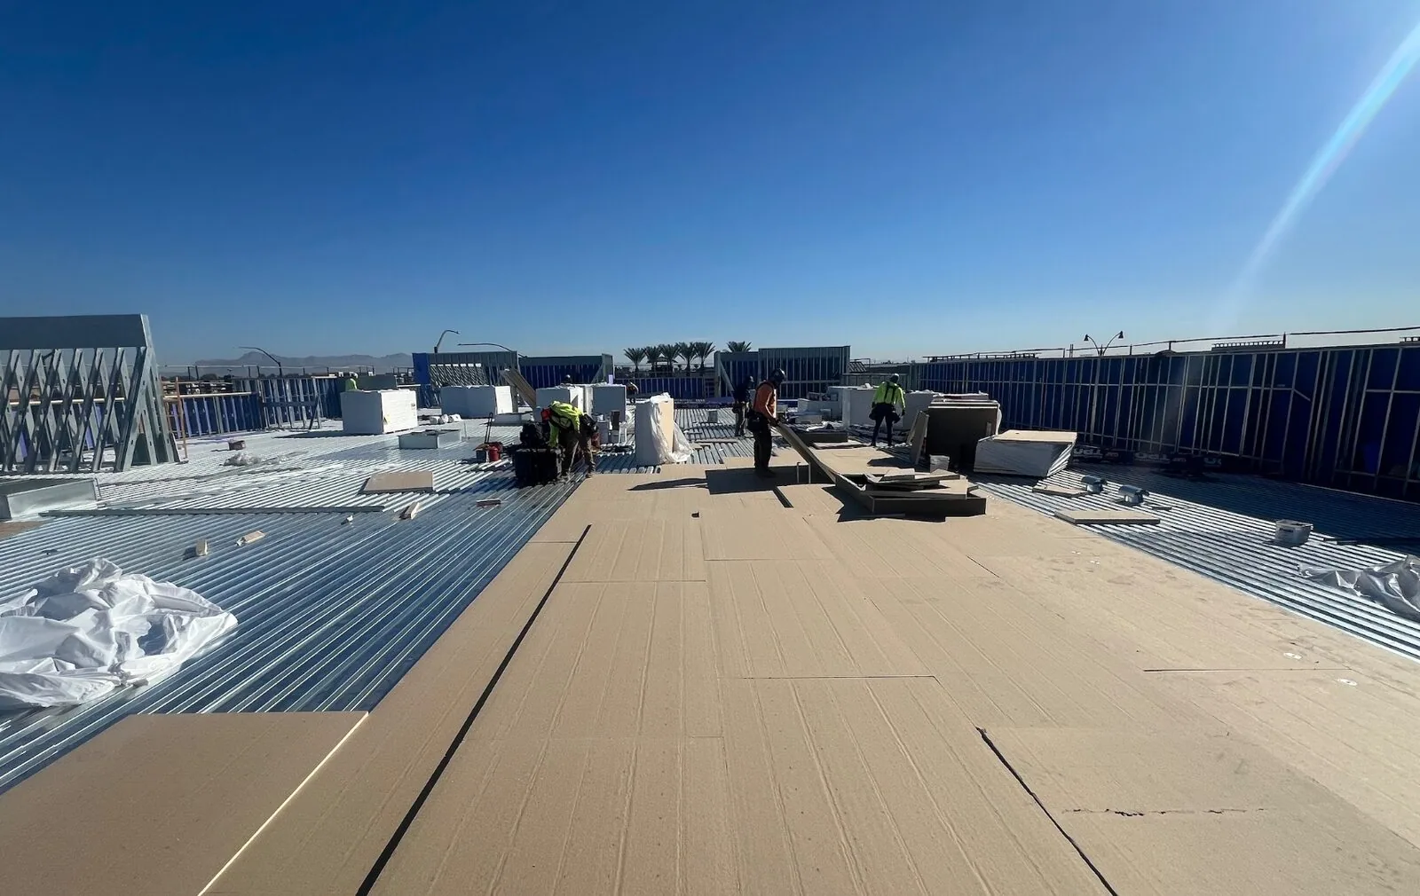
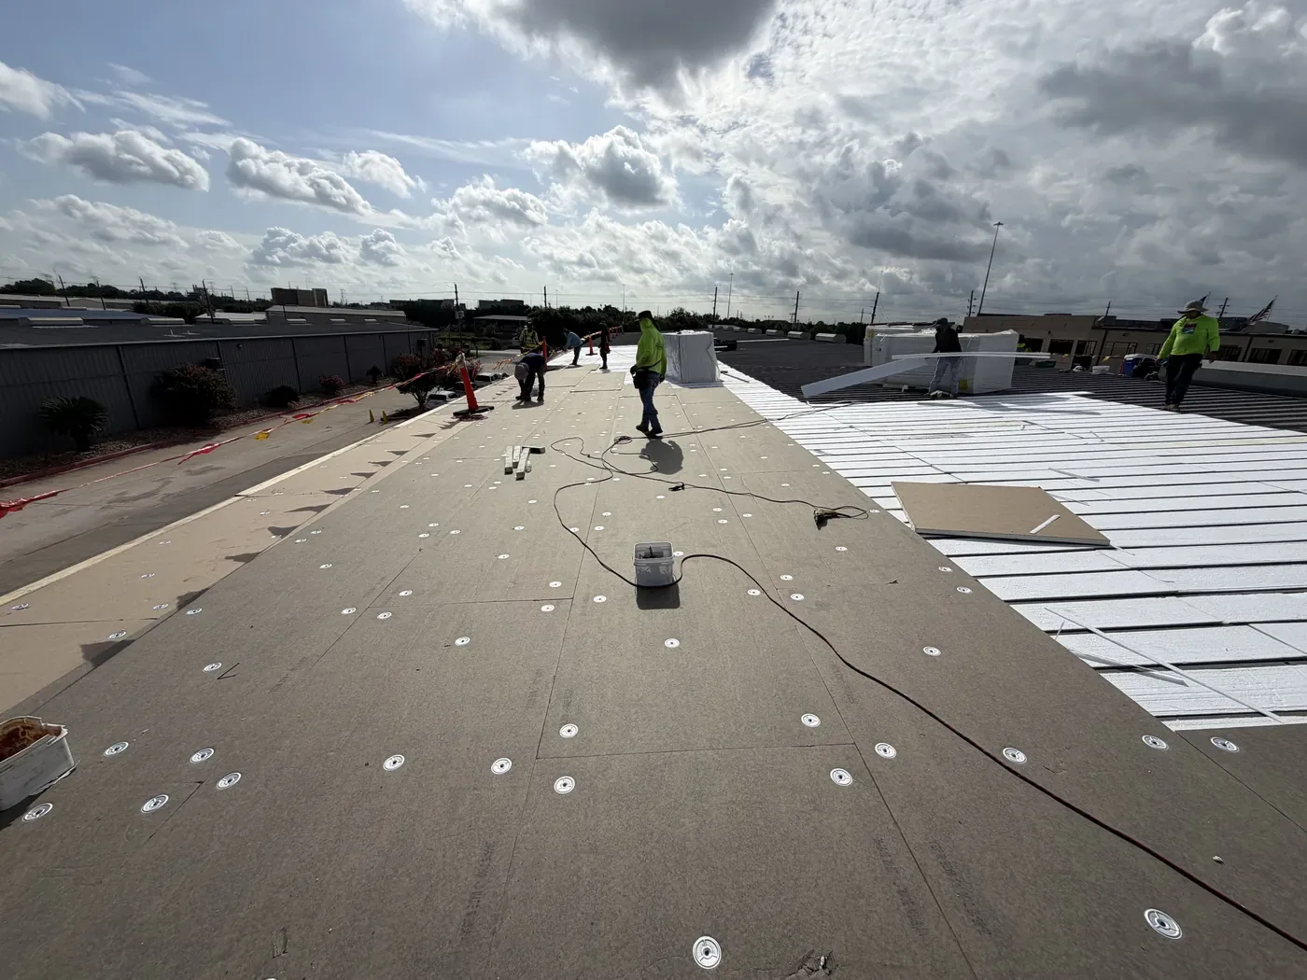
Replacement planning starts with a roof-zone sequence, material staging, protection of entries, and a weather contingency. On an occupied facility, the superintendent coordinates noisy work, crane or lift access, deliveries, and temporary closures with the site contact. A dry-in plan identifies how each area will be secured at the end of the shift. We keep open-roof limits tied to crew capacity and the forecast rather than exposing more area than can be completed.
Before installation, the project team confirms tear-off or recover assumptions, deck condition, insulation layout, attachment requirements, edge details, and termination heights. Concealed conditions can change after removal. The contract should state how concealed deck or moisture findings are documented and priced. We photograph substrate conditions before covering them and record approved changes.
Before a system is released for installation, we compare current product data with the proposed layers, perimeter details, and drain transitions. The foreman receives the same approved schedule as the property contact. When field conditions differ, the crew photographs and measures the change, requests direction, and updates the closeout record. This keeps a substitution visible to the owner.
At completion, the closeout should include product and assembly information, photographs, punch-list status, maintenance notes, and applicable warranty documentation. The owner should know which party handles manufacturer paperwork and what inspections are required. Any GAF certification, authorization, or warranty status must be confirmed in the project documentation.
Elgin weather and project logistics
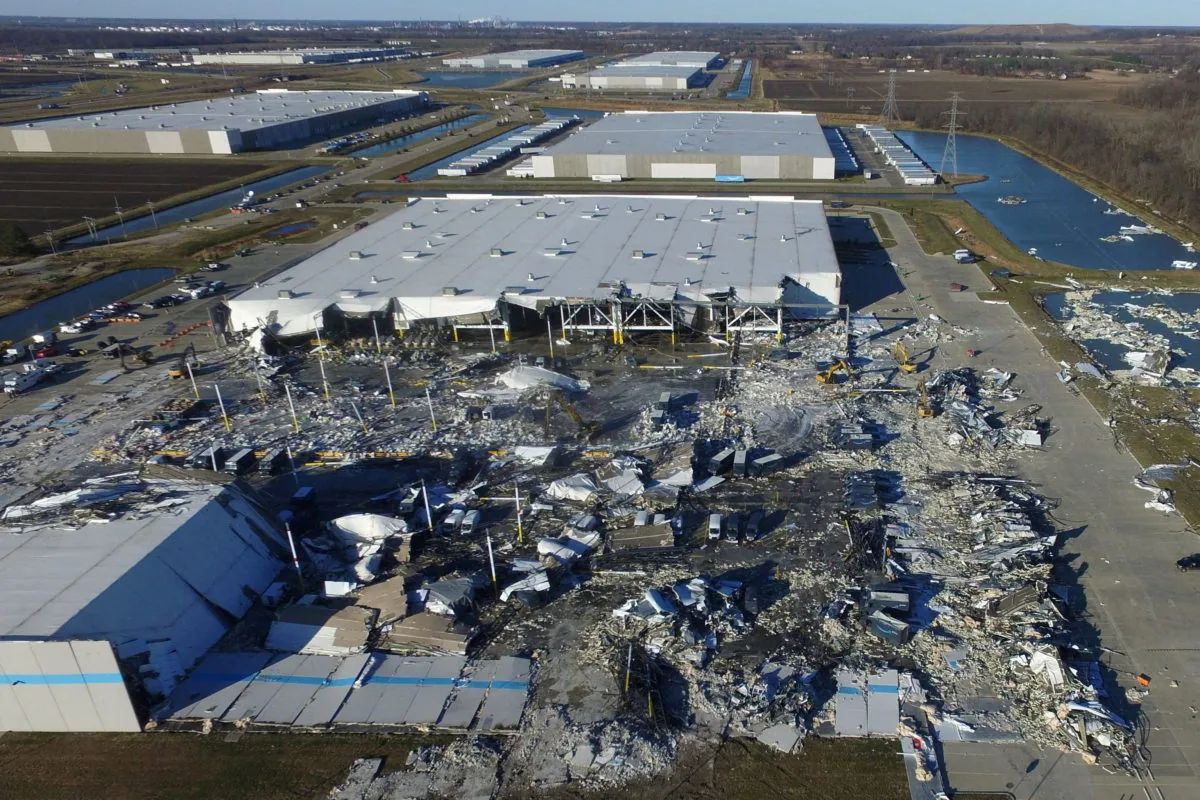
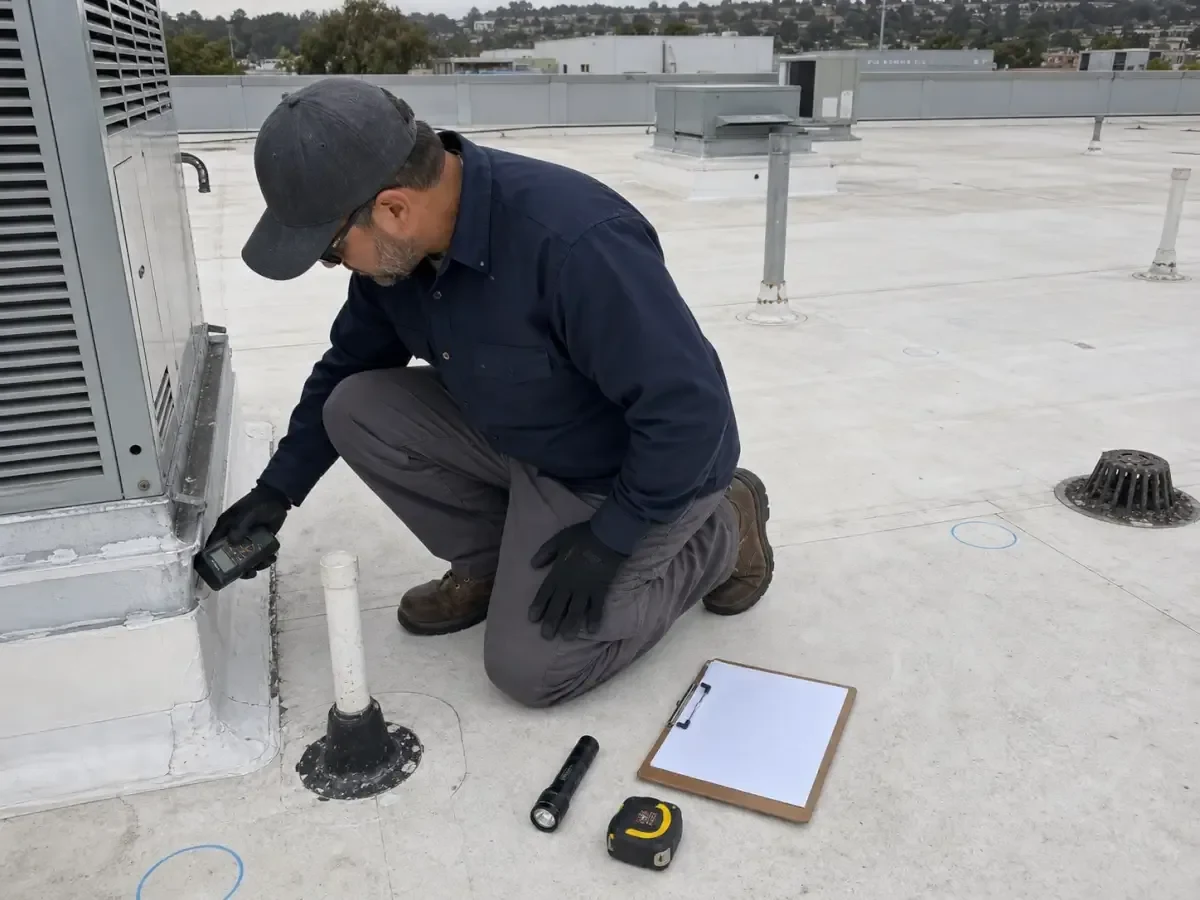
Elgin roofs work through snow, repeated freezes, rain, and warm summer periods. The July 12, 2023 EF1 tornado crossed Elgin and caused reported roof damage at several kinds of properties. That event makes a post-storm inspection reasonable when a site has a specific concern; it does not mean every nearby roof was affected. We look for displaced edge components, impact marks, open seams, and interior water evidence, then document only what is present.
For buildings along Illinois Route 31 or near Big Timber Road, deliveries and inspection access should be coordinated with the property contact. We confirm the actual gate, roof hatch, lift position, escort rules, and hours instead of assuming a familiar corridor means simple access. If multiple buildings share a campus or ownership group, each roof receives its own condition record.
Local context helps plan the visit. It cannot substitute for roof measurements, a structural review, code analysis, or manufacturer-approved details. We keep those decisions explicit so the owner can compare a repair, recover, and replacement on the same documented basis.
Questions About GAF Commercial Roofing Systems
Does a GAF label identify the roof assembly?
No. GAF offers several commercial product categories, and later repairs can change the visible assembly.
Can a GAF roof be repaired?
Sometimes. We verify membrane, substrate, and material compatibility before defining a repair area.
Which GAF system fits an Elgin building?
The project criteria determine the options: deck, drainage, occupancy, attachment, details, and specifications.
Can you inspect after a storm?
Yes. We document visible conditions; an inspection establishes whether this building shows damage.
Will roof replacement close the building?
Often, phasing can account for operations. Site access and project scope determine restrictions.