Commercial Office Building Roofing in Elgin, IL
Plan an office roof inspection
Share the property, tenant calendar, roof and HVAC records, access rules, reported leak area, and approval contact. We will define the first inspection window.
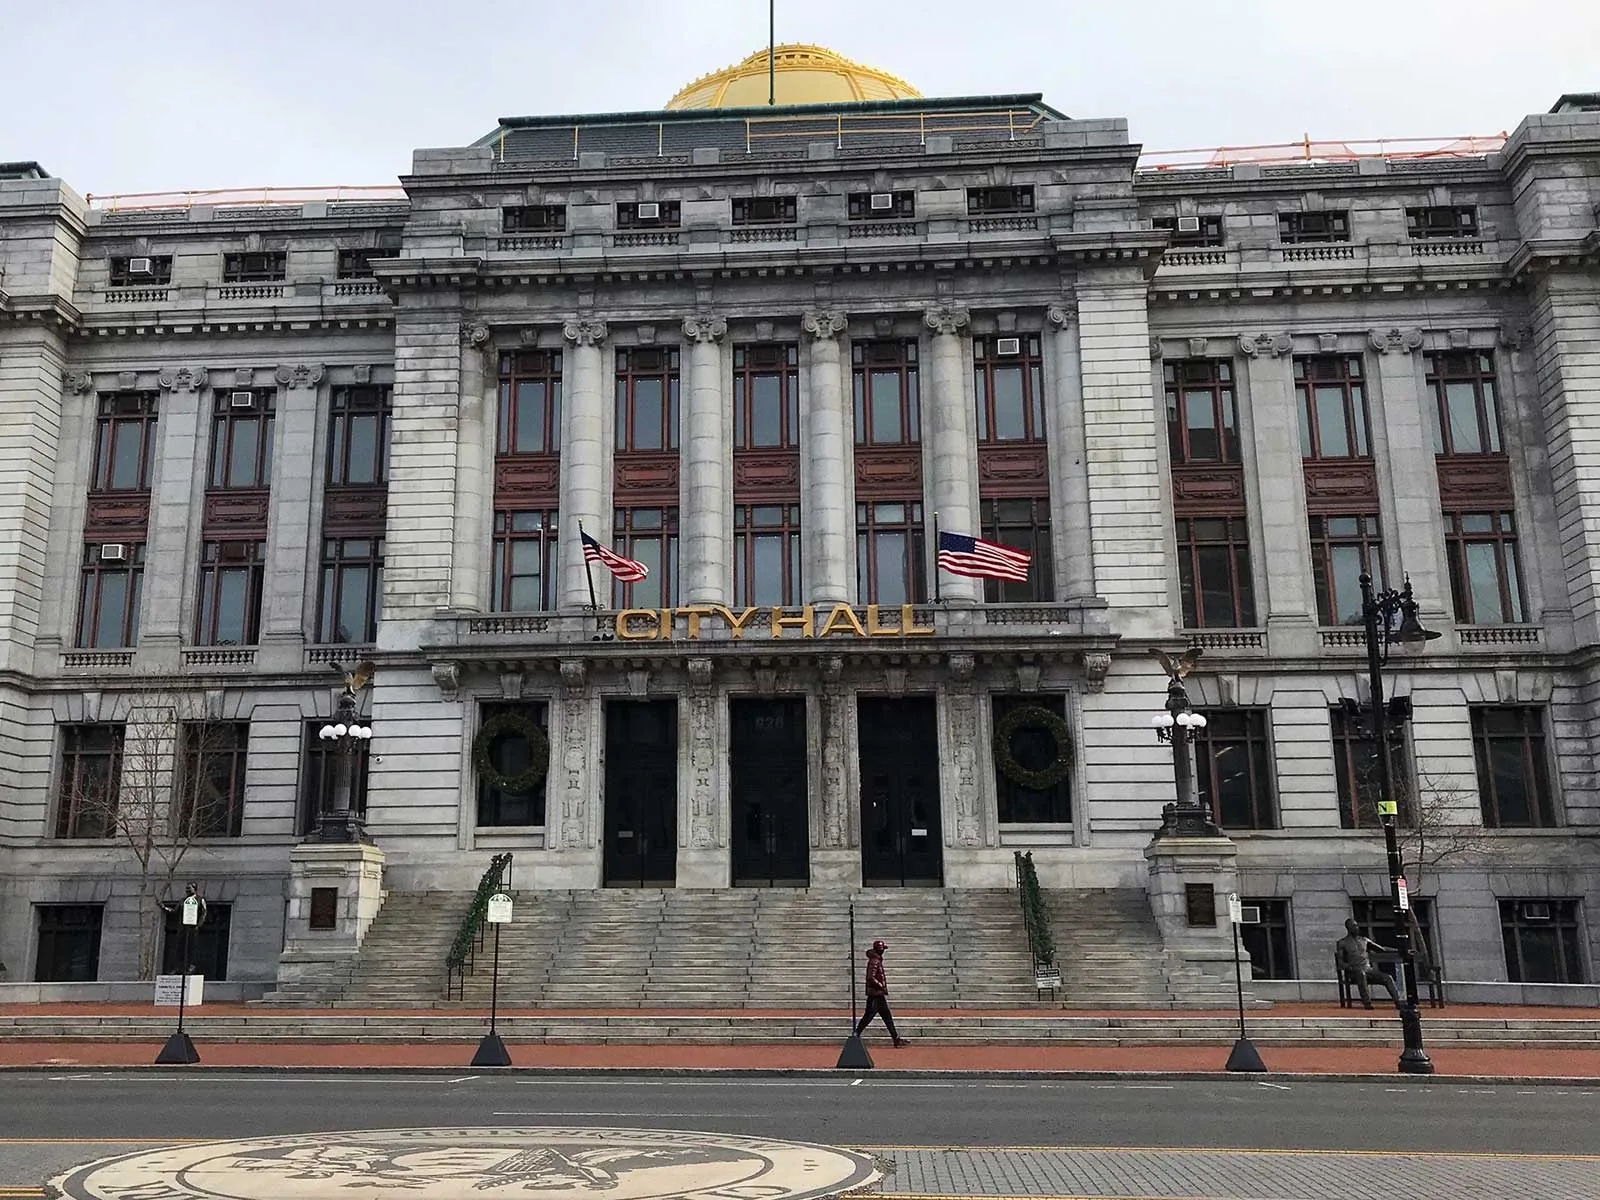
Commercial Office Building Roofing
An office roof project affects tenants, building staff, and mechanical service routes. We inspect roof zones, HVAC curbs, drains, edges, and access before setting a repair plan. Elgin has commercial areas with office and research uses, including planned business parks. Each property has its own occupancy calendar and roof history. We confirm those details with the manager, then sequence work around entrances, meetings, deliveries, and equipment operations.
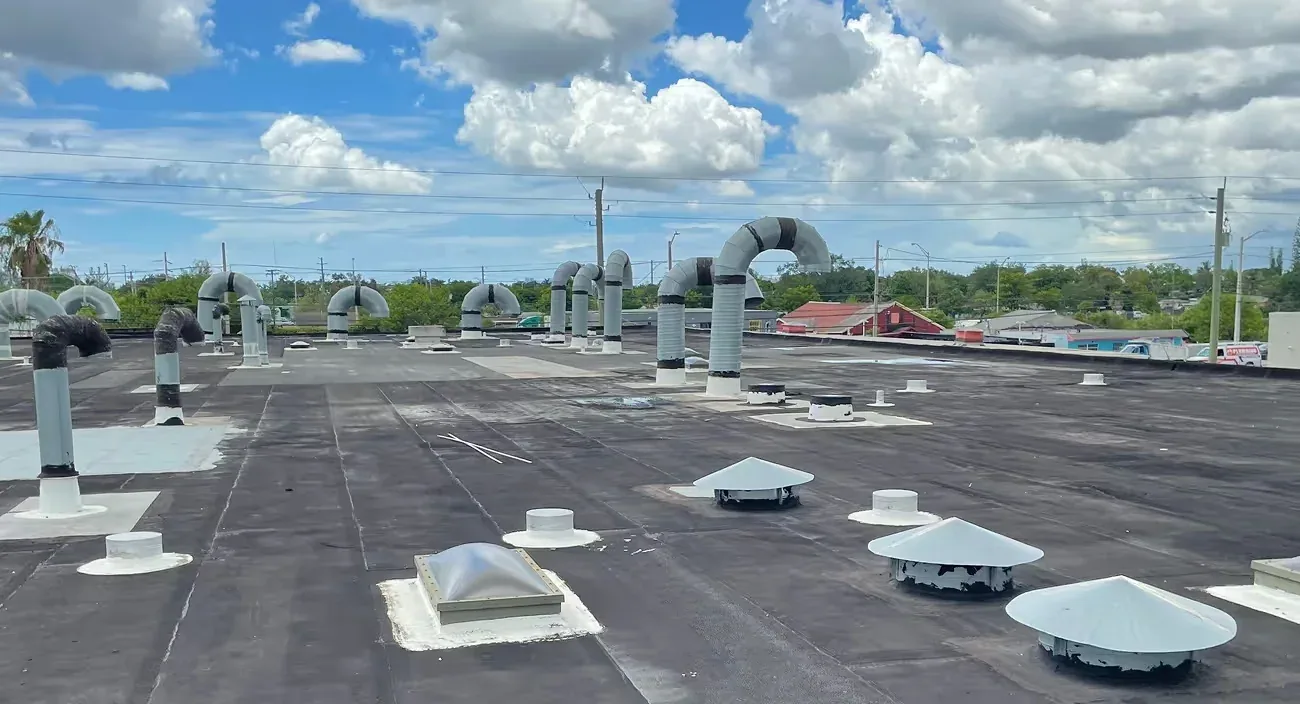
Tenant coordination: set notices and safe routes
The property manager identifies occupied floors, sensitive tenants, meeting schedules, public entrances, and any after-hours restrictions. We confirm where crews can access the roof and stage material without crossing a tenant suite. If a lift or crane is needed, the owner approves the ground location and time. Notices should identify affected access, expected noise, and the site contact for questions.
Downtown Elgin’s historic commercial districts and transit connections can make pedestrian routes important. At Downtown Elgin or Northwest Corporate Park, the manager confirms the actual access path and loading window. The area’s character does not tell us whether a roof has an interior lift, hatch, or secure ladder.
If a tenant reports a ceiling stain, we record room, date, and condition. Water may travel before entering the space. A leak investigation uses the report to guide roof inspection, then marks the verified source and repair limit.
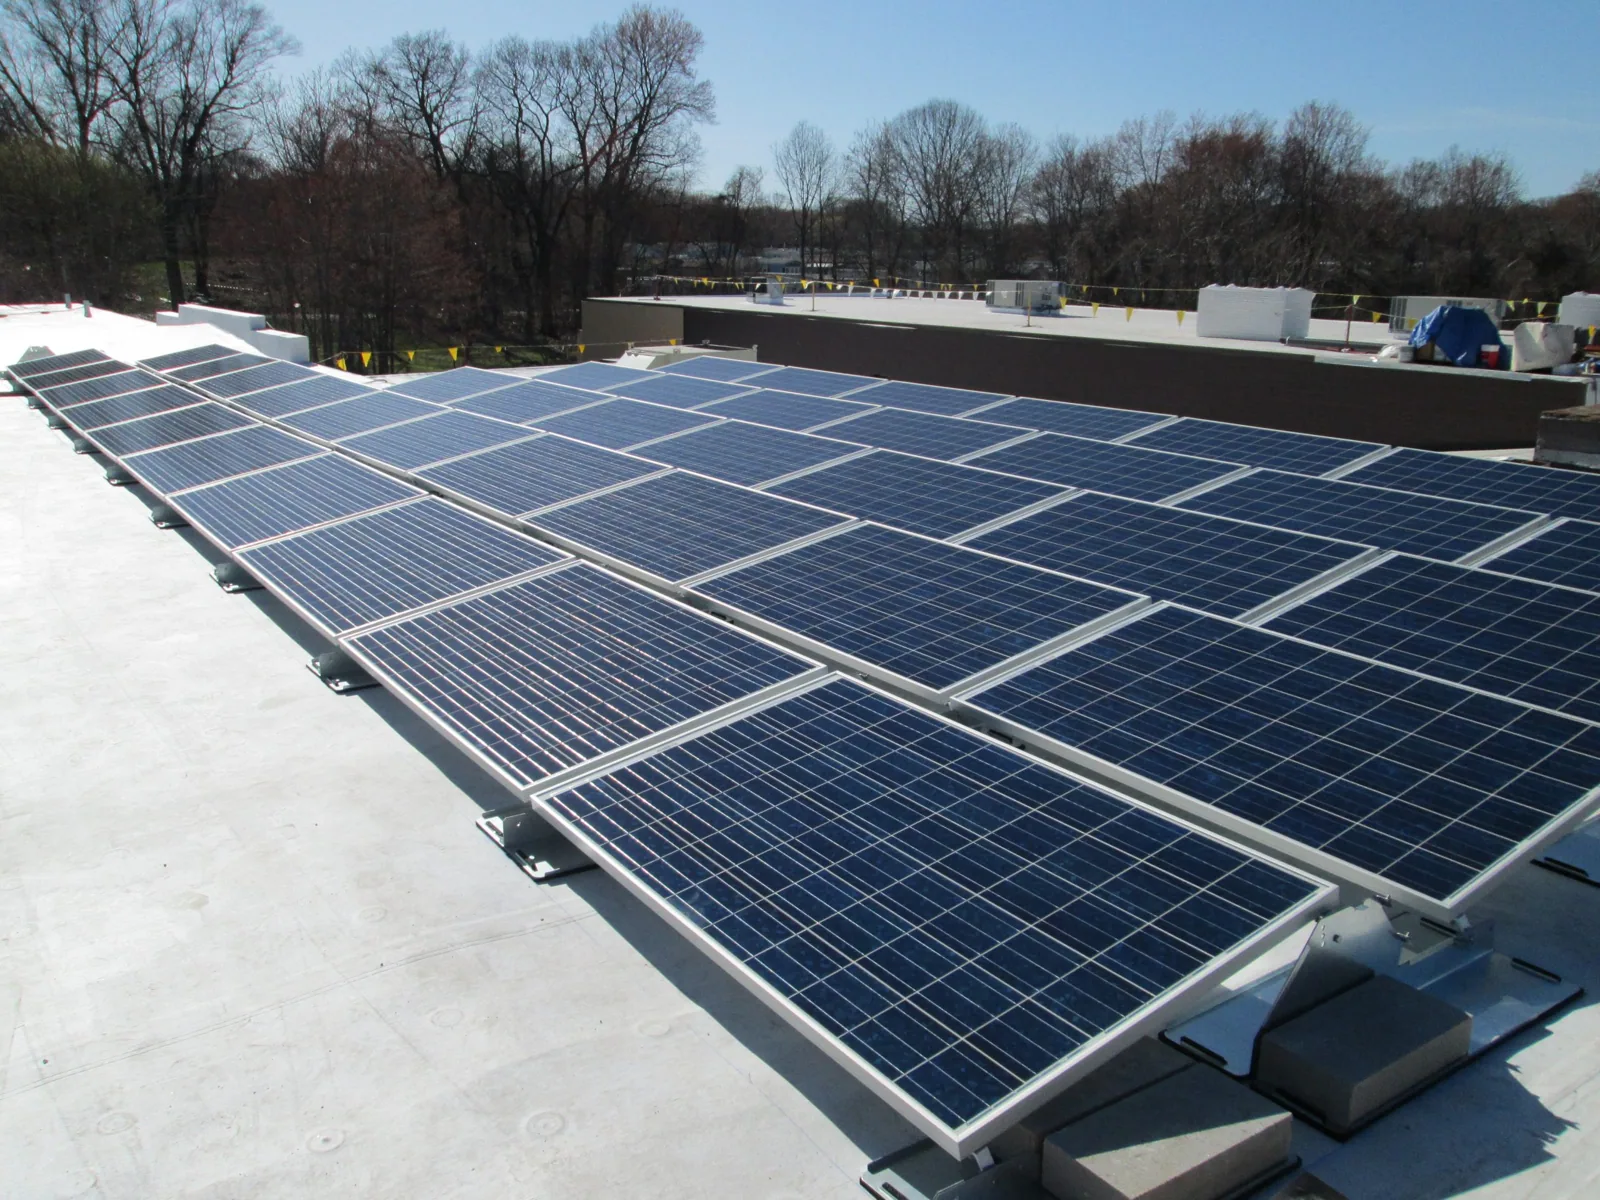
Inspection: review details that serve occupied floors
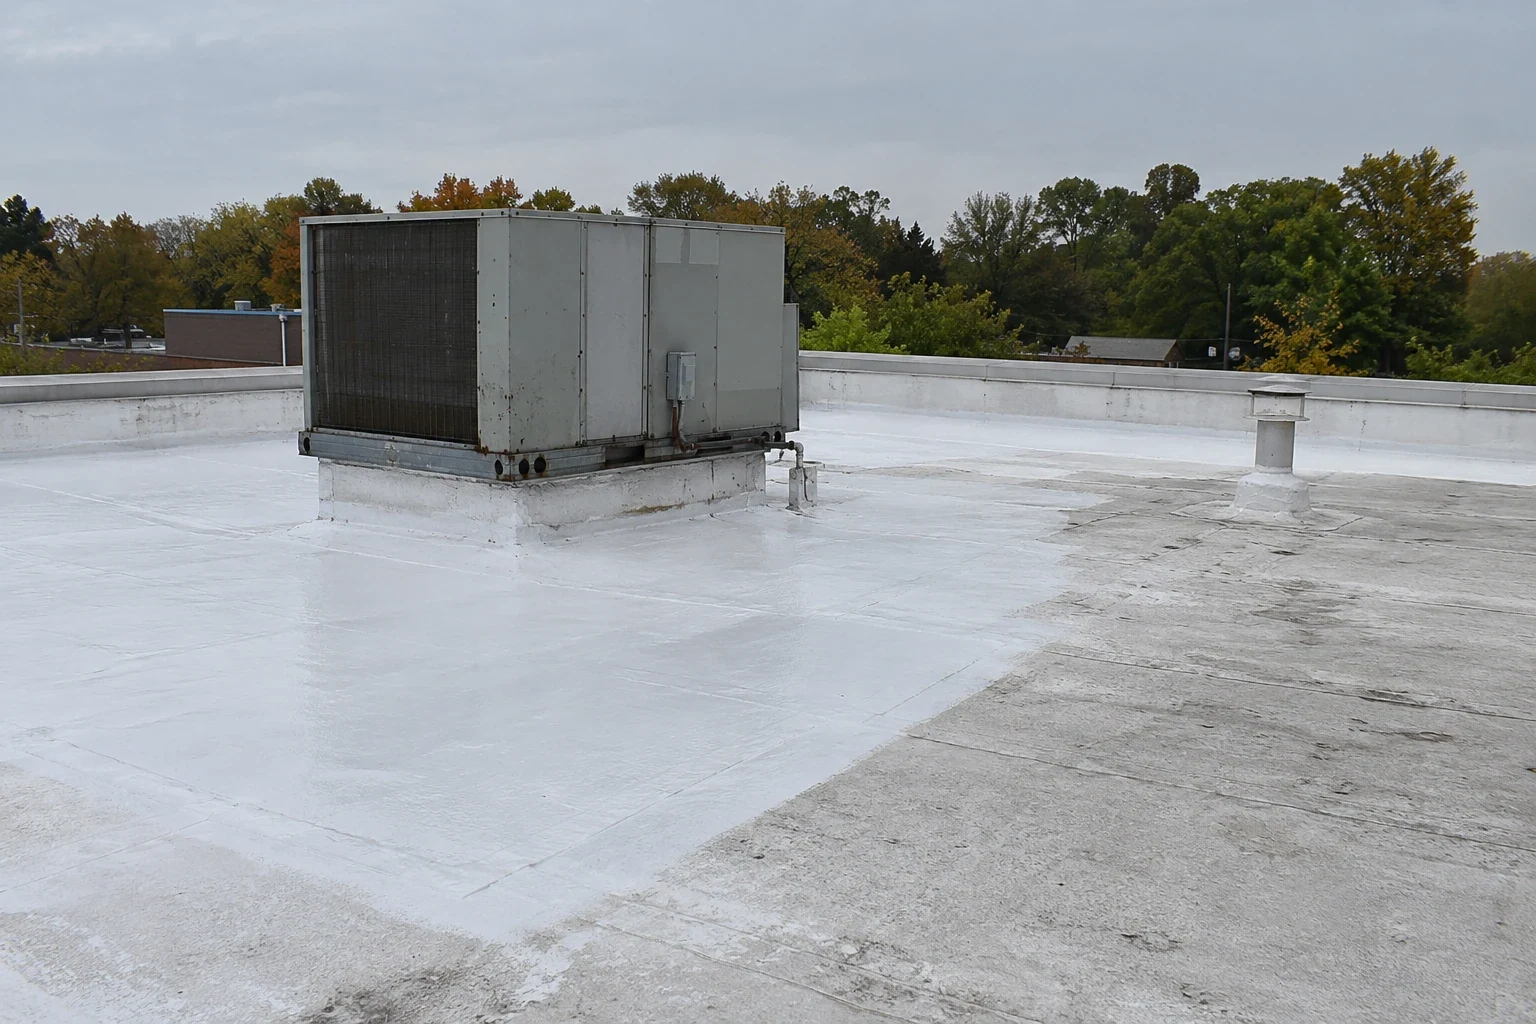
We inspect membrane, seams, drains, skylights, penetrations, curbs, expansion joints, and perimeter metal. Rooftop HVAC equipment can limit access or create service paths that cross the roof. We note walkway pads and any recent mechanical work. Roof plans and maintenance records can identify different additions, but field conditions still need confirmation.
Where the roof is accessible, we map observations by section and photograph the relevant details. If an area cannot be entered safely, the report identifies that limit. An inspection may recommend scanning or a test cut when concealed moisture could change the scope. The owner approves invasive verification and receives the reason for it.
At Miller-Davis Research & Industrial Center, a planned office and research area, site operations vary by tenant. We coordinate with the property contact rather than infer tenant needs from the development name. A service request should identify the building, floor, and roof zone if known.
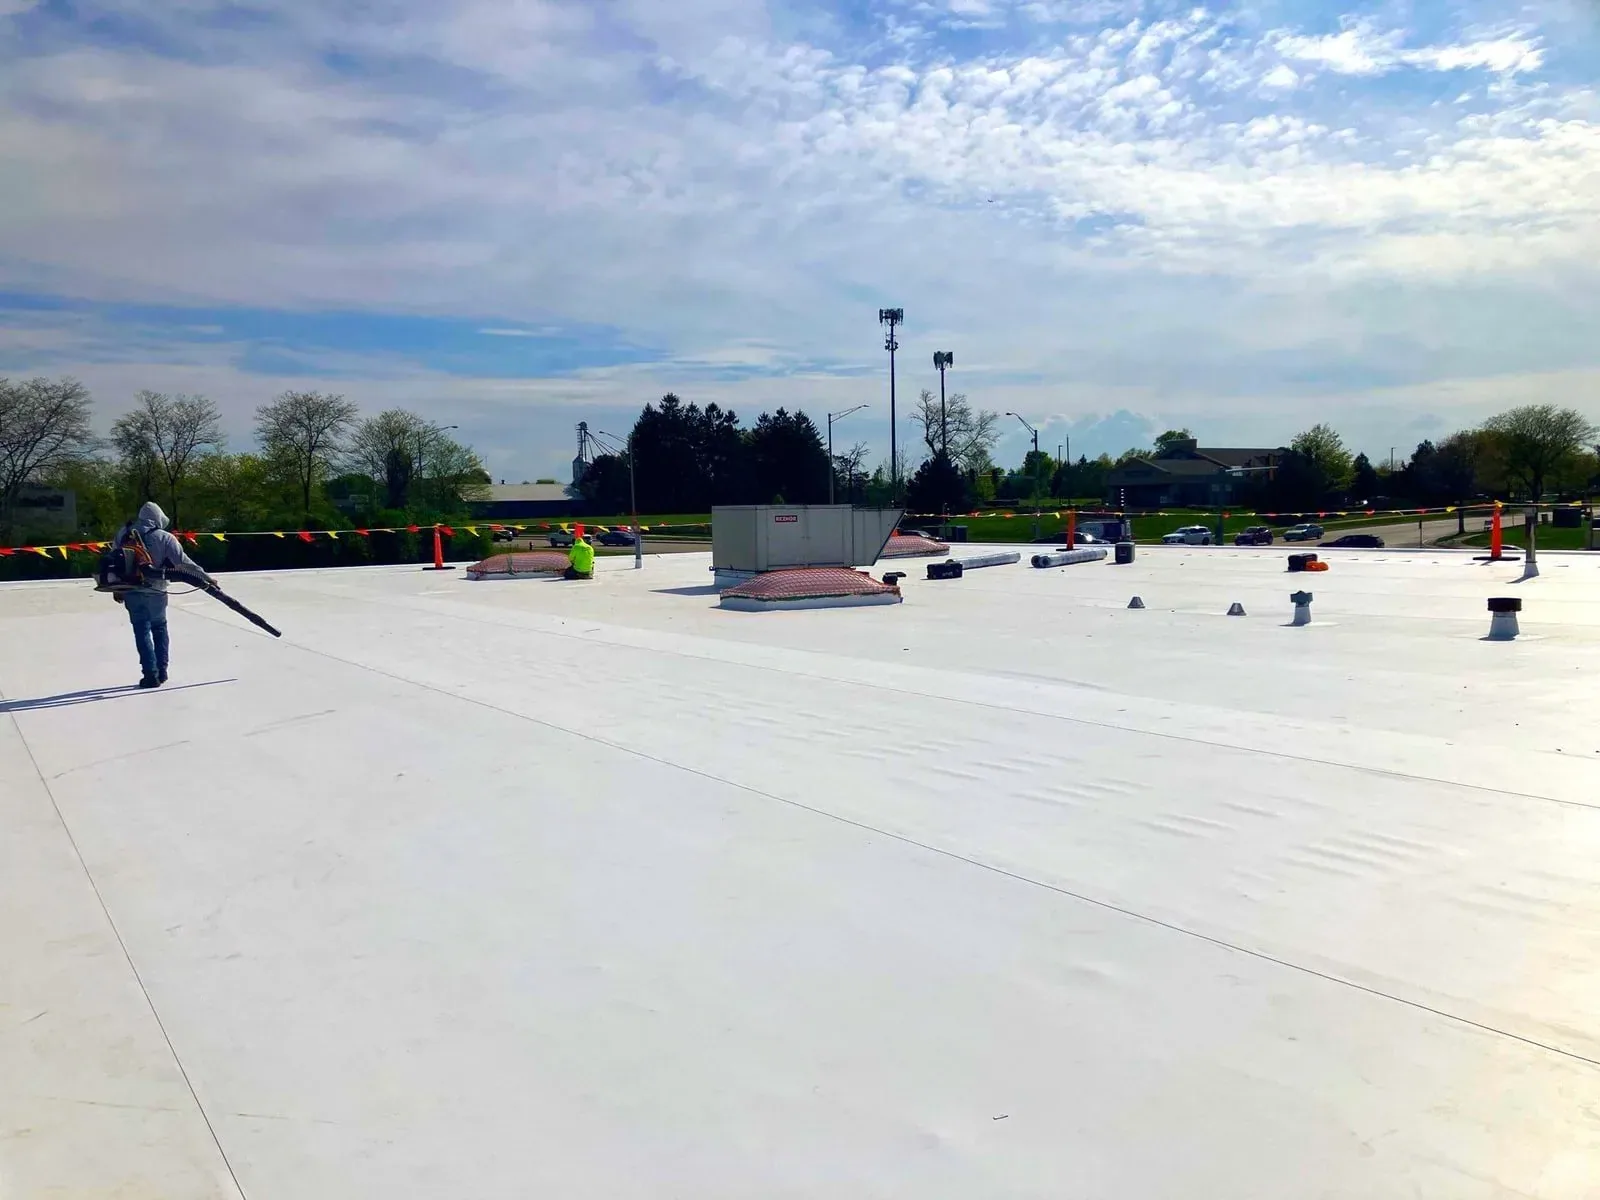
Water control: protect offices and shared areas
When water is active, the first step is a safe measure to limit entry. We coordinate buckets or interior protection with the manager where appropriate, then review the roof. A temporary patch addresses a verified opening only within a defined limit. The manager receives instructions about monitoring ceilings, lights, and nearby equipment until permanent work is approved. If an area must be isolated, the building team controls occupant routing and any access notice. We document the agreed area and communication contact.
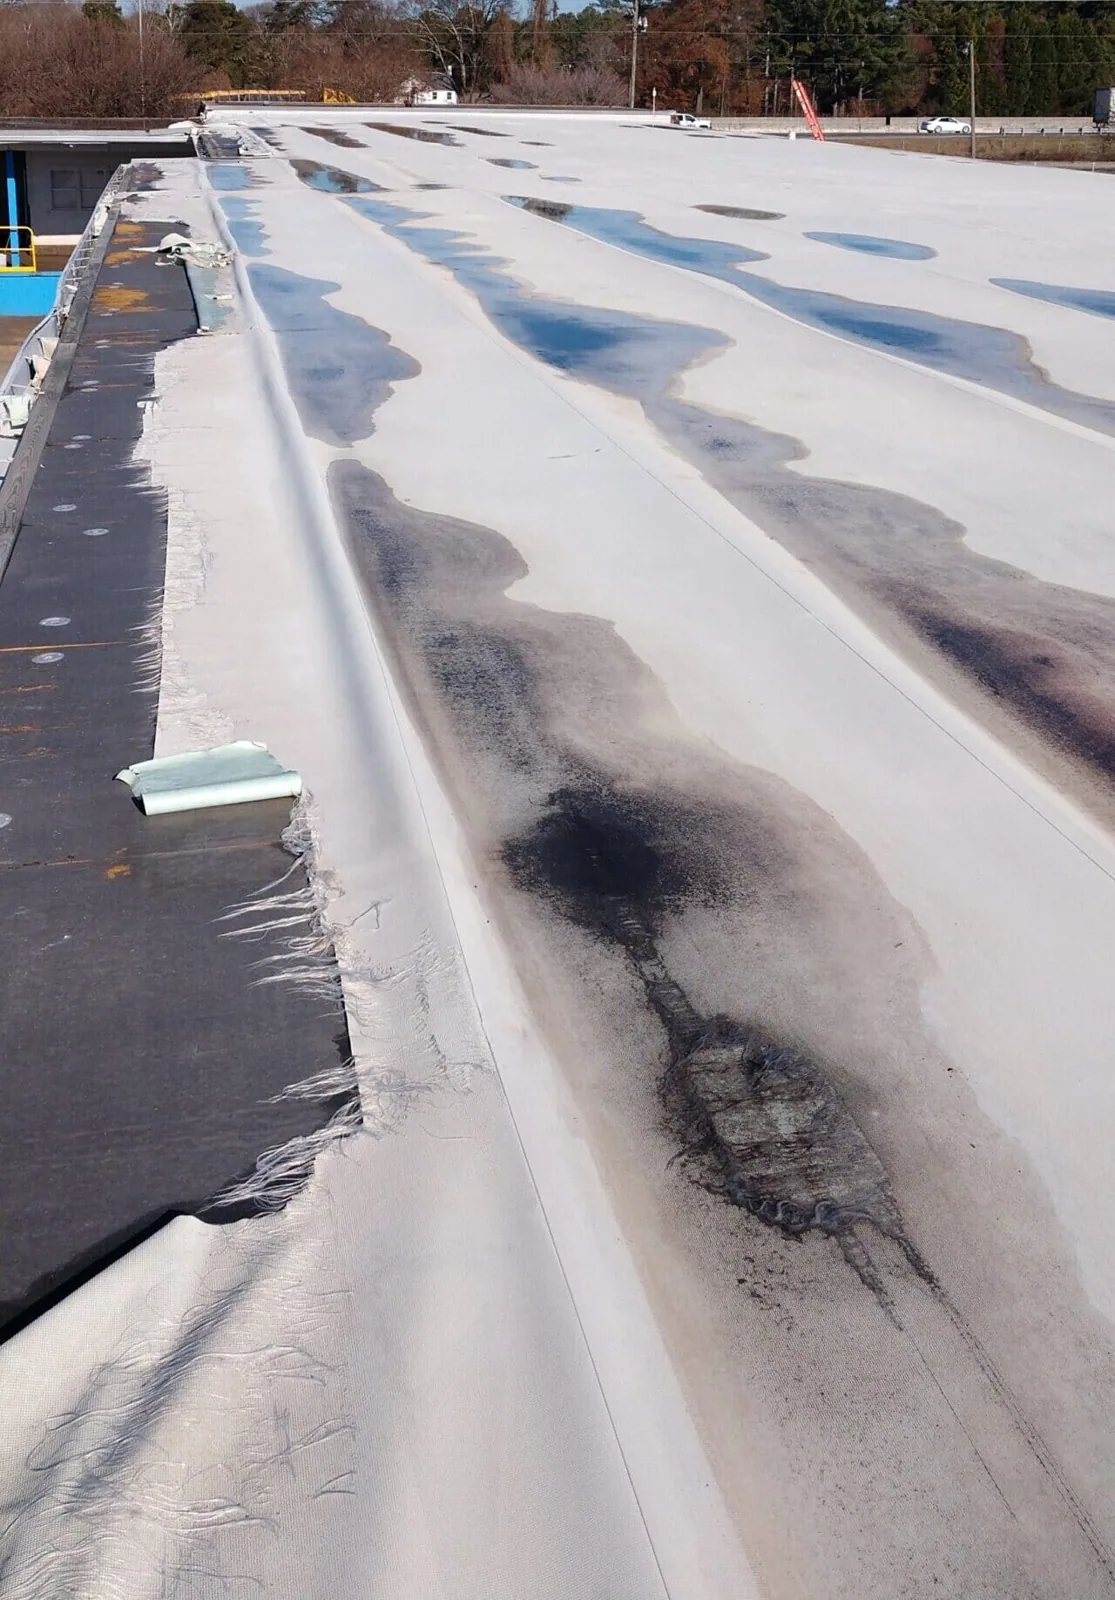
Rain and thaw both test an office roof’s drainage. We record visible water marks and check drains, scuppers, and low areas for clear flow. A blocked outlet and a low roof plane require separate investigation. A drain review can address a blocked inlet or separate slope concern.
Interior remediation, ceiling replacement, and tenant relocation are outside the roofing scope unless expressly included. We coordinate access and provide the owner with the location of roof work, but the property team manages tenant communication and interior repairs.
Phased work: reduce disruption and open-roof exposure
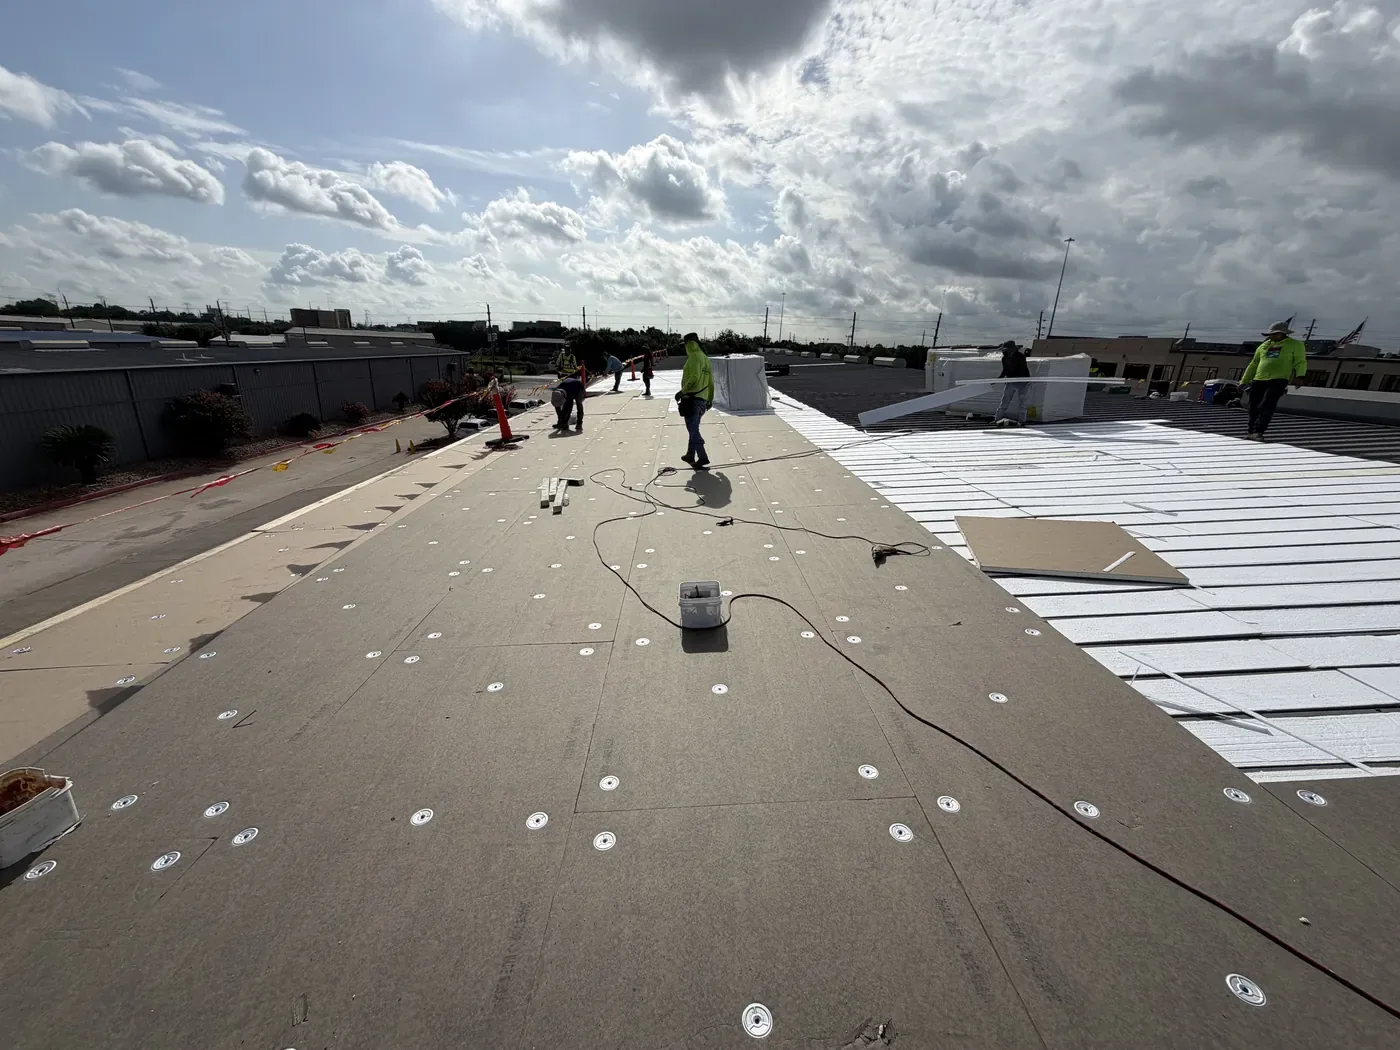
We divide repairs or reroofing into work areas sized for the crew and available weather window. The plan identifies deliveries, noise, odor, roof-entry route, and daily protection. The project lead stages membranes, tools and temporary protection before an area is opened. The building contact gets a same-day note with roof-zone status and any access limits.
Hidden wet insulation, deck damage, or unrecorded layers can change a price. If concealed layers or wet materials appear, the foreperson photographs the limits and holds work at that boundary. The owner can review the documented quantity, cost and tenant impact before authorizing a revised scope. A phased reroof plan can align larger work with lease schedules and maintenance periods.
Where an office remains open, we coordinate ladders, lifts, and pedestrian controls with the building team. No tenant enters the roof work area. If weather forces a hold, the supervisor secures active sections and provides a revised window.
System selection: account for equipment and ownership plans
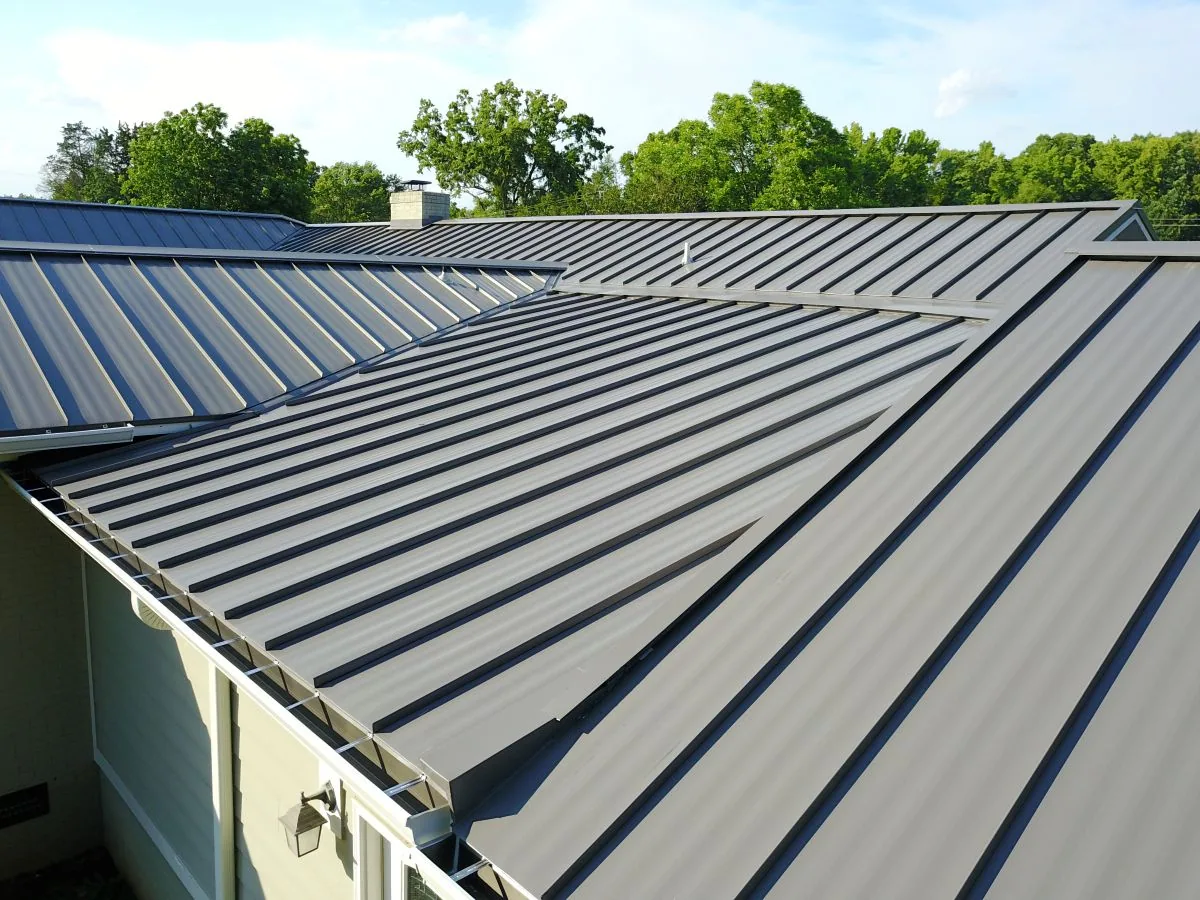
Repair or replacement decisions use current condition, layer count, moisture, equipment, drainage, and owner goals. The proposal identifies membrane, insulation, attachment, flashing, and excluded work. If a recover is proposed, we verify roof layers and edge heights before adding material. If equipment must be moved, the owner assigns that work to a qualified mechanical contractor.
Office buildings may share a roof with retail or healthcare tenants. That mix changes work hours, air-intake controls, and service routes. Owners can also review medical office roofing or hospital roof service where tenant operations have added controls. Each facility receives a separate roof and access plan.
A capital plan can compare roof work with HVAC replacement, lease improvements, and future tenant requirements. The owner’s designer or energy professional evaluates building-level performance claims.
Maintenance: coordinate vendors and roof traffic
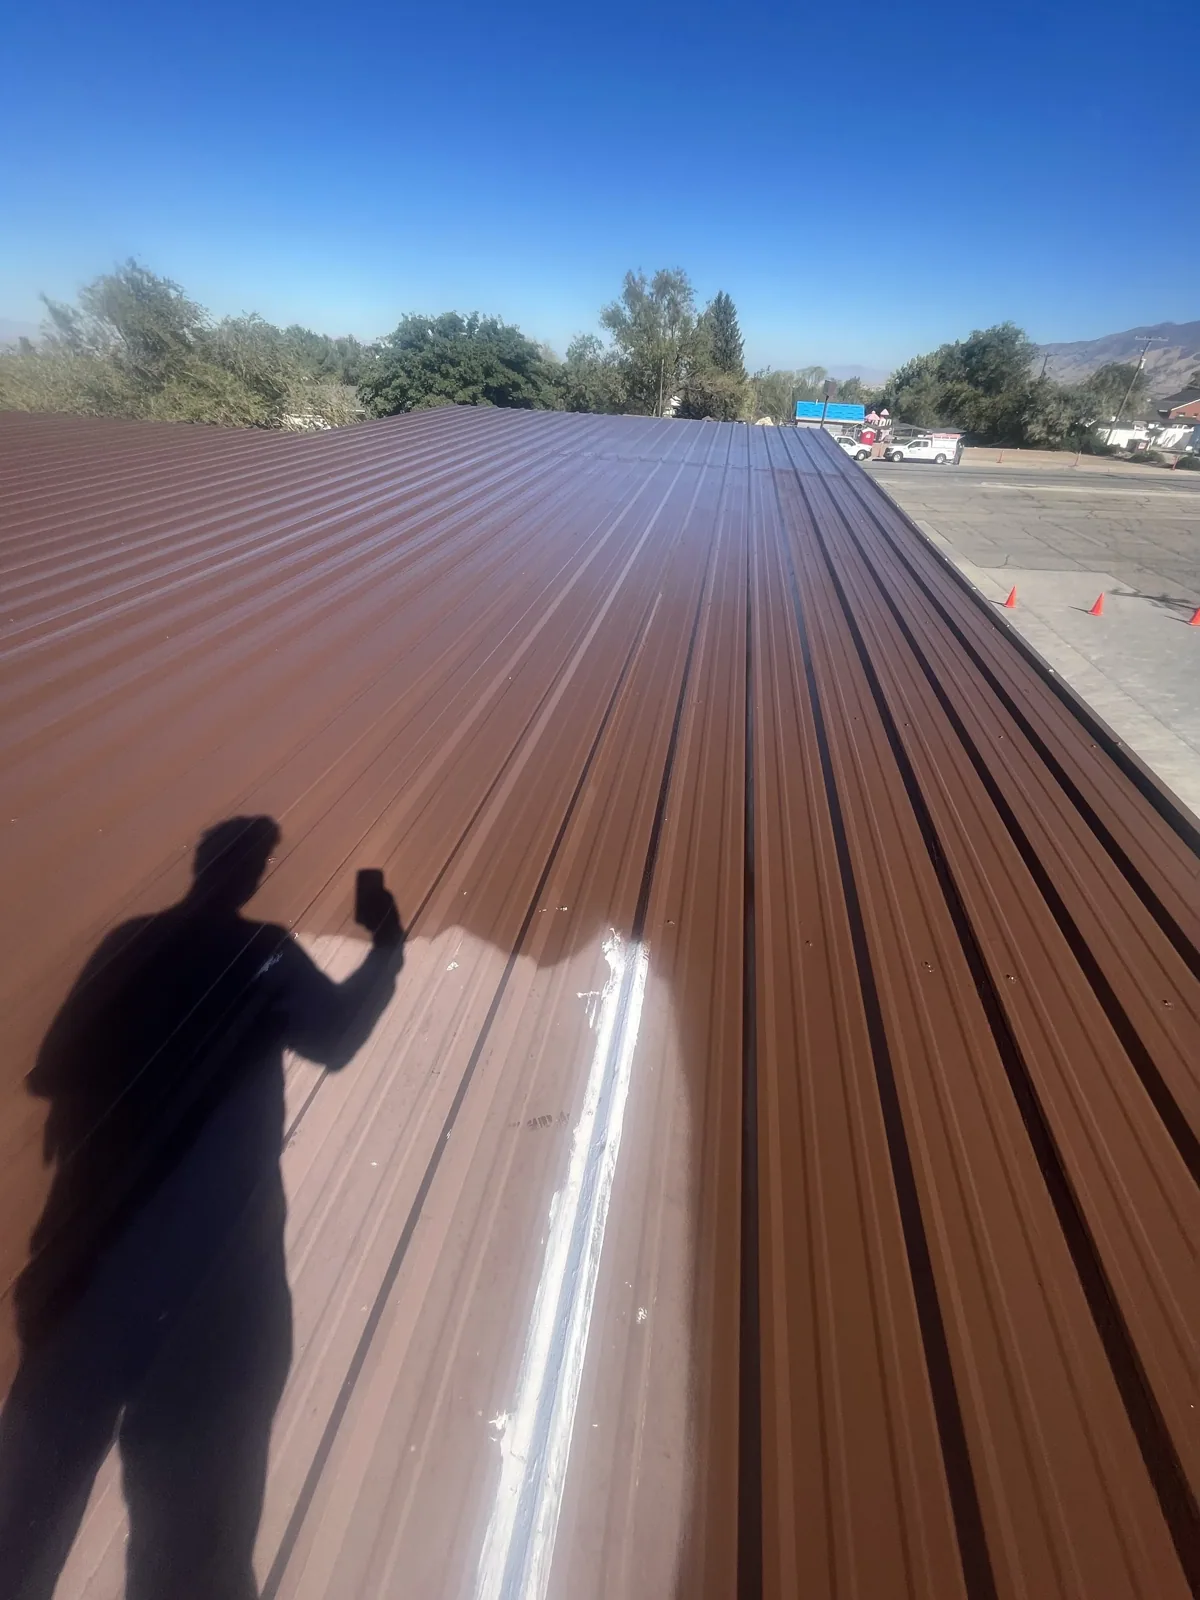
Office managers often schedule HVAC, sign, electrical, and telecom vendors. Each roof visit can affect membrane, flashing, or service paths. The manager should require a check-in and a record of any new penetration, fastener, or material movement. Vendors should identify their roof destination before departure and report damage or open work immediately. Roof access stays controlled, and walk paths remain clear.
An asset record can track inspections, work orders, warranties, and planned capital dates. Attach roof-zone maps and photos so a tenant complaint can be tied to an observed location. Downtown properties and suburban parks may have different vendor routes; records should reflect the actual property.
Elgin’s climate includes summer heat, winter snow, and repeated freezing. Seasonal inspection timing depends on roof access and manufacturer requirements. We report visible changes without claiming that climate alone caused them.
Closeout: return access and document work
Closeout identifies repaired zones, photos, materials where known, open items, and maintenance instructions. We remove tools and temporary barriers from the agreed routes. The manager confirms tenant paths and roof access are restored. Any remaining water monitoring or manufacturer visit is listed separately.
Send roof plans, tenant calendar, HVAC schedule, access rules, leak history and the approval contact. We will agree on the initial inspection boundary and how updates reach the building team. The project record should let future vendors find the repaired detail without assuming the whole roof received the same work. It should also name any tenant notification completed, access route restored, and open maintenance task assigned to the manager.
Questions About Commercial Office Building Roofing
Can office tenants remain during a reroof?
Often. The plan coordinates noise, delivery, pedestrian routes, daily protection, and tenant notices with the property manager.
Who contacts tenants about roof work?
The property manager controls tenant notices. We provide the schedule, affected areas, access restrictions, and status information for those communications.
Does a ceiling stain show where the roof is leaking?
Not always. Water can travel along the assembly. We use the room report to guide inspection, then document the roof location that can be verified.
Can roof work happen after office hours?
It can when access, noise, weather, and owner rules support it. The proposal identifies the work window and any added staging or security requirements.
What records should an office owner keep?
Keep roof plans, inspection photos, repair history, warranty terms, HVAC work records, tenant notices, and closeout documents organized by building and roof zone.