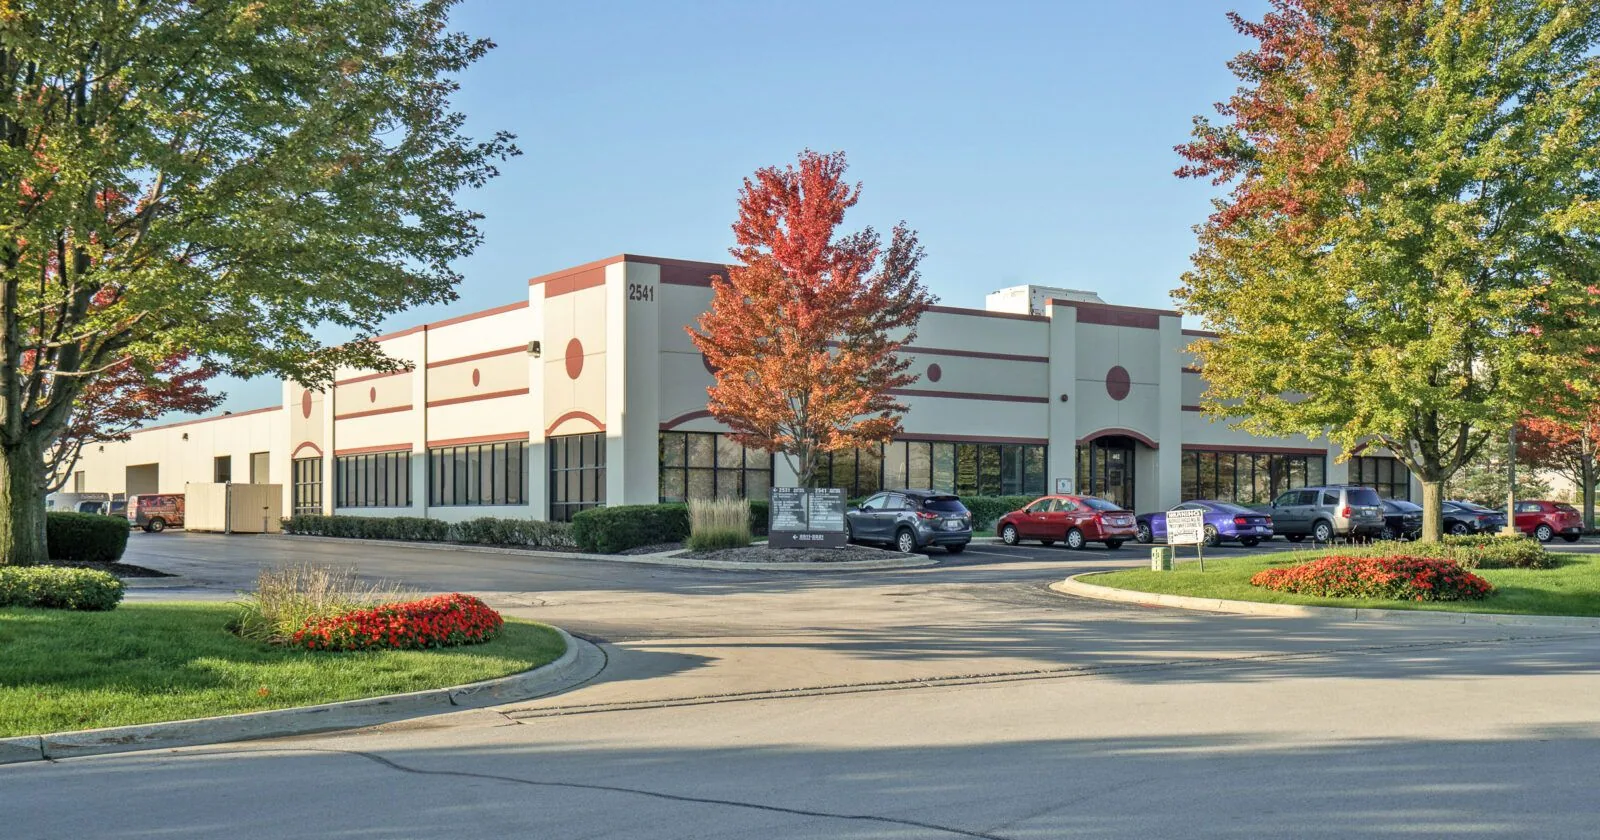
Commercial Warehouse Roofing in Elgin, IL
Assess a warehouse roof
Share the building plan, reported roof zone, dock schedule, equipment list, access rules, and maintenance history. We will set the first inspection boundary.
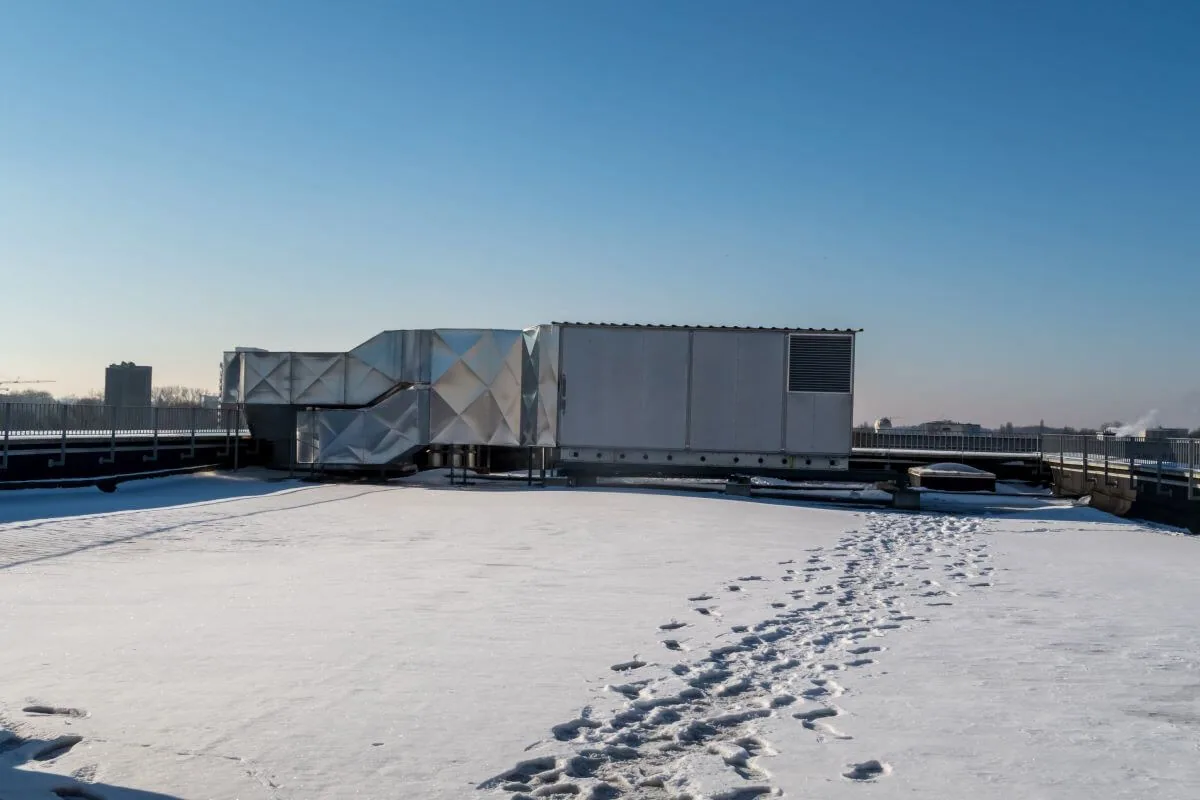
Commercial Warehouse Roofing
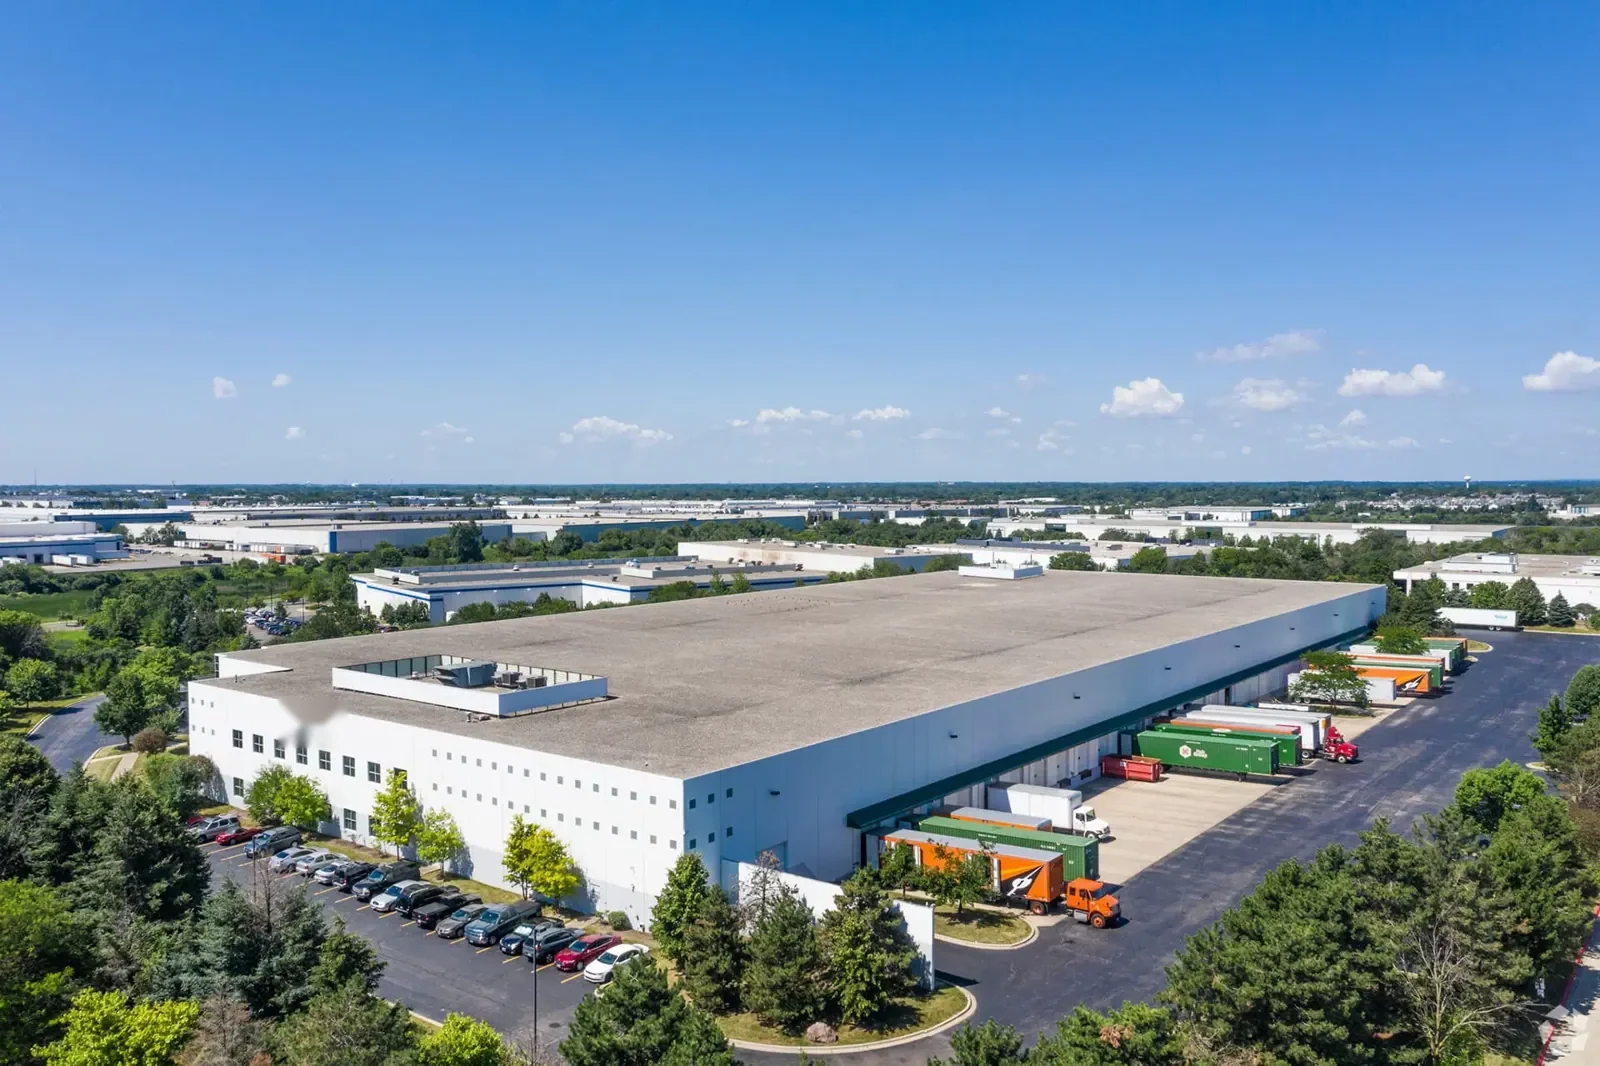
A warehouse roof plan has to respect the movement below it. We inspect the assembly, loading areas, drains, rooftop equipment, and access rules before setting a work zone. Elgin’s industrial network includes large business parks and regional corridors, but each building has its own roof and shift pattern. The first visit confirms what is visible, what remains untested, and whether work can proceed without blocking inbound or outbound operations.
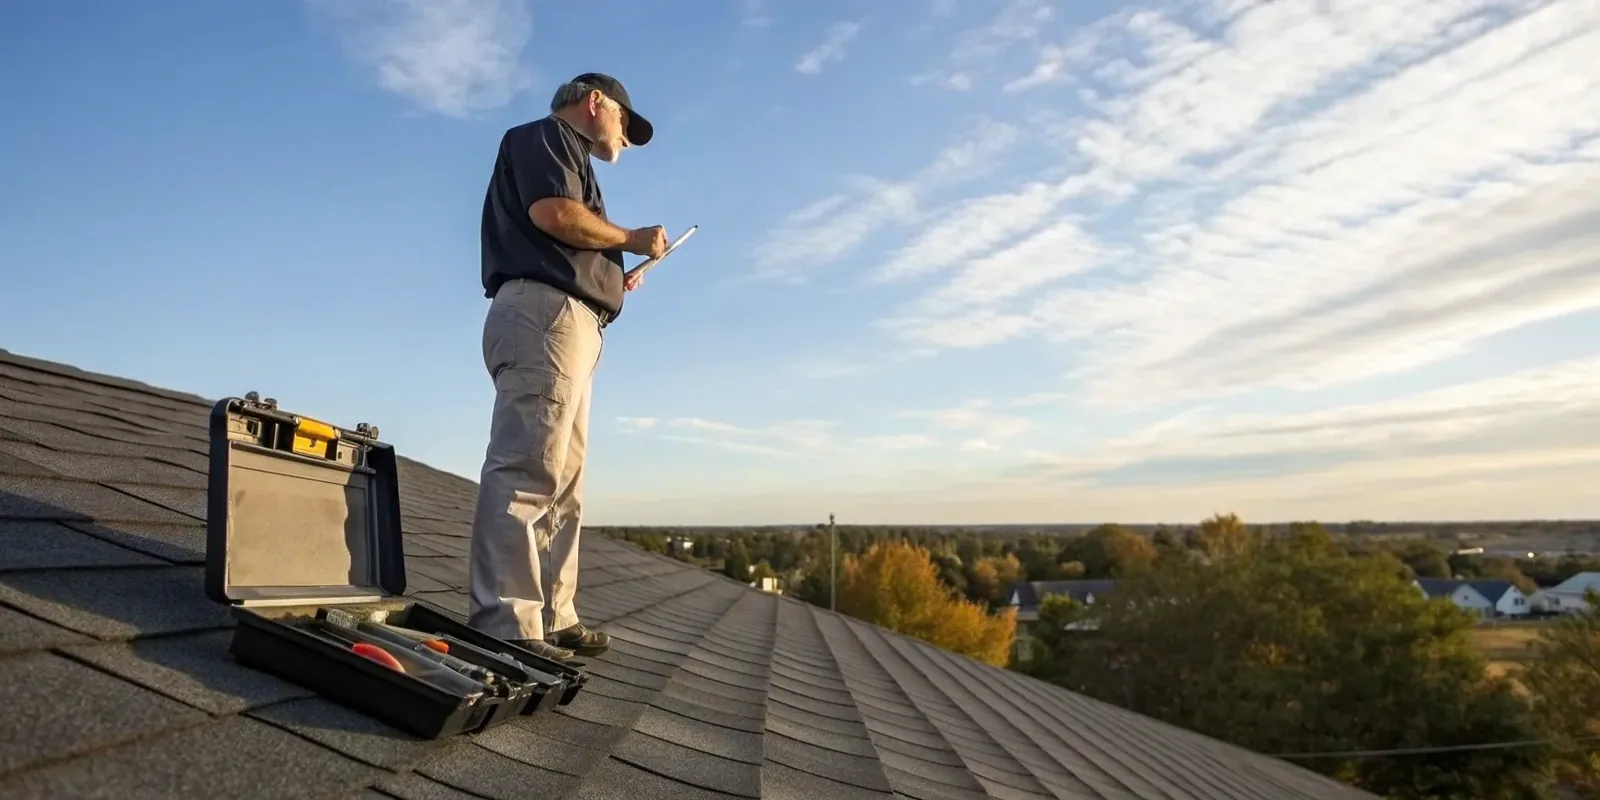
Operations: protect dock and inventory continuity
The facility contact identifies receiving hours, truck routes, dock doors, inventory zones, and any process that cannot stop. We confirm where materials can be staged and which entries must stay open. If a lift or crane is needed, the owner approves its location and operating window. Roofing crews do not move stored product or warehouse equipment unless that task appears in the scope.
Elgin’s economic base includes logistics, manufacturing, food processing, and commercial equipment. A distribution property may run overnight, while another warehouse follows a daytime schedule. We ask about actual hours and route restrictions. Near Elgin-O’Hare Business Center or Burnidge Bros. Industrial Park, the site contact confirms access before dispatch.
For an active leak, the report should identify the aisle, rack row, stored material, and time first noticed. Interior staining can be distant from the roof opening. A leak investigation traces the water and distinguishes the initial report from confirmed roof findings.
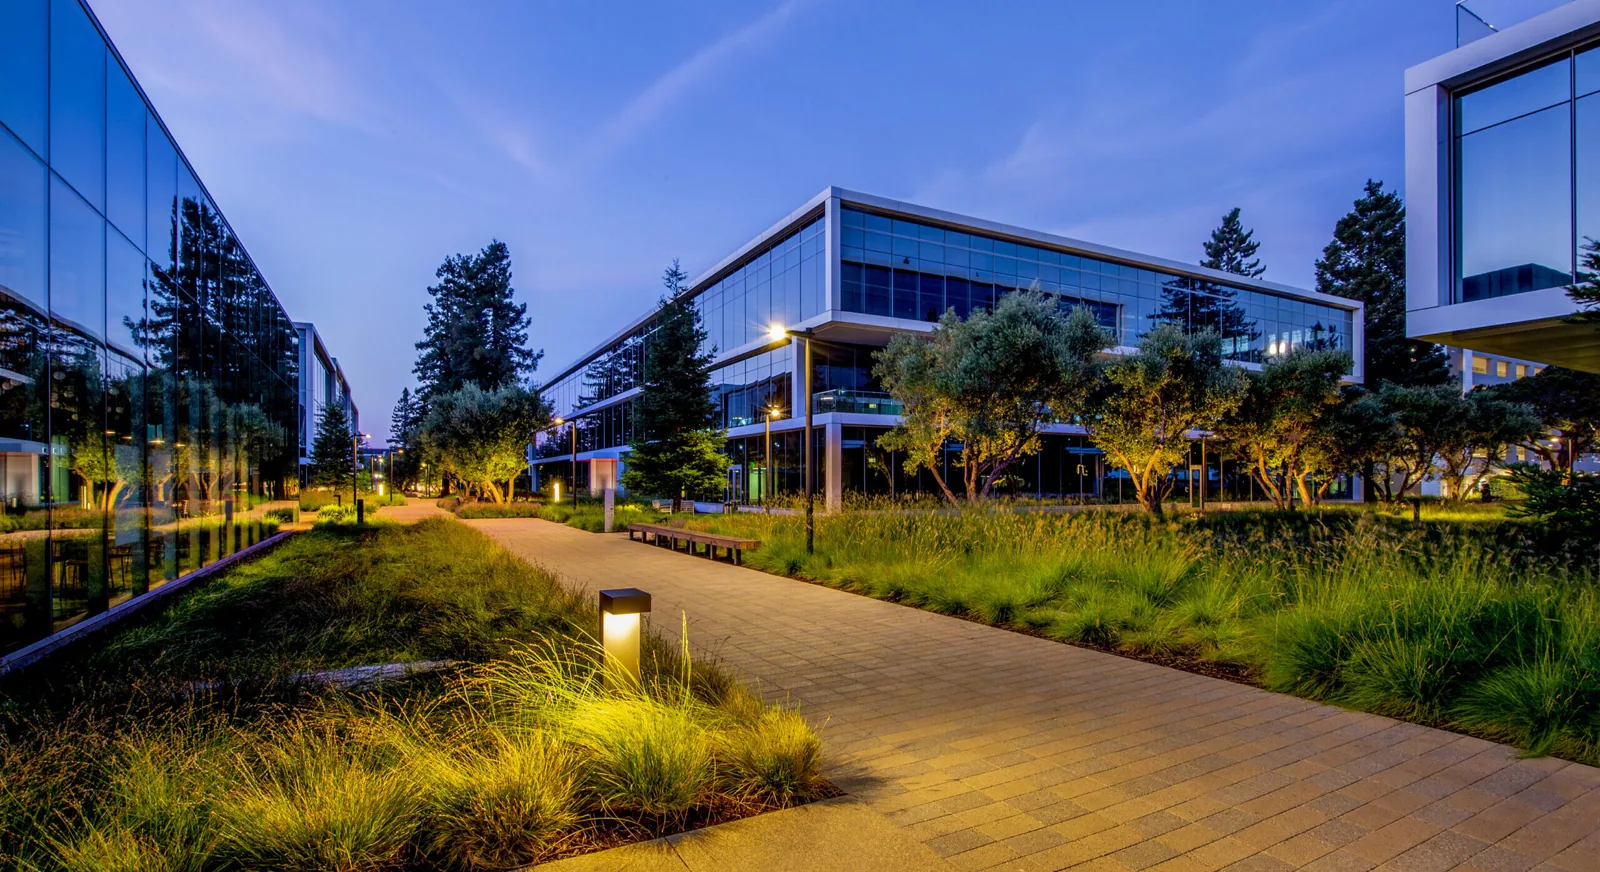
Roof assembly: identify membrane and traffic conditions
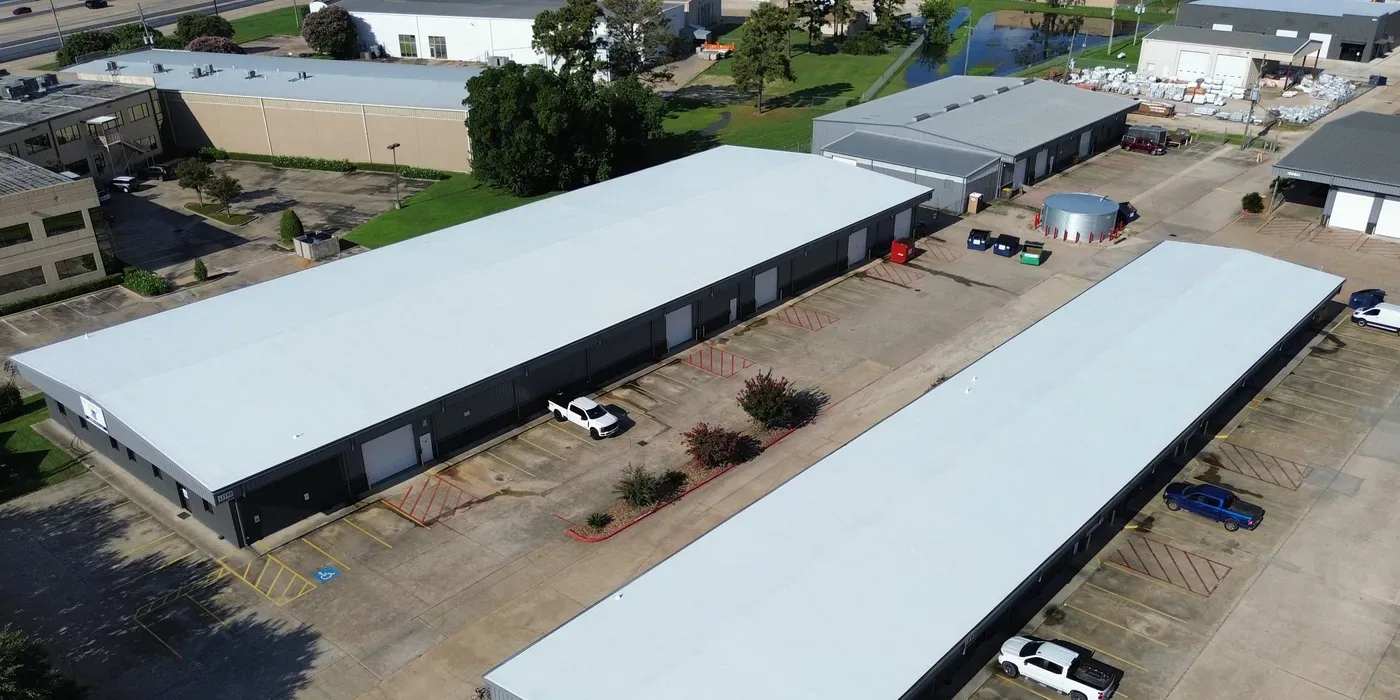
We review available drawings, warranty records, past repairs, and equipment schedules. Field inspection checks membrane type, seams, insulation indicators, penetrations, skylights, and roof edges. A large roof may include several additions and repair phases. We map conditions by zone instead of assigning one condition to the whole warehouse.
Warehouse traffic can create repeated roof access. HVAC technicians, electricians, and service vendors may cross membrane to reach equipment. We inspect walkway pads, unprotected routes, and any recent work by other trades. If a new penetration was added, we identify the installer and whether a compatible flashing detail was used.
At Burnidge Bros. Industrial Park, multi-building scale can make records useful, but no shared roof history is assumed. If layers are concealed, an approved test cut can confirm construction. An inspection scope names accessible areas and limitations.
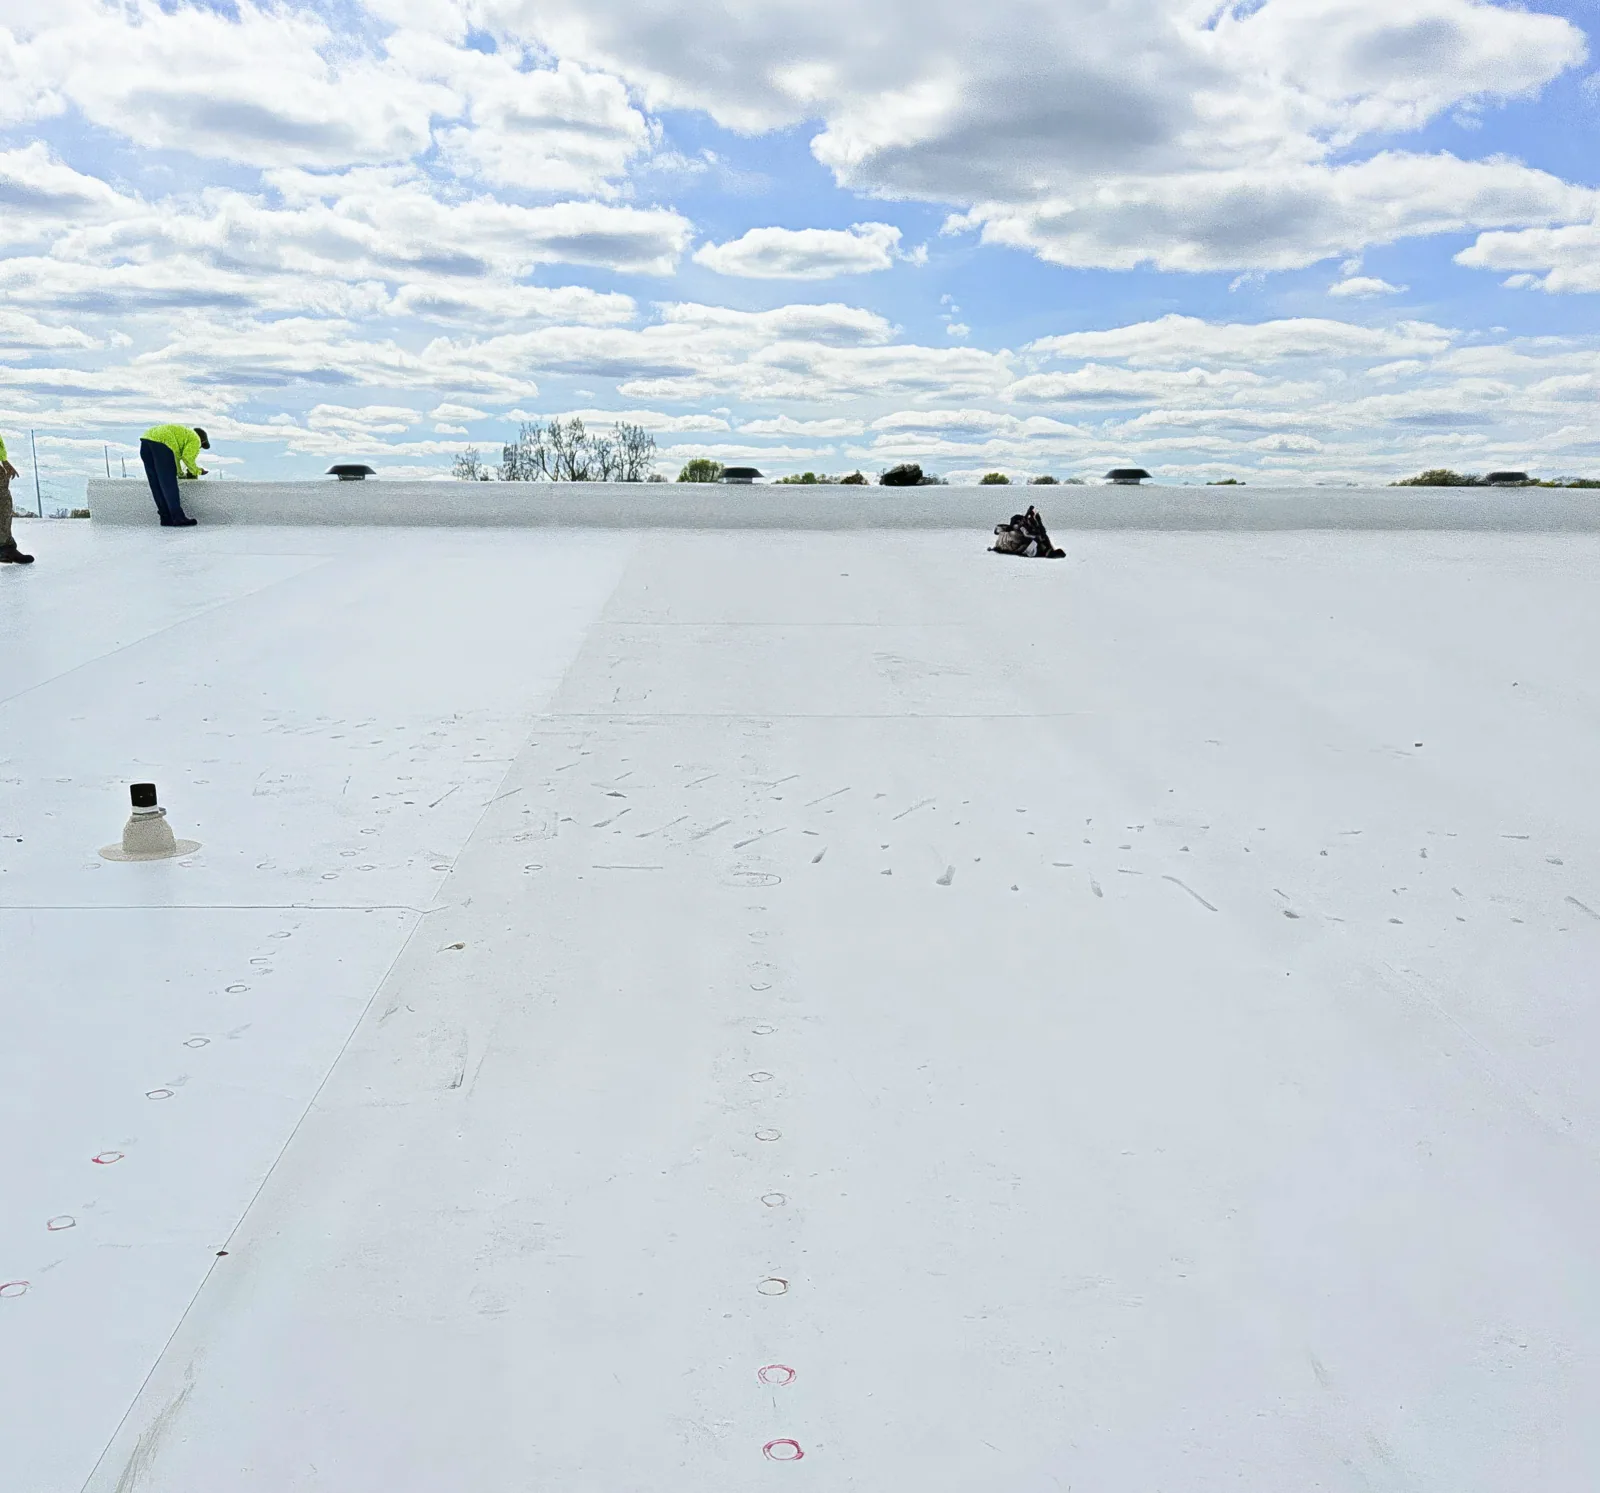
Water management: keep drains and low points clear
We check the roof’s drainage route, outlets, overflow points, crickets, and areas where water marks remain. Elgin receives about 37.76 inches of precipitation each year and averages 29 inches of snow. A broad roof can collect windblown debris or snow near equipment and parapets. The inspection records observed blockage and does not infer ponding from roof size alone.
Standing water might come from a clogged drain, a settled section, or a slope that misses the outlet. We record the location and return condition after weather allows. If movement or deck deflection is suspected, the owner may need design review. A drainage assessment can examine the bowl, scupper, and adjacent membrane.
Where water reaches a loading canopy or lower roof, discharge and pedestrian protection matter. We identify the receiving area and whether it can direct runoff safely. The roofing scope separates outlet repair from site drainage or underground piping.
Repair sequencing: keep the work boundary controlled
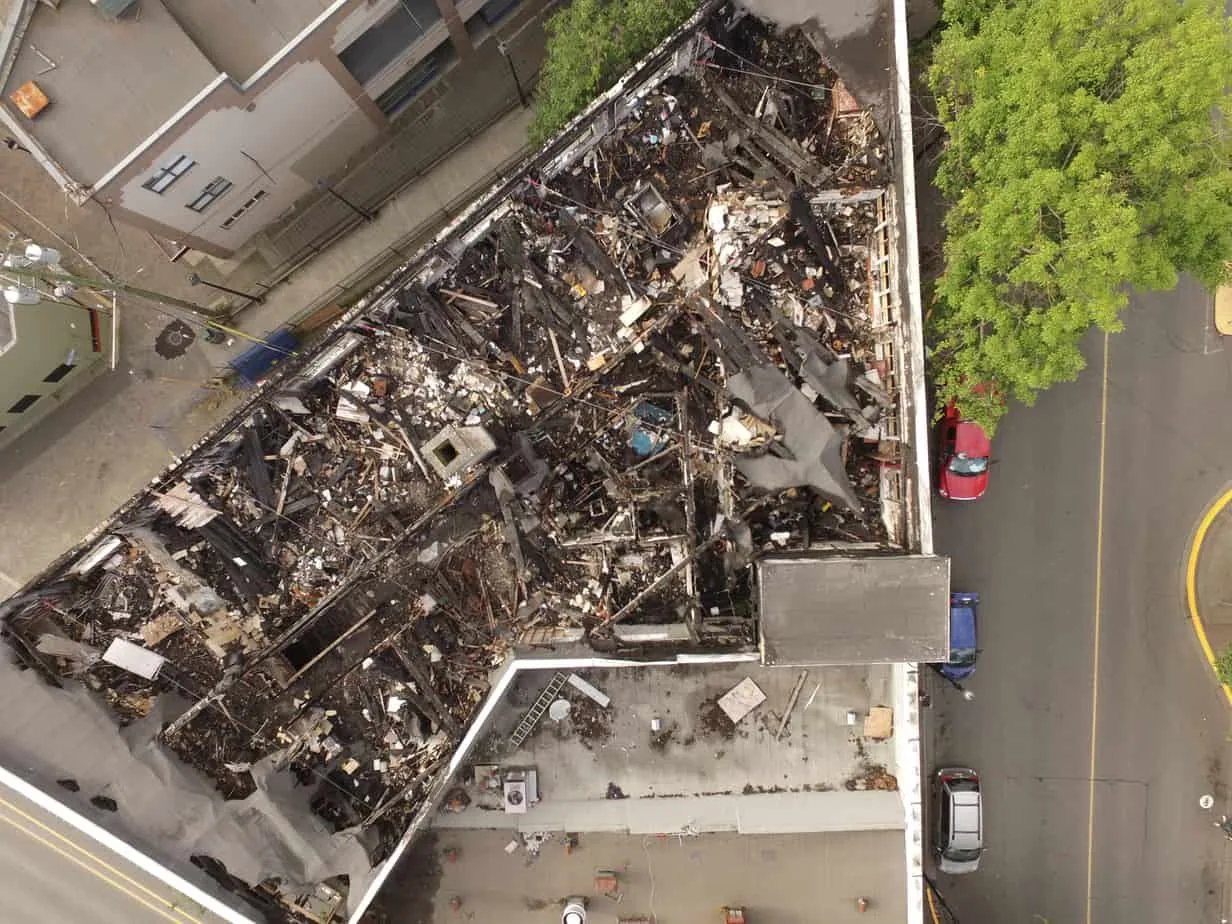
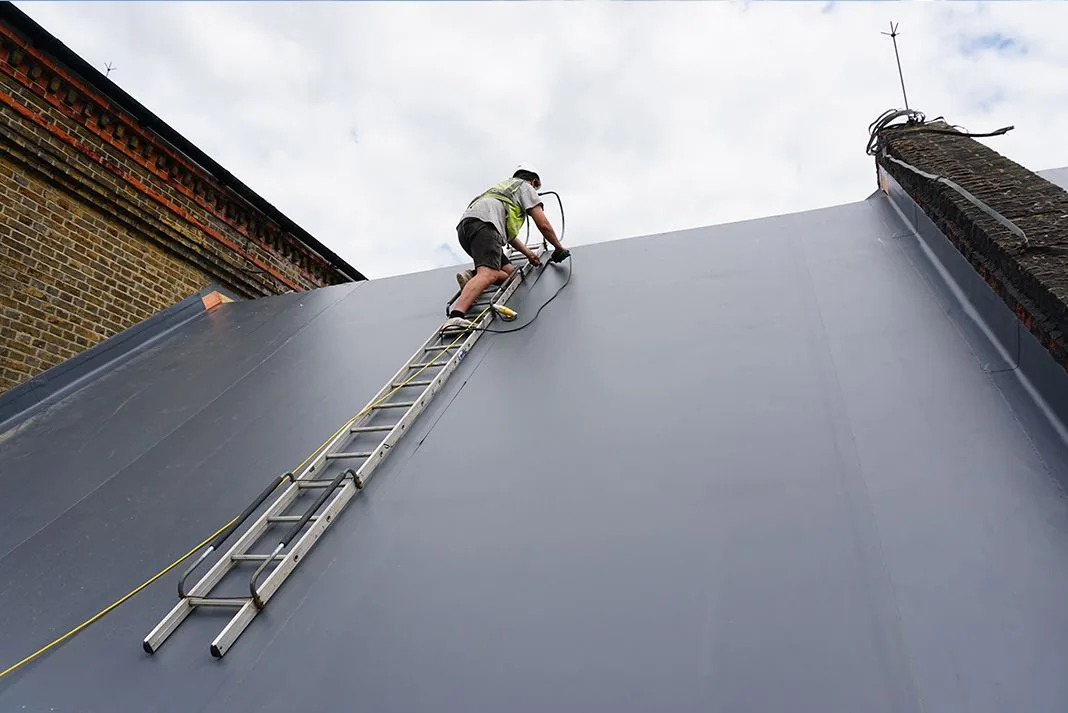
Warehouse repairs may involve a seam, curb, drain, roof hatch, or metal edge. We define the affected zone, material, access route, and daily closeout. When work opens an assembly, the crew covers the active area at shift end and records its status. If concealed wet insulation or deck damage appears, work pauses for owner direction before removal expands.
Some facilities remain occupied during reroofing. We sequence removal in sections that can be protected within the weather window. The plan identifies noise, odor, dust, and potential interior protection. A phased reroof plan can coordinate daily work with receiving and inventory controls.
Temporary leak protection and permanent repair are separate decisions. We photograph a temporary measure, state its limits, and set the next review. The owner approves permanent work after the roof condition and repair quantity are clearer.
System selection: match the roof to the building
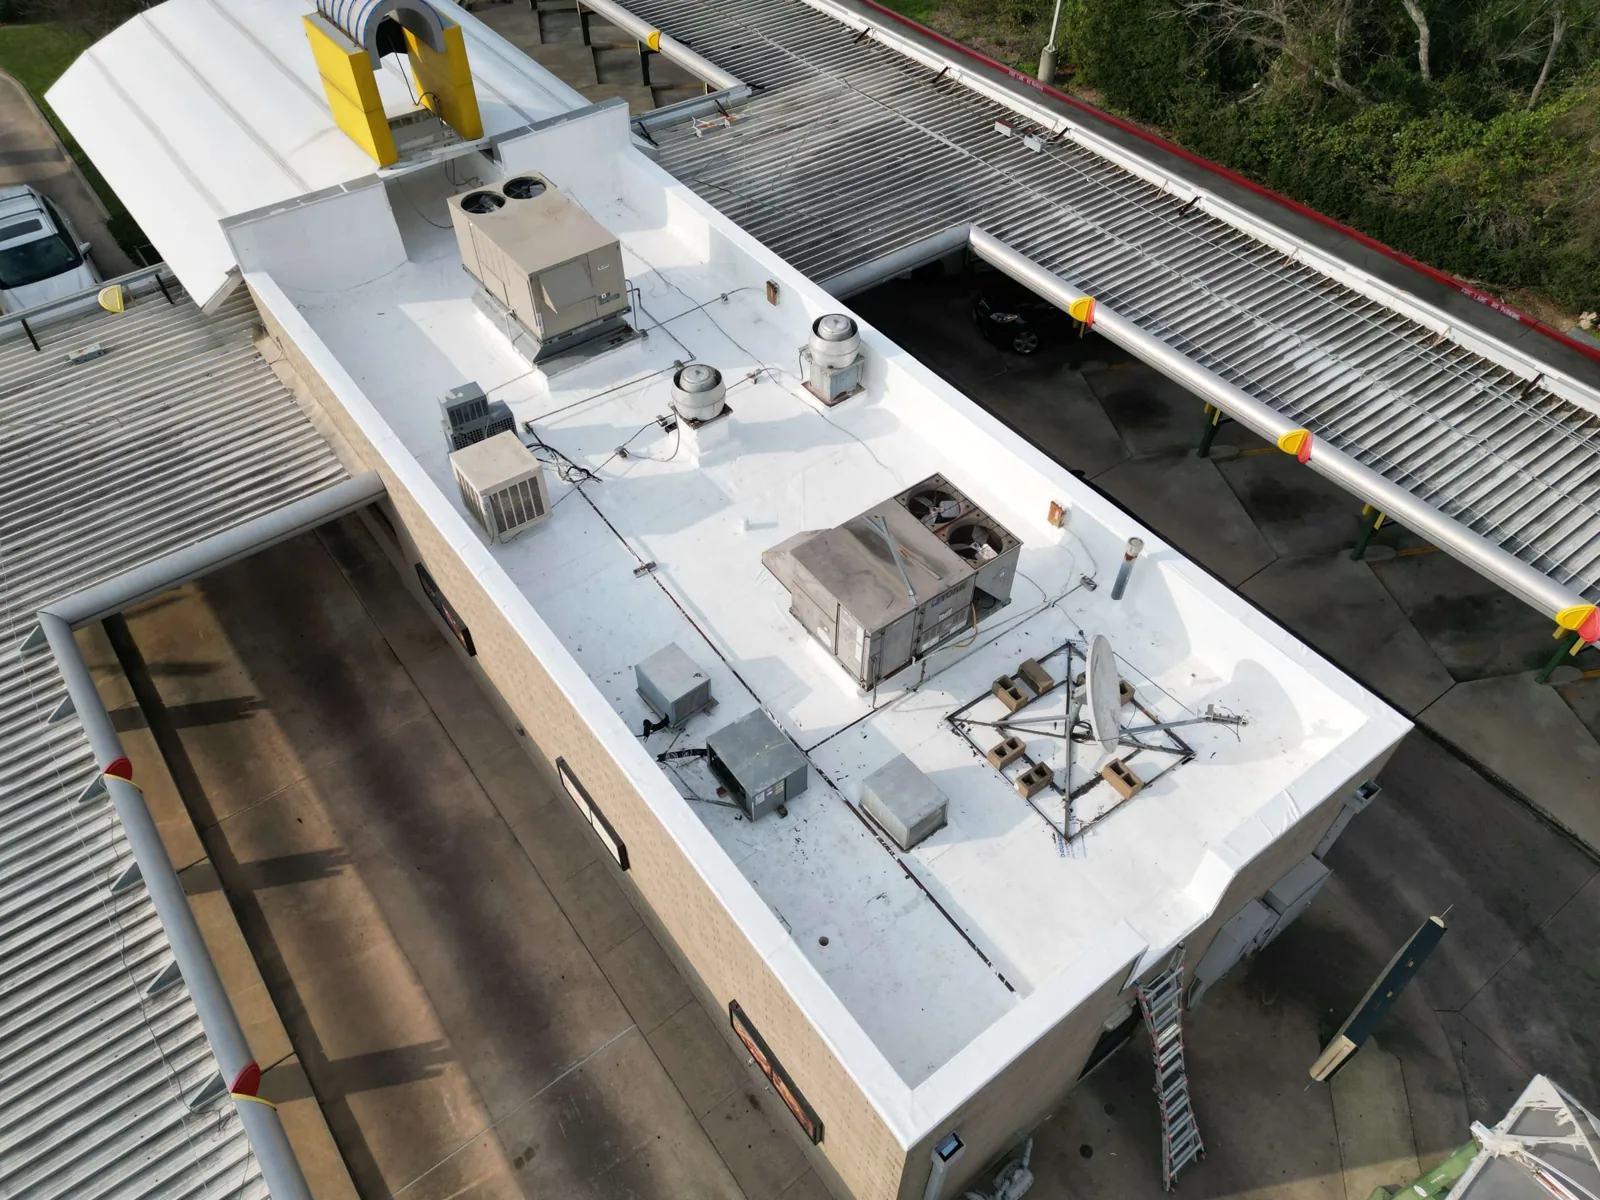
Replacement or recover planning starts with layer count, moisture, deck, loading, equipment height, drains, and edge conditions. We compare repair and replacement using documented findings. The proposal states membrane, insulation, cover board, attachment, flashing, and warranty steps. A new system should preserve access to rooftop equipment and leave the drainage path functional.
Warehouse roof work can affect ventilation, temperature control, and stored goods. The site contact identifies protected inventory and any air intake or exhaust that requires control. We also confirm whether high-bay lighting, conveyors, or rack operations limit access below a work zone. We do not promise a particular indoor temperature or energy result from a membrane choice alone. Any energy modeling belongs to the project’s design team.
Owners comparing structures can review distribution-center roofing or manufacturing-plant roofing. Those facility types may share large roof areas but have different access, equipment, and continuity decisions.
Access and safety: plan roof entry and ground controls
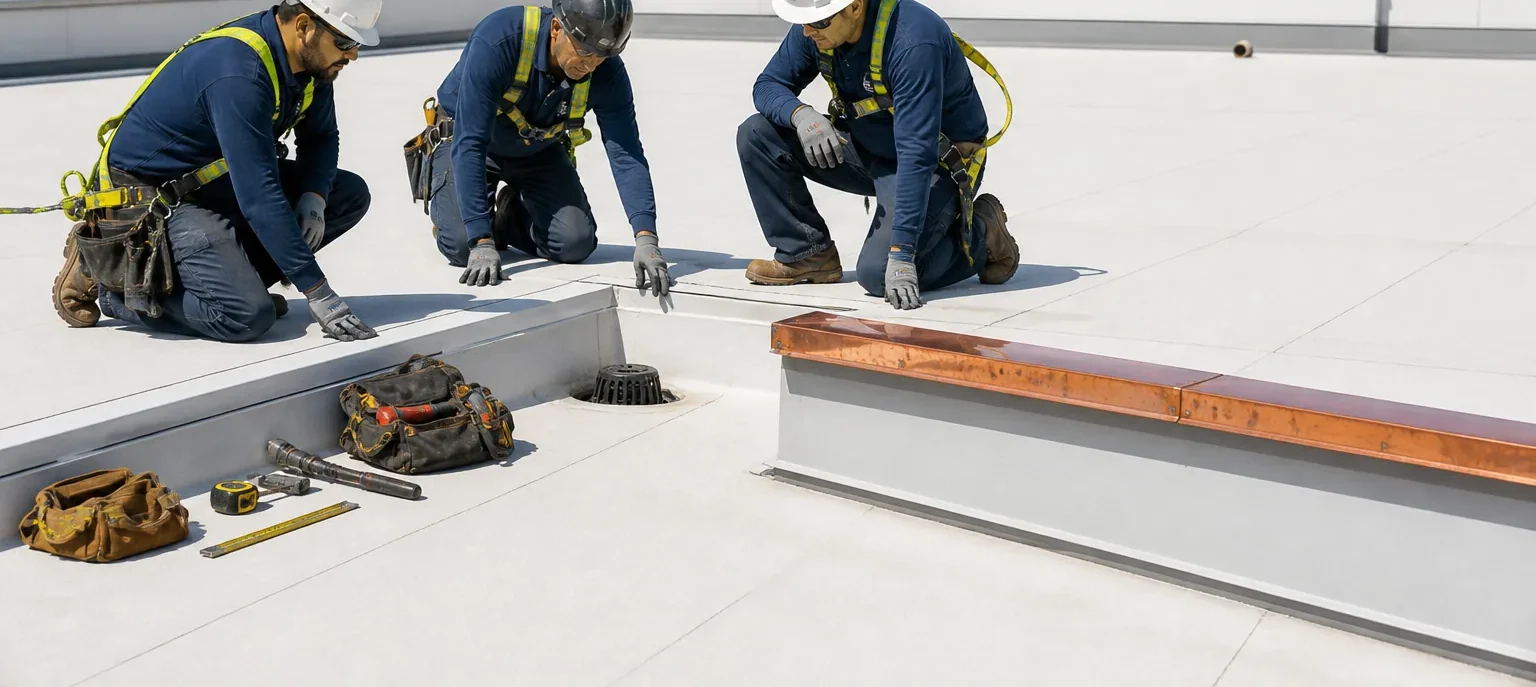
We confirm hatch or ladder access, fall-protection requirements, roof condition, and any restricted zones. Warehouse roofs can have skylights, smoke vents, and fragile panels that require identified travel paths. The site sponsor marks no-step areas and equipment clearances. If safe entry cannot be confirmed, crews remain off the roof until the condition is resolved.
Ground work can affect pedestrians, trucks, and yard operations. We use barriers and spotters where required by the site plan. Near the Randall Road corridor, truck scheduling may shape a lift window; at other sites, different restrictions apply. The property manager confirms the actual route and staging point before mobilization.
Weather holds account for wind, lightning, ice, rain, and product temperature limits. The superintendent sends a next update with the affected zone and protection status. The schedule resets only after safe access and installation conditions return.

Closeout: leave a usable roof record
At completion, we provide photos, repaired zones, materials when known, remaining observations, and maintenance instructions. For replacement, the file includes approved submittals and available warranty documents. The owner receives any excluded area and knows which inspections remain open. The handoff also records the designated maintenance contact and any follow-up date agreed during the project.
Share roof plans, leak reports by aisle or dock, access rules, equipment schedules, loading hours, and inventory concerns when requesting an assessment. We will confirm the first inspection boundary and coordinate with the facility contact. The finished record supports future maintenance without treating the whole warehouse as one undifferentiated surface.
Questions About Commercial Warehouse Roofing
Can roof work happen while a warehouse stays open?
Often, with phased work, protected open areas, and coordination around receiving, inventory, and access. The site contact confirms operating limits before the schedule is set.
What details help locate a warehouse leak?
Provide the aisle, rack row, ceiling location, time noticed, and any equipment or inventory restrictions. That report guides inspection but does not by itself establish the roof opening.
Do you inspect every part of a large warehouse roof?
The inspection boundary follows the authorized scope and safe access. We map reviewed zones and identify areas not reached or requiring testing.
Can you replace a roof in one phase?
It depends on roof size, weather, material delivery, and building operations. The proposal sets section limits and daily protection so open areas can be secured.
What should I provide before a warehouse reroof estimate?
Send roof plans, maintenance history, equipment schedules, loading hours, site rules, and any known inventory or ventilation controls. Those details help plan access and phasing.