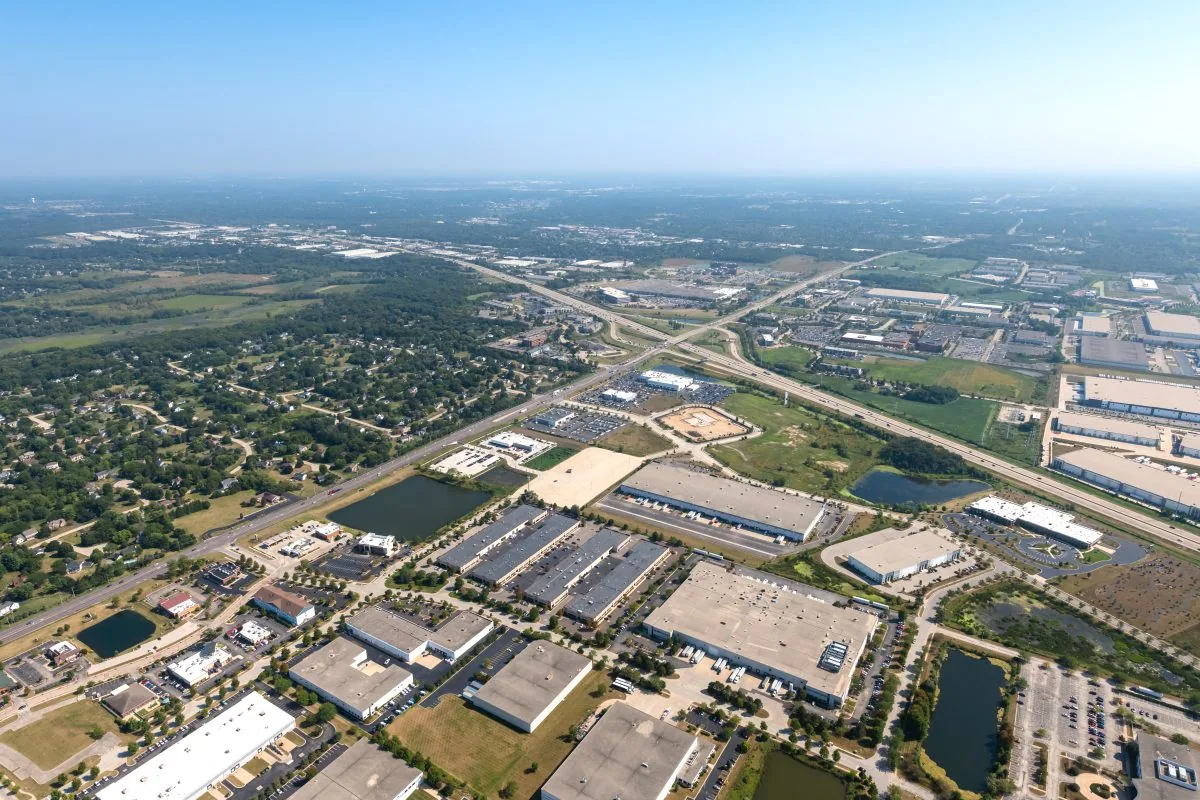
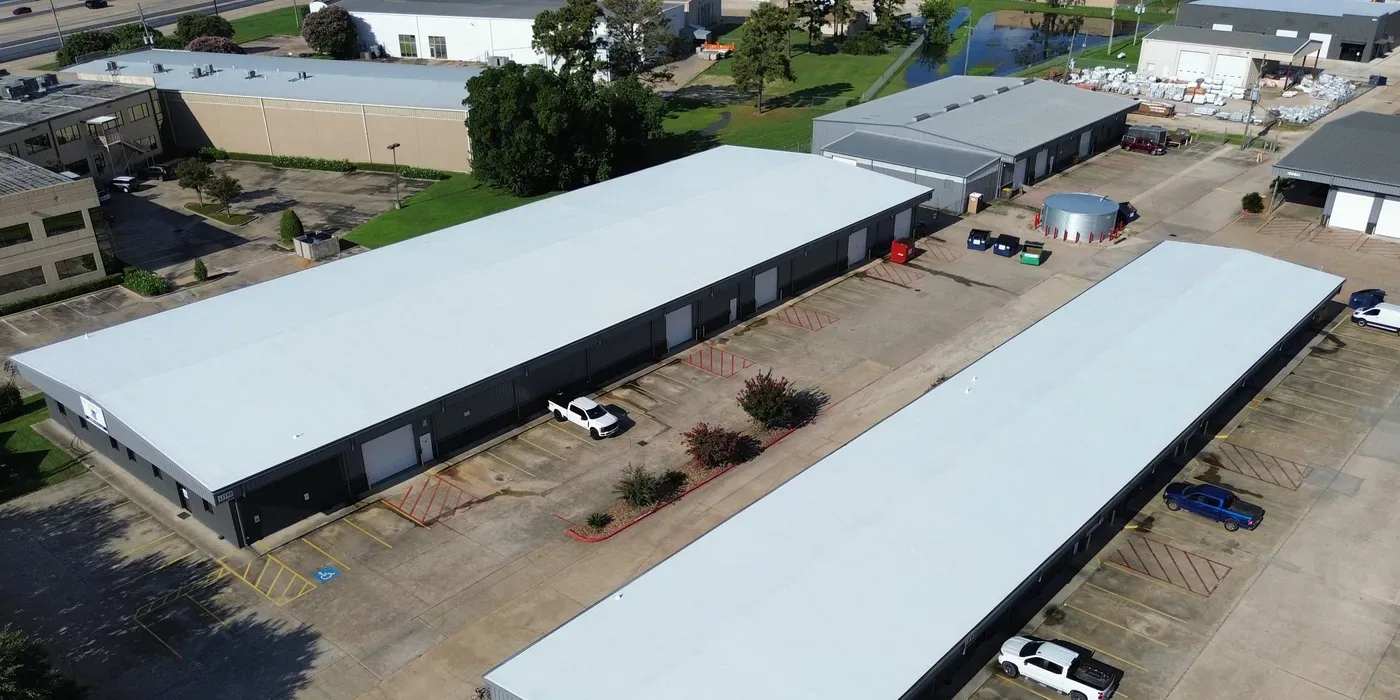
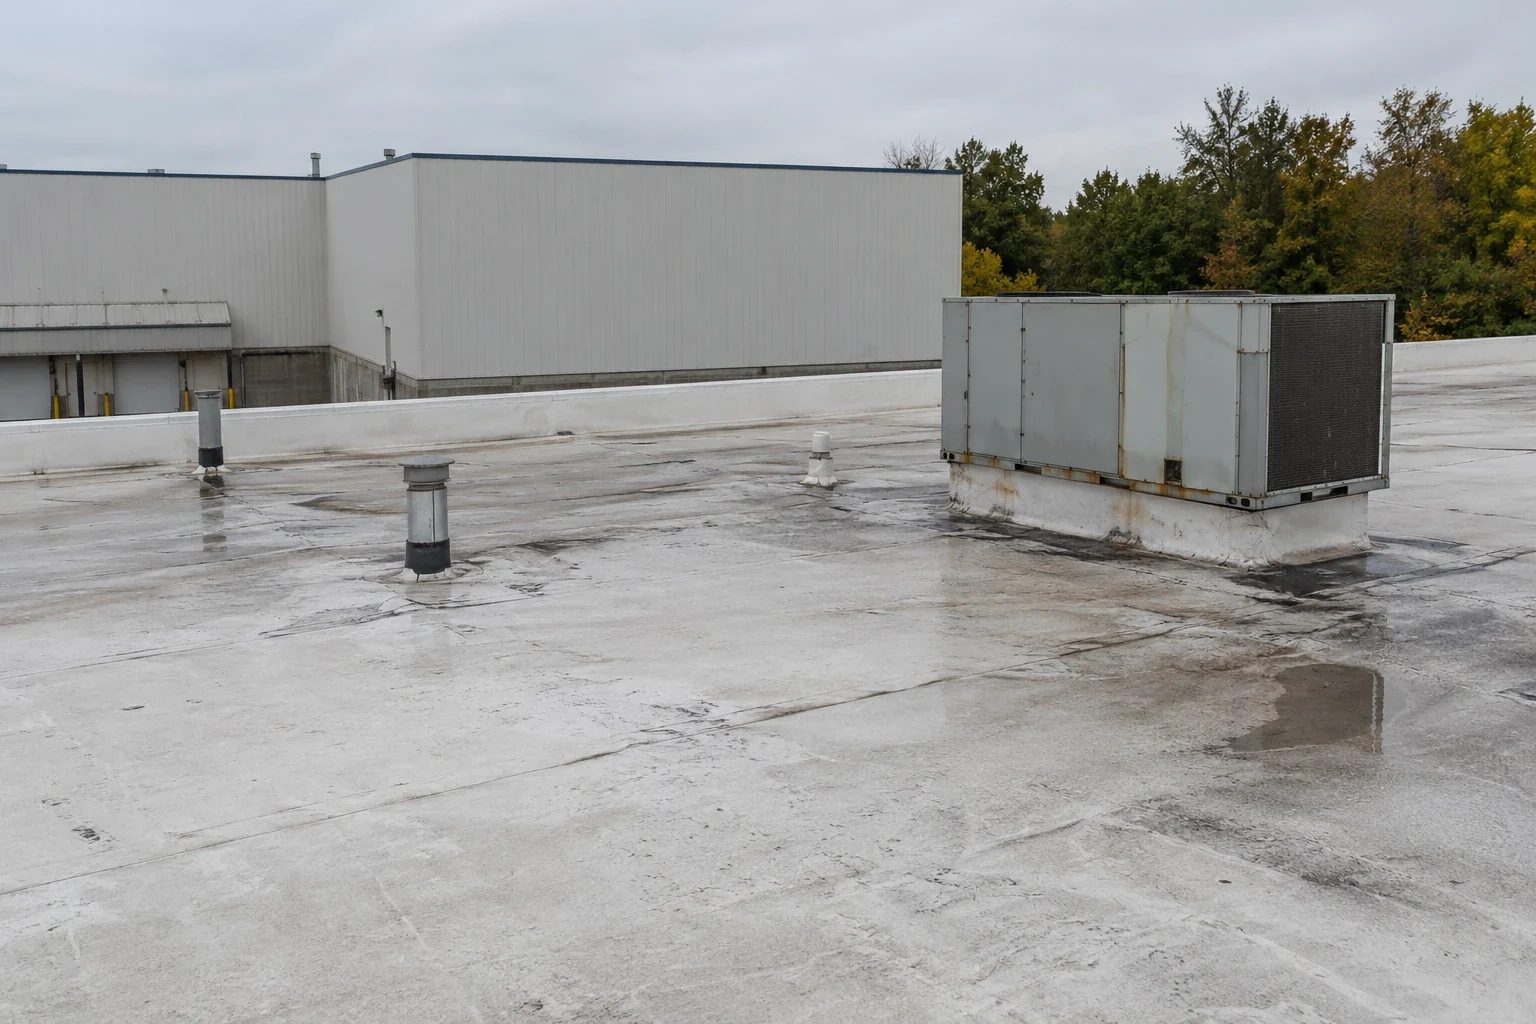
Manufacturing Plant Roofing in Elgin, IL
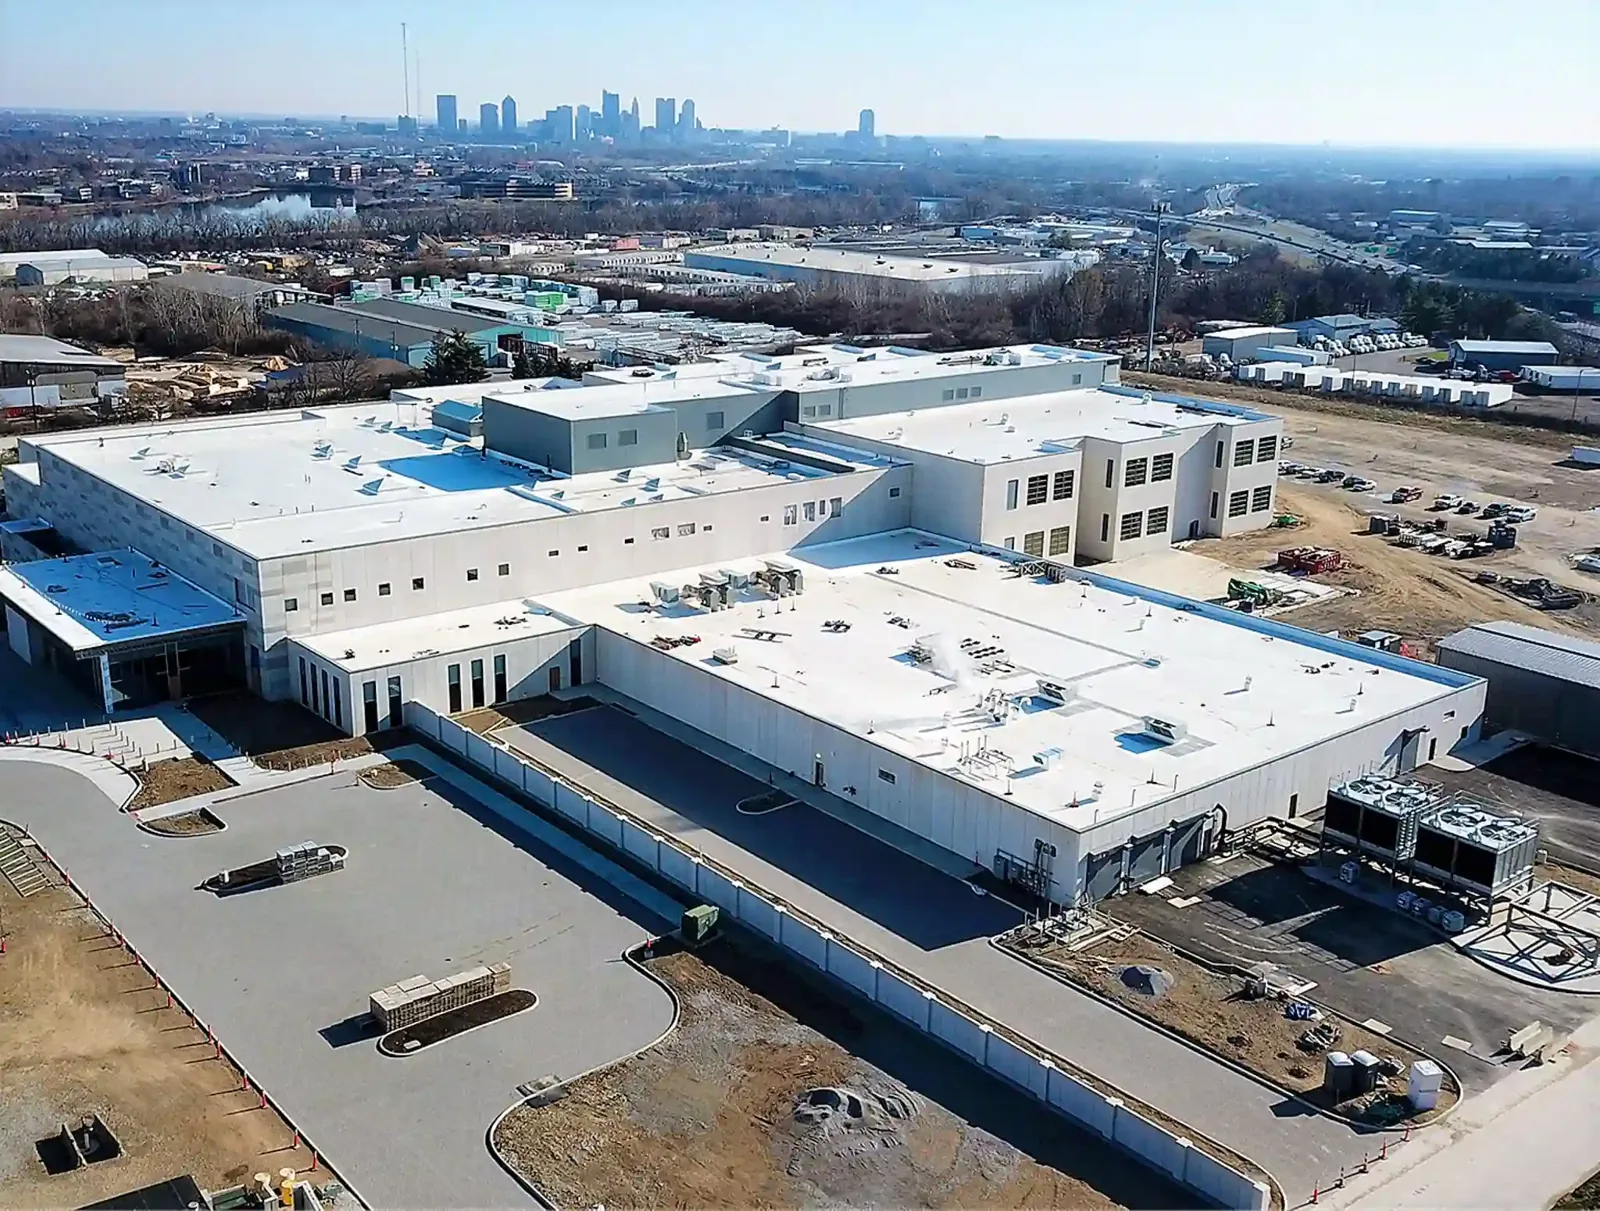
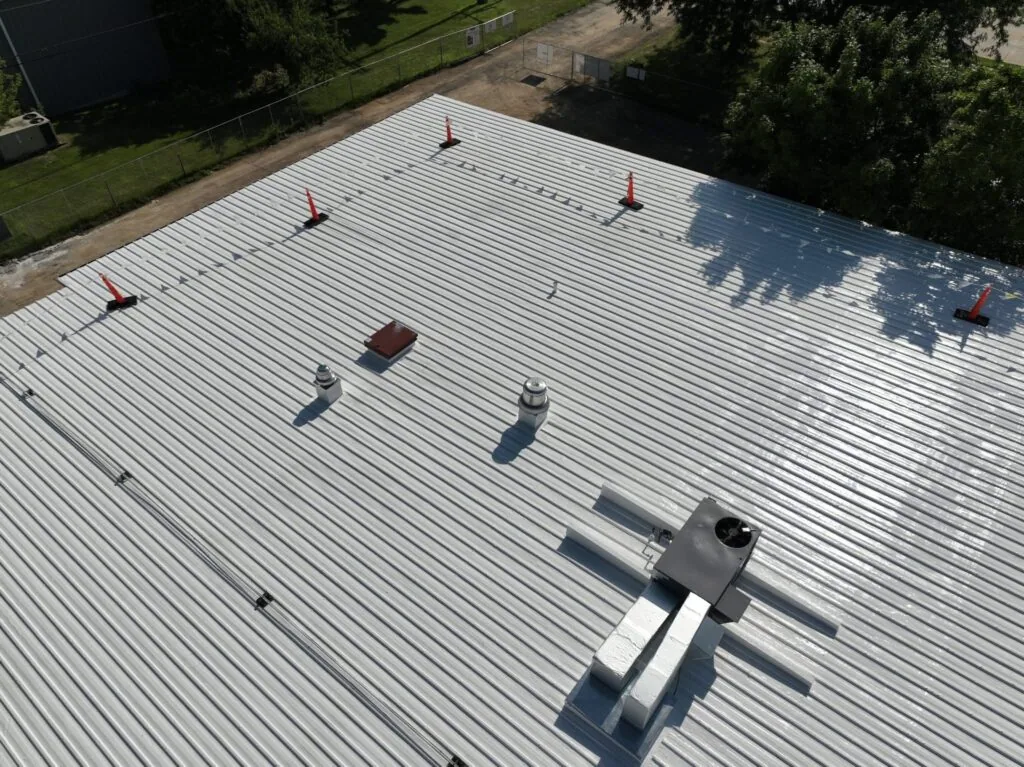
Coordinate a plant roof assessment
Provide roof records, production windows, equipment and exhaust details, access rules, and known leak areas. We will confirm the first safe work zone.
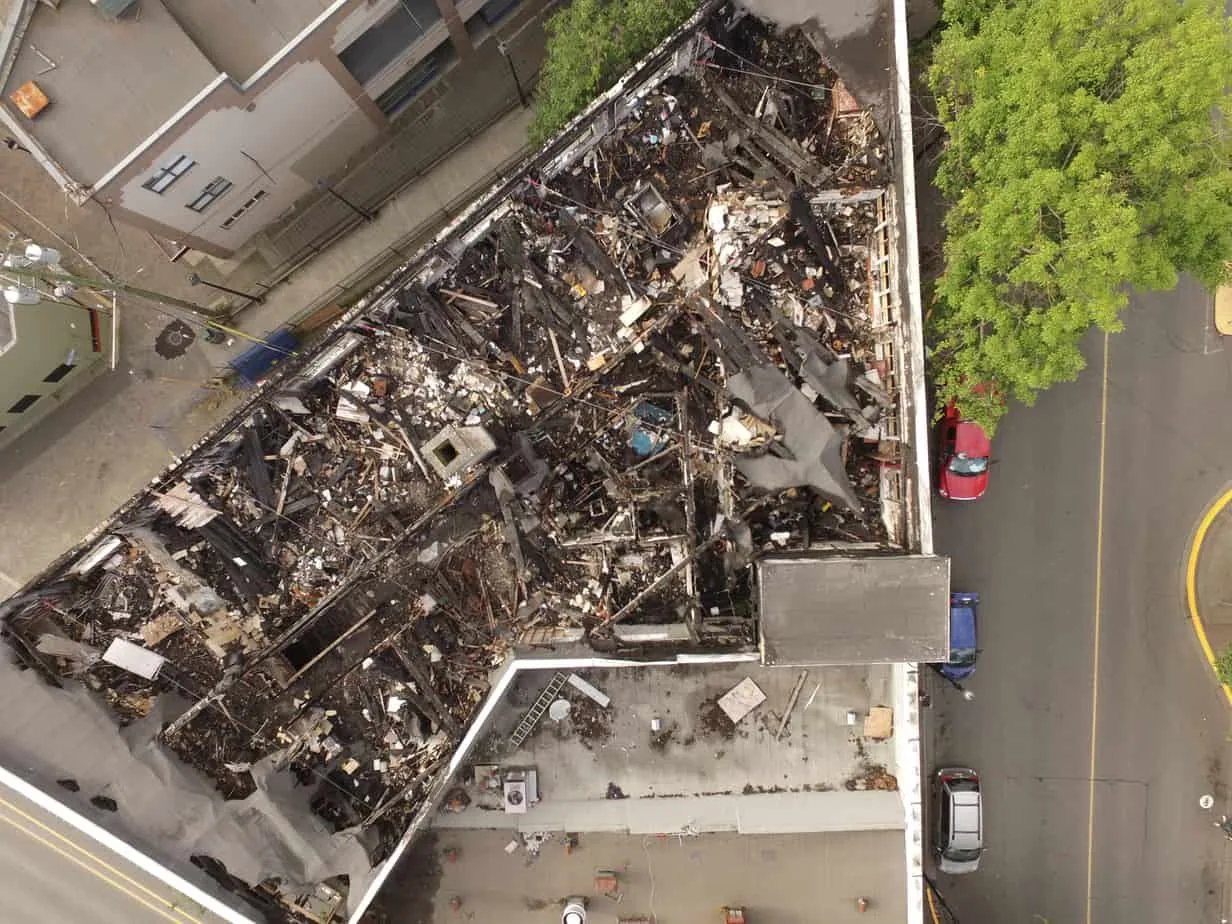
Manufacturing Plant Roofing
A manufacturing roof has to be reviewed against what the plant does below it. We identify process exhaust, rooftop units, production schedules, maintenance routes, and areas where a leak could affect equipment or materials. Elgin’s local economy includes advanced manufacturing and commercial equipment businesses. The plant manager confirms the actual process and access controls. We do not assume that nearby facilities share roof construction or chemical exposure.
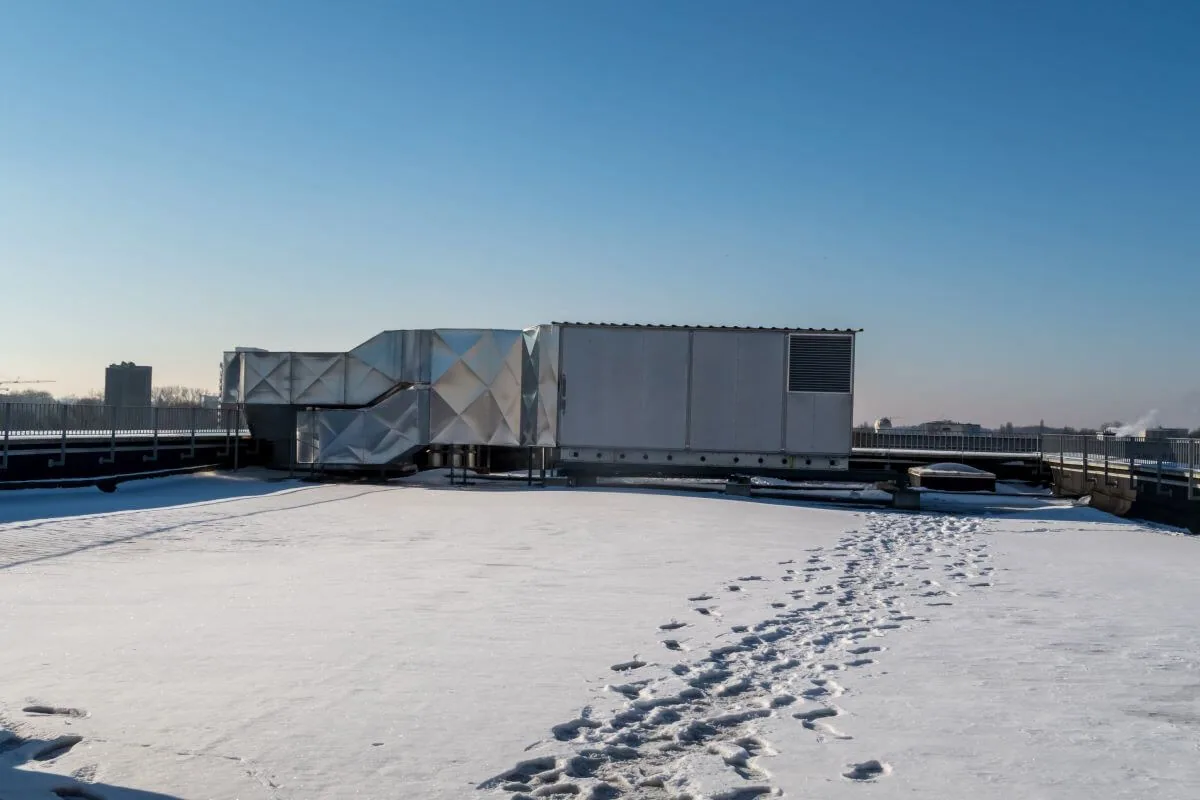
Process review: identify exhaust and sensitive areas
The facility contact identifies exhaust points, vents, dust collection, cooling equipment, and any process that affects roof access. We ask whether residue or chemical vapor reaches the membrane and where it discharges. Material compatibility should be checked against actual exposure and current product data. An industry name alone cannot establish the roof environment. We ask whether vents discharge warm air, moisture, grease, or particulates and whether the plant has measured or documented exposure. The roofing team records the location relative to seams, flashings, and coating transitions. We do not sample process chemicals or make an industrial hygiene determination. If exposure data is unavailable, the owner can consult its environmental or facilities professional before selecting a membrane. That step prevents a product decision based on an assumed process condition.
Production shifts and changeovers influence work timing. The manager identifies line shutdowns, overhead lifting, restricted aisles, and areas requiring notice. We confirm whether a crane or lift could interfere with traffic or exhaust. If equipment must be disconnected or moved, the proper trade receives that scope and authorization.
For a plant in Elgin-Victor Industrial Park or Jaynes Industrial Park, the site’s security and loading rules are confirmed directly. The business park identifies a service area, not the plant’s process or roof access arrangement.
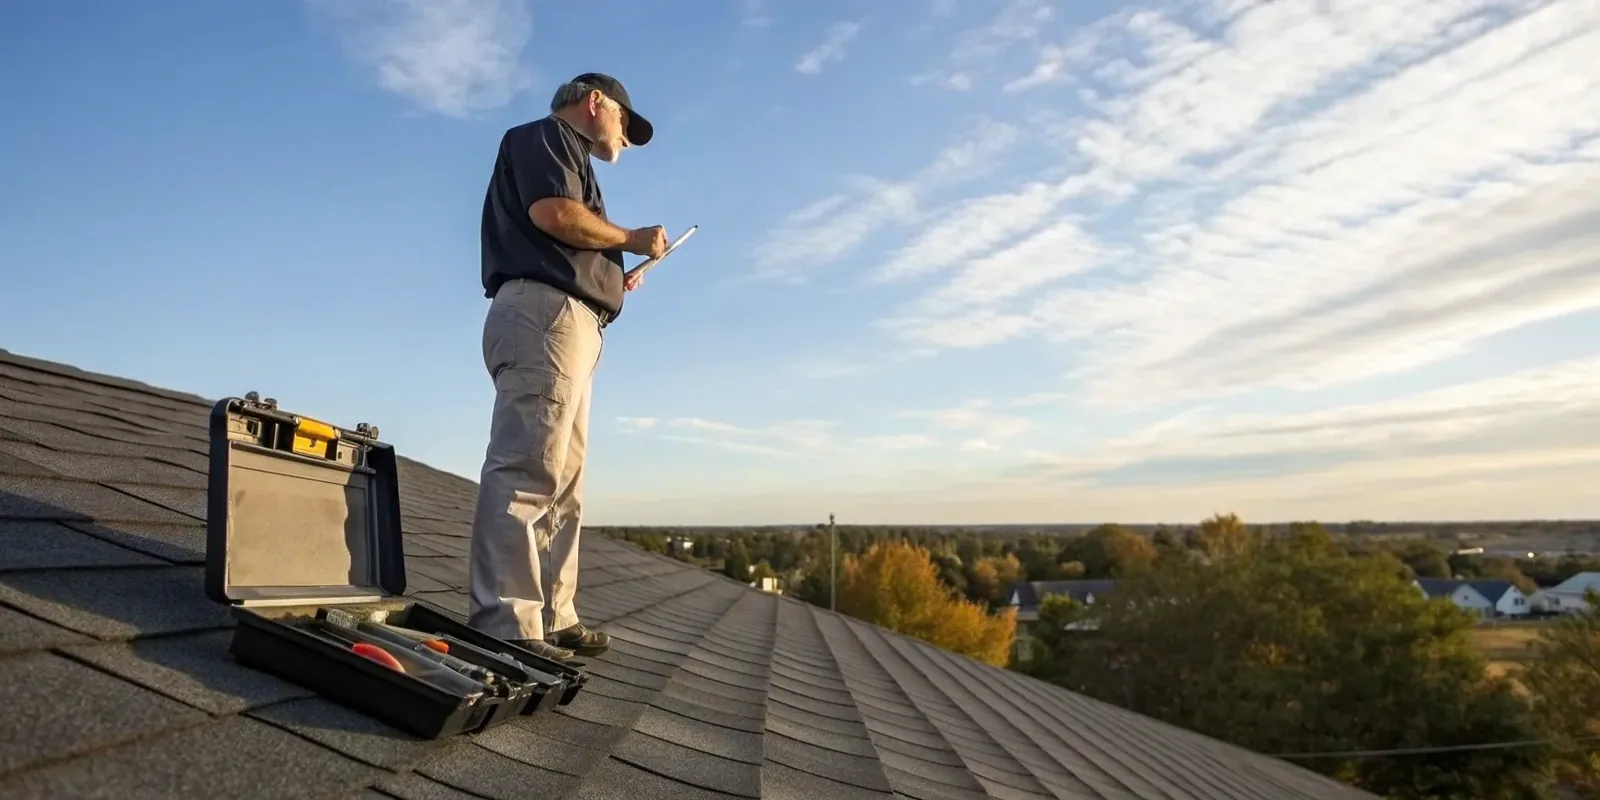
Roof assessment: map zones, equipment and movement
We review drawings, leak history, prior repairs, equipment schedules, and available warranty documents. On the roof, we inspect seams, flashings, drains, skylights, curbs, supports, and perimeter details. Large plants can have production additions from different periods. We map each roof zone and note changes in membrane, elevation, or drainage.
Equipment service paths may cross the same field membrane repeatedly. We look for damaged walk pads, dropped fasteners, penetrations made by other trades, and units that restrict inspection. The report identifies areas not reached. If a leak report names a machine or bay, we use that information to guide the inspection, then trace the water at the roof level.
An inspection can establish accessible conditions before a repair or capital project. Where concealed layers may change the scope, the owner can approve scanning or a test cut. The record explains the location and limits of each verification method.
Continuity: protect production and facility controls
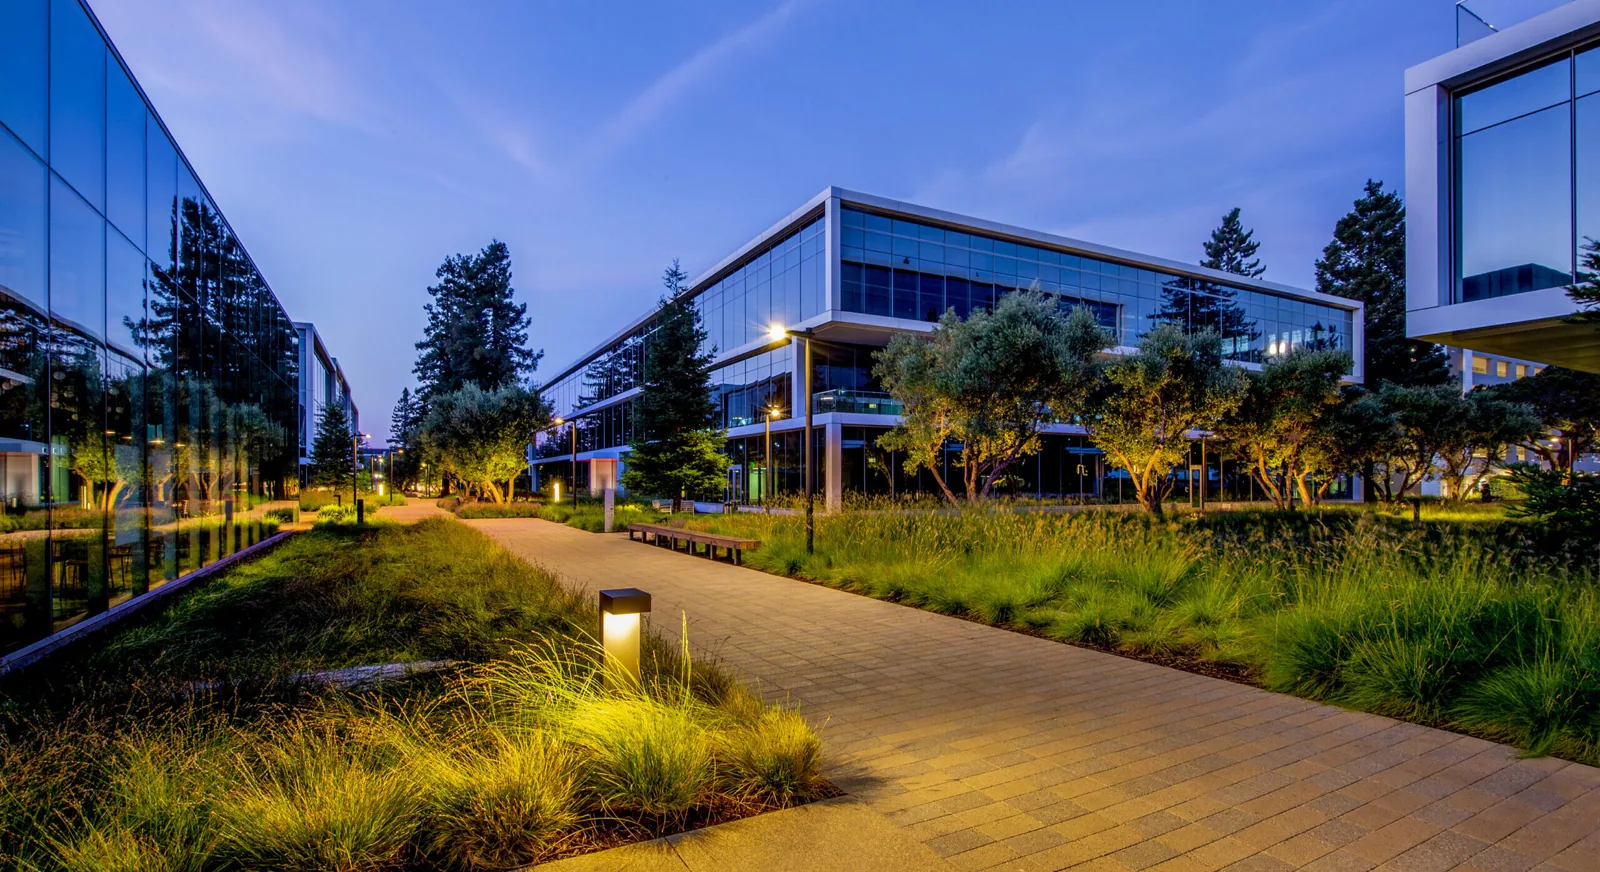
The roofing plan identifies areas where noise, odor, dust, or equipment shutdown could affect the process. We coordinate roof-entry times, deliveries, hot work, and fall protection with the facility contact. The owner identifies fire alarm, air-intake, and sensitive-production controls before the crew mobilizes. We confirm whether cutting, adhesive odor, temporary openings, or overhead activity require added notice or a limited access zone. Any change to a production safeguard remains with the plant’s authorized staff.
Work is divided into sections that can be secured within the forecast window. At the end of a shift, crews close temporary openings and report the zone status. If hidden deck or insulation damage appears, the superintendent stops at the approval point and requests direction. An unplanned change can affect labor, material, and line access; the plant receives that decision before removal continues.
A phased reroof scope can map daily work areas around production windows. Temporary leak protection remains separate from a permanent repair. The site contact decides which operation can pause, and the roofing team states what protection is possible.
Drainage and winter exposure: keep outlets available
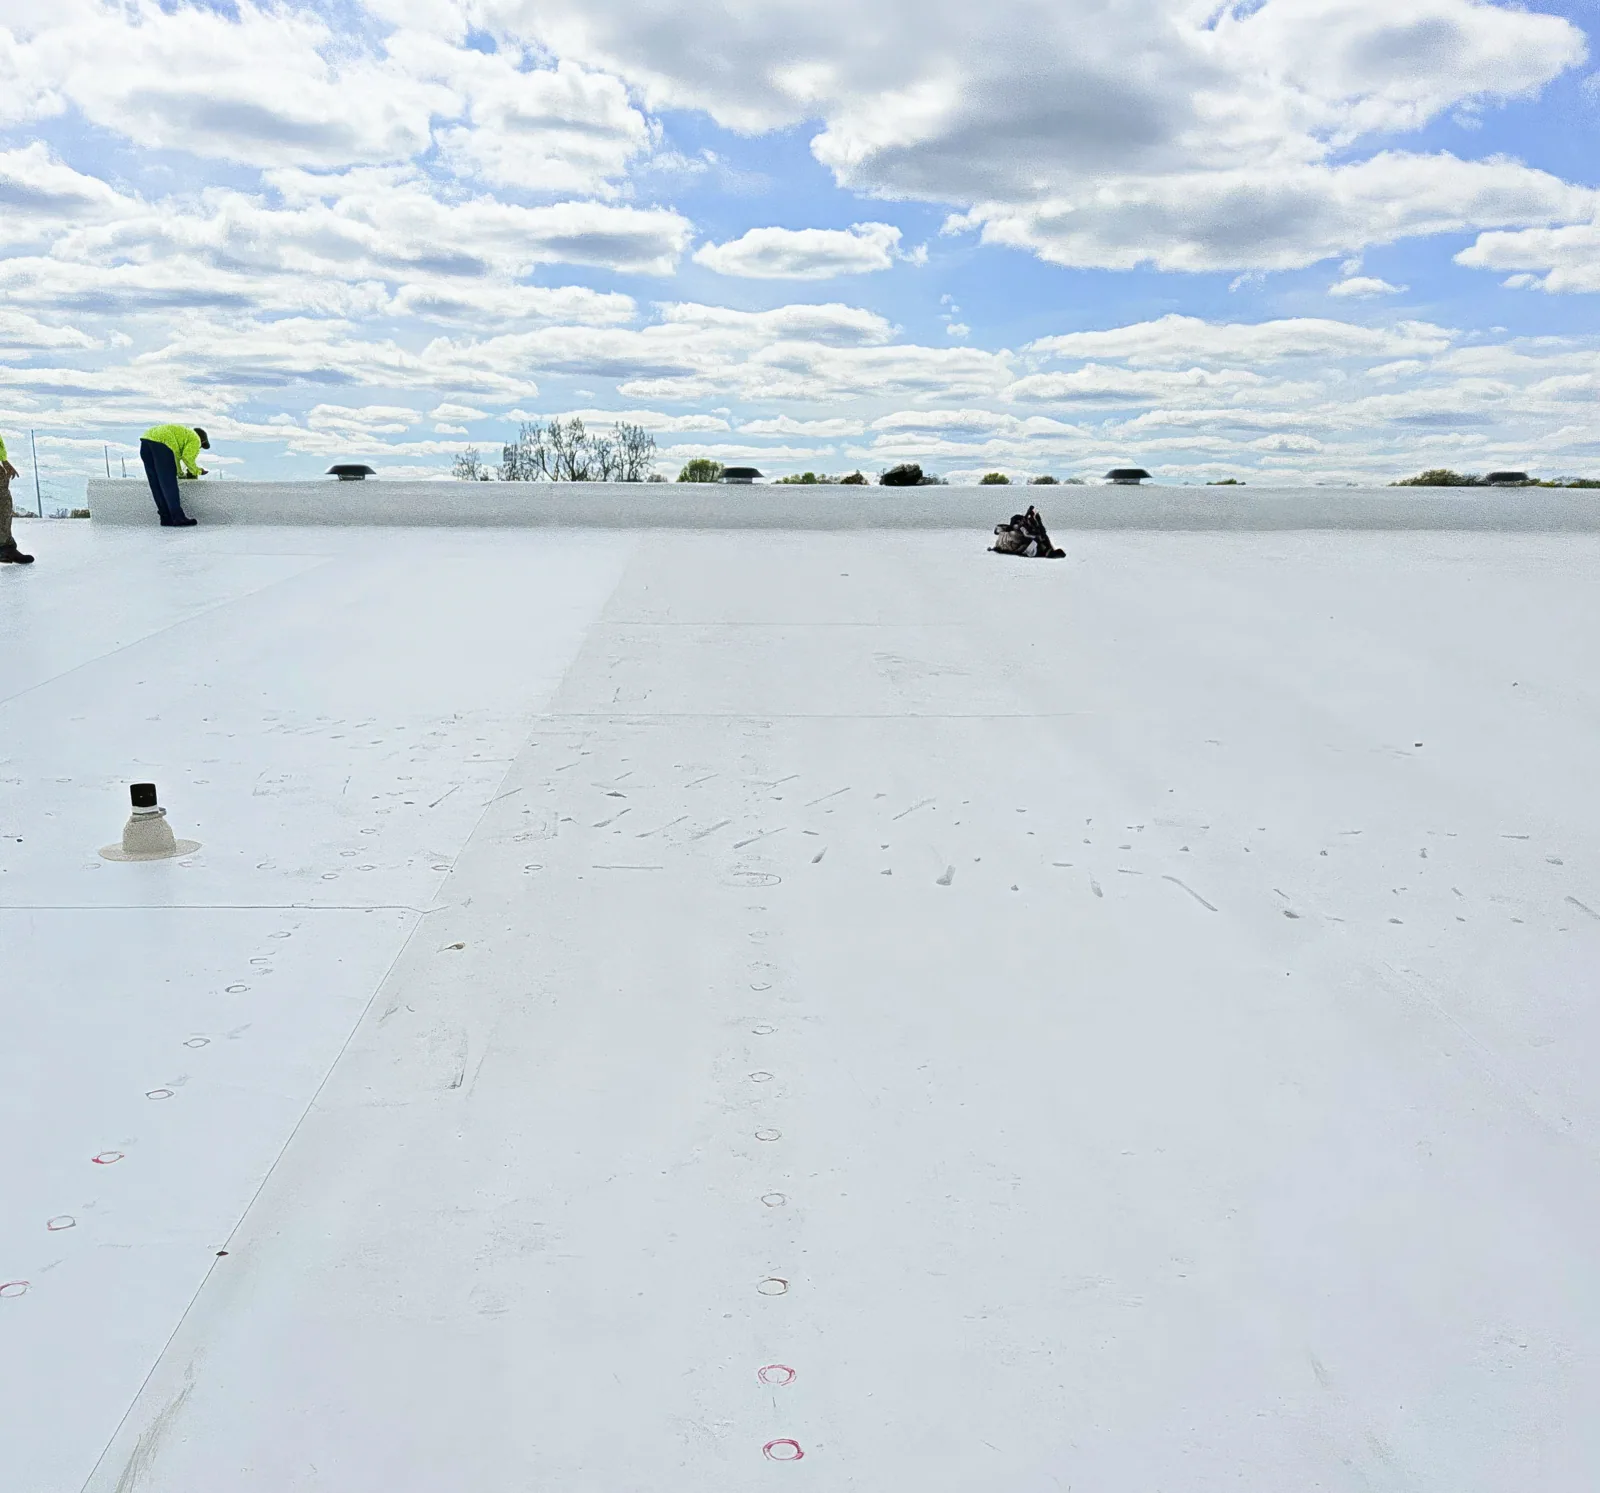
We inspect drains, scuppers, overflows, low points, and water marks near rooftop equipment. Rain and snowmelt both reach plant roof outlets. We check drains, scuppers, overflows, and low points for debris near exhaust screens or equipment curbs. The report identifies what is present and does not infer a drainage defect from roof area or use.
Standing water may indicate blocked outlets, insulation settlement, or a roof plane that does not meet the drain. The next step depends on field evidence. A drainage review can check the bowl, scupper, and adjoining membrane. Structural movement or load questions go to a qualified design professional.
During winter, ice and snow can make roof access unsafe or conceal a drain. The crew waits for a safe condition and tells the facility contact which areas remain uninspected. The inspection can resume when roof entry and material installation are reliable.
System options: match material to process and building plan
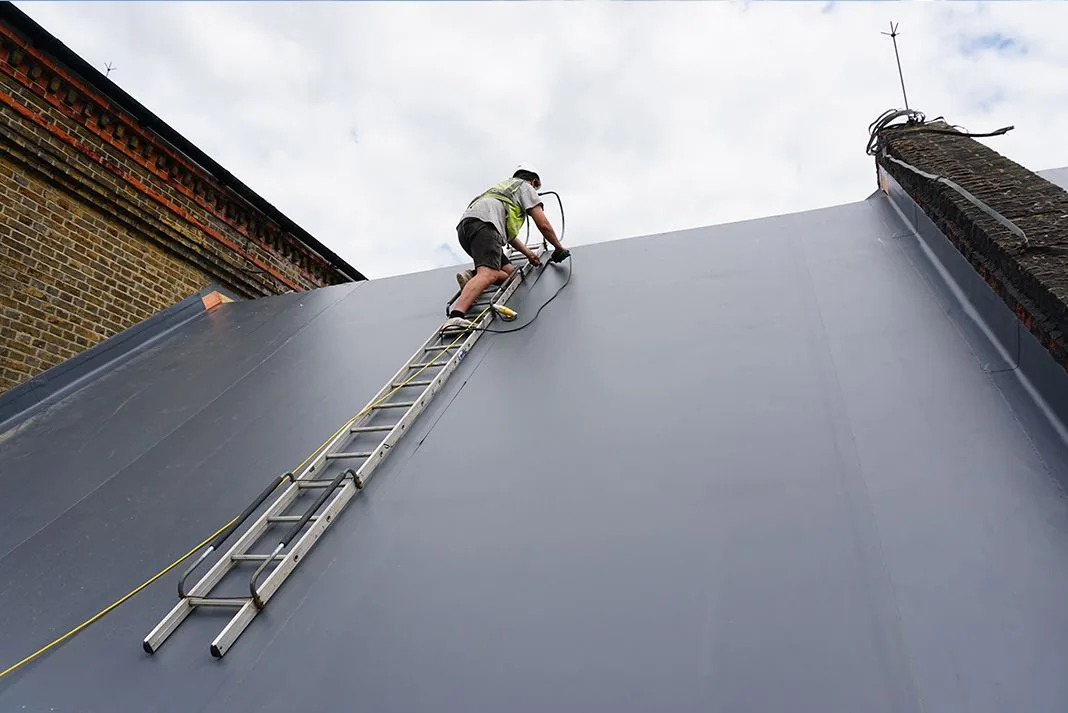
System selection considers existing layers, moisture, deck, attachment, chemical exposure, exhaust, and maintenance access. We compare defined repair, recover, and replacement options using documented conditions. The proposal identifies membrane, insulation, cover board, flashings, equipment curbs, drains, and scope exclusions. If production equipment blocks an inspection view, that zone is listed as unverified. The owner may schedule a shutdown or arrange an approved viewing platform for the next visit. We do not estimate concealed wet area from the accessible portion alone. If a test is needed, the owner approves its location before final quantity is set.
Elgin’s employer base includes manufacturing, food processing, healthcare, education, and logistics. Those sectors have different roof requirements. We use the plant’s technical information, not a regional sector label, when evaluating a material. A warehouse roof or cold-storage building may share some details yet present different process and temperature conditions.
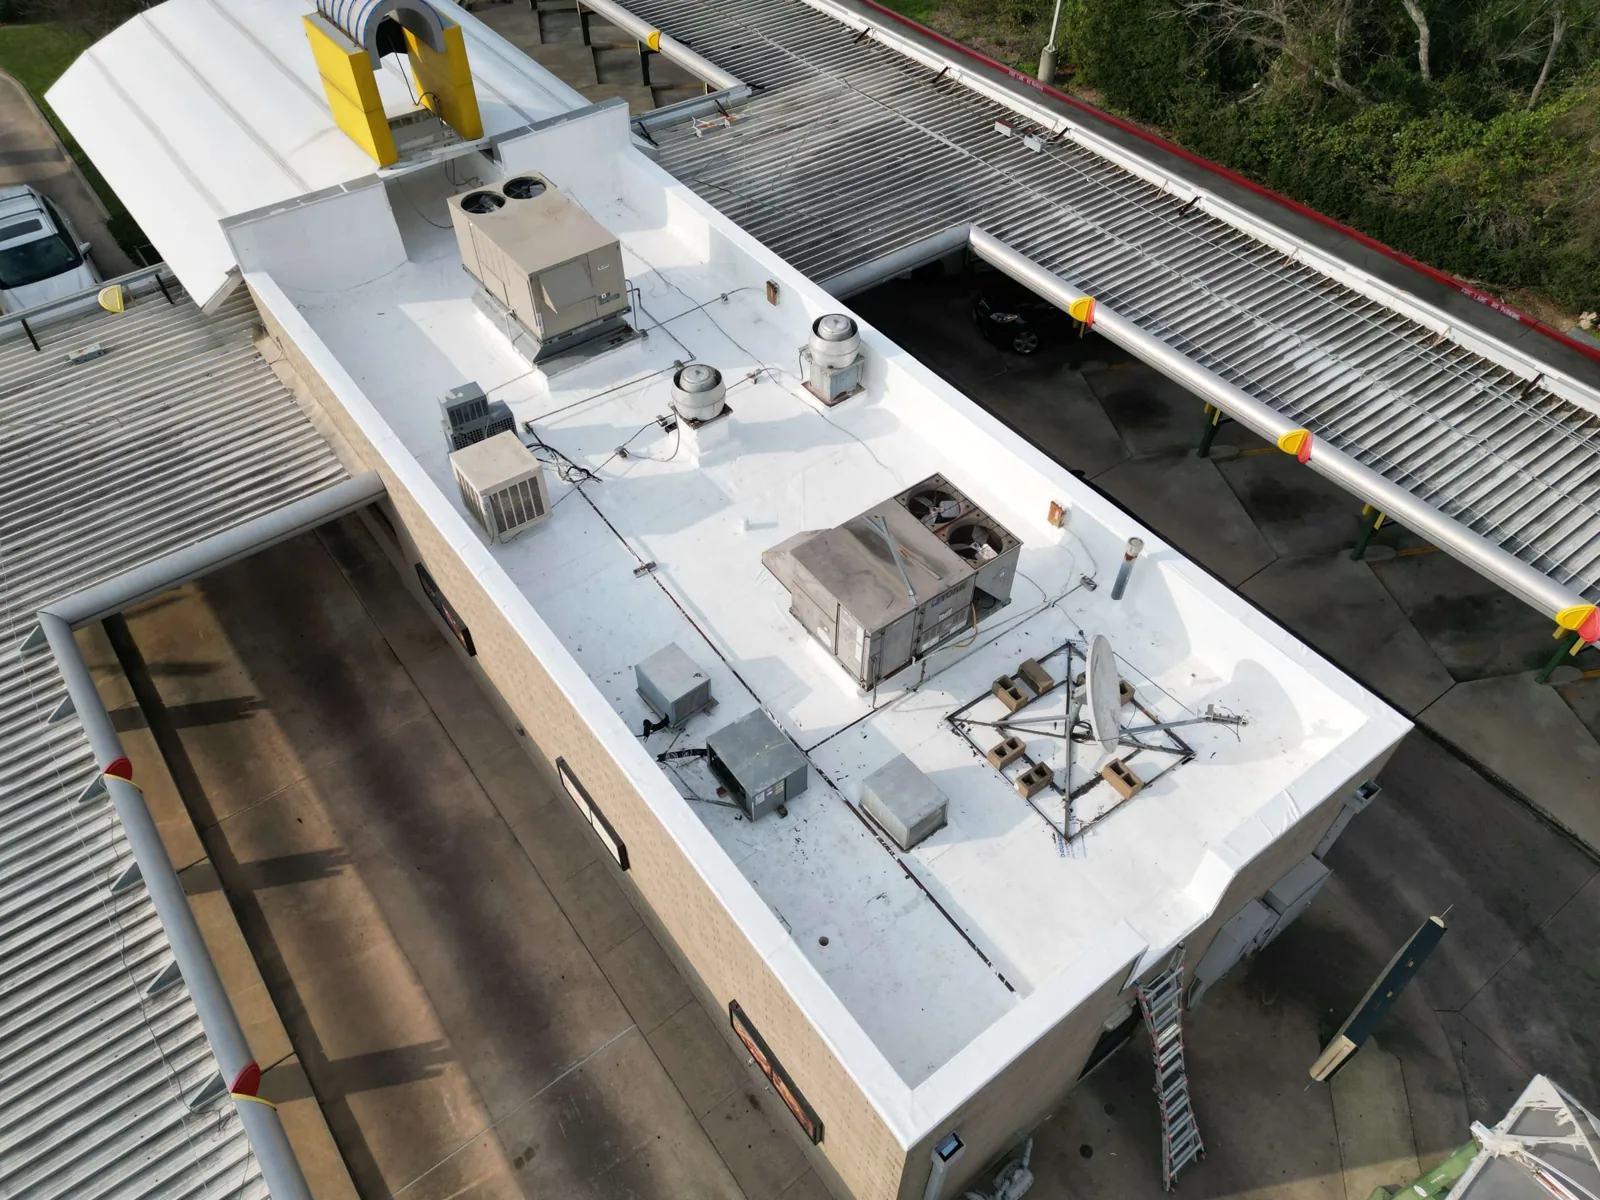
Any new unit, support, or penetration needs trade coordination and an approved roof detail. A curb and support inspection can define access and flashing needs before mechanical work.
Closeout: leave production and roof status clear
The closeout identifies repaired zones, photos, materials where known, temporary measures removed or retained, and unresolved items. We note access restrictions and any roof area that could not be inspected. If another trade must reconnect equipment or verify process operation, the owner receives that handoff separately. We identify the date, building area, person who accepted the handoff, and any follow-up inspection that remains due.
Send roof plans, production schedule, equipment list, process exhaust information, leak reports, access controls, and the facility contact before requesting service. We will define the first inspection zone and any shutdown or safety dependency. The final report ties recommendations to the plant’s actual assembly and operating requirements. The facility can attach it to its maintenance log and use the roof-zone labels for later service requests.
Questions About Manufacturing Plant Roofing
Can roofing work continue during production?
Often, if access, process controls, work hours, and protection can be coordinated. The facility manager defines restricted areas and shutdown requirements before the crew begins.
Does a manufacturing label determine the membrane?
No. The process, exposure, roof layers, drainage, and manufacturer guidance must be checked for the specific facility.
Can you work around active exhaust equipment?
We coordinate with facility staff and the equipment owner. Air intakes, exhaust discharge, shutdowns, and clearances are confirmed before staging or opening the roof.
What if concealed damage appears during tear-off?
The crew documents the condition and pauses at the agreed approval point. The owner receives the location, photos, and cost or schedule effect before scope expands.
What information should I provide before a plant inspection?
Share roof drawings, equipment schedules, process and exhaust notes, shift windows, safety rules, and leak history. These details help set a safe inspection route.