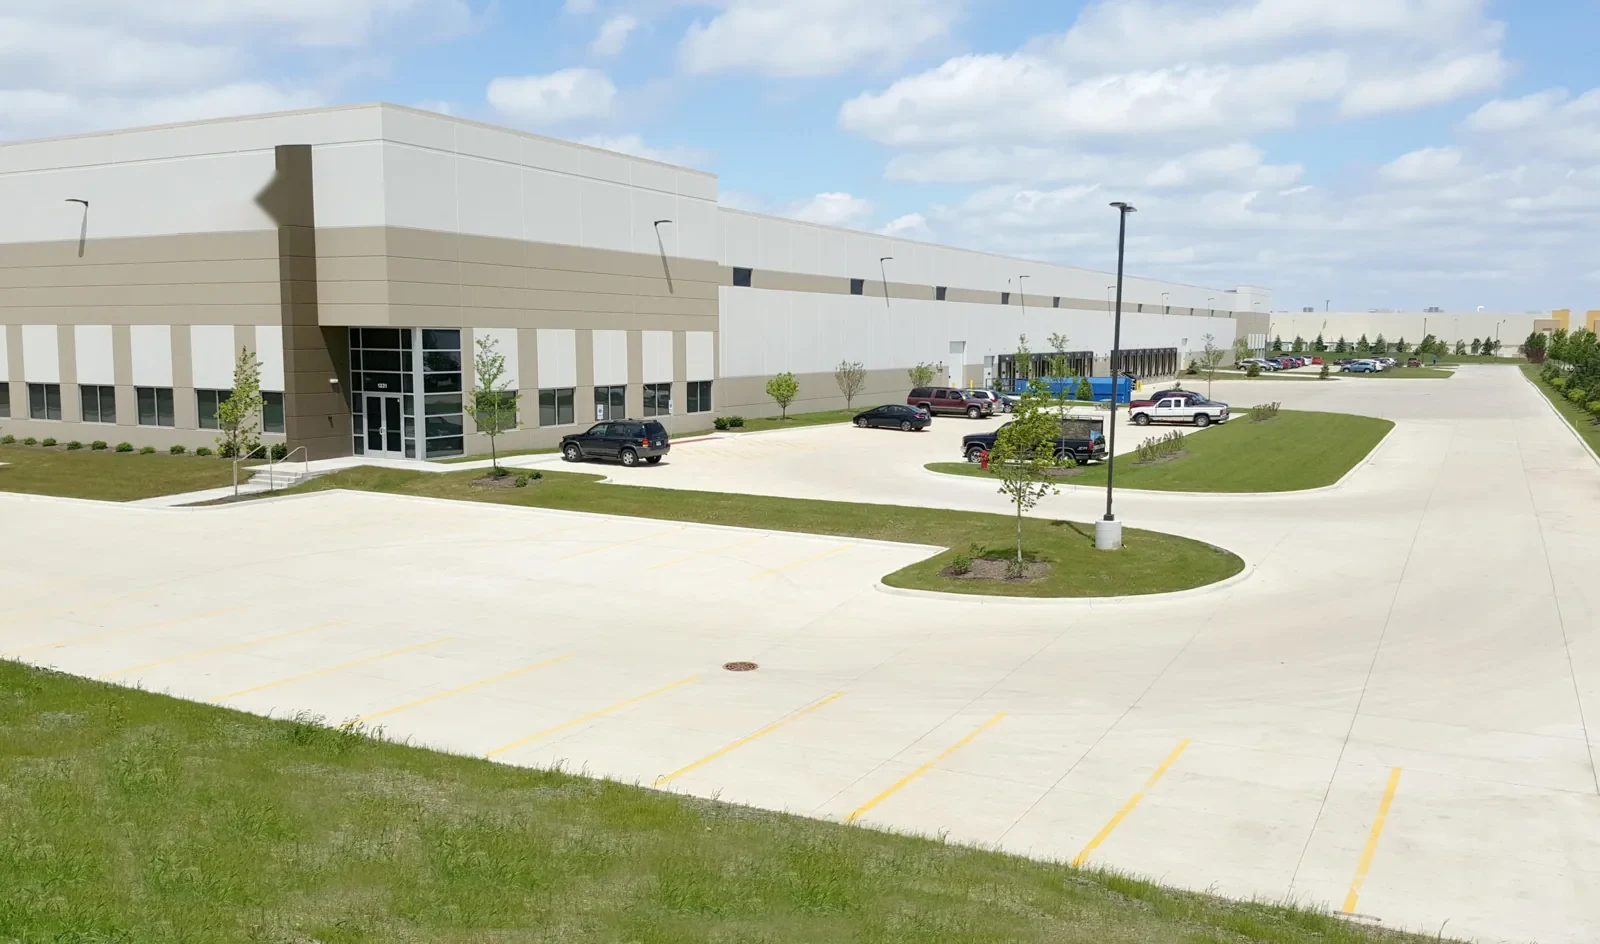
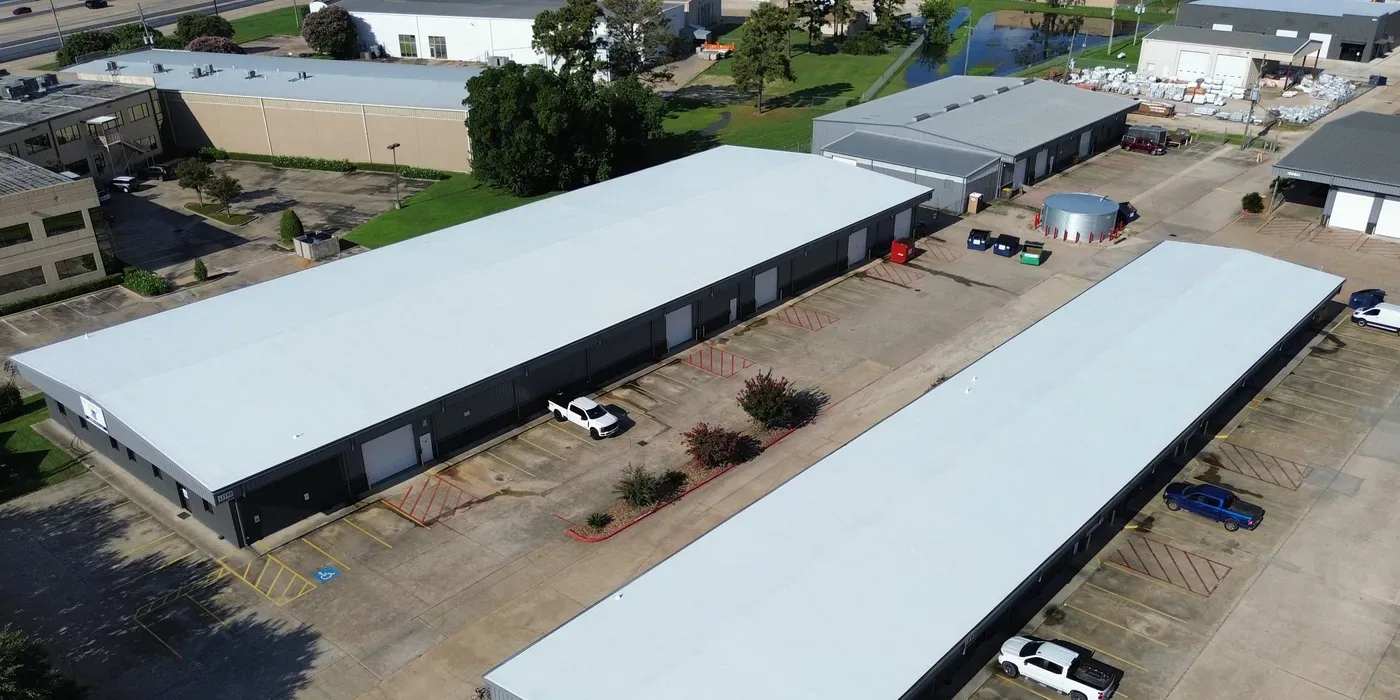
Cold Storage Commercial Roofing in Elgin, IL
Coordinate a cold-storage roof inspection
Share room zones, equipment schedule, roof drawings, leak reports, sanitation controls, access rules, and receiving hours. We will set a safe review and approval path.
Cold Storage Commercial Roofing
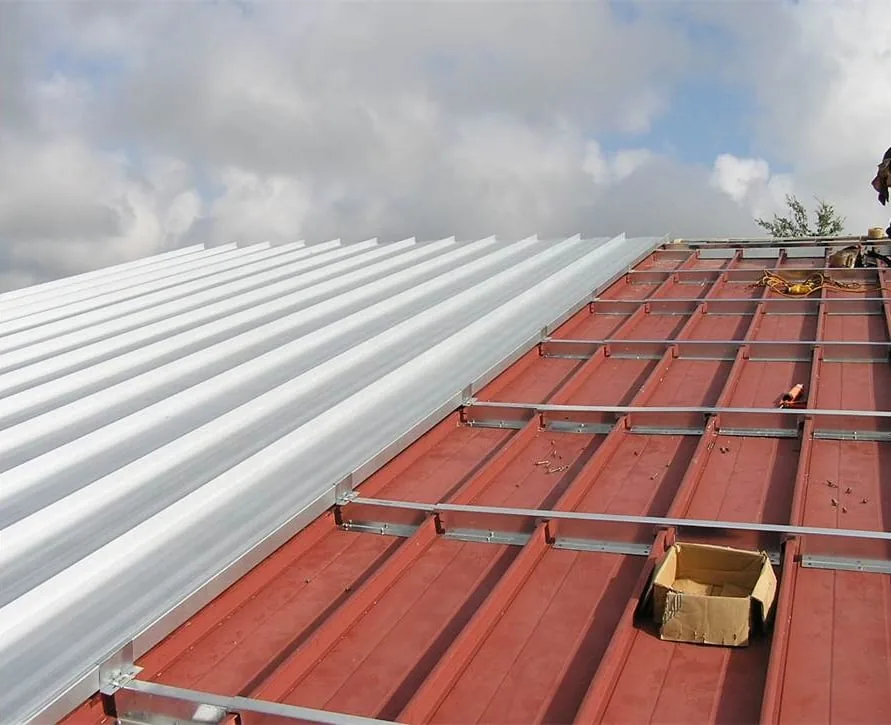
A cold-storage roof needs inspection with refrigeration and building operations in view. We review roof layers, insulation, vapor-control details, equipment curbs, penetrations, and any reported condensation or leak. Elgin’s food-processing employers make this facility type locally relevant, but the building’s temperature zones and systems must be confirmed at the site. We coordinate roof work with the facilities contact and avoid changing refrigeration settings or opening an assembly without approval.
Operating conditions: separate roof leak from condensation
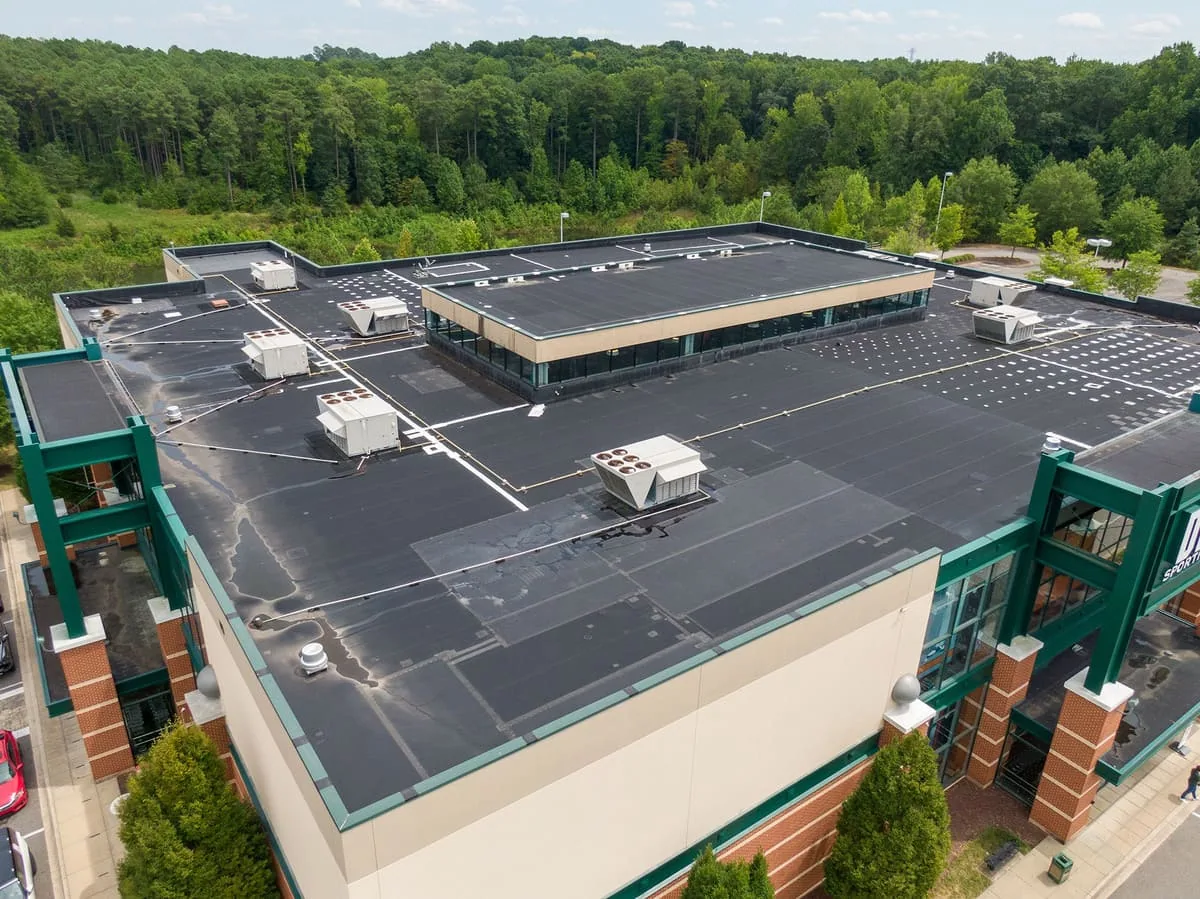
Ask the facility team to identify which room, freezer, cooler, or dock has a moisture concern. Record the time, temperature zone, equipment status, and whether the condition changes during defrost or door cycles. A ceiling drip can come from a roof opening, condensation, piping, or interior equipment. We note the report and inspect the roof before assigning a cause.
Cold-storage buildings may have insulated panels, roof-mounted refrigeration units, exhaust, or other components that affect access. We verify the assembly and request relevant plans. The roofing crew does not modify refrigerant lines, controls, or vapor barriers outside the approved trade scope. At Brewster Creek Business Park, food distribution is part of the business mix; each operator still sets its own sanitation, access, and temperature controls.
Elgin’s local employer mix includes food manufacturing. The presence of an industry nearby does not show that a specific facility uses a freezer roof or has a leak. The site contact provides product handling requirements and identifies areas needing protection during an opening.
Assembly review: protect thermal and air-control layers
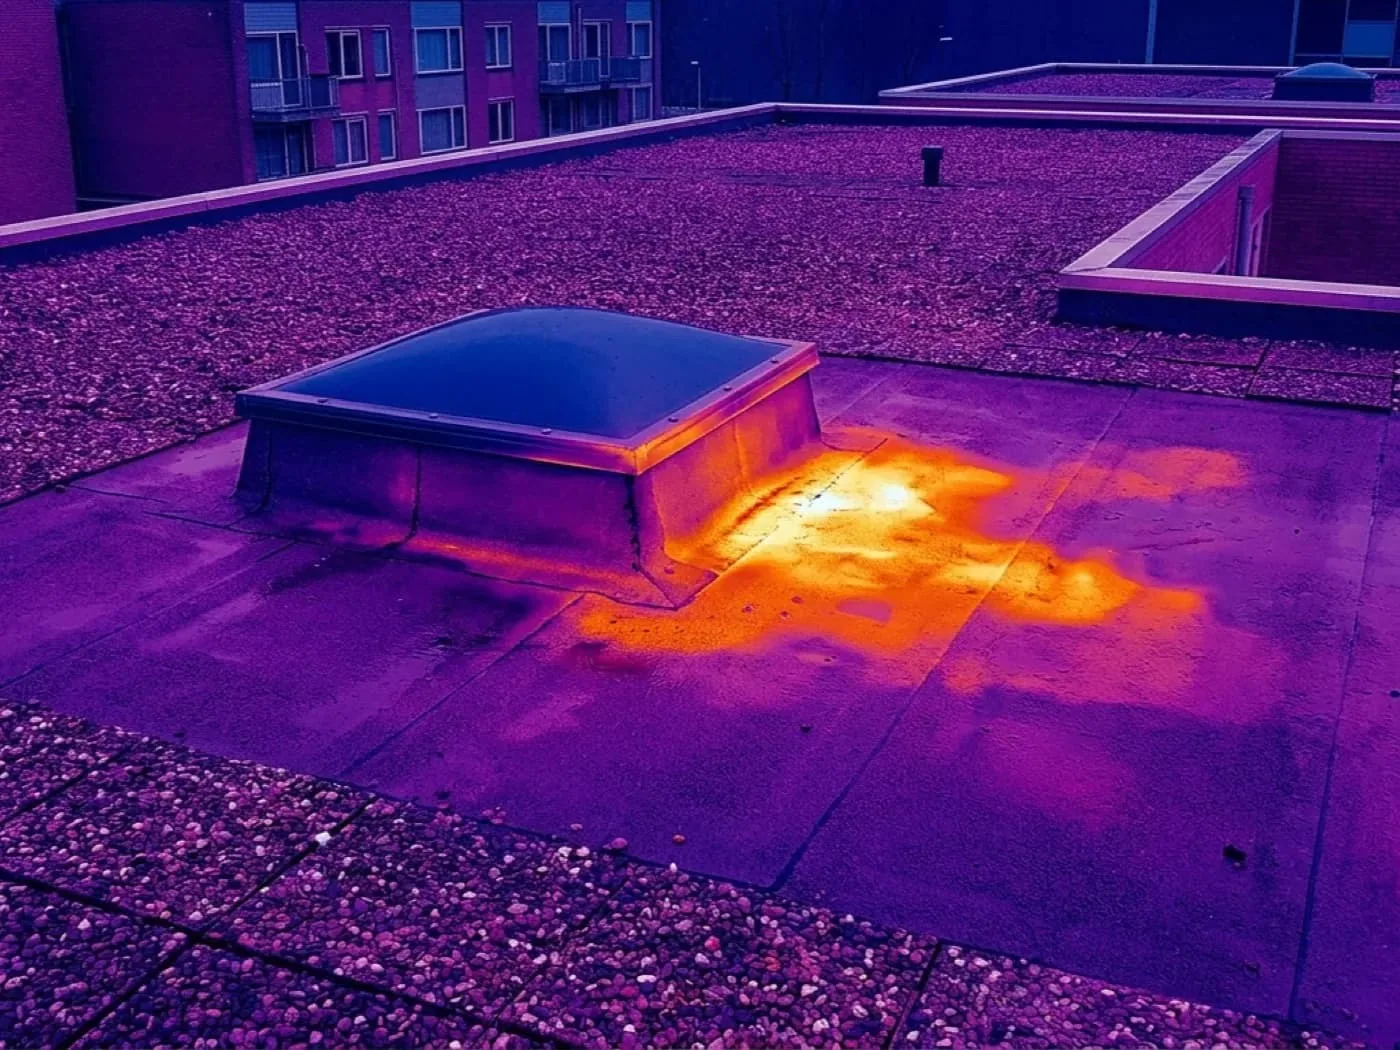
We inspect membrane or metal, insulation, cover board, seams, vapor-retarding layers where accessible, curbs, drains, and edge transitions. Cold-side conditions can make discontinuities important, but the roof construction determines the proper repair. We review approved shop drawings and prior roof work. When the layer sequence is uncertain, the owner can authorize a test cut at a location selected with the design team.
A small opening can reveal insulation condition, deck, and attachment at that point. It does not establish the condition everywhere. We restore the test area and document the material found. If scans or moisture readings are used, the report explains their limits. An infrared survey can help target areas, but a scan needs interpretation alongside direct evidence.
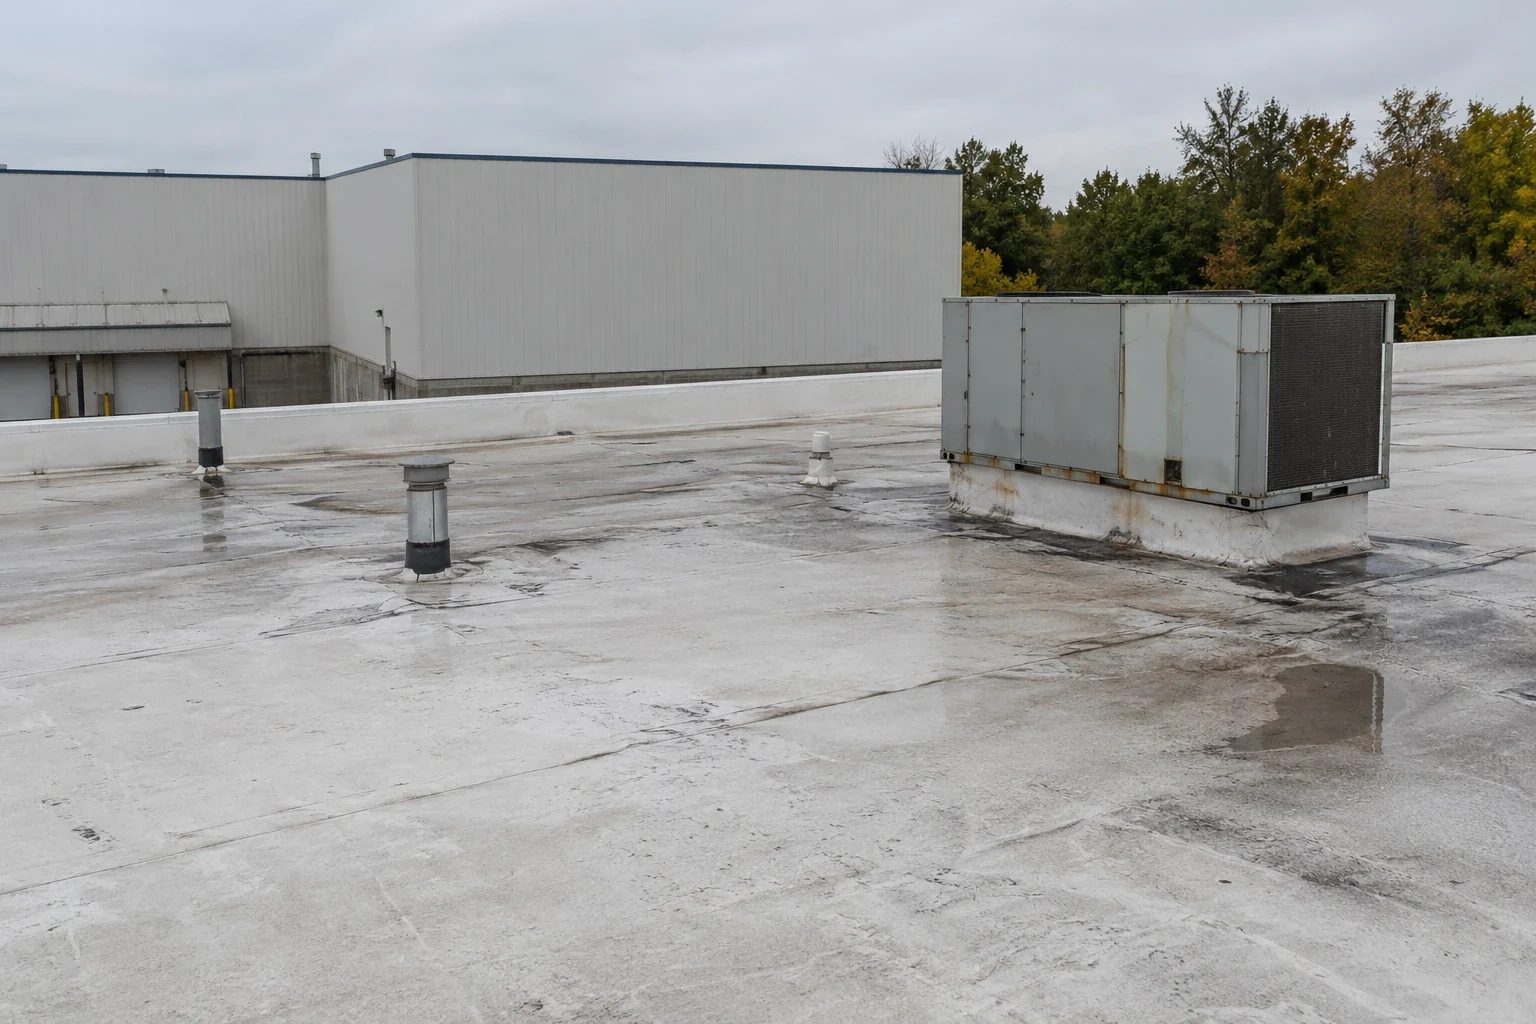
Equipment curbs and pipe supports create transitions through the roof layers. A curb inspection can coordinate flashing with the mechanical owner. We identify whether a suspected issue sits at the roof membrane, an insulated panel joint, or equipment connection before proposing repair.
Drainage: keep meltwater away from cold-room interfaces
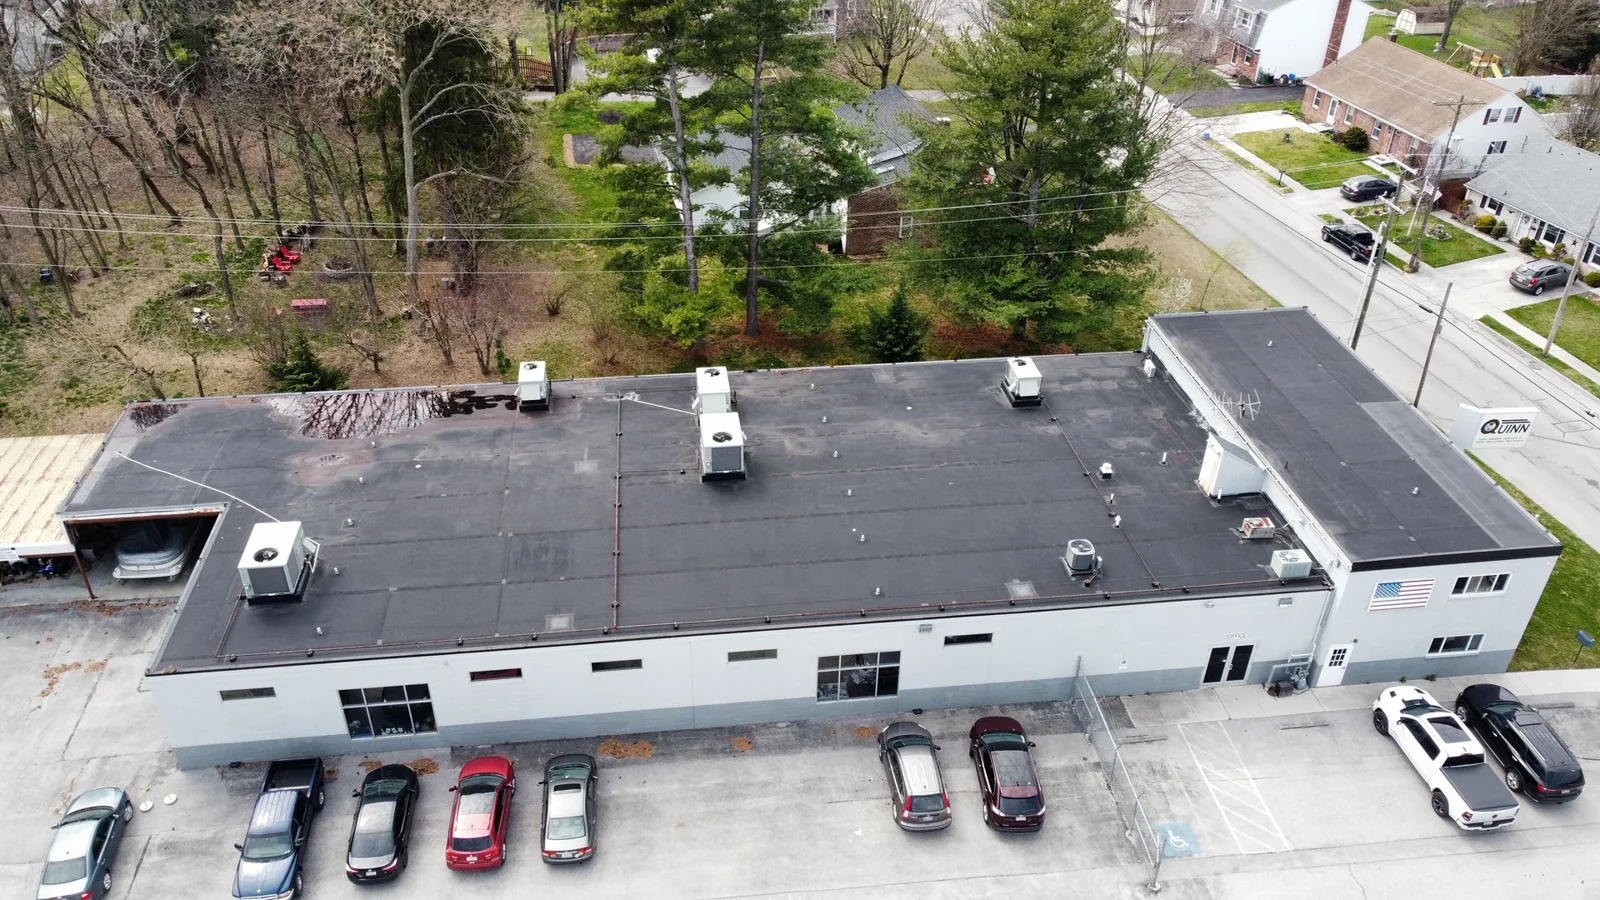
We check drains, scuppers, overflow, low spots, and water marks near curbs. Cold-storage inspections need controlled access in every season. Each year, Elgin sees 137.9 below-freezing days and roughly 29 inches of snow; cooler-room protection stays in the access plan. Snowmelt can reach a roof drain while outside temperatures remain low. The inspection confirms actual conditions and does not infer an ice problem from the annual average.
Water near a cold-room wall may come from roof runoff, flashing, condensation, or a building connection. We record the location, surface, and direction of visible flow. If a drain is blocked or the slope appears incorrect, a drainage review can address the outlet and roof transition. Underground piping or interior condensate lines remain a separate trade item.
Snow, ice, and standing water can limit safe access. The supervisor may defer rooftop inspection until footing improves. The facility contact receives a status and next visit window. We do not send workers across an unsafe surface to meet a shipping deadline.
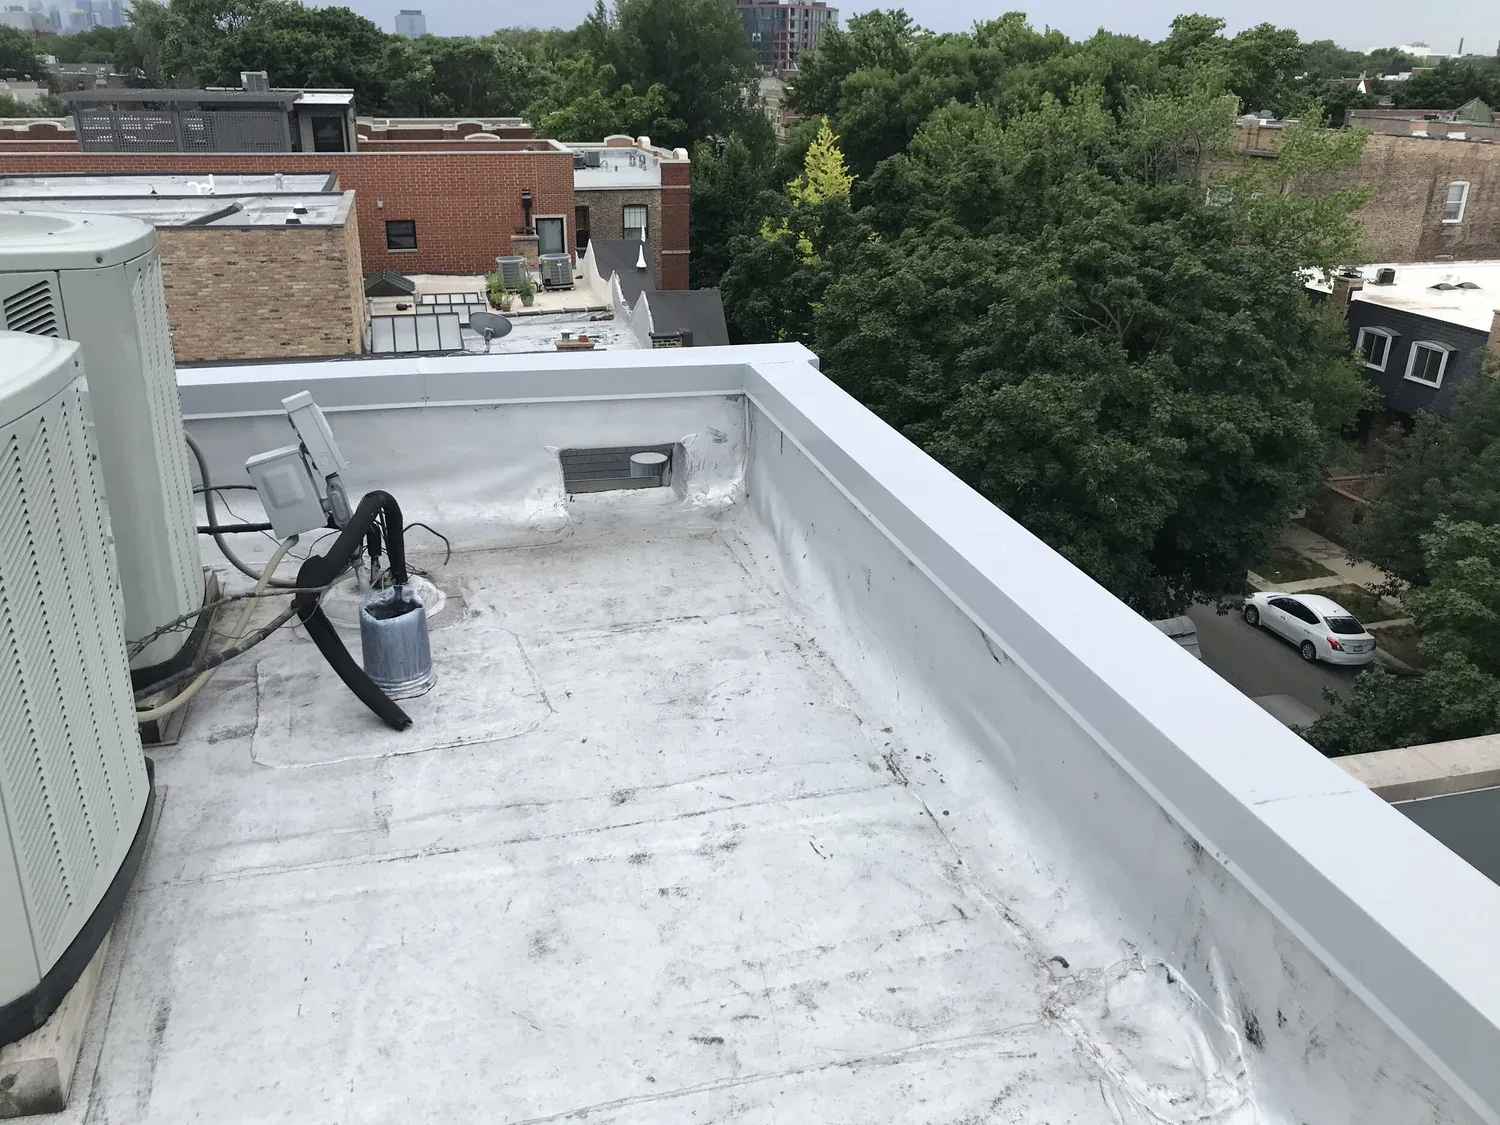
Repair planning: preserve storage and food-safety controls
The facility manager identifies sanitation controls, product protection, clean-room or freezer access, and any cleaning procedure required after overhead work. We coordinate the work boundary and protect the interior before opening the roof. The owner provides a point of contact who can approve a line pause, unit shutdown, or temporary environmental adjustment.
Roof repairs may include a membrane seam, curb flashing, drain detail, or insulation section. The scope states materials, preparation, work area, temporary protection, and any interior measures. If wet insulation is found, the crew stops at the approval point and reports the extent visible. The owner decides whether to remove more material or stage a separate repair.
When the building must remain operational, a phased roofing plan can set daily limits around receiving and temperature-sensitive areas. The plan confirms who monitors room conditions and how the roofing crew communicates if a weather hold changes the sequence.
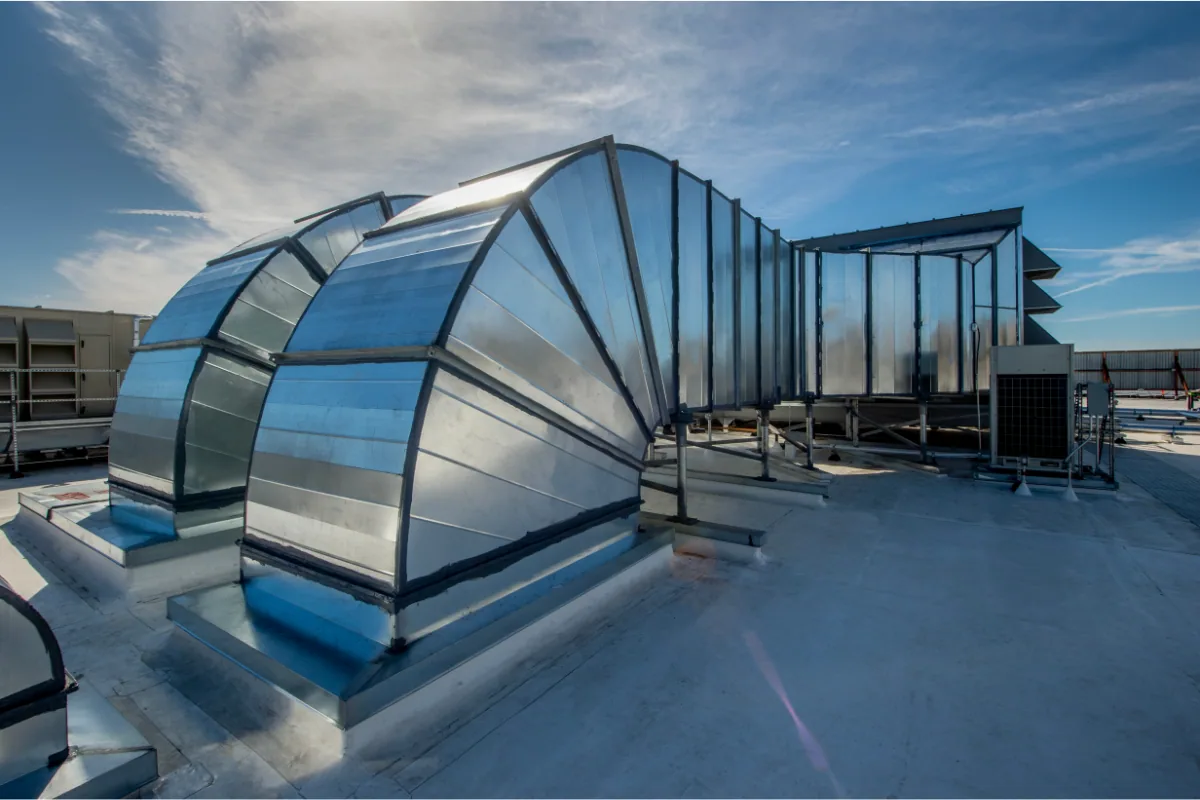
System selection: verify insulation and equipment interfaces
A roof system must fit existing layers, moisture, deck, loading, temperature controls, equipment, and warranty requirements. We compare defined repairs with recover or replacement only after the assembly is understood. A project may need input from the refrigeration contractor, design professional, or manufacturer before membrane materials are chosen.
Cold storage is different from a general warehouse. Temperature transitions, door openings, process loads, and sanitation requirements can change the owner’s priorities. The roofing scope does not claim to correct energy loss or condensation without a design review. Owners comparing warehouse roof service or manufacturing plant roofing should identify how cold-room systems and operations alter the work sequence.
Elgin’s current code list includes building and energy standards with city and state amendments. The design team confirms applicable requirements for the particular facility. We provide roofing assembly information and installation records for the contractor’s scope.

Coordination: schedule around receiving and refrigeration
Before mobilization, we confirm dock use, delivery windows, roof access, lift locations, emergency routes, and equipment shutdown rules. The roof superintendent and facility contact agree on daily status and who can approve a change. If a unit must remain online, we coordinate clearance and protection with the responsible mechanical trade.
At Fox River Business Center or another local employment area, delivery and access arrangements depend on the individual site. We do not use a corridor name to infer a building’s hours, refrigeration type, or interior controls.
Weather, moisture, and material limits govern application. If the roof cannot be opened safely or sealed within the available period, the crew defers work and explains the hold. The next update identifies which section remains pending and whether temporary protection is in place.
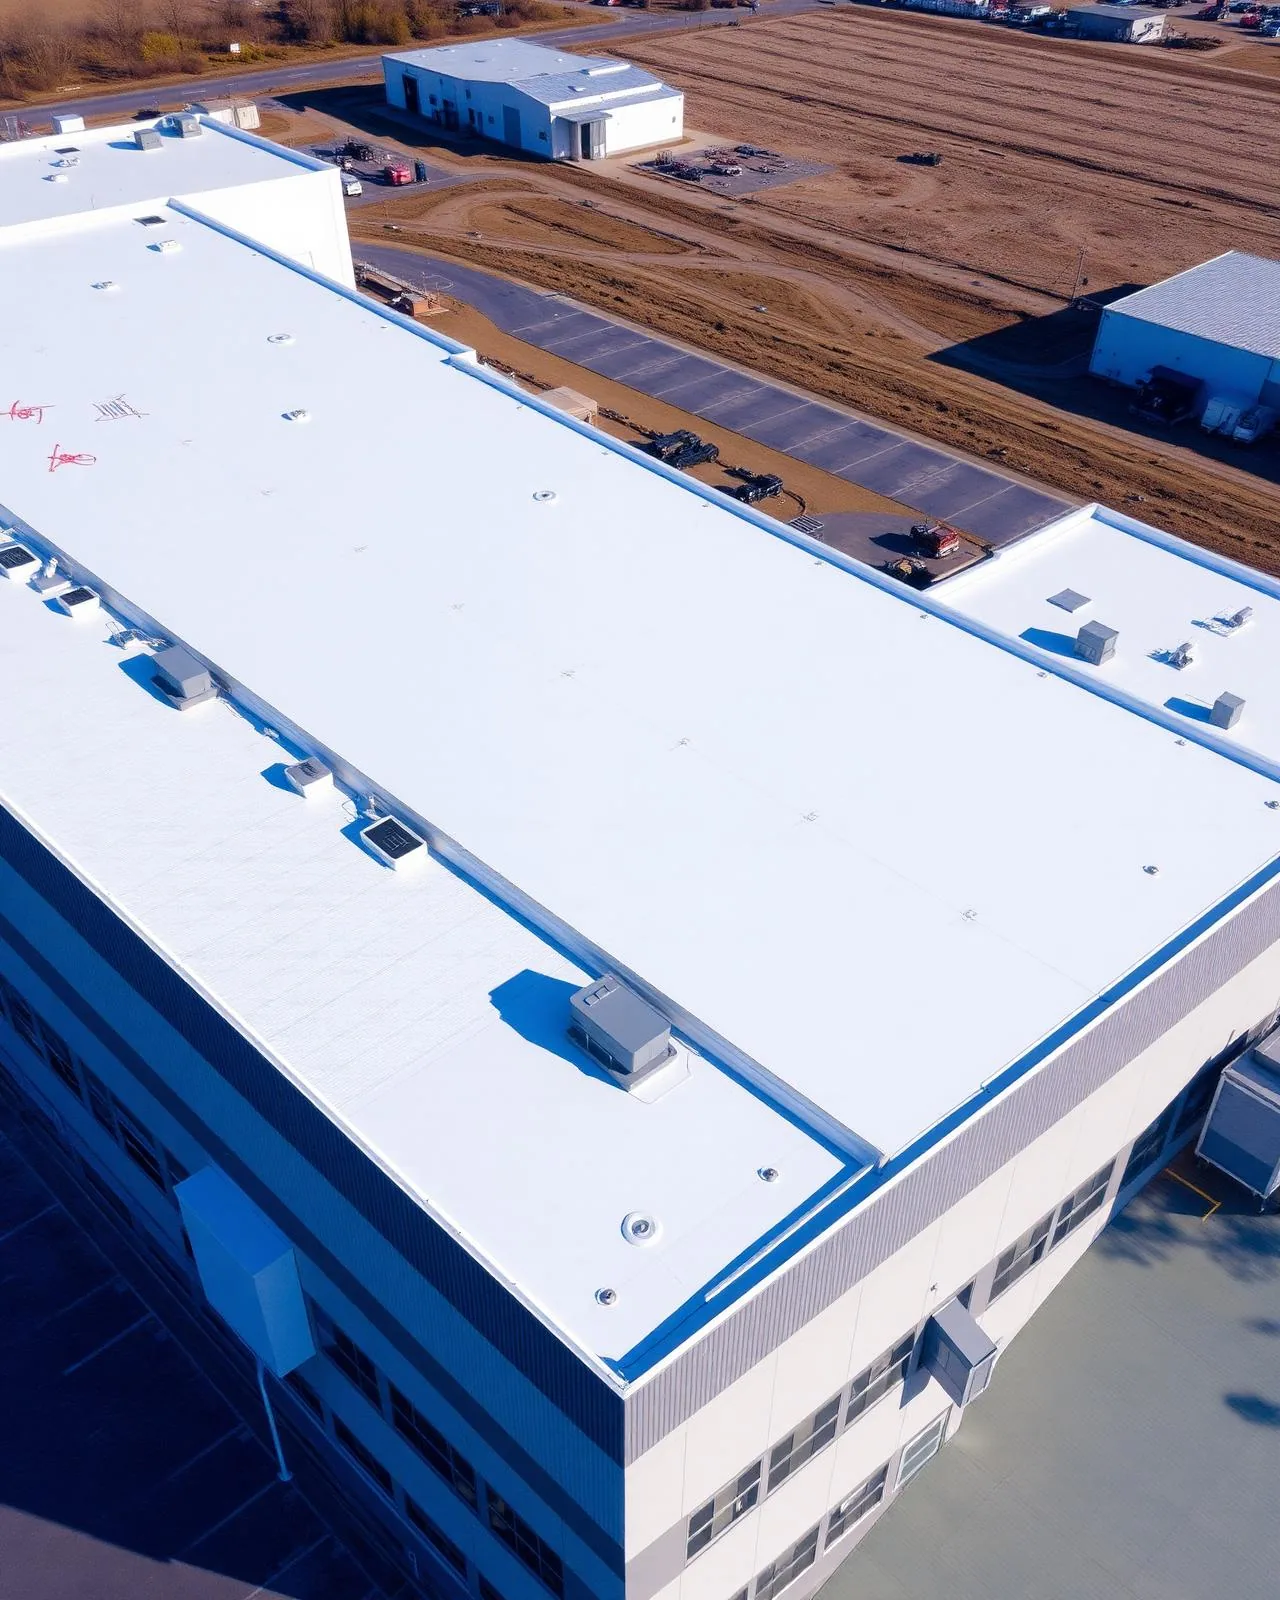
Closeout: record roof and facility handoffs
Closeout includes repaired areas, photos, product information where known, any test results, and work left outside scope. The facility receives a note about equipment or room monitoring required after the crew leaves. A separate mechanical contractor verifies refrigeration operation or reconnection.
Provide roof plans, room temperature zones, refrigeration equipment schedule, leak reports, access rules, sanitation controls, and the authorized facility contact. We will confirm the first inspection area and coordinate any opening or shutdown. The final record distinguishes roof observations from interior moisture reports and preserves a clear path for follow-up.
Questions About Cold Storage Commercial Roofing
Does condensation mean the cold-storage roof is leaking?
Not necessarily. Water can come from the roof, piping, equipment, or interior air conditions. We document the report and inspect the roof before assigning a source.
Can roof repairs continue while a freezer remains active?
Possibly, if site access, protection, and equipment clearances allow it. The facility contact confirms temperature controls and any shutdown or monitoring requirements.
Can an infrared scan prove insulation is wet?
A scan can identify candidate areas for further review, but it does not verify every concealed layer. The owner may authorize a test cut to confirm the assembly.
What should the facility prepare before roof work?
Provide roof plans, temperature zones, equipment contacts, sanitation rules, receiving schedule, and the person authorized to approve a room or unit shutdown.
Will you change refrigeration settings during roofing?
No. The mechanical owner controls refrigeration operation. We coordinate roofing access and protection with that trade before any unit or line is affected.