Commercial Roofing for Healthcare Systems in Elgin, IL
Coordinate a healthcare roof review
Share the facility list, roof records, active leak reports, equipment contacts, access protocols, and approved work windows. We will define each inspection boundary.

Healthcare Systems
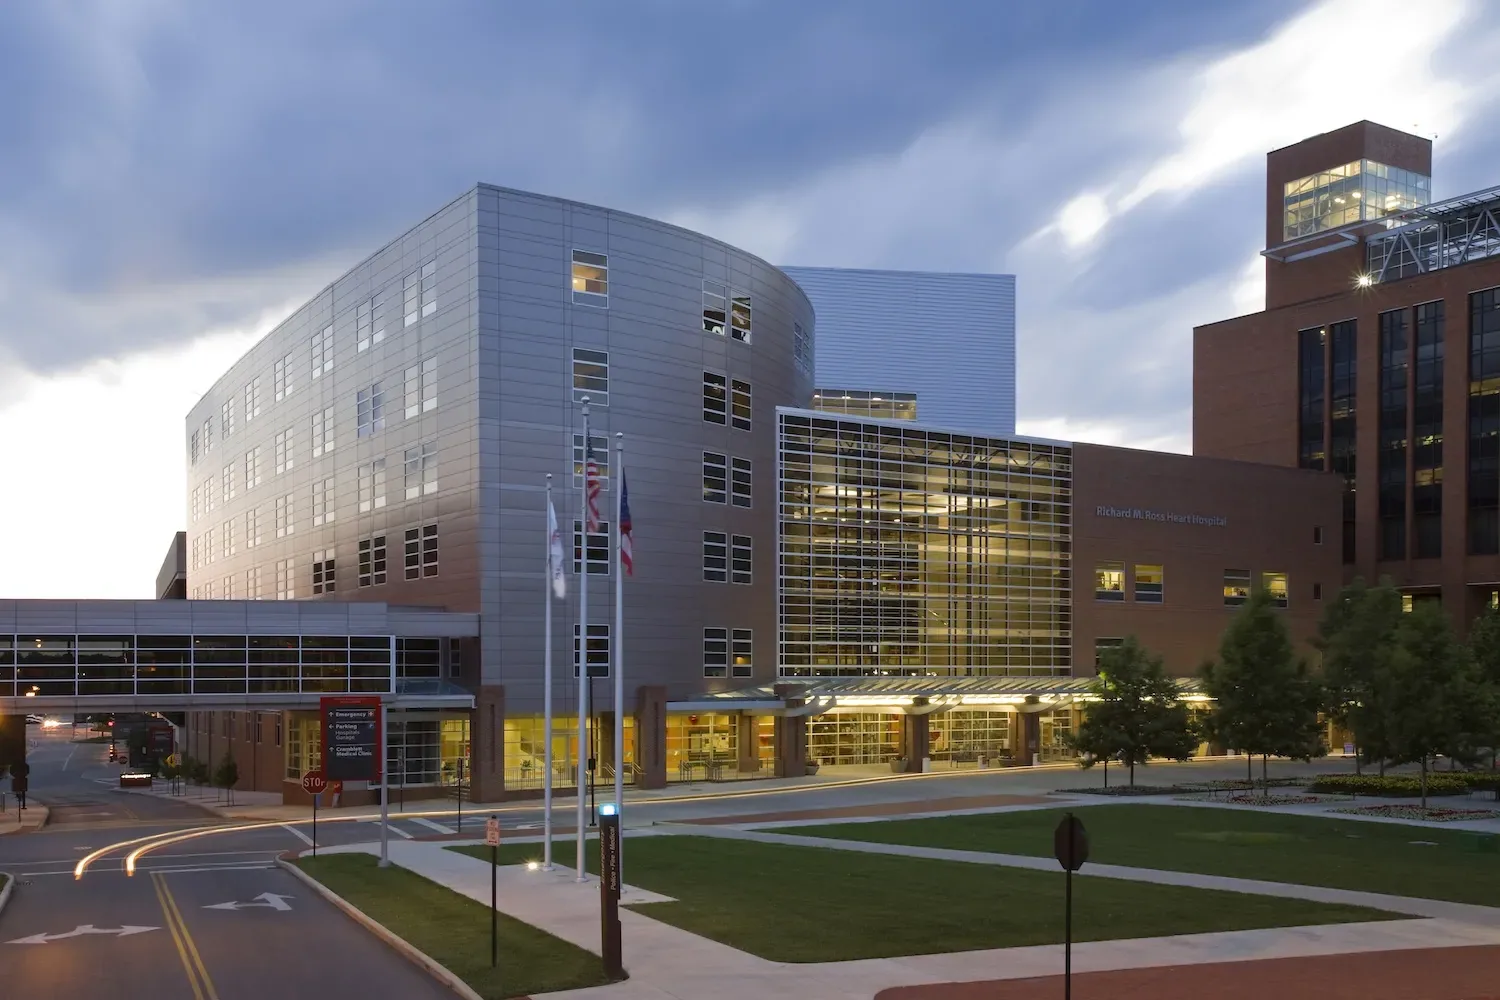
Healthcare roof planning requires a clear boundary between construction and patient services. We confirm the facility contact, roof area, access process, reported condition, and rooms below before scheduling inspection. Advocate Sherman Hospital and John B. Sanfilippo Company are among Elgin’s major employers; the city also has an Elgin Veterans Clinic. Randall Point Executive Center is another local area. Those institutions provide local context; each system sets its own facility, security, and clinical operating requirements.
A health network may manage hospitals, clinics, offices, and support buildings with different ownership records and equipment. We keep findings by address and roof zone. A leak at one property does not establish a condition across the network, and a clinic’s access rules should not be assumed to match a hospital campus.

Define the affected facility and clinical window
The system’s facilities lead identifies the building, department, patient entrance, transport route, staff access, and hours when noise or staging is restricted. We ask which area must remain open and who controls communications with occupants. A roof repair can involve odor, vibration, lift movement, or temporary protection below. The scope names the likely effect; clinical staff determine the operational response.
Some work needs coordination with a facilities engineer, infection-prevention contact, pharmacy, imaging, or another department. The healthcare team identifies applicable protocols and access limits. Roofing staff follow the approved procedure and do not make clinical decisions. Any room access or protection is arranged by the facility representative before work begins.
For an occupied building, phased reroofing can isolate an active roof zone while service continues elsewhere. The owner approves work areas and closure windows. Each phase includes a route, noise expectations, equipment coordination, and an agreed reopening check.
Keep system records tied to each location
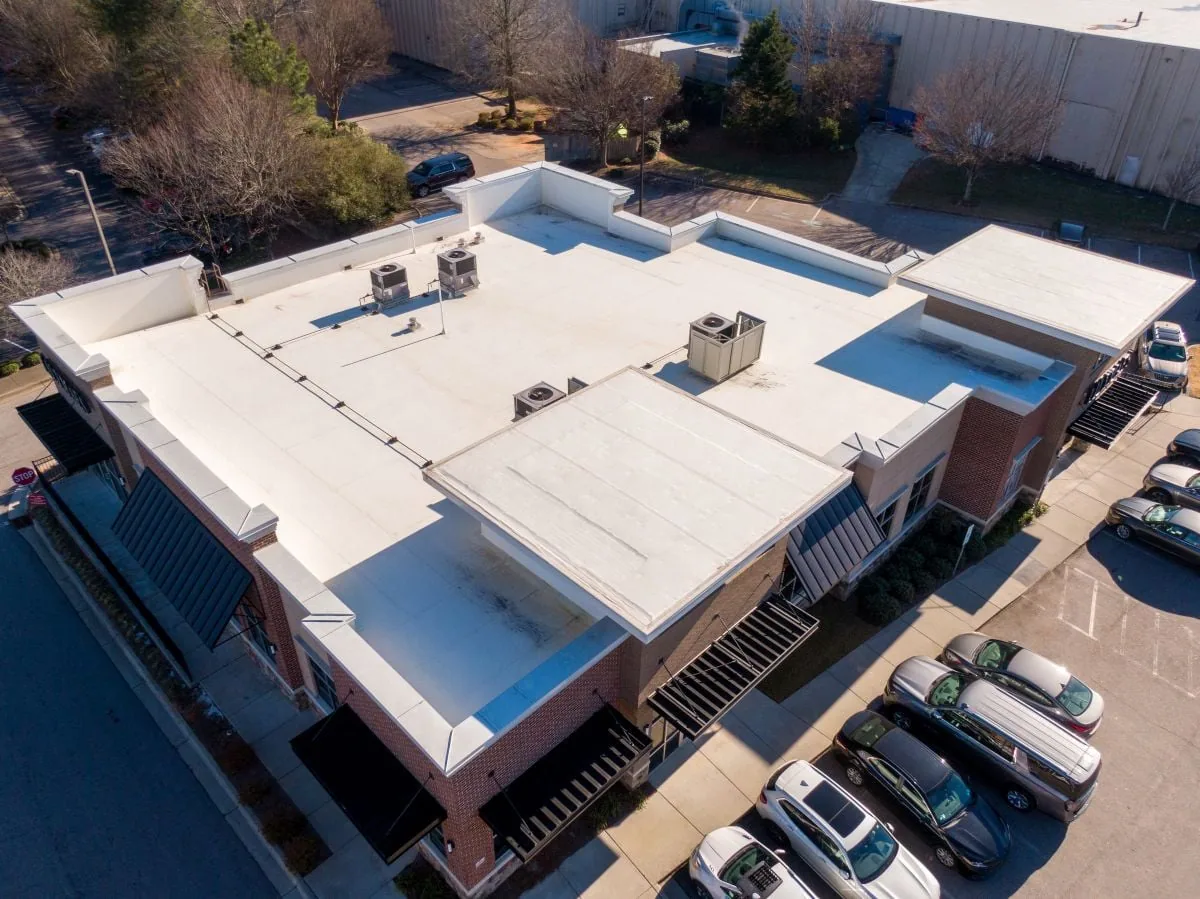
A network report is useful when each facility has its own roof map, assembly history, photos, work orders, and open action. We label observed conditions by building and roof zone, then note access limits and areas not inspected. Portfolio dashboards can sort urgent items, but they should not flatten different facilities into one condition rating.
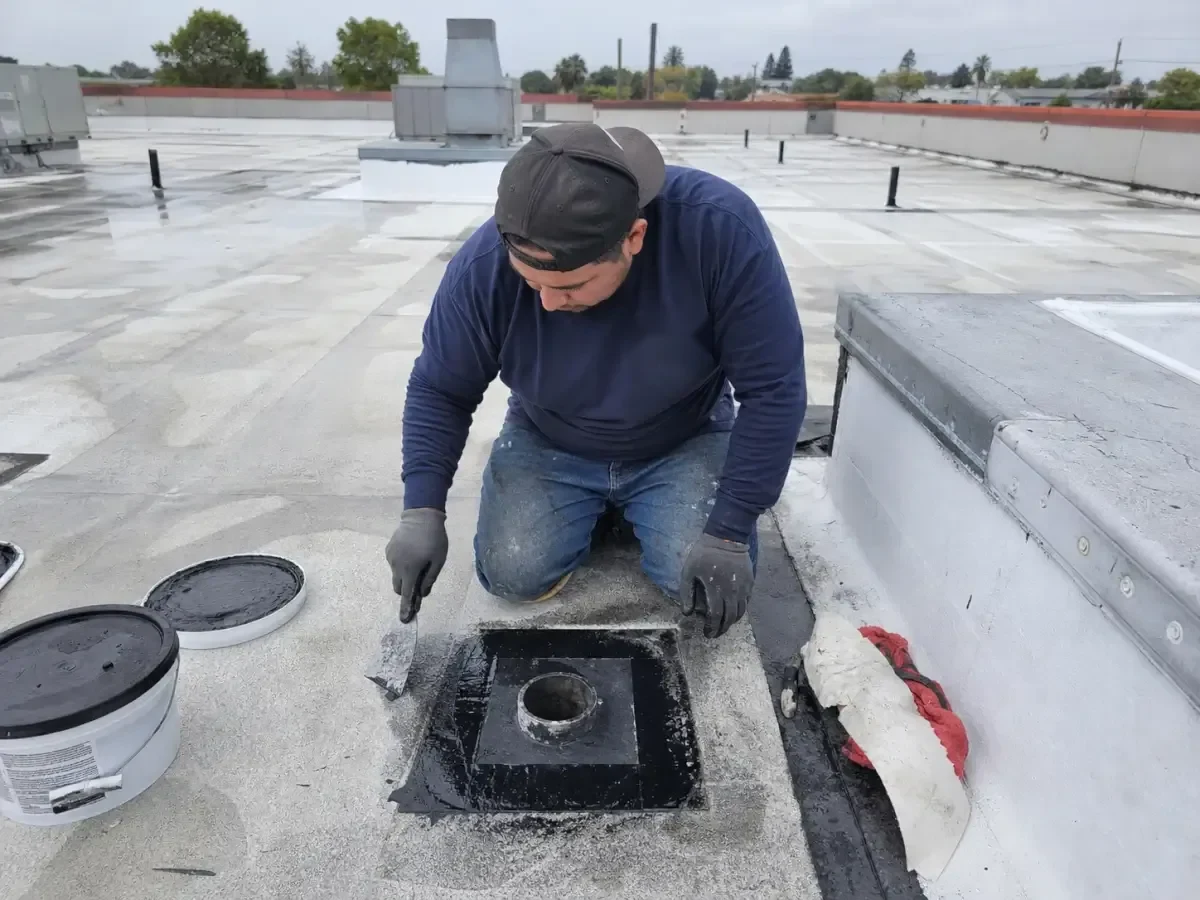
Before inspection, gather roof drawings, prior scopes, warranty documents, maintenance logs, equipment schedules, and leak calls. We compare records with visible conditions and identify missing information. A renovation or expansion may leave different roof systems at one address. The assessment describes the areas reached rather than assume a single membrane covers every wing.
A condition report can document findings for facilities review. A multi-site program can coordinate visits and open actions across campuses. Those tools support management but do not replace facility-specific approvals.
Trace water reports to accessible roof details
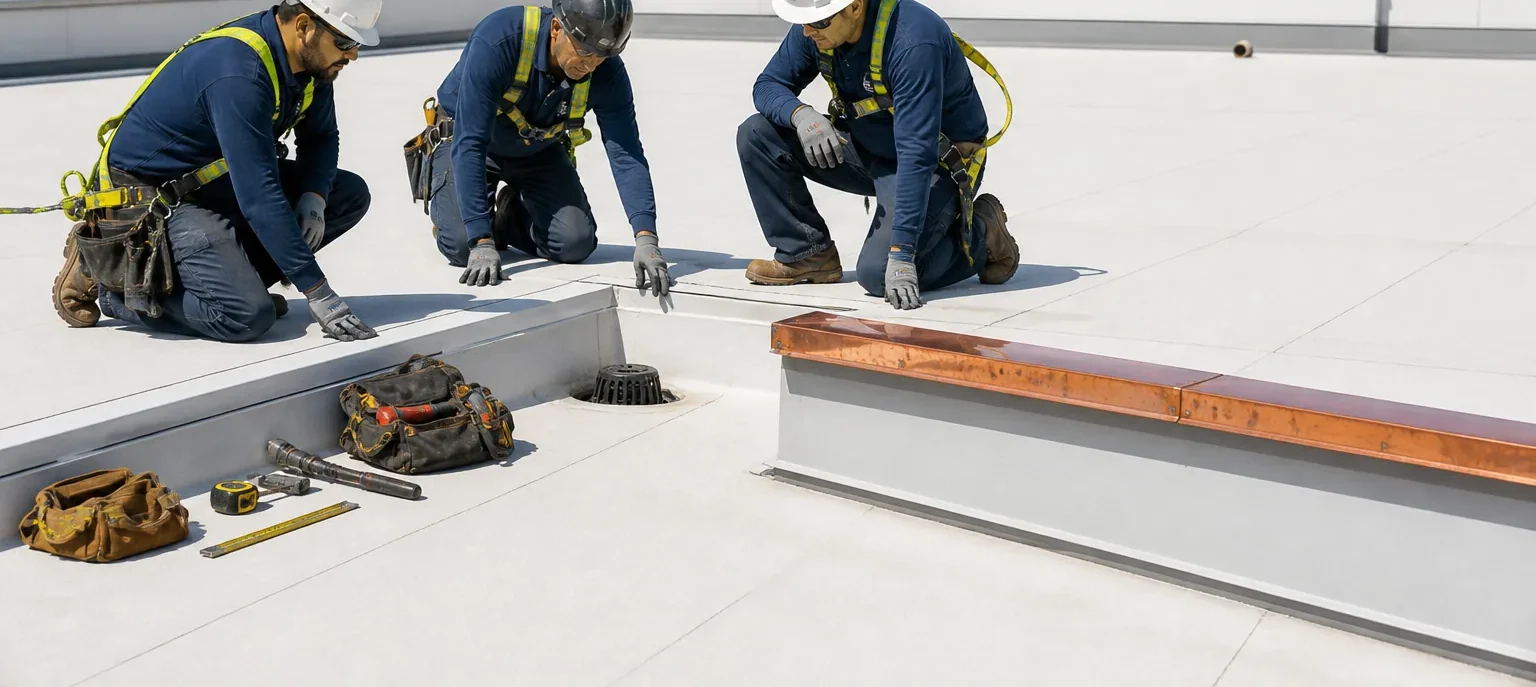
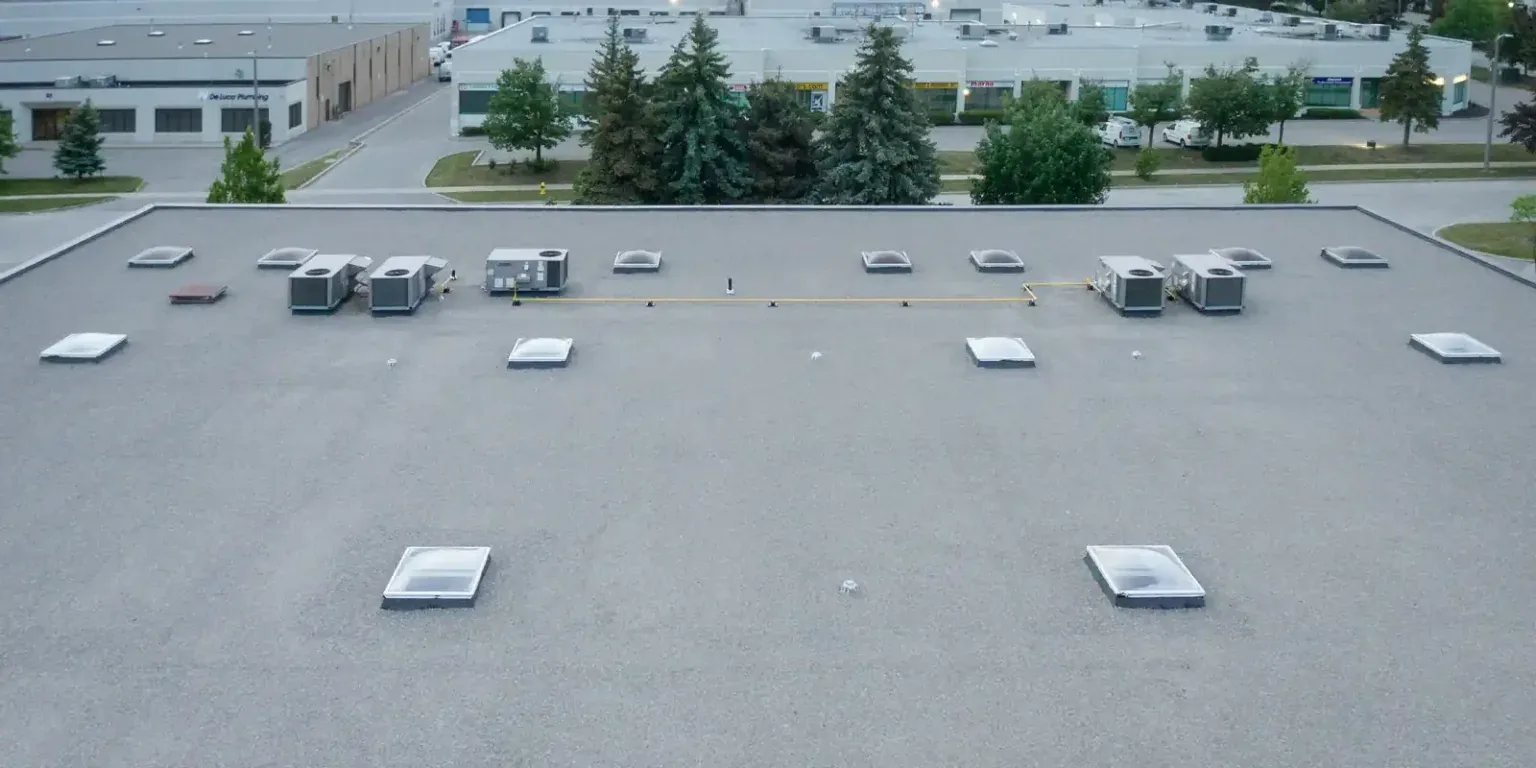
When staff report water, the first record should identify the building, room or department, date, current status, and nearby electrical or mechanical equipment. Interior symptoms can appear away from a roof opening. We compare the reported area with accessible seams, drains, curbs, penetrations, and transitions. The inspection distinguishes an observed defect from a possible path that needs testing.
If a scan or test cut could change the recommendation, the owner approves the location and protection below. The team identifies who may enter a department and whether an escort is required. We document zones that remain inaccessible because of patient care, security, or safe-entry limits; those zones are not treated as inspected.
A targeted leak investigation can focus on active water. A scheduled roof inspection can establish broader condition. Closeout labels the roof area and what remains unresolved, helping the system route future service without misattributing the source.

Coordinate rooftop systems and critical routes
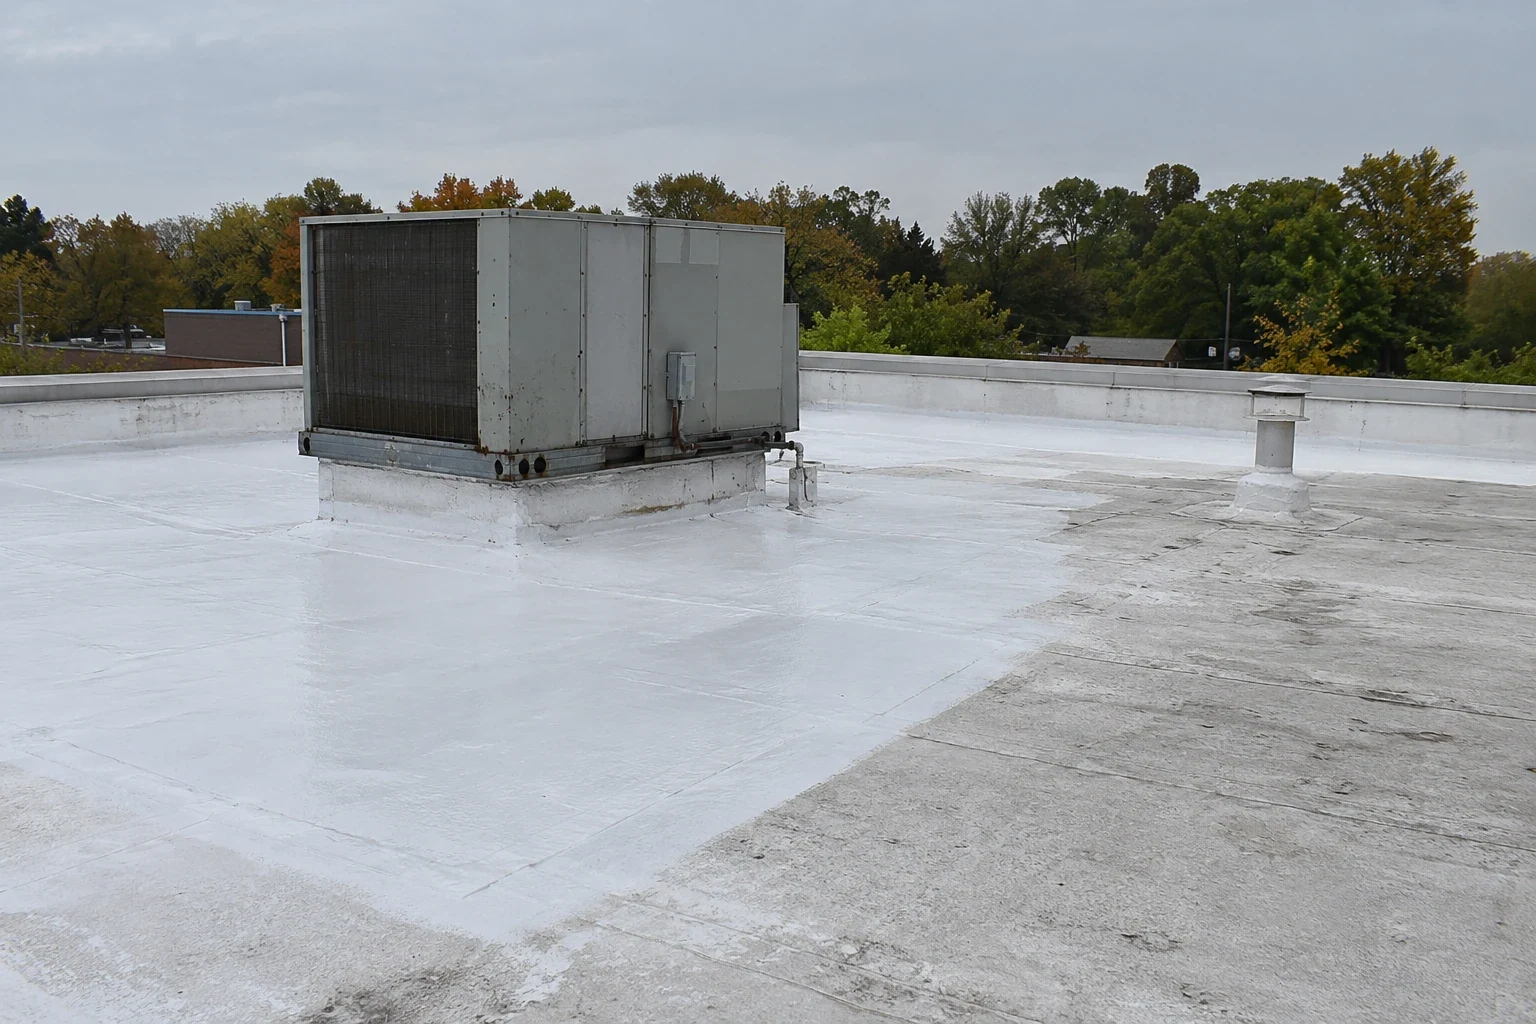
Rooftop HVAC, exhaust, communications, piping, and electrical lines can create several interfaces. We document curbs and visible flashing. The facilities engineer or specialist determines whether a unit needs shutdown, isolation, or adjustment. The proposal assigns that responsibility. Roofing teams do not disconnect operating equipment unless the contract expressly includes it and the facility approves the method.
Staging may intersect ambulance access, patient drop-off, deliveries, or emergency lanes. The site lead verifies the approved truck location, lift path, barriers, and who may release the area. If a route changes, the facility directs patients and staff. Construction does not proceed through an unapproved entrance or security checkpoint.
Near Downtown Elgin, the map helps orient a visit, but the facility provides the actual entry and delivery rules. The same check applies at the VA clinic or Advocate Sherman Hospital: a known institution does not reveal its roof access or ongoing operations.
Review drainage and exposure by property
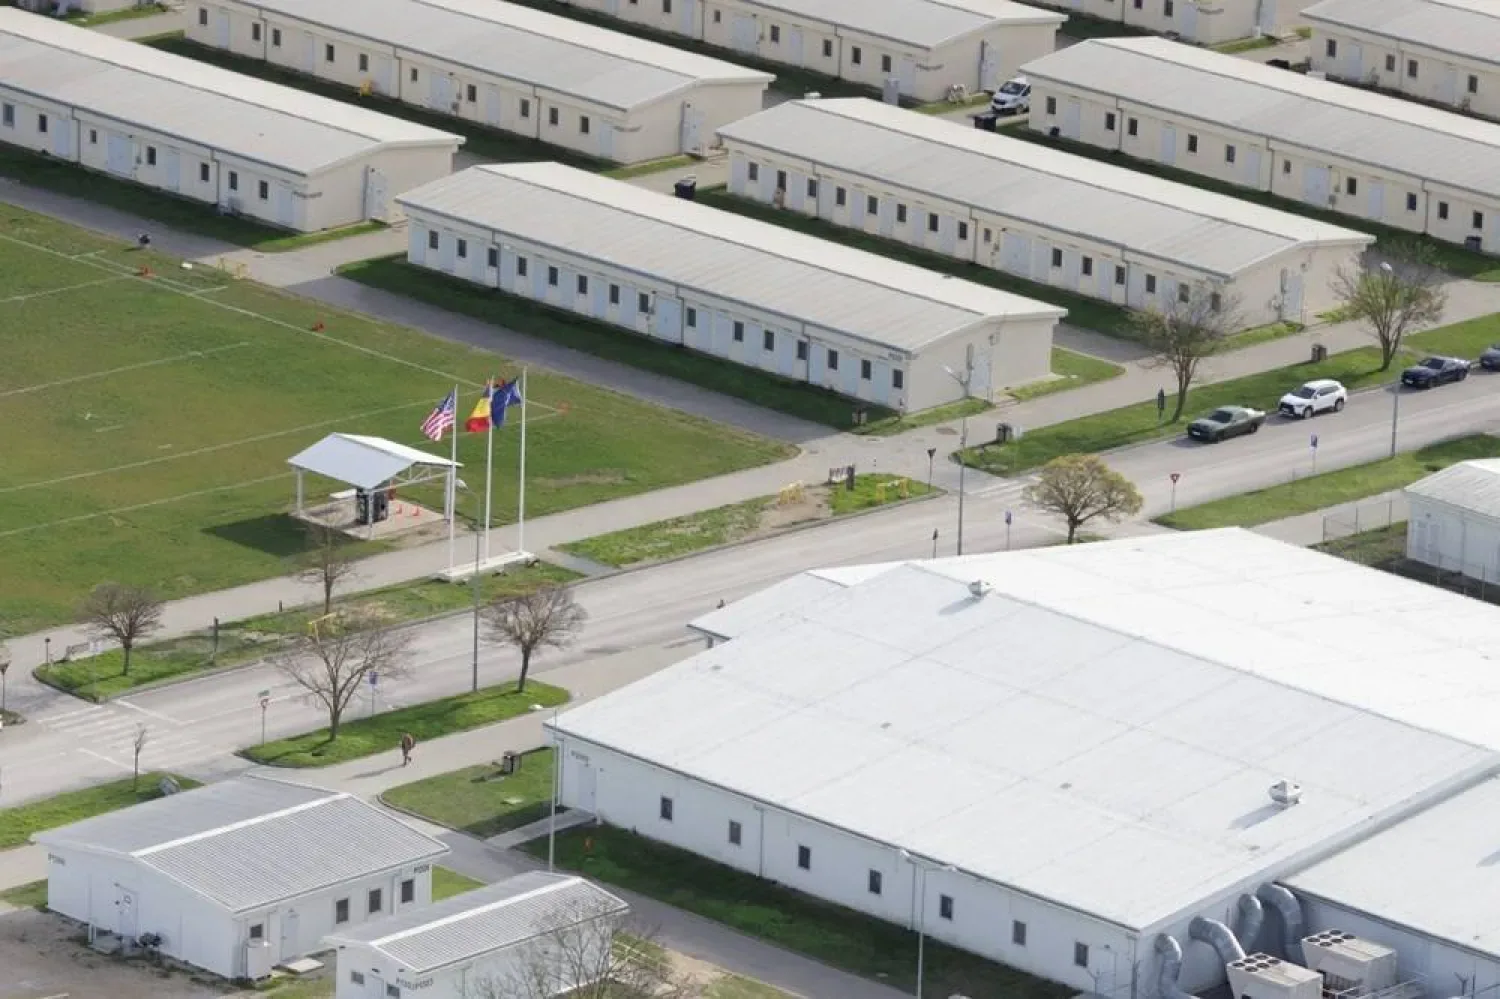
Hospital roof access has to work around patient movement, sterile-service routes, and scheduled equipment work. Before a drain or flashing review, facilities staff identify the roof zone, nearest patient entry, discharge point, and any area that must remain quiet or clear. The inspection record lists each accessible zone and any postponement caused by ice or unsafe footing. Downtown Elgin and Randall Point Executive Center help orient regional scheduling; neither identifies the roof conditions at an individual medical building.
At ground level, the facility identifies accessible walks, patient entries, loading areas, and locations affected by roof discharge. Gutter, downspout, and roof flashing work should be stated separately from site drainage. If a condition falls outside the roofing contract, the report assigns a follow-up instead of implying that it was resolved.
For a hospital storm concern, the facilities contact identifies the affected department, date reported, and any access limitation. Our inspection documents observable roof conditions and sections not reached; the owner can then decide whether additional testing or protection is needed.
Make a roof scope useful to facilities and finance
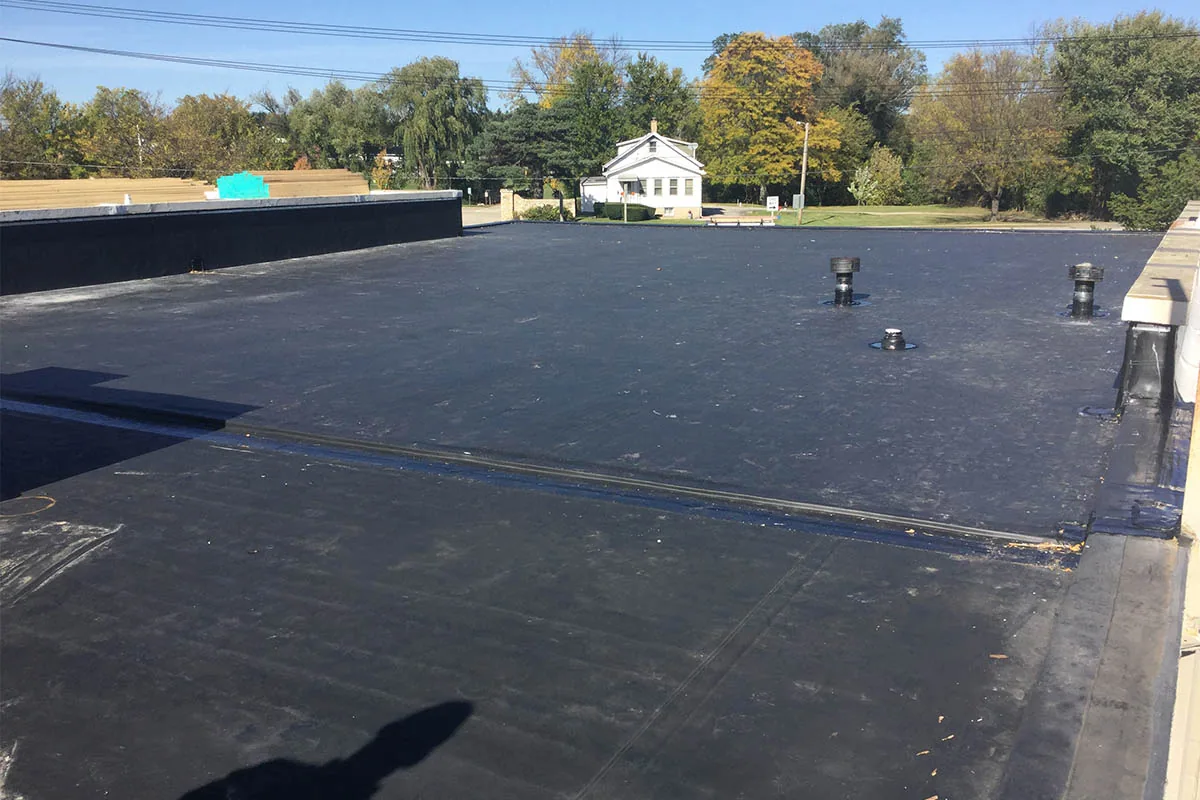
For a health system, compare work options by their effect on clinical continuity as well as roof condition. A repair may isolate one verified defect; a larger project needs a sequence that protects entrances, critical equipment, and patient areas. The estimate identifies which department or building has priority, what testing remains, and whether a proposed phase can be completed without disrupting care. Facilities leadership can compare those documented needs with its capital calendar before authorizing design or construction.
The estimate lists building, roof zone, scope boundary, phasing, patient-area protection, equipment interfaces, and closeout records. A capital plan can sequence projects with system priorities and funding windows. For broader owner coordination, compare property manager workflows and general contractor delivery; each arrangement needs a named approval lead.
Where work affects a clinical building, facilities leadership coordinates the project’s permit path with its design professional and the city. The roofing scope identifies the assembly, work limits, and protection steps for the affected department; the authority having jurisdiction determines code requirements.
Return an auditable facility record
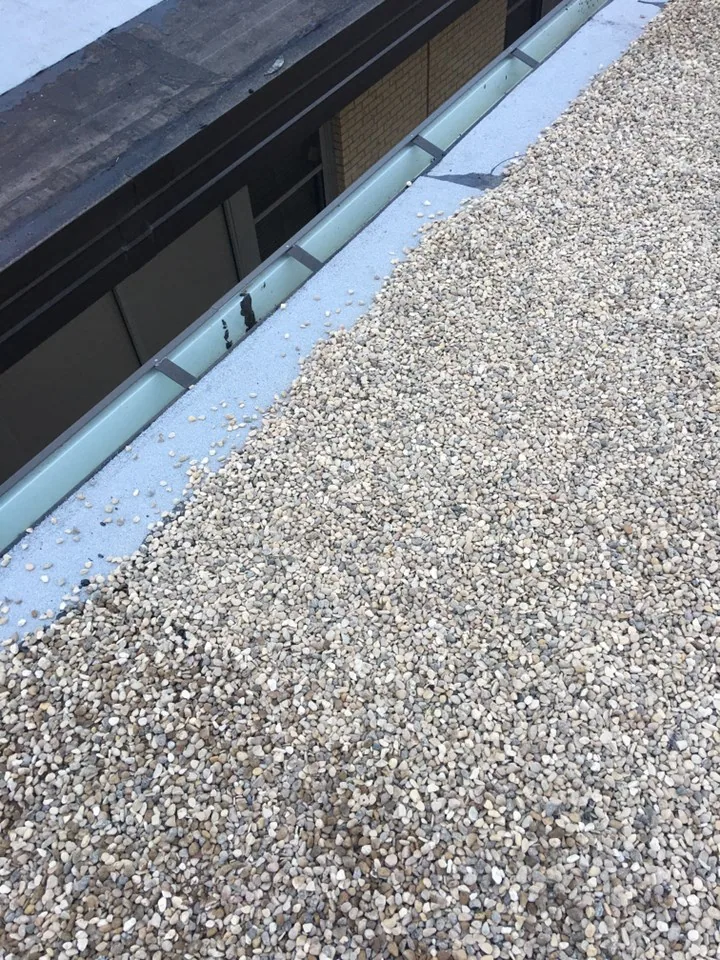
Closeout identifies the building and roof zone, work completed, dated photos as permitted, materials where verified, remaining conditions, and next steps. It notes whether temporary protection remains and who owns that action. Facilities receives the record through the approved channel, with no implication that inaccessible areas were inspected.
For service, provide the facility name and address, roof plans, reported location, active-water status, equipment contacts, access rules, and representative authorized to approve work. Note any room that cannot be entered and any photography restriction. We will confirm inspection limits before a test or opening.
Retain the report with the facility’s maintenance file and asset identifier. That lets a future team compare a new issue with the actual completed scope. If another department reports water, open a separate work order with its own location and date.
Questions About Healthcare Systems
Can a healthcare facility remain open while roof work takes place?
Often, with an approved work zone, patient-route plan, and schedule. Clinical leadership decides which services or rooms must remain active.
Who handles equipment shutdown near a roof repair?
The facility assigns its engineer or qualified vendor. The roofing proposal identifies the curb or interface and any coordination requirement.
What should accompany a water report from a department?
Provide the building, room, date, active-water status, nearby equipment, and facilities contact who can arrange access.
Can several clinics and campuses be reviewed together?
Yes, with an approved site list and access windows. Findings and work limits remain specific to each facility.
Does Elgin weather history prove damage at a hospital?
No. The facility inspection documents property-level conditions. A regional event or climate record is not proof of a particular roof defect.