Commercial Roofing in Randall Point Executive Center, Elgin, IL
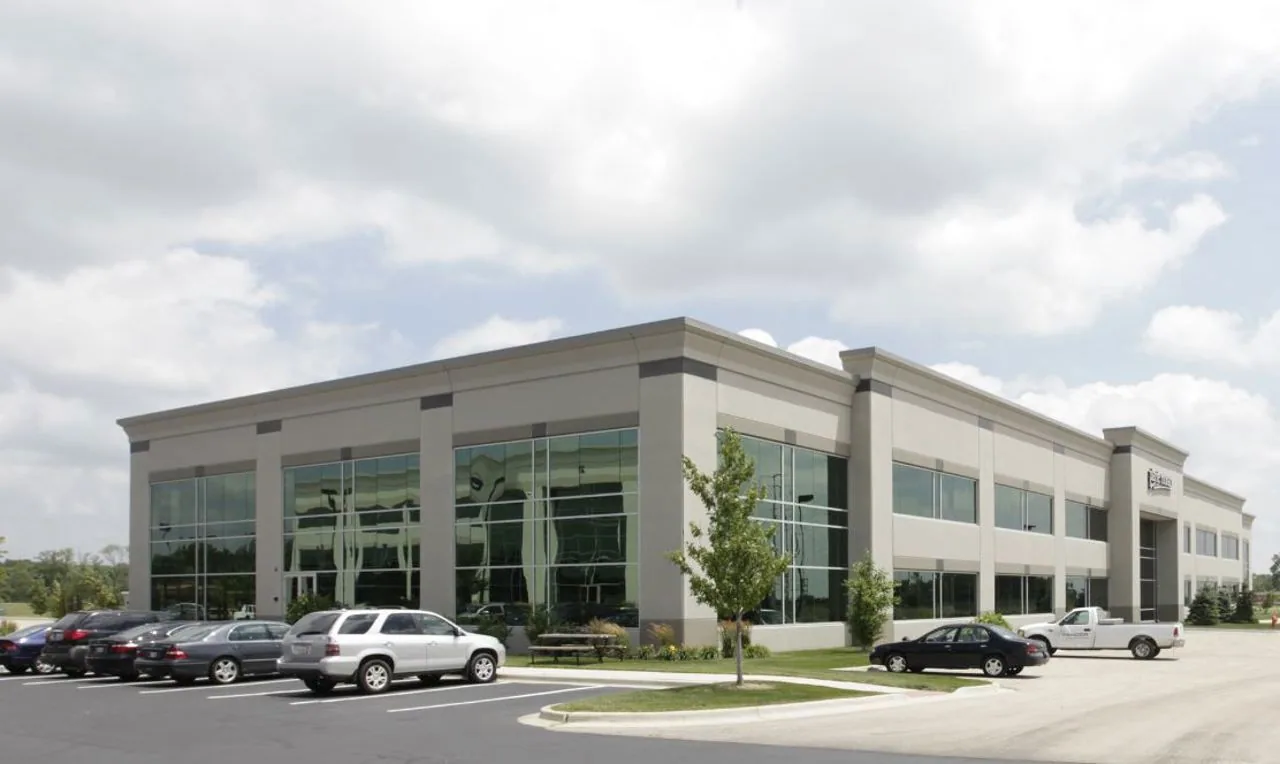
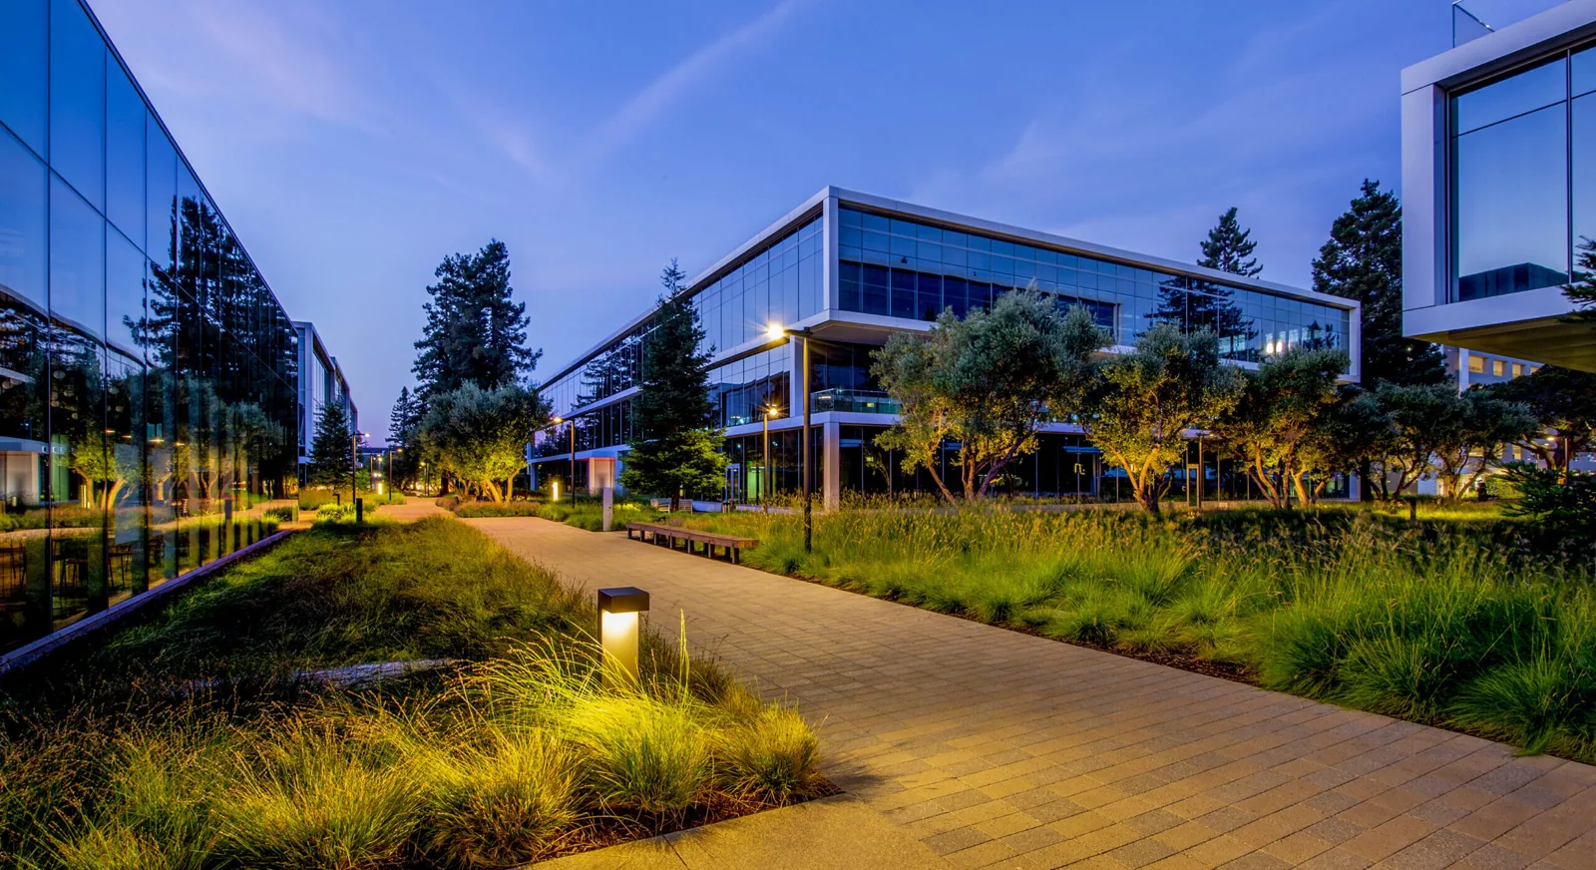
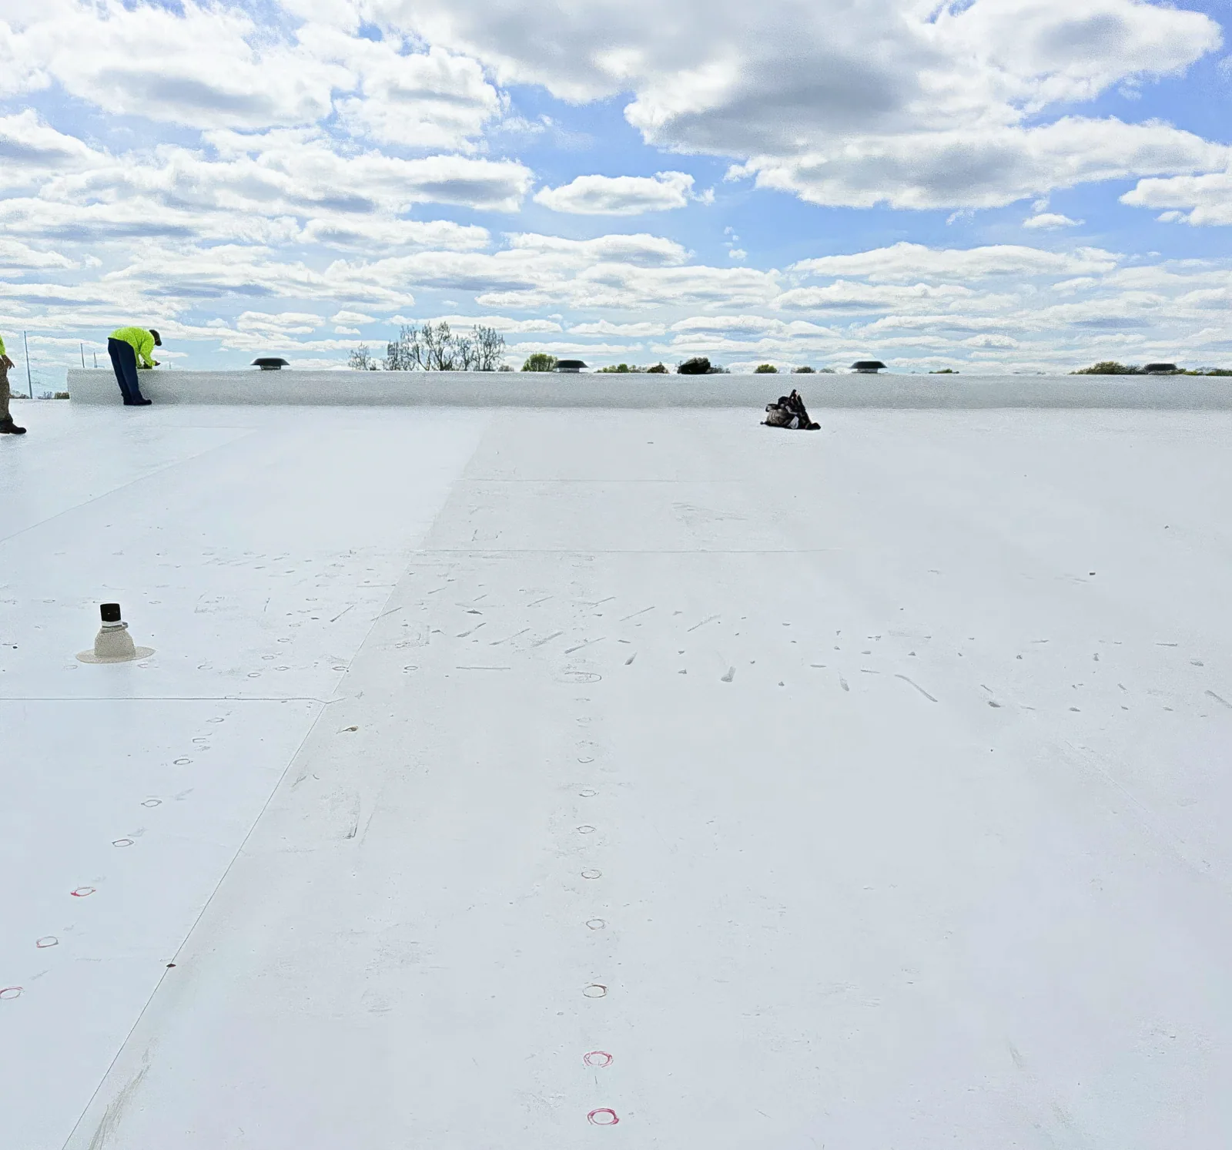
Randall Point Executive Center
Randall Point Executive Center covers 62 acres in Elgin and carries an office, research, industrial, or planned-business zoning designation. The size and use category describe a broad business area, not the condition of any individual roof. We begin with a building-level inspection, record the assembly and roof zones, and present repair or replacement options with the observations behind each recommendation.
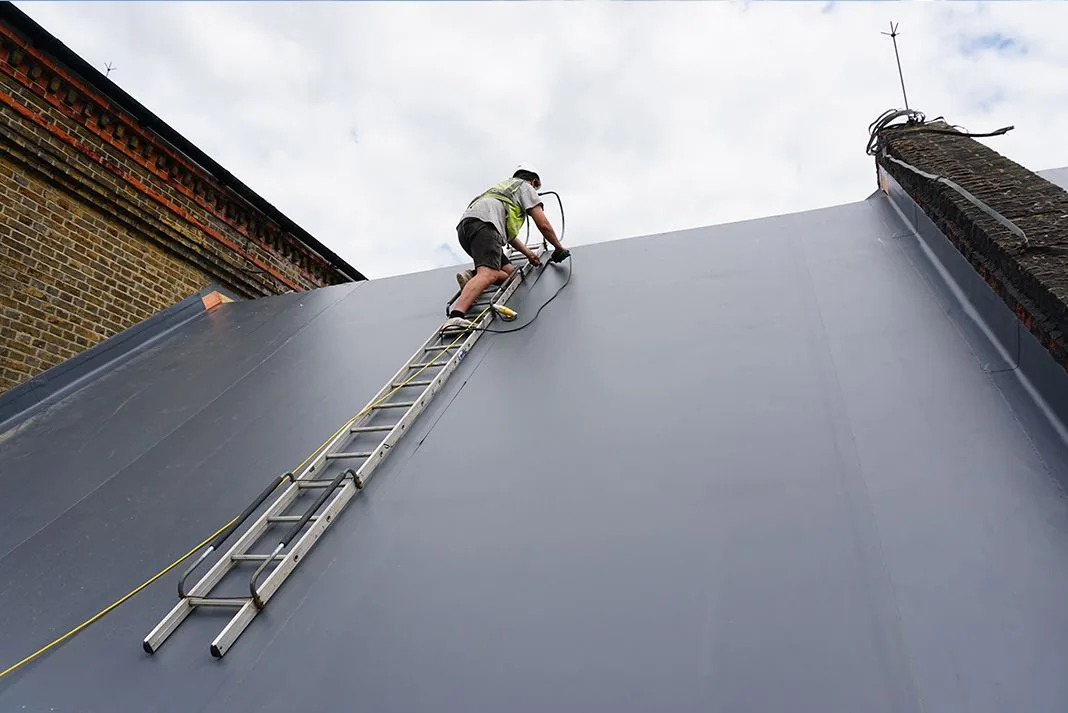
Inspect the building before setting the scope
A roof review begins with the facility representative’s priorities: active leakage, aging materials, recurring ponding, work planned by another trade, or a capital budget deadline. We then map roof zones and photograph seams, transitions, drains, curbs, penetrations, edge details, and visible prior repairs. The report separates what can be seen from concealed conditions that need testing. A stain in a conference room or utility area is a starting point for tracing, not a confirmed roof opening.
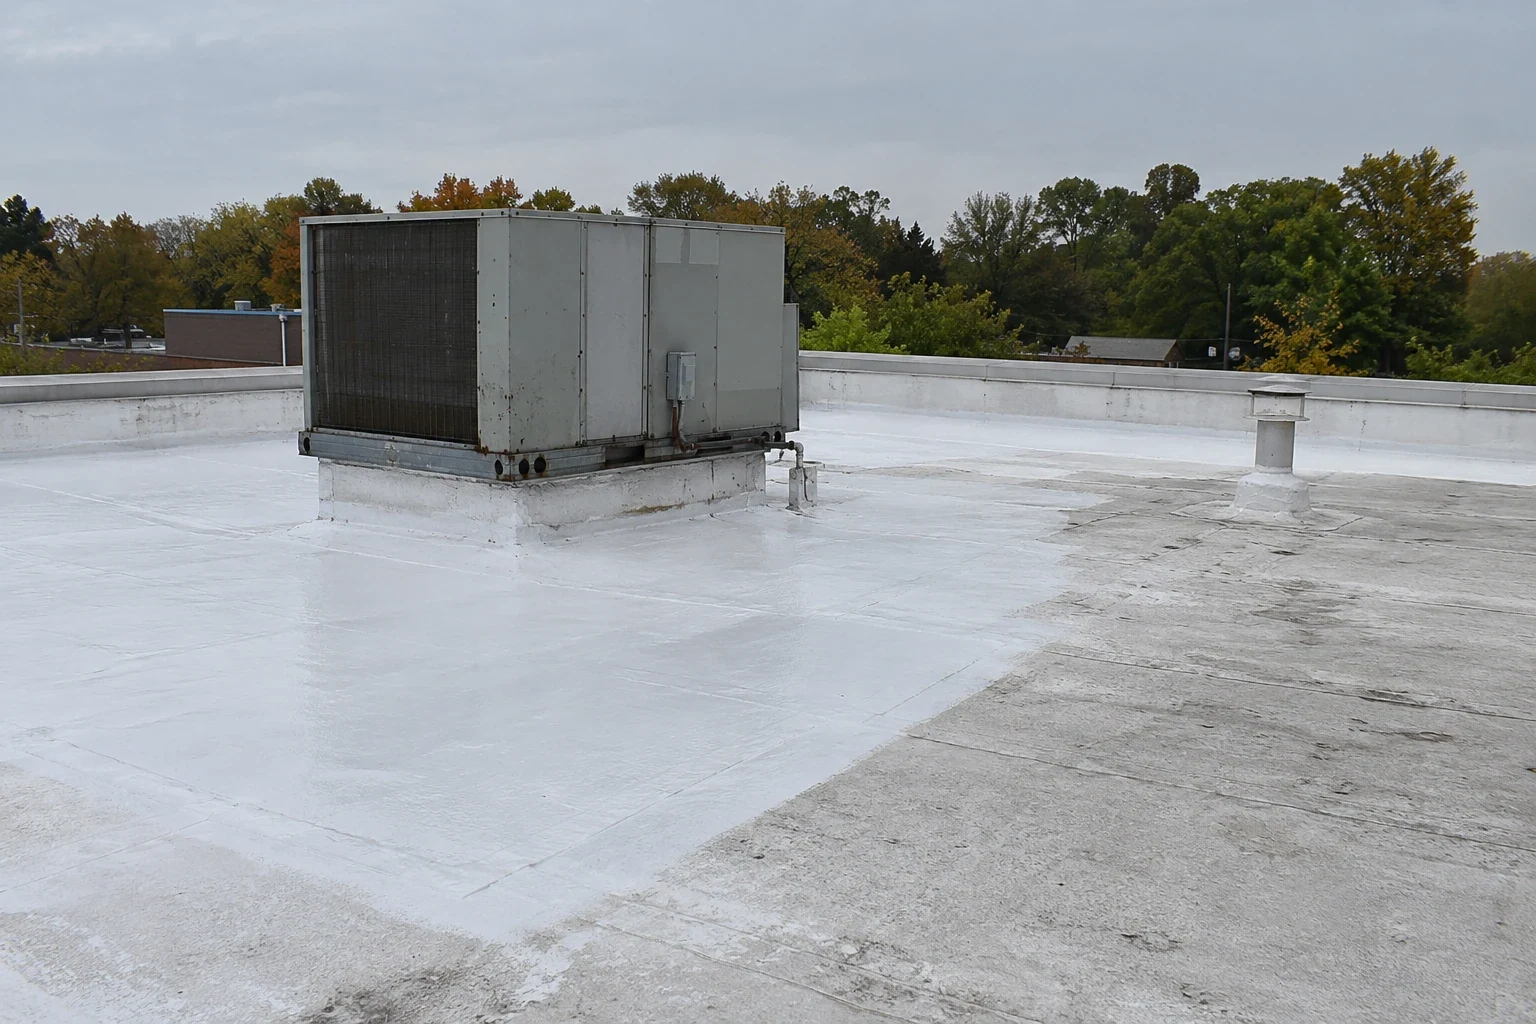
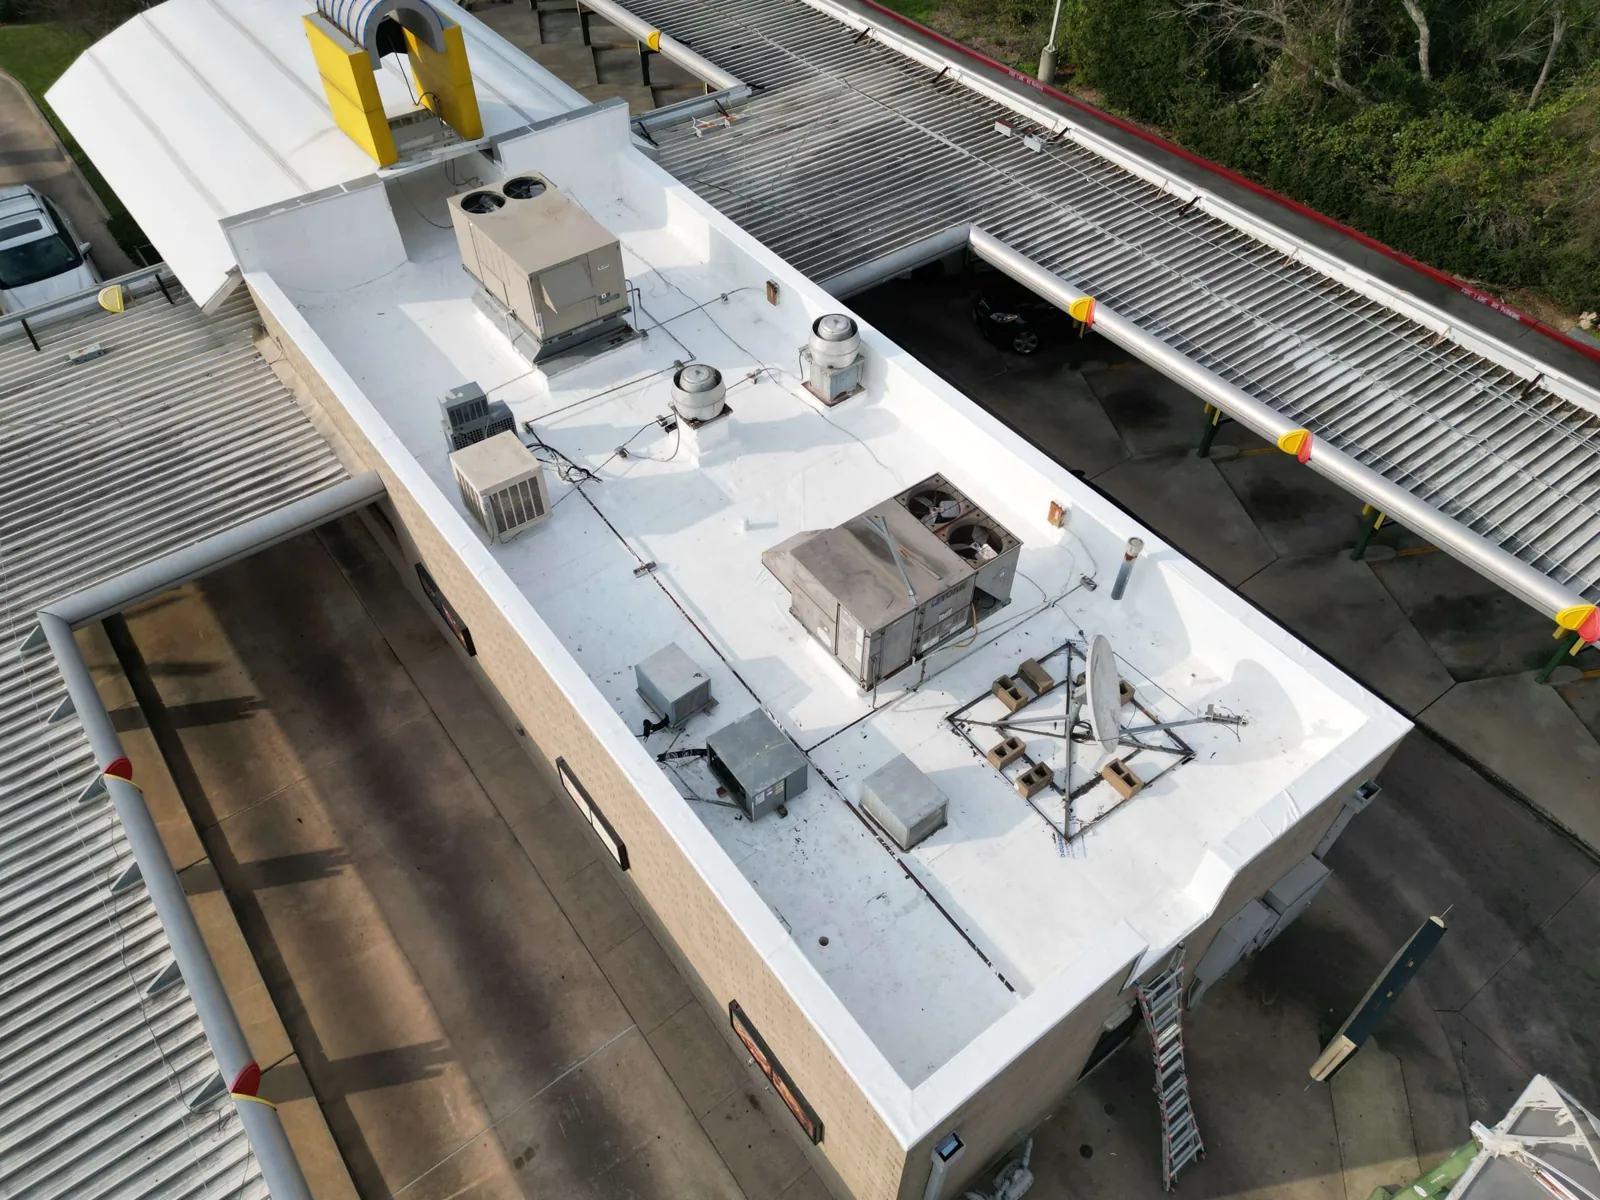
On the roof, we check field surfaces and details that often concentrate maintenance needs. That includes membrane seams or bituminous laps, counterflashing, equipment supports, drain bowls, scuppers, expansion joints, and areas around roof hatches. We look for punctures, loose attachment, failed sealant, debris, standing water marks, or changes in surface condition. Each finding is tied to a location and a proposed action, with photographs that show context as well as close detail.
Access planning occurs before the visit. We confirm roof hatch keys, escort requirements, allowed hours, lift and ladder locations, and whether equipment must remain in service. For owners managing several properties, we keep each building’s observations distinct. A neighboring roof or a portfolio description cannot stand in for the inspected roof. Schedule a commercial roof inspection for a baseline, or request leak repair when water is entering now.
Turn observations into a maintenance plan
Maintenance works best when each item has an owner and a deadline. The roof report can separate immediate repairs, seasonal cleaning, monitoring, and items that require a design or moisture review. A drain with visible debris may need service; a low area with recurring water marks may need measurements before assigning a cause. We describe the distinction so a routine task does not conceal a larger design concern.
For executive and office properties, a reliable record also supports tenant coordination. We can note which suite or mechanical area reported water, what protective step was taken, and whether follow-up is scheduled. If the roof is shared by separate tenants or departments, notices should identify the affected section and access window. A maintenance visit does not automatically include repairs beyond the approved work order.
Elgin receives roughly 37.76 inches of annual precipitation, and the freeze-thaw cycle can affect drainage and transition details. We use local seasonal conditions when timing inspections and scheduling safe work. The climate figure is not a diagnosis. A preventive maintenance program documents actual roof conditions on a recurring schedule, while an drain and scupper review addresses visible water-management details.
Repair the source, not just the symptom
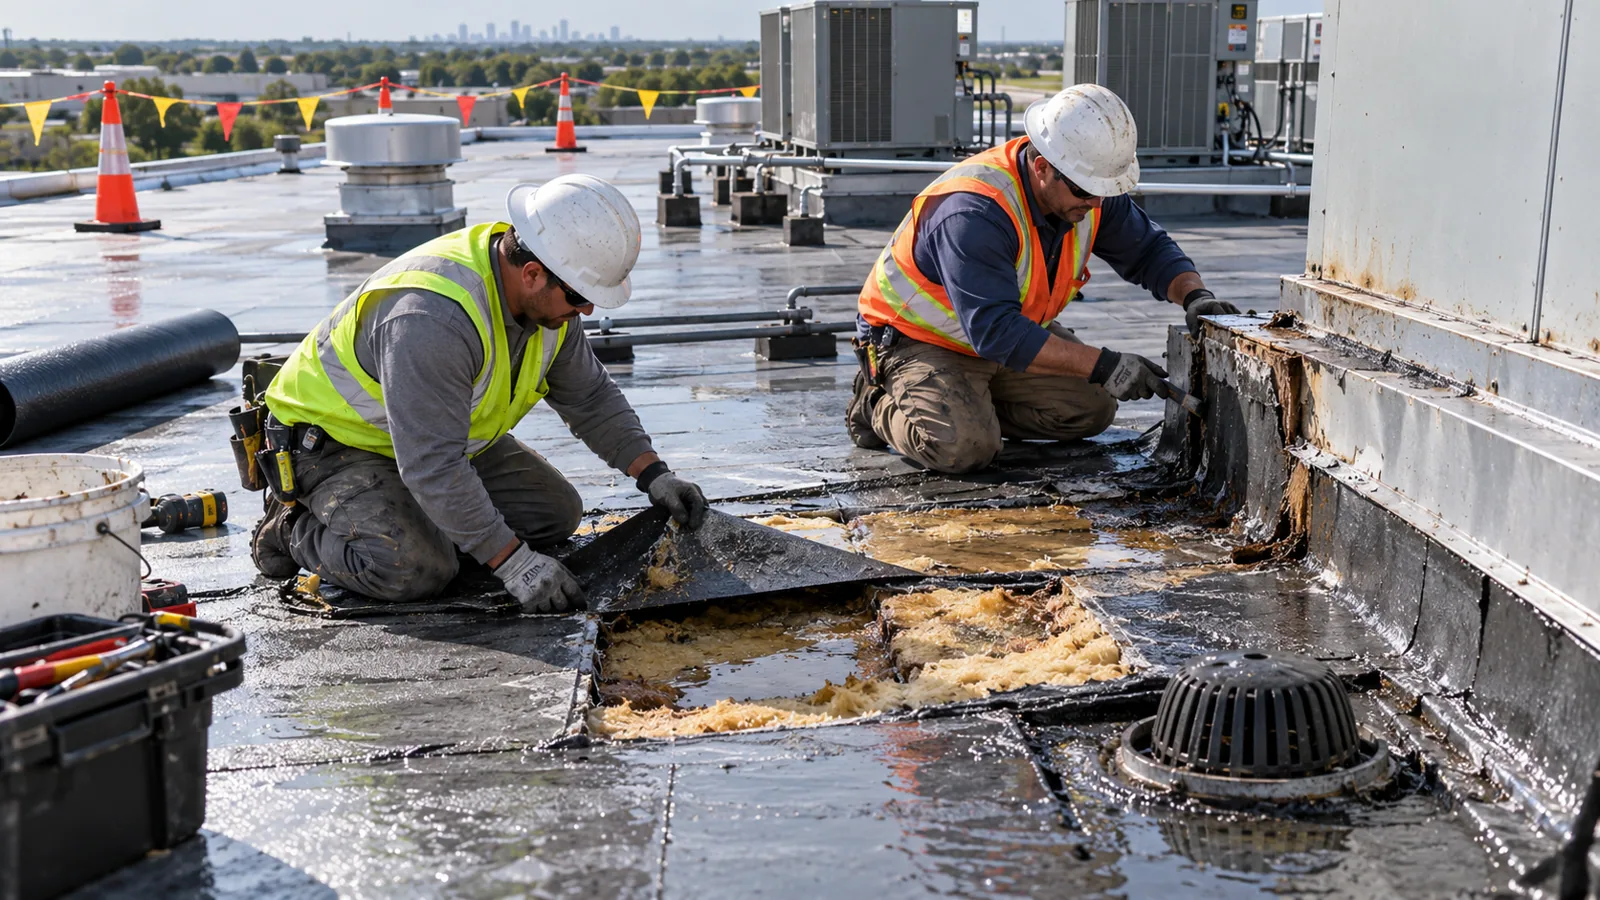
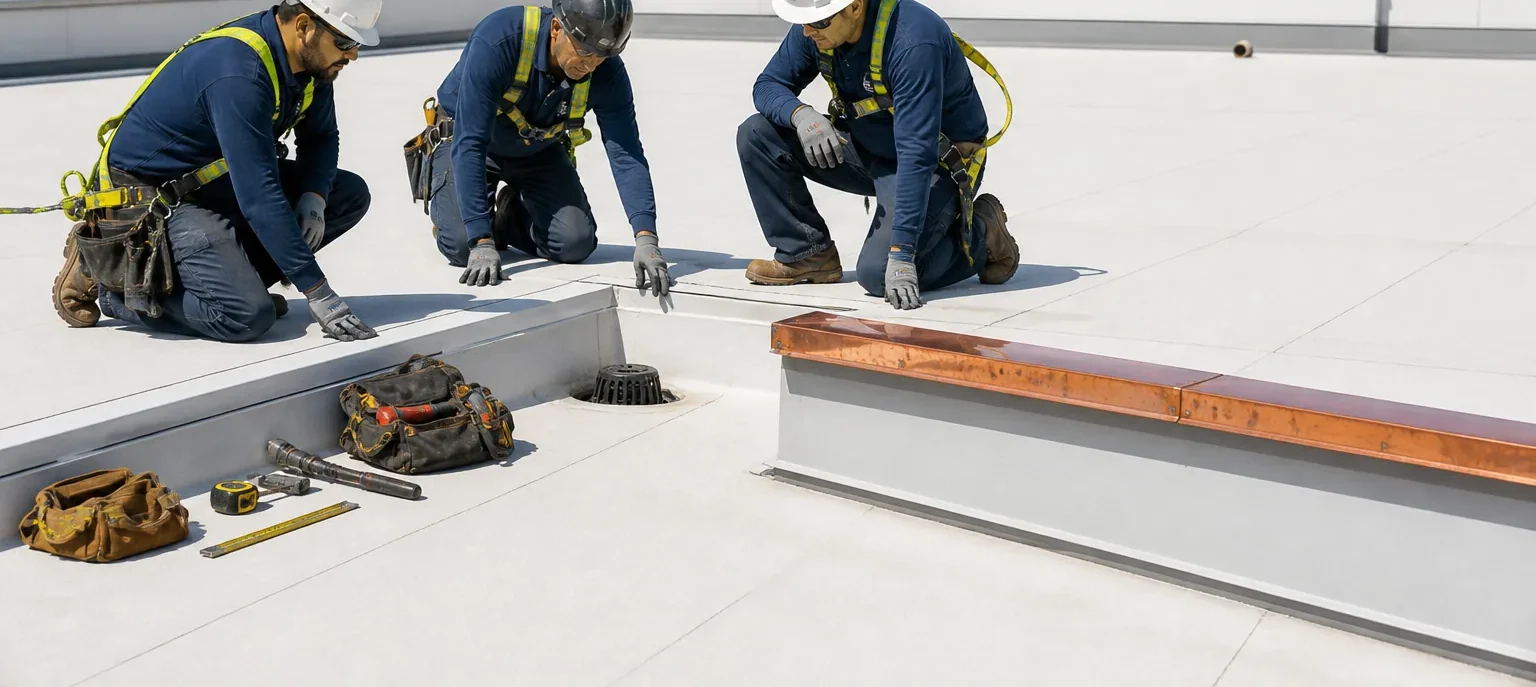
Water can travel across insulation or follow a deck before becoming visible indoors. We check above the reported area as well as nearby seams, roof-to-wall details, penetrations, and drainage. The repair proposal identifies the likely entry and the area it will address. If evidence is incomplete, we state what additional review would improve confidence before a larger scope is approved.
A compatible repair requires an identified membrane or roof covering, sound substrate, and an approved detail. If the surface is wet or brittle, a patch may not hold. When a temporary dry-in is needed, the report distinguishes it from the permanent repair and includes a return step. We photograph the completed boundary and note adjacent conditions that were not part of the authorized scope.
After a repair, property staff can use the location record to check for recurrence. If the same area returns, the next review should examine water path, flashing geometry, drainage, and concealed moisture instead of repeating an identical patch without new evidence. A larger replacement assessment can be compared when repair frequency, remaining service expectations, or assembly condition changes the decision.

Compare repair and replacement on equal terms
The 62-acre area has multiple business uses, but the park designation does not tell us the construction type or roof system of any building. We verify deck, insulation, membrane, slope, edge height, and drainage before comparing alternatives. A recover may work only when moisture, structural capacity, existing layers, code requirements, and attachment compatibility support it. If a test cut or moisture survey is needed, we identify its purpose and location in advance.
Cost depends on more than roof area. Tear-off, deck repair, insulation thickness, flashing complexity, equipment density, edge length, access, staging, and tenant protection can affect labor and material. We document measurements and assumptions where possible. Concealed conditions need a clear allowance or approval process. This allows an owner to compare bids without mistaking an unknown condition for a confirmed quantity.
For a new assembly, the specification includes membrane or surfacing, insulation, cover board, vapor control when needed, attachment, edge metal, flashings, and drainage details. Design review confirms wind and fire criteria and any code requirements. Owners comparing TPO systems, EPDM systems, or modified-bitumen roofing should first understand the existing assembly and the building’s operating constraints.
Schedule with local conditions in mind
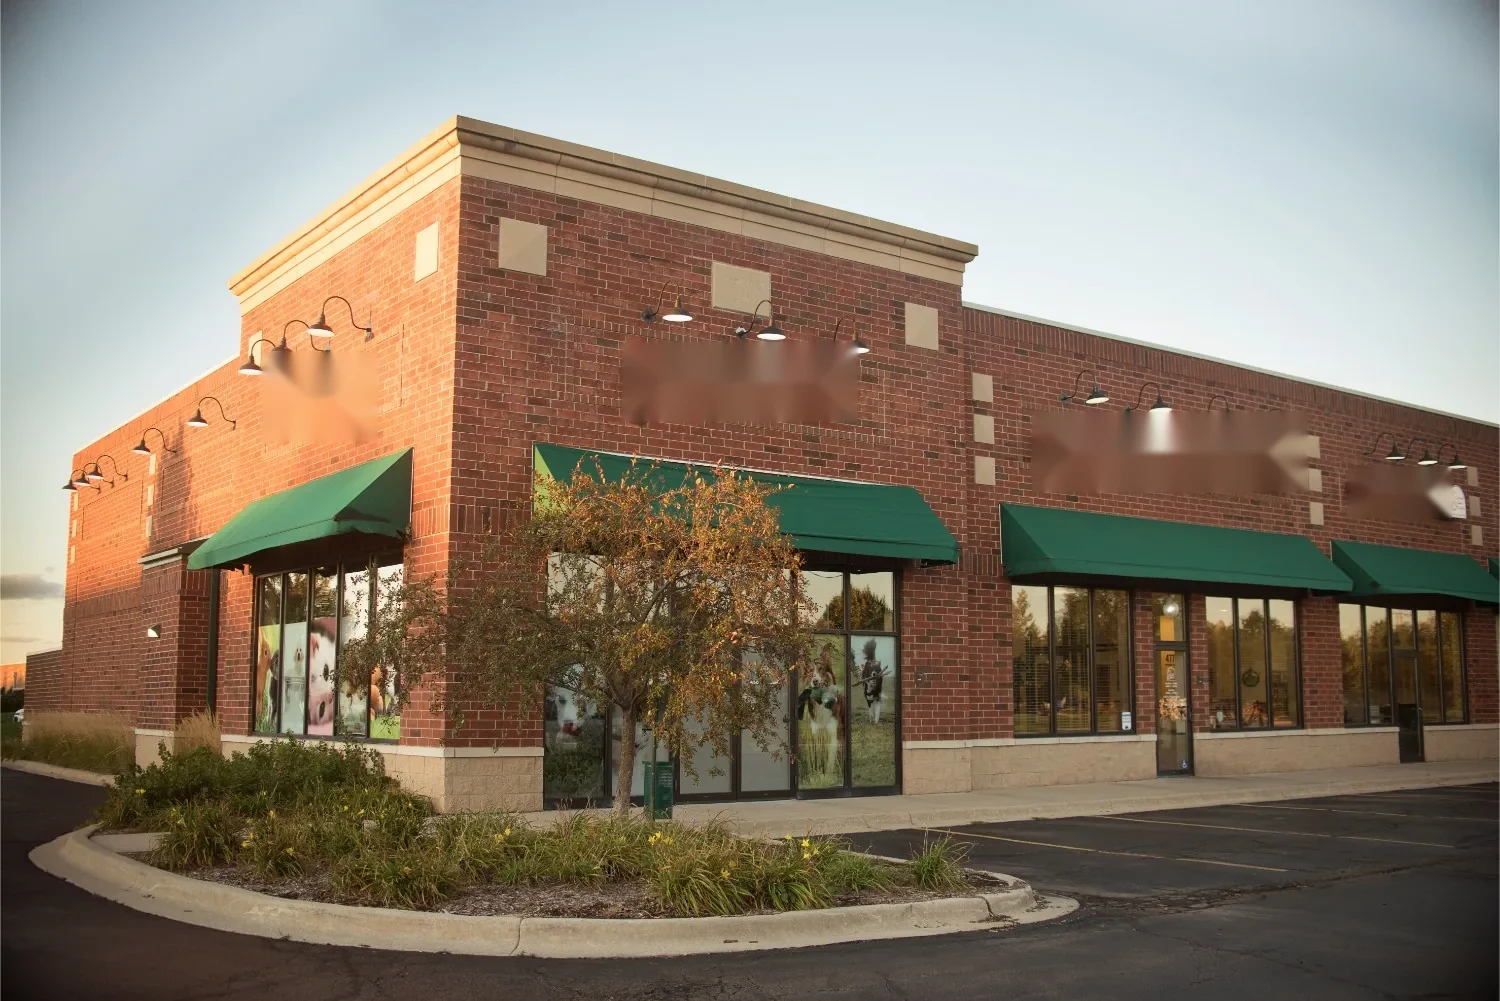
Winter access in Elgin can be affected by snow and freezing surfaces. A roof walk may need to wait until safe access and clear footing are available. We use the actual conditions on the scheduled date to decide whether the crew can inspect or work safely. A delayed visit is preferable to an unsafe entry that leaves part of the roof unreviewed.
Elgin experienced a July 2023 EF1 tornado that crossed the city and generated roof-damage reports involving several property types. If a manager requests a post-event review, we inspect present conditions at the building: perimeter metal, seams, flashing, rooftop equipment, and interior reports. The event does not establish damage at this business area.
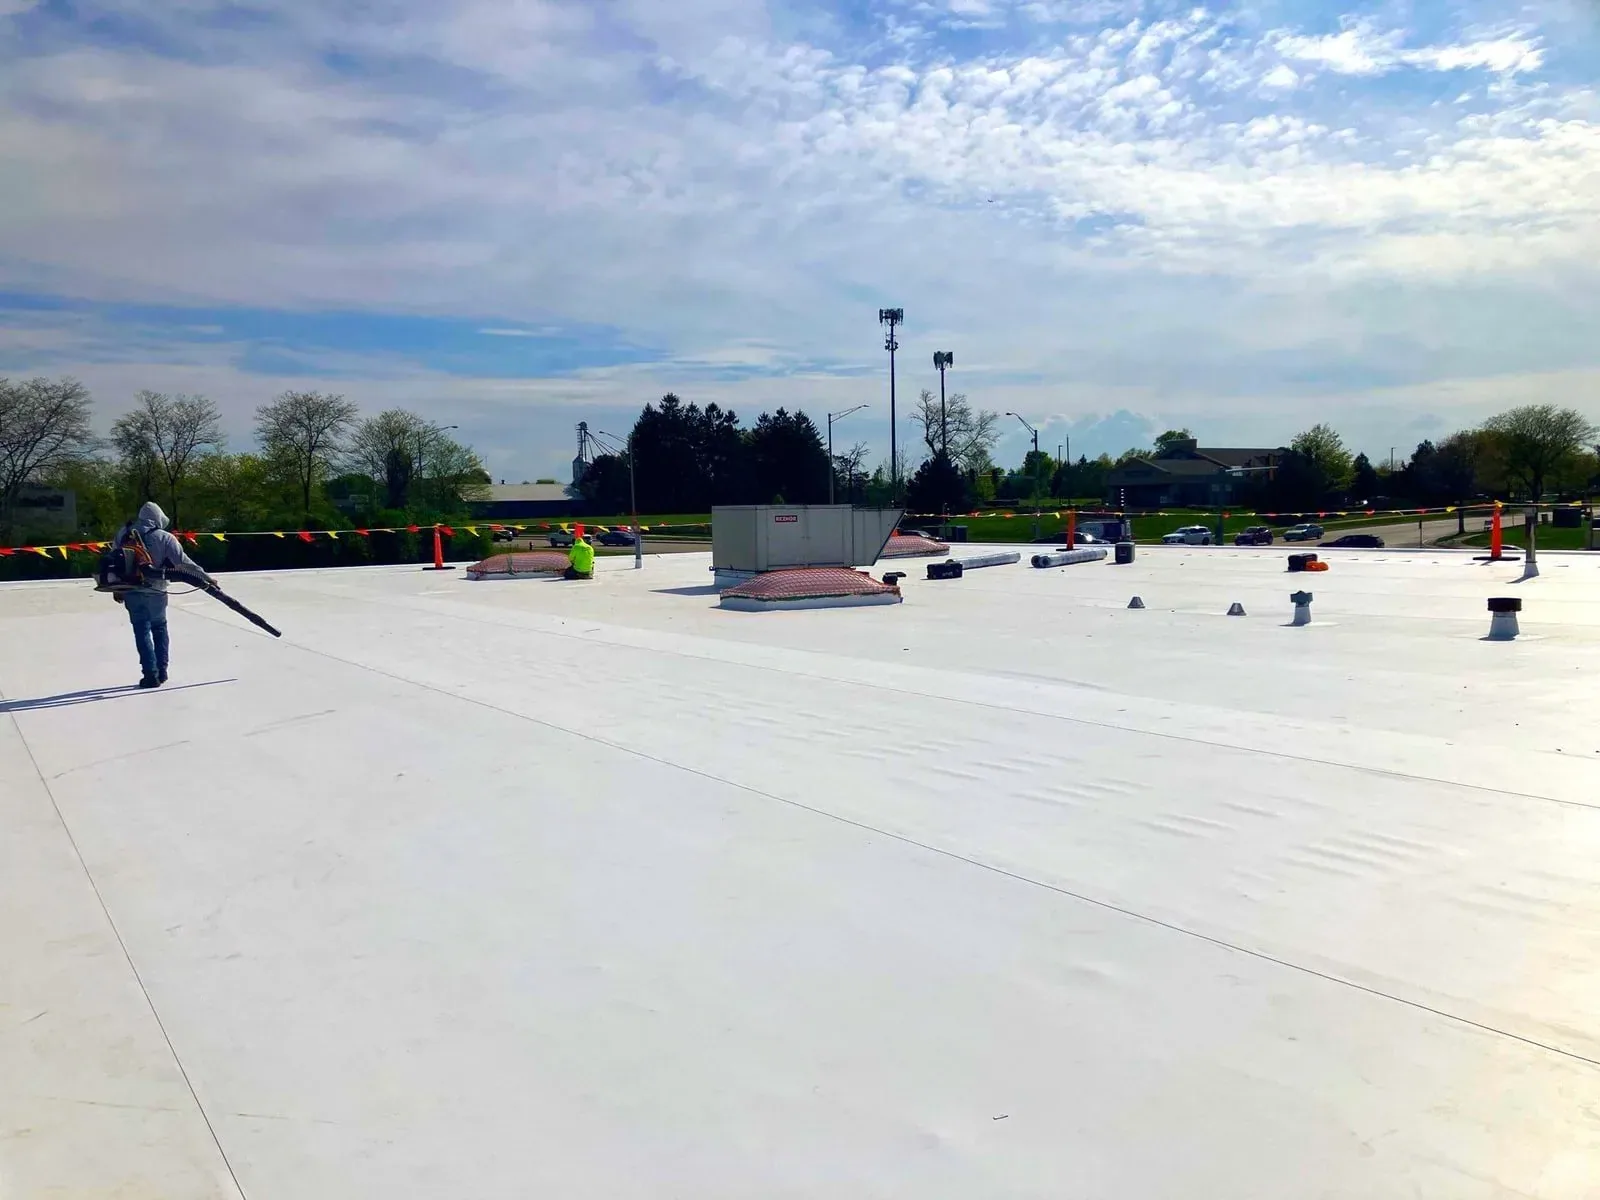
During replacement, an end-of-shift dry-in plan protects each exposed zone. The supervisor identifies weather monitoring, the maximum area open, and the person authorized to stop work. The site contact receives the status of secured areas and any condition that needs a decision. This makes the response plan specific to the work underway, rather than a general assurance about weather protection.
Keep tenants and asset managers informed
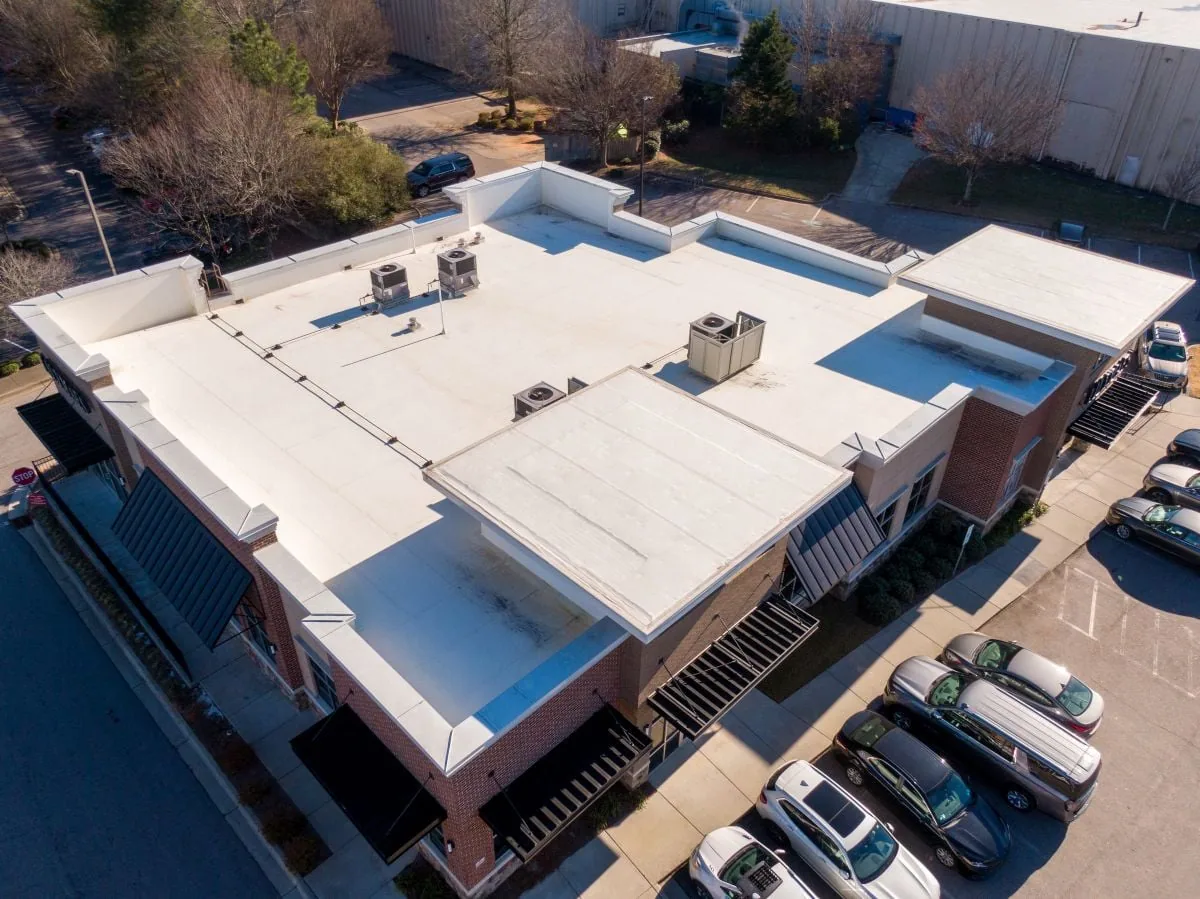
Before mobilization, we confirm the building contact, material drop location, lift placement, rooftop route, parking or loading restrictions, and emergency access. If a property is occupied, tenant notices can state the work dates, affected entrance, roof access limits, and expected noise or staging. The superintendent coordinates changes with the designated owner representative rather than relying on informal requests from multiple occupants.
Replacement is divided into manageable areas with a dry-in target each day. Materials are checked against the approved schedule and installed details are reviewed before they are concealed. When a tear-off reveals wet insulation, damaged deck, or another unexpected layer, the crew records measurements and photos and waits for the agreed approval. That process keeps cost and scope decisions visible.
At closeout, the owner receives the work record, photographs, product and assembly information, open items, and maintenance guidance. It should identify completed zones and work outside the contract. Access planning at Northwest Business Park and Capital Corporate Center likewise begins with each property’s own entry rules and roof conditions. The closeout file identifies a contact for ongoing maintenance questions and shows where the final report was delivered.
Questions About Randall Point Executive Center
How large is Randall Point Executive Center?
The Elgin center covers 62 acres. Roofs are assessed by building, not by district size.
Can you support capital planning?
Yes. We document visible condition, open questions, repair priorities, and scope assumptions for budget review.
How do you trace a ceiling leak?
We inspect likely roof paths and compare them with the reported room; water may travel before appearing indoors.
Did the tornado damage this center?
The event alone cannot establish that. A site visit documents any present roof condition.
Can you phase work around office use?
Usually. We coordinate access, deliveries, noise, protection, and daily dry-in with the property contact.