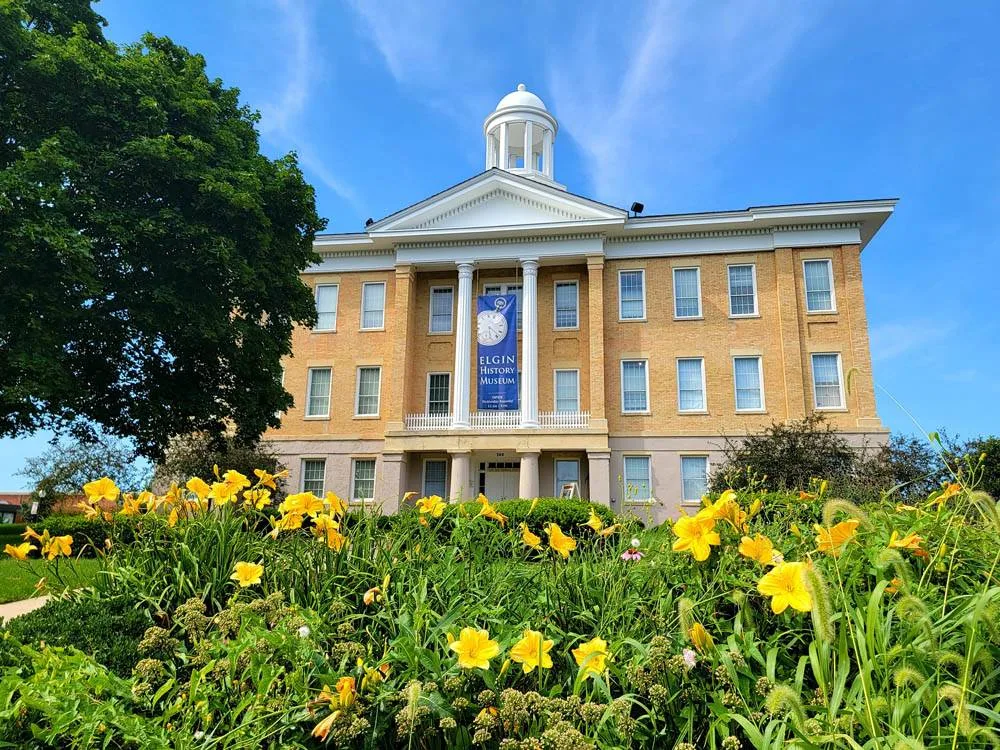
Commercial Roof Replacement in Elgin, IL
Set a replacement inspection
Share the building type, affected roof zones, access contact, and operating limits. We will confirm the first inspection and the decisions needed before scope is priced.
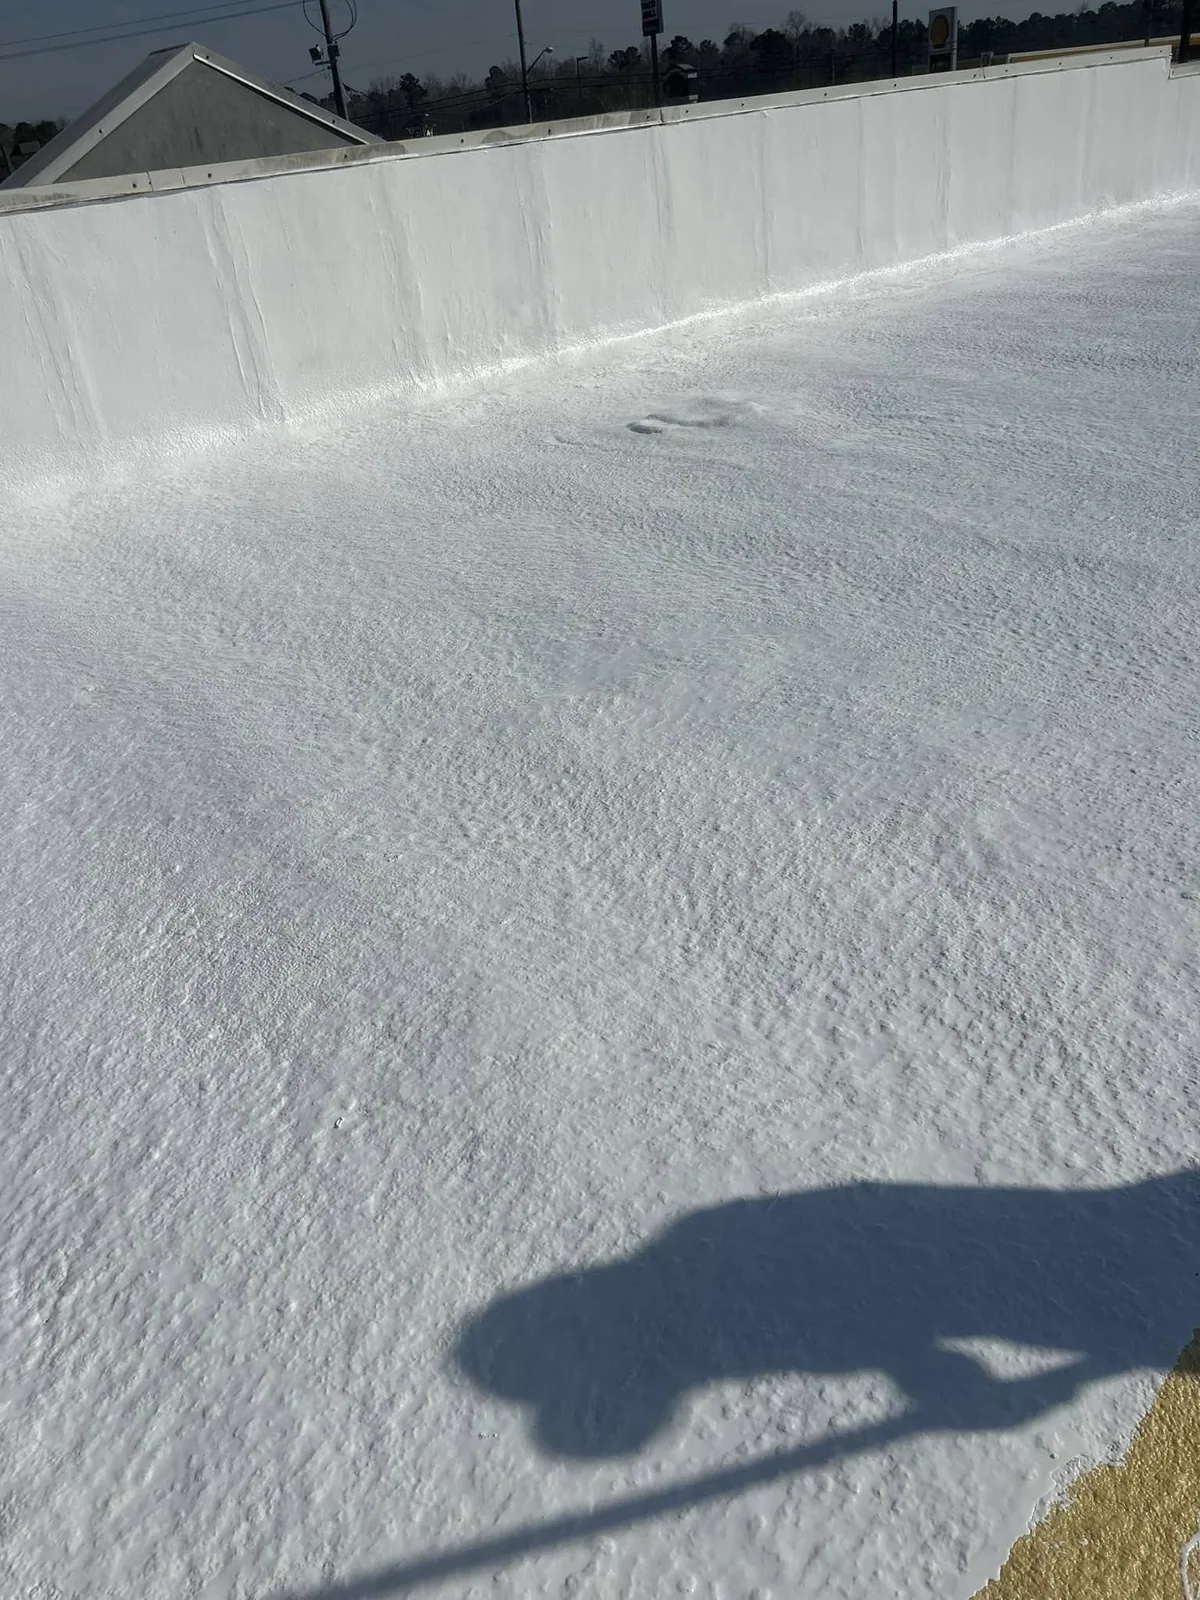
Commercial Roof Replacement
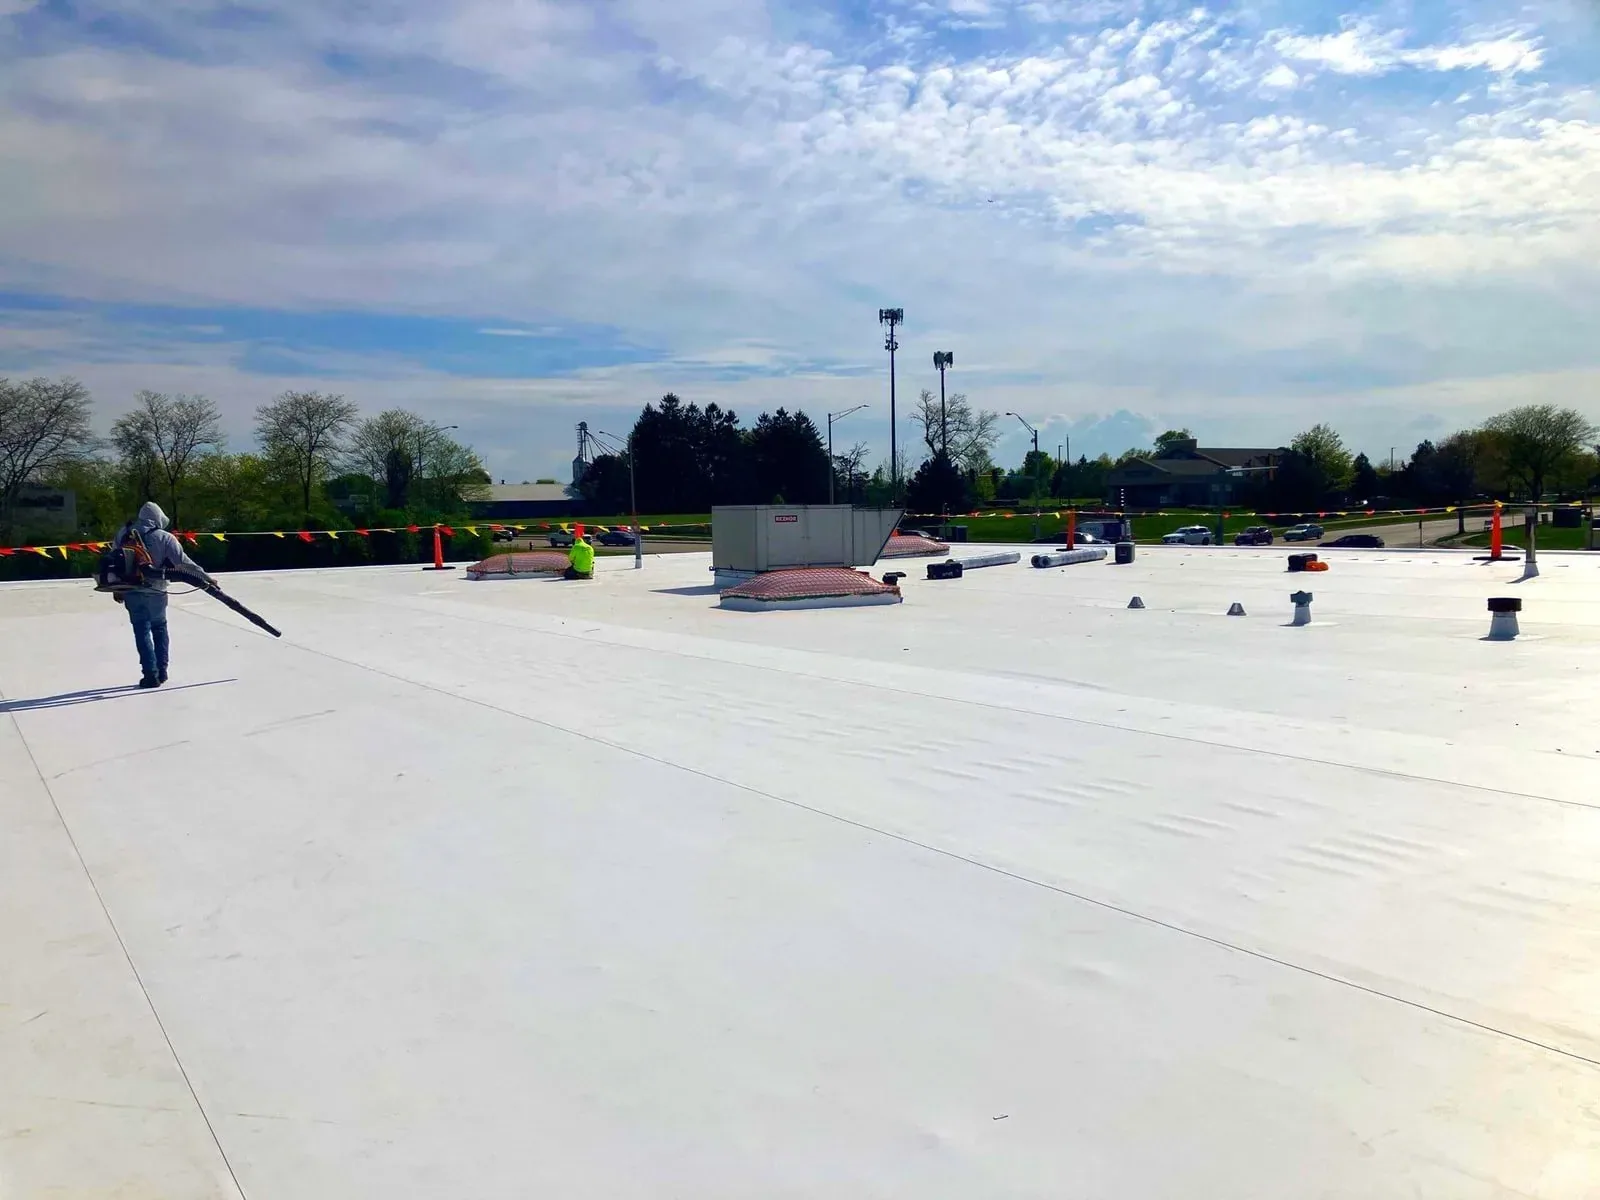
A replacement decision starts with the building type and the roof condition. We verify the existing assembly, active leaks, wet areas, drainage, edge details, and access limits before setting a tear-off boundary. In Elgin, winter freeze-thaw and snowfall affect staging and dry-in planning. Elgin’s office, research, and industrial business parks bring different access and delivery needs, so each roof receives its own staging and work-hour plan. The first visit establishes what can be replaced, what requires testing, and which decisions need owner approval.
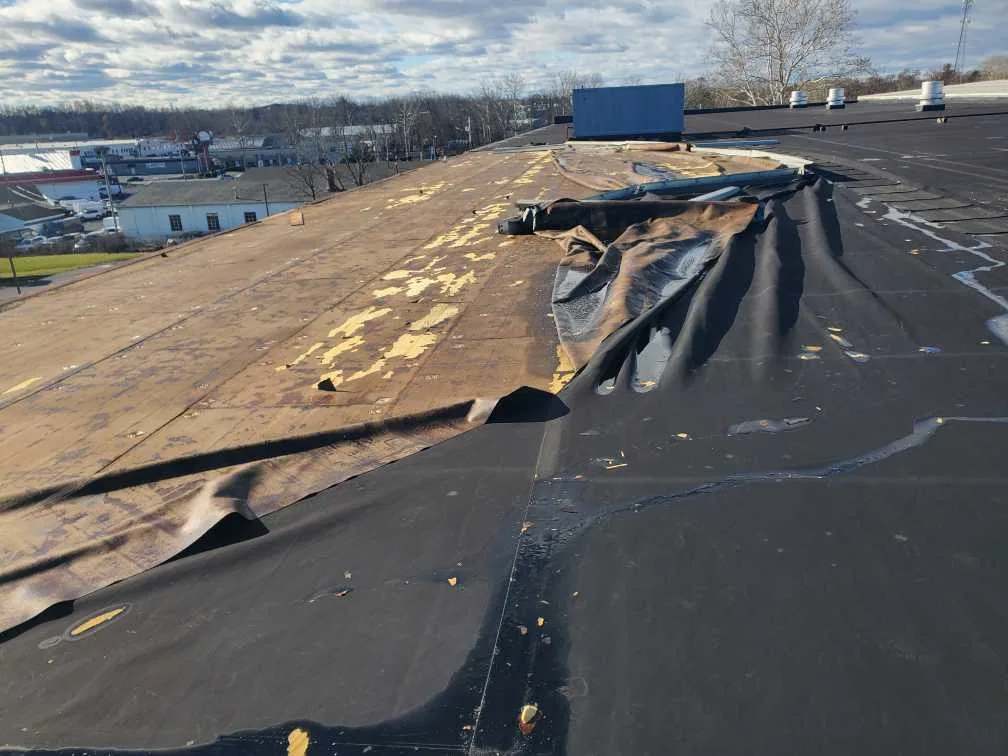
Dispatch status: confirm the building
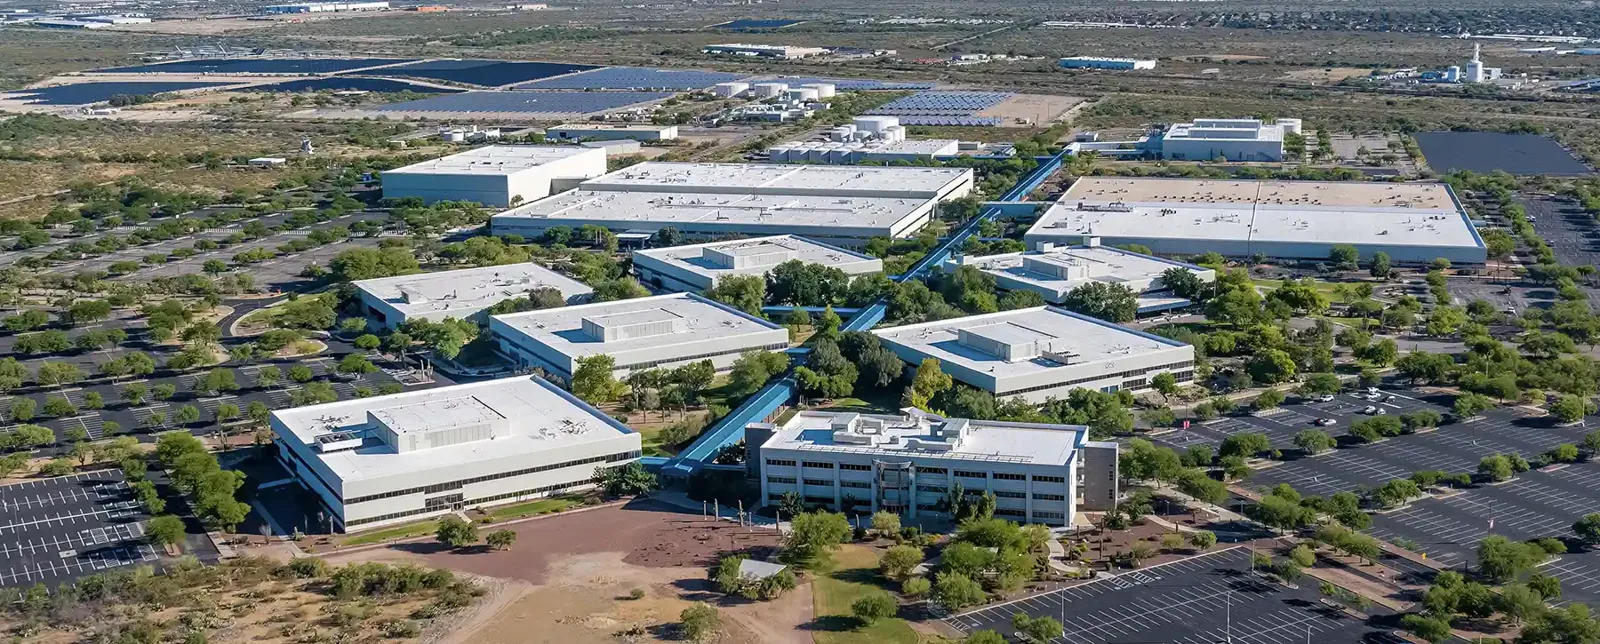
A distribution roof, medical facility, office building, and production plant do not share one work sequence. We ask who controls roof access, where deliveries can stage, which doors must remain open, and when noisy work can happen. At a site near Northwest Corporate Park or U.S. Route 20, the park name helps locate the work area, but it does not tell us the roof assembly. We inspect the property itself and record its operating limits before recommending a phased plan.
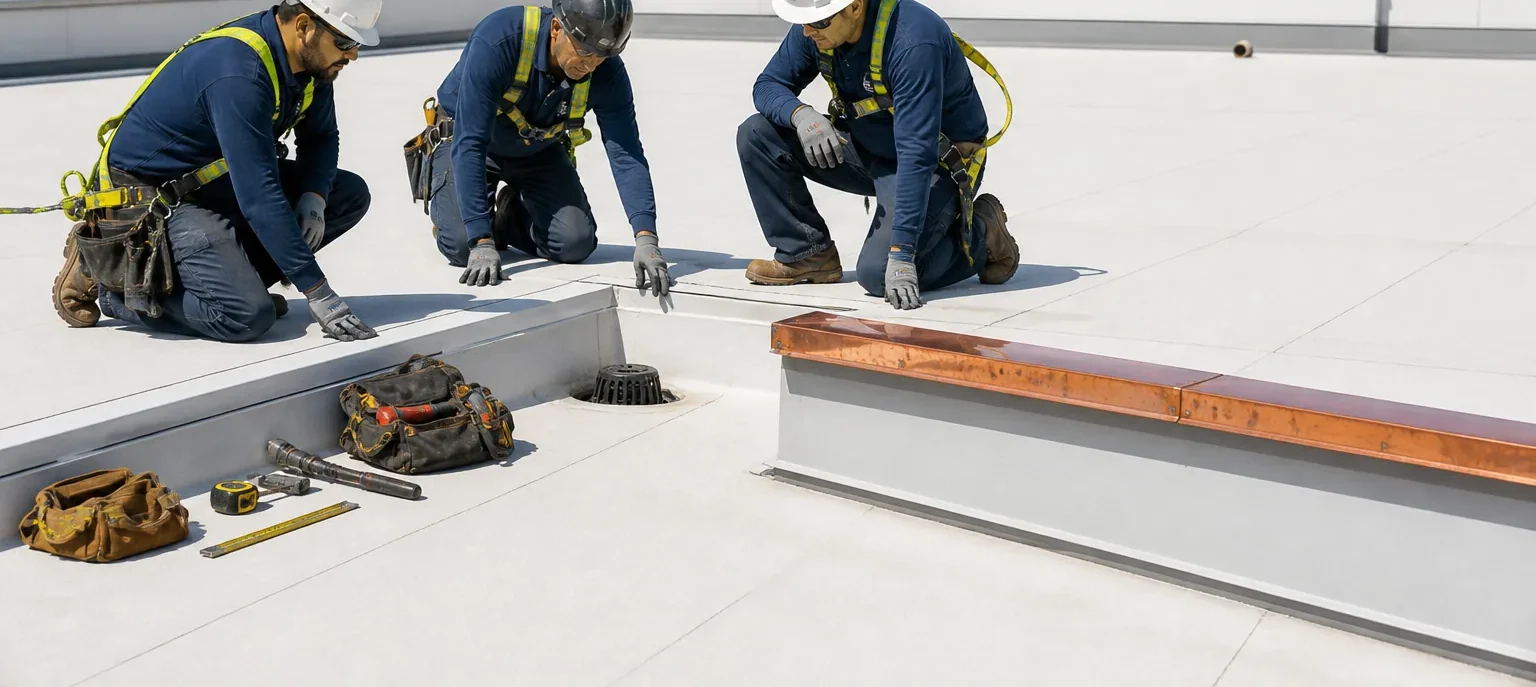
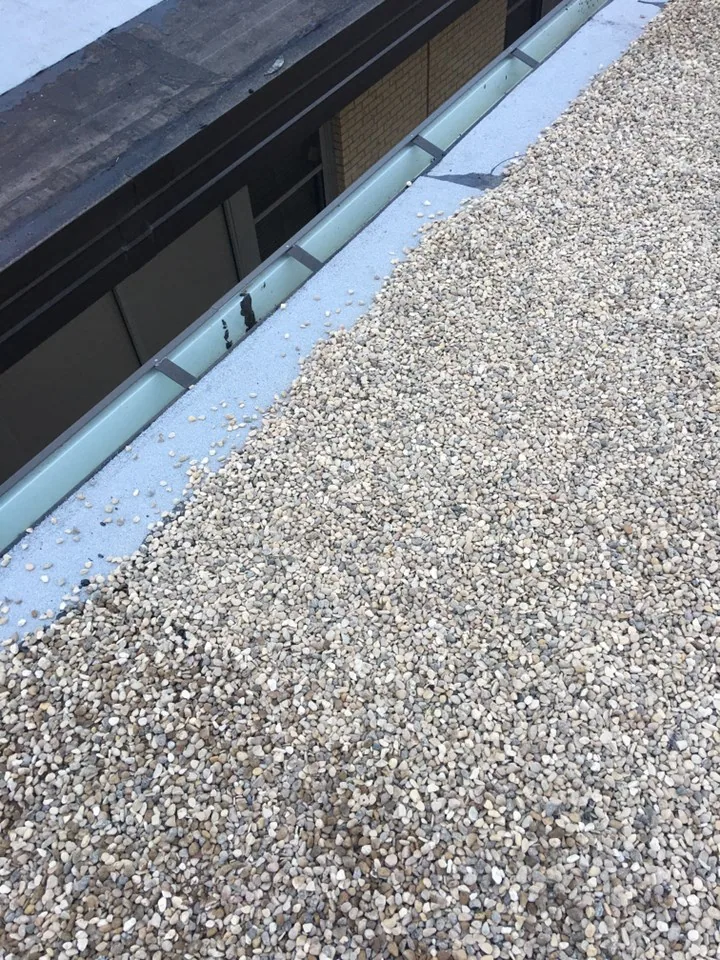
The inspection identifies membrane or metal type, approximate age when records support it, insulation condition, cover board, attachment method, flashing details, drains, and visible repairs. We map each test location and review the opening with the owner before restoring it. This evidence also helps distinguish isolated wet areas from conditions that may extend beneath a larger roof section.
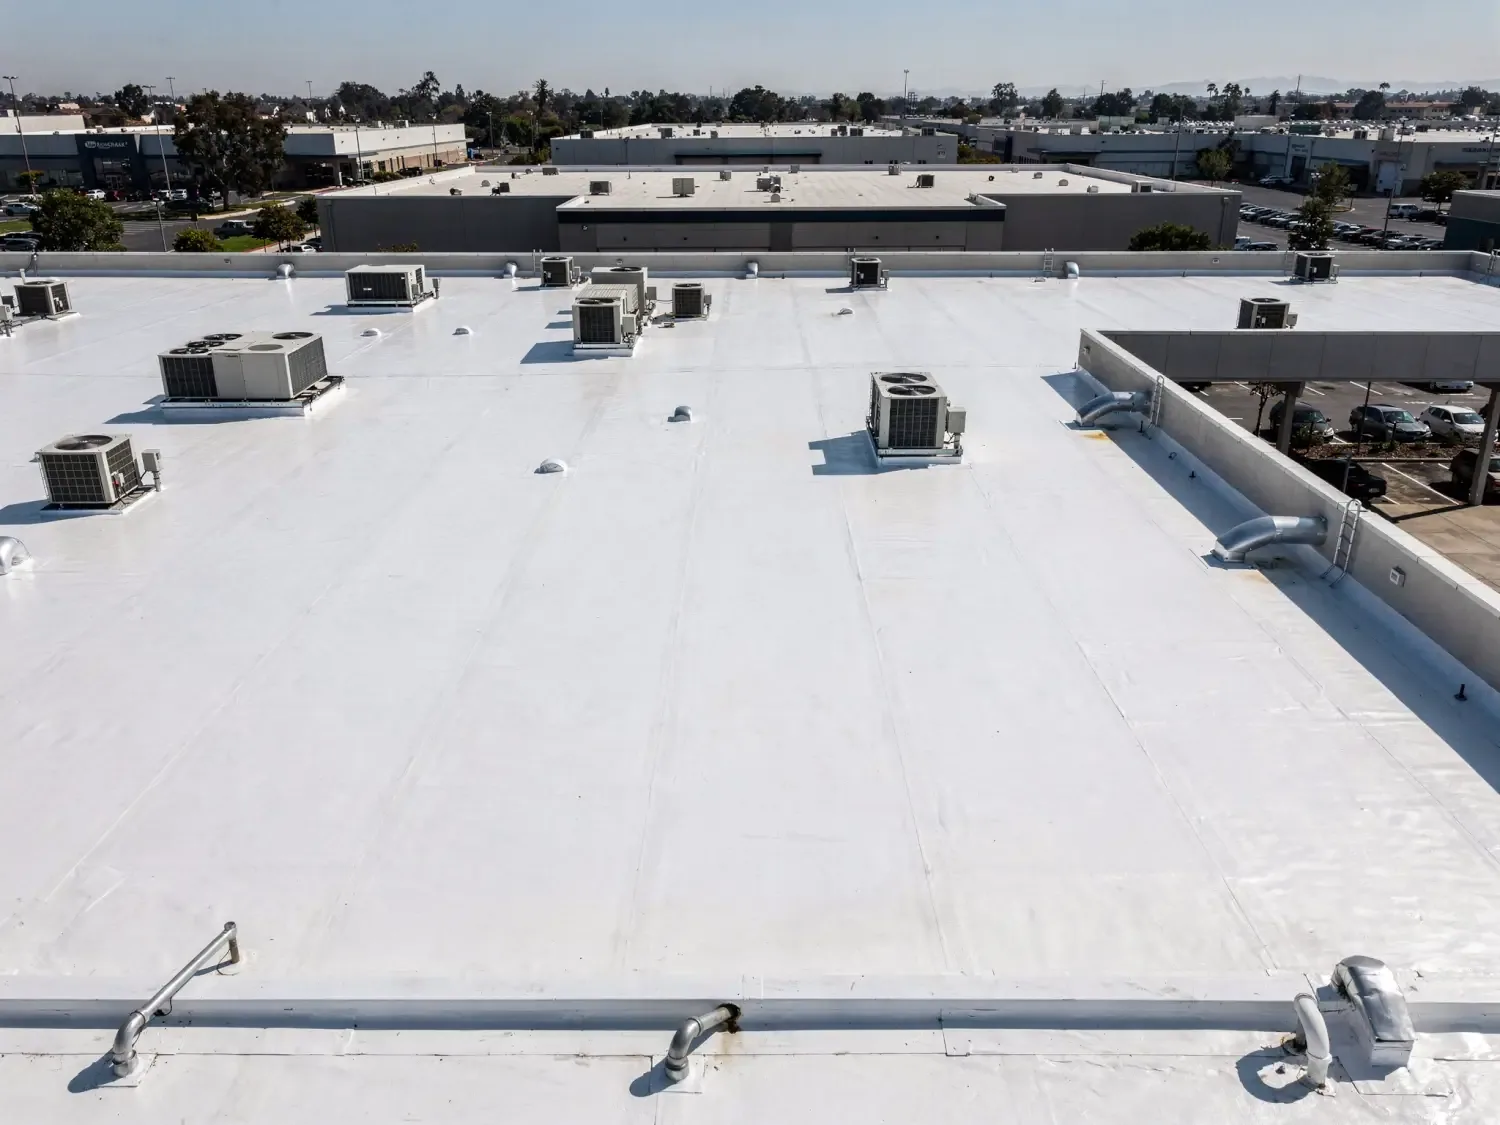
Building type: set the right boundary
A building with separate wings may need more than one replacement phase. We mark each roof zone, drain group, expansion joint, and equipment cluster on a working plan. The scope states which sections are included and which remain for a later budget.
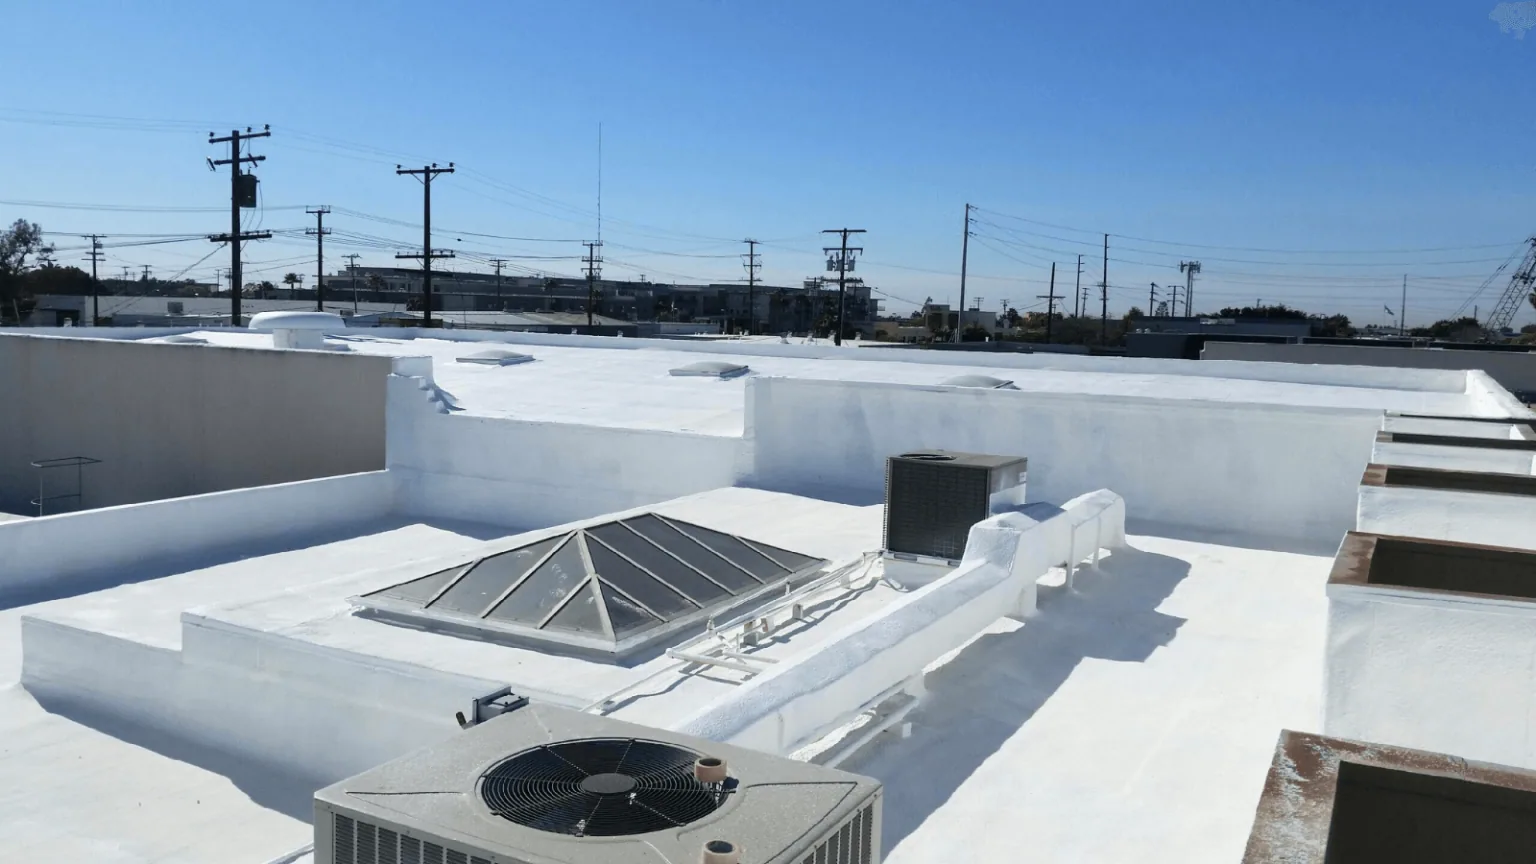
We check whether rooftop equipment, skylights, curb heights, or service walkways affect membrane transitions. The plan must account for every penetration that stays in place. Where equipment replacement is scheduled, we coordinate curb dimensions and flashing responsibility before membrane work starts. A replacement can then include clear handoffs among the roofing crew, mechanical contractor, and site contact. If a detail remains unresolved, it appears as an open item instead of being hidden inside a broad line item.
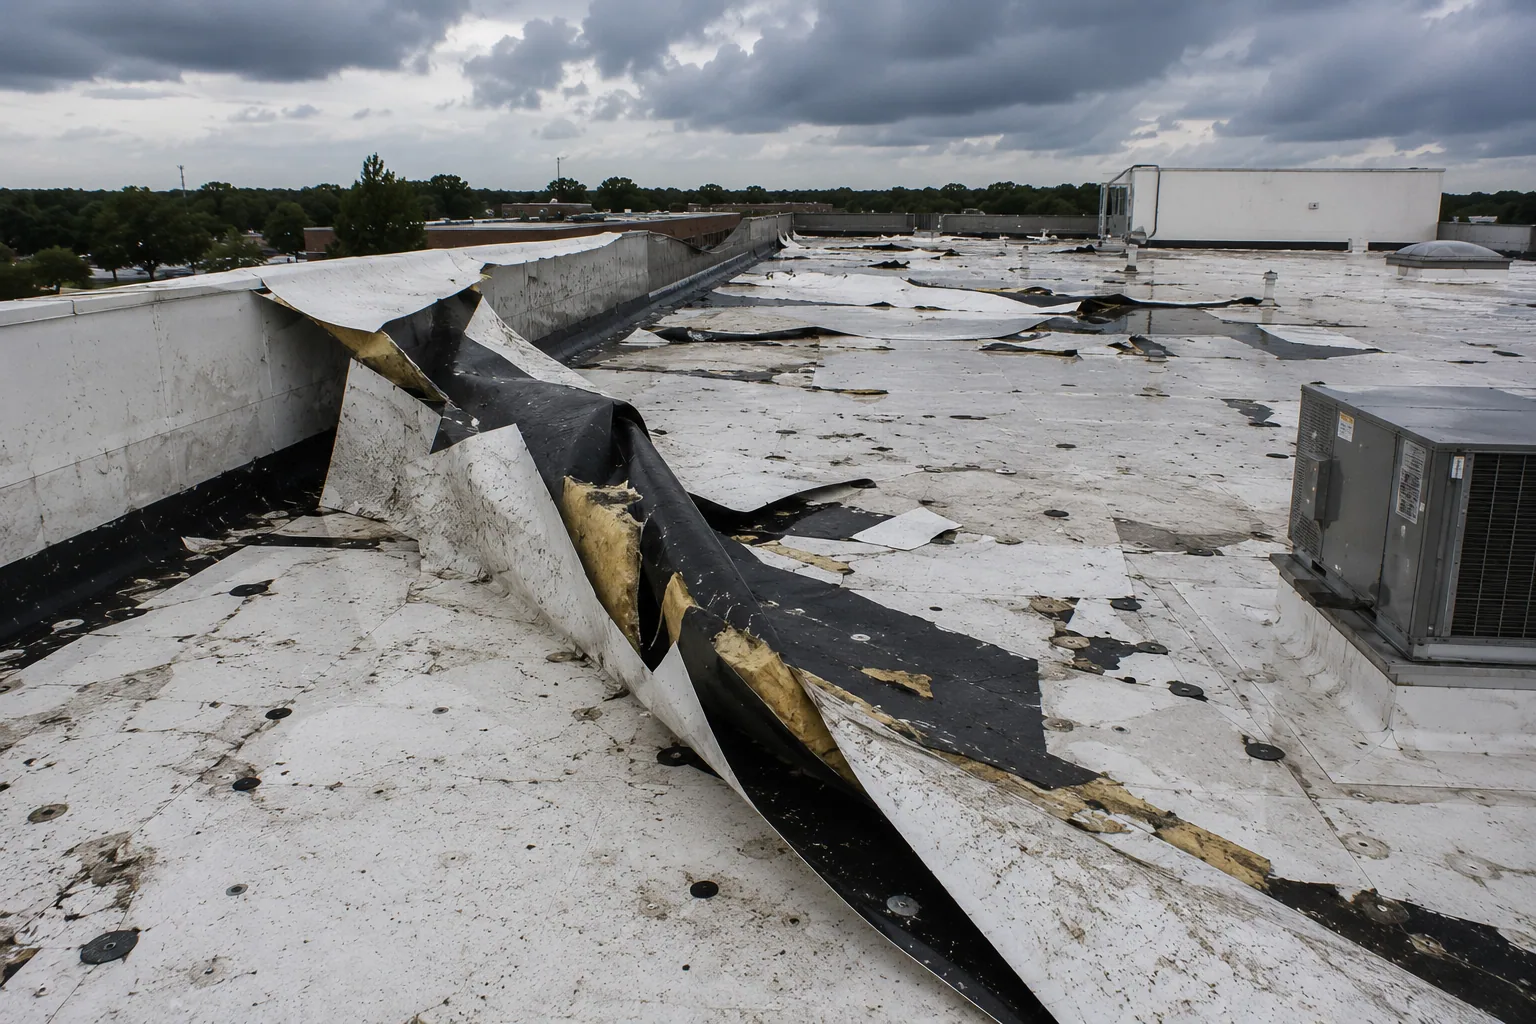
First inspection: verify layers and water paths
Water stains do not prove that the entire roof is failing. We compare interior reports with roof slopes, seams, drains, penetrations, and low points. Moisture testing can help define the removal area, but the method depends on roof construction and access. We explain the limits before using a result to change the scope. The owner receives a location map that ties each observation to a roof zone and photograph.
Drainage review covers more than drain bowls. We check where the roof sends water, how scuppers discharge, whether strainers are clear, and whether insulation transitions create recurring ponding. Existing slope can influence whether a replacement keeps the current layout or includes tapered insulation. The choice depends on measured elevations, drain capacity, structure, and project constraints. We coordinate structural review when the proposed change could alter loading or when the deck condition needs evaluation beyond roofing scope.
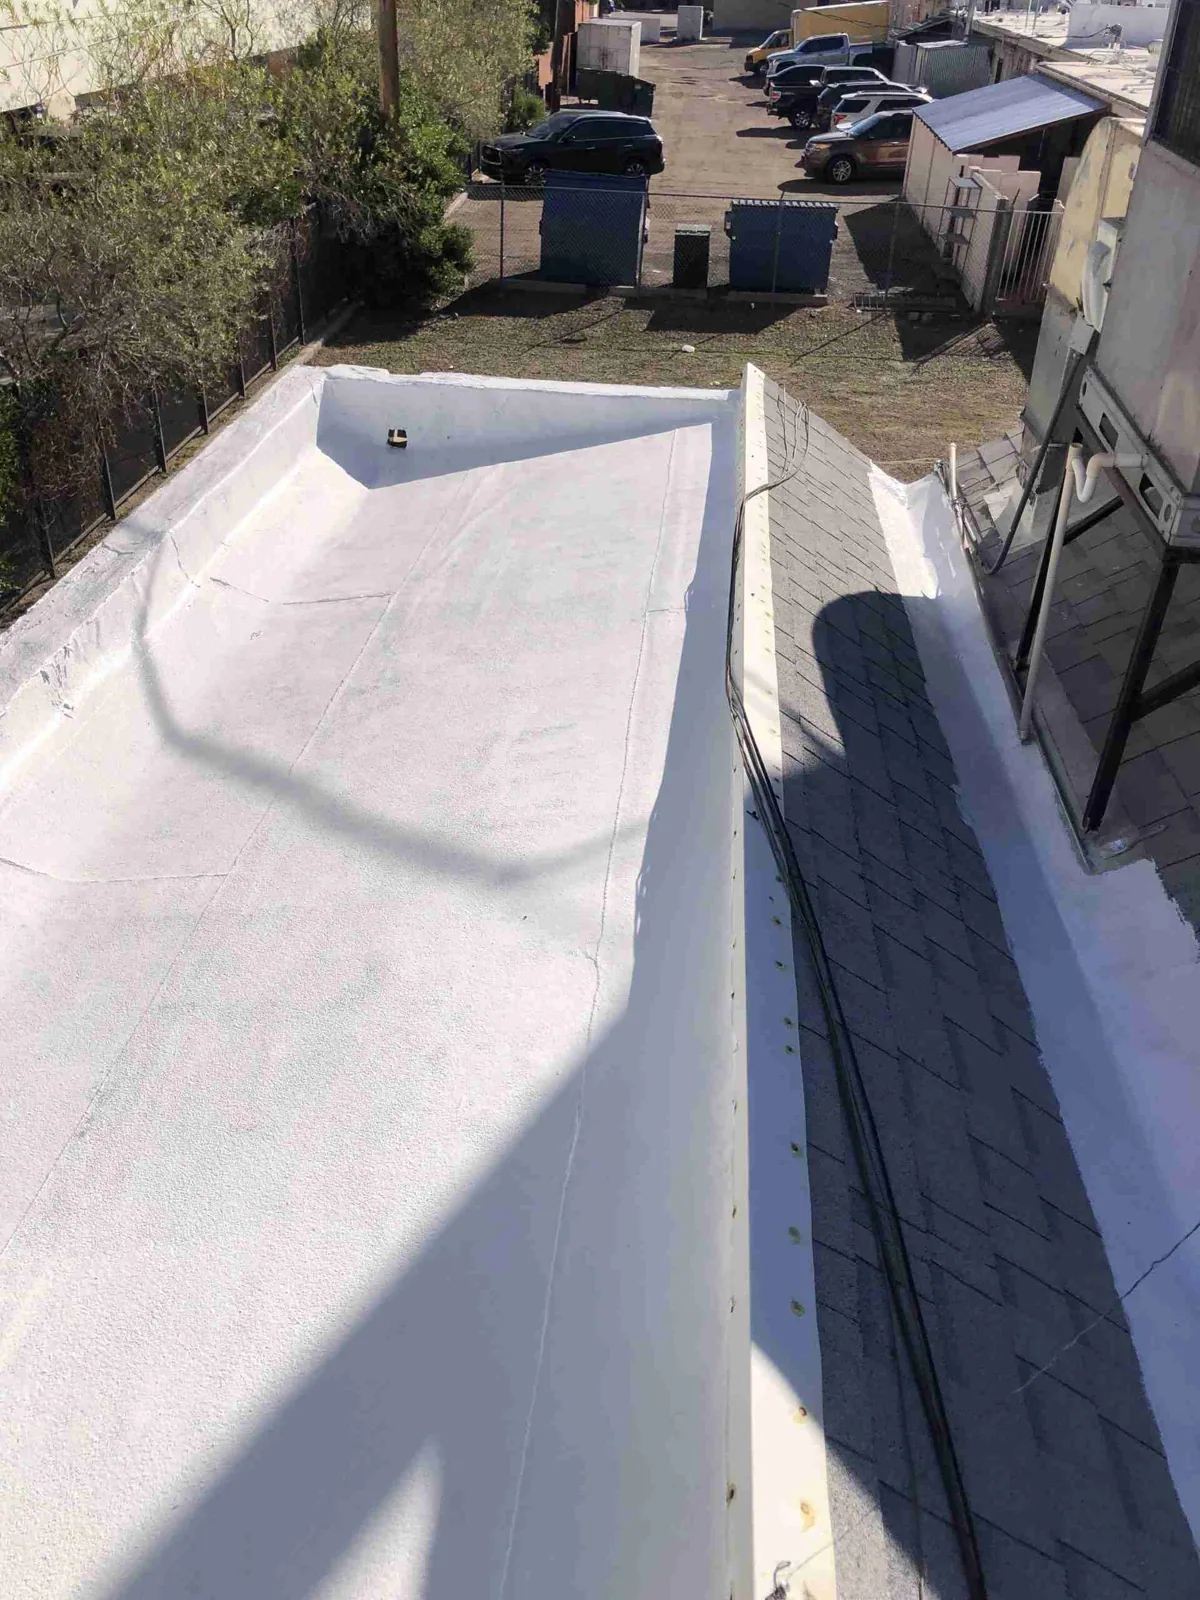
Replacement options: compare complete assemblies
A tear-off exposes the deck and allows damaged insulation to be removed. A recover may reduce demolition, but only when existing layers, moisture conditions, and code limits permit it. We compare those paths after inspecting the actual assembly. Elgin applies amended 2021 International Building and Existing Building codes, along with the state’s 2024 commercial energy code. Permit requirements and applicable provisions are confirmed for the project rather than assumed from a product brochure.
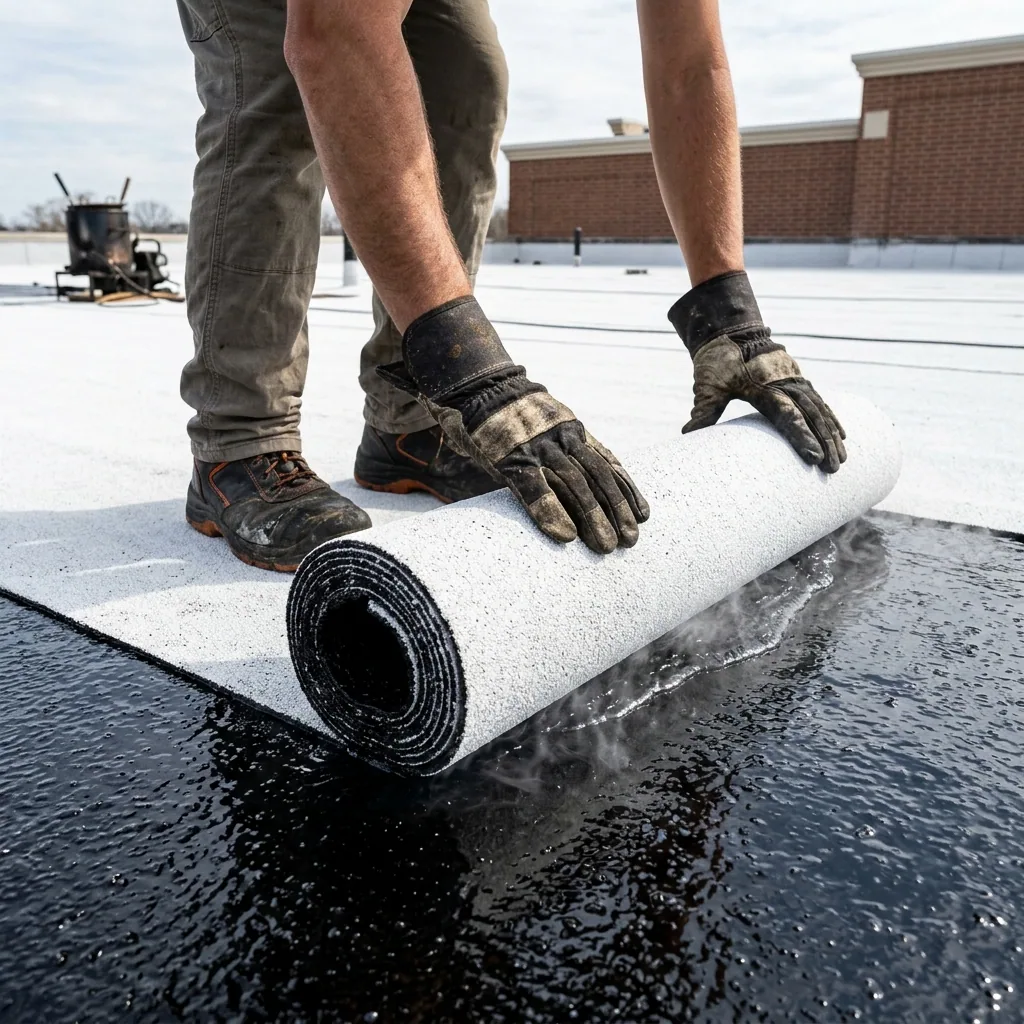
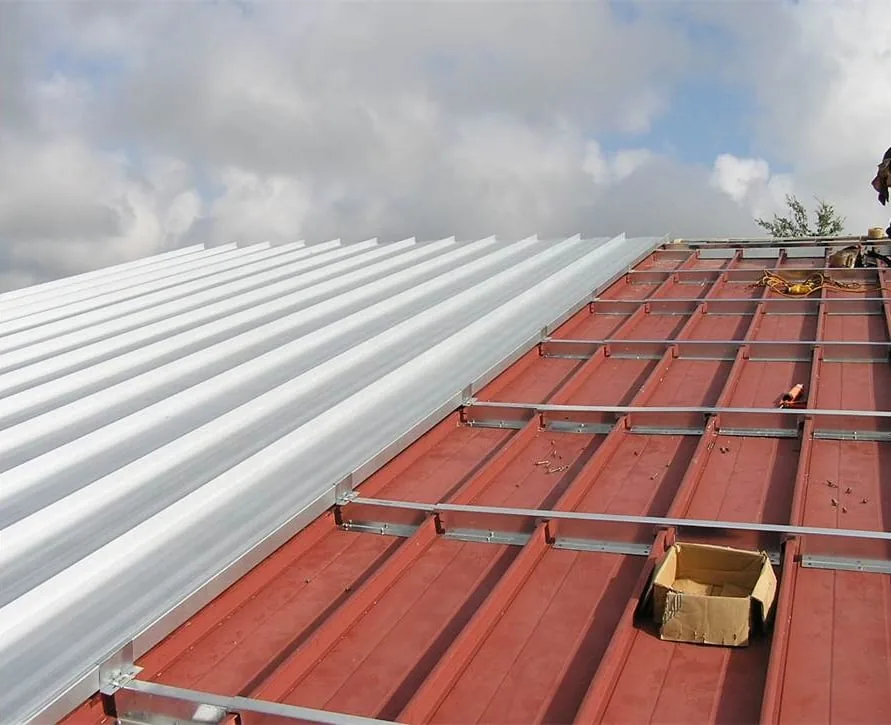
System selection follows the building’s use, deck, slope, penetrations, drainage, and maintenance demands. TPO, PVC, EPDM, modified bitumen, built-up, or metal each has different seams and detail requirements. We explain attachment, insulation, cover board, edge securement, and flashing as one assembly. Owners considering a TPO roof assembly or a modified bitumen system receive a comparison based on the property’s measured conditions, not on a generic ranking.
Work sequence: phase access and dry-in
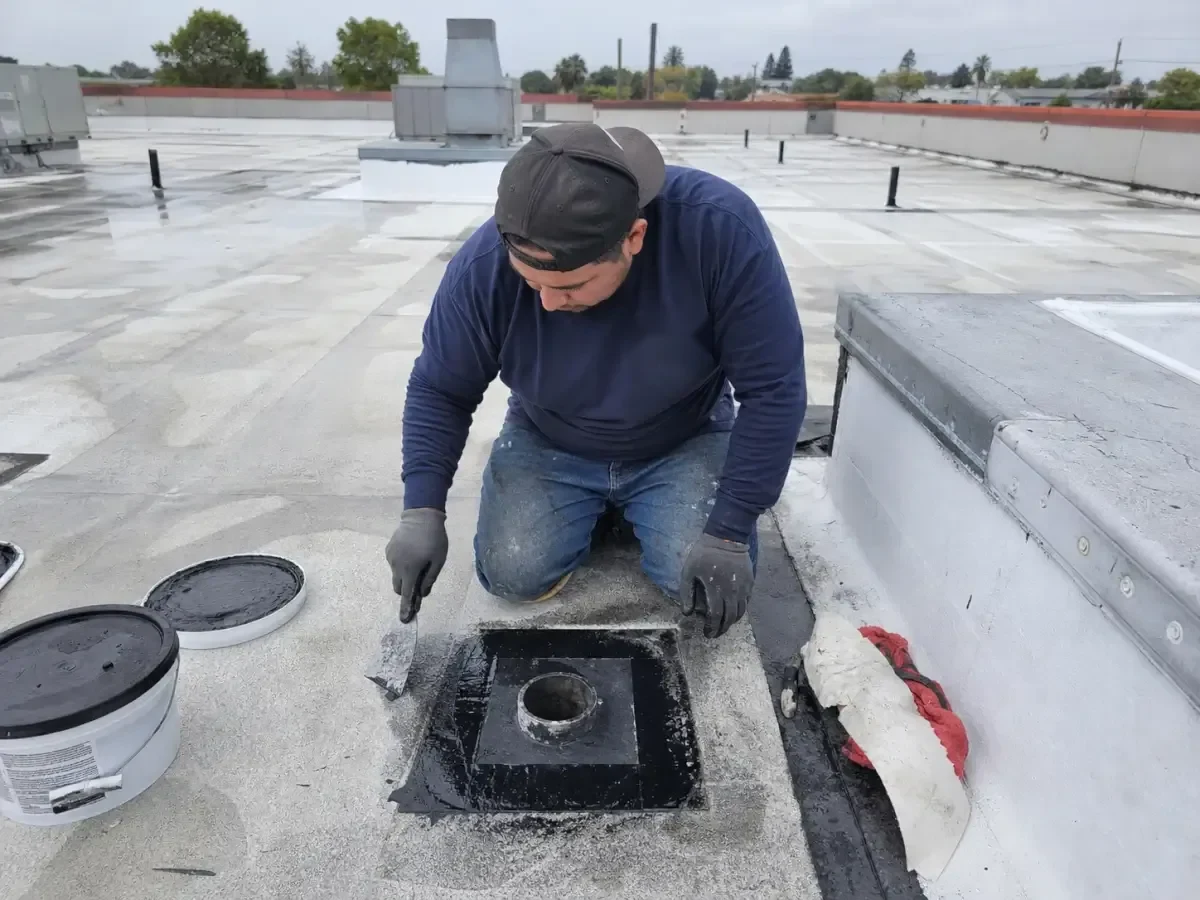
Winter weather can stop open-roof work before a membrane is ready to close. Elgin averages about 29 inches of snow each year, and freezing conditions can affect access and dry-in timing. We divide the roof into manageable sections, confirm the forecast, and avoid opening more area than the crew can protect. The site contact receives a daily update about active zones, blocked access, delivery timing, and any condition that changes the planned sequence.
Occupied buildings need clear pedestrian routes, loading areas, and emergency access. We coordinate lift or crane placement, material staging, debris removal, and noise windows with the property manager. If work spans multiple wings, the plan notes which tenants or operations may be affected and when. For a facility that cannot pause, phased replacement may reduce disruption, though it can extend the schedule and require temporary tie-ins. We identify those tradeoffs before mobilization.
Approval point: define allowances and changes
A replacement proposal should separate known work from concealed conditions. We identify the measured area, system, included details, test locations, and disposal assumptions. Where deck replacement or wet insulation cannot be confirmed until tear-off, the estimate explains how the owner will review and approve added work. Photographs and marked quantities support that decision. No hidden roof condition can be priced with certainty before exposure, so the plan sets a clear stop-and-review point.
We also review edge metal, coping, gutters, penetrations, and rooftop equipment transitions. These details often determine whether the new membrane ties into a durable perimeter. If existing metal cannot accept a reliable termination, we describe the replacement or modification separately. Owners can review how commercial roof inspections establish repair boundaries, and how a roof recover differs from a full tear-off, before approving the assembly and sequence.
Closeout: record what was installed
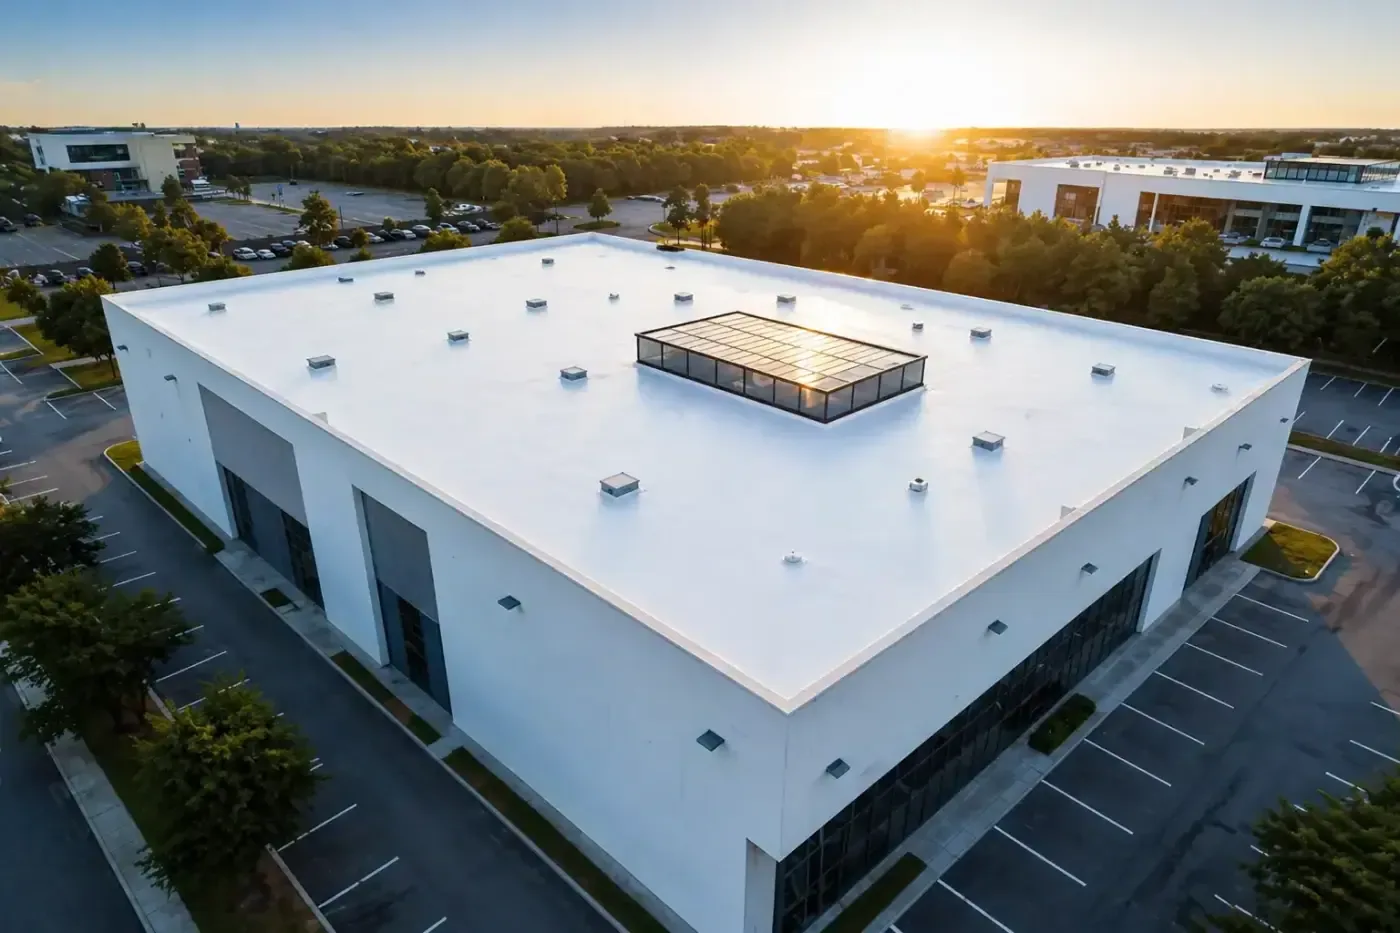
At completion, we document installed materials, visible details, completed roof zones, and any approved changes. The closeout package can include dated photographs, warranty documents when applicable, product information, and maintenance notes. We flag any item that remains outside the replacement scope, such as aging equipment or a deferred section, so the next inspection starts with a clear baseline. For active leaks before construction, temporary commercial roof repair can help protect operations while the owner completes the replacement decision.
A replacement should leave the property team with a usable record, not just an invoice. We review drainage paths, service access, and the points that need periodic attention. Severe weather has crossed Elgin, including the July 2023 tornado, but that history does not establish damage at another building. After a local storm, we inspect reported conditions and document what is visible. For a Downtown Elgin property, we coordinate site access around its operating schedule.
Questions About Commercial Roof Replacement
When does a recover stop being a practical alternative to tear-off?
A recover remains viable only when the existing layers are dry enough and local code allows it. We inspect the assembly, check code limits, and test concealed areas where needed. If wet insulation or deck deterioration is widespread, a tear-off may give the owner a clearer repair boundary. The proposal states which evidence supports that recommendation.
Can we replace one section now and budget the rest later?
A phased plan works when roof zones can be separated and temporary tie-ins can be made watertight. We map the current phase, its edge conditions, and how the remaining roof will connect later. The owner sees schedule and mobilization effects before approving separate phases.
What should the replacement scope say about deck repairs?
The scope should identify what can be seen before tear-off and how concealed damage will be handled. We set a review point, document exposed conditions, and obtain approval for changed quantities. That keeps hidden deck or insulation work distinct from the known replacement price.
How does winter weather change an Elgin roof schedule?
Temperature, snow, precipitation, and wind determine whether a section can be opened and closed safely. We use a weather hold plan, limit exposed area, and protect the building each shift. The schedule may move when conditions prevent reliable adhesion or dry-in.
Which documents should the asset manager keep after replacement?
Keep the final roof plan, product and warranty information when issued, dated installation photographs, approved changes, and maintenance instructions. We organize the closeout by roof zone so future inspectors can identify the assembly and the work completed.