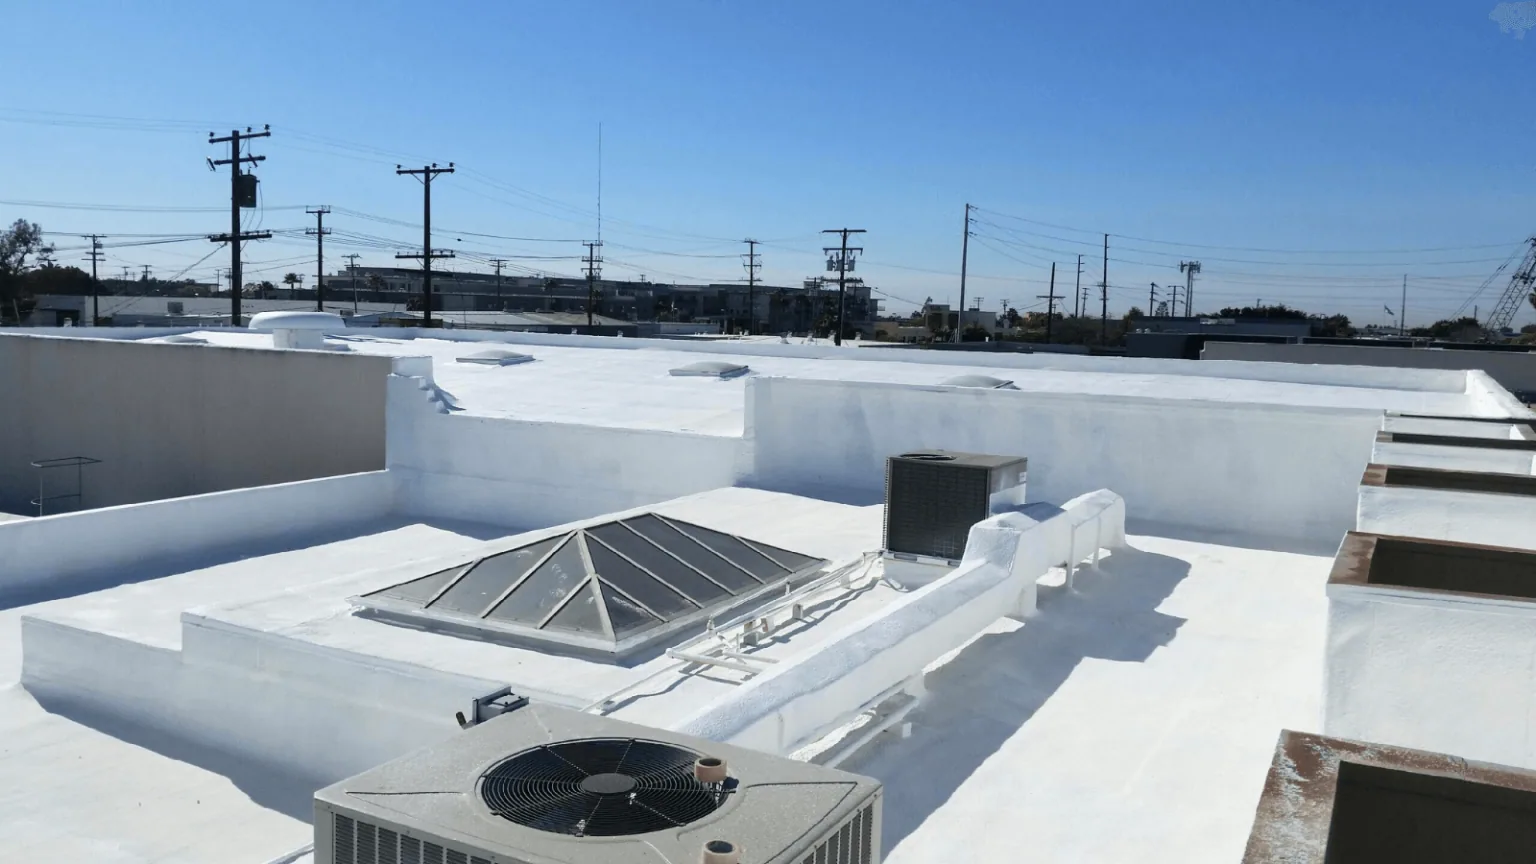
Commercial Roofing in South Elgin LaFox Corridor, South Elgin, IL

Arrange a LaFox Corridor roof inspection
Share the building, access contact, schedule, and concern. We will confirm the visit and approval path.
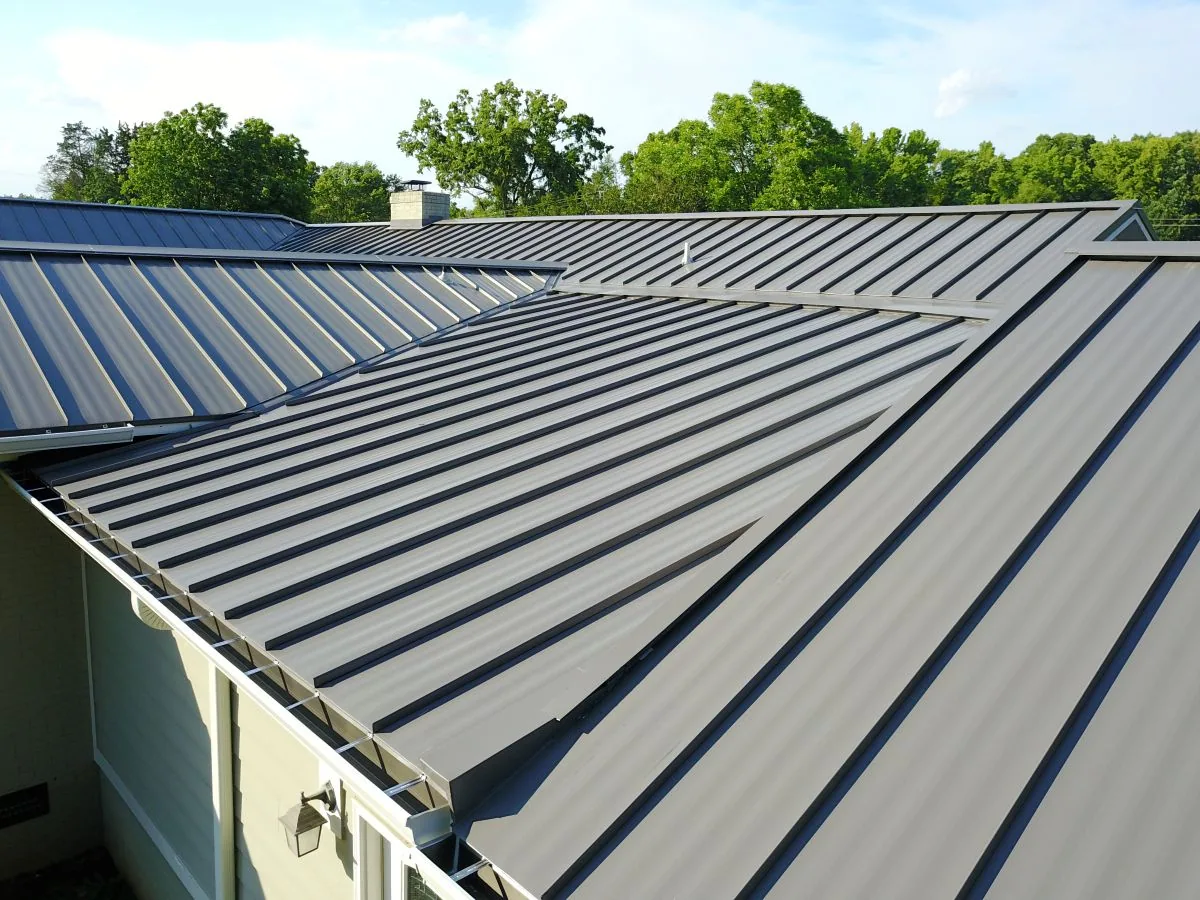
South Elgin LaFox Corridor, South Elgin
LaFox Street is part of South Elgin's Village Center planned-development area and its tax increment financing district. The Village Center and river districts include planned commercial, retail, office, and residential uses. That mix calls for building-specific roof planning. We confirm the property, operation, access contact, and reported condition before inspecting the roof. No roof type or building condition is assumed from the corridor plan.
Elgin's market climate includes snowfall and frequent freeze-thaw conditions. Snow can hide drains and roof transitions; melting water can expose a weak detail. Ice can delay safe entry. The crew notes areas reached and any weather hold, then sets the next inspection step. A field update separates observed conditions from areas that still need a return visit.
Where commercial work takes place beside occupied space, access and protection should be decided before mobilization. The site contact identifies delivery routes, work hours, tenant notice, pedestrian needs, and roof entry. We document the affected zone and how the roof will be secured at the end of each shift.
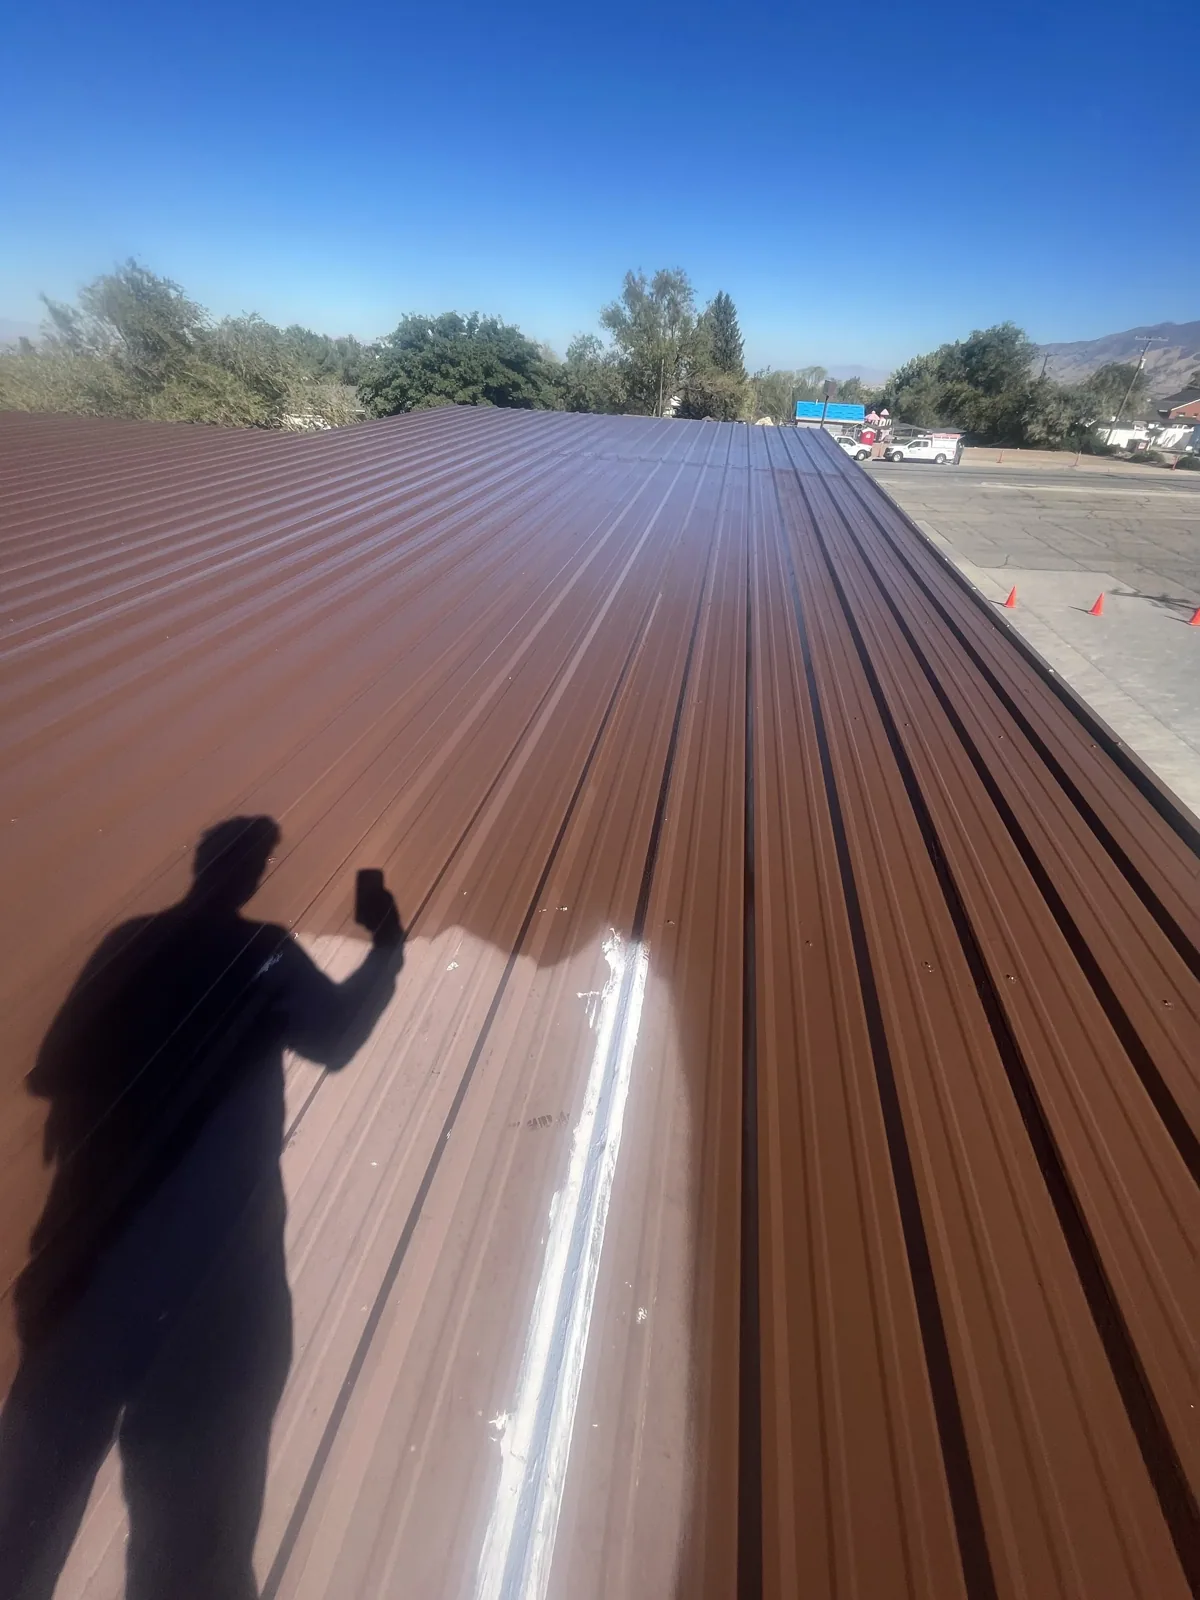
District context: plan for changing uses
Commercial and retail uses share the planned Village Center mix with office and residential activity. Each property may have a different contact, schedule, or interior exposure. We ask which operations can be interrupted, where water could affect contents, and who can approve access. The crew then builds an inspection route for the specific roof instead of relying on a district description.
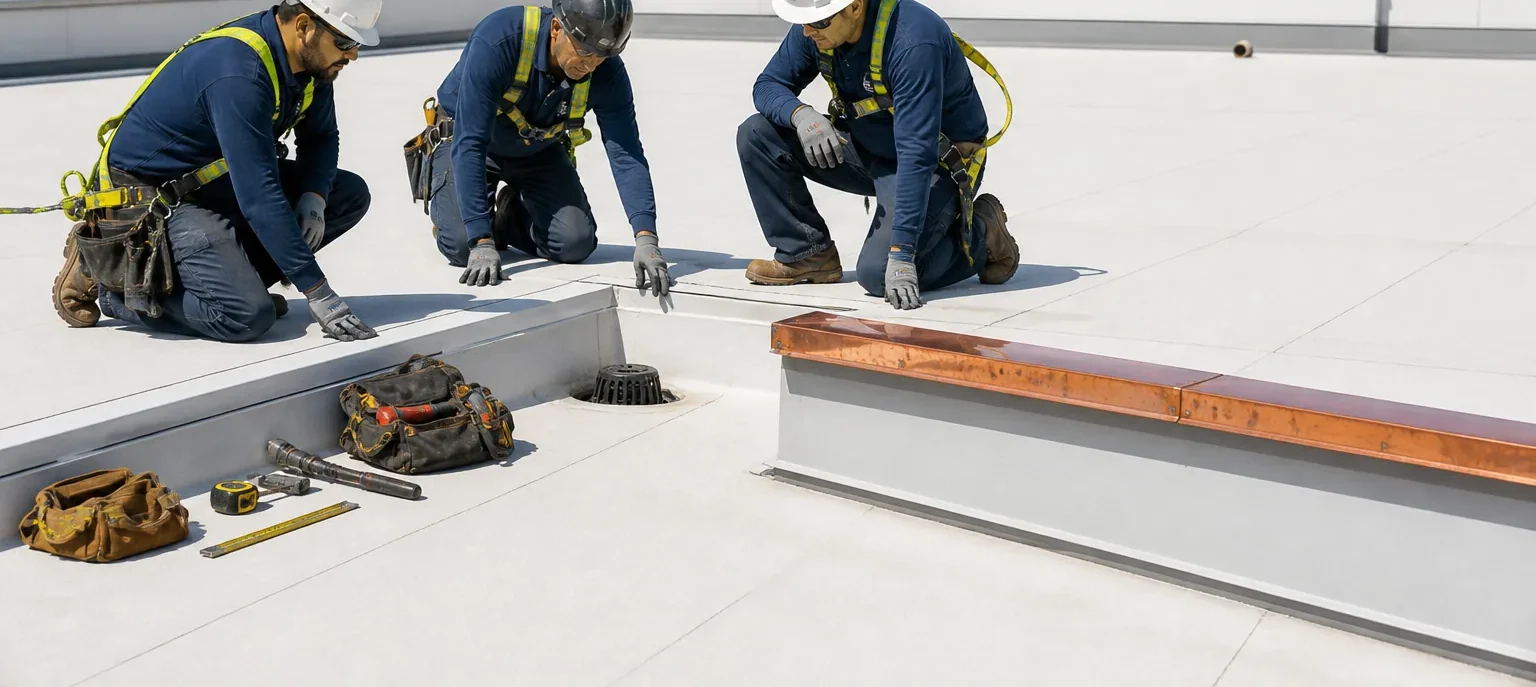
For a building under renovation, a roof inspection can establish existing condition before façade, mechanical, or tenant work begins. We identify membrane or covering where visible, seams, flashing, penetrations, curbs, drains, edge details, and prior patches. The report includes close and orientation photos. If another contractor plans a new opening or unit, the work plan can state what roof details must remain protected.
A leak should be traced from the reported room through likely roof paths. Water may travel across a deck, follow a wall, or move around a curb before appearing indoors. We document whether the source is visible. If moisture is concealed, a survey or test opening may help set the repair boundary. We explain the test's purpose and price implications before asking the owner to approve it.
Where a project includes retail or office access, work hours and deliveries may matter to the roof sequence. The property contact confirms which entrance, loading area, and pedestrian route must remain available. We plan material movement and debris removal around those requirements. If repair work affects a shared interior area, the scope identifies who places temporary protection and how the site contact will receive updates during the shift.
For an owner reviewing a building before a future change in use, the roof inspection should state what is known and what remains concealed. Membrane type, drainage, equipment supports, flashing, and previous repairs can affect the next project's design. We photograph these conditions, identify any moisture concern, and explain whether a test opening would change the repair or replacement option. The record gives the owner's design team a condition baseline without predicting what a future project will require.
The LaFox corridor sits within the Village Center and TIF development areas, so an owner planning future work should coordinate roof sequencing with the project schedule. It does not prove that a redevelopment project is underway at any specific site. We separate present roof findings from a future construction assumption. If a project is planned, the owner can share its schedule so roofing scopes and other trades can be coordinated.
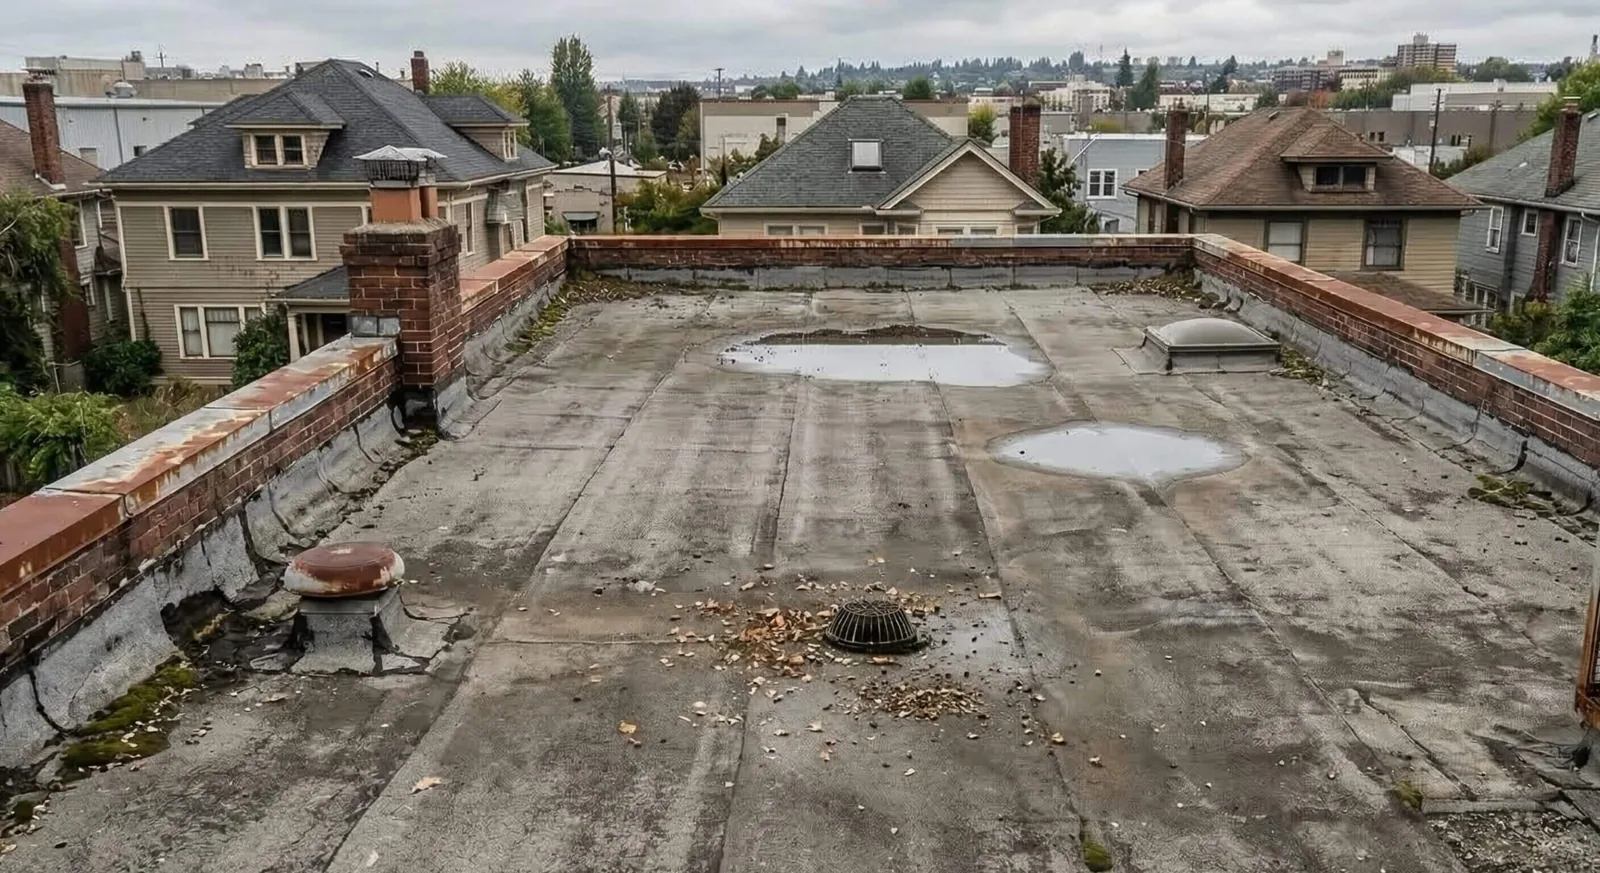
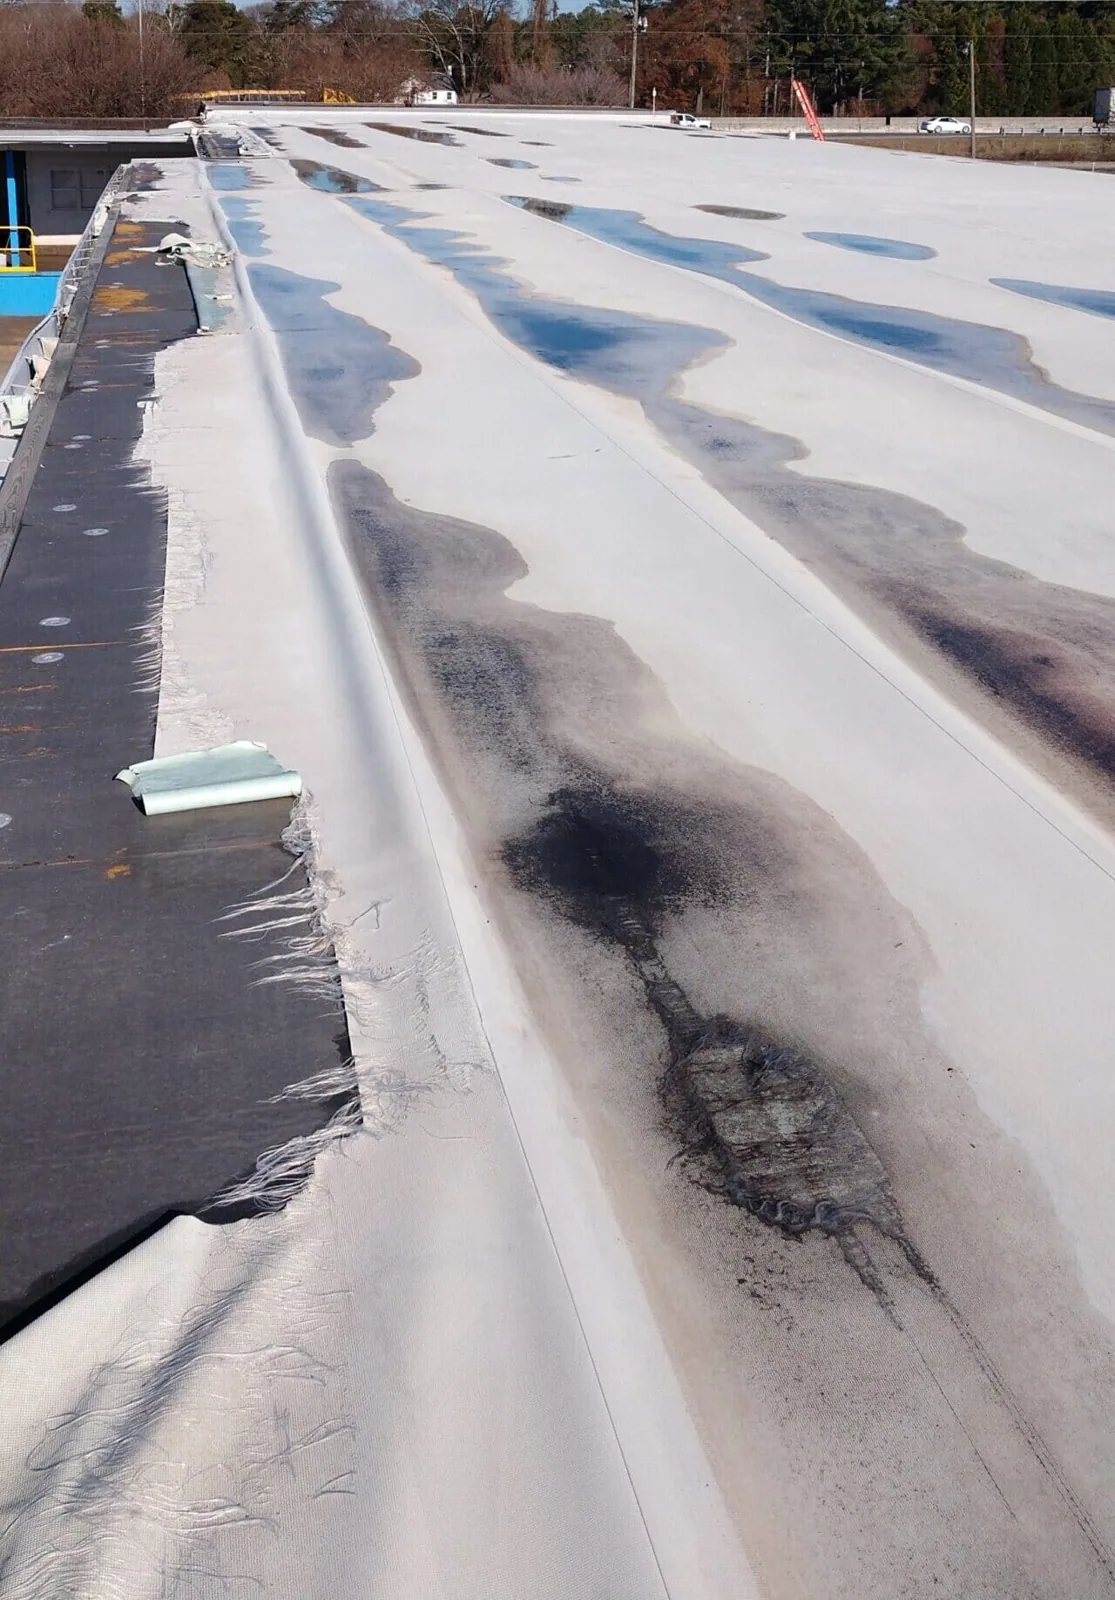
Response: keep temporary protection in its lane
When water is active, the first dispatch checks the affected area below and establishes what needs protection. The site contact identifies equipment, inventory, or occupied rooms at risk. Roof entry follows only after the crew confirms safe conditions. We inspect the surface near the report, then test adjacent seams, flashings, penetrations, and drainage details that could carry water to the interior.
Temporary protection may be the right first action when weather or access prevents permanent work. The closeout states the roof area covered, the method, and the next visit needed. A temporary measure does not become a permanent repair by waiting. If a lasting fix requires material testing or a dry surface, that condition and the expected return sequence are stated for the owner.
A defined repair scope lists preparation, compatible material, tie-in, and perimeter. If an opened area shows wet insulation, a failed attachment, or deck concern, the crew measures and photographs the added condition. Work beyond the approved scope waits for the owner's direction. That protects the repair boundary and keeps cost or schedule changes visible.
Elgin experienced an EF1 tornado in July 2023 that caused roof damage along its path. A South Elgin property still needs a current inspection before any storm-related scope is assigned. We look for displaced edges, torn flashing, punctures, open seams, or equipment movement. The report labels what is observed and what remains an interpretation. Event context does not establish damage at a LaFox Corridor building.
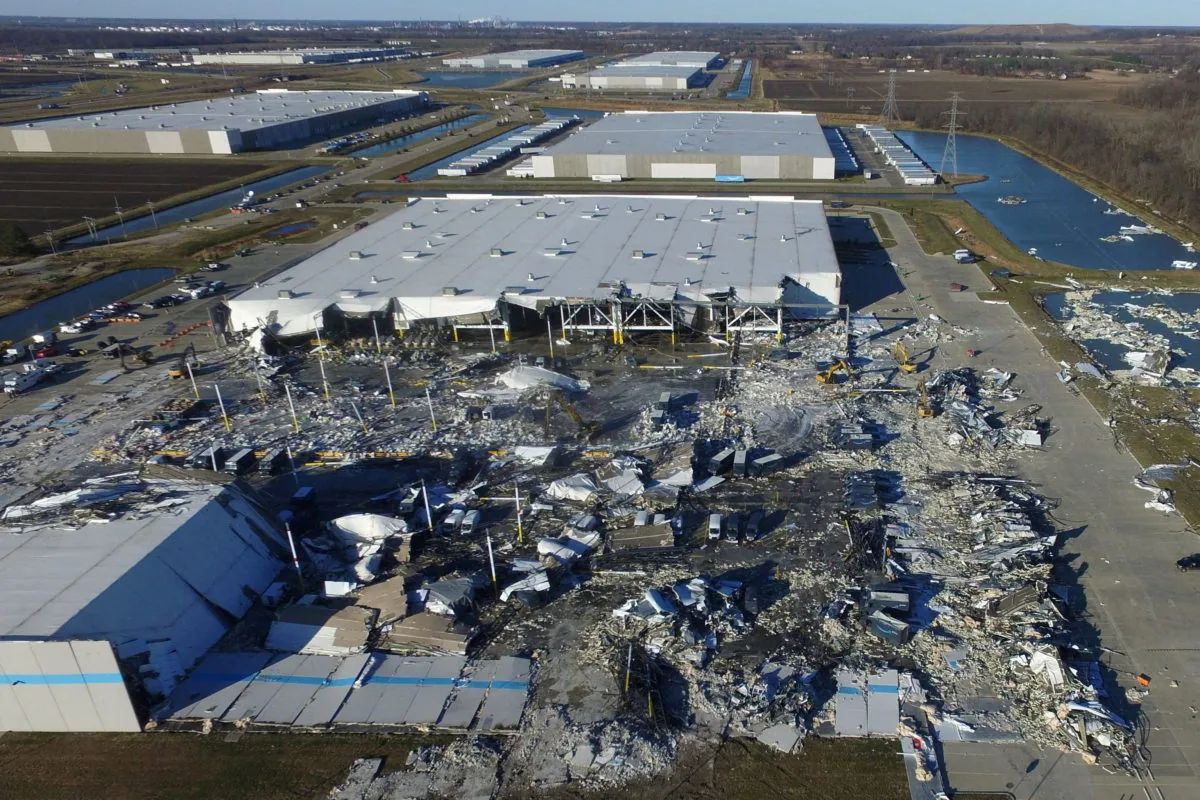
Roof system: check before choosing a detail
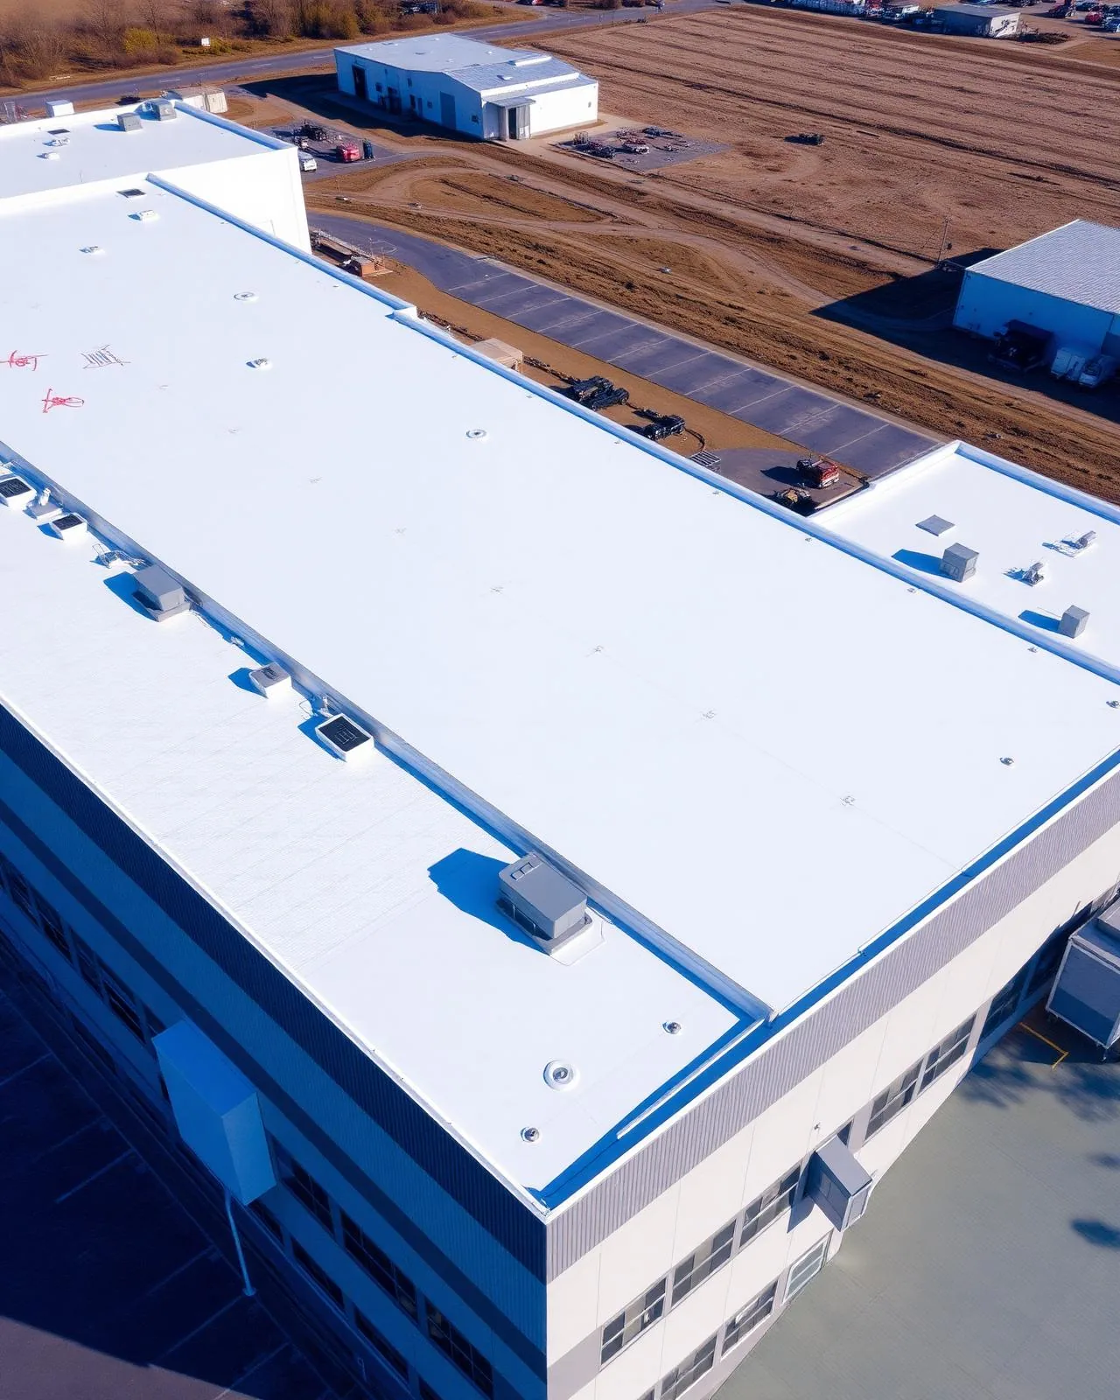
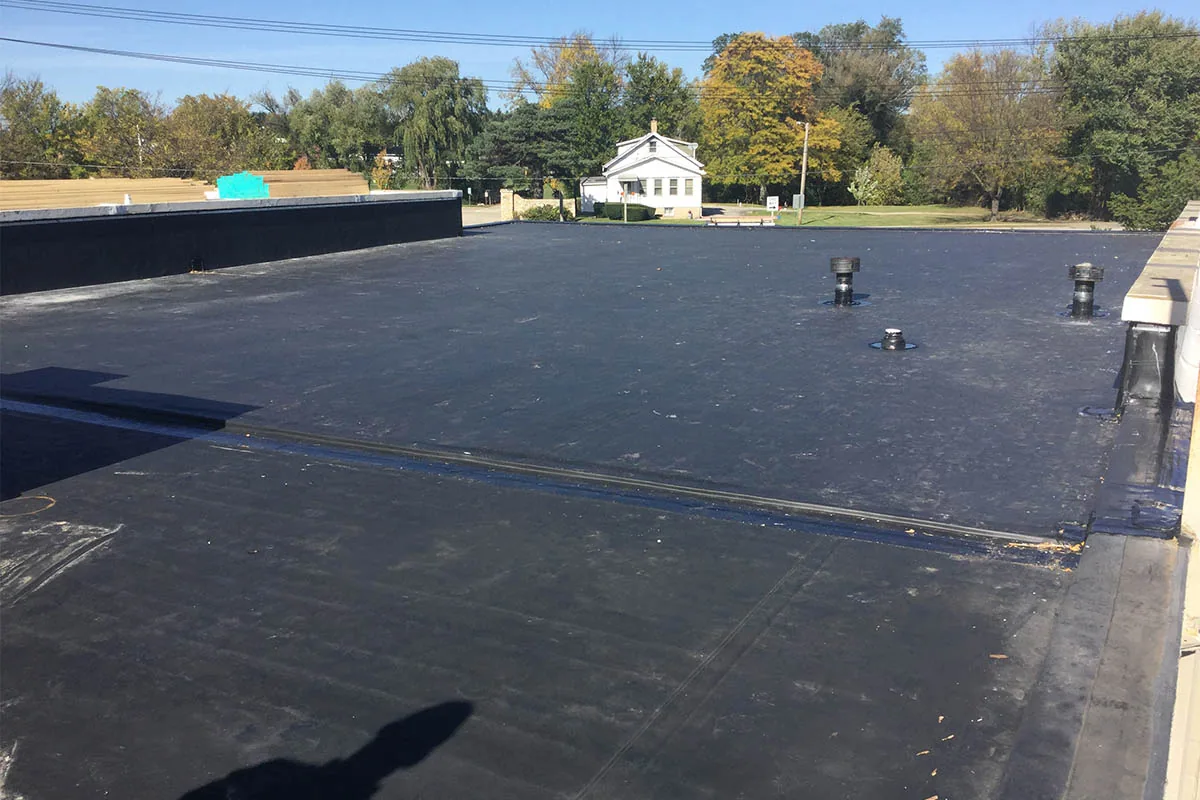
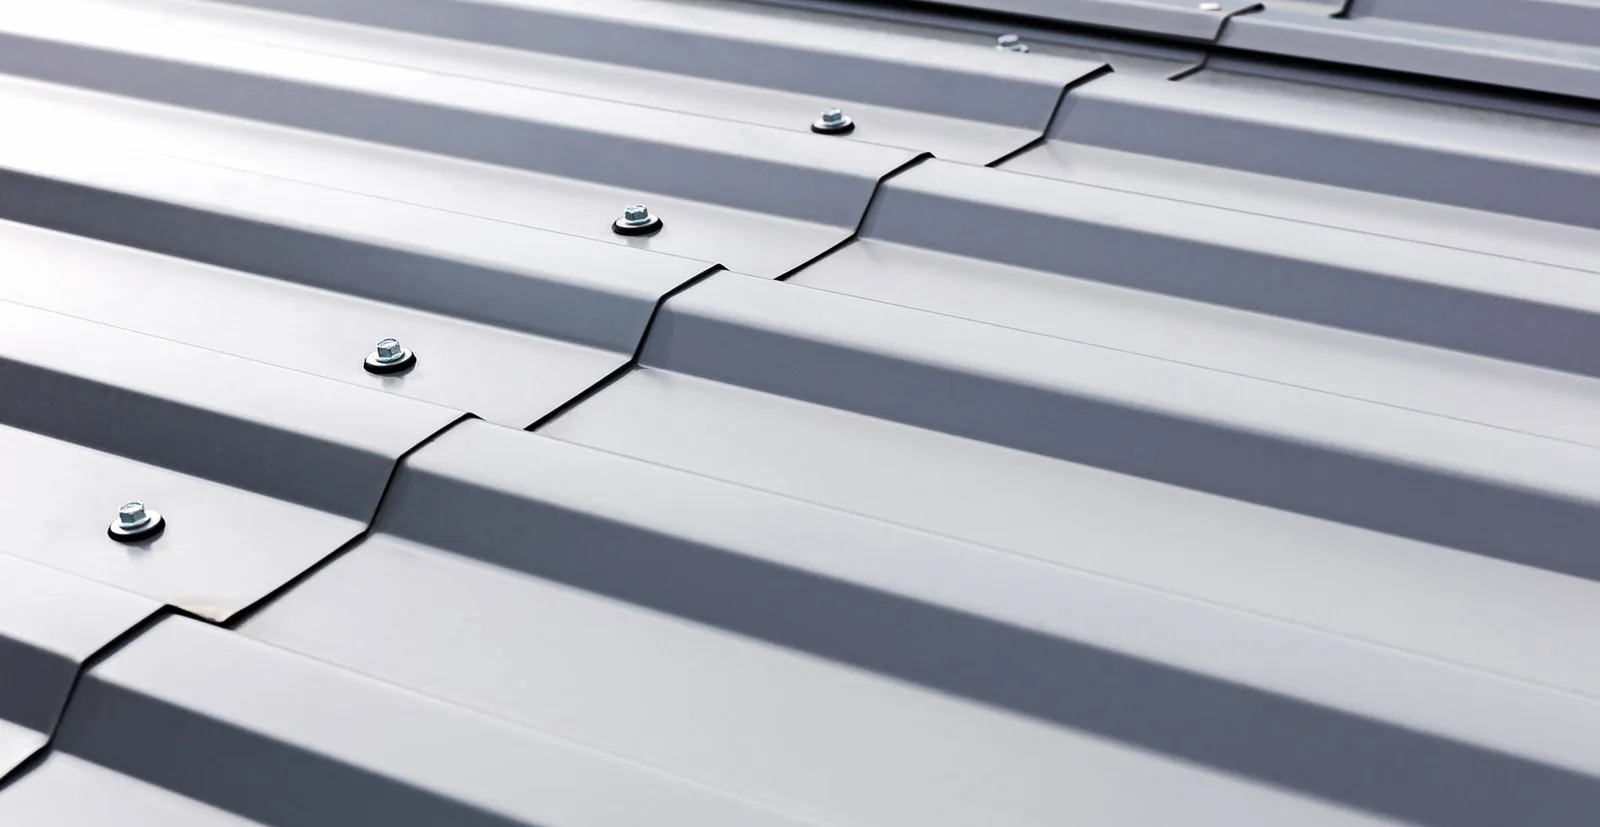
Repair details depend on the roof that is present. TPO, PVC, EPDM, modified bitumen, built-up, metal, and coating systems each have specific preparation and tie-ins. We identify the assembly where visible. If overlays or prior coatings obscure it, the report says so and recommends a test only if the material question changes the work.
Replacement planning reviews layers, moisture, deck observations, insulation, attachment, drainage, perimeter height, penetrations, curbs, and roof access. A recover depends on existing moisture, structural capacity, code, and system compatibility. A proposal separates measured quantities from concealed-condition allowances. It also identifies tear-off, disposal, flashing, insulation, edge work, equipment details, staging, and daily dry-in.
Elgin's commercial projects apply the 2021 International Building Code with local amendments and current Illinois energy requirements. The design team confirms the rules for the specific project. A PVC membrane has different seams from EPDM; a metal retrofit uses different attachment and edge details. Material choice follows the verified roof and approved project criteria.
For an isolated defect, a repair visit may be enough. A condition survey can map multiple findings. Replacement planning becomes relevant when broad deterioration, repeated leaks, or wet layers change the decision. The owner should be able to see which observation supports each recommendation.
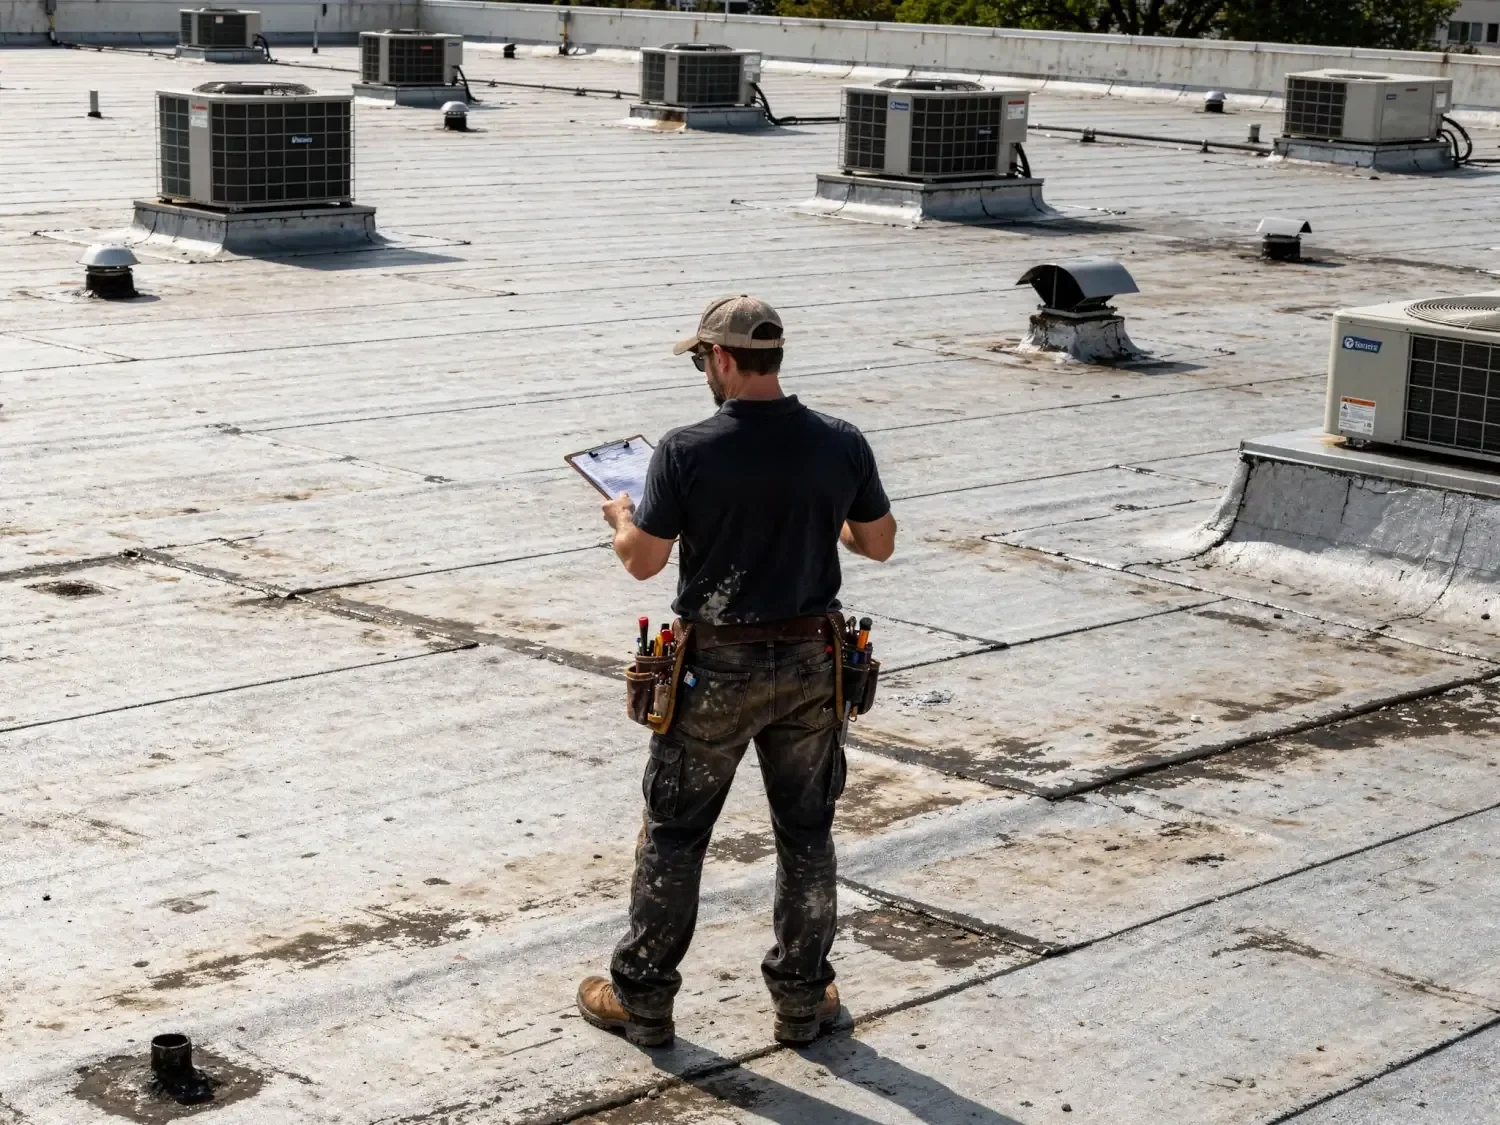
Closeout: preserve current findings for the next phase
The service record lists the property, roof zones, photographs, repairs, materials, open tests, and areas not reached. If temporary protection remains, we identify when permanent work should be reconsidered. If access was limited, the next visit starts with that zone. The report should say what decision it supports, whether that is a repair, maintenance, or capital review.
The Village Center and river districts include a mix of planned commercial, retail, office, and residential uses. A roof record helps the owner coordinate with those operations without assuming every building uses the same access route. The site contact can provide current tenant schedules and project requirements. We tie those to the visit and note any change that affects the repair sequence.
Other service areas include Downtown Elgin and the Carpentersville Route 25 Corridor. They require separate inspections. Portfolio scheduling can coordinate visits; inspections and approvals remain specific to each building.
Call with the property, reported area, operating contact, and access limits. For active water, identify any rooms or equipment at risk. We will confirm the inspection window, work boundary, and next approval point.
Questions About South Elgin LaFox Corridor, South Elgin
Does the Village Center development area identify a roof's condition?
No. Planning context does not establish the assembly or defect at a property. We inspect the specific building before recommending work.
Can roof work be coordinated with planned tenant changes?
Yes. Share the schedule, access limits, and expected roof penetrations so the superintendent can sequence protection and repair.
What should happen when water is active?
The site contact identifies the affected room and exposure. We arrange safe access, protect the interior, and trace the roof path.
Does the Elgin tornado establish damage in South Elgin?
No. A building-level inspection must document current conditions and any access limits before a repair scope is set.
How can a replacement scope account for concealed layers?
We identify what testing can confirm, separate known quantities from assumptions, and define the approval process for added work.