Commercial Roofing for General Contractors in Elgin, IL
Request a roofing scope for your project
Share bid documents, addenda, schedule, access plan, submittal requirements, and project contact. We will define the roofing scope and open questions.
General Contractors
A general contractor needs a roofing scope that fits the project schedule, trade sequence, and owner’s approval path. We confirm the building, plans, roof areas, access conditions, and requested deliverables before pricing. Elgin’s business areas include Downtown Elgin and Randall Point Executive Center, while nearby sites span office and manufacturing uses. Those local references do not establish a project’s phasing, access, or roof assembly.
We identify the roofing boundary, assumptions, submittals, protection, and interfaces with other trades. A roof plan should state what is included and what needs owner or design-team direction. This helps the GC coordinate work without treating a proposal as authorization for items outside the bid scope.
Define inclusions before bid day
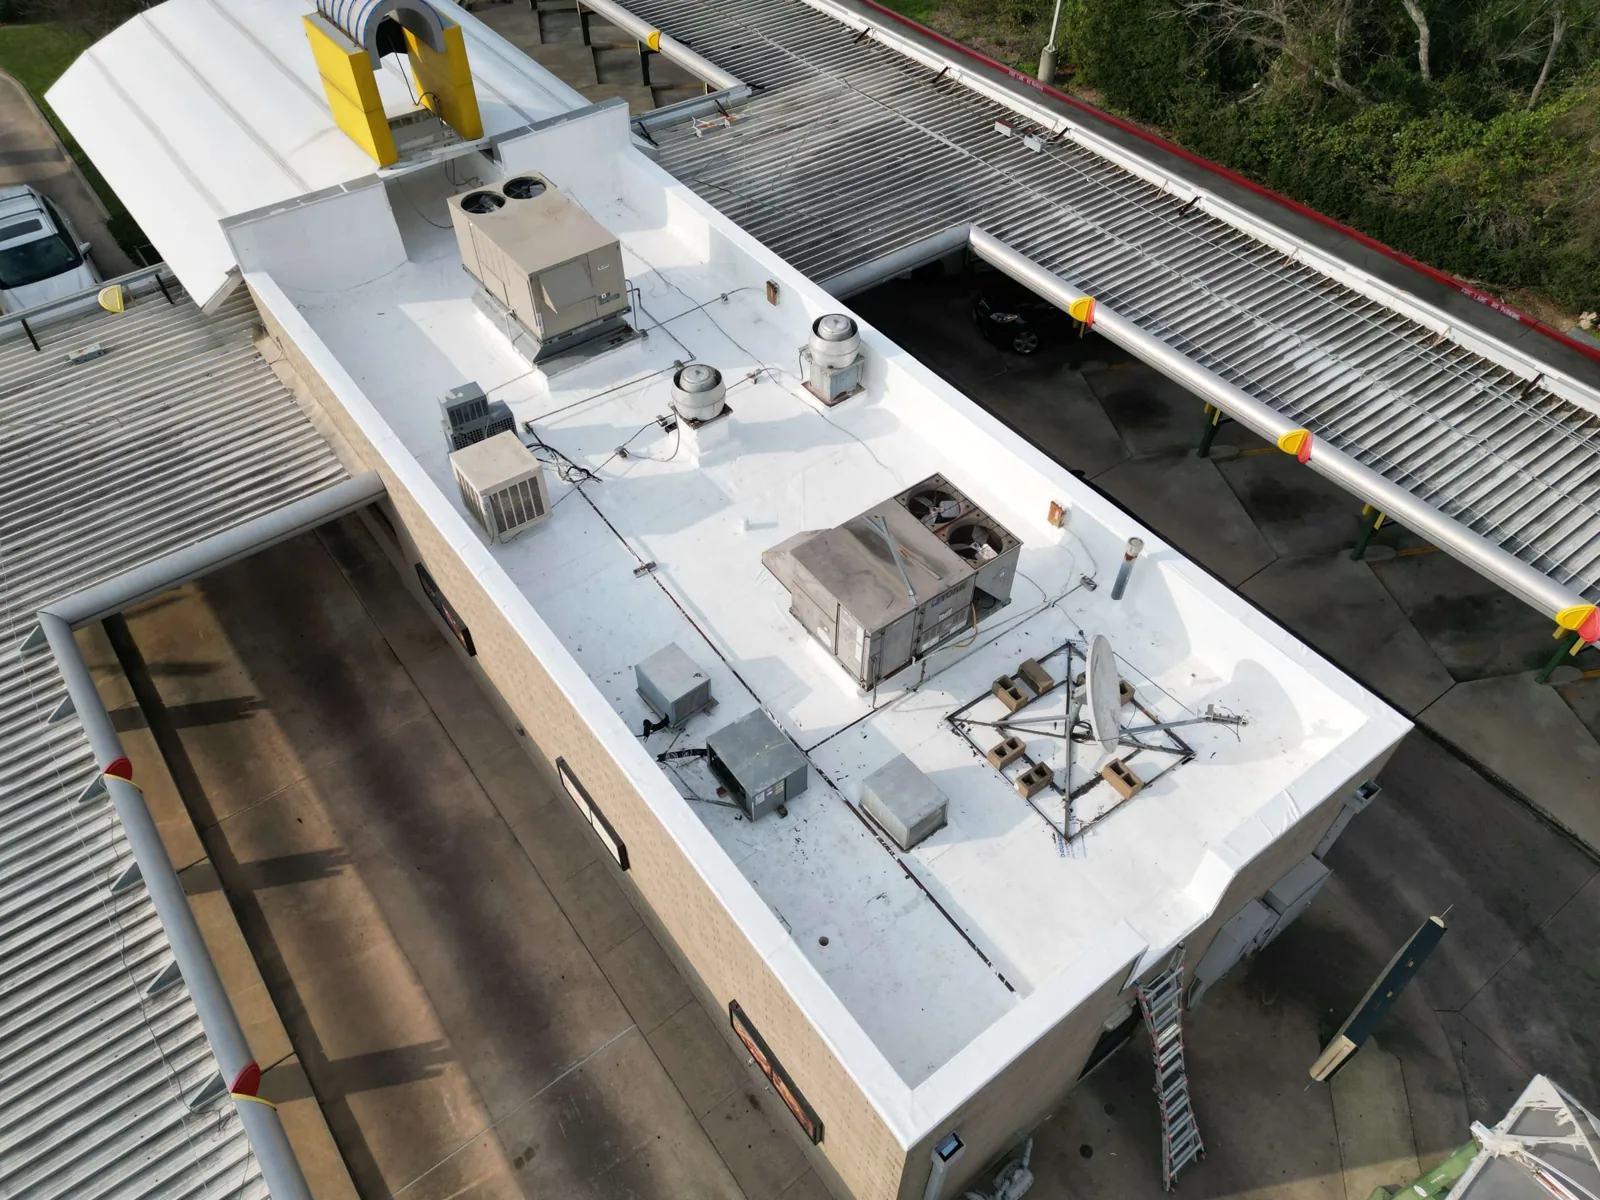
Bid documents, addenda, roof plans, specifications, schedules, and site rules form the starting point. We list membrane, insulation, attachment, flashing, edge metal, drains, penetrations, tear-off, protection, testing, and closeout where applicable. Any scope gap or conflicting detail should be raised before bid so the GC can request direction.
Existing conditions may not match drawings. A site visit can identify access, staging, visible layers, equipment congestion, or areas that need testing. The proposal records observed limits and assumptions. A test opening or scan requires owner approval and a plan to protect the building below. We can also provide a commercial roof inspection before final scope if concealed layers affect the bid.
If the project is occupied, phased reroofing can define work zones and interim protection. The sequence should identify the person who accepts each area and how another trade receives notice before entering the roof.
Coordinate roofing with the master schedule
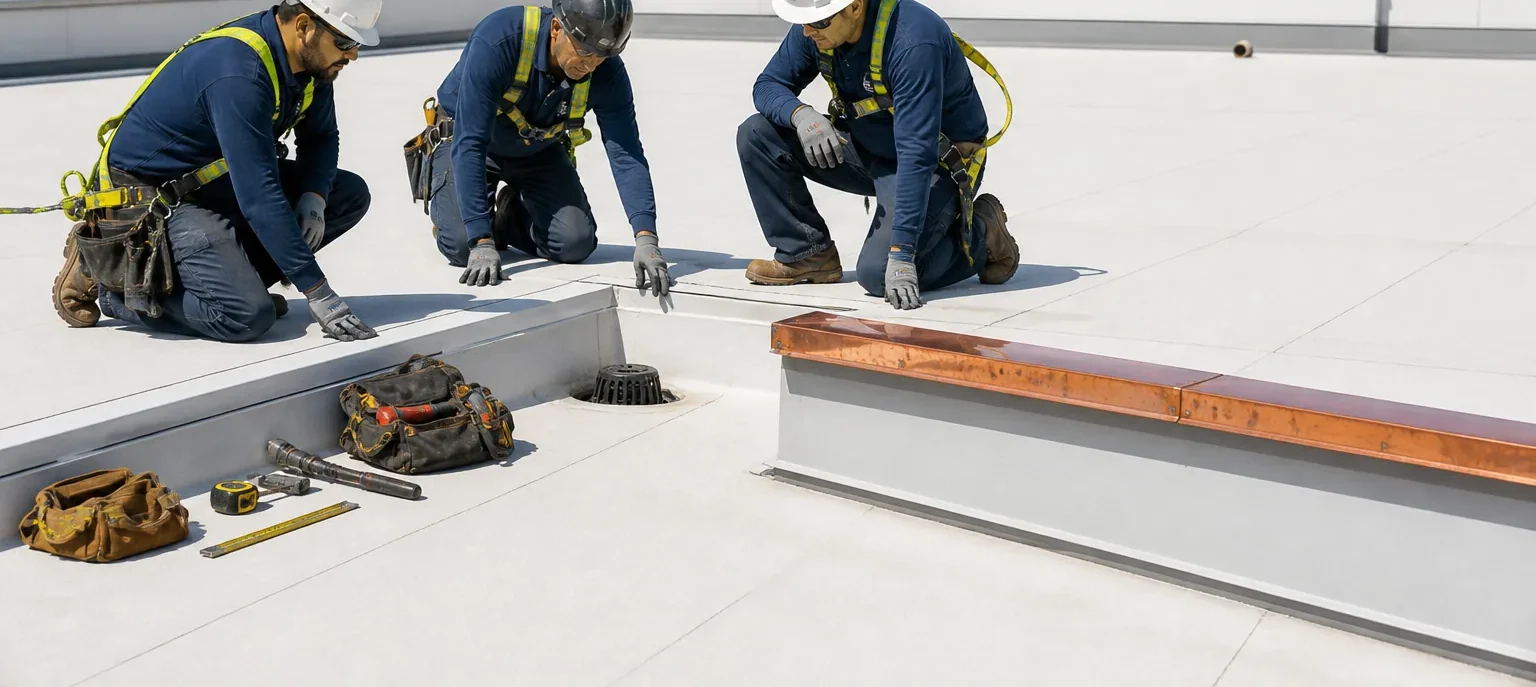
The GC provides milestone dates, access hours, crane or lift windows, inspections, and dependencies on mechanical, electrical, or structural work. Roofing material lead time and weather exposure affect the critical path. We identify what can proceed in parallel and what requires a completed substrate or approved detail before installation.
At Elgin sites, winter freeze and snowfall can affect roof access and open-roof planning. We set daily protection and weather-hold responsibilities in the schedule. A delay should identify the affected roof section, temporary cover, and revised inspection or delivery date.
For public or school work, calendars and access rules may add other constraints. The GC can review public agency approvals or district scheduling when coordinating owners. Each project still follows its specific procurement and safety requirements.

Keep submittals and design questions traceable
We prepare roofing submittals for the specified assembly and approved substitutions. The GC and design team identify required product data, shop drawings, samples, warranty documents, mockups, and review dates. If a detail is unclear, we submit a focused question with location and drawing reference rather than make a field assumption.
Elgin applies the 2021 International Building Code and Existing Building Code with local amendments. The project’s design professional and permitting authority determine code application. Roofing documents describe the proposed assembly and supporting information; they do not replace engineering or code review by the responsible professional.
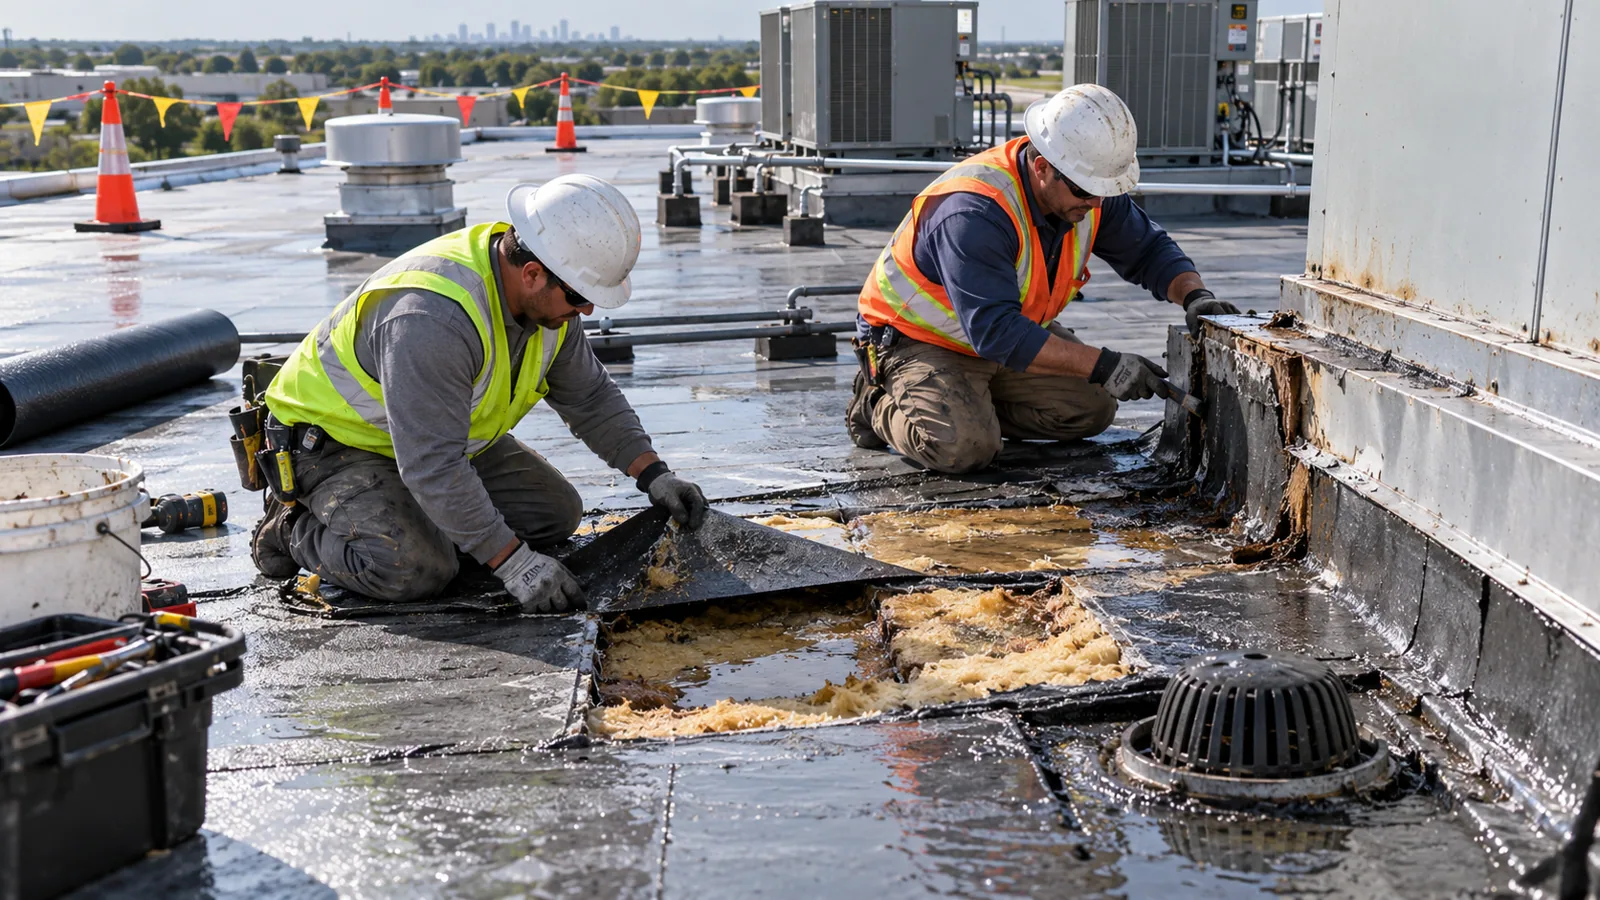
When a roof opening reveals concealed layers, we photograph the condition and notify the GC. Work holds at the defined boundary until the owner or design team directs a response. The change process should state quantity, cost, schedule effect, and any detail requiring approval.
Protect the active site and adjacent trades
The GC establishes crane routes, laydown, loading, pedestrian protection, fall-protection rules, and emergency access. The roofing foreperson confirms daily boundaries with the site superintendent. Reconfirm access before each mobilization. Materials remain in assigned locations. Crews follow site orientation and coordinate any hot work, odor, noise, or roof access conflict with other trades.
Equipment curbs, penetrations, and rooftop units create handoffs. The plan identifies which trade sets or moves equipment, who provides temporary protection, and who signs off before membrane work proceeds. The roofer should not be expected to adjust live systems unless the contract expressly includes that task.
For renovations at Randall Point Executive Center or near Downtown Elgin, the site team confirms truck access, shared drives, and staging on the property itself. A business district does not identify a GC’s loading area or public-route permit.
Document inspections and roof acceptance
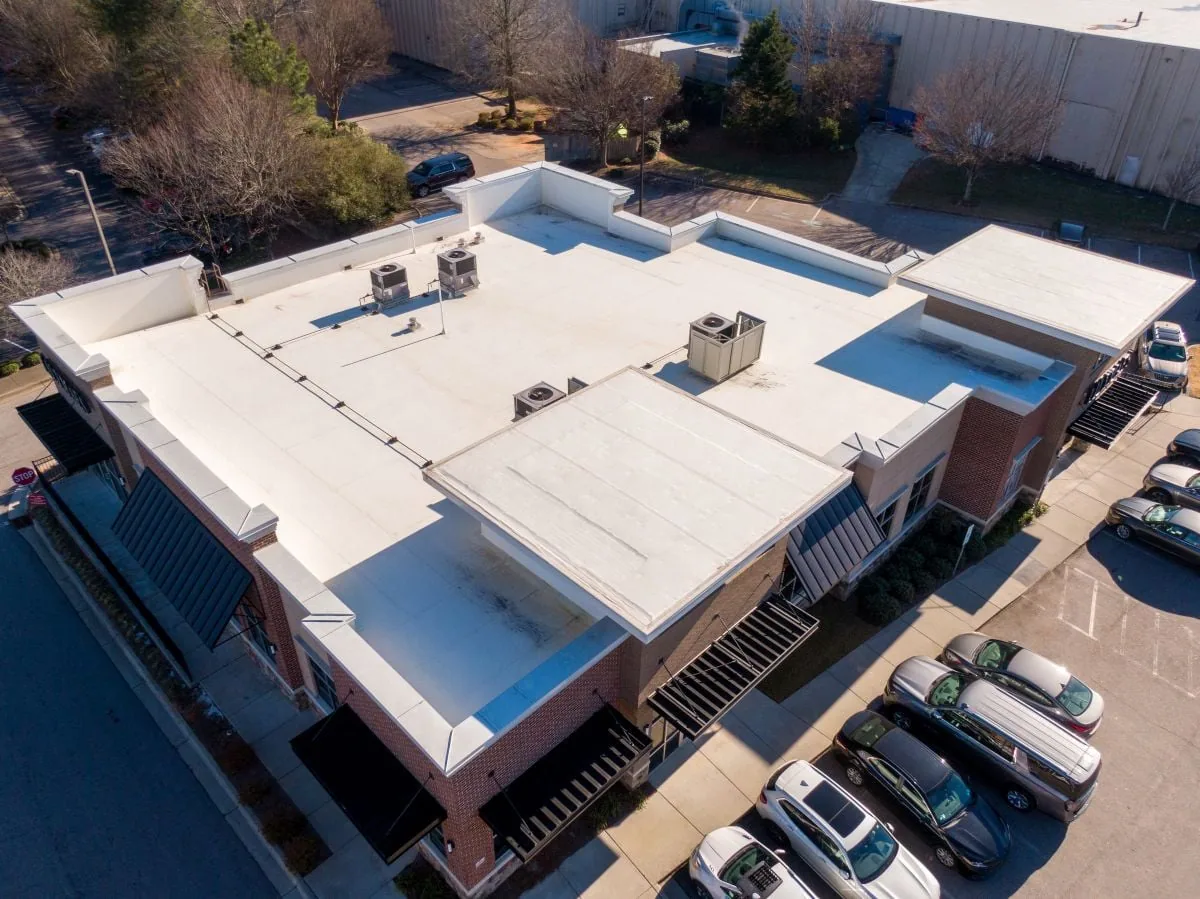
The quality plan identifies substrate review, fastening or adhesion checks, seam inspections, flashing details, temporary protection, and manufacturer visits where required by the contract. We record the date, roof area, result, and unresolved item. A test or observation is limited to the location actually inspected.
Before a roof section is covered, the GC identifies required hold points and who may release them. Photos should show the location and detail. If a test fails or the substrate differs from the approved assembly, the team agrees on corrective work before the next layer hides the condition.
Closeout can include as-built notes, product information, warranty documentation, inspection photos, attic stock if specified, maintenance guidance, and open items. The GC confirms format and recipient before turnover. If warranty inspections or manufacturer visits remain open, the record names the responsible contact and target date. Where replacement is part of scope, review the roof replacement handoff and any capital planning record with the owner.
Plan around Elgin weather and site access
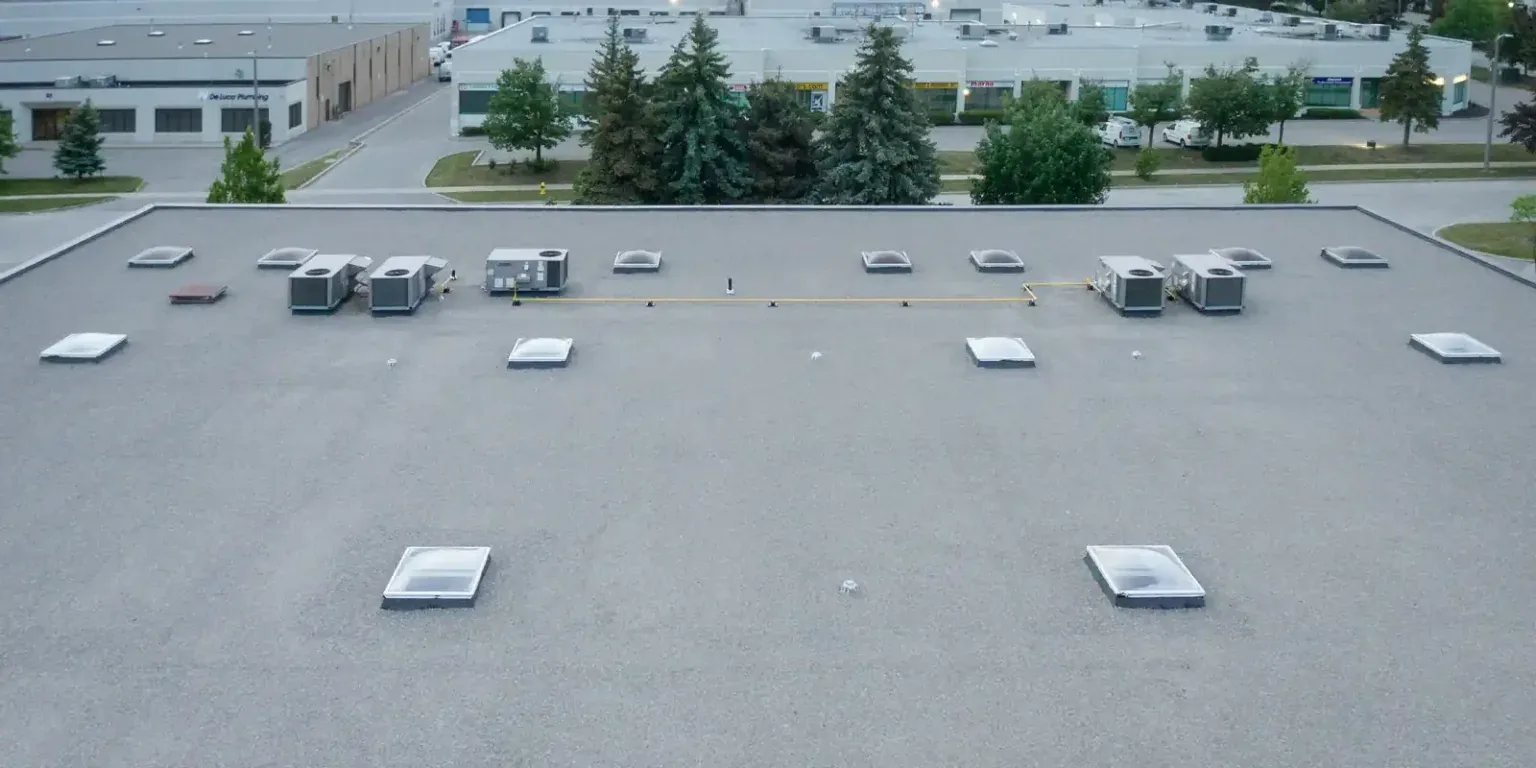
For an Elgin project, the superintendent and roofing foreman should set the day’s roof-access window from current conditions, not an annual average. The look-ahead should identify which area can be opened, how material reaches it, and who can secure temporary protection before the crew moves on. The GC confirms the delivery gate, staging area, lift limits, and permitted work hours with the property contact. Downtown Elgin and the Elgin Industrial Park are useful reference points for coordinating local trades, while the actual site plan governs each delivery.
I-90, U.S. Route 20, Randall Road, Illinois Route 31, and Big Timber Road connect Elgin with nearby commercial areas. Those corridors may guide delivery planning. The GC confirms the permitted truck path, neighborhood restrictions, and work-hour requirements at the site.
Downtown Elgin and the Elgin Industrial Park are named local areas. Their location does not determine the building’s roof configuration. The design and construction documents govern the project, subject to field verification and approved changes.
Turn over a roof record the owner can maintain
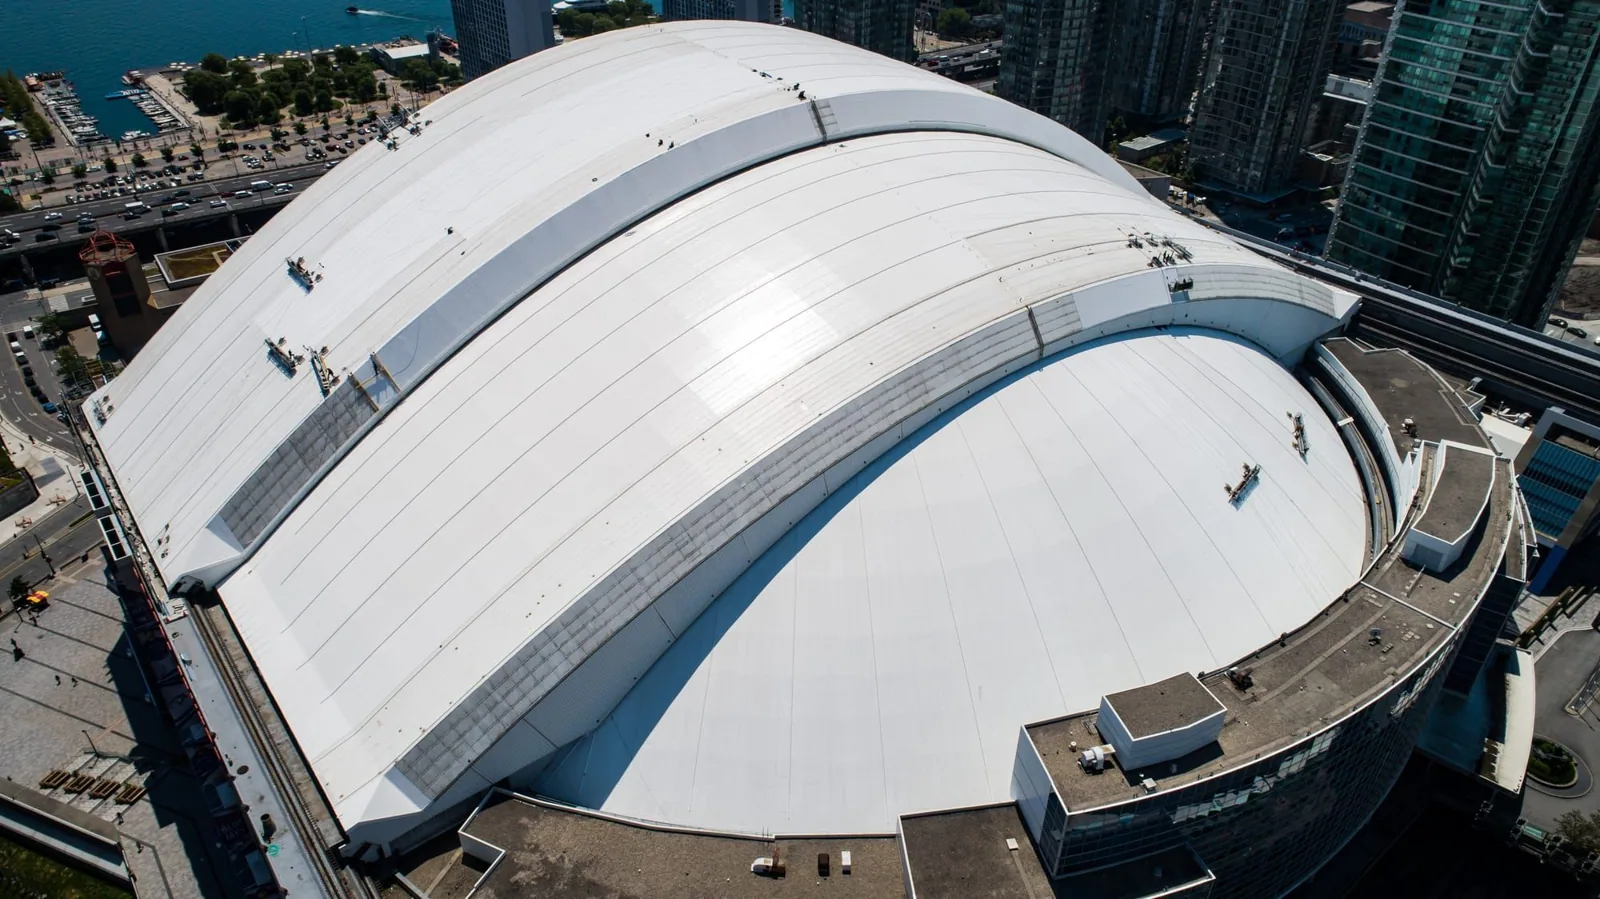
We provide work-zone identification, inspection records, photos, product details, approved changes, warranty documents, and open items consistent with the contract. The GC confirms that the owner receives the right records for each building and roof section.
For pricing, send the current drawings, specifications, addenda, schedule, access plan, submittal requirements, and bid contact. Identify whether an occupied building, test opening, or staged handoff is involved. We will return a defined roofing scope and list assumptions needing design or owner direction.
After turnover, the owner should retain the roof documents with building records. They identify what was installed and what maintenance is due. A later service request can reference the roof zone and approved change history rather than infer scope from a general project name.
Questions About General Contractors
Can you price from bid documents and addenda?
Send the current set and identify the scope boundary, bid date, submittal needs, and field-verification limits.
Who coordinates equipment shutdown and curb preparation?
The contract documents and trade matrix should assign it. We identify roof interfaces and list any handoff that needs GC or owner direction.
How are concealed conditions handled?
We photograph and locate the condition, hold at the approved boundary, and submit quantity, cost, and schedule effects for authorization.
Can roofing work proceed in phases on an occupied project?
An occupied project can proceed by phases when the owner approves roof zones, temporary protection, trade access, and acceptance steps for each phase.
What should be in roofing closeout?
At turnover, the contract may require inspection records, photos, product data, approved changes, warranty documents, and maintenance information.