Flex and Light Industrial Commercial Roofing in Elgin, IL

Schedule a flex-industrial roof review
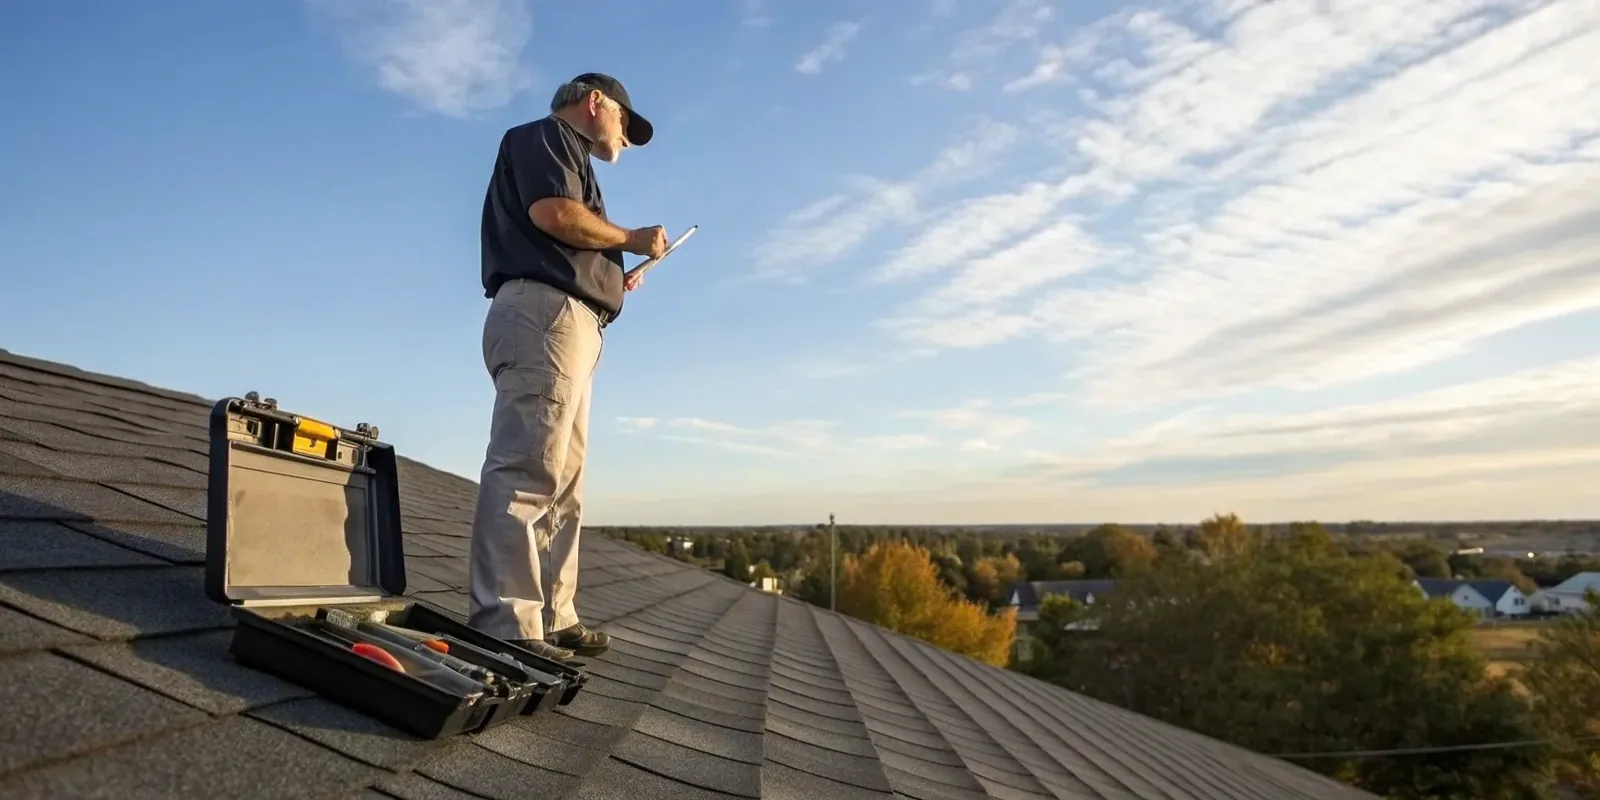
Share the suite list, roof plans, loading windows, equipment schedule, leak reports, and access approvals. We will define a safe inspection boundary.
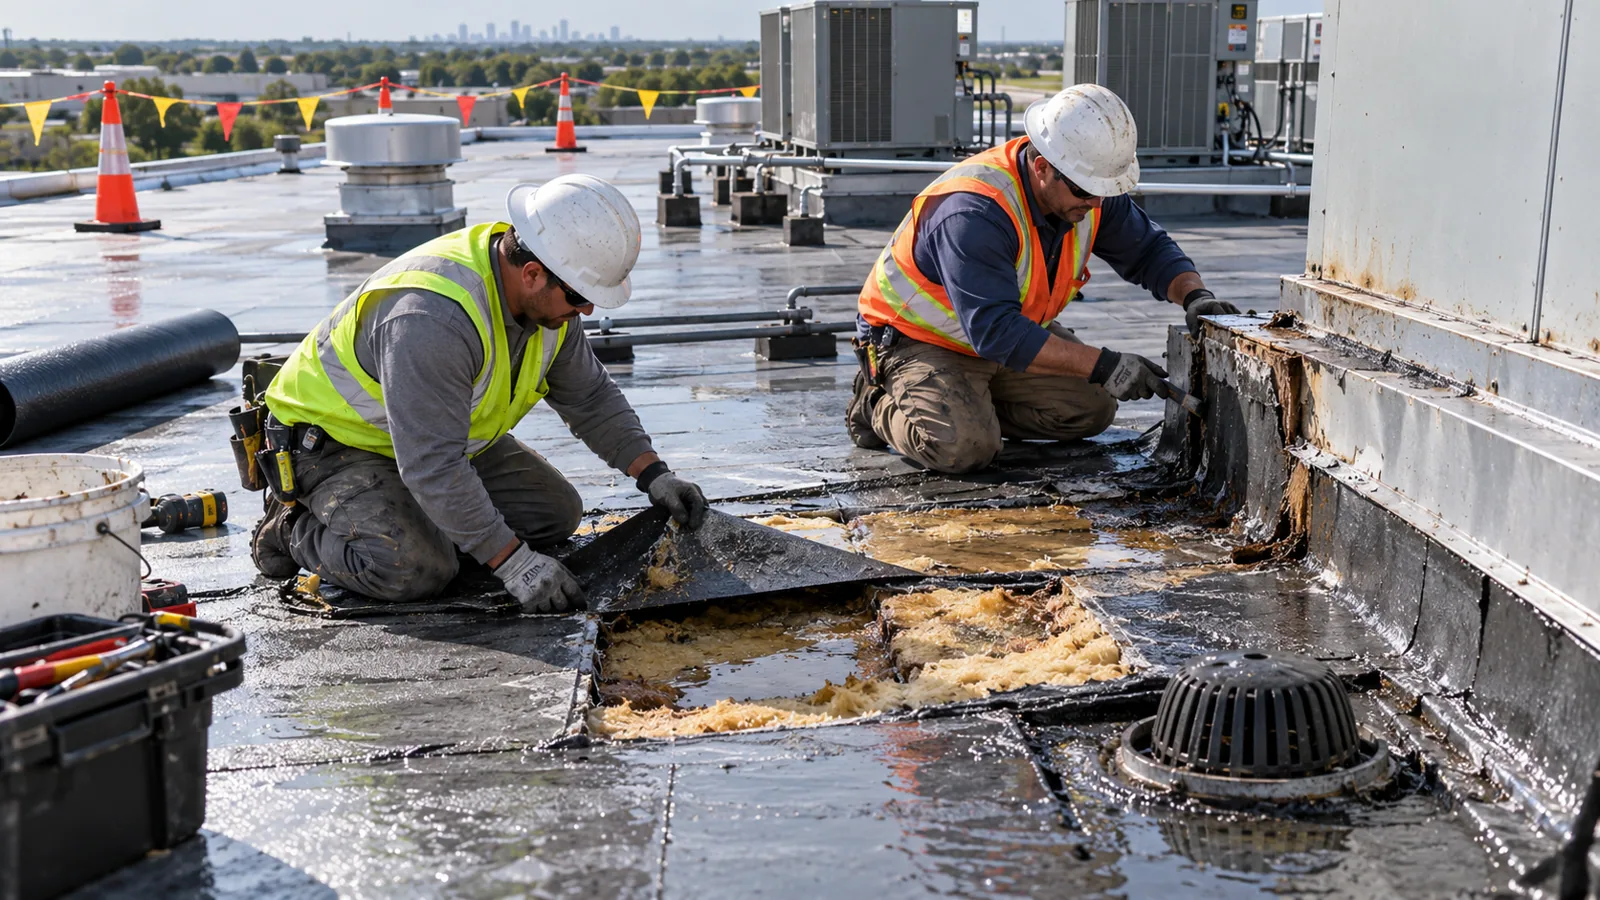
Flex and Light Industrial Commercial Roofing
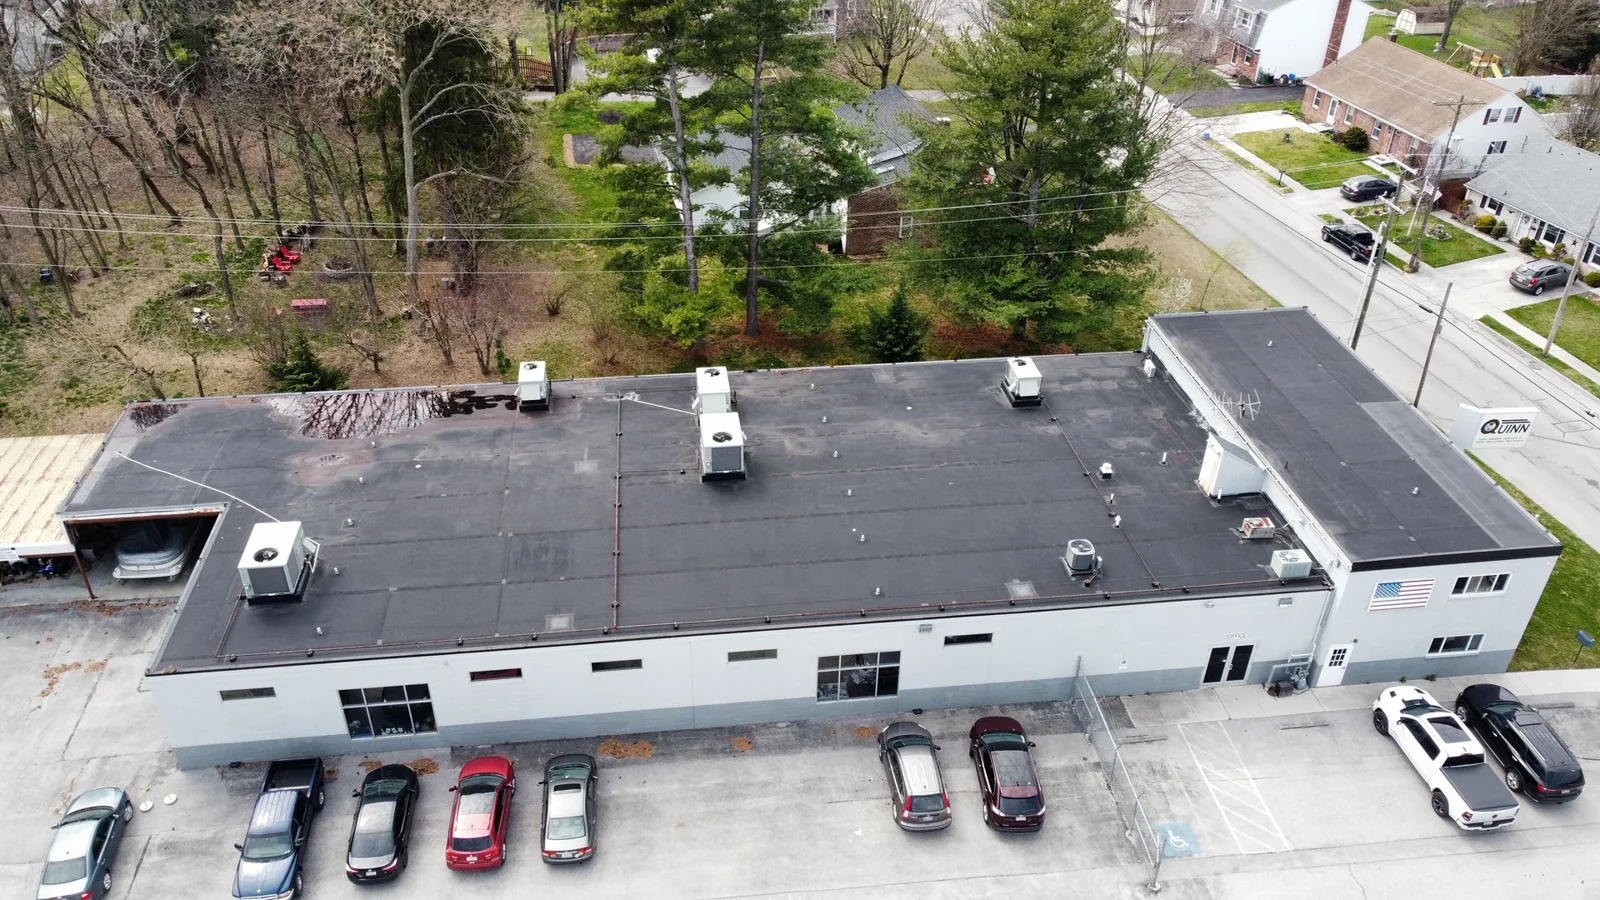
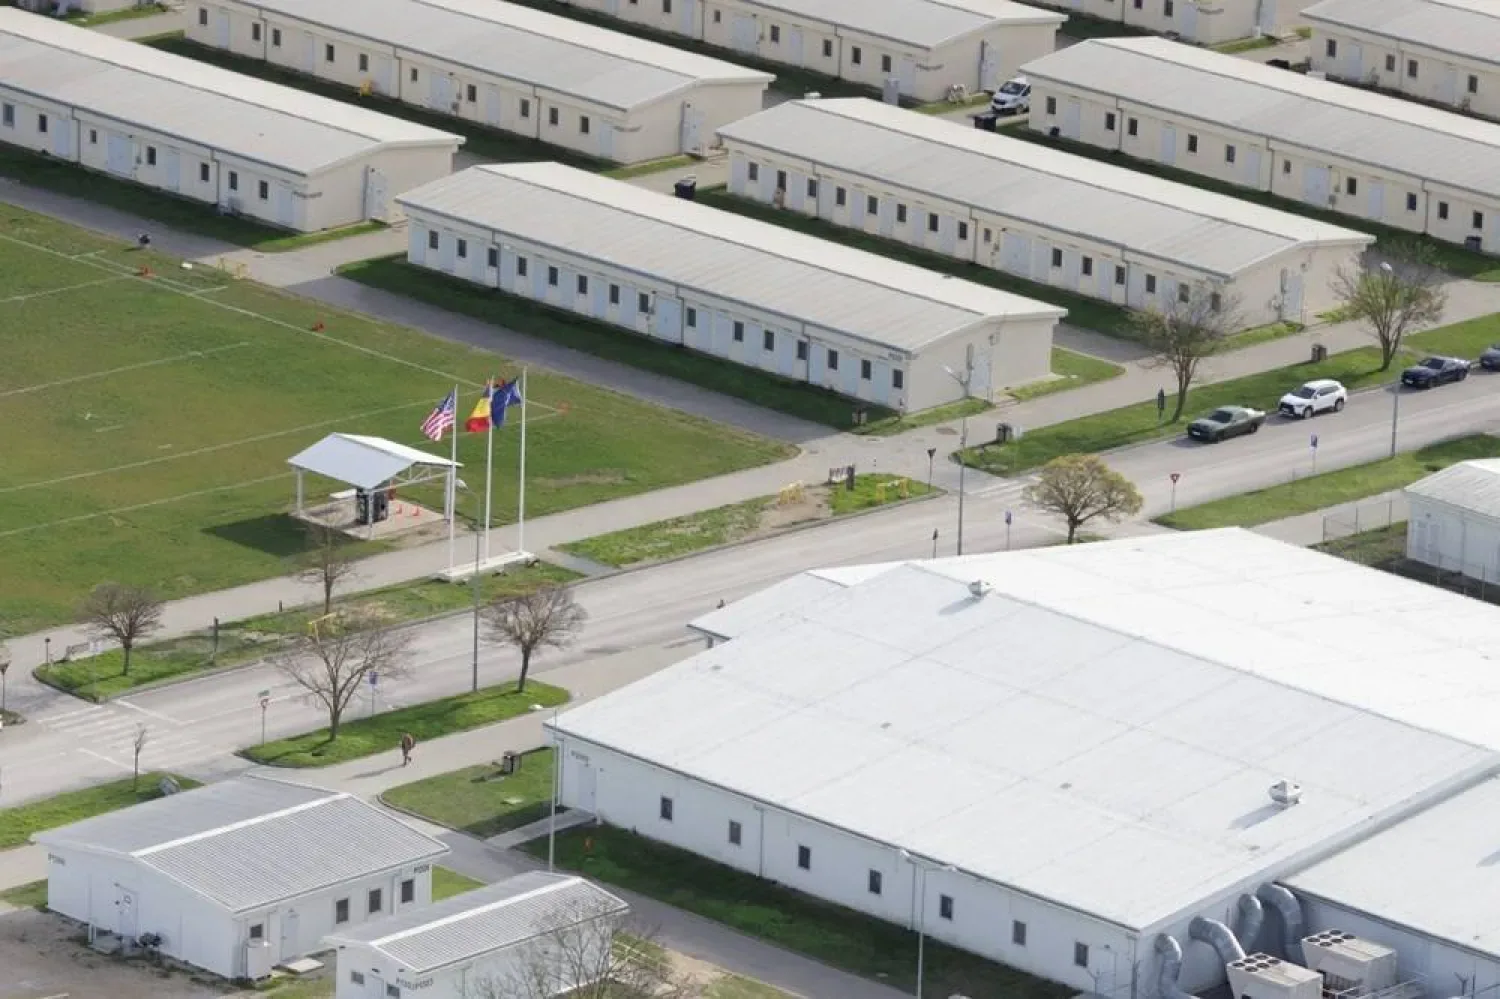
Flex-industrial roof work often crosses tenant, warehouse, office, and equipment boundaries. We confirm the building owner, roof zone, reported condition, access authority, and tenants beneath the proposed work. The property manager identifies loading hours, suite contacts, shared drives, and areas that must keep operating. Our findings stay tied to the inspected roof section; a condition over one suite does not define the whole property.
Elgin’s local employer mix includes manufacturing, food processing, healthcare, education, and commercial equipment. Elgin’s business areas include Randall Point Executive Center and Downtown Elgin. Those commercial areas call for building-specific access planning; the manager confirms tenant hours, equipment limits, and loading routes before roof entry.
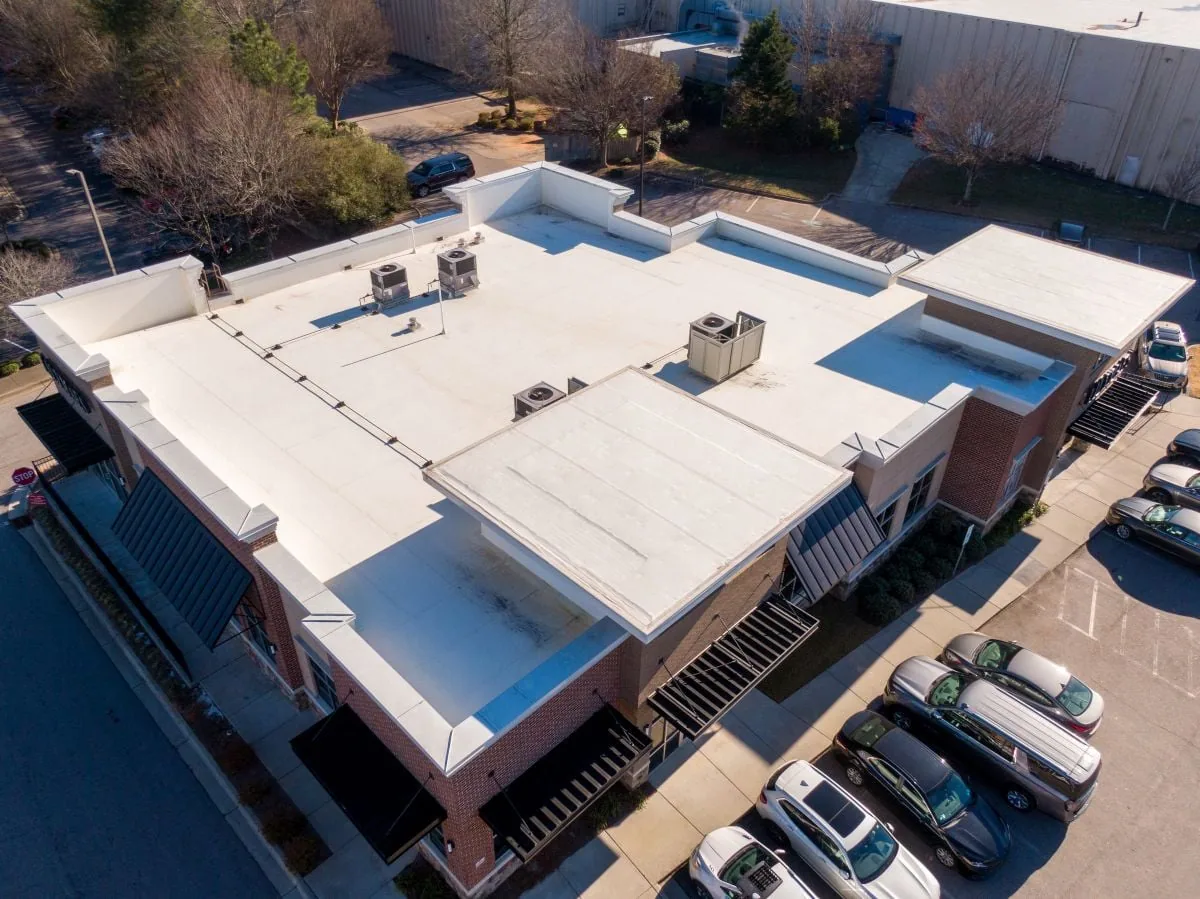
Separate tenant access from roof access
The manager identifies each suite, loading door, office entrance, shared utility, and tenant contact. Roofing trucks and deliveries need an approved route that does not block a dock or fire lane. We confirm staging, material handling, parking, and any temporary access limit with the person who controls the property. Tenants receive updates through management so instructions remain consistent.
A flex building may change tenants, interior uses, or equipment over time. We do not assume the lease plan reflects current roof access or occupancy. The owner identifies any sensitive production, stored goods, office hours, and ventilation constraints below the proposed work. If roof work can affect a suite, the proposal states the boundary and planned protection.
For multi-tenant work, phased reroofing can separate active roof zones while other suites continue operating. Management approves the sequence and who receives notice. A daily status records which area remains open and when a temporary restriction can be removed.
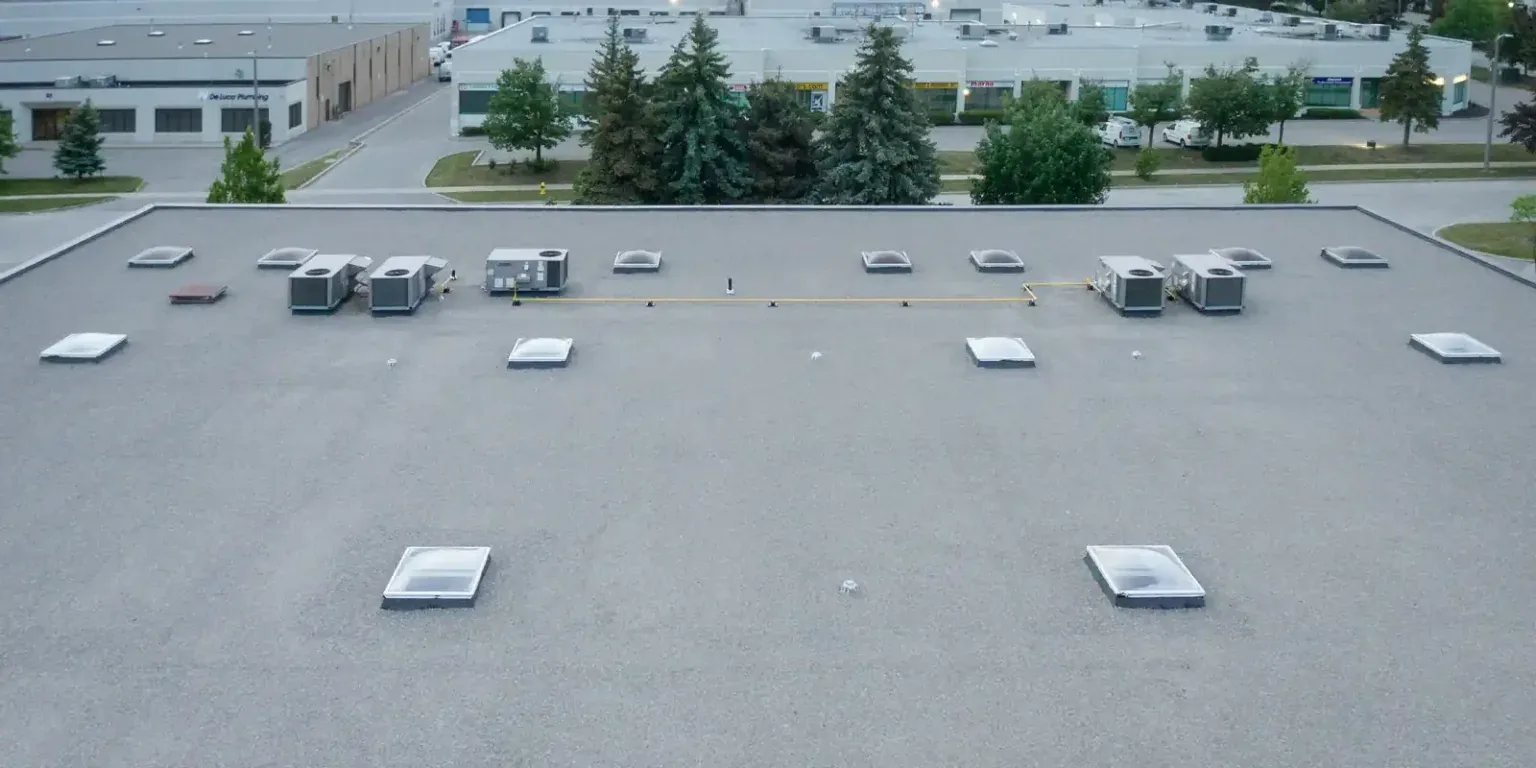
Map leaks by suite, roof bay, and building
A useful report identifies the suite or production area, date, active-water status, and nearby lights, equipment, or stored material. Water may migrate before it appears indoors, so a stain is not proof of the entry point above. We compare the report with accessible seams, drains, curbs, penetrations, and transitions, then label observed conditions by roof bay.
Plans, lease exhibits, prior work orders, and warranty records can help orient the inspection, but field observations control the report. If one roof plane serves several tenants, we identify the relevant area and any access limit. A scan or test cut needs owner approval and a protection plan for the space below. The report distinguishes confirmed defects from possible moisture paths.
For active water, a leak investigation can focus on the reported bay. A general roof inspection can document broader conditions. Keeping suite and zone labels consistent helps management route findings without assuming a single tenant owns or controls the roof.
Coordinate rooftop units and tenant systems
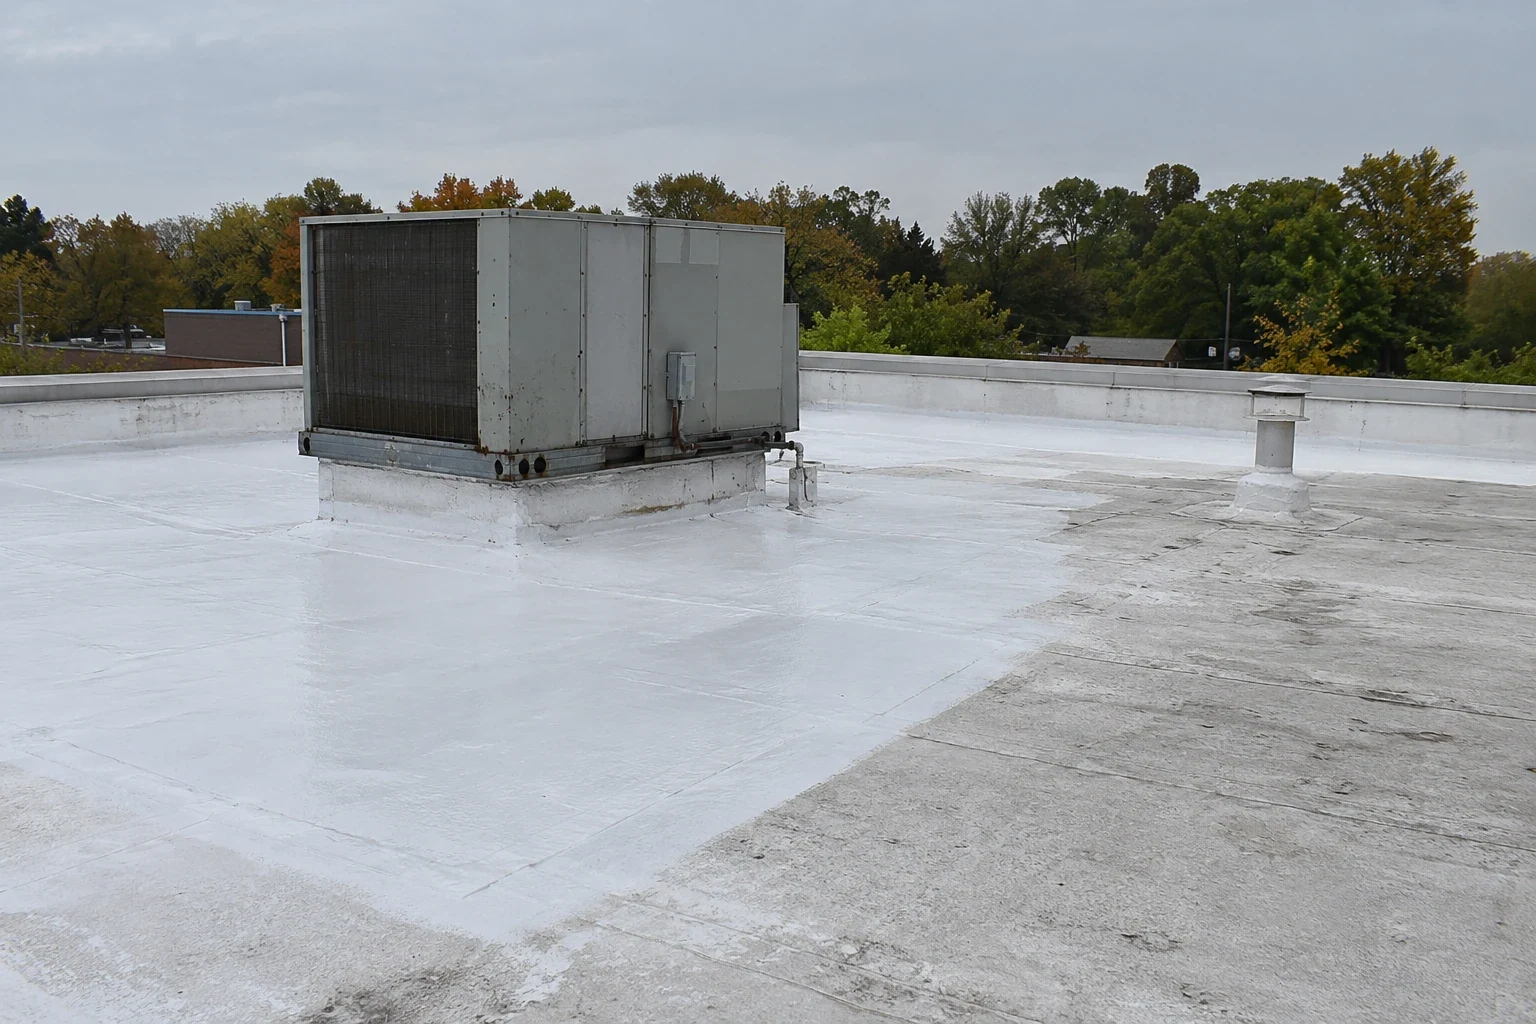
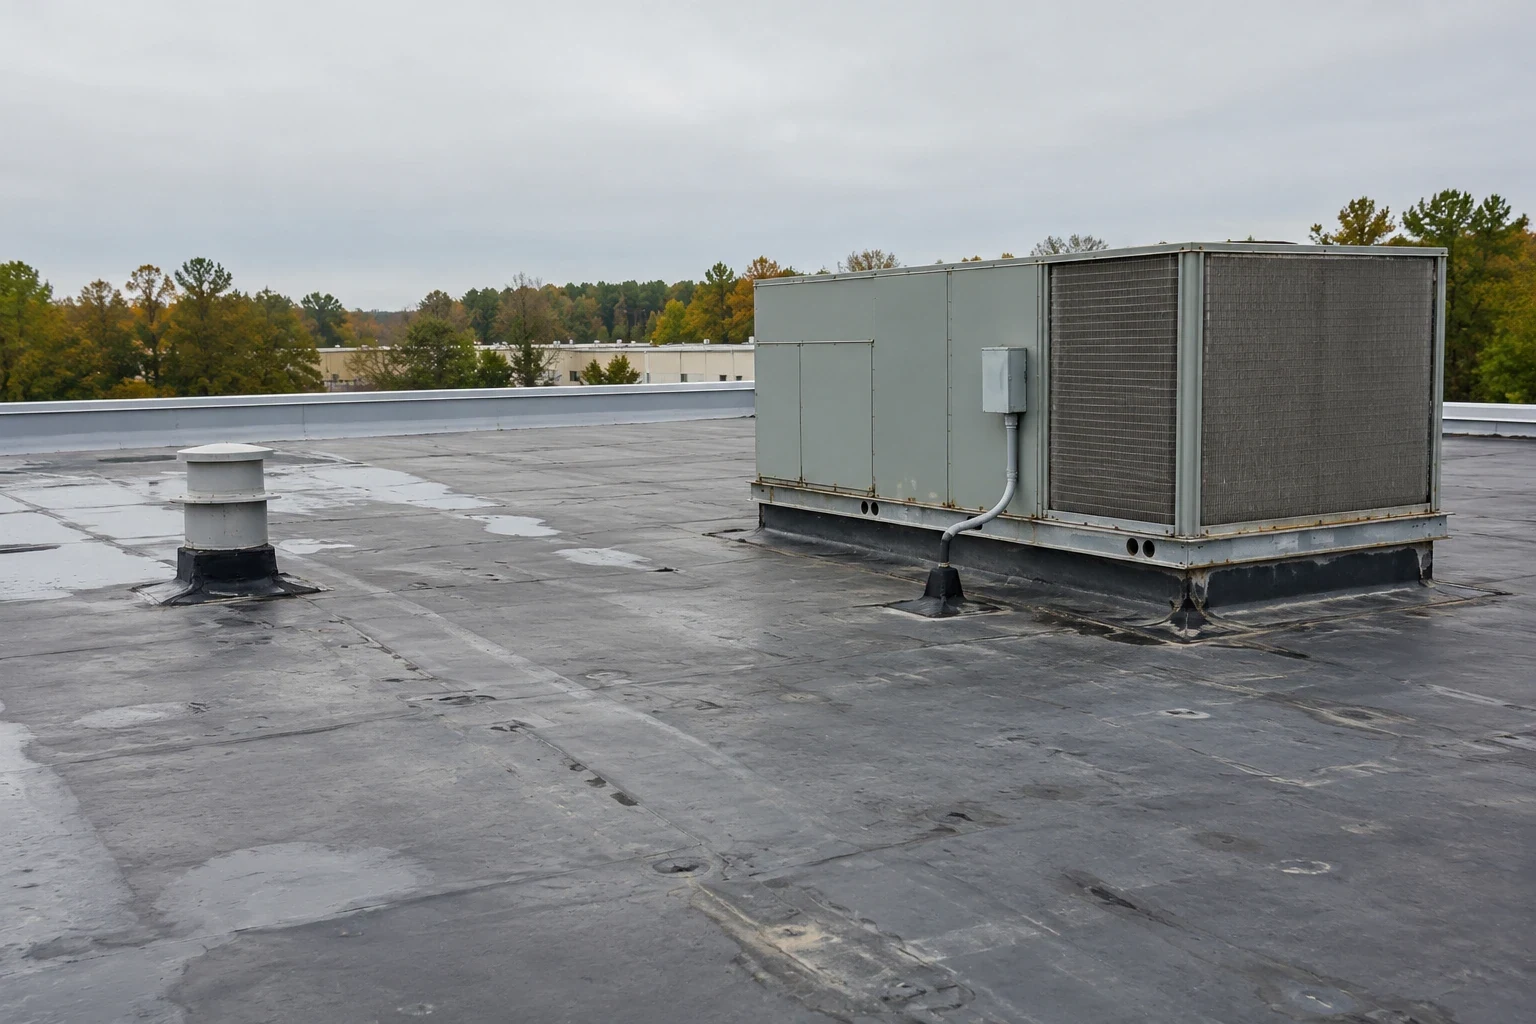
Flex roofs may support HVAC units, exhaust, piping, skylights, and communications equipment serving different suites. We map curbs and visible flashing and identify which unit relates to the reported issue. The owner tells us whether a mechanical contractor must isolate or move equipment. That task is included only if the proposal says so; a roofer does not disconnect a live unit by default.
Air intakes, production areas, and office zones can have different protection needs. The property manager identifies the suite contact who can confirm operating limits and who handles restart. If an opening affects interior conditions, the work plan names the protection and stop point. A condition discovered after removal is documented before the crew expands the scope.
Elgin’s economy includes food processing and manufacturing. The property manager identifies the actual operation, access controls, ventilation needs, and materials stored inside.
Inspect outlets and roof edges
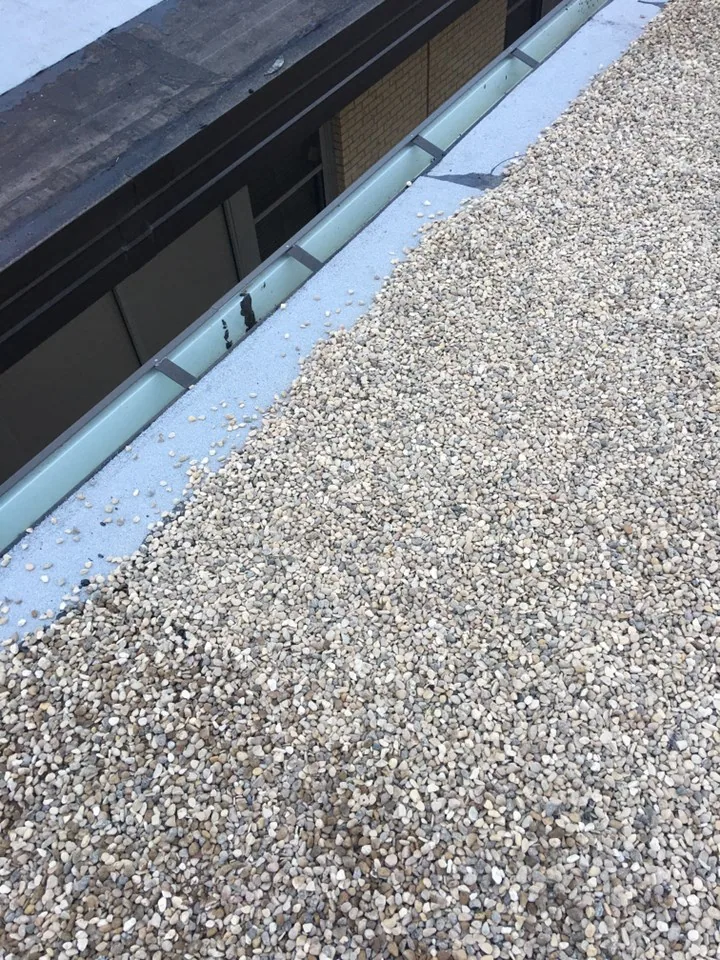
Elgin averages 137.9 days a year below freezing. We inspect drains, overflows, and edge details when the roof surface is safely accessible; ice can postpone that visit. We record visible debris, water marks, and flashing condition instead of assuming that a climate pattern caused a leak.
Flex properties can direct runoff toward loading areas, shared sidewalks, lower roofs, or tenant entrances. The manager points out those locations and confirms whether gutters and downspouts are included. Site grading and underground drains are separate from roofing unless stated. If another trade must address discharge below the roofline, the proposal identifies that boundary.
A one-inch hail event occurred in Elgin in February 2024. It does not prove damage at an individual industrial building. When a tenant reports a storm concern, we document visible punctures, impact marks, displaced edges, or openings by roof zone. A storm assessment can prioritize temporary protection where damage is confirmed.
Choose the scope that fits the assembly
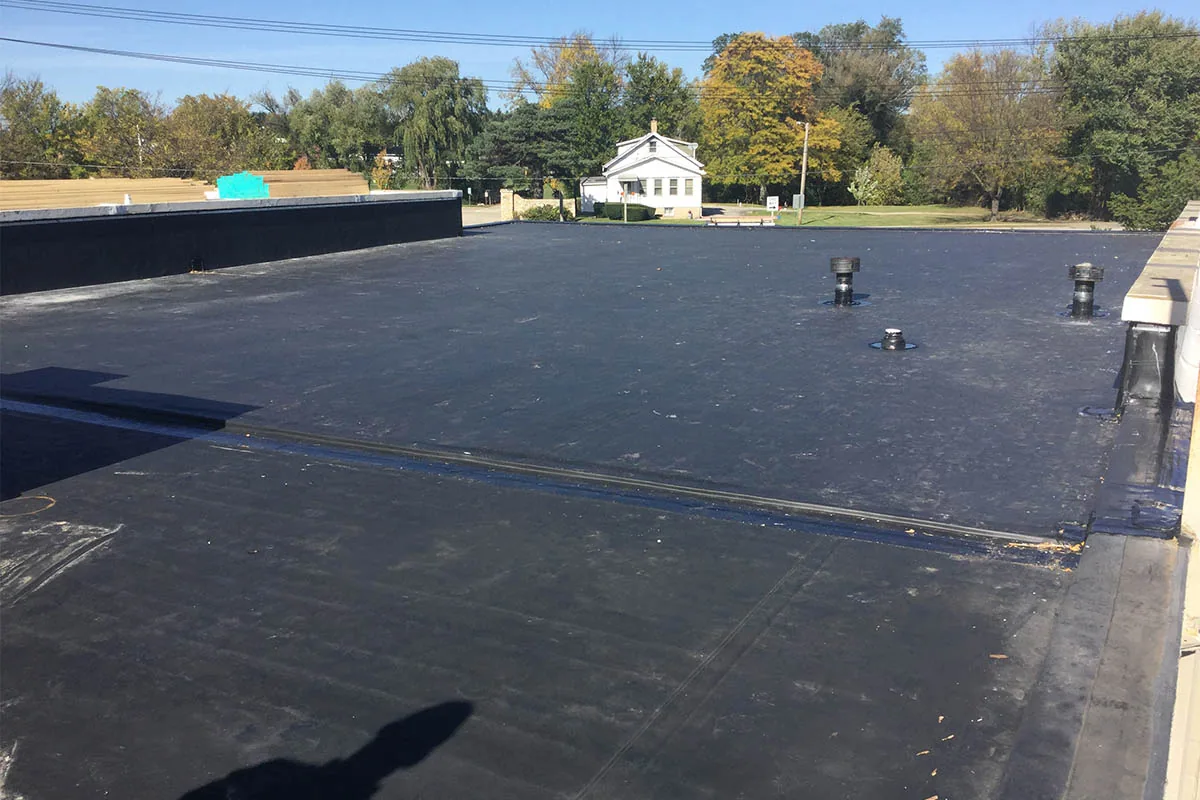
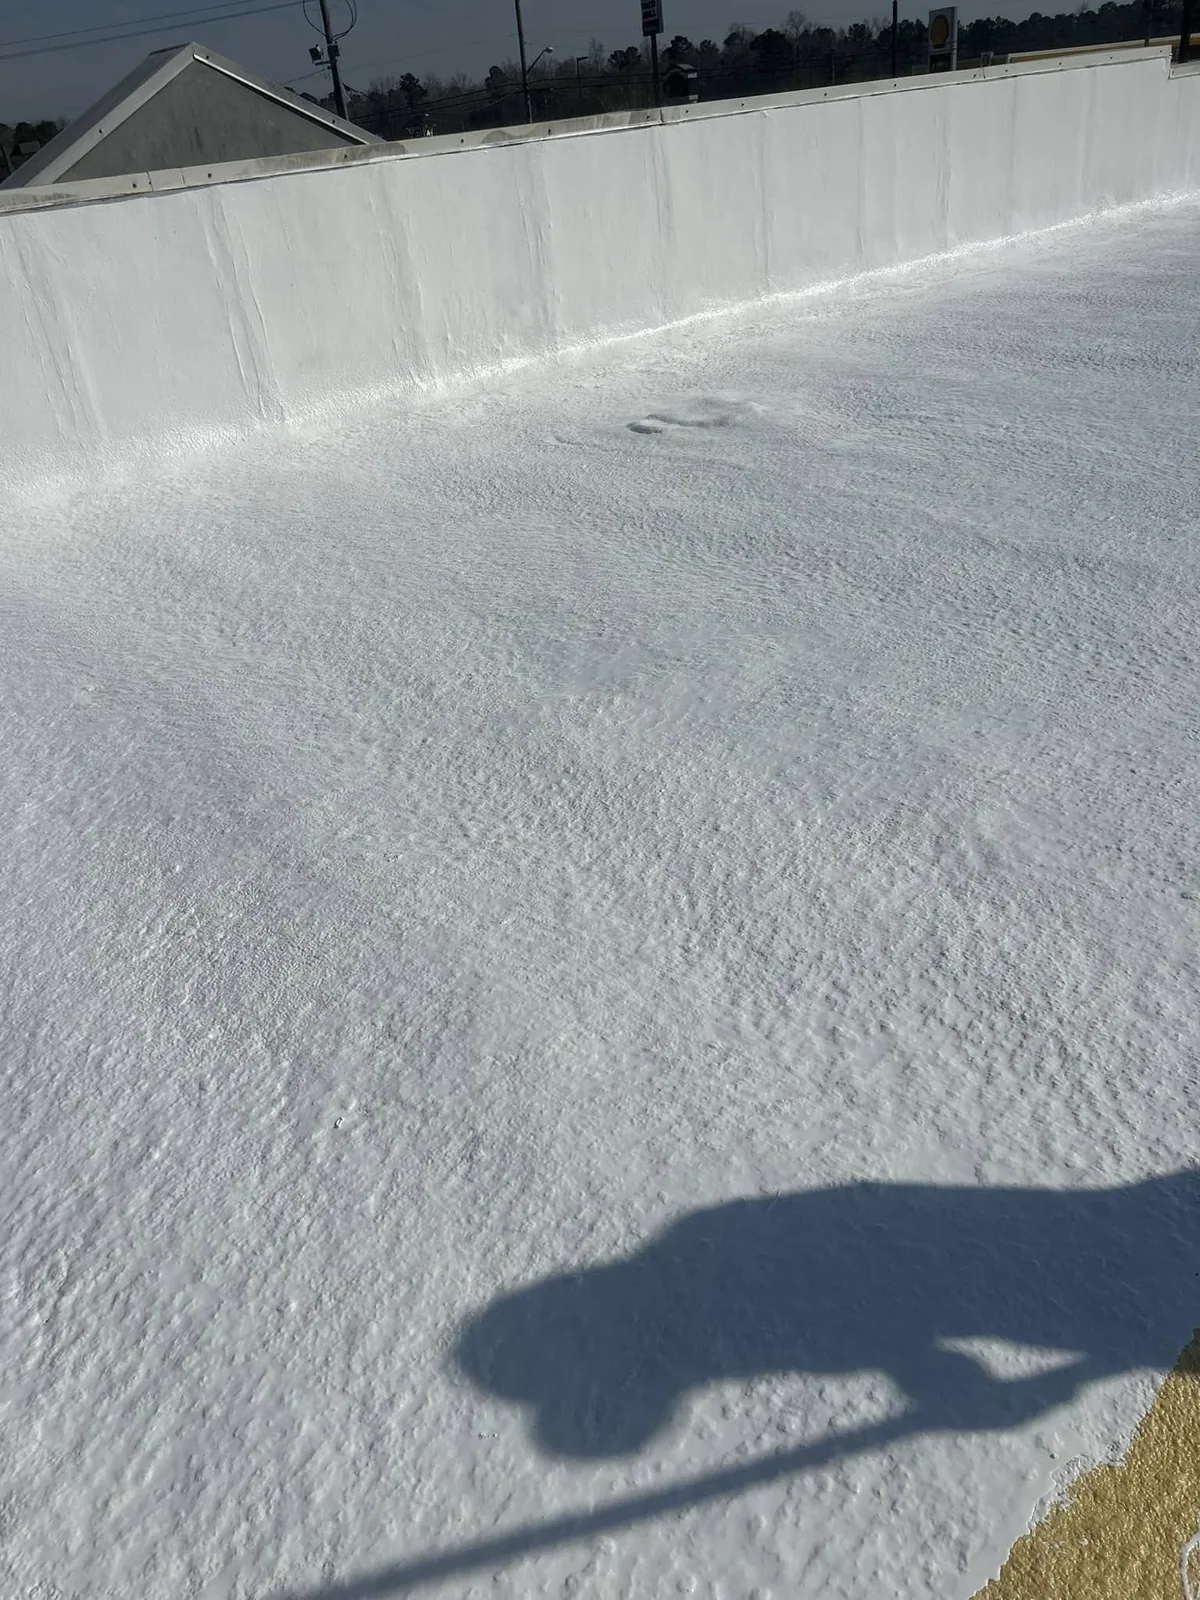
Repair, coating, recover, or replacement depends on membrane or panel condition, fasteners, seam integrity, moisture, insulation, deck, drains, and known layers. A localized defect may support repair. A coating needs compatible material and preparation. A replacement comparison may be appropriate where multiple tenant areas report recurring problems or the assembly is beyond practical repair.
The estimate names building zones, system components, curbs, edge details, tenant protection, access assumptions, and closeout. Concealed damage triggers a stop and approval point. A capital plan can sequence work across suites and buildings while keeping condition records distinct. For related building operations, compare warehouse roofing and office building roofing; loading and tenant access differ by property.
Elgin’s municipal code adopts the 2021 building-code editions with local changes. The owner confirms permit and project requirements for the planned scope. We describe the roof assembly and product submittals; the owner’s design professional reviews code, structural, and energy obligations for the project.
Keep owner and tenant approvals visible
The owner, property manager, tenant, and equipment contractor may each control part of the work. The kickoff list identifies who can grant roof access, approve cost, authorize a scope change, and receive updates. A tenant may report a leak without authority to approve a capital repair. We confirm the owner’s decision path before ordering material or opening the roof.
If a tenant’s shift or loading plan changes, management tells the supervisor before the affected phase. The crew secures the roof and documents a new window. Tenant contact information is handled by the property manager; the roofing team reports work impacts and confirmed findings to the designated contact.
Near Randall Point Executive Center or Downtown Elgin, the manager still verifies the site’s dock, gate, and staging area. A corridor or district name does not establish the current lease layout or shared-lot rights. The owner confirms any neighboring property approval before placing a truck or container.
Deliver a zone-based maintenance record
Closeout identifies the building, roof bay, tenant area if relevant, work completed, photos, materials where known, open observations, and recommended follow-up. It states whether temporary protection remains and who owns the next step. Staging and barriers are removed from approved routes; management confirms any tenant area is ready to resume normal access.
For an inspection request, send the site address, building and suite list, roof plans, leak tickets, prior repairs, equipment schedule, access rules, and manager contact. Identify loading windows and any area that cannot close. We will confirm the review boundary and explain what testing requires approval.
Keep the report with the owner’s roof records rather than a single tenant file. This makes later maintenance easier when suites change. If water returns, report its current location and date; it may relate to another curb, drain, or roof bay.
Questions About Flex and Light Industrial Commercial Roofing
Can tenants keep working while a flex roof is repaired?
Often, with a defined zone, approved access route, and protection plan. Management identifies suites that must remain occupied and communicates any temporary limits.
Who authorizes a roof repair when a tenant reports a leak?
The lease and ownership arrangement determine approval. We identify the property representative authorized to direct roofing scope and cost.
How do you handle rooftop equipment serving several tenants?
We document the roof interface and coordinate shutdown or restart with the owner’s mechanical specialist when needed.
Can several suites be included in one inspection?
Yes. The owner provides an access schedule and suite map. Findings remain labeled by roof bay and building area.
Does Elgin’s hail history prove my roof was damaged?
No. Hail and tornado reports can set a review date, but inspection of the roof determines the current scope. We report observed conditions on the areas safely inspected.