Medical Office and Clinic Roofing in Elgin, IL
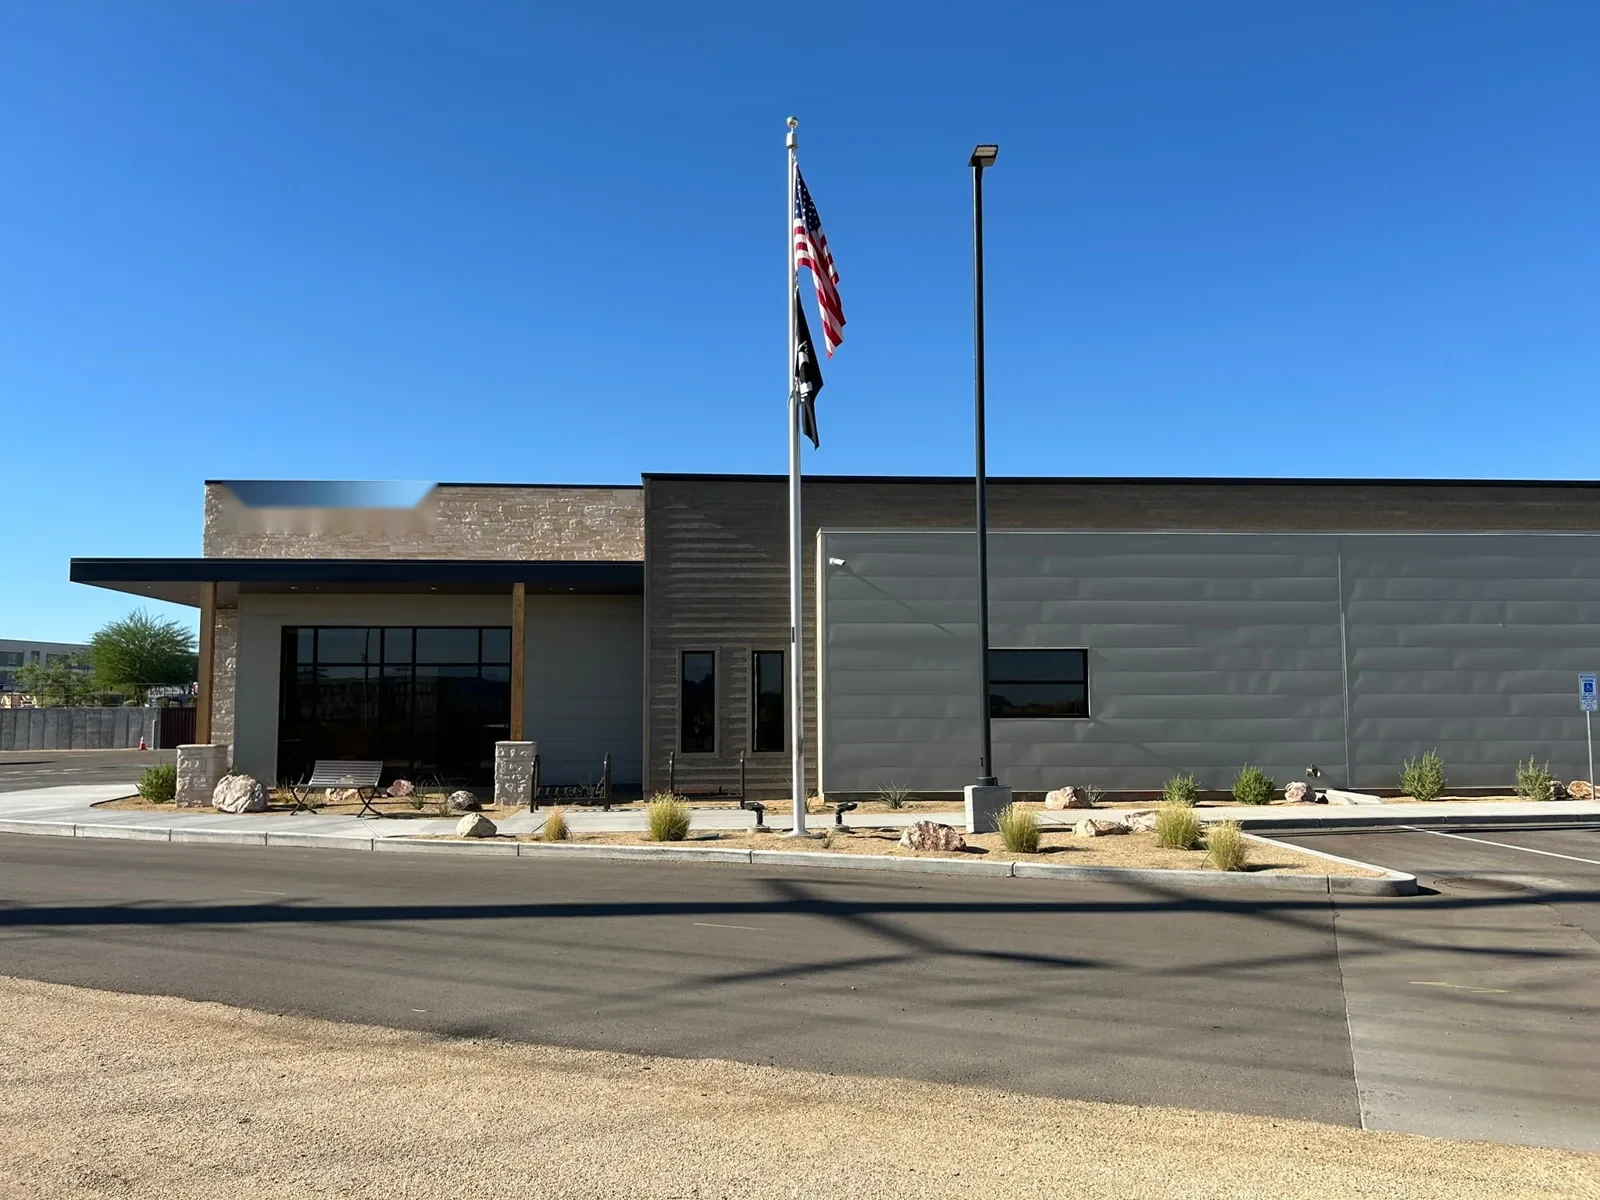
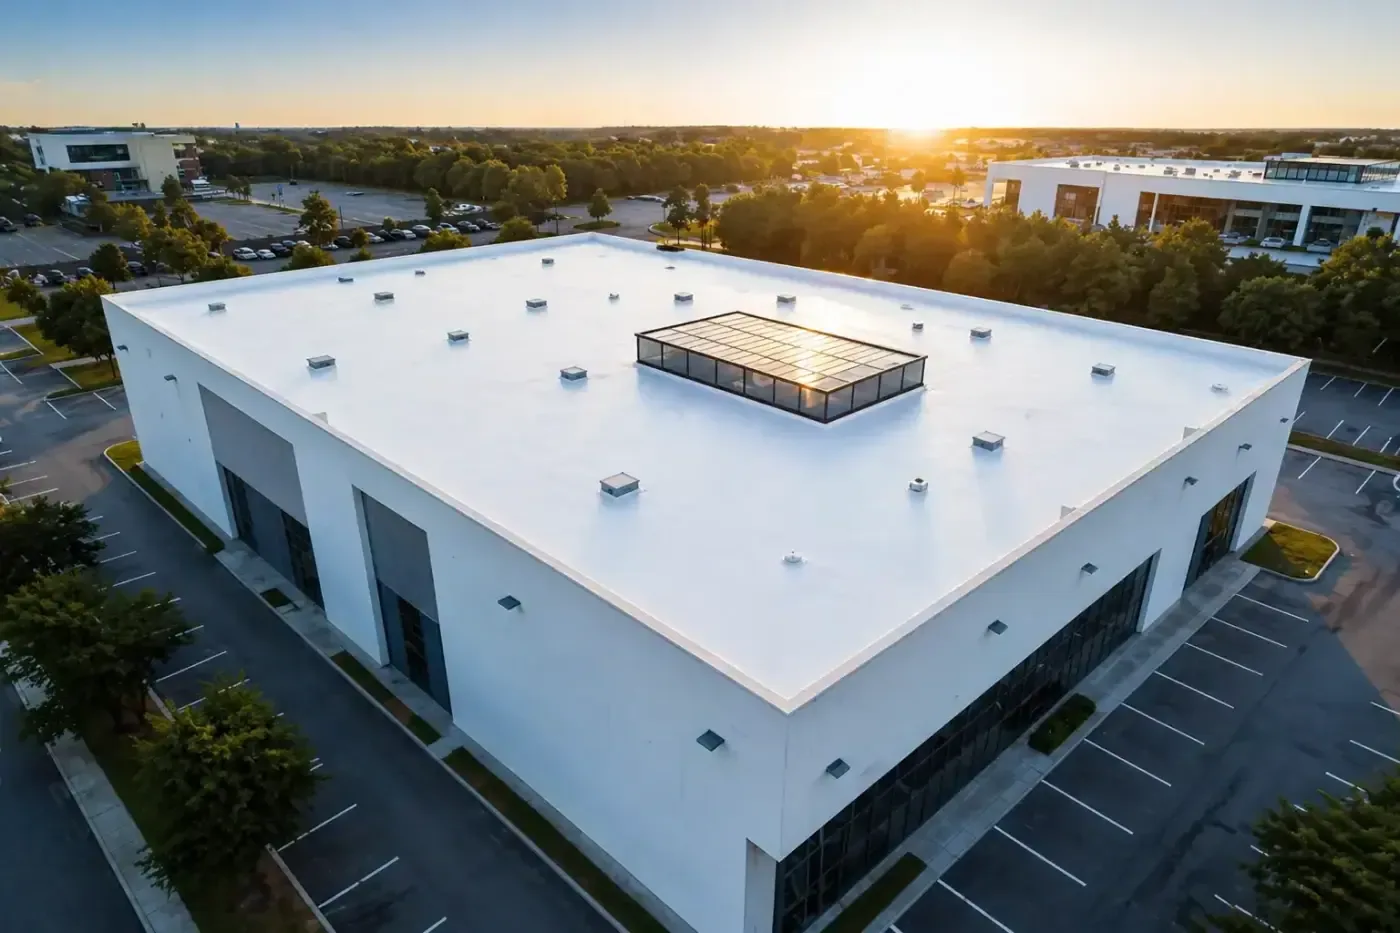
Schedule a clinic roof review
Share the building, room report, appointment constraints, roof plans, equipment contact, and access procedures. We will confirm a safe inspection window.
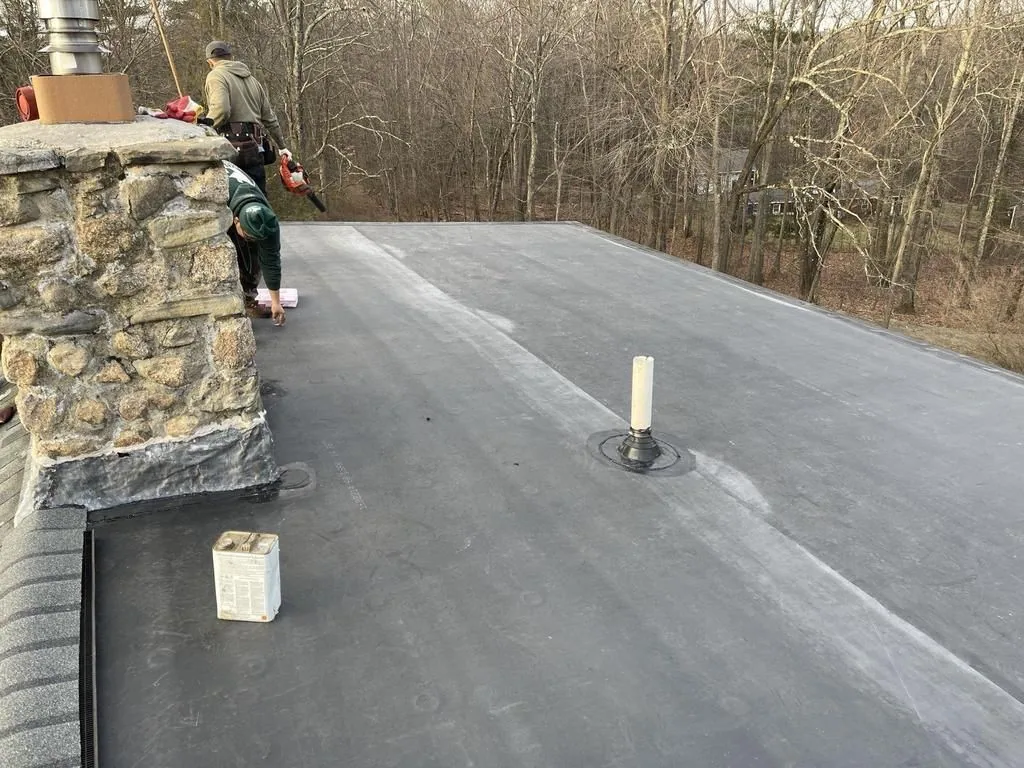
Medical Office and Clinic Roofing
A clinic roof project must fit patient care and building access. We identify the affected suite, operating hours, equipment, and site contact before setting inspection or repair work. Elgin includes an outpatient veterans clinic and Advocate Sherman Hospital. Each medical property sets its own safety and access rules. A roof-entry plan should keep patient routes separate from material movement. We confirm those instructions before entering the roof or coordinating a temporary opening.
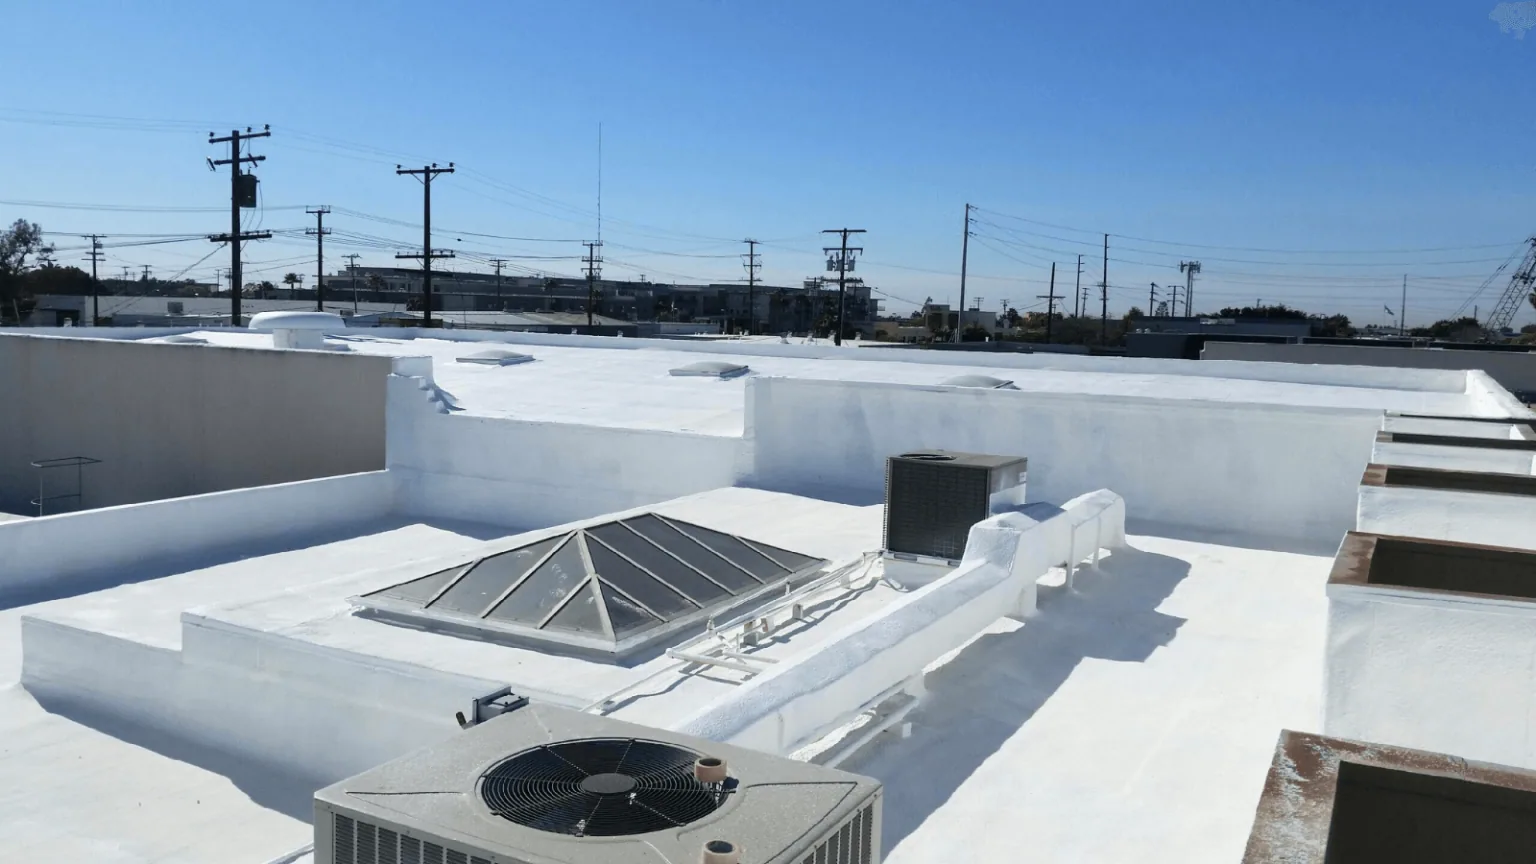
Clinic operations: protect patient and staff routes
The practice manager identifies appointments, public entrances, staff doors, ambulance or service access, and areas where noise or odor needs notice. We coordinate roof entry without crossing clinical spaces unless the owner approves that route. If a lift or material delivery could affect parking or patient drop-off, the property contact confirms timing and barriers.
Healthcare work may require screening, escort, infection-control coordination, or protection of sensitive rooms. The clinic identifies its own procedure and a contact who can authorize access. Roofing crews do not enter treatment areas or move medical equipment as part of roof work. If interior protection is required, the facility team defines it before the roof is opened. The clinic also identifies ventilation intakes, procedure rooms, and any waiting area that should remain outside the work path. Notices can distinguish a roof-entry restriction from a change to patient access, which helps staff give accurate directions.
Near Downtown Elgin or the Capital Corporate Center, tenant and visitor paths vary by property. We confirm entrances, loading, and roof access directly. A named commercial area does not establish a clinic’s operating controls.
Leak report: connect the room to a roof zone
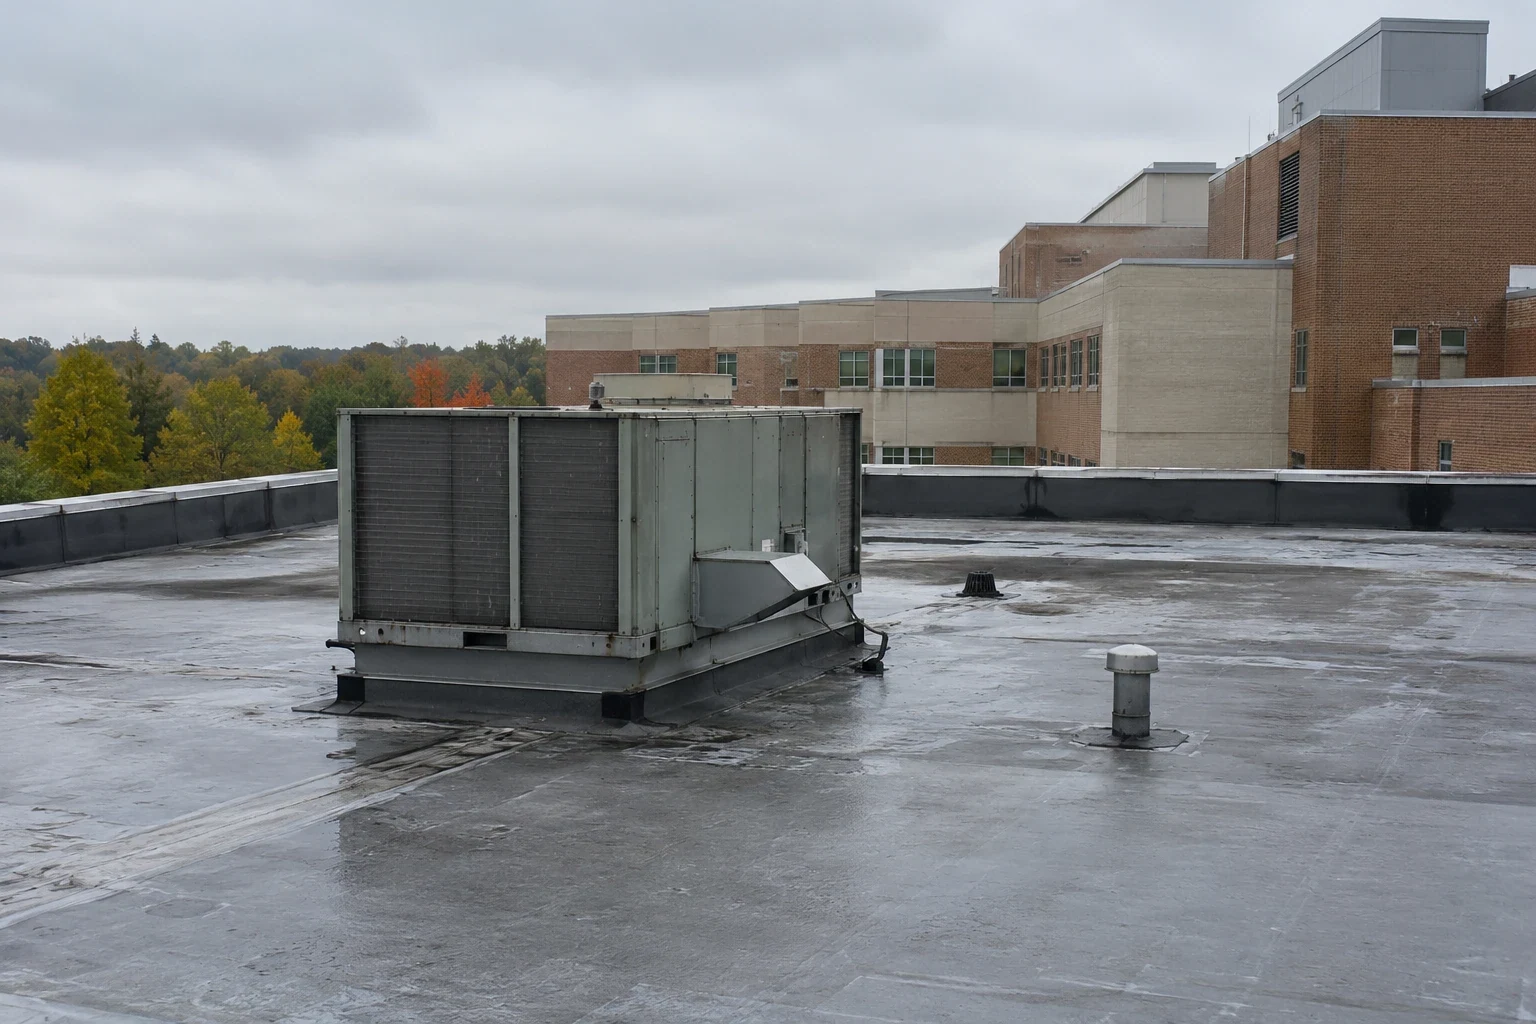
When a clinic reports water, record suite, room, date, active drip or stain, nearby equipment, and any treatment schedule affected. The visible ceiling condition may not sit below the roof entry. We use the interior report to guide the roof check and trace seams, curbs, drains, penetrations, and wall transitions.
A temporary measure may help protect a room while a permanent repair is evaluated. We coordinate with the manager before placing interior protection or restricting access. The temporary work has a stated boundary and monitoring instruction. A leak response can identify the roof condition; interior remediation and clinical operations stay with the facility.
Elgin averages 37.76 inches of annual precipitation and 29 inches of snowfall. Seasonal water and melt patterns inform drainage review, but they do not identify the source at a clinic. We report observed roof details and any test still needed. The manager controls any room closure during inspection.
Inspection: check equipment, penetrations and drainage
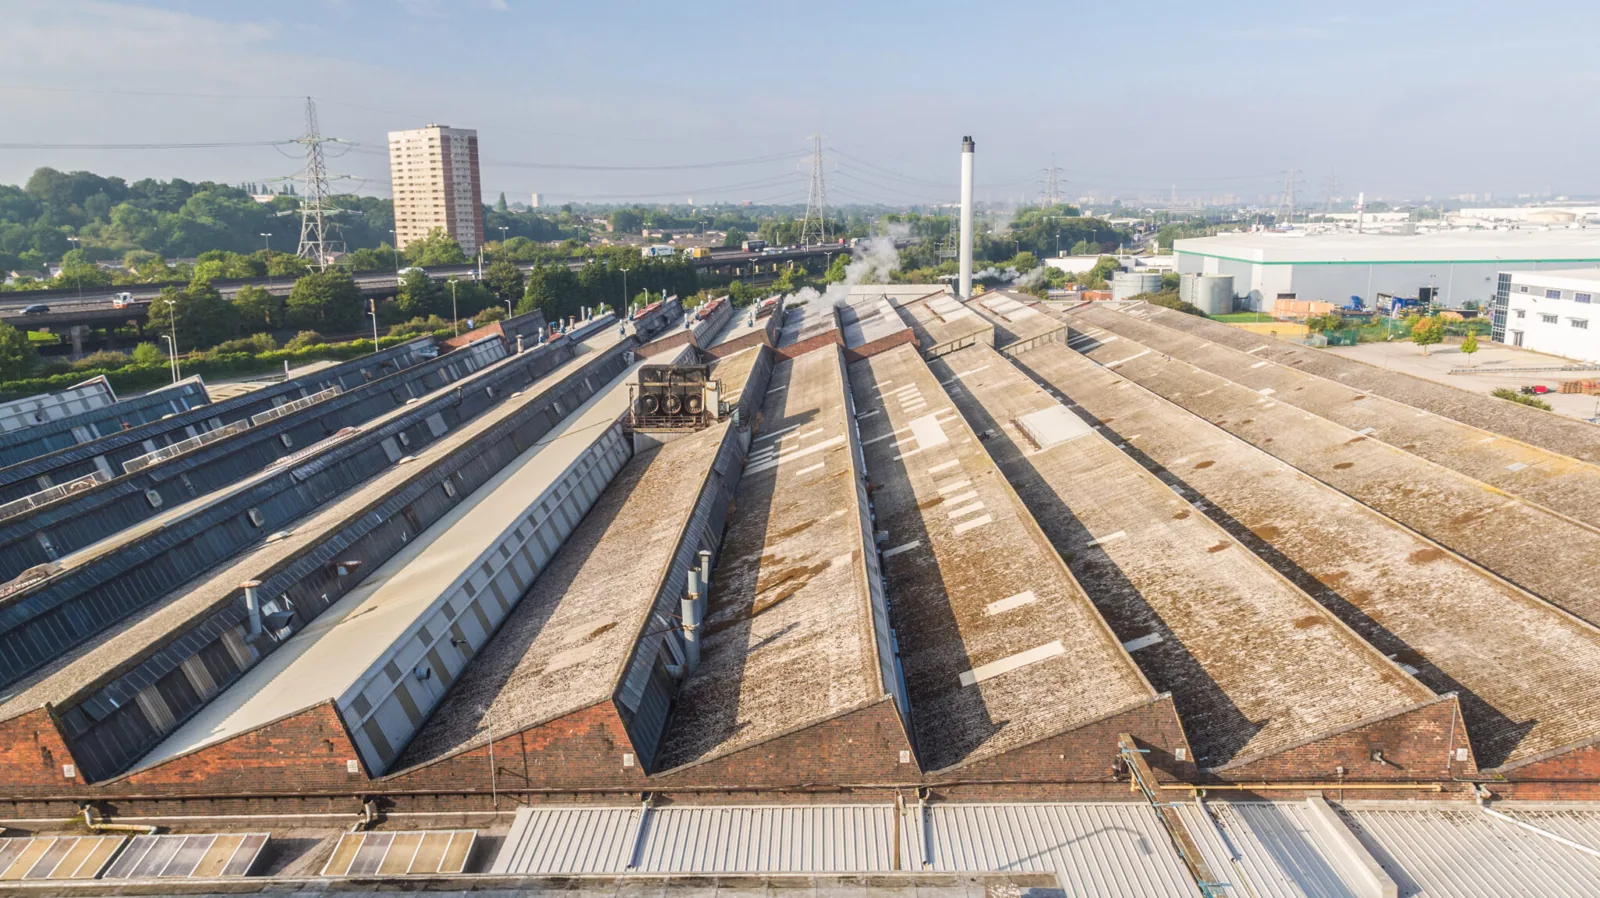
We review available roof plans, repair history, HVAC schedule, and warranty records. On the roof, we inspect membrane, seams, curbs, drains, scuppers, skylights, flashings, and perimeter details. A clinic may have rooftop units that serve specific suites; the facility engineer confirms which equipment can be approached and whether a shutdown is required.
Where safe, findings are recorded by roof zone with photos. A condition inspection identifies accessible areas and limitations. If the assembly is concealed or moisture could change the scope, the owner can approve scanning or a test opening. We coordinate any room or system impacts before testing begins.
At the Elgin Veterans Clinic or another outpatient provider, the property contact determines security and privacy procedures. The fact that a clinic appears in the area does not establish that our crew may enter without authorization.
Phasing: schedule around appointments and systems
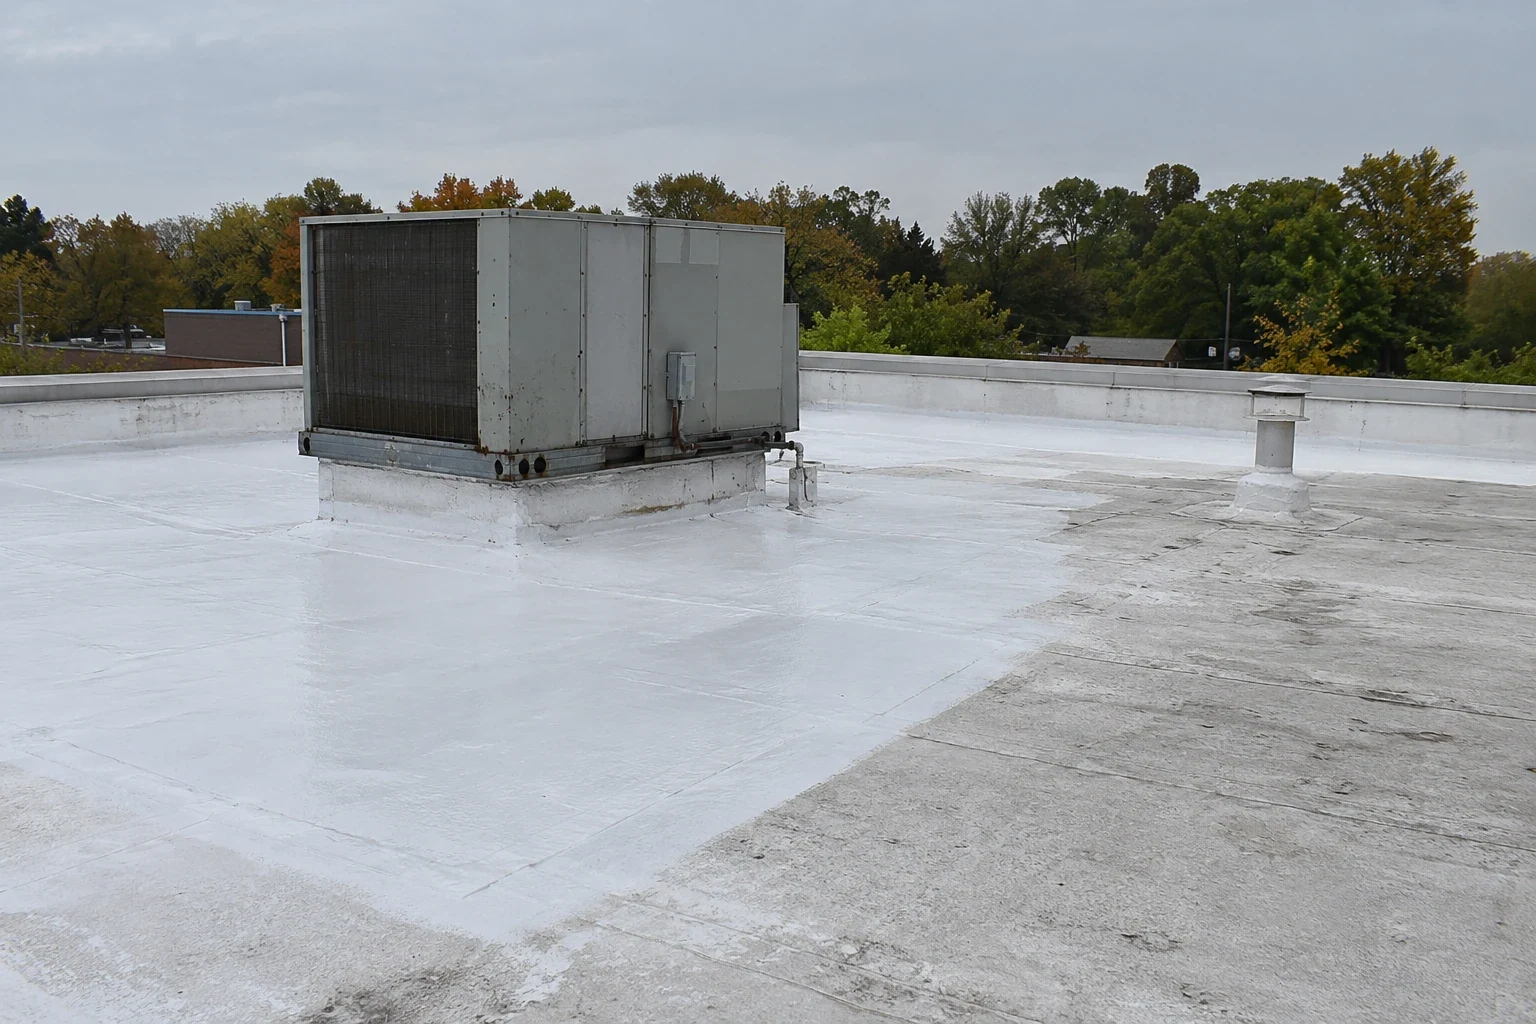
We can divide work into roof sections based on weather window, access, material, and the rooms below. The clinic manager confirms appointment blocks, noisy work windows, roof-entry routes, and any equipment constraints. Before opening a section, the superintendent confirms protection materials are ready. At shift end, the active area is secured and status is sent to the designated contact.
If wet insulation, deck damage, or another concealed condition appears, crews pause at the approval point. The manager receives a location, photo, proposed next step, and any schedule effect. No expanded removal proceeds without the owner’s direction. A phased reroof plan can coordinate larger work with clinic calendars and building staff.
Weather can change the sequence. Ice, rain, wind, or product conditions may make roof entry or installation unsuitable. We protect completed areas and provide a new work window rather than move through a restricted clinical route without approval.

System selection: verify assembly and equipment support
Repair, recover, or replacement selection depends on roof condition, layers, substrate, drains, equipment, and project documents. The proposal names membrane, insulation, flashings, and access controls. If a unit needs to be disconnected, a qualified mechanical trade handles that task. We do not alter medical gas, electrical, or building-control systems.
Elgin’s current codes include local amendments to the 2021 building code and state energy provisions. The project design team confirms applicable requirements, permits, and inspections. We provide roofing product and installation documents for our scope.
Owners comparing hospital roofing with office building service should consider different occupancy, access, and equipment controls. A clinic’s roof system may be similar, while work windows and site procedures are not.
Maintenance: coordinate clinic vendors
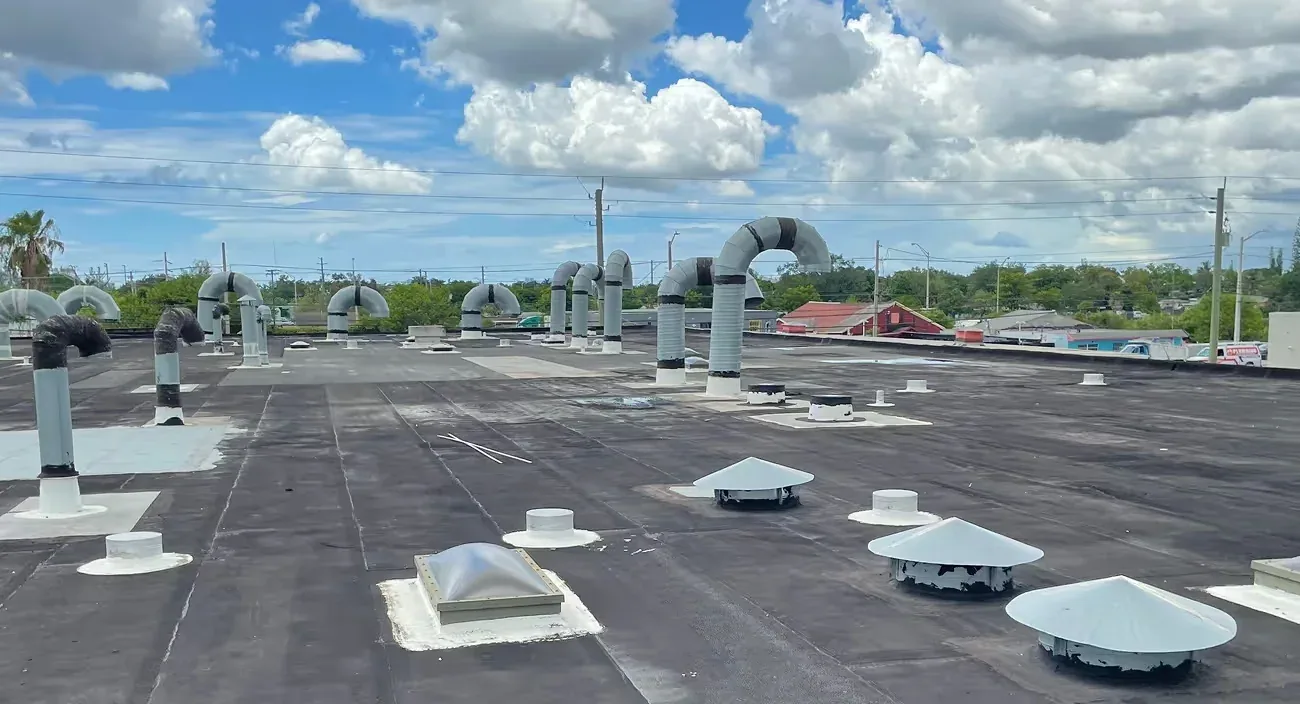
HVAC, signage, electrical, and telecom vendors may cross the roof for service. The facility should require check-in, approved travel paths, and a record of new penetrations or damaged flashing. Roof access remains controlled. Any contractor who alters the roof should identify the work location and installed material.
A roof asset file can keep clinic roof photos, repair dates, warranty details, and next inspections together. Records should identify the building and zone without including patient information. The roofing report does not collect clinical records or personal health details.
Elgin’s winter conditions and summer heat affect safe inspection timing. The site contact and roof contractor can set seasonal checks around manufacturer requirements and clinic operations. A contractor visit documents visible conditions; it does not replace any required warranty or regulatory inspection.
Closeout: restore access and hand off status
Closeout lists repaired areas, photos, material details where known, temporary measures, and any item awaiting follow-up. The manager confirms room access and tenant routes are restored. If a mechanical trade must verify a rooftop unit, the handoff is identified separately.
Provide roof plans, appointment calendar, access controls, equipment list, leak report, maintenance records, and the manager authorized to approve work. We will confirm the first visit window and required protection. The final report distinguishes roof observations from interior concerns and leaves a clear status for the clinic’s maintenance file. It names the contact who received the completed photos and any return visit still required.
Questions About Medical Office and Clinic Roofing
Can clinic appointments continue during roof repairs?
Often, if access, noise, protection, and work hours fit the practice’s procedures. The clinic manager identifies restrictions and communicates with patients and staff.
What information should I provide for a clinic leak?
Send the suite or room, date noticed, current water status, nearby equipment, roof plan if available, and site contact. Do not include patient information in the roofing request.
Will your roofing crew enter treatment rooms?
Only when the facility authorizes a defined route and protection plan. We coordinate interior access with the manager and keep roofing work within the approved scope.
Can you shut down a rooftop unit for flashing work?
The facility engineer or mechanical contractor controls shutdown and restart. We coordinate the roofing window and clearance with that authorized trade.
Does a local clinic listing show that my roof needs work?
No. Local healthcare activity provides context, not a roof diagnosis. We inspect the specific building and report observable conditions.