Hospital and Healthcare Campus Roofing in Elgin, IL

Coordinate a hospital roof assessment
Send the facilities sponsor, building list, roof plans, access procedure, reported condition, equipment schedule, and operating constraints. We will confirm an authorized inspection window.
Hospital and Healthcare Campus Roofing
Hospital roof work begins with a facilities sponsor and a defined patient-care window. We identify the building, access route, reported condition, rooftop equipment, and controls the hospital requires before inspection. Advocate Sherman Hospital and the Elgin Veterans Clinic serve within the local healthcare market. Their presence does not indicate a roof need or access permission at any campus. The hospital team sets security, infection-prevention, and operational rules for the specific project.
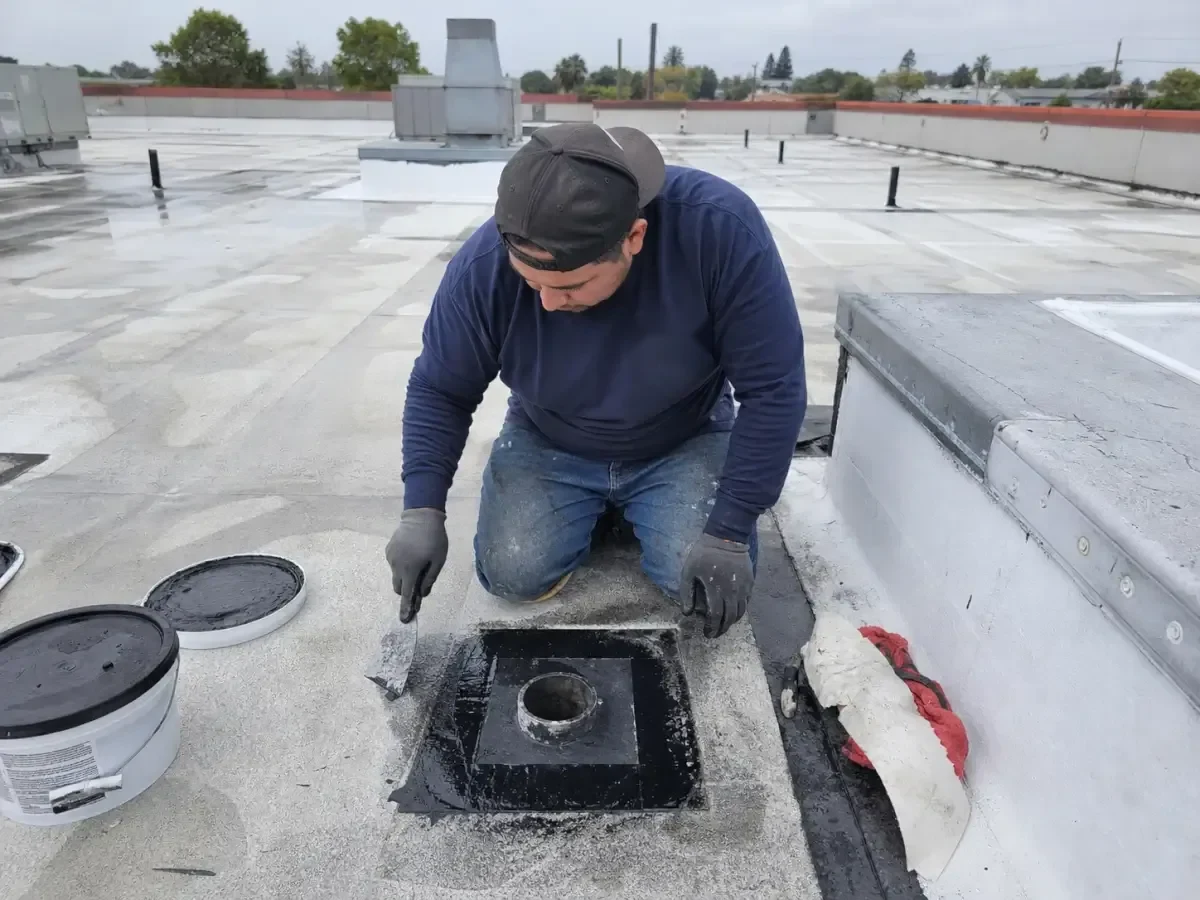
Facilities coordination: establish the project sponsor
The facilities contact identifies which buildings are included, who may approve roof access, and how contractors check in. We confirm escort, badge, tool, vehicle, and photography procedures before arriving. If the project involves multiple wings or buildings, the sponsor names the priority and the roof-entry point for each.
Hospital routes can include patient drop-off, service docks, emergency access, and staff entries. The manager identifies which paths must remain clear and whether deliveries or lifting require advance notice. A crane or lift location needs approval from the site. Roofing crews do not enter clinical spaces or move equipment unless the authorized scope explicitly allows that access.
For Capital Corporate Center or other nearby office areas, ordinary tenant coordination may apply. A hospital adds its own controls. We do not transfer clinic or office procedures to an acute-care campus without confirmation.

Patient care: define protected rooms and work hours
The hospital determines patient-care areas, procedure schedules, air-intake controls, isolation requirements, and any special noise or vibration limits. We ask which zones must remain available and who can authorize a temporary change. The contractor can provide a roof schedule and affected work area, but the hospital team controls patient relocation, clinical notices, and infection-prevention decisions.
If interior protection is needed, the owner identifies the approved method and responsible staff. The roofing supervisor confirms the roof opening, temporary cover, and work status. Any water risk or unexpected condition is routed to the facilities contact immediately. We do not make clinical judgments about a room or interrupt a service without direction.
A phased hospital reroof plan can set daily sections and protection limits. The plan records operating windows, access routes, who receives updates, and how to pause work. Each building or wing stays in its own schedule so a change at one location does not automatically move another.
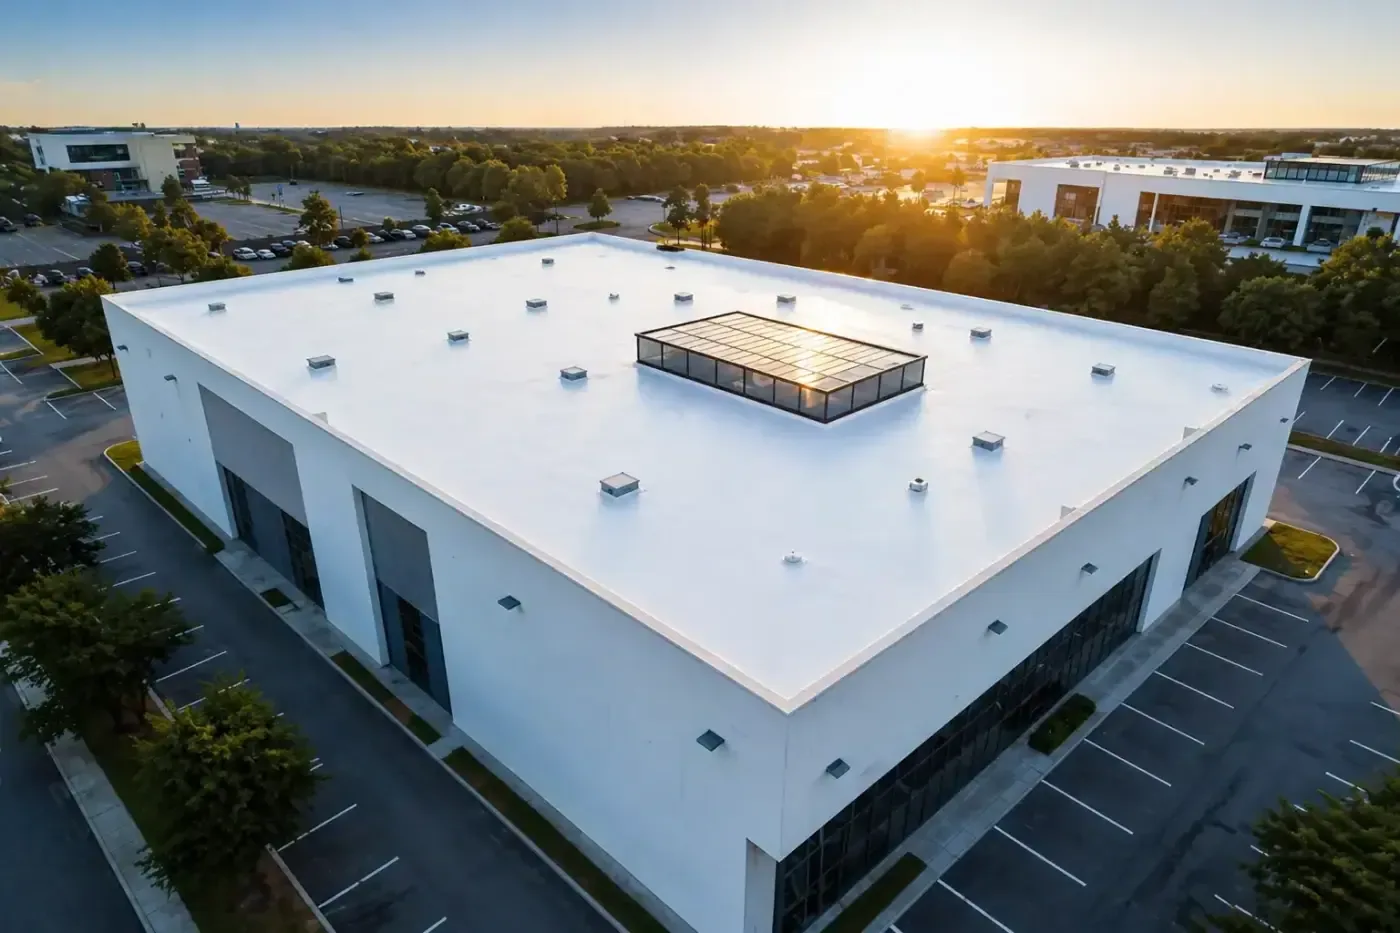
Roof review: document systems and critical details
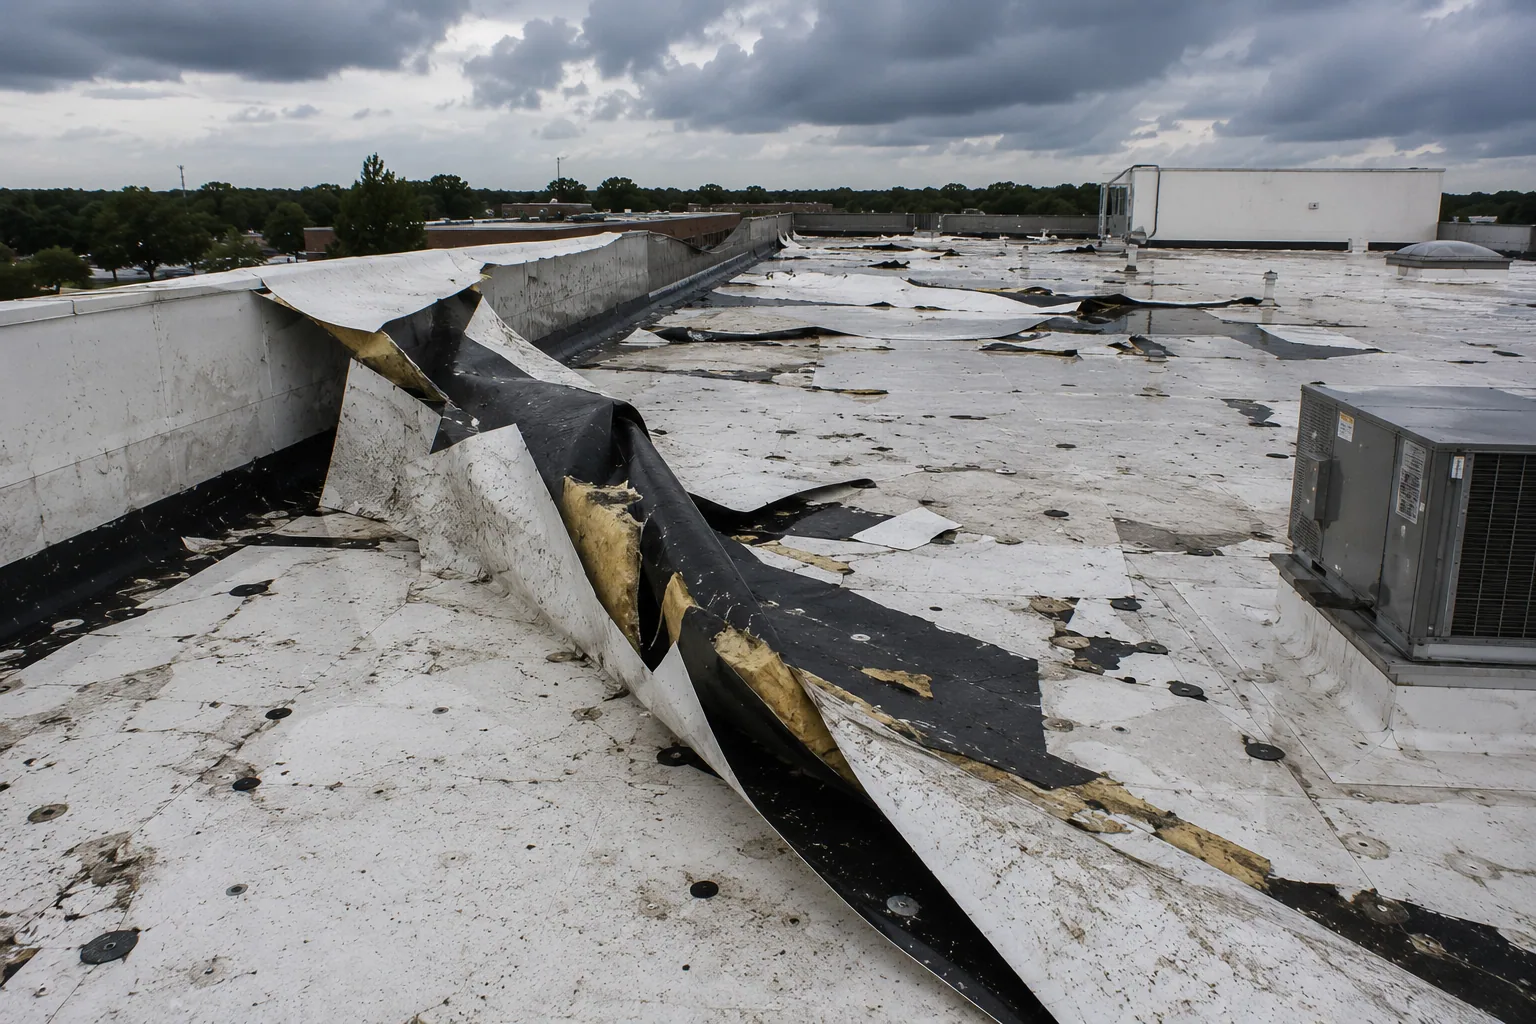
We review roof plans, repair history, warranties, equipment schedules, and known leak locations. Field checks cover membrane, seams, drains, curbs, skylights, expansion joints, and perimeter details. Hospital roofs may include several additions and equipment changes over time. We label observations by roof zone and identify areas that remain inaccessible.
Rooftop units, exhaust, medical-gas-related equipment, antennae, and emergency systems may have specific owners. We ask the facilities engineer to identify what must remain in service and which contractor can authorize contact. The roofing crew does not change electrical, mechanical, or life-safety systems. A curb and support inspection can define the roof interface while keeping equipment work with the correct trade.
If concealed layers could affect the repair quantity, the hospital approves scanning or a test cut. A condition review documents the method and limitations. No test opening proceeds without an agreed protection and restoration plan.
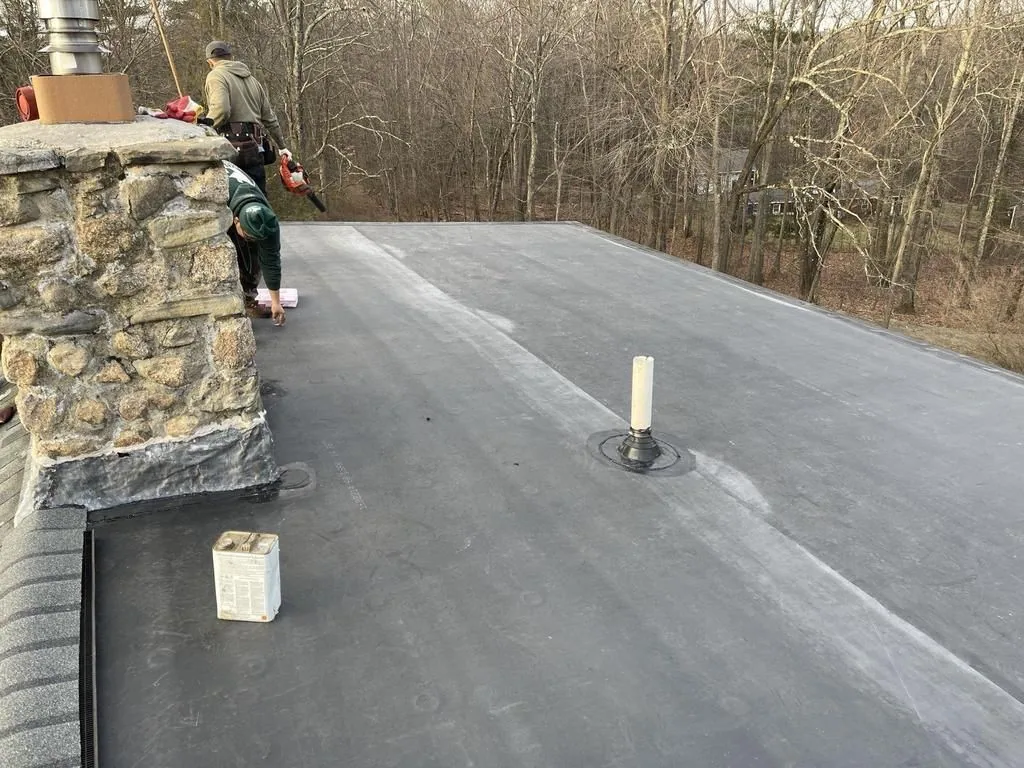
Water response: protect occupied and technical areas
For an active leak, the first task is safe access and a verified water path. The hospital identifies the room, equipment, time reported, and any access restriction. We inspect the roof and determine where temporary protection may be installed. Elgin averages 12.7 days above 90°F each year. Hospital staff sets the exterior work window for hot periods; the superintendent checks current roof temperature and product limits. We inspect drains, scuppers, overflows, and low points based on observed conditions. A drainage assessment can be scheduled when an outlet or surrounding membrane is in question.
Interior cleanup, medical equipment protection, and patient relocation are hospital decisions. The roof proposal identifies where roofing work begins and ends. If moisture has traveled through an assembly, testing may be needed before permanent repair quantity is set.
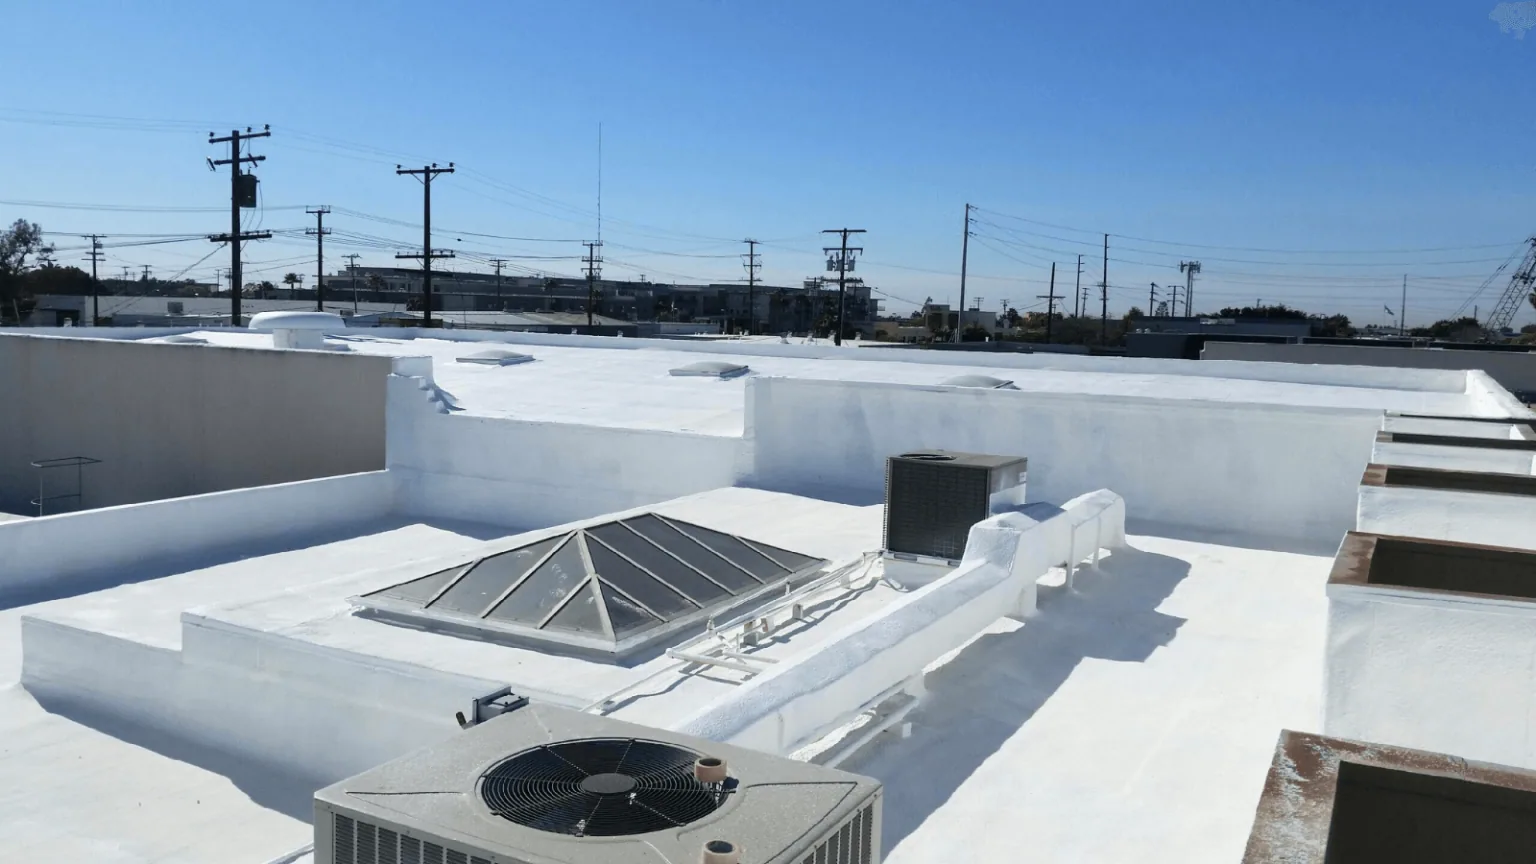
System selection: follow project requirements and continuity
Repair, recover, and replacement options depend on roof layers, moisture, deck, equipment, drainage, access, and project documents. We state membrane, insulation, attachment, flashings, and exclusions. The hospital’s design professional confirms structural, code, and energy requirements. Roofing product documents support our work but do not substitute for overall facility review.
Some healthcare roofs include office, clinic, and acute-care functions. Owners can compare medical-office roofing or office building work while keeping each project’s access rules distinct. A clinic appointment calendar does not establish the appropriate window for an inpatient building.
For a larger capital program, an asset planning review can organize condition, timing, and budget across buildings. The hospital selects priorities and approves changes through its contracting authority.

Safety and access: follow hospital controls
The project plan follows the hospital’s current safety, infection-prevention, hot-work, fall-protection, and emergency-access rules. The site sponsor confirms worker orientation and restricted routes. The roofing supervisor documents the assigned escort, check-in location, and time when the work zone is released back to facilities. If photography, radios, tools, or deliveries have special limits, we use the approved process. A change in sponsor or access path pauses work until the facility confirms the new instruction.
Weather holds can protect workers and installation quality. Ice, wind, lightning, rain, or product limits may prevent roof entry. The superintendent secures the active section and notifies the facility with the affected area and next update. The hospital determines any interior contingency needed while roofing access is delayed.
At a campus near downtown or a business park, public routes may affect staging. We confirm barriers, loading, and pedestrian plans with facilities. We do not assume public access or rooftop clearance from the property’s location.
Closeout: hand off each building’s roof status
Closeout lists completed roof zones, materials where known, photographs as permitted, inspection points, and remaining work. We note temporary protection removed or retained and identify any return visit. Hospital staff receives the file through the authorized channel. A mechanical or electrical trade confirms its own systems after roofing work ends. The facilities sponsor receives a status before the crew leaves the controlled work area.
Provide the sponsor, building list, roof plans, patient-care constraints, equipment schedule, access rules, leak history, and procurement reference. We will confirm the authorized site visit and the first approval point. The record separates roofing findings from facility operations and gives the hospital a clear status for each roof area. It identifies the person who accepted the contractor’s closeout and any inspection date that remains on the calendar. The facilities team can attach the photos to its building log.
Questions About Hospital and Healthcare Campus Roofing
Can hospital services continue during roof repairs?
That depends on the hospital’s patient-care plan, access controls, weather, and work zone. Facilities staff identifies protected areas and authorizes each operating window.
Who decides whether a room needs interior protection?
The hospital team controls patient areas and interior procedures. We describe the roof opening and coordinate the approved protection plan with its staff.
Can your crew access a hospital roof without an escort?
Only if the facility’s current rules authorize that access. We confirm sponsor, badge, escort, and route requirements before arrival.
Will a roof drain issue affect patient-care areas?
We inspect the outlet and report observed conditions. The hospital assesses interior impacts and assigns any room or equipment protection.
What information helps plan a hospital reroof?
Provide the building list, roof drawings, patient-care schedule, equipment contacts, access rules, procurement documents, and approved communications path.