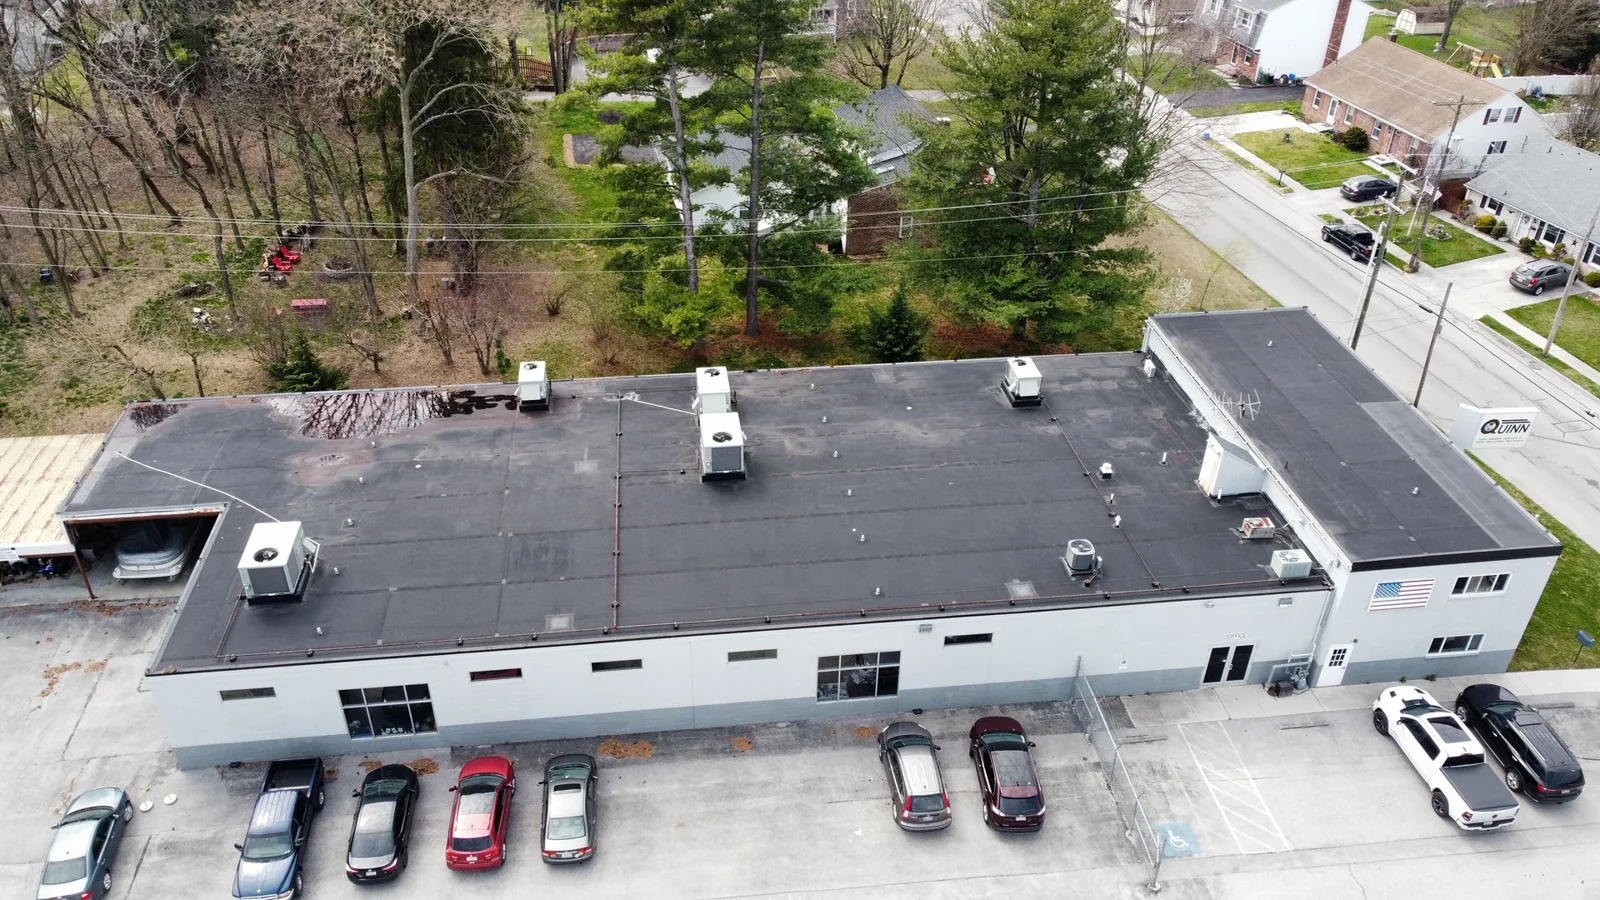
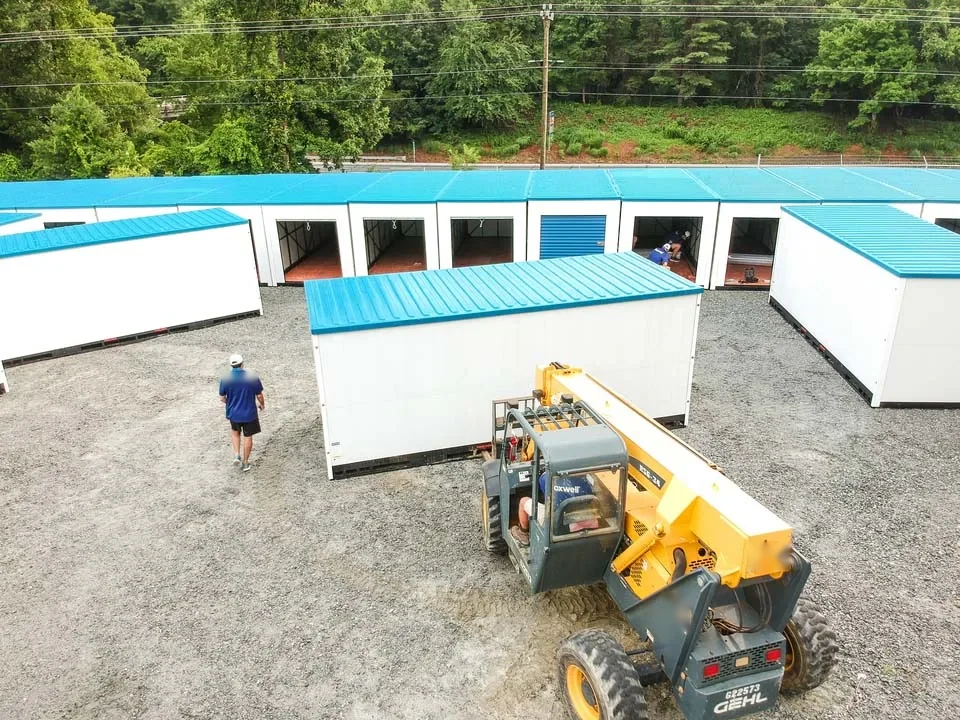
Self-Storage Facility Commercial Roofing in Elgin, IL
Arrange a self-storage roof inspection
Send building and unit-row identifiers, leak reports, roof plans, gate hours, access rules, and the manager who can approve work.
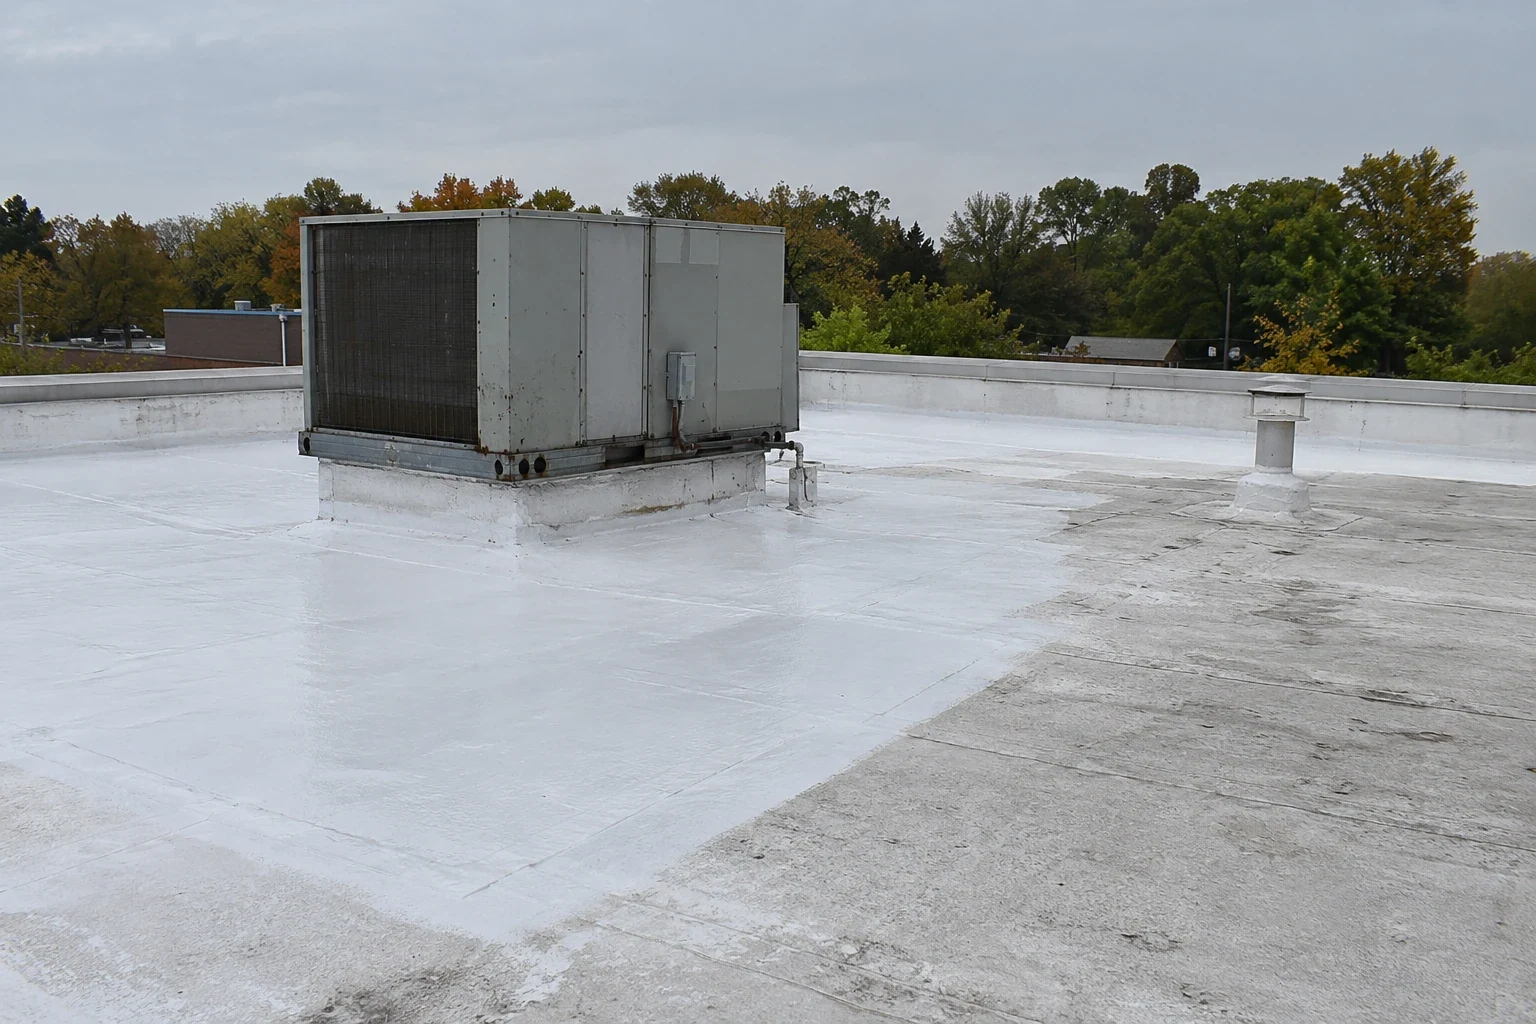
Self-Storage Facility Commercial Roofing
A self-storage roof project has to protect the roof and the customer’s access to stored property. We confirm the buildings, reported issue, roof assembly, access contact, and affected unit rows before planning an inspection. The operator identifies gate hours, leasing activity, move-in traffic, deliveries, and whether a drive aisle or unit block must stay open. We document what can be verified and keep each building’s scope distinct.
Elgin’s business and industrial areas include Downtown Elgin and Randall Point Executive Center. Those names help locate service planning, but the facility manager confirms the site’s gate, drive aisle, office, and truck route. A property map or unit layout does not establish roof access or show what lies above every storage row.

Protect customer routes and unit access
The manager identifies the leasing office, customer entrance, gate controls, fire lanes, loading areas, and unit rows that cannot be blocked. A lift, delivery truck, or dumpster may affect a drive aisle even if work stays on the roof. We agree on staging, spotter needs, temporary closures, and notice timing before material arrives. The operator directs customers through the property.
Some facilities have climate-controlled buildings, exterior-access units, or mixed layouts. We confirm the specific structure and row instead of assuming one roof covers the full property. If access to a unit is necessary, the operator arranges customer notice and entry. Crews do not open units or move customer property.
A phased reroof sequence can keep unaffected buildings open while a defined section is under construction. The manager approves the order, customer notices, and any time a drive aisle closes. Each phase records which rows and doors remain accessible.
Match interior reports to roof zones
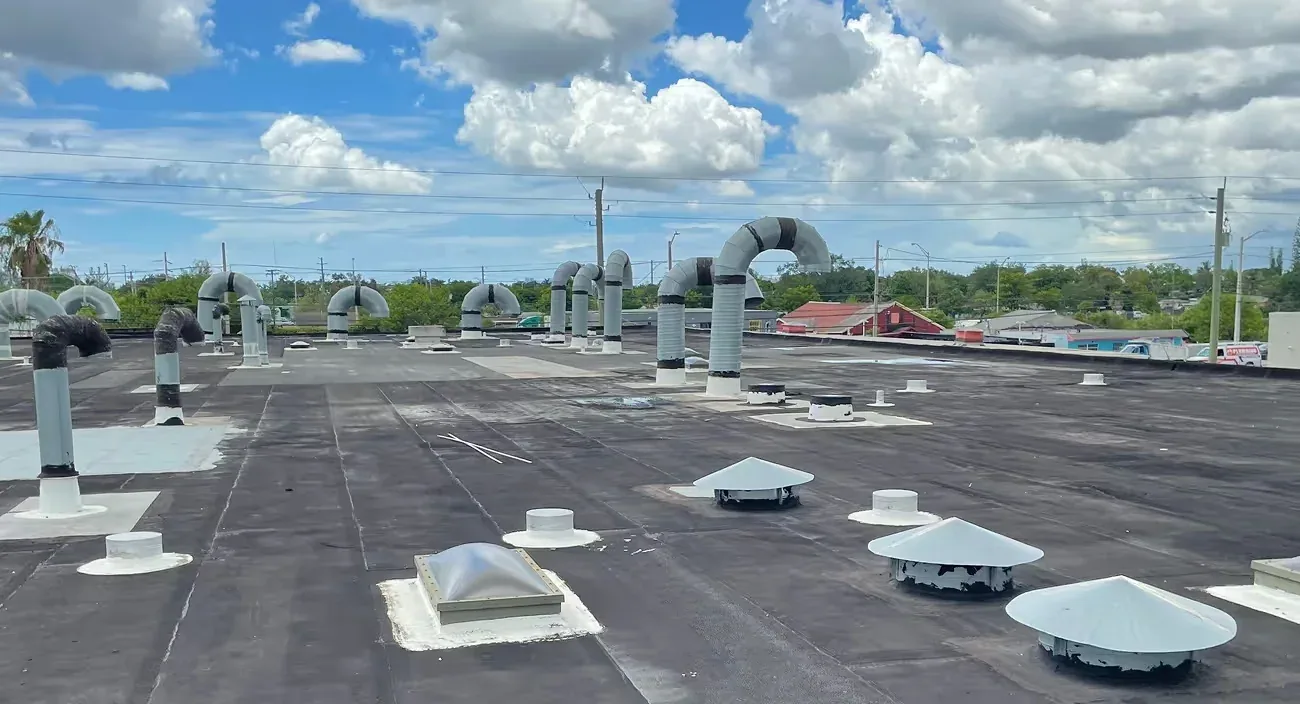
A water report should identify the building, row or unit, when the condition appeared, and whether water is active. A ceiling mark or damp box alone does not identify where water entered. We compare the report with the roof area above, accessible seams, drains, edges, penetrations, and visible membrane condition. We note the roof zone and any inaccessible area.
Different buildings may have different assemblies or repair histories. We review available plans, service tickets, warranty records, and prior patches, then check them against field observations. If moisture testing or a test opening is proposed, the owner approves the location and protection below. The report distinguishes verified damage from a path that remains uncertain.
For active water, use a commercial leak investigation. A broader roof inspection can compare several buildings or sections. The findings can be kept separate by structure so a recurring issue at one building does not become a blanket assumption about every unit row.
Schedule around moves, deliveries, and leasing
Facilities staff provide gate hours, move-in and move-out patterns, rental office hours, vendor schedules, and any periods when truck access is limited. We identify which tasks create noise, odor, lift movement, or temporary parking changes. If a drive aisle must close, the operator approves the detour and communicates it to customers. Our crew keeps the barrier and posted work limits aligned with the approved plan.
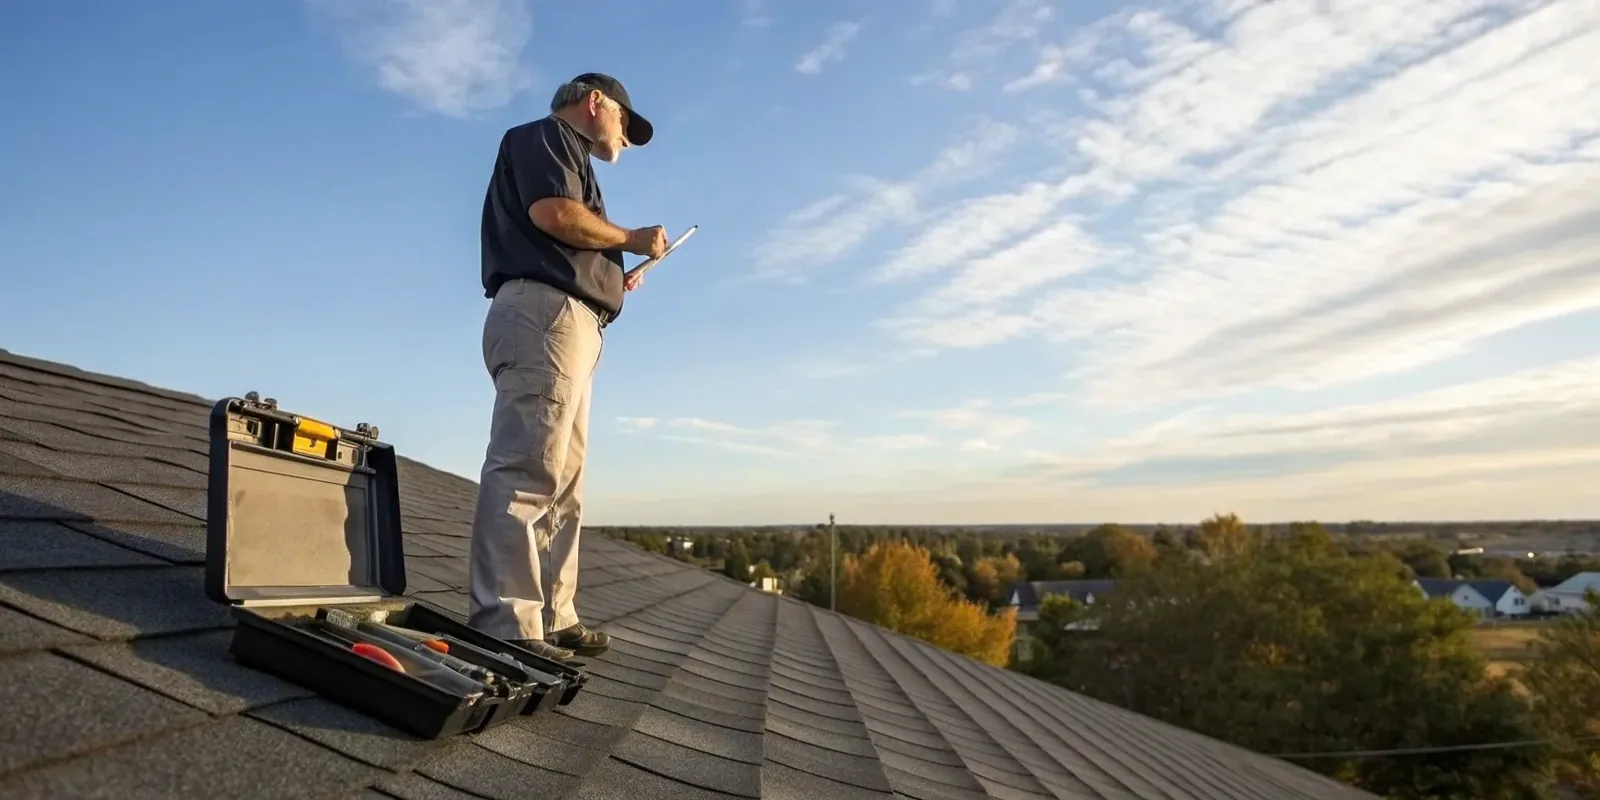
Roof access requires an authorized ladder, hatch, or service point. The manager confirms keys, alarms, escort rules, fall protection, and which staff member receives daily updates. A drawing may show an access route that has since changed. We verify the current arrangement before mobilization rather than ask customers to provide entry.
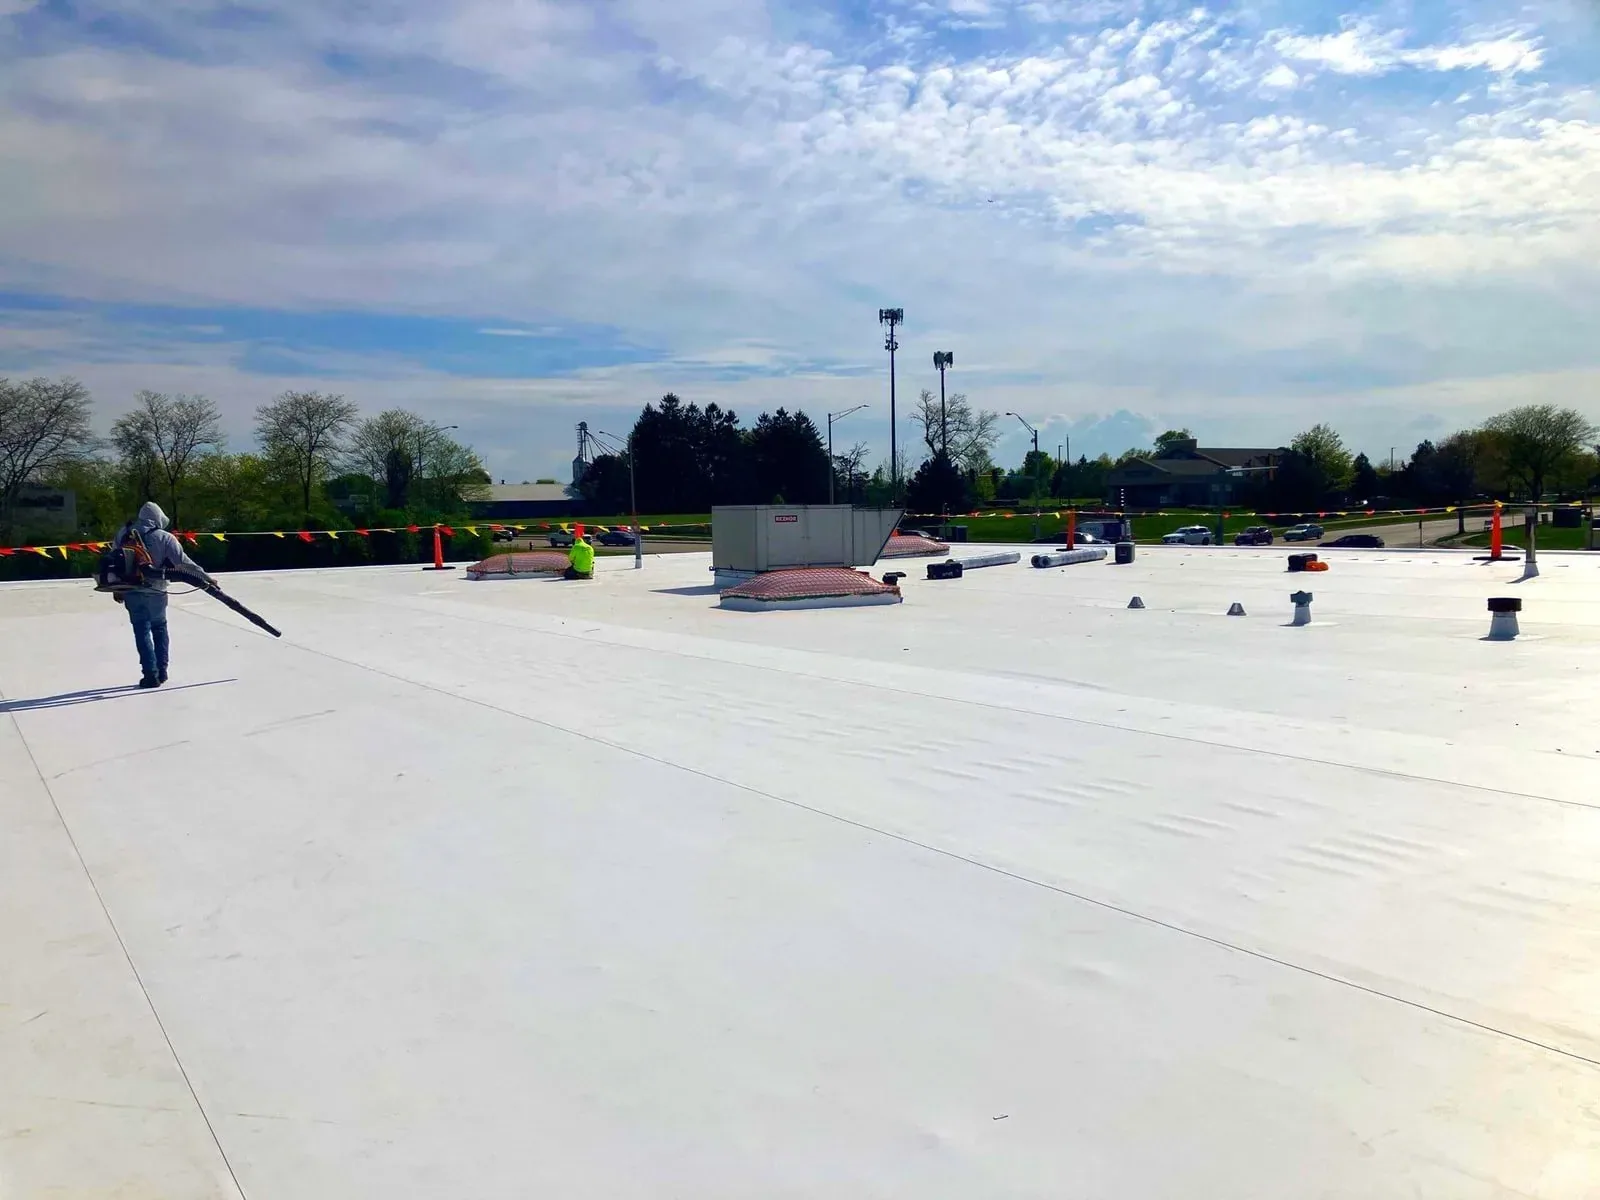
When a weather hold interrupts work, we secure the exposed roof area and tell management what remains open, what protection is in place, and when the next update is due. Temporary protection is stated separately from permanent repair. The facility receives a clear status before the next customer or delivery window.
Review drains and edges through Elgin seasons
Elgin averages about 29 inches of annual snowfall and experiences recurring freeze conditions. Safe access may be limited during snow or ice. When the surface can be inspected, we review drains, scuppers, overflows, low areas, perimeter metal, and visible water marks. We record the roof’s actual condition rather than diagnose a blockage from seasonal averages.
Customer walkways and vehicle lanes can sit below roof discharge. The operator identifies where runoff reaches an entrance, unit door, or drive aisle. The roofing proposal covers only agreed gutters, downspouts, or flashing. Underground drainage or pavement work may need another contractor; we identify that boundary so maintenance teams know who owns follow-up.
Elgin recorded one-inch hail on February 27, 2024. That local event does not prove a storage facility was struck or damaged. After a reported storm, we document dents, punctures, displaced edge metal, and openings by building. An event assessment can help prioritize urgent protection without assuming every roof has the same impact.
Compare a repair with building-wide renewal
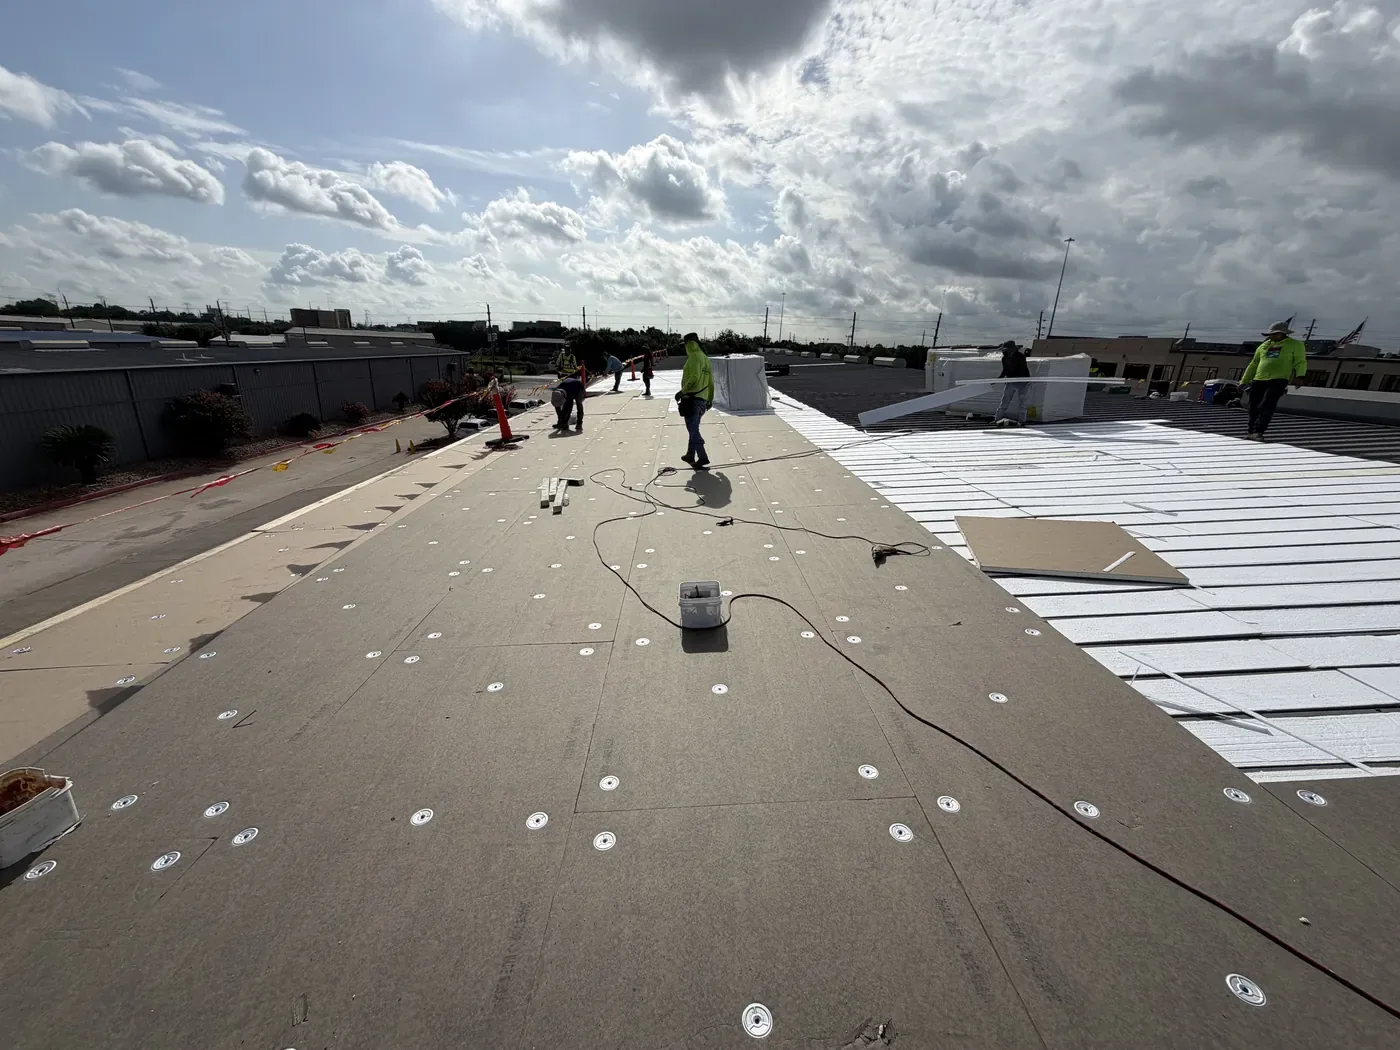
A localized leak may call for a repair where surrounding material is sound. Coating depends on substrate condition, compatibility, drainage, and preparation. Recover or replacement requires a review of layer count, moisture, deck, edge height, and the effect on unit operations. We provide the observations and limits behind each option rather than describe a property-wide solution from one test area.
The estimate lists buildings, roof zones, system components, penetrations, access assumptions, staging, protection, and closeout. If concealed layers change the scope, we record the affected area and request approval before expanding removal. A capital plan can sort urgent repairs from future projects. Compare warehouse roofing and office building roofing when reviewing other commercial access plans.
Elgin uses the 2021 International Building and Existing Building Codes with local amendments. The operator confirms project requirements. Our submittals describe the roof assembly; the owner’s design professional evaluates code application and any structural questions. The chosen system must fit the verified roof and approved project documents.
Keep contractors and management roles clear
The site may have a manager, maintenance technician, leasing staff, security provider, and outside HVAC contractor. We identify the person who opens the roof, approves price, can authorize a change, and communicates with customers. A maintenance employee may coordinate access without authority to increase scope. Written roles keep a leak repair from turning into an unapproved property-wide project.
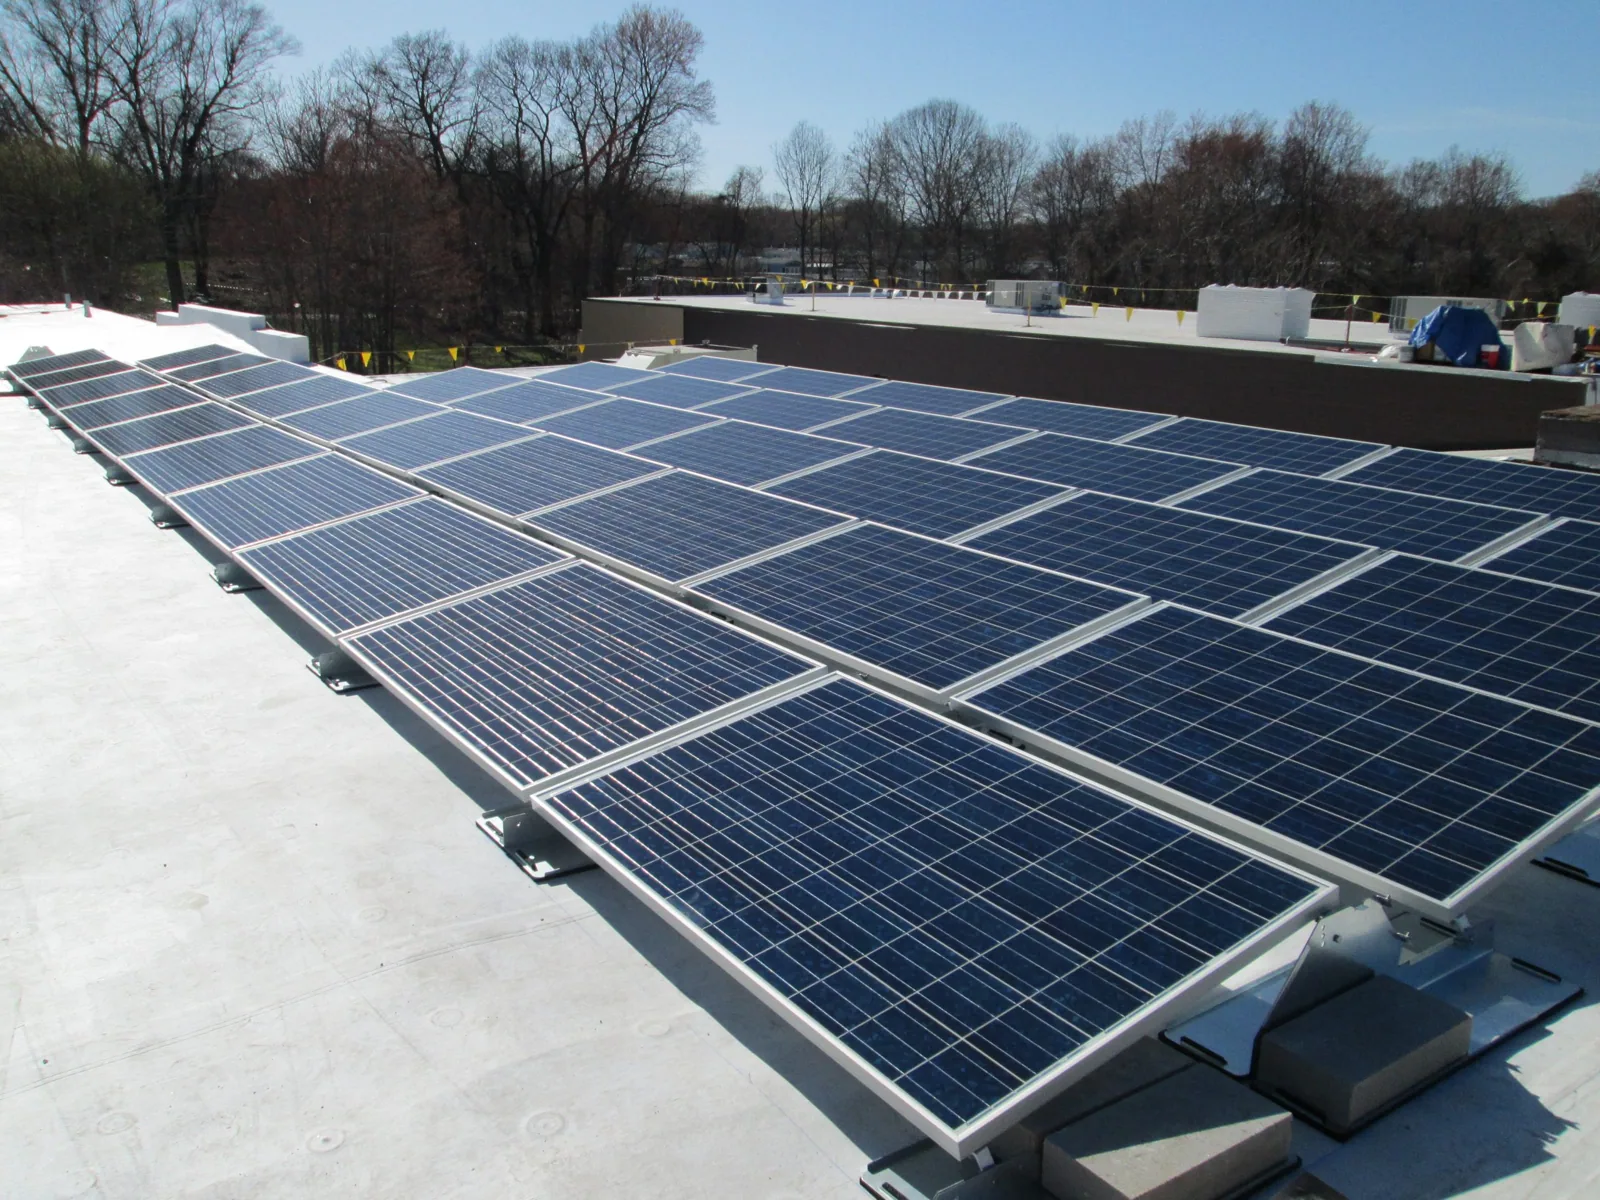
Rooftop equipment, vents, or communications lines may need another contractor’s attention. The scope identifies the roof interface and whether equipment shutdown is included. Management arranges isolation and restart with the responsible specialist unless the estimate says otherwise.
Near Downtown Elgin or the business parks, the property still sets its own truck route and loading limits. Management confirms where a supplier may unload, whether a shared drive is controlled by another owner, and which emergency lane must remain clear.
Leave a building-by-building service record
Closeout identifies each building and roof zone, completed work, photos, materials where known, open observations, and recommended follow-up. The operator receives the status of temporary protection and any area that could not be accessed. We clear staging from agreed paths and confirm when any restricted drive aisle can reopen.
For a service request, provide the property address, building and unit-row identifiers, leak history, roof plans, access rules, equipment list, gate hours, and manager contact. Note active water and any customer access that cannot be interrupted. We will confirm the inspection boundary and identify any test that needs approval.
Store the report with the facility’s maintenance record. It lets future staff find the repaired zone and understand whether an inspection remains due. A new report should include its own building and unit location; a prior repair at one row does not establish the cause of water elsewhere.
Questions About Self-Storage Facility Commercial Roofing
Can storage customers keep using the facility during roof repairs?
Usually, with a clear work zone, approved drive aisle plan, and customer notice. The operator decides which rows, doors, and routes must remain open.
Do roofing crews access customer storage units?
Not as part of ordinary roof work. If interior confirmation is needed, management approves the location and arranges customer notice and access.
What should a manager include in a leak report?
Identify the building, unit row, date, active-water status, photos, roof records, and staff contact who can arrange inspection access.
Can multiple storage buildings be repaired under one plan?
Yes. We can sequence approved buildings while tracking findings, work, and closeout separately for each roof zone.
Does hail history mean the roof has damage?
No. A local event is not proof of property damage. An inspection documents visible impact or openings on the roof areas reached.