Commercial Roof Insulation and Cover Board in Elgin, IL
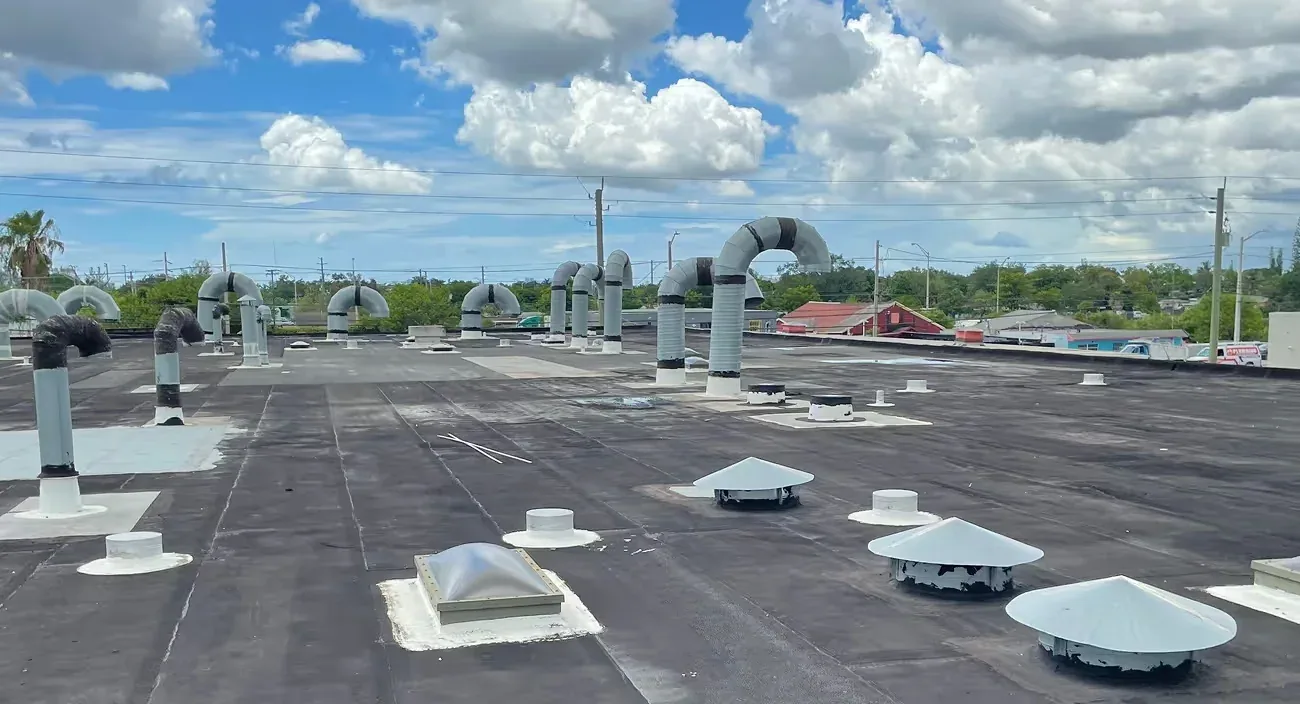
Review roof insulation and drainage
Send roof drawings, leak history, access details, equipment plans, and project goals. We will identify which conditions need field verification before assembly selection.
Commercial Roof Insulation and Cover Board
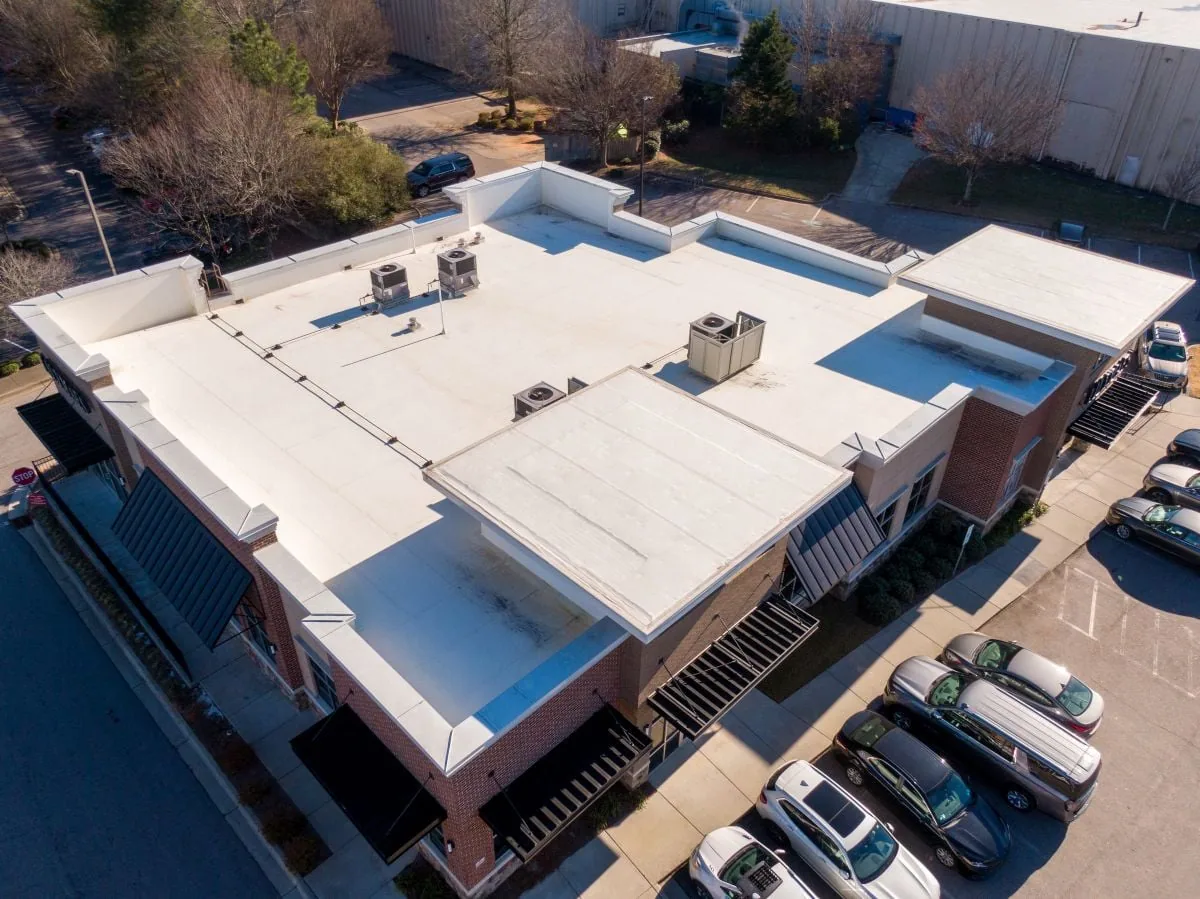
Insulation work begins with the layers already on the roof. We review plans, inspect accessible areas, and verify assembly conditions before recommending a new board or tapered package. Wet insulation, crushed sections, loose attachment, and poor slope call for different decisions. Elgin’s cold-season cycles and summer heat affect scheduling and building performance, but climate alone does not select a roof assembly. The recommendation follows measured conditions, code review, drainage, attachment, and the owner’s project goals.
Existing assembly: confirm layers before adding material
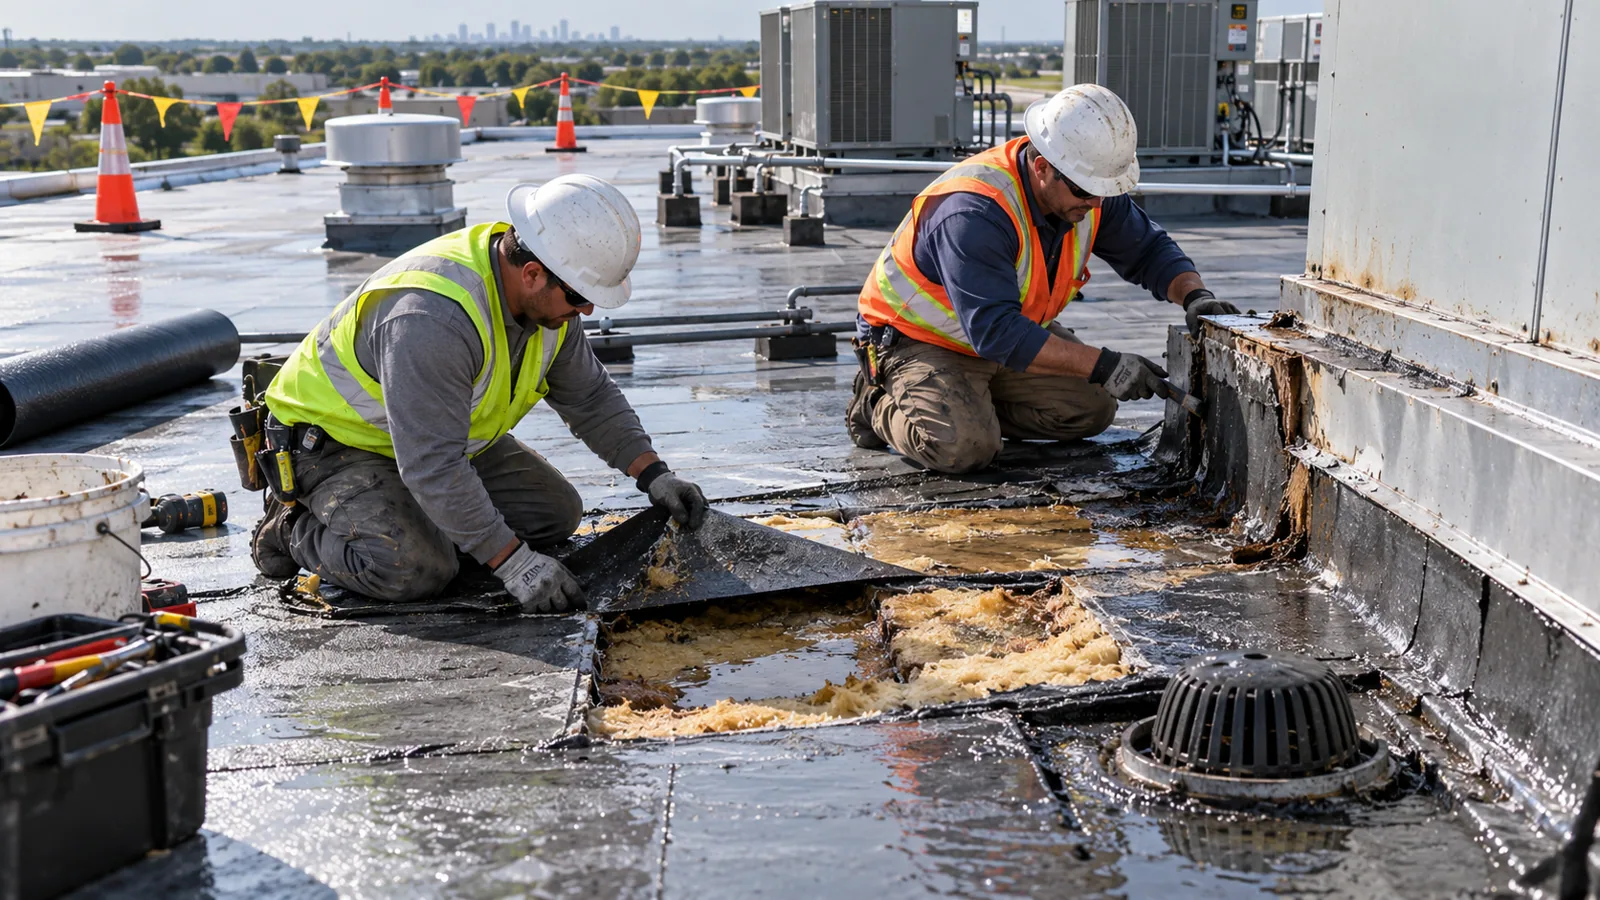
Roof plans and repair records provide a starting point. The crew checks visible membrane, cover board edges, penetrations, drains, flashings, and changes in elevation. If the assembly remains uncertain, a test cut may be required to identify insulation type, thickness, attachment, and deck. We agree on the test location, protect the building below, and restore the opening after documentation. A scan may identify candidate areas but does not replace direct verification where layers determine the scope.
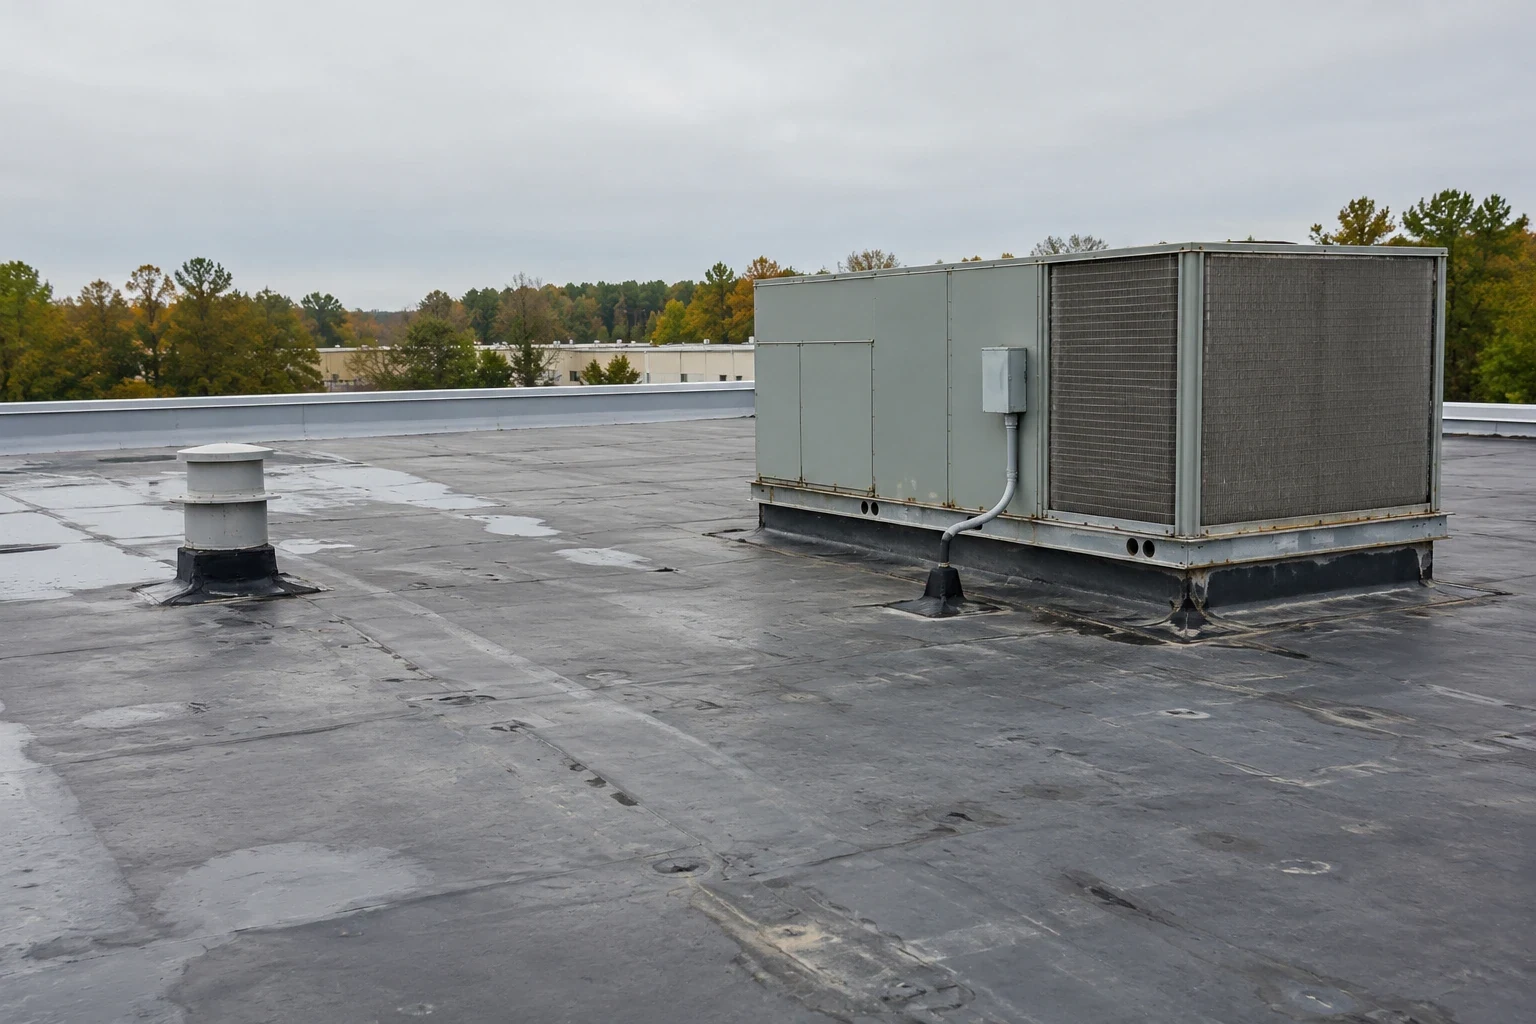
Adding insulation over wet or unstable material can preserve the wrong condition. We look for soft areas, displaced boards, open seams, trapped water, and repairs that may conceal earlier work. The owner receives separate notes for confirmed findings and unresolved questions. Near Miller-Davis Research & Industrial Center or Northwest Corporate Park, access and rooftop equipment vary by property; we check clearances and operating rules at each building.
Existing equipment curbs, drains, roof edges, and door thresholds can limit added thickness. We compare proposed elevations with tie-in details before specifying layers. A drainage inspection can determine whether outlets or crickets need adjustment as part of the assembly work.
Tapered design: direct water to usable outlets
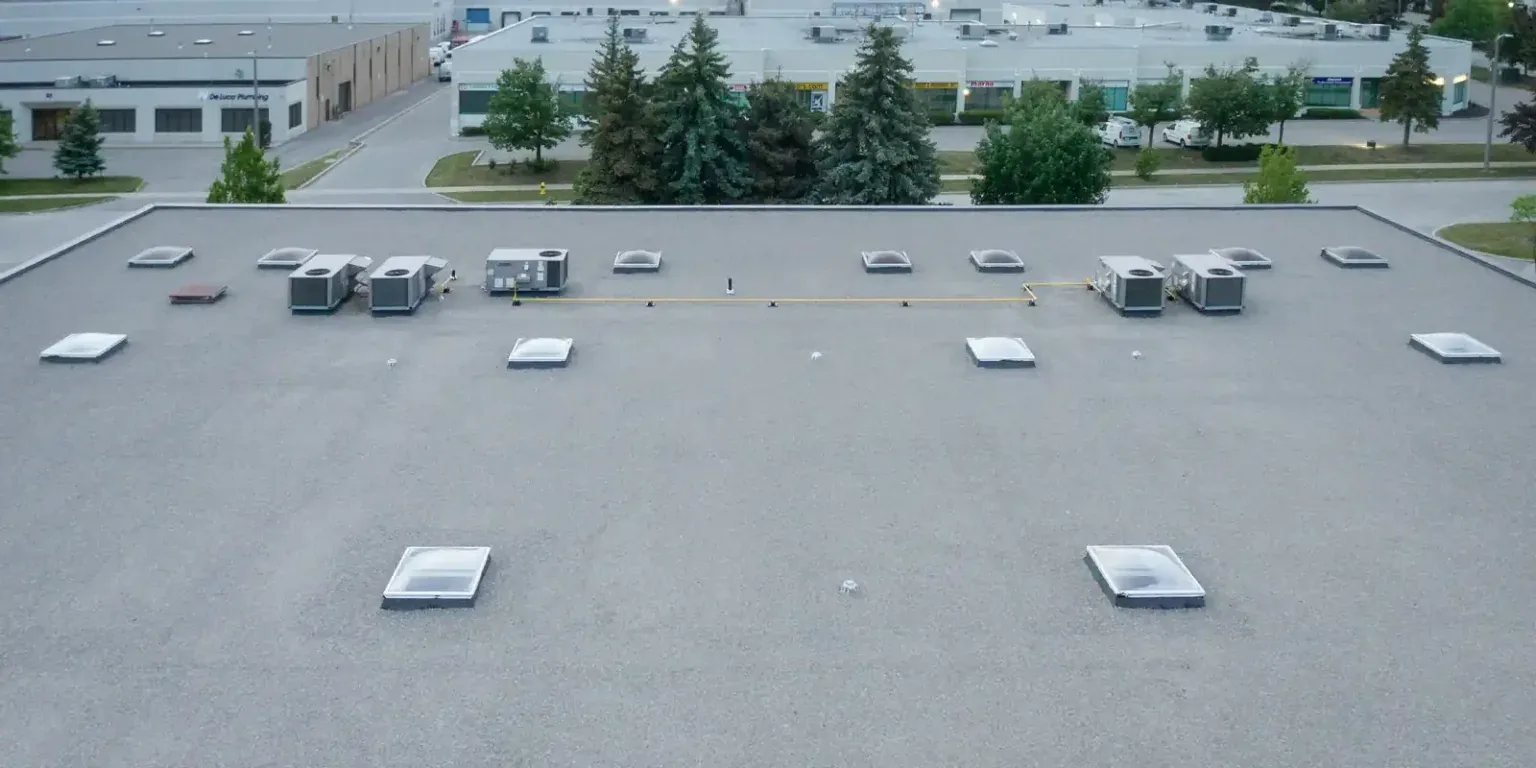
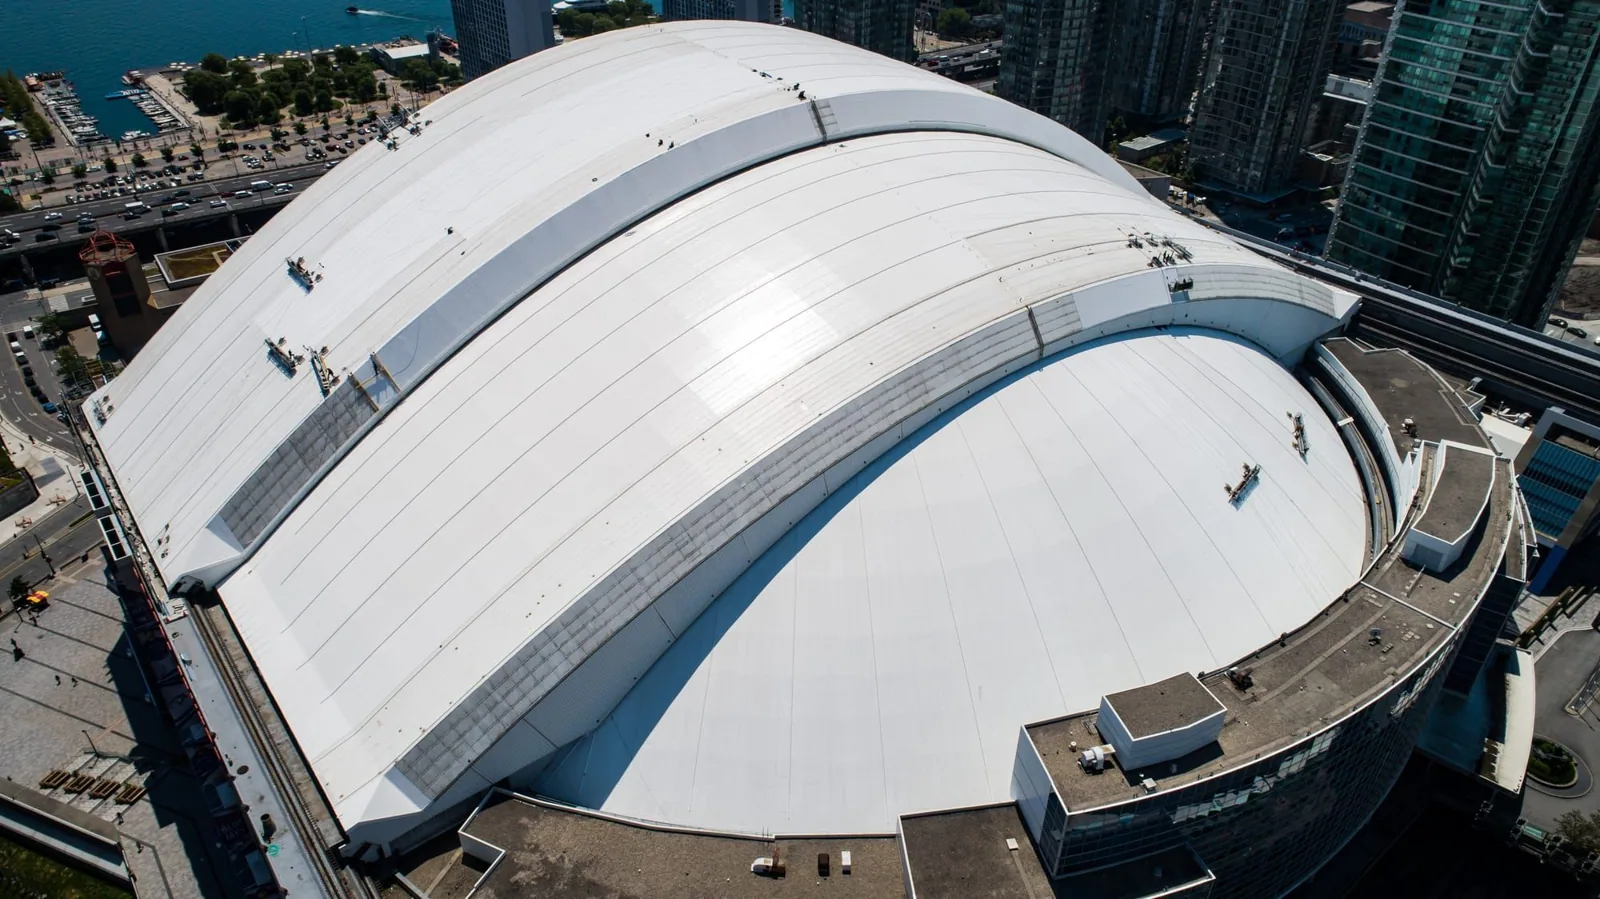
Tapered insulation shapes the roof surface toward drains or scuppers. The layout depends on deck geometry, outlet location, existing elevations, and height limits at perimeters. We identify high and low points, cricket needs behind curbs, and transitions where a new slope meets existing work. A drawing should show the intended drainage path and thickness at key points, not just a nominal slope.
Elgin receives roughly 37.76 inches of annual precipitation and about 29 inches of snowfall. Those local conditions support attention to drainage and winter melt. They do not tell us what slope a specific roof needs. We inspect outlets, review available roof plans, and confirm any structure or load questions with the appropriate design professional. If ponding results from deck movement, tapered insulation may not address the cause.
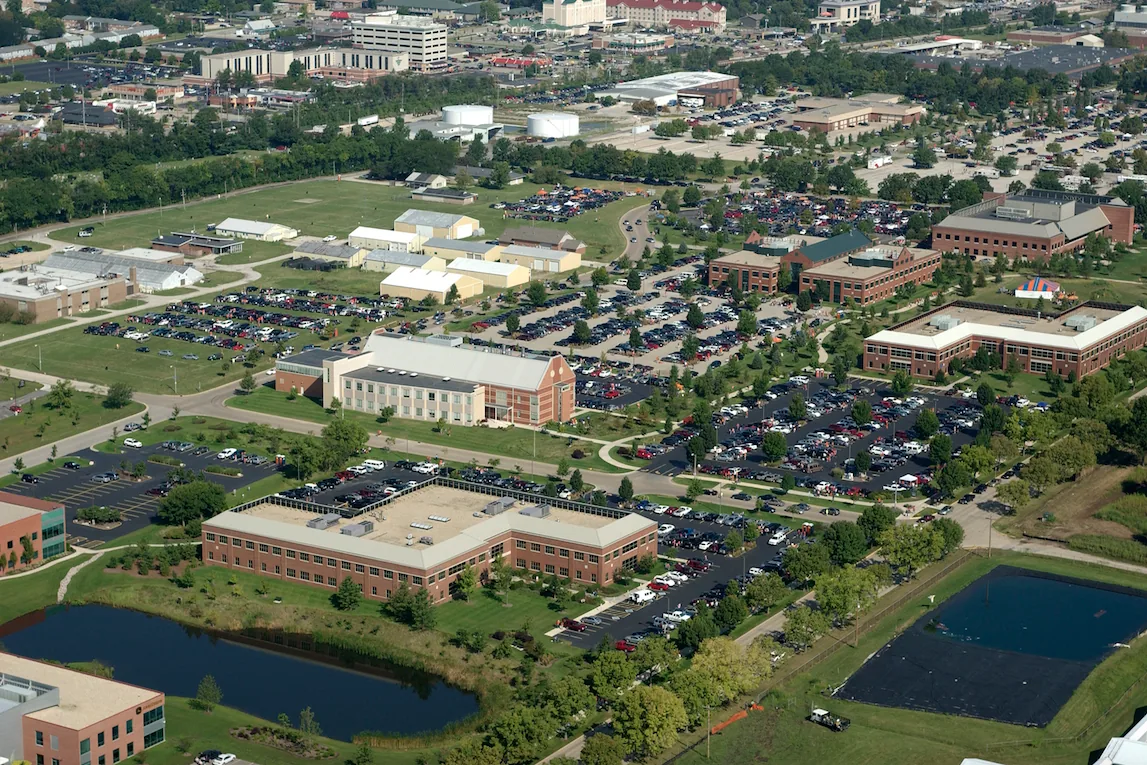
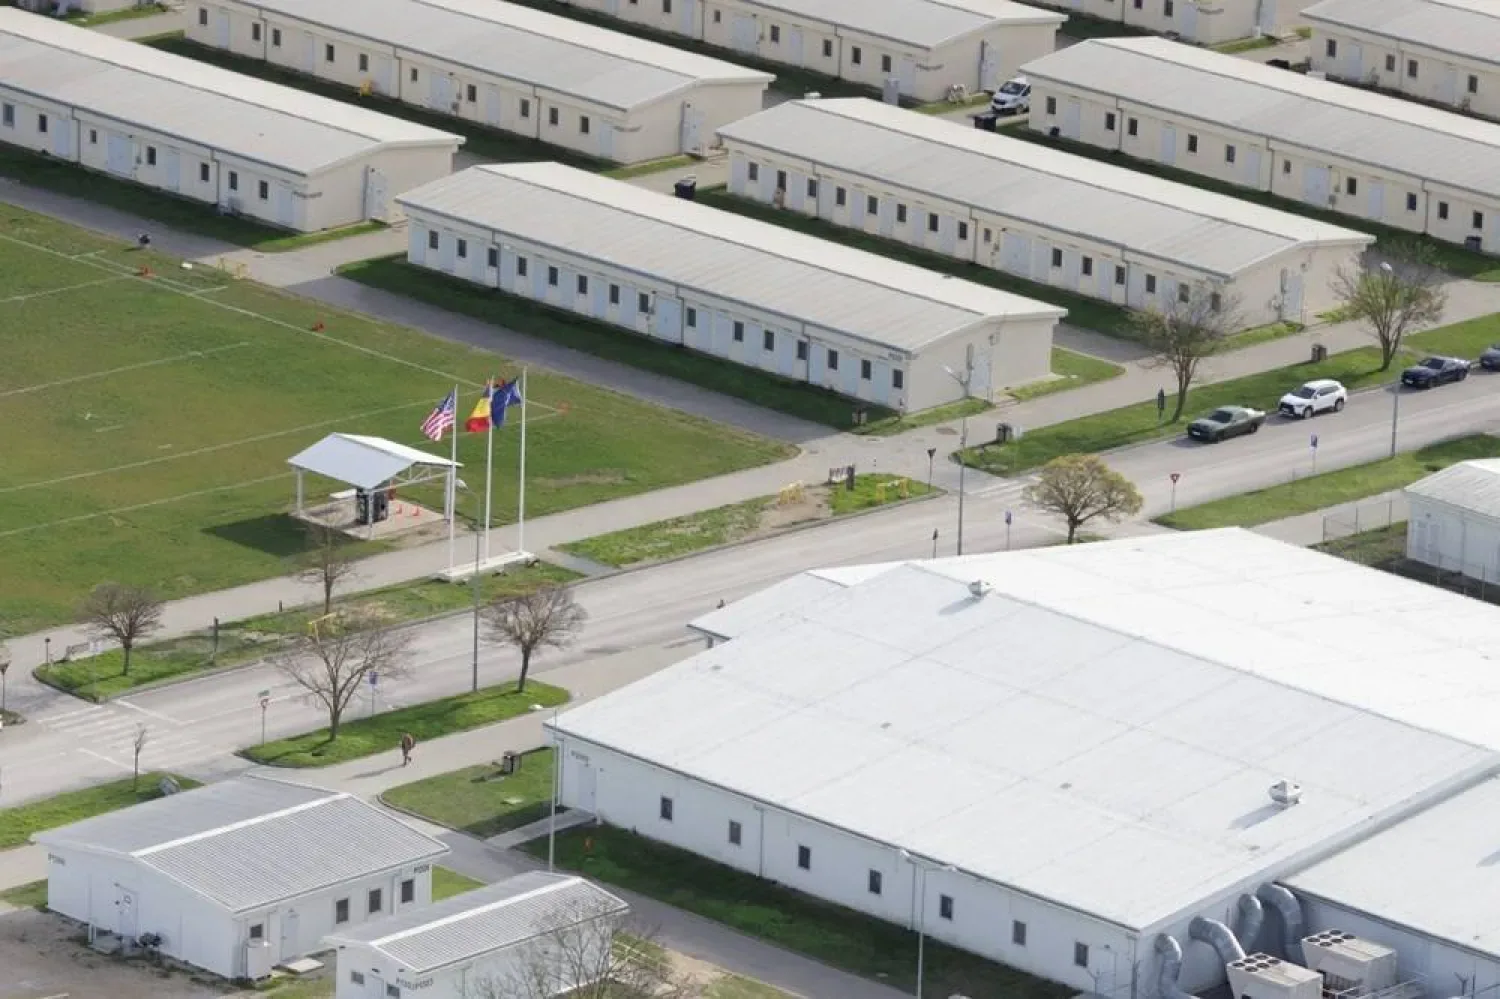
The final layout accounts for drain bowls, overflow openings, equipment bases, and safe access. At Elgin Industrial Park, large or connected roof areas may need sequencing to keep operations running. Our team confirms actual building phases and staging before ordering material. We do not infer that one parcel or park uses a common roof design.
Cover board: match the layer to the roof system
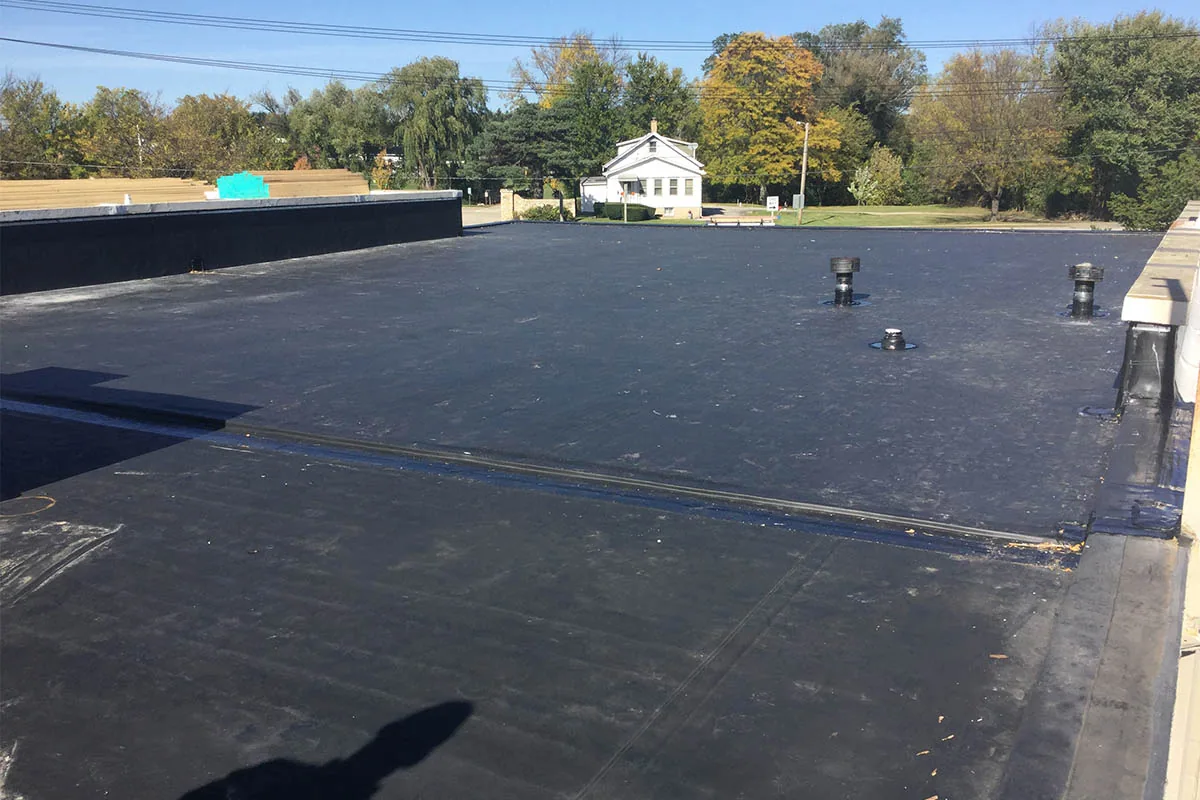
Cover board can provide a more stable surface for a membrane, coating, or recover assembly. The selected type depends on attachment, impact needs, compatibility, fire requirements, and the manufacturer’s assembly. We name the board and fastening or adhesive method in the scope. A generic “add cover board” line does not show whether the proposed layer can be used with the existing membrane or structure.
Where the existing roof is TPO, EPDM, modified bitumen, or metal, edge and penetration details differ. We verify the current assembly and proposed product approvals. A TPO roof assembly may use a mechanically attached or adhered configuration, subject to the system details. We avoid promising a performance or warranty result before the manufacturer and project requirements are confirmed.
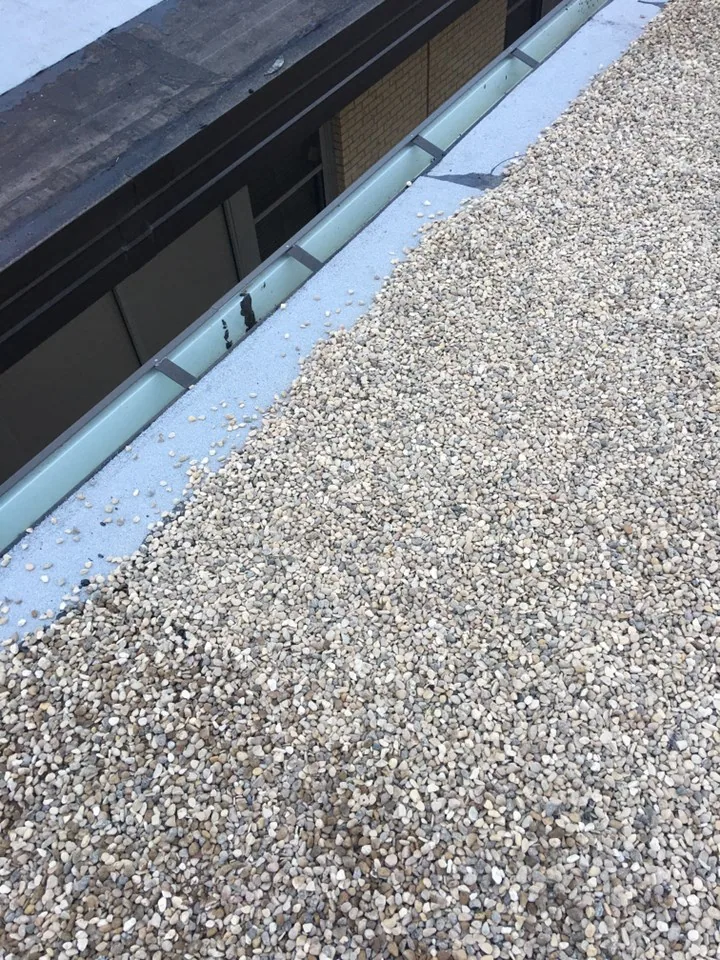
Insulation joints should be staggered and supported as specified. Fasteners must suit deck type and uplift criteria. Adhesives require the correct surface and conditions. Our work plan includes substrate preparation, board layout, attachment verification, membrane transition, and closeout checks. If the deck cannot accept the proposed fastener, we stop and review an alternate detail rather than improvise onsite.
Code and energy review: verify project requirements
Elgin’s commercial code review starts with the locally amended 2021 building and existing-building standards. The City also identifies the 2024 Illinois energy code, with state amendments, for commercial and industrial work. The project team should verify applicable requirements, permits, and calculations for the specific building. We can provide product and assembly information for the roofing scope, but the designer or code official determines which energy provisions apply.
Existing roofs may qualify for repair, recover, or replacement under different conditions. The number of existing layers, structural capacity, moisture, and proposed work affect that decision. We check the visible assembly and recommend records or test cuts when needed. A condition assessment can document what is accessible before the design is finalized. We do not infer code compliance from a single insulation thickness.
For a building occupied during work, insulation removal can affect temperature control, dust management, and interior protection. We sequence tear-off by section, protect open areas at shift end, and coordinate material movement with the site contact. Elgin’s major employment sectors include education, health care, manufacturing, and food production; each owner may have different continuity requirements.
Scope and phasing: protect the building during installation
The proposal identifies the work area, insulation type and thickness, cover board, attachment, membrane interface, tapered layout, edge transitions, drains, and exclusions. It also states how concealed wet material will be handled. If the measured assembly differs from available records, the crew documents the change and obtains approval before expanding removal or raising the roof plane.
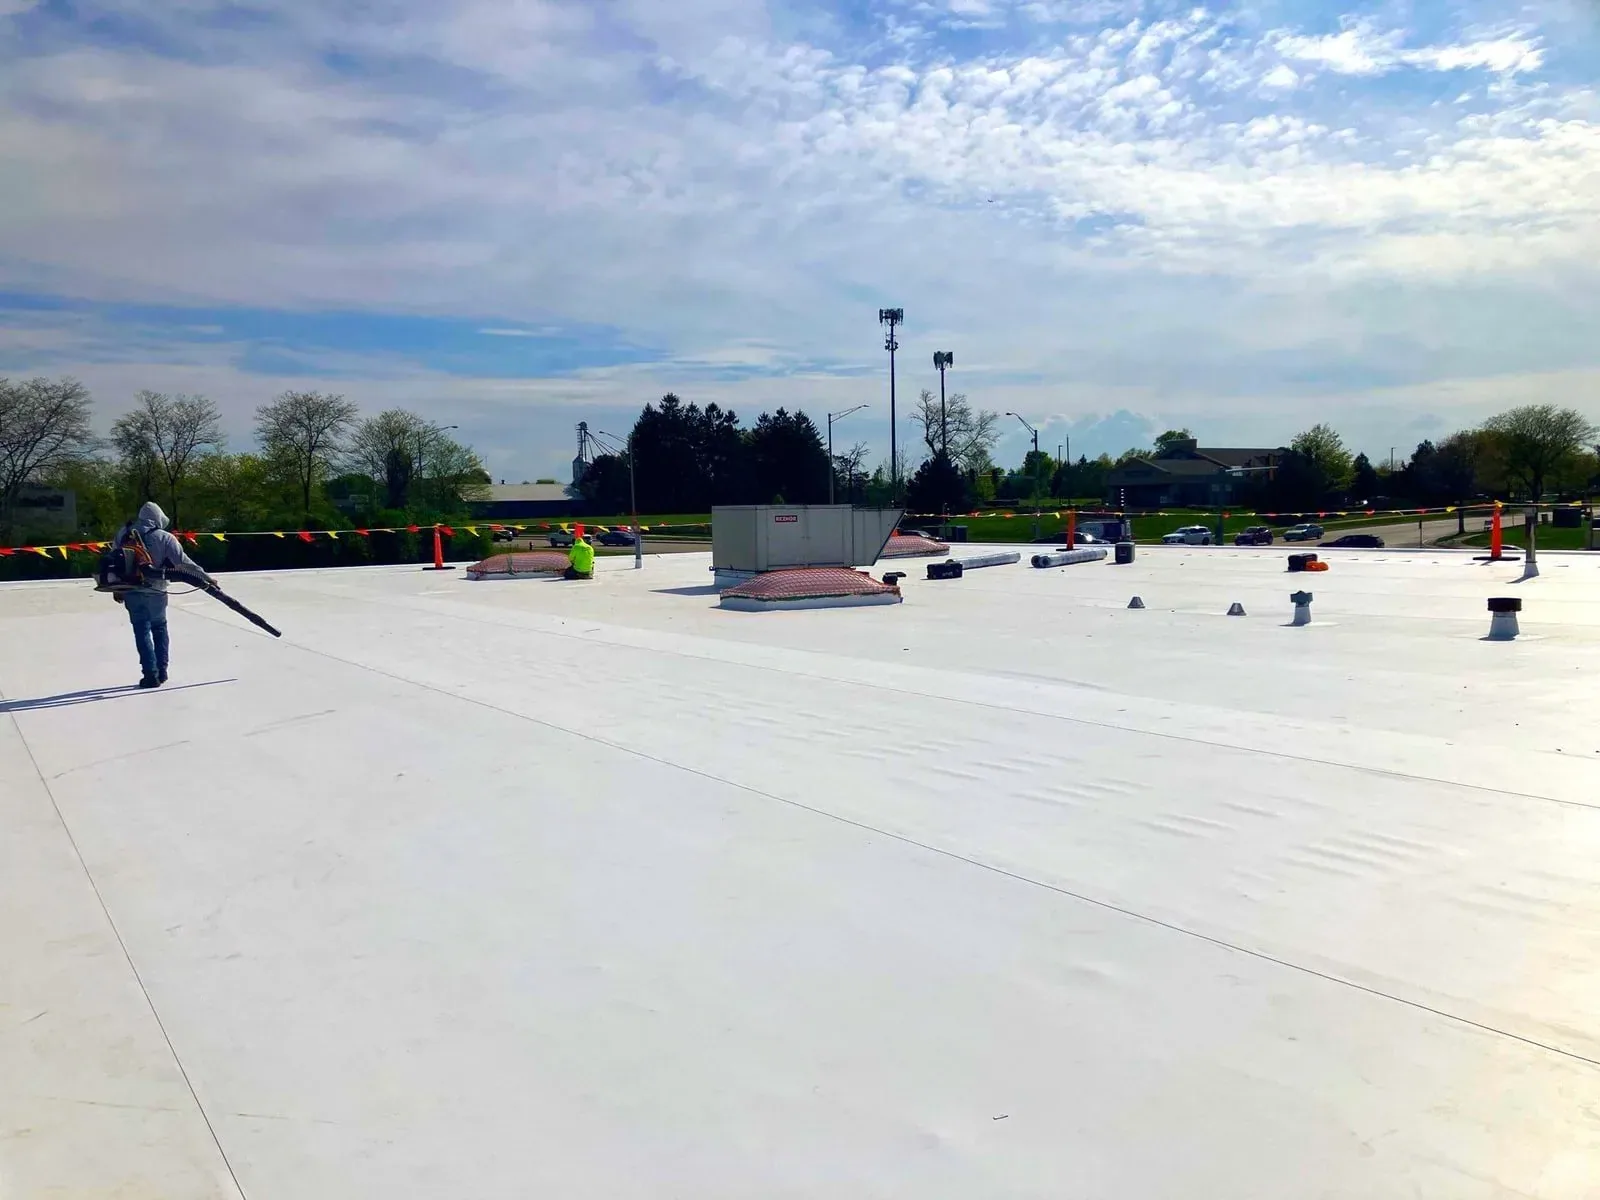
Phasing matters when a property remains active. We set daily limits, temporary weather protection, material staging, and access controls with the site contact. The plan identifies where rooftop units remain operational and which shutdowns require another trade. Loads, structural changes, and equipment moves stay with qualified parties and are not assumed within a roofing allowance.
On multi-building portfolios around Randall Point Executive Center, a separate assembly record for each structure helps avoid mixing details. The project file can note roof zones, layer counts, drainage direction, and approved changes. A later repair team can use that record when planning maintenance or future replacement.
Closeout: document the completed roof layers
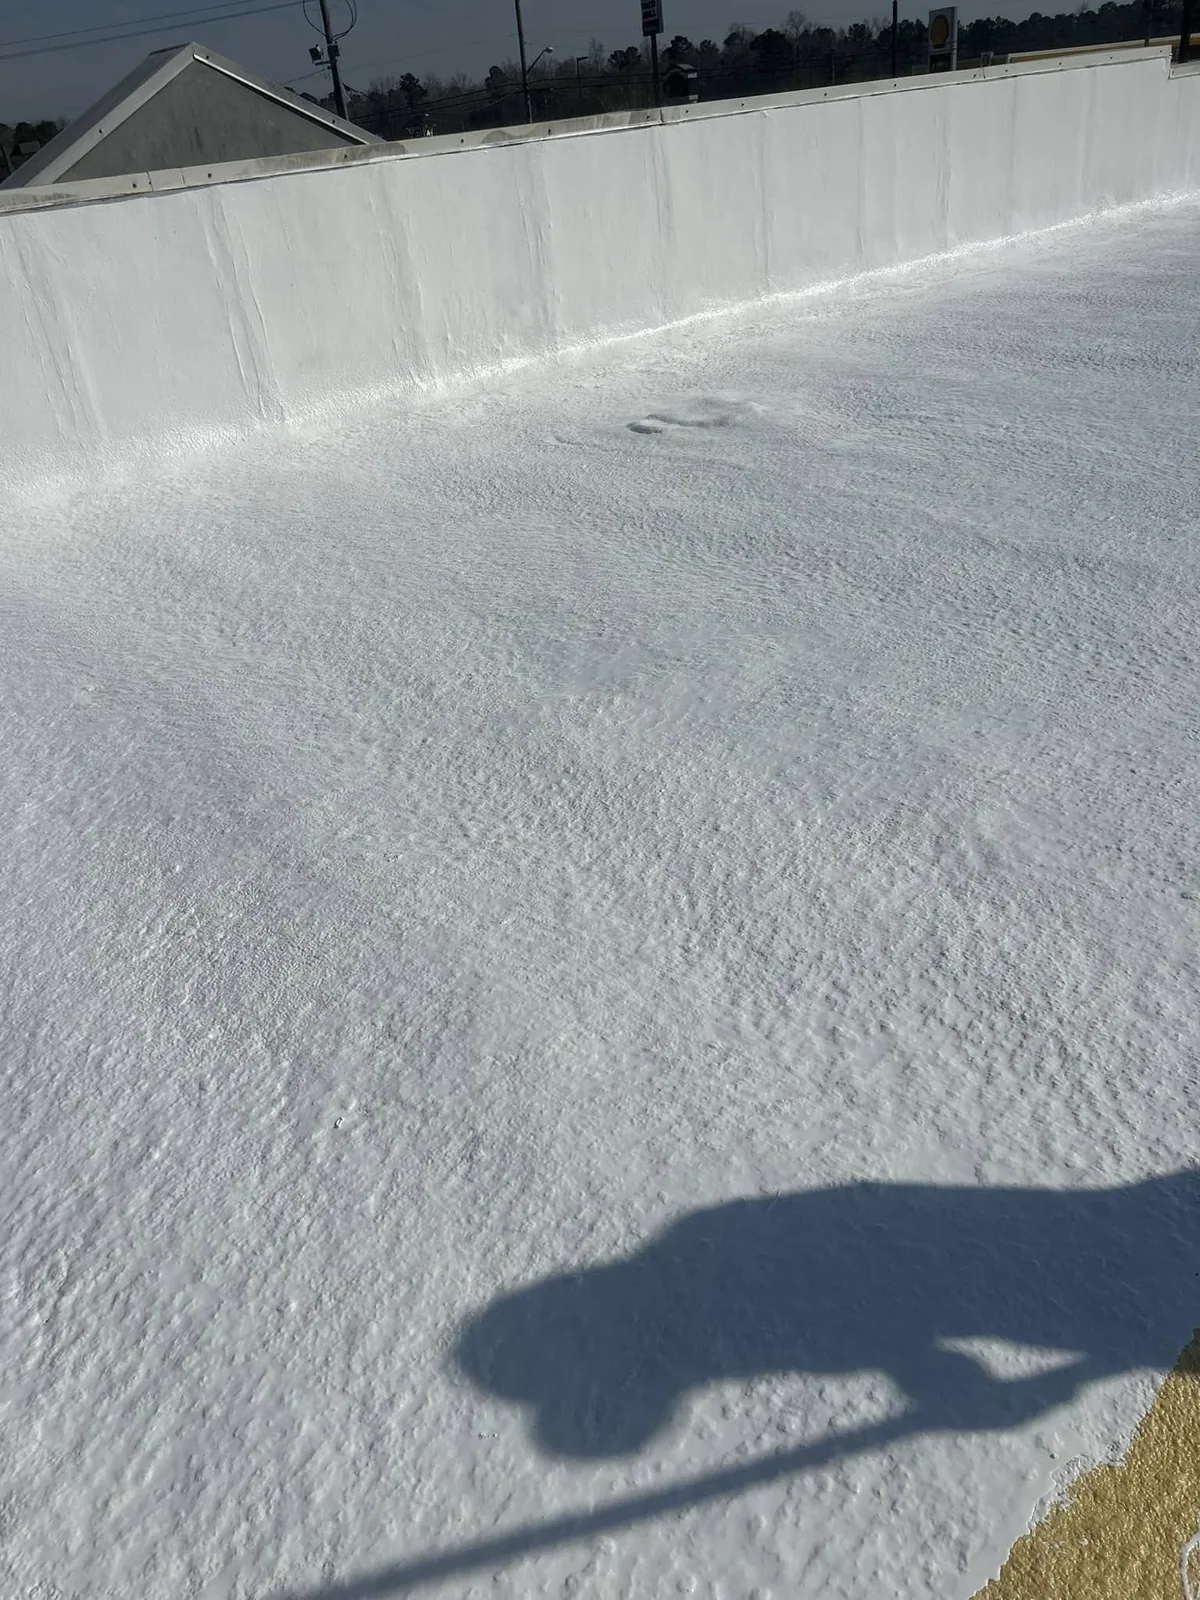
At completion, we provide available product data, approved assembly information, photographs of representative layers and transitions, and any field changes. We note whether drains and overflow paths were reset and identify areas that were not part of the project. The closeout also records any inspection or warranty documents issued for the specific assembly.
Share roof plans, leak history, energy project requirements, equipment schedules, access rules, and the person who can approve exploratory work. We will confirm the first verification step and where design input may be needed. The goal is a buildable assembly with a clear drainage path and documented layer sequence, not simply added thickness across an unverified roof.
Questions About Commercial Roof Insulation and Cover Board
Can new insulation be installed over an existing roof?
It depends on moisture, attachment, layer count, structure, edge heights, and the proposed system. We inspect accessible conditions and may recommend test cuts or design review before selecting a recover assembly.
Will tapered insulation eliminate all ponding?
Only when the verified roof geometry, outlets, and transitions support the design. Deck movement, blocked drains, or constraints at curbs can require another solution.
How do you choose cover board?
We match board type and attachment to the membrane, substrate, project requirements, and manufacturer details. The scope names the selected layer and how it will be installed.
Does Elgin’s energy code set the insulation thickness?
The applicable code and project conditions need review by the design team and authority having jurisdiction. We provide roofing assembly information but do not determine code compliance from a single field observation.
Can you phase insulation work around an occupied facility?
Yes, when the roof and site allow controlled sections. We coordinate daily limits, temporary protection, access, equipment operation, and any owner shutdown requirements before mobilization.