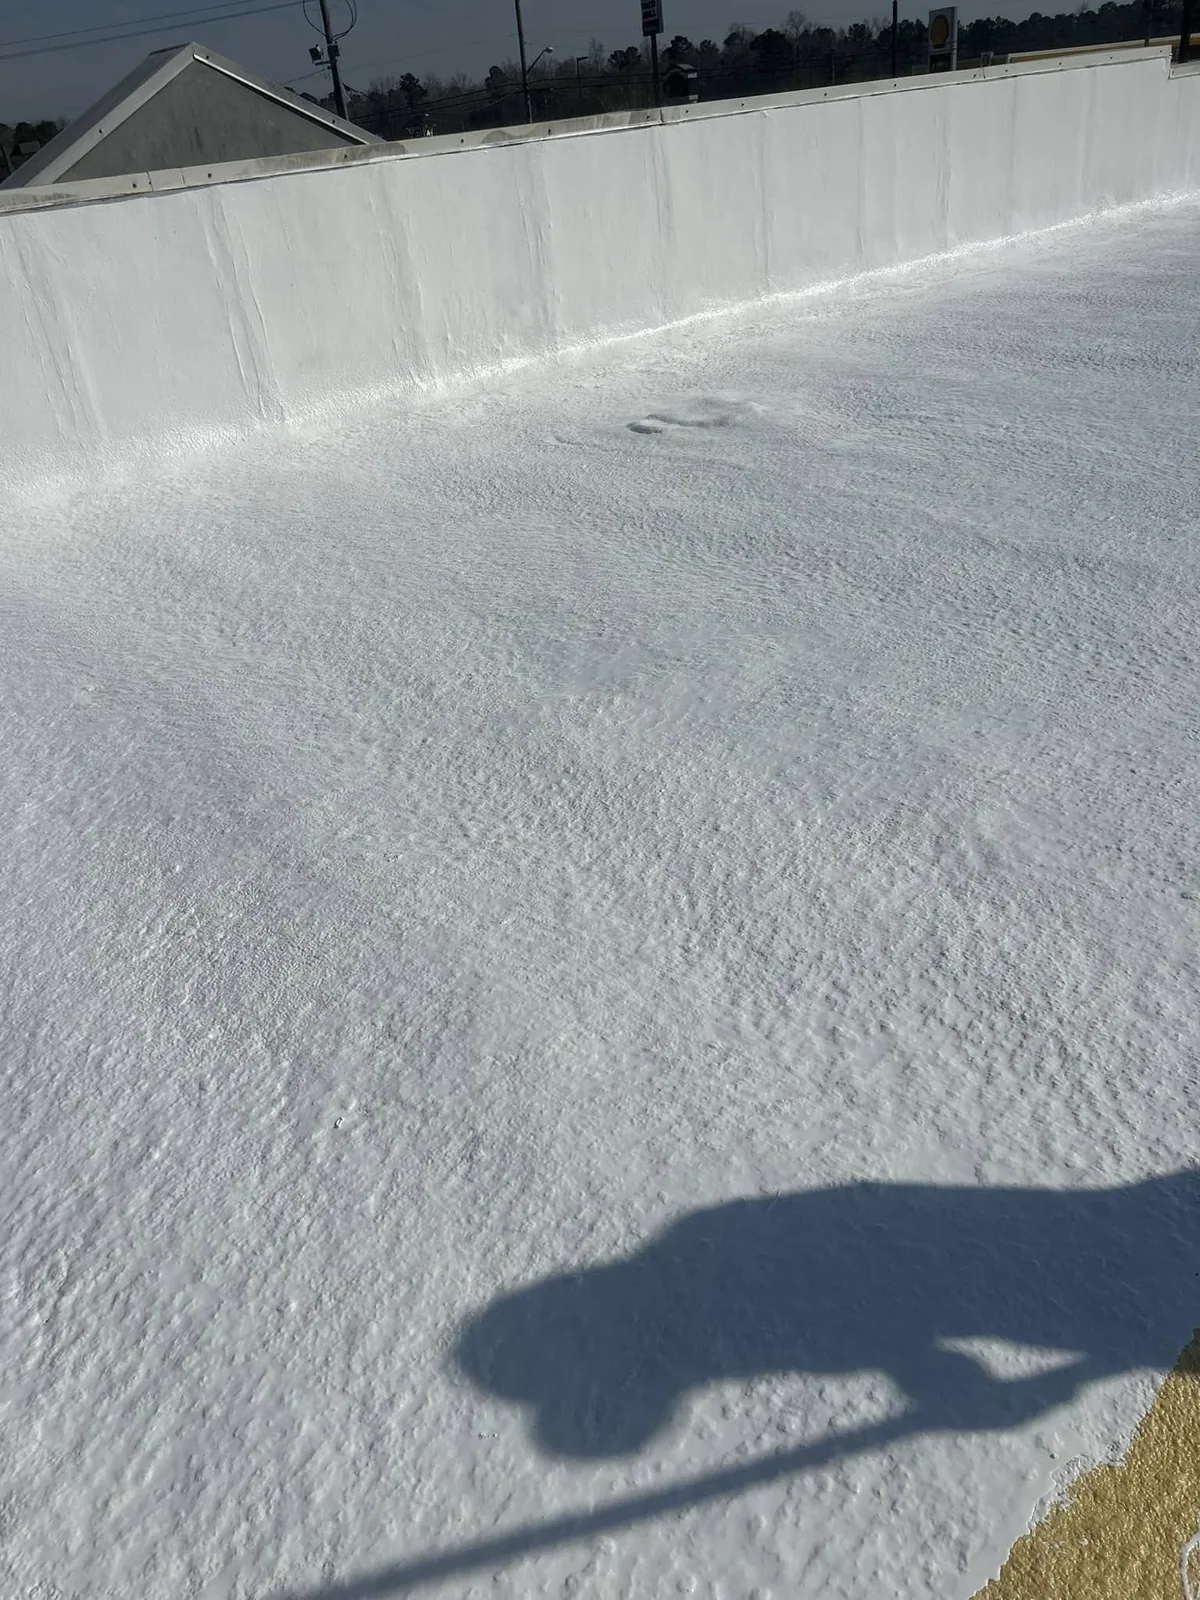
Commercial Roofing in Miller-Davis Research & Industrial Center, Elgin, IL
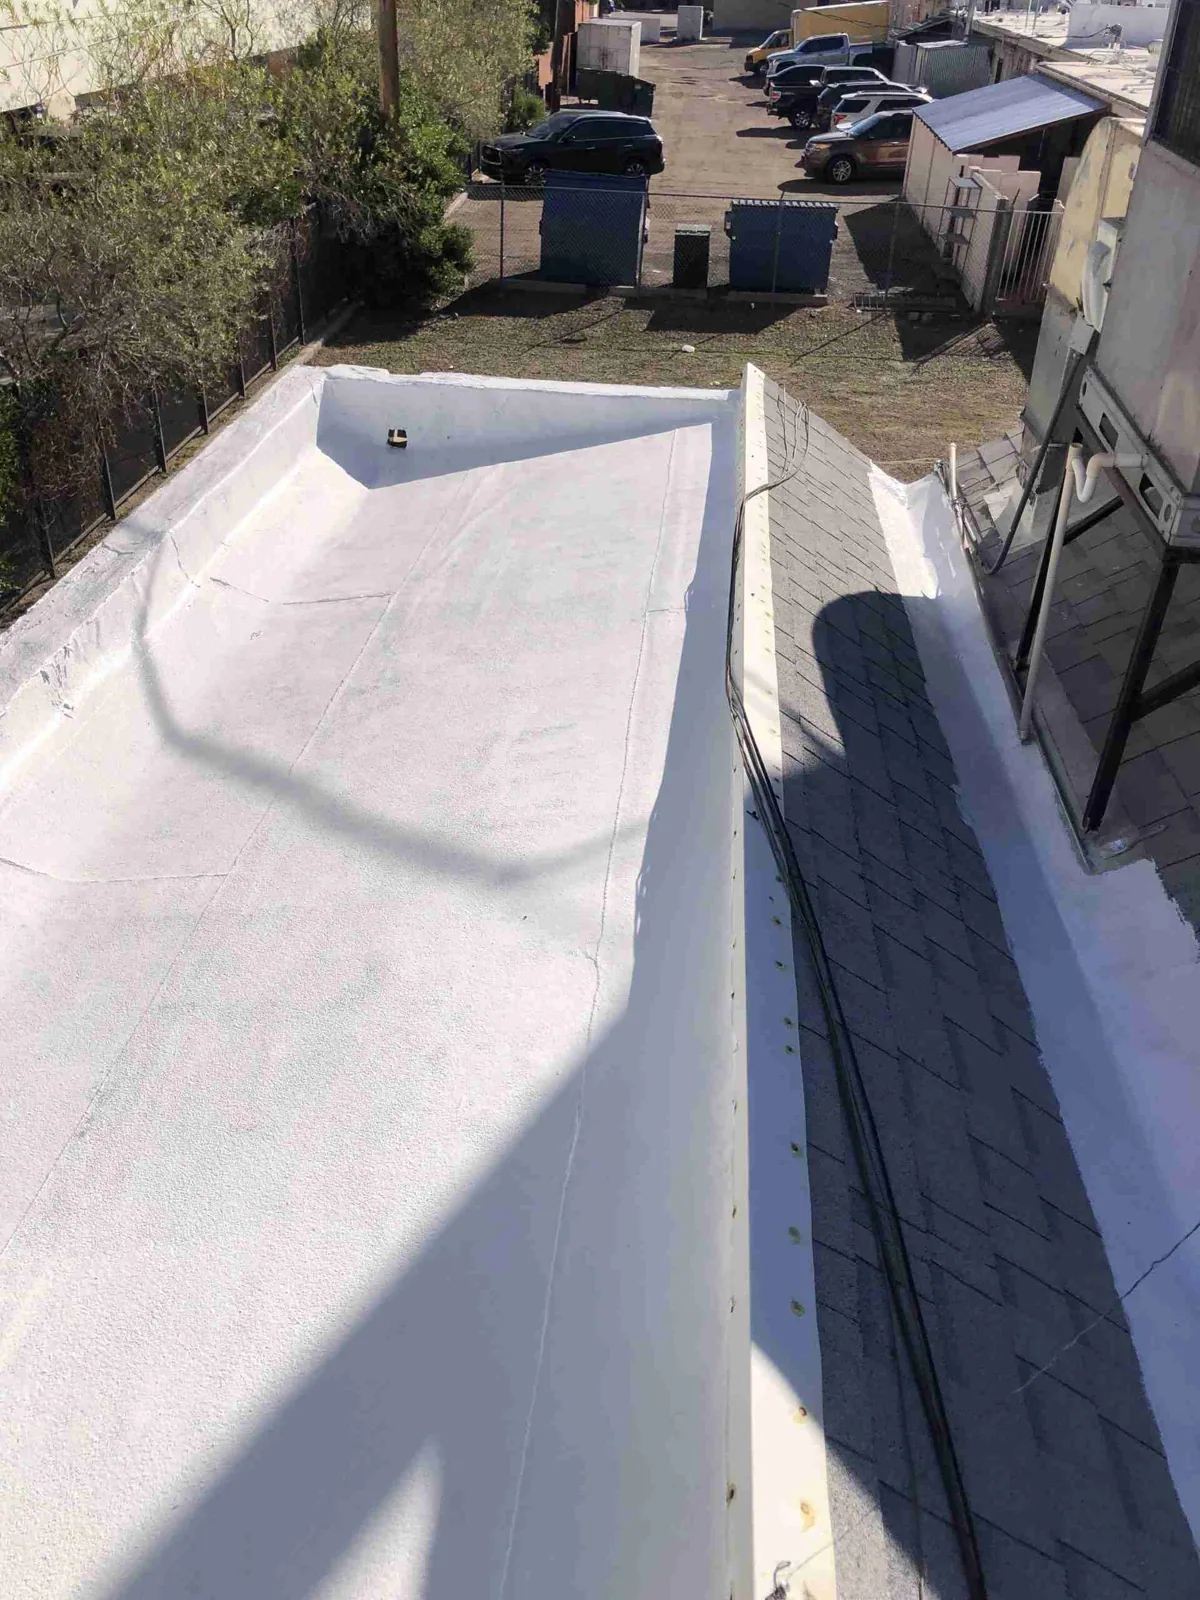
Request a property-level roof review
Identify the building, operating area, access requirements, and reported condition. We will confirm the dispatch window and owner approval point.
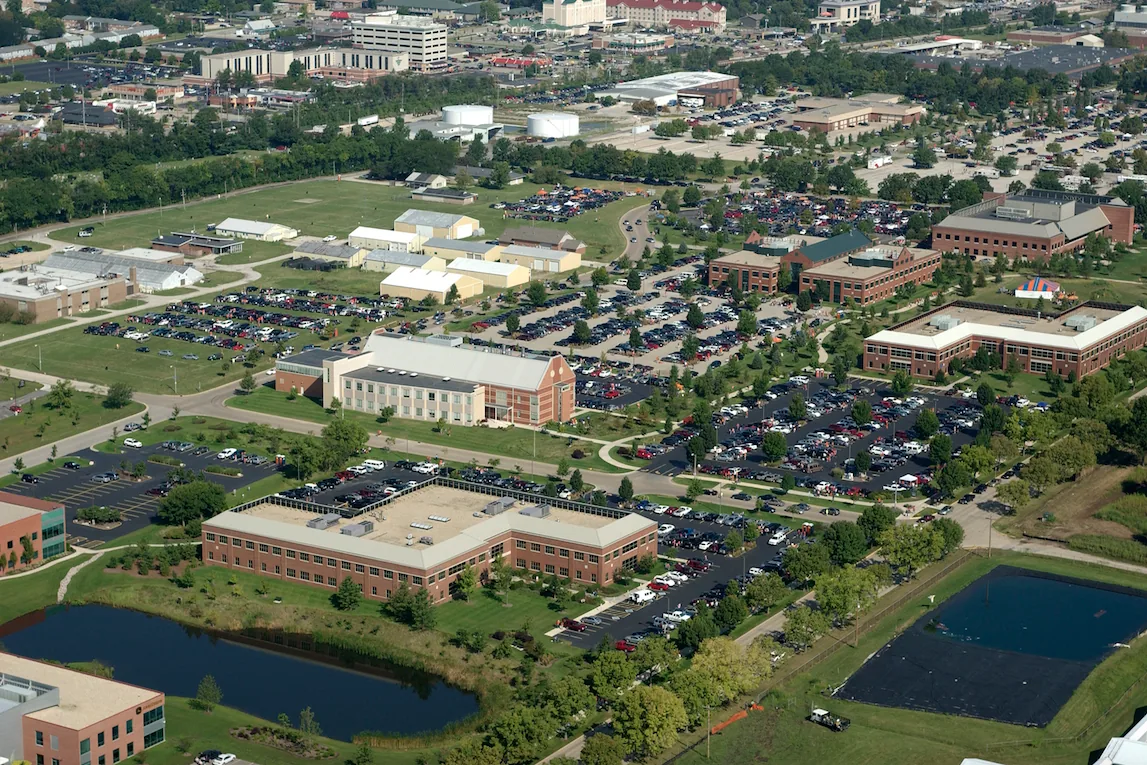
Miller-Davis Research & Industrial Center
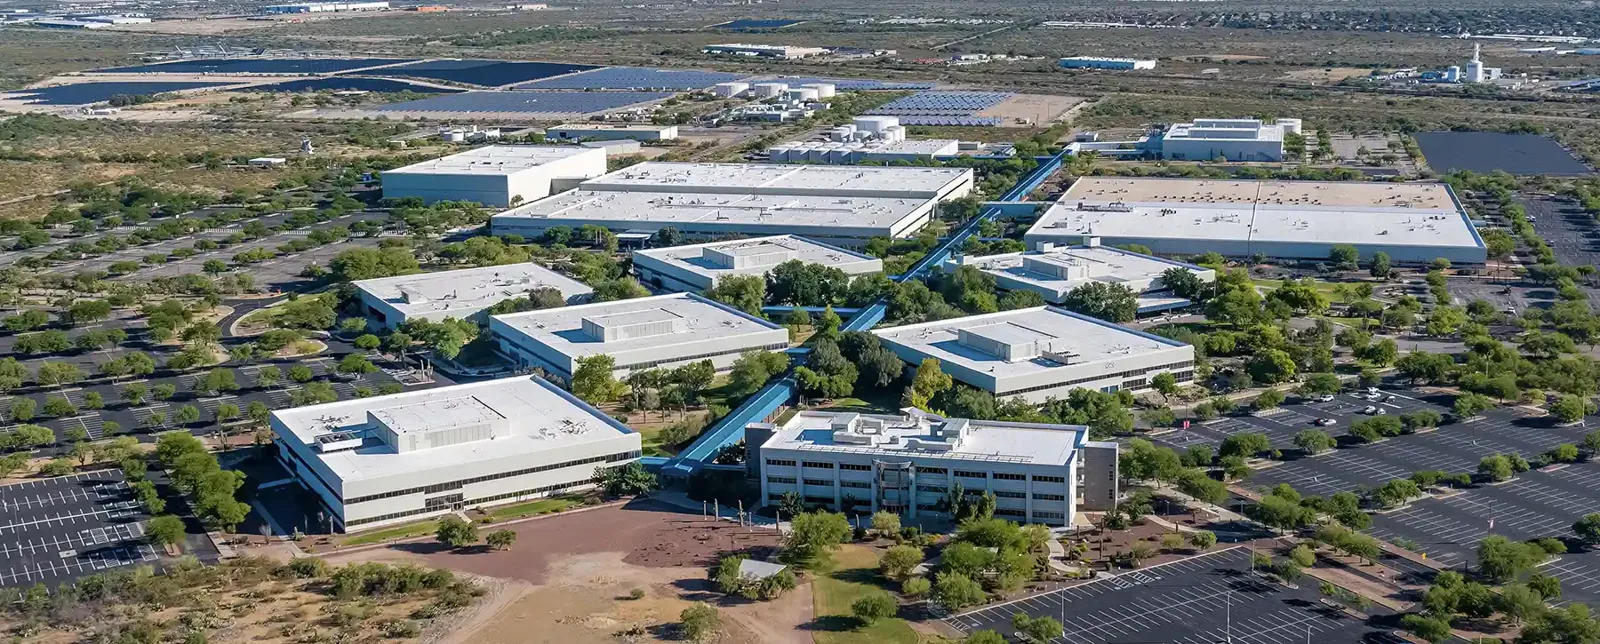
Research and industrial zoning can accommodate different operations, so the roof plan begins with the specific building. Miller-Davis Research & Industrial Center is a 275-acre Elgin business area with GI/PGI land-use categories. Those categories do not identify the operation or roof system in each structure. Its 275 acres make coordinated access planning useful. We ask the site contact about the affected room, process, access limits, and roof concern. Then the crew checks the relevant assembly and gives the owner a clear next decision.
Elgin's climate adds a seasonal inspection issue. The city's normals record snowfall and many freezing days. A melt can expose a drain restriction or leak path that was not visible under snow. Ice can make a roof entry unsafe. We note accessible zones, protect any exposed opening, and set a return visit for conditions that can only be checked after a weather hold.
A roof record is more useful when it separates known conditions from assumptions. We label each photo by roof zone, identify the visible material where possible, and state whether water entry has been confirmed. If a repair, moisture test, or opening is needed, the owner sees what decision the next step can resolve. No assembly or defect is assigned from the district's name.
Verification: connect the report to the roof
The site contact describes the symptom before the crew climbs. We confirm the affected suite, equipment room, storage area, or process zone and note whether water is still active. That information helps protect contents and select the first roof area to inspect. A ceiling stain alone does not locate the roof opening. Water can move along a deck or insulation layer, follow a curb, then appear far from its entry point.
On the roof, the inspection records membrane or covering, seams, laps, flashings, walls, curbs, pipe penetrations, drains, edge details, and previous repair work. Photos capture both the suspected defect and its context. We mark which sections were accessible and which were not. If equipment, weather, or safety constraints prevent access, the report avoids implying a complete survey.
For a leak with no visible breach, moisture mapping can help identify areas for follow-up. Infrared readings are affected by surface conditions, insulation type, and recent weather. A survey is an investigative tool, not proof by itself. The report describes the pattern and whether a test cut or other confirmation is needed. That gives an owner a choice between more investigation and a limited repair based on current visible evidence.
Research or production operations may require escort rules, clean zones, or restrictions on deliveries. We confirm the actual property procedure with its contact. Before mobilization, the crew agrees on roof entry, staging, work hours, lift location, and interior protection. If the schedule changes, the daily note states which work was completed and what remains for the next safe window.
Diagnosis: treat water at its actual path
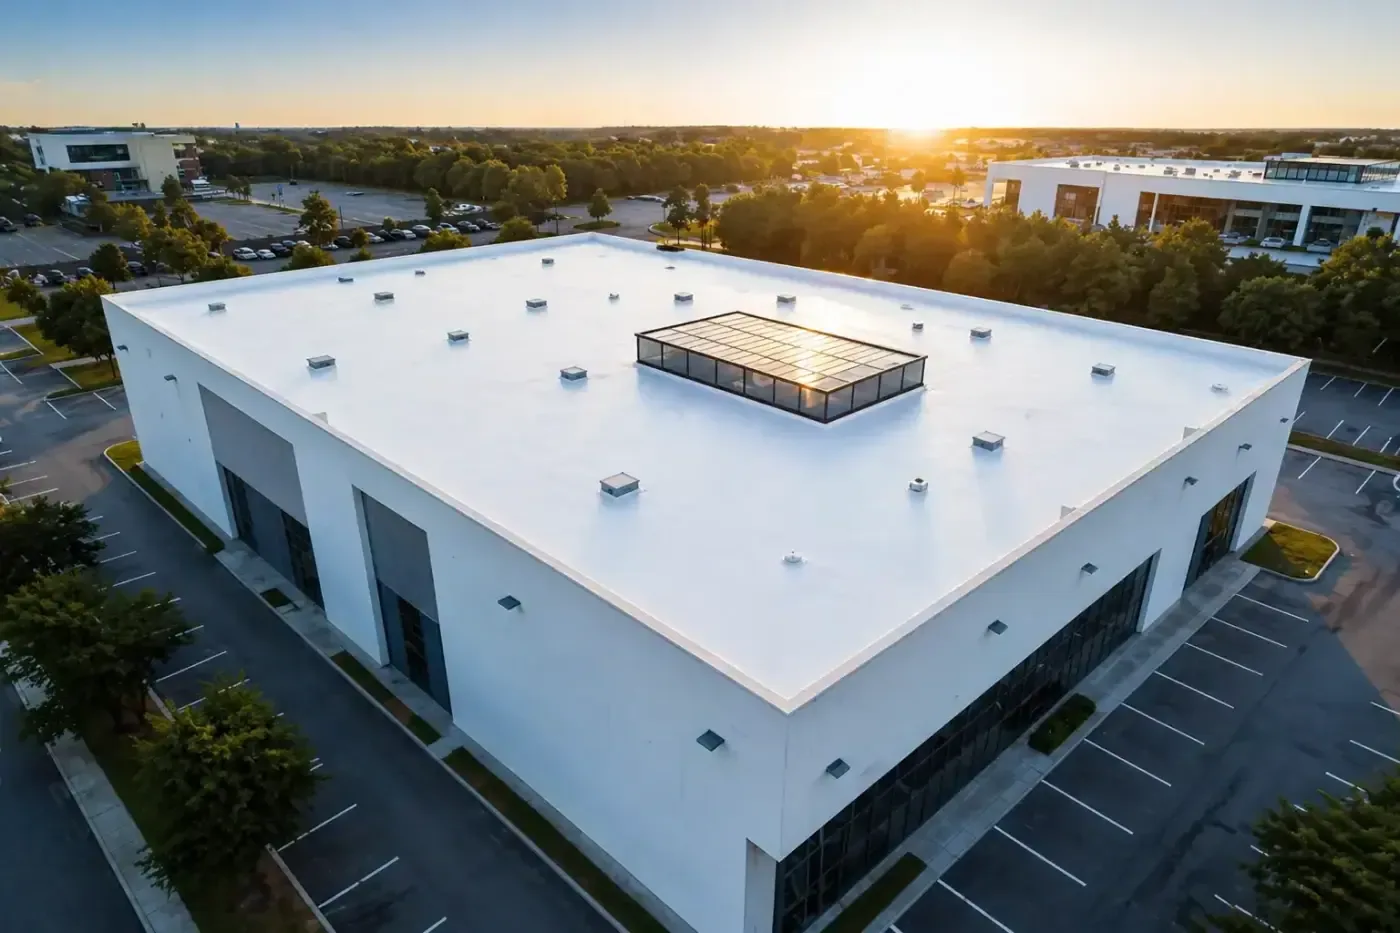
Water control starts with the affected space. We protect equipment and inventory, identify electrical or access risks, and trace the likely roof route. On the membrane, a seam opening, puncture, loose termination, or failed penetration may be visible. At a wall or curb, flashing can separate even when the field surface looks intact. We check surrounding details before assigning the cause.
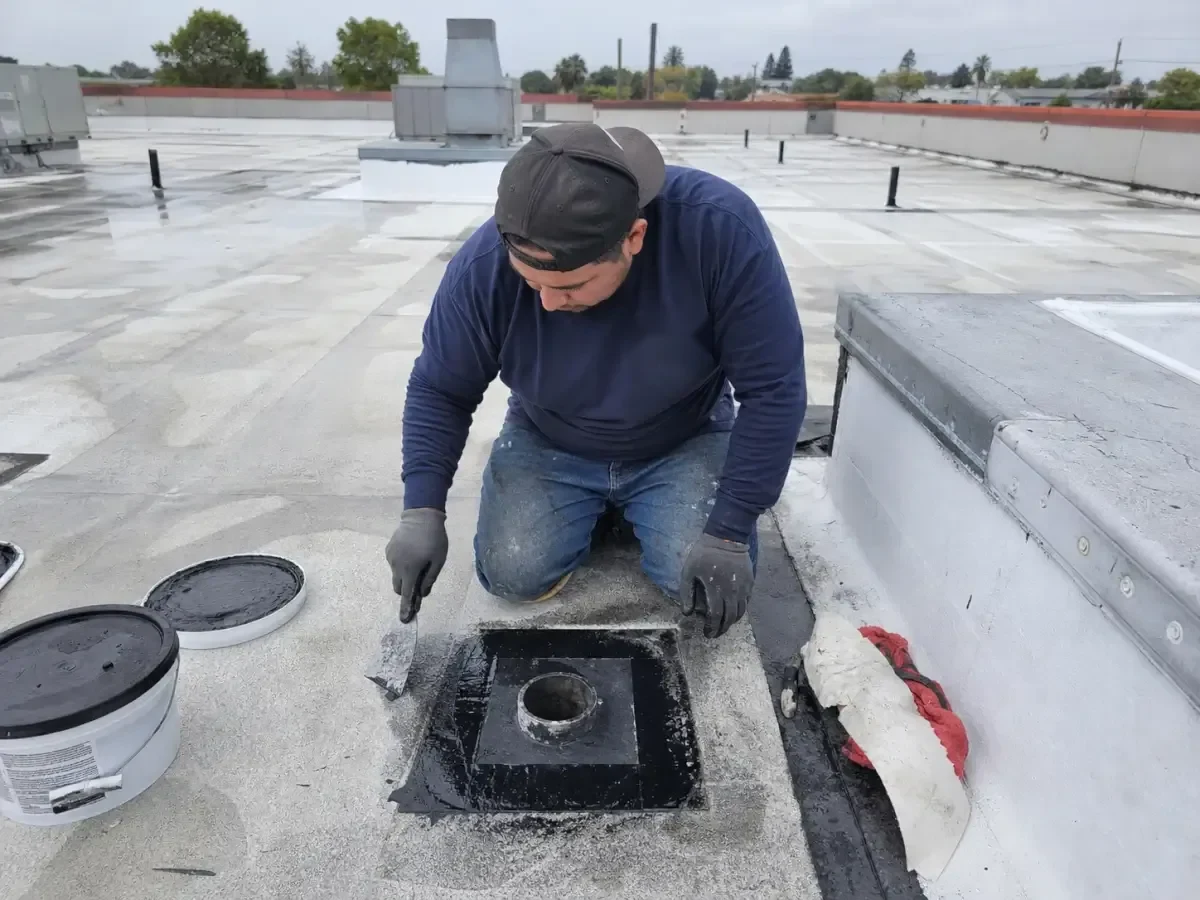
The repair boundary states the observed defect, preparation, material, and perimeter. If the substrate is sound and dry, a compatible repair may be straightforward. If insulation is wet, a deck is deteriorated, or the system is unknown, the scope may need a controlled opening. We measure and photograph any new condition before requesting approval to expand. Work beyond the signed boundary pauses until the owner understands the change.
For Elgin, a July 2023 EF1 tornado crossed the city and caused roof damage along its path. That local event may prompt a review at Miller-Davis, but inspection of the specific building determines what is present now. We look for displaced edge components, torn flashing, punctures, separated seams, and new water evidence. We do not attribute a current defect to the event without evidence. The field record distinguishes an observation from a cause analysis.
A repair should leave a usable closeout. Dated photos show the completed detail and nearby conditions. The service note lists materials, the area treated, and any temporary measure. If water testing or additional access remains necessary, the report gives the next action and responsible approval contact. That record helps the facility team compare later observations with the original condition.
Options: compare maintenance, repair, and replacement
Not every roof concern needs the same scope. A scheduled maintenance item may involve cleaning an accessible outlet, renewing a detail that is nearing failure, or documenting a new crack for review. An active leak can require immediate interior protection and a defined repair. Broad deterioration, repeated leaks, or wet insulation can trigger a system-level evaluation. We explain why each recommendation fits the evidence found at the property.
Before pricing replacement, we identify existing layers, attachment, insulation, deck observations, perimeter height, penetrations, drains, and rooftop equipment. A recover depends on moisture, structural capacity, code, attachment compatibility, and the assembly selected. Where a layer is concealed, testing may clarify whether recover is appropriate. Tear-off quantities, disposal, deck repair, insulation, flashing, edge metal, and phased dry-in affect both budget and operating impact.
Owners can compare a roof inspection, claim documentation, and replacement planning as distinct work. The correct starting point depends on the decision the team must make. An inspection can establish condition; claim documentation organizes roof evidence; a replacement proposal defines a new assembly and project sequence. We avoid combining them into one vague line item.
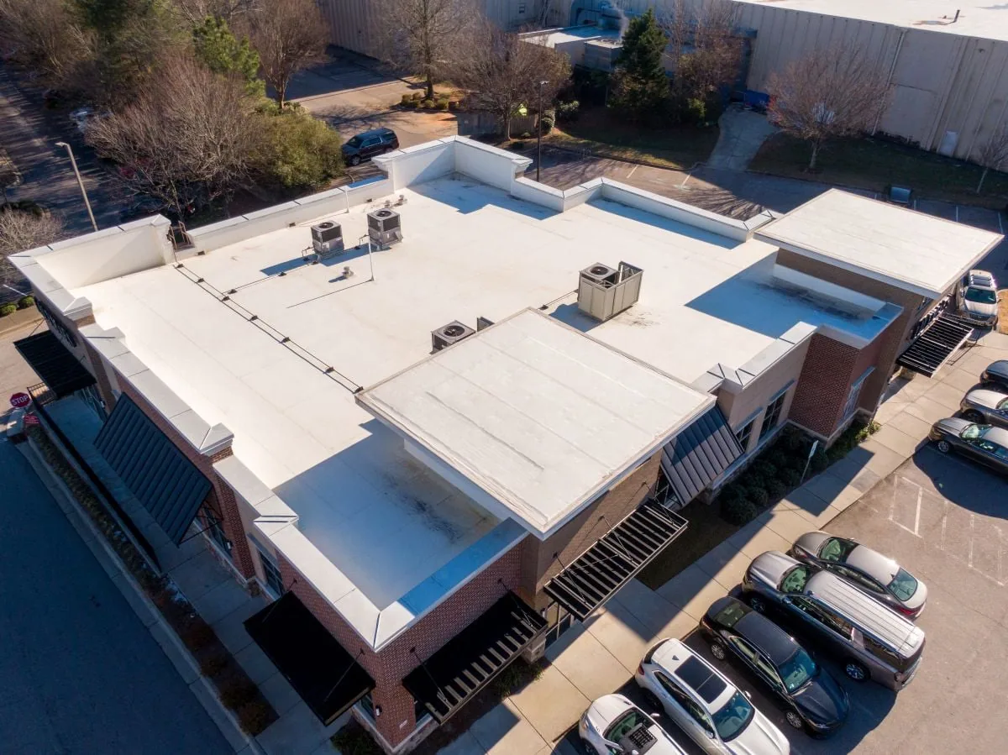
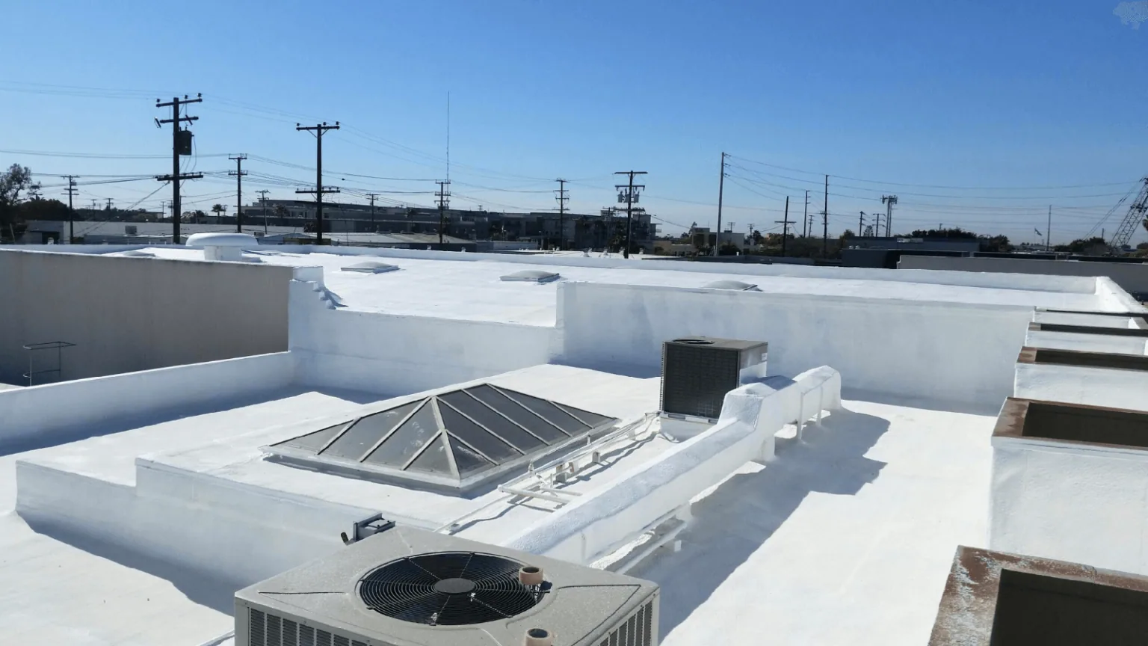
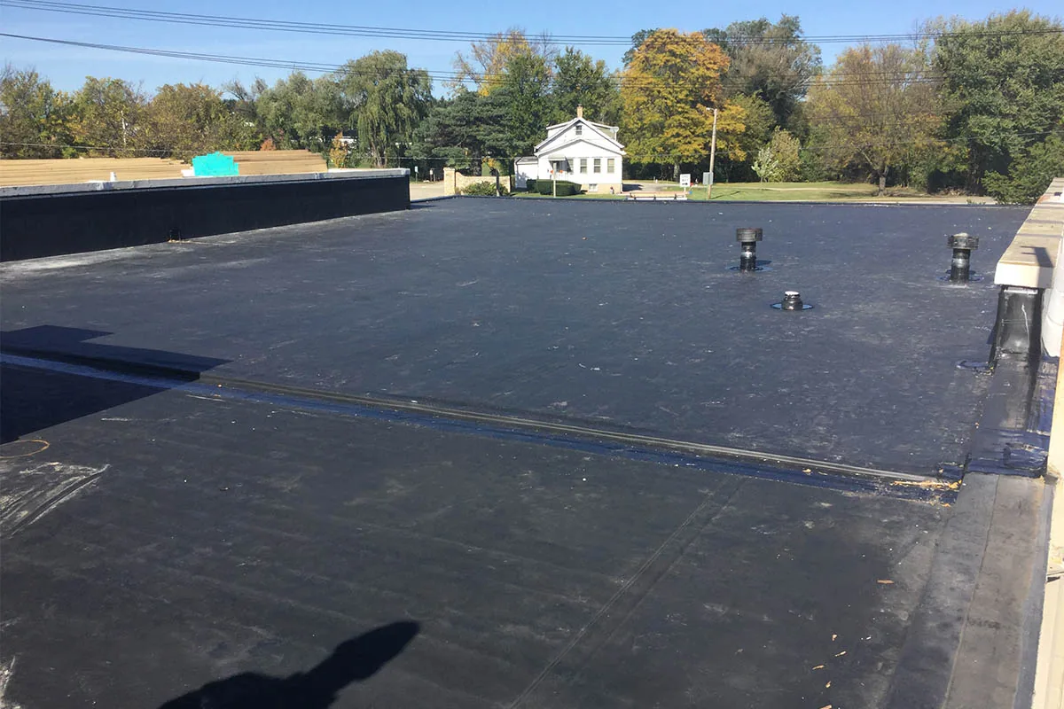
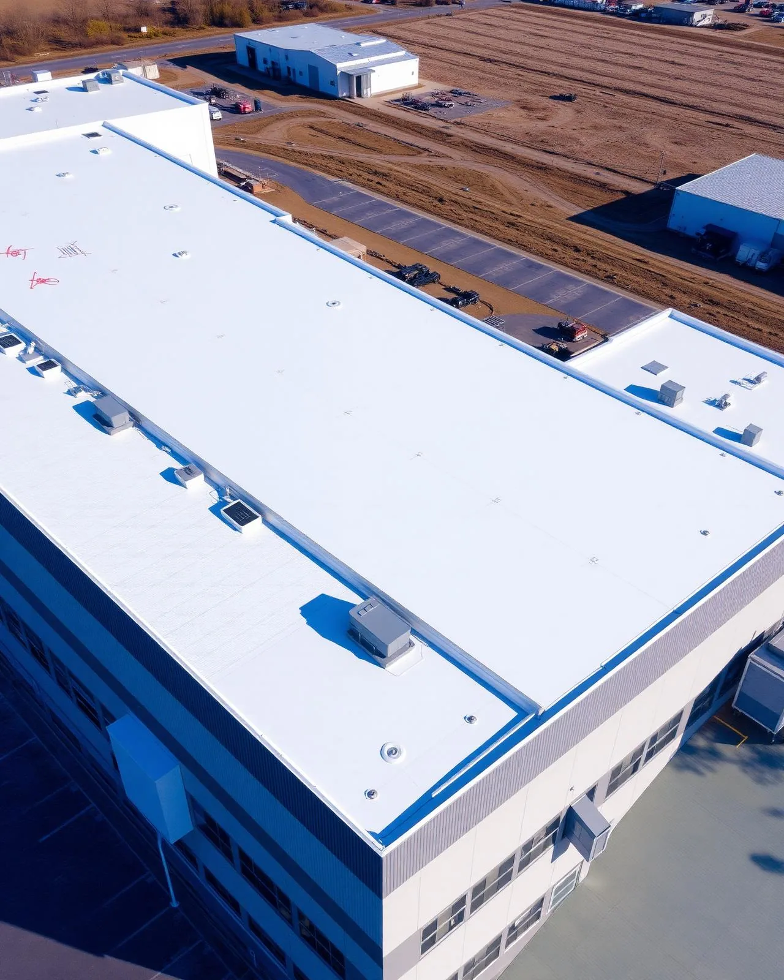
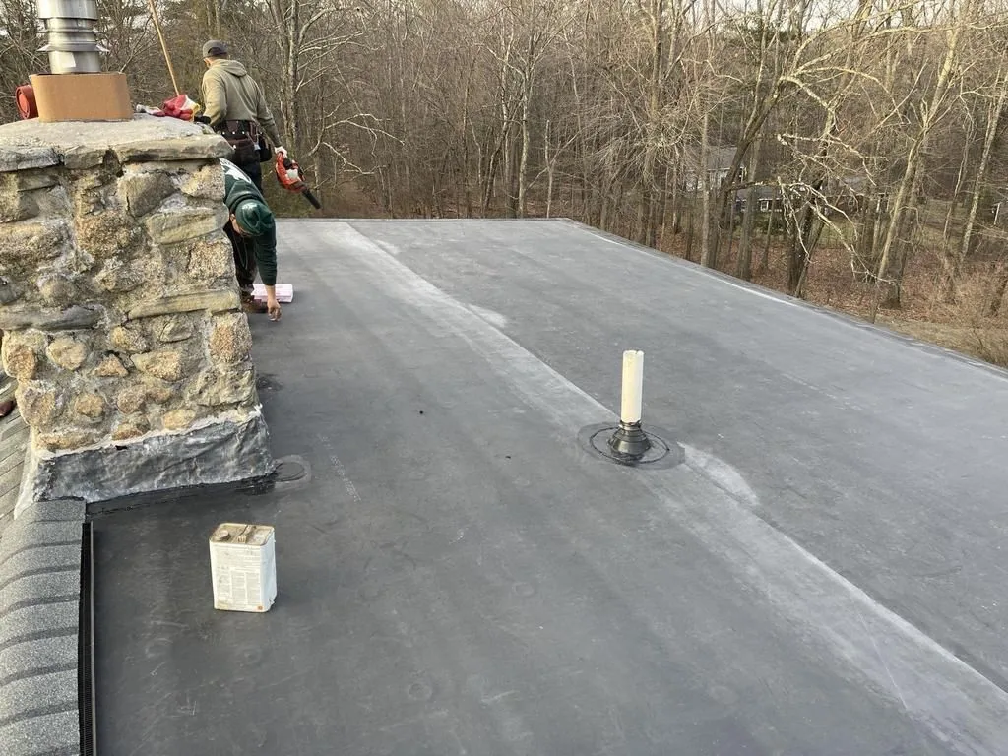
Elgin applies the 2021 International Building Code with local amendments and its current Illinois energy requirements for commercial projects. The design team confirms which provisions apply to the building and scope. A EPDM roof has different seams and repair products than a PVC assembly or spray foam system. The existing assembly and project criteria govern the selection.
Coordination: keep the operating record clear
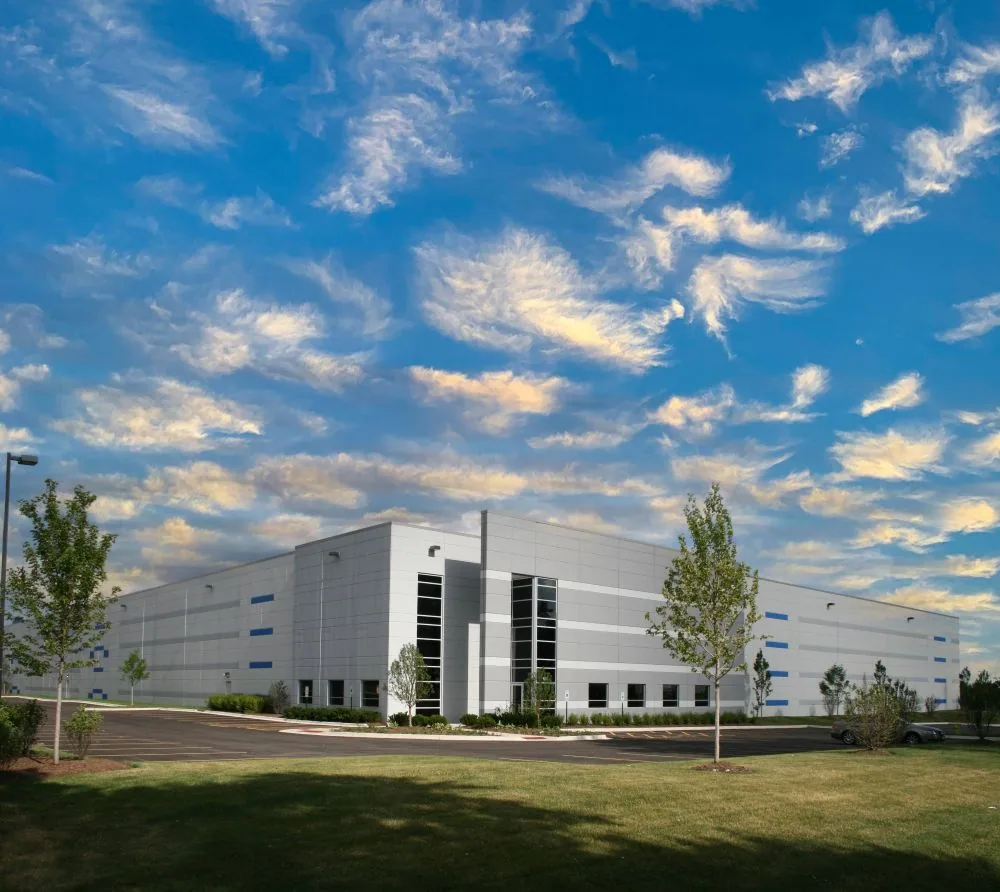
On a multi-building area, a shared calendar can be useful, but each property gets an independent condition record. We confirm which contact can open the roof, who approves an added scope, and what areas need interior protection. The job file tracks accessible zones, work completed, and questions waiting on the owner. This prevents one building's roof type or access rule from carrying over to another.
If service work intersects with an active production or research schedule, the supervisor sets the sequence with the site contact. Roof entry, material staging, noise, delivery timing, and lift use are agreed before arrival. For any opened roof area, the crew plans how it will be secured before leaving. The daily update identifies an unexpected weather hold or a change in access so operations can adjust.
Elgin Industrial Park and North Elgin Industrial Park are separate named areas in the city. Miller-Davis has its own scale and zoning designation. For portfolio work, the multi-site roof program can group inspection dates while keeping findings and budgets distinct. A condition report makes the priority, evidence, and next approval visible to ownership.
Call with the specific property, affected area, operating contact, and roof entry requirements. If the issue involves active water, identify whether the process or equipment below is at risk. We will set the first dispatch and send an update with findings, safe-access limits, and the decision needed next.
Questions About Miller-Davis Research & Industrial Center
Does the center's zoning tell you what roofs are installed?
No. Zoning describes allowed use categories. We identify each property's actual system and condition during the inspection.
Can infrared confirm a leak source?
It can show patterns for follow-up, but surface conditions and insulation affect readings. A test opening may be needed to confirm.
How do you limit disruption to an operating facility?
We coordinate escorts, entry routes, work hours, staging, and interior protection with the current site contact.
When should replacement be considered?
Compare a new system when inspection finds recurring failures, concealed wet areas, or broad wear that changes the repair outlook.
What should the closeout record show?
Photos, roof zone, materials, completed work, access limits, temporary protection, and the next decision keep follow-up clear.