Commercial Roofing in Elgin Industrial Park, Elgin, IL
Coordinate an industrial roof review
Share the operation, reported roof zone, access contact, and work-hour limits. We will confirm the inspection sequence and approval point.
Elgin Industrial Park
Industrial-property roofing starts with the operation beneath the roof. Elgin Industrial Park is a 72-acre area with a GI zoning designation. The label indicates an industrial and related business-use category; it does not establish the use or roof assembly of a particular building. We begin with the affected operation, the roof zone in question, and the safe entry route. Then we confirm whether the call needs emergency water control, a condition survey, or a defined repair scope.
In Elgin, winter brings snowfall and repeated freezing conditions. That sequence can change how water moves from the field to a drain, scupper, or edge. Snow also limits what a crew can see and where it can walk. We identify accessible areas, note any weather hold, and schedule the next check after safe entry returns. The update keeps a plant or property manager informed without implying that an unseen roof area was inspected.
Industrial operations may have equipment, deliveries, or controlled work zones near the roof. We confirm the site's current rules with its contact rather than assuming the same process across the park. Before mobilizing, the crew aligns roof access, material staging, lift placement, and the hours when work can proceed.
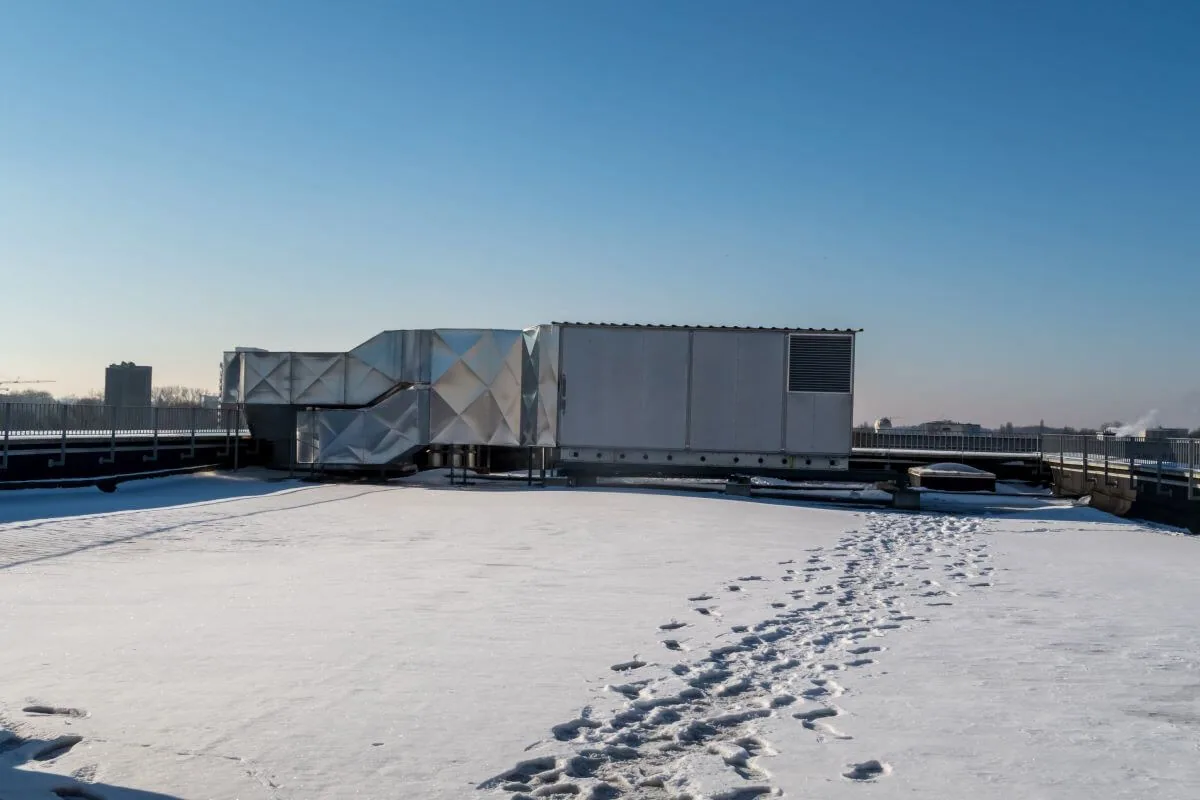
Work sequence: protect operations below
Before roof entry, the site contact identifies the room or process affected by water, any sensitive equipment, and the person who can authorize access. A safe roof route and a safe interior route are both part of the dispatch plan.
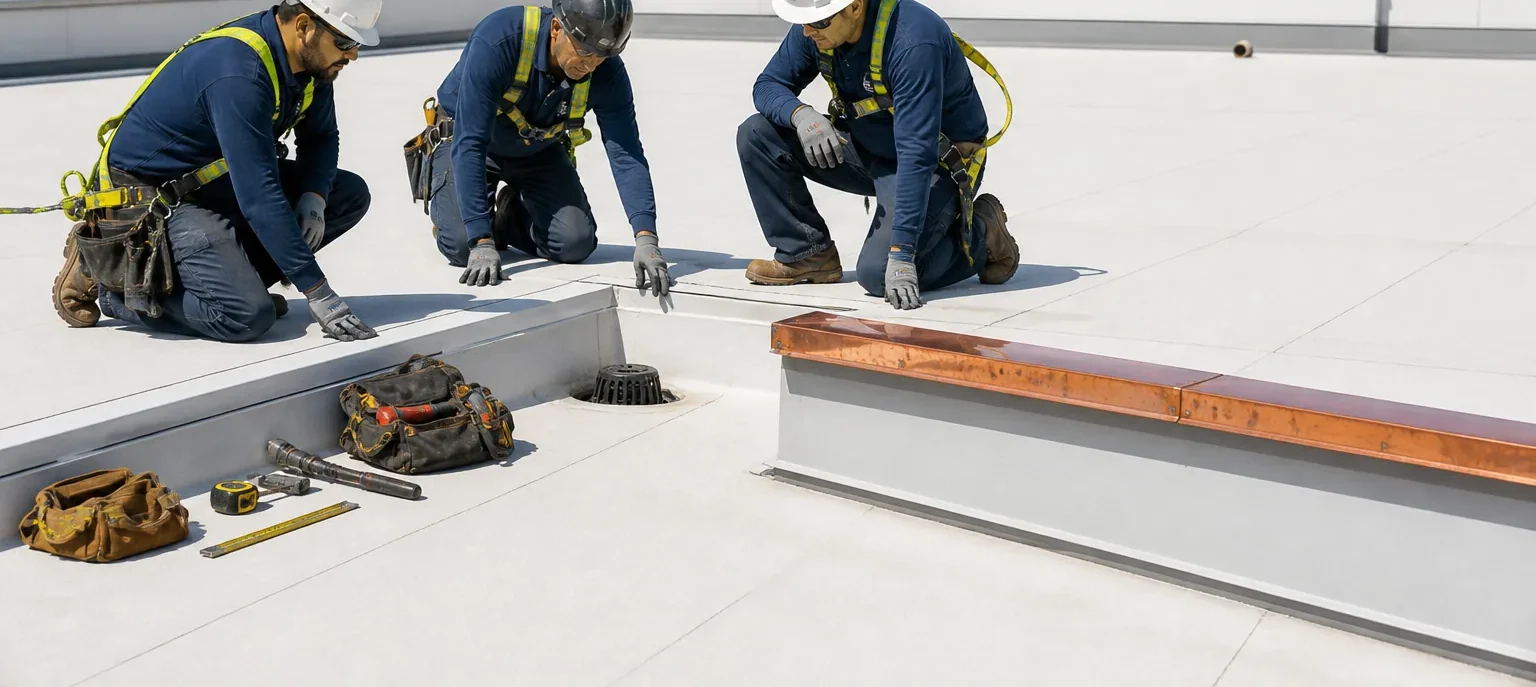
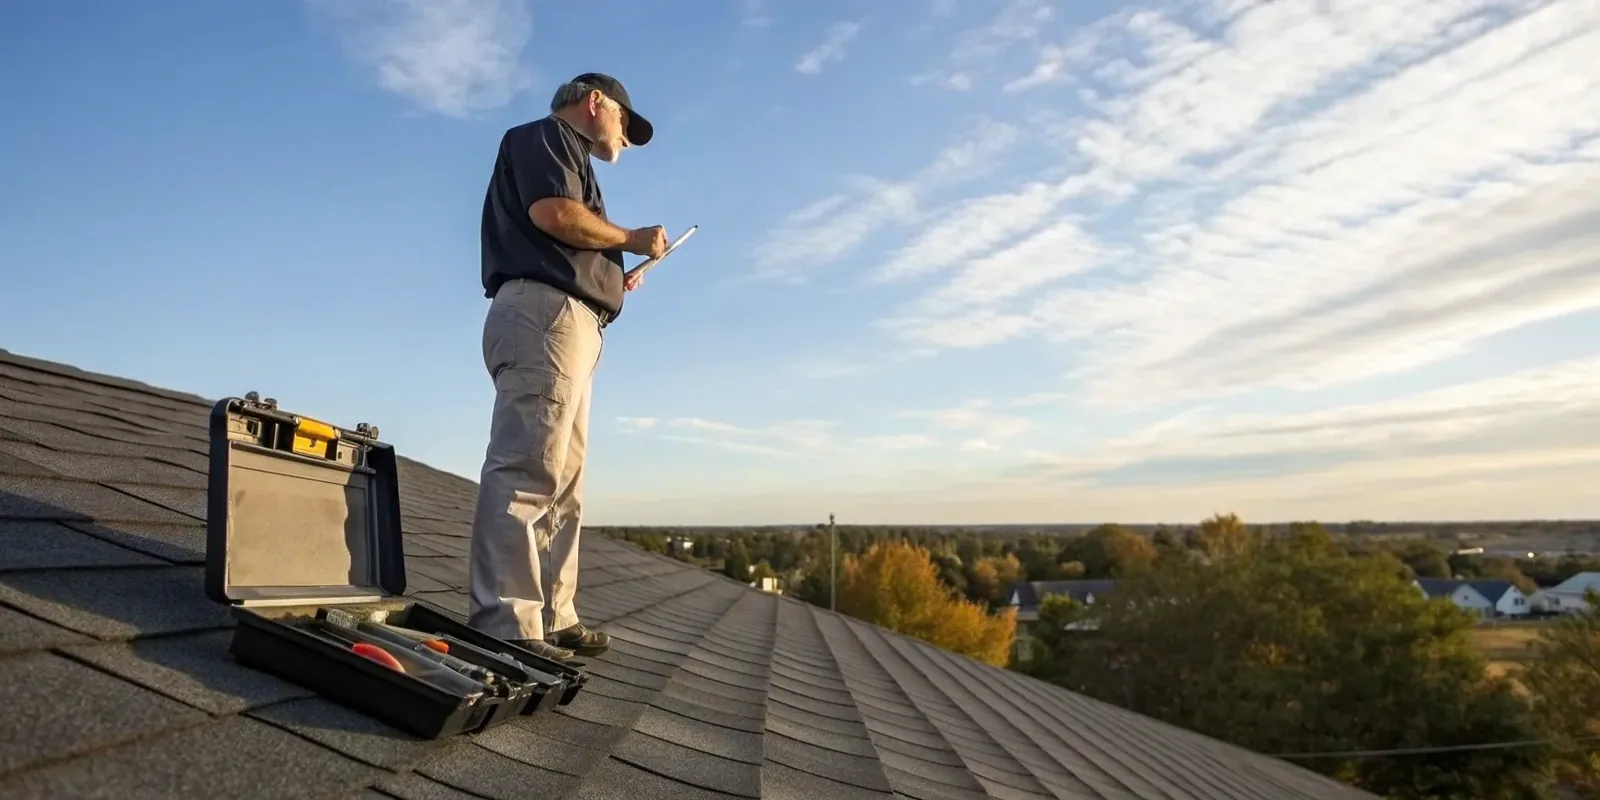
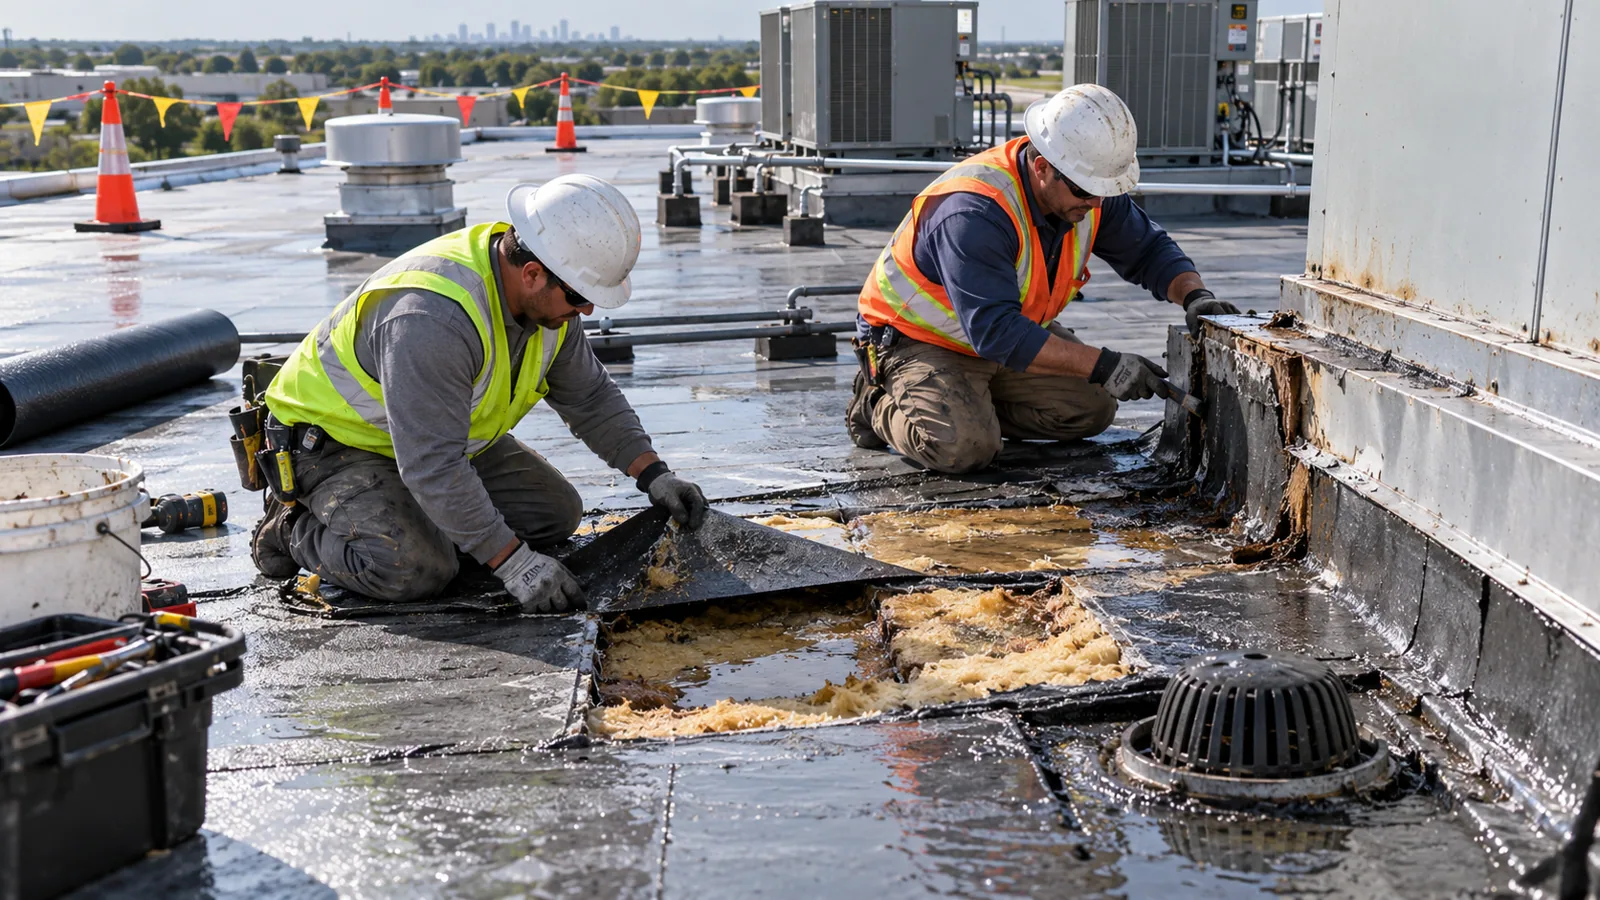
The inspection follows the reported path across the roof. We check the field surface, seams or laps, penetrations, curbs, wall details, drains, scuppers, edge metal, and previous repair areas. Photos mark the zone. If water is reported over a production space, we trace plausible travel paths instead of drawing a straight line from stain to opening. The source remains unconfirmed until the roof evidence supports a conclusion.
Industrial roofs can have multiple phases of repairs or additions. We note transitions between membrane, metal, coating, and equipment supports where visible. If the assembly cannot be identified confidently, the report says so. A test cut or moisture survey may be useful when concealed layers affect repair or recover decisions. The owner sees the question each test would answer before approving added investigation.
When water is active, we protect people, inventory, and equipment. Temporary measures receive a date and limit. The update states what remains before a permanent repair and when the crew can return.
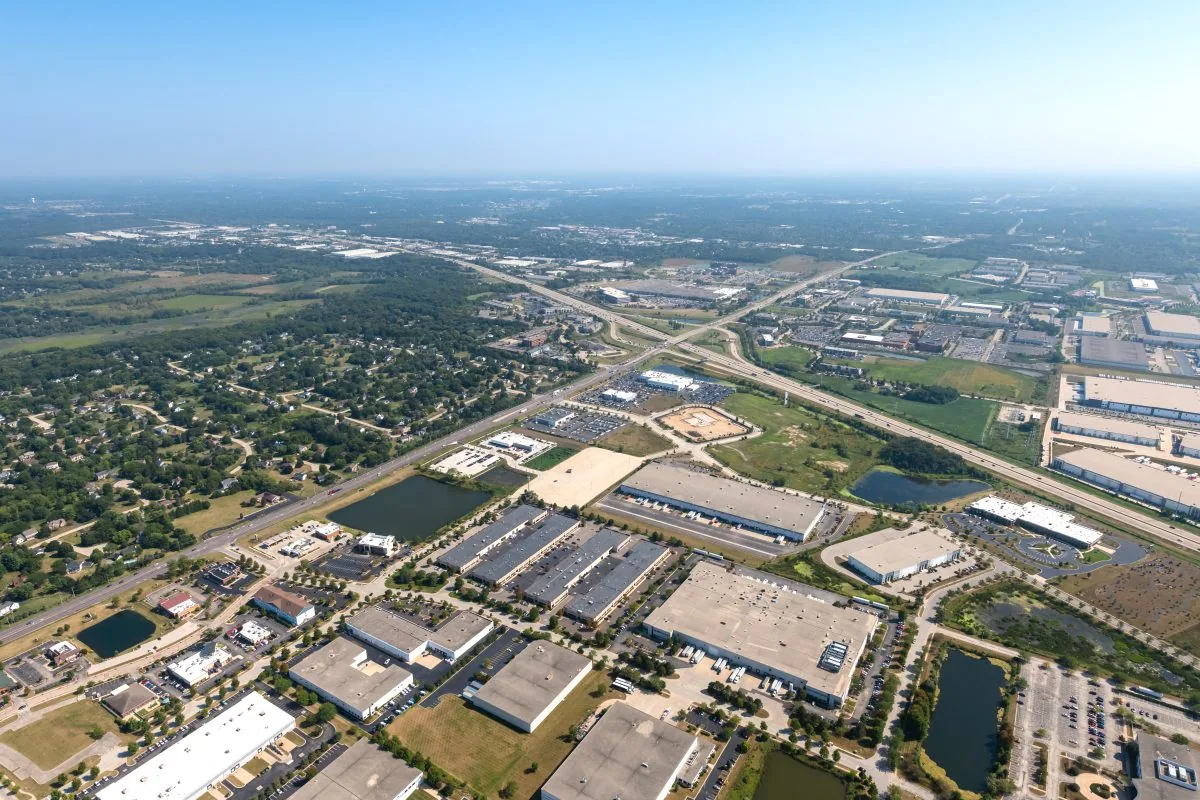
System check: match materials to the assembly
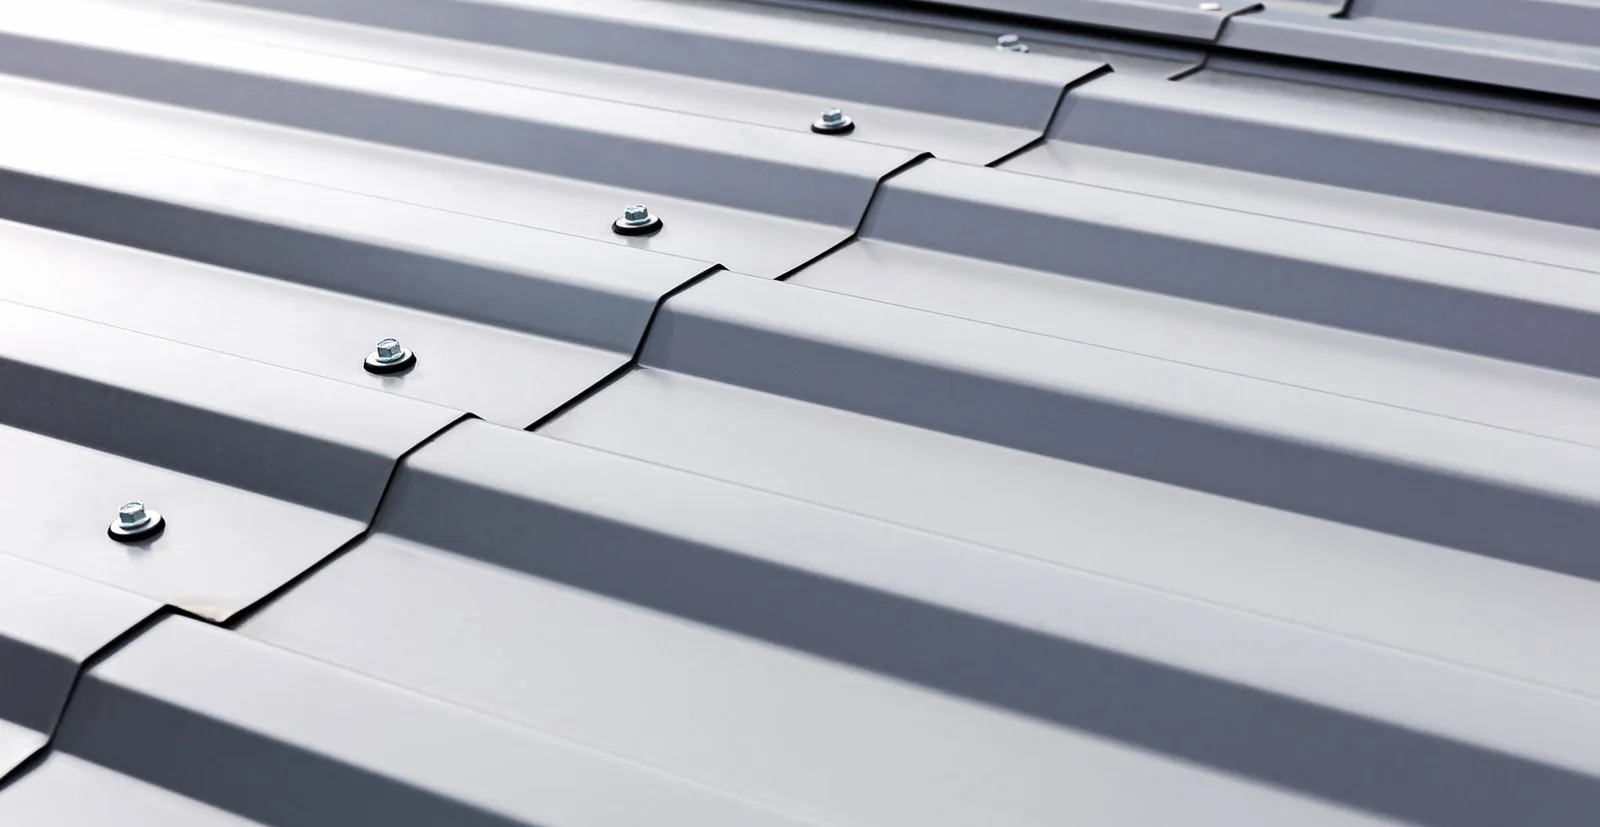
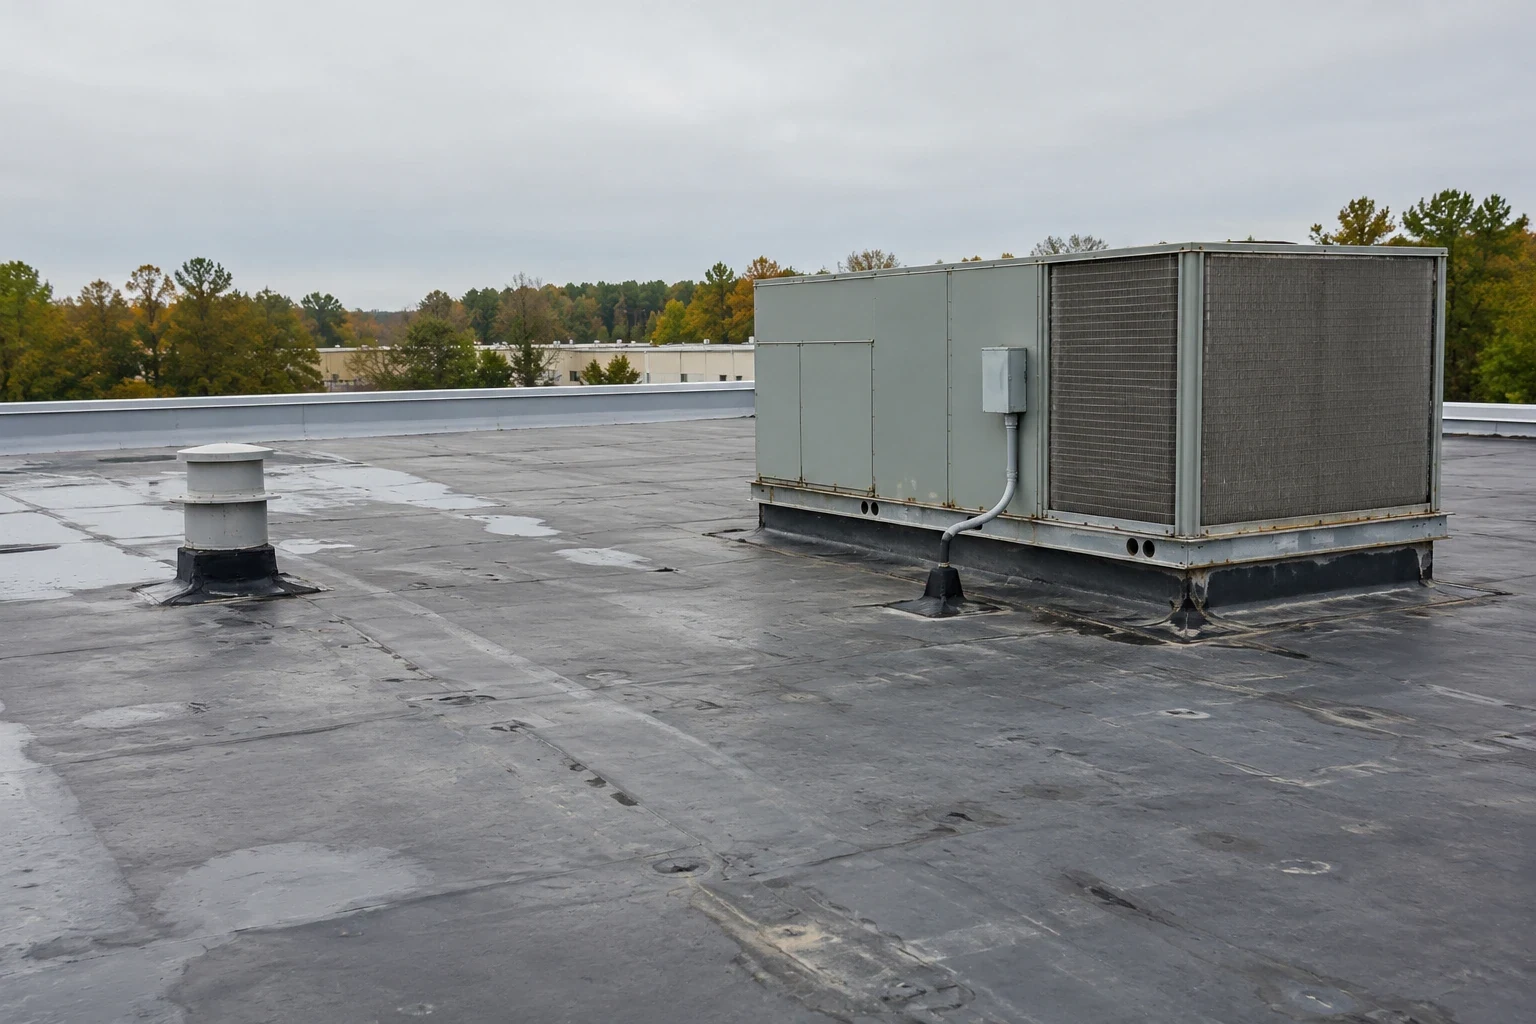
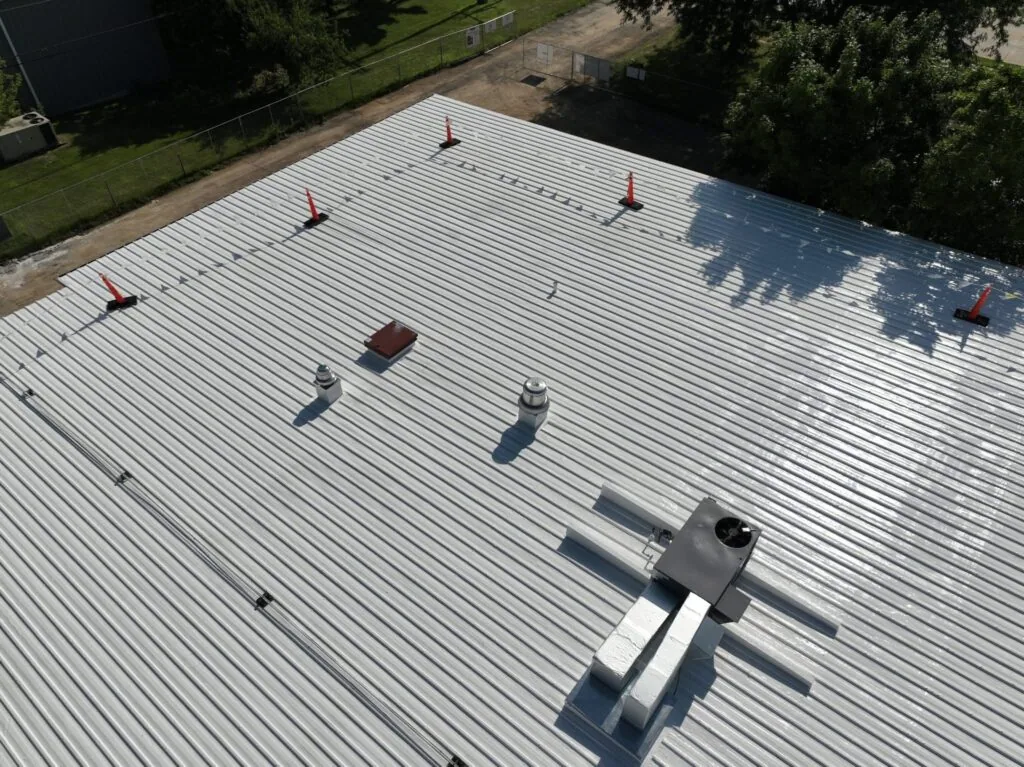
A repair detail must suit the existing roof. We identify membrane type, surface coating, attachment, flashing, and substrate where visible. TPO and PVC seams are heat-welded; EPDM details use different seam products and preparation. Modified bitumen and built-up roofs have their own surfacing and tie-in requirements. Metal systems need attention to fasteners, panel seams, closures, and movement.
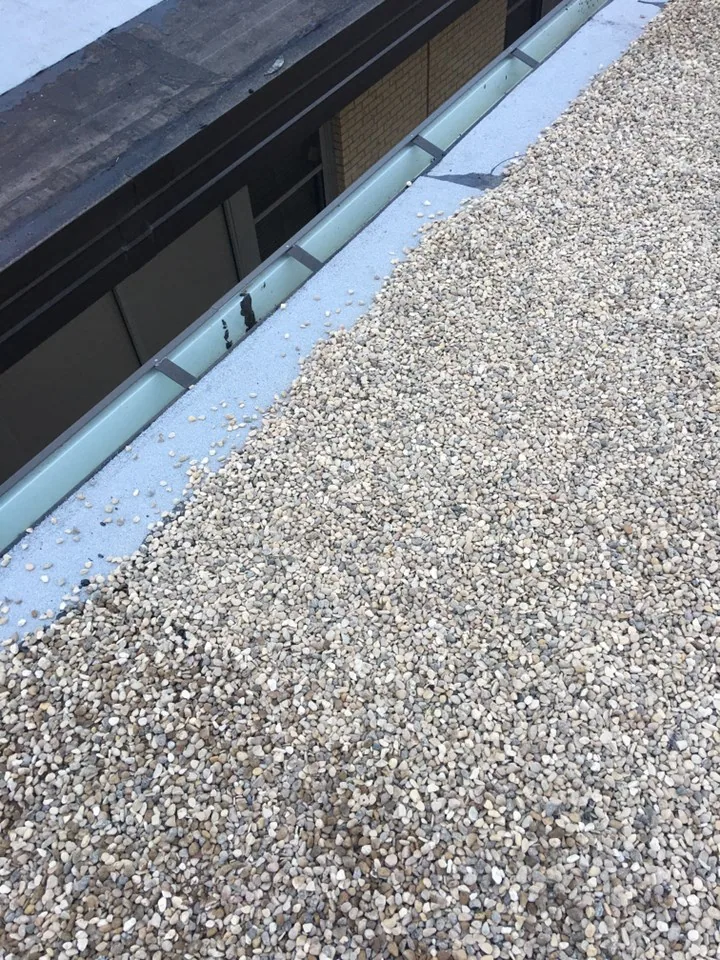
For an isolated defect, the work order records the area, preparation, compatible materials, and edge of repair. A puncture near equipment may need review of the route taken during service access. A leak at a wall can involve counterflashing or termination details. Ponding requires attention to the outlet and roof geometry, not simply a sealant pass.
A commercial repair scope can address a defined defect. Drain and scupper work targets water-discharge components. A moisture survey or controlled opening may help when concealed wet areas affect the repair decision.
Widespread deterioration may support replacement over repeated patches. We review wet insulation, deck, attachment, edge height, drainage, code, and operating impacts. Recover eligibility depends on the existing layers and moisture. Tear-off, disposal, staged dry-in, and access affect cost and timing.
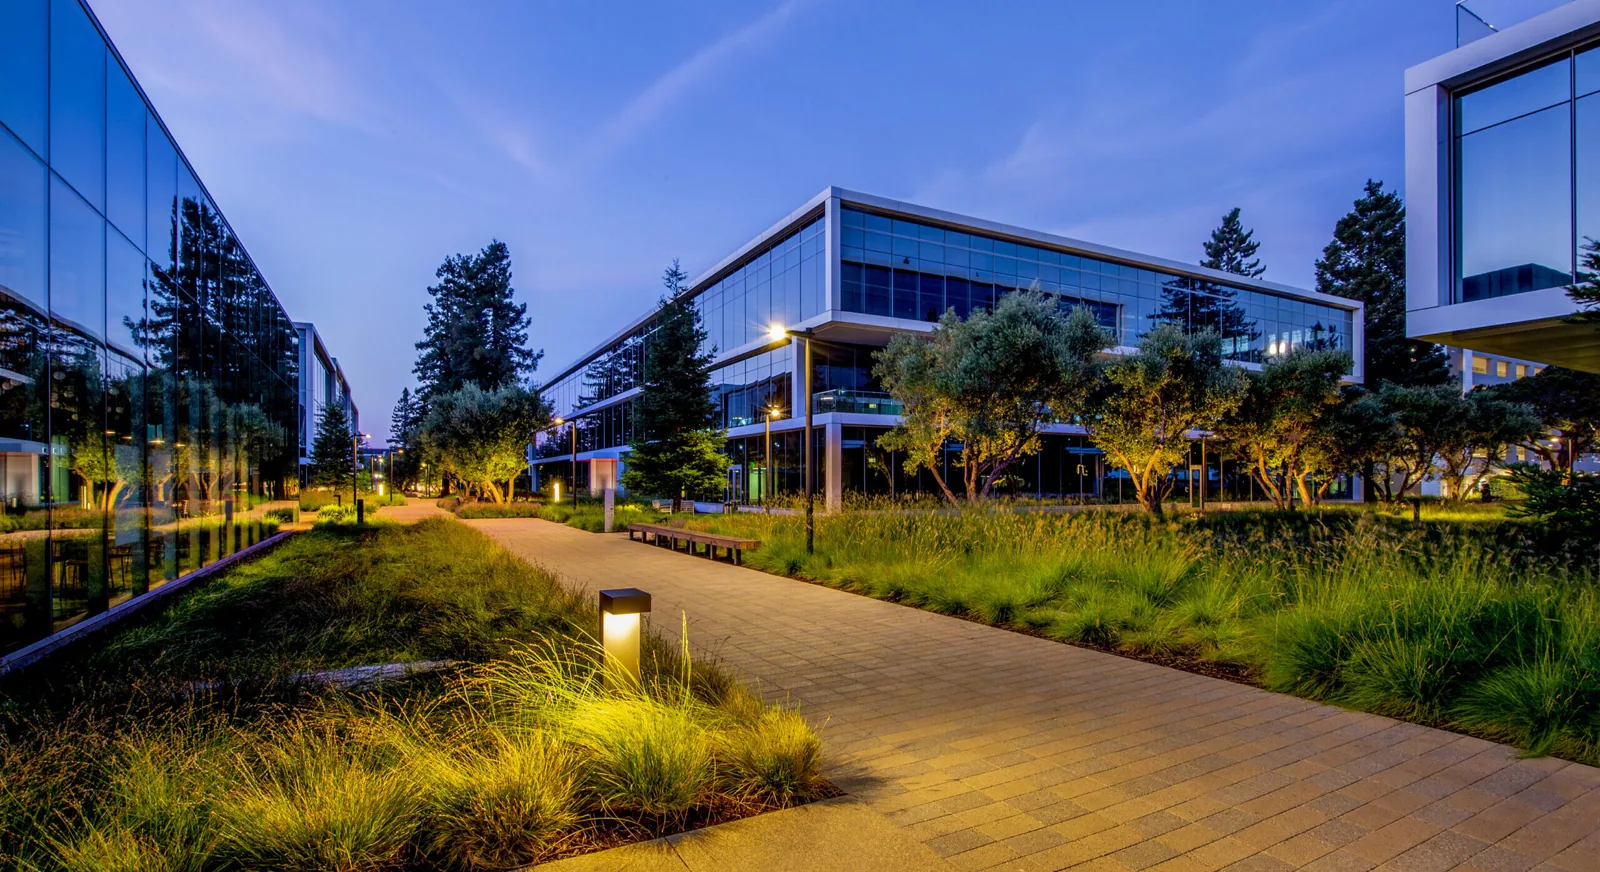
Weather hold: make the roof walk safe
Elgin Industrial Park visits follow current roof safety conditions; annual snowfall averages 29 inches and freezing days number 137.9. Snow cover can conceal seams, drains, and changes in roof level. Ice at a hatch or edge changes the access decision. We do not treat a partial walk as complete. The daily note names the route inspected and the conditions that prevented access to other zones. A return visit can then focus on the remaining areas.After a melt, the crew can check low points, drainage paths, overflow marks, and water trapped near curbs or penetrations. Standing water is an observation, not a diagnosis. If drainage design or structural deflection is in question, drawings and measurements may be needed. The property owner should know whether the next step is routine cleaning, a roof repair, or a separate engineering assessment.
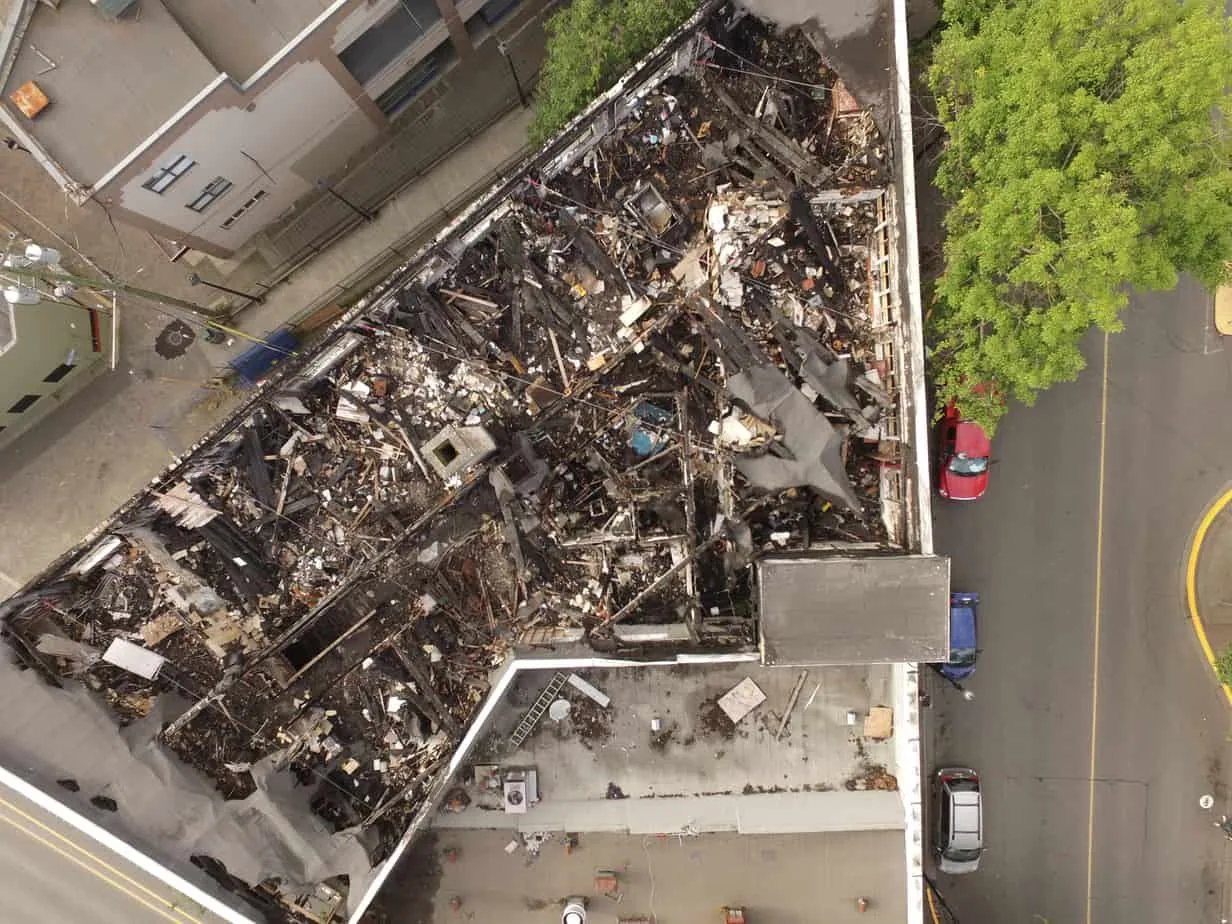
A July 2023 EF1 tornado crossed Elgin and damaged roofs along its path. A post-event request at Elgin Industrial Park still requires property-level inspection. We look for current evidence such as separated seams, displaced metal, torn flashing, impact marks, or new interior water. A date or weather event does not by itself determine cause, repair scope, or insurance coverage.
Elgin also has days above 90 degrees. The supervisor checks surface and air conditions against product requirements before adhesives, coatings, or membrane work. The site contact receives a revised window when conditions require a hold.
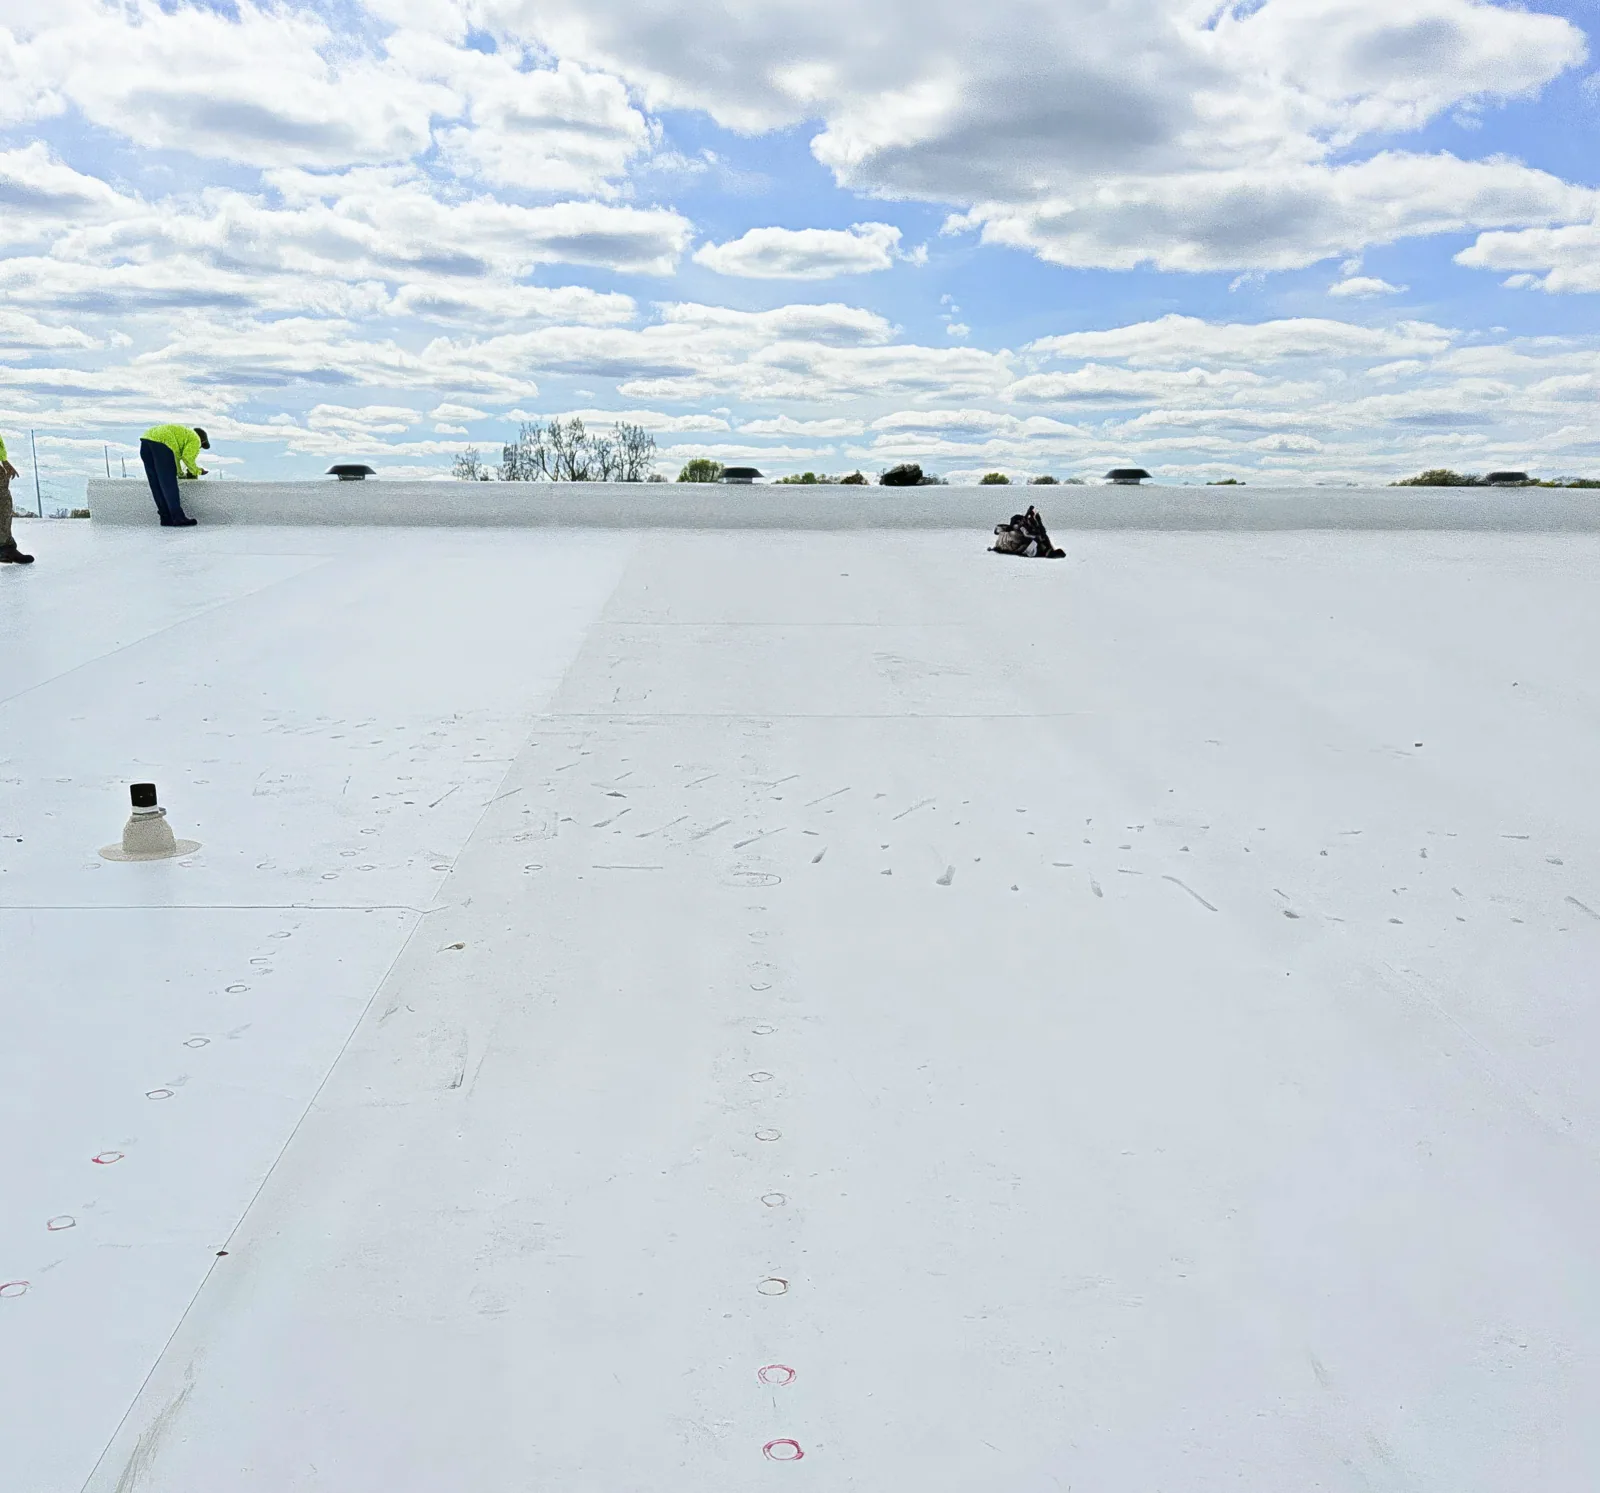
Approval point: define scope before expansion
Repair authorizations should identify the defect and stop line. The proposal names the roof section, preparation, material, labor, and any interior protection. If opening a seam reveals moisture beyond the approved limit, the crew photographs and measures the added area. The owner receives the finding and cost or schedule effect before that portion proceeds. This keeps an emergent condition from quietly expanding the original work order.
Replacement proposals need the same discipline. We list the system layers, flashing scope, perimeter metal, drains, curbs, and tie-ins. Assumptions about the deck, insulation, and existing layers are called out. If concealed conditions could change quantities, the proposal explains the allowance and approval process. Phasing also matters when the building remains operational: open-roof area, temporary dry-in, daily securement, and access windows should be clear.
Elgin enforces the 2021 International Building Code with local amendments and applies the current Illinois energy code to commercial projects. The selected assembly and insulation approach should be checked against project requirements. We coordinate that review before materials are finalized, not after a crew is staged. A metal retrofit system or built-up assembly must be selected for the verified roof and project criteria.
Compare bids for matching areas, tear-off assumptions, edges, insulation, flashing, curbs, access, and closeout. We show exclusions, measurements, and allowances. A capital plan can sequence urgent, near-term, and future work.
Closeout record: keep future visits useful
The final field record includes dated photographs, completed areas, repair materials, and work that remains open. It identifies any surface the crew could not reach and any temporary measure awaiting permanent correction. The site contact receives the next action and approval contact.
A maintenance cycle can include drain cleaning, seam and flashing observations, edge checks, equipment-support details, and a review of prior repairs. The visit should log the actual zones reached. If a roof section is blocked by equipment or unsafe conditions, we put that limit in the report and plan a return. A preventive maintenance visit records routine work; a roof asset record can help compare conditions among facilities.
Other named Elgin business areas include Miller-Davis Research & Industrial Center and Tollgate Industrial Center. We verify access, construction, active concerns, and operating limits at each facility.
Call with the building, roof zone, access contact, and operation needing protection. We will confirm the dispatch window and owner decision. For active water, include the affected room or process area.
Questions About Elgin Industrial Park
What does an industrial park roof inspection include?
We document roof zones, seams, penetrations, drains, edges, prior repairs, access limits, and operating constraints at the specific property.
Can the inspection disrupt an active operation?
The schedule is set with the site contact. We confirm routes, restricted areas, deliveries, and any needed interior protection first.
What does a weather hold mean for open work?
Exposed work is secured. The update states what remains uninspected and when safe roof entry can be reconsidered.
Should a wet area be patched immediately?
The source and substrate matter. We document evidence, protect active water, and confirm whether testing is needed before a permanent detail.
Can one capital plan cover several properties?
Yes, the schedule can group sites. Each building still needs separate system information, findings, access notes, and repair approvals.