Church and House of Worship Roofing in Elgin, IL
Plan a worship building roof review
Share the event calendar, building plans, reported leaks, roof access rules, equipment contacts, and approval lead. We will set an inspection window.
Church and House of Worship Roofing
A house of worship roof project must respect its users and schedule. We confirm the structure, roof system, access contact, reported leak, and spaces below before recommending work. The congregation or facility manager identifies service times, funerals, classes, community meals, and any rooms that must remain open. Inspection records conditions; the calendar sets work windows.
Downtown Elgin and Randall Point Executive Center are commercial areas. The facility contact confirms the building’s access and who can approve a test opening.
Plan around worship and community use
The administrator identifies weekly services, evening gatherings, holiday events, youth programs, food service, and room reservations. We ask when noise or a restricted entrance would create a conflict. Some repairs can be scheduled between gatherings; broader work may need a phased plan. The written schedule states the affected roof zone, expected work hours, material delivery, and any temporary path change.
A fellowship hall, classroom, kitchen, counseling room, and office may have different schedules and contacts. We confirm the room use below each planned work area instead of assuming the sanctuary is the only occupied space. Management reports new events that change the window.
Roof entry follows the congregation’s approved route. The contact confirms keys, alarms, escorts, ladder or hatch location, and fall-protection rules. A steeple, bell tower, or overhead feature may require separate access planning. We do not treat a visible feature as safely reachable without confirming the access method and limits.
Keep entries, walkways, and gatherings protected
The site plan identifies public doors, accessible routes, parking, outdoor gathering areas, emergency access, and any food or equipment deliveries. Barriers or a spotter may be needed near a lift or material drop. The congregation decides how to direct visitors around a closed area and approves any temporary sign or route. Crews keep tools and materials within the designated work zone.
If roofing work is above a sanctuary, classroom, nursery, or kitchen, the facility contact identifies the protection needed below. The plan can name rooms that must remain closed during a specific task and who confirms they are ready to reopen. Dust, vibration, odor, or overhead noise may change room use. We describe those effects before work begins, while the congregation controls its own operations.
For a larger occupied project, phased reroofing can separate an active section from rooms still in use. Each phase states its limits, access route, noise period, temporary protection, and reopening check. If an unplanned event interrupts work, the crew secures its tools and follows the facility’s directions.
Trace interior leaks to roof details
A leak report should name the room, date and time, active-water status, and any nearby light, speaker, or mechanical equipment. A ceiling mark can be offset from the roof opening. We inspect accessible seams, penetrations, drains, skylights, parapets, and transitions, then label the verified zone.
Older and newer portions of a worship building may have different construction and roof assemblies. We review available drawings, maintenance records, warranty information, and previous repairs, then note which areas were visible. A steeple or bell-tower flashing interface may need a separate access plan. A test cut, scan, or interior check requires owner approval and an agreed protection plan. The record distinguishes confirmed defects from suspected paths and limits.
For active water, request a leak investigation. A broader roof inspection can document multiple areas. If the concern involves a drain or overflow, drainage review can assess the outlet and nearby membrane without claiming it caused a distant stain.
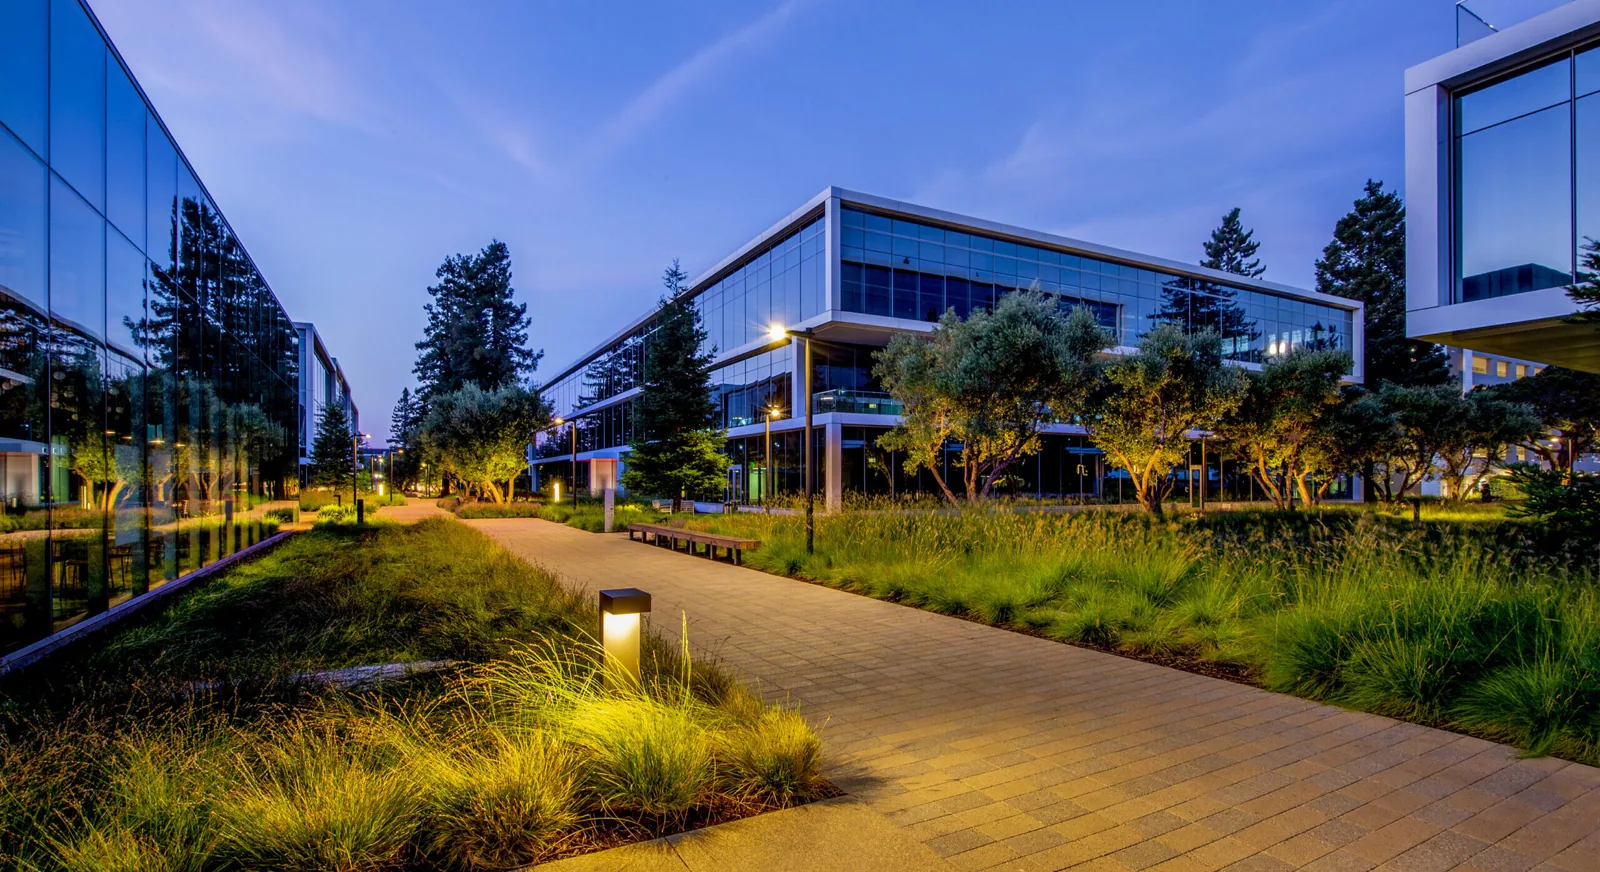
Check outlets and edges through Elgin seasons
At ground level, the facility points out covered entrances, accessible walks, lower roof edges, and areas where discharge affects visitors. We keep roof work distinct from site drainage or grounds work. The proposal names any gutter or downspout work and identifies separate work for a civil or plumbing contractor. No repair is added outside the agreed boundary without authorization.
Maintenance planning can include seasonal drain checks and a photo record of repaired details. If the congregation has several buildings, each should retain its own roof-zone map and access notes. A local area such as Downtown Elgin may orient the visit, but the building record must identify the actual entrance, slope, and repair history.
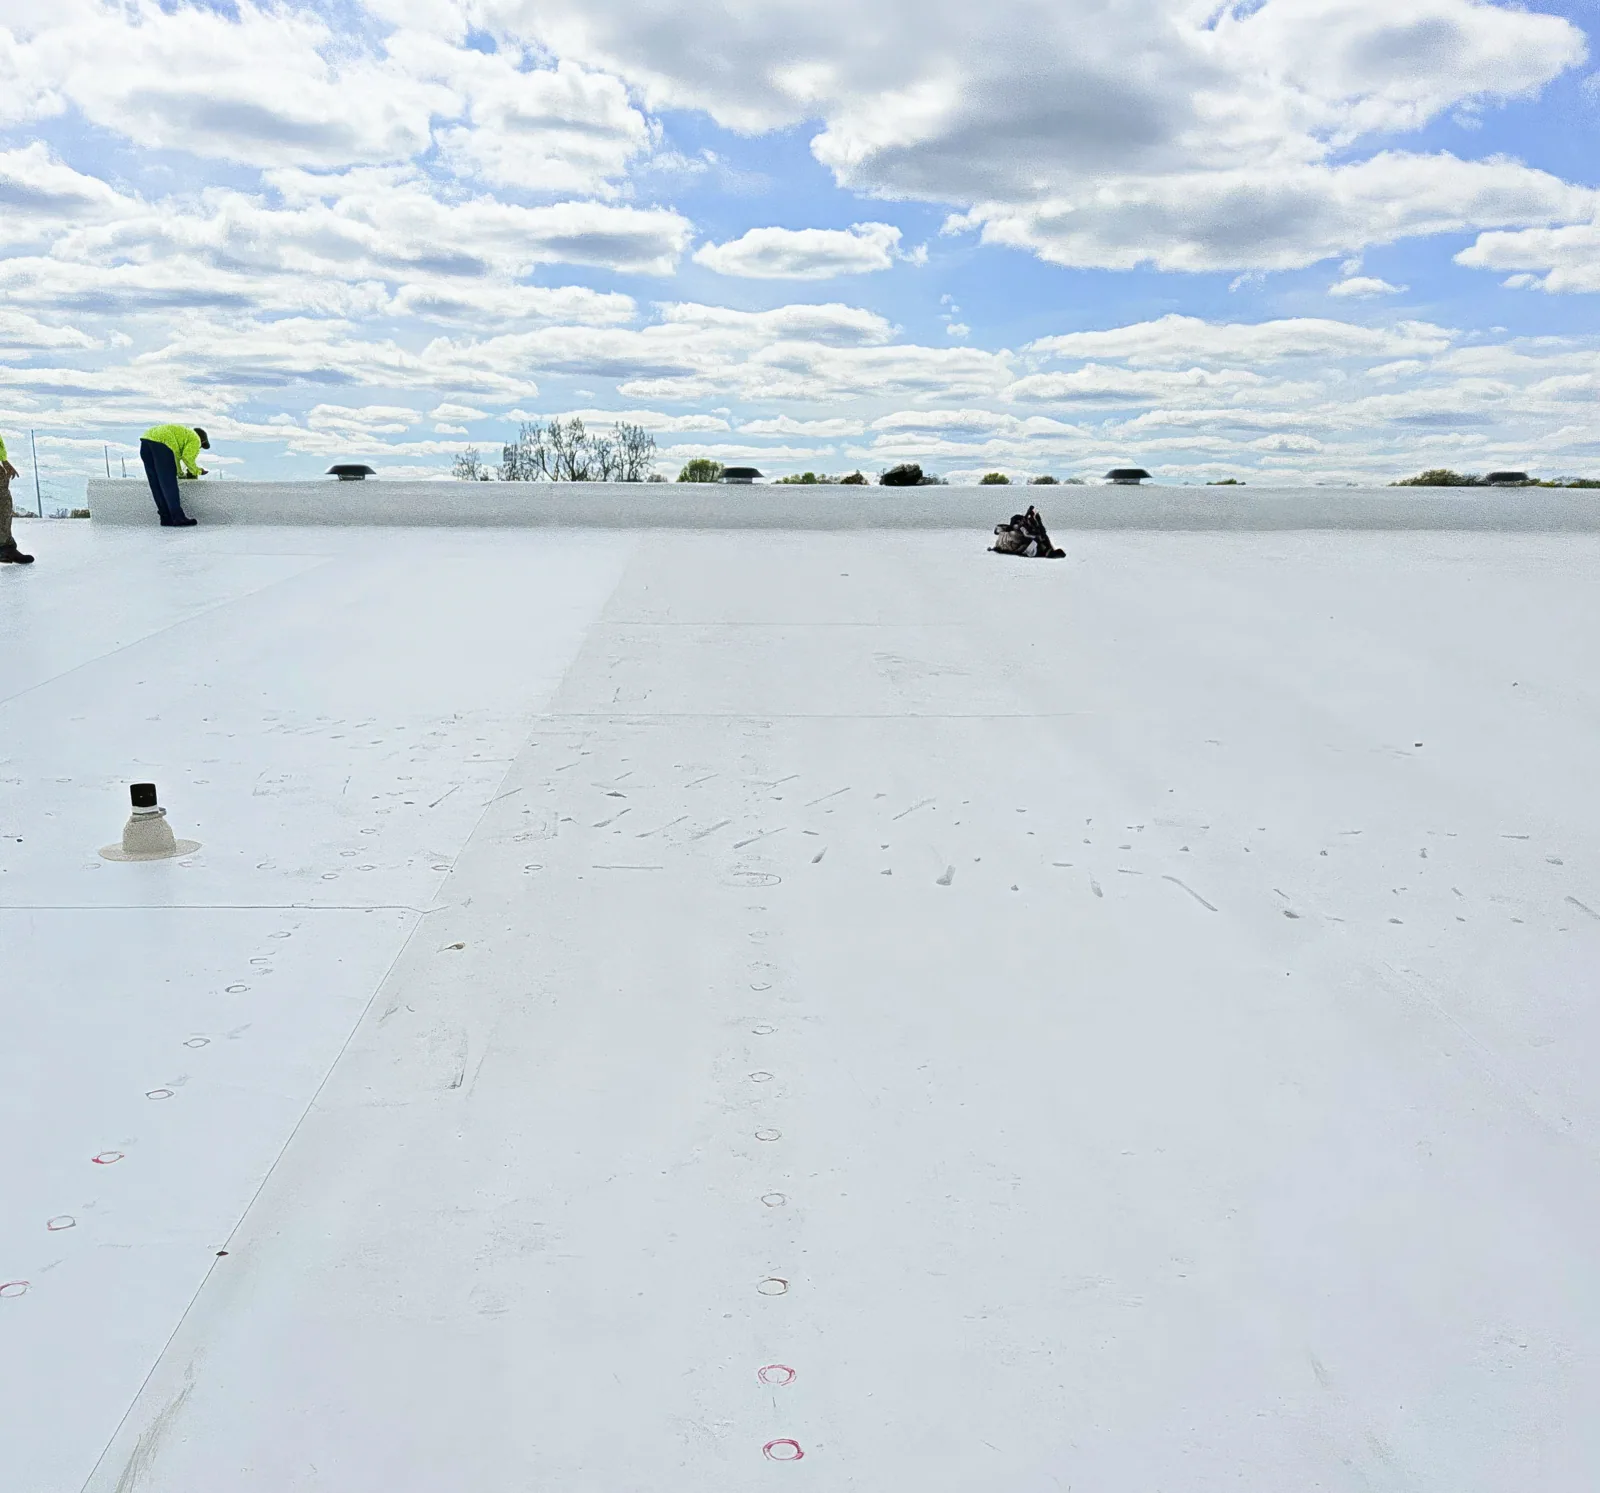
Select repair or replacement from documented condition
Options depend on roof layers, membrane condition, moisture, deck, drainage, and repair history. A small defect with sound surrounding material may support a focused repair. A coating proposal requires compatible materials and a preparation plan. Repeated leaks or widespread deterioration may warrant comparing replacement. We state what was observed and what remains unverified.
The scope names assembly, insulation, flashing, penetrations, access, protection, and closeout. If concealed material changes the quantity or method, the crew documents it and pauses for direction from the congregation’s authorized representative. A capital plan can help organize timing and funding across separate roofs while preserving each roof’s own findings.
Elgin’s adopted building codes include the 2021 IBC and IEBC with municipal changes; confirm the applicable permit path for this scope. We describe the roofing assembly and product information; the owner’s design professional determines code application and any broader building requirements. A system recommendation follows review of the actual roof, not a general claim about a product.
Compare school roofing and senior living roofing for other occupied-space schedules; each property needs its own access and life-safety plan.
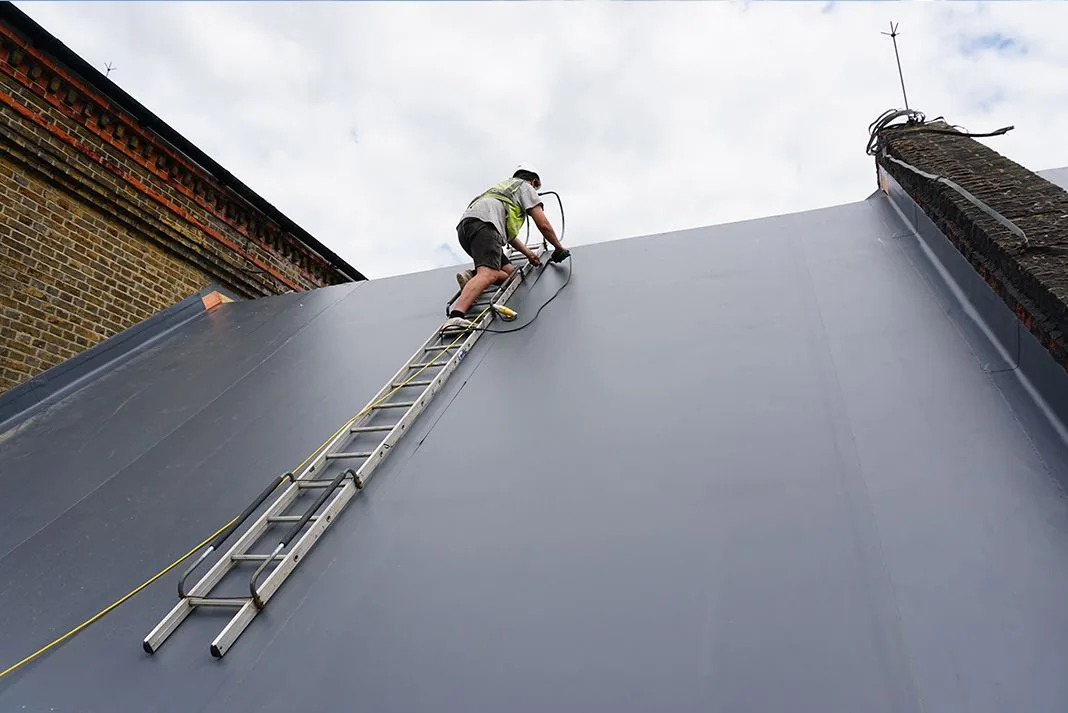
Confirm who approves access, scope, and changes
A congregation may have a pastor, trustee, property committee, volunteer custodian, and contract signer with different roles. The contact list identifies who opens the building, who approves cost, and who may authorize a scope change. A volunteer can arrange access without holding purchasing authority. We verify the approval chain before mobilization, material order, or any work beyond the original plan.
For a kitchen, daycare, community pantry, or rented event area, management identifies the operating contact and any separate safety rule. Roofing crews follow the approved work boundary and tell the named person when a route changes. If another trade controls ventilation or electrical isolation, the congregation schedules that specialist and confirms a restart process.
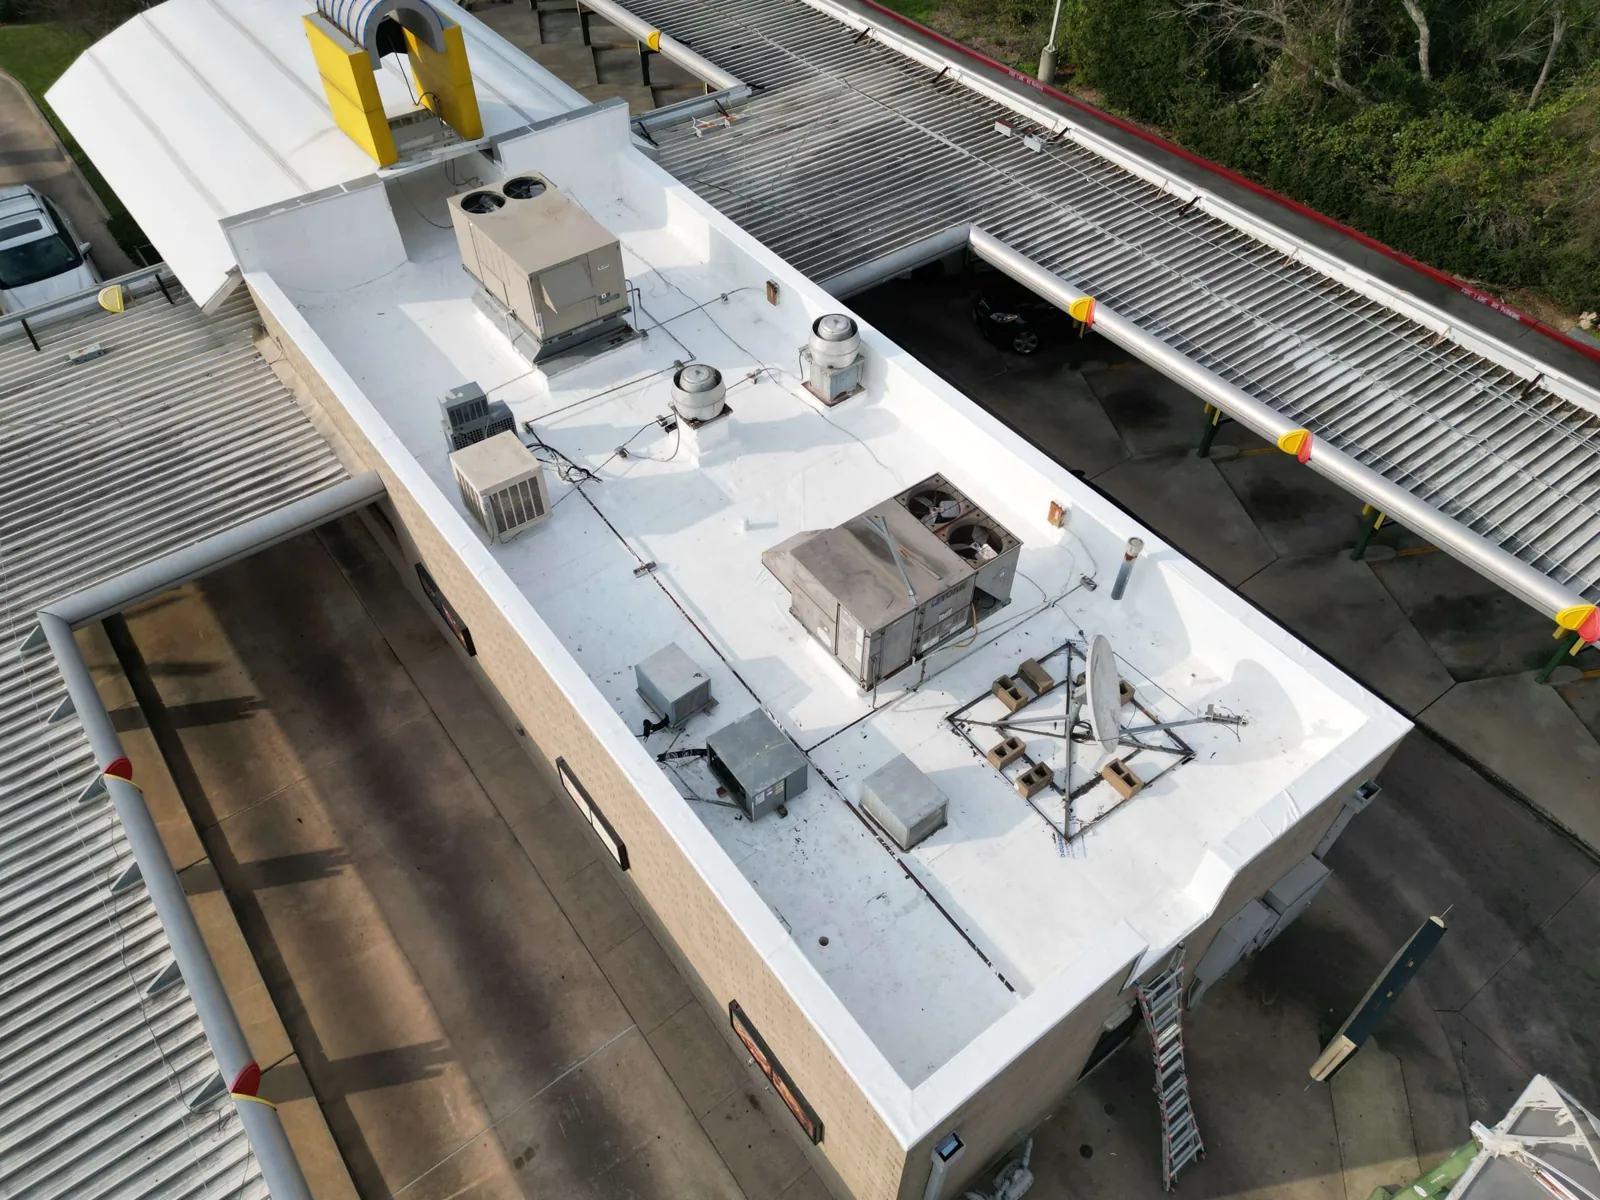
Close out with a useful facility record
Closeout identifies the roof area, completed work, photos, materials where documented, open observations, and recommended maintenance. Temporary protection is marked as removed or retained, with a contact responsible for follow-up. We clear the agreed work route and tell the facility manager when the room or entrance can return to its ordinary use.
To request an inspection, send the property address, roof plans, leak locations, prior repair history, access rules, equipment list, and the person who can approve work. Include recurring service or event times and any entrance that must remain available. We will confirm the inspection boundary and explain any recommended test before opening the roof.
Keep the completed record with the building’s facilities documents. It helps the next trustee or property manager identify which roof section was repaired and what still needs attention. A future report should include its own room, date, and water status; it may concern another detail or building.
Questions About Church and House of Worship Roofing
Can roofing work take place while services continue?
Often, if the congregation approves the work zone, entrance plan, and schedule. The scope should identify expected noise, delivery activity, and rooms temporarily unavailable.
Will a steeple or bell tower be inspected?
We assess accessible roofing interfaces and flashings. The facility must confirm safe authorized access, and structural or ornamental review may require a separate specialist.
What information helps locate a sanctuary leak?
Provide the room, date and time, active-water status, photos, roof plans, nearby equipment, and the person who can arrange access.
Who approves additional work if concealed damage is found?
The congregation’s authorized representative decides. Crews document the condition and pause before expanding removal or cost.
Can a roof project be planned around holidays or funerals?
Yes. Management supplies the calendar and access limits; we confirm a work window that also fits weather, materials, and safe roof access.