Senior Living Commercial Roofing in Elgin, IL
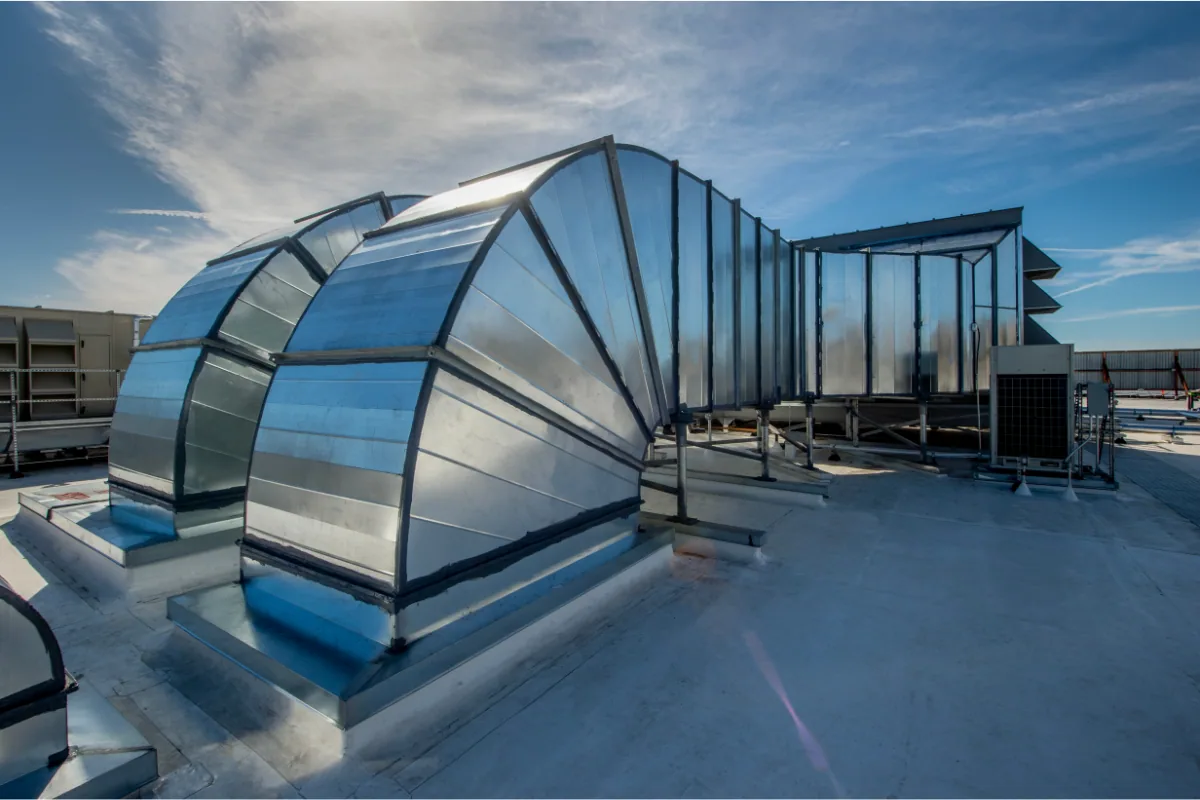
Plan a senior living roof assessment
Share the building list, room-level leak reports, roof plans, access rules, equipment contacts, and care schedule. We will define a safe inspection window.

Senior Living Commercial Roofing
Roof work at a senior living community has to fit resident routines and care operations. We confirm the building, access contact, roof assembly, reported leak area, and spaces below before setting an inspection plan. The community identifies quiet periods, dining service, clinical support, deliveries, and emergency routes. Those requirements shape work sequencing. They do not determine the roof condition, which we document through accessible observations and approved testing.
Downtown Elgin and Randall Point Executive Center are commercial areas. We confirm each community’s entrance, parking, service route, and roof controls on site.
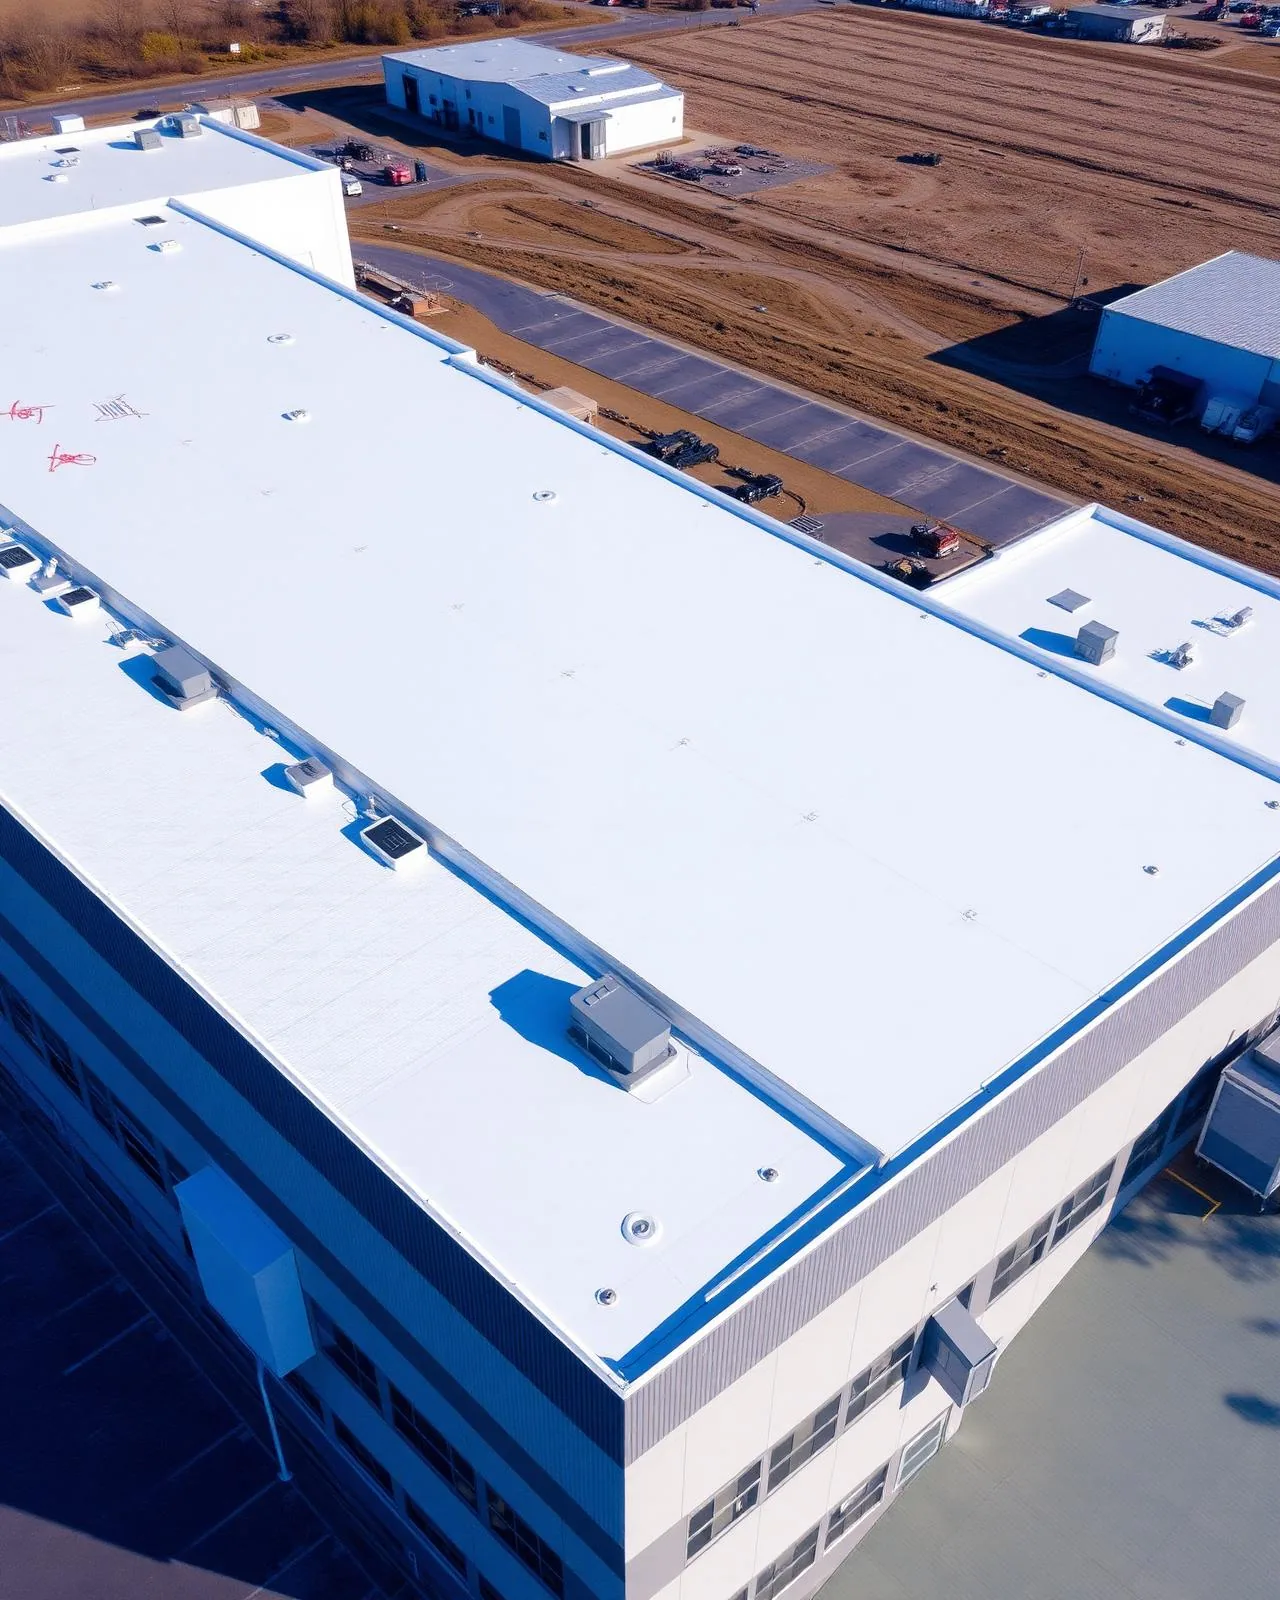
Set a work window around resident care
The administrator or facilities director identifies meal times, medication rounds, therapy schedules, visiting hours, housekeeping, and staff handoffs. We ask which rooms or common areas must remain quiet and whether a temporary route change would affect mobility access. A roof project may create hammering, vibration, odor, lift activity, or short periods of restricted entry. The scope describes expected effects so the community can plan its own notices.
Roof access uses the route authorized by the community. A locked hatch, alarm, or escorted area is not treated as open because it appears on a drawing. The contact confirms keys, escort requirements, fall protection, and who receives a daily status. We do not enter resident rooms or change clinical operations without the community’s direction.
Material deliveries and waste removal need their own schedule. The site lead confirms where a truck may stage, which entrances remain clear, and whether a service lane is shared with medical transport or food delivery. If the proposed timing changes, management receives the revised window and any temporary protection status before the next shift begins.
Protect residents and essential routes
The site plan marks resident entrances, accessible paths, emergency vehicle access, outdoor seating, courtyards, and loading areas. Barriers or a spotter may be needed when a lift or delivery crosses a pedestrian route. The community decides how it will direct residents and visitors around a closed area. We keep tools, roofing debris, and staged materials within the approved work zone.
Some residents may rely on scheduled transportation or a clear route to dining and activity spaces. The manager identifies those constraints without sharing unnecessary personal information. For a high-traffic common area, the plan identifies protection below and a stop-work contact.
A phased reroof plan can separate one roof section from areas still in use. Compare hospital and school roofing access plans when the campus includes care or education wings. The community approves the sequence, work zone, noise period, and reopening check. If a safety event occurs, crews secure tools and follow the community’s site instructions.

Trace water reports by room and roof zone
A report should identify the room or common area, when water appeared, whether it is active, and any nearby lighting or equipment. Water can travel before becoming visible, so a ceiling mark alone does not establish the roof entry point. We compare the report with accessible roof observations and separate a confirmed opening from a possible path that needs further testing.
The roof review can include membrane seams, drains, scuppers, skylights, curbs, parapets, and transitions. We label findings by building and zone. A community may have additions or replacement sections from different years; one repair does not describe the whole roof. If a test cut or moisture scan is warranted, the owner approves the area and interior protection before the test.
Use a focused leak investigation for active water or a scheduled roof inspection to document multiple areas. For a concern around roof drains, a drainage review can define the outlet and adjacent membrane condition without presuming the cause.
Review water handling and seasonal access
Elgin receives roughly 38 inches of annual precipitation, with snowfall and recurring below-freezing days. For a senior living roof, the practical review is the condition of accessible drains, overflows, low points, and discharge areas when crews can reach them safely. We record visible debris, water marks, or damaged flashing. Seasonal averages do not prove blockage or damage at a particular building.
At ground level, the community identifies entries, covered walks, patios, and accessible routes where discharge could matter. We distinguish roof drainage from underground or site drainage. If a downspout or site drain requires another trade, the proposal states that boundary. Ice or snow can postpone roof access; management receives a list of areas not inspected and the next safe review window.
A one-inch hail report was logged in Elgin on February 27, 2024. It does not establish that this community sustained impact. If management reports hail or wind concerns, we document visible dents, punctures, displaced edge metal, or open seams. An event-related assessment can prioritize temporary protection where an opening is observed.
Compare repairs with longer-term roof options
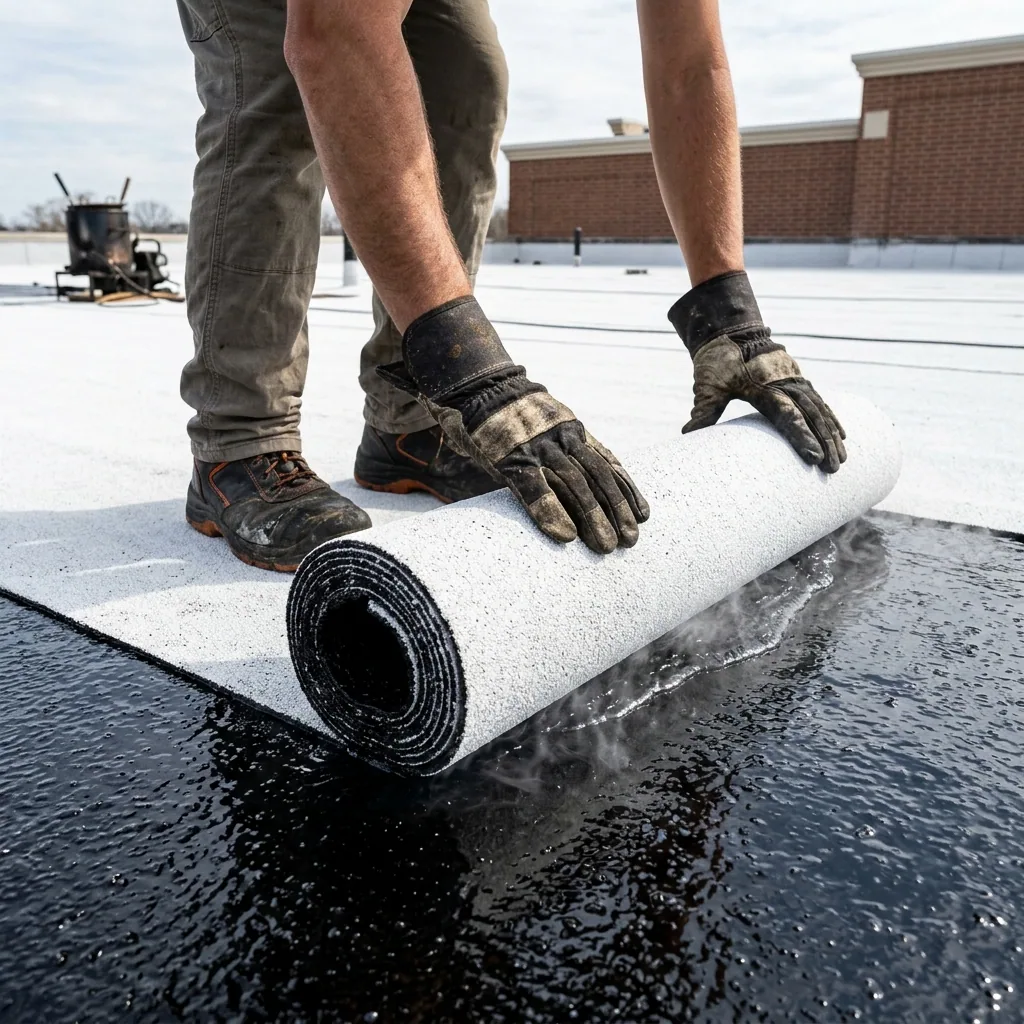
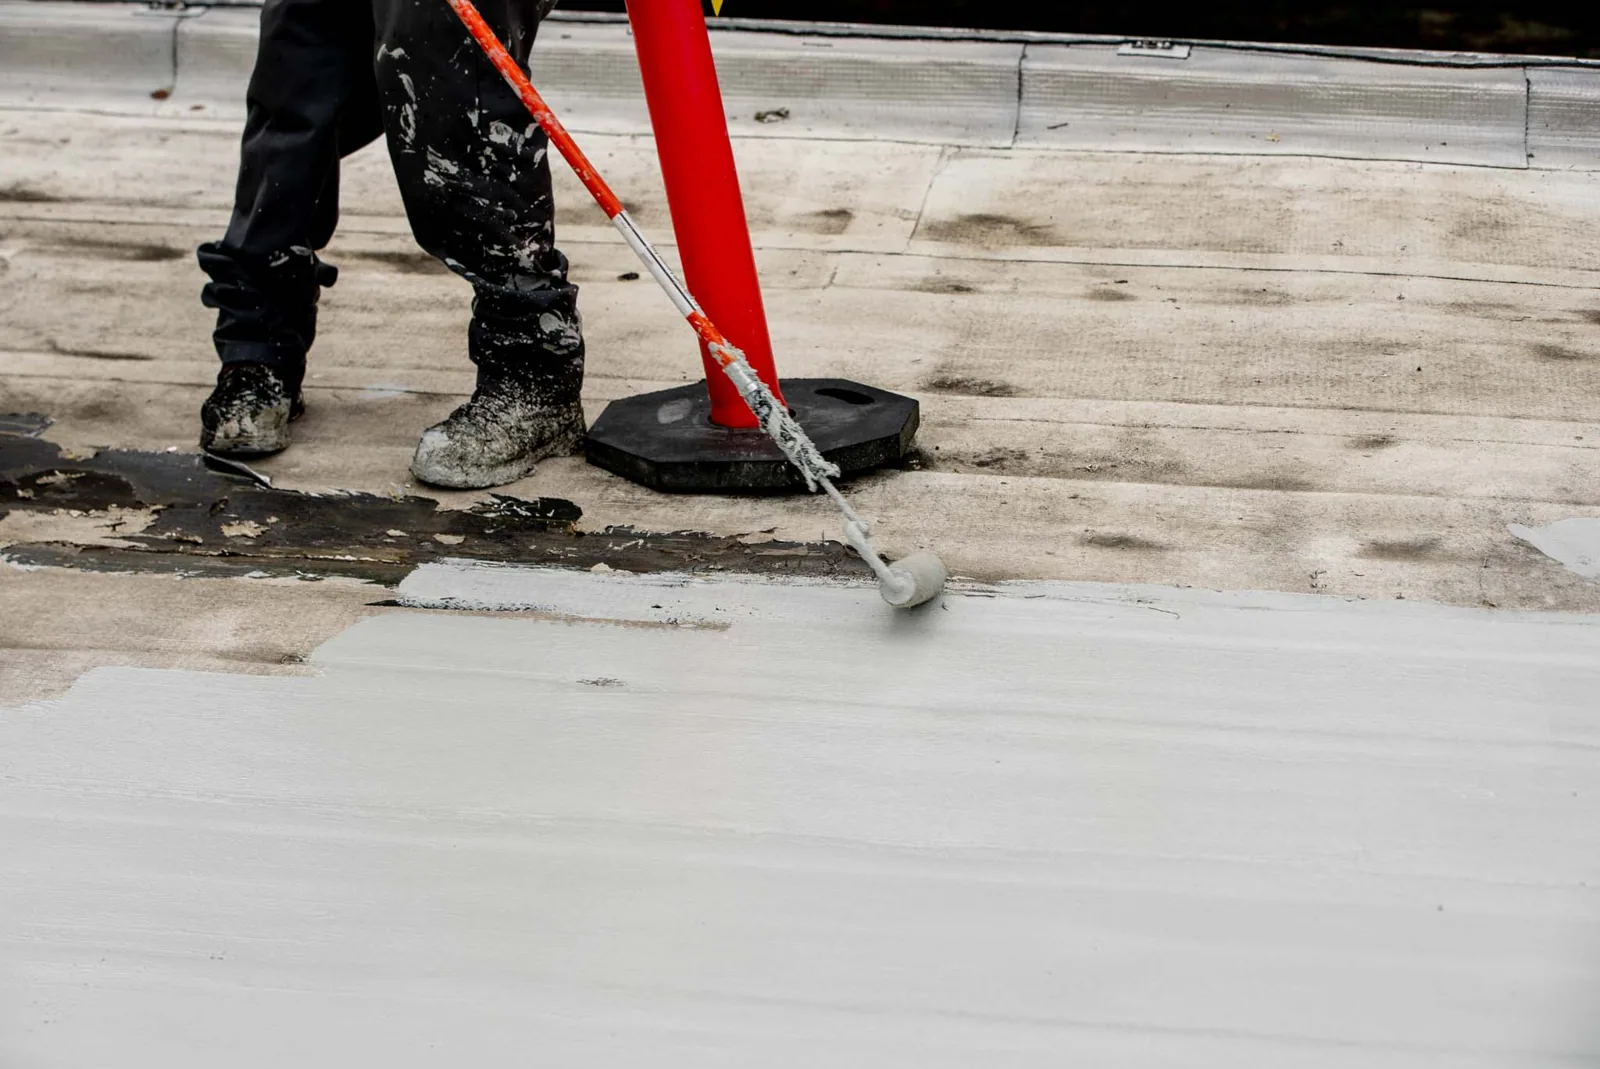
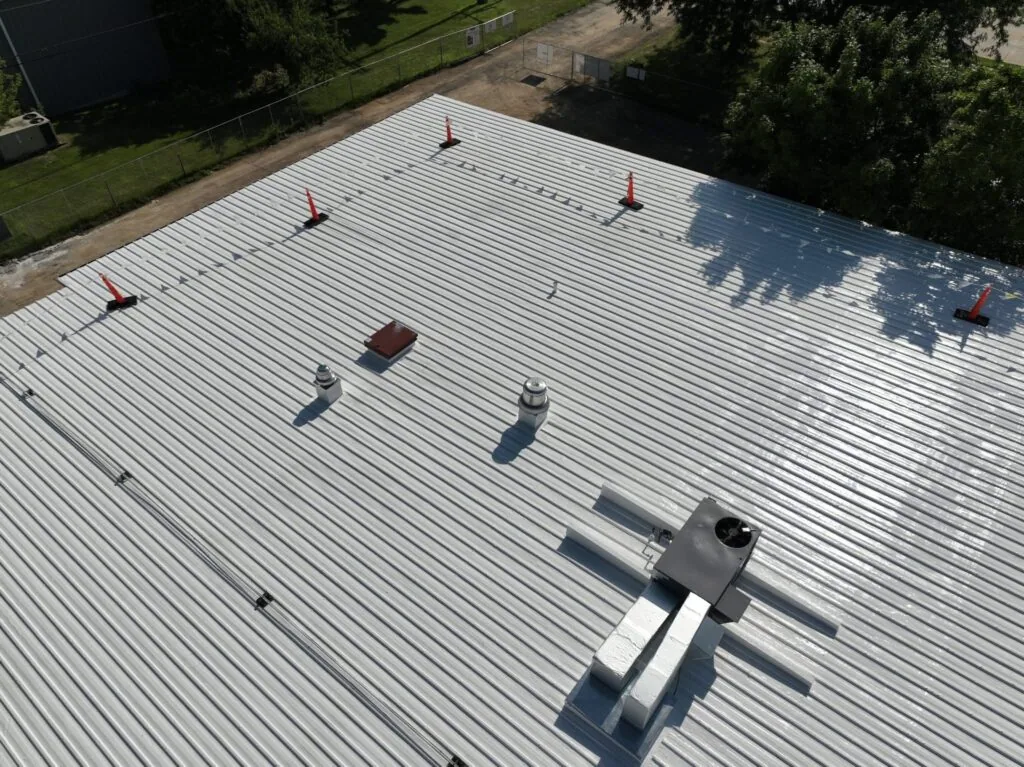
Repair, coating, and replacement depend on membrane condition, seam integrity, insulation, deck, moisture, drains, and documented layer history. A localized defect may support a repair when nearby materials remain sound. A coating requires compatibility and preparation review. Broad deterioration or repeated failure may call for a replacement comparison. We state the evidence, assumptions, and areas not reached so the administrator can evaluate the recommendation.
The written scope names the roof zone, system components, flashings, equipment interfaces, protection, and closeout record. If concealed material changes the quantity, the crew photographs the area and waits for the authorized representative before expanding removal. A capital plan can organize projects across buildings and budget periods without combining their condition records.
Elgin applies the 2021 building and existing-building codes with city amendments; confirm project-specific permits. We describe the roofing assembly and submittals; the owner’s design professional handles code interpretation.
Coordinate care, food service, and contractors
The community may have separate contacts for facilities, nursing, dietary service, life safety, purchasing, and mechanical equipment. The project list identifies who can authorize roof access, approve scope, arrange an equipment shutdown, and receive daily updates. The contact list separates access coordination from contract approval.
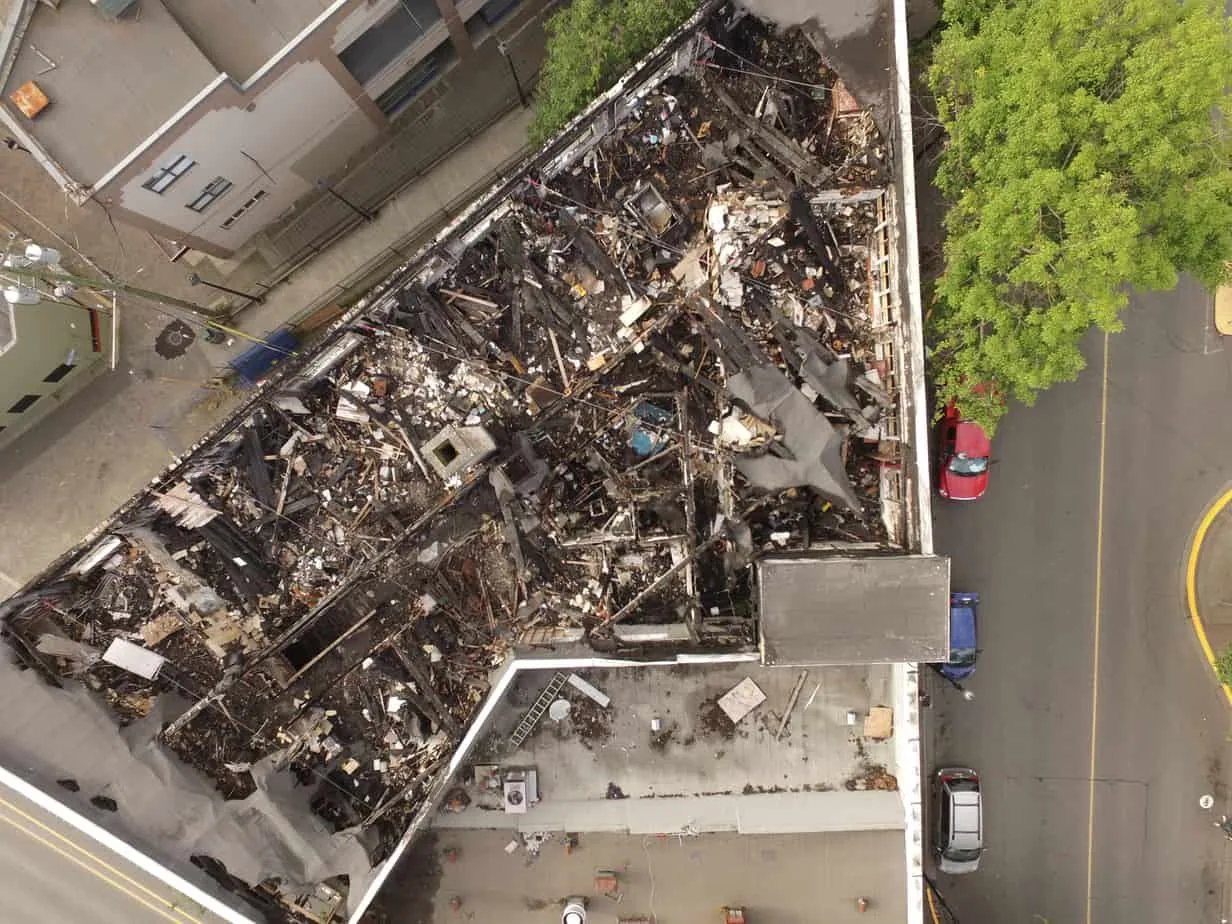
Kitchen exhaust, HVAC, generators, or communications equipment may require another contractor. The roofing scope identifies the curb or penetration involved and assigns any shutdown, isolation, or restart task. If the roof work affects an air intake or occupied room, the community determines its operating response and notice.
Near Randall Point Executive Center, management confirms truck access, parking, staging, and emergency lanes before material is ordered.
Leave a record the next care team can use
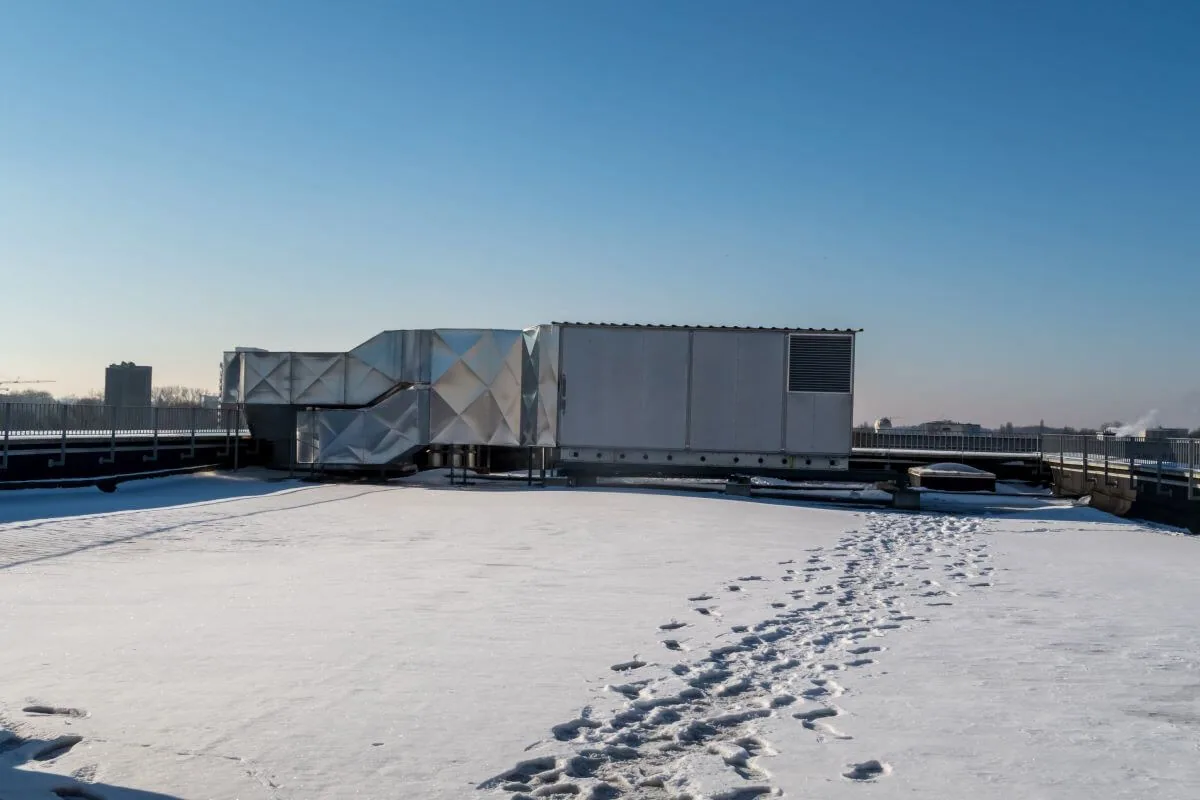
Closeout lists the building and repaired roof zone, work completed, photos, materials where known, remaining observations, and recommended follow-up. We confirm that barriers and staging are removed from agreed routes and notify management when a work area can return to normal use.
Before requesting an assessment, share the property address, roof plans, leak locations by room, prior repair records, equipment schedule, access rules, and the facilities contact. Identify quiet periods and routes that must remain open. We will confirm the safe inspection boundary, describe any needed test, and provide a written scope based on observed conditions.
Keep the record with the building’s maintenance file. It should show what was inspected and which areas remain unverified. If water returns, report the date, room, and current status.
Questions About Senior Living Commercial Roofing
Can roof work continue while residents remain in the community?
Often, if management approves the work zone, access route, protection, and schedule. The plan should name expected noise, deliveries, and any area residents cannot enter.
Do you need to enter resident rooms to inspect the roof?
Usually not for a visual roof review. If interior confirmation or testing is necessary, management approves the location and coordinates access and protection.
What details help investigate a leak near a resident room?
Send the building, room or common area, date noticed, active-water status, photos, nearby equipment, and the contact who can arrange roof access.
Who coordinates equipment shutdown during roof work?
The proposal identifies the roofing boundary. The community arranges any shutdown or restart with its qualified equipment contractor unless those tasks are included.
Can several community buildings be included in one assessment?
Yes. Provide a building list and access schedule. Findings, roof zones, and recommended actions stay separated by building.