K-12 School Commercial Roofing in Elgin, IL
Plan a school roof assessment
Share the school calendar, building list, roof plans, access rules, leak reports, and district contact. We will confirm a safe inspection window.
K-12 School Commercial Roofing
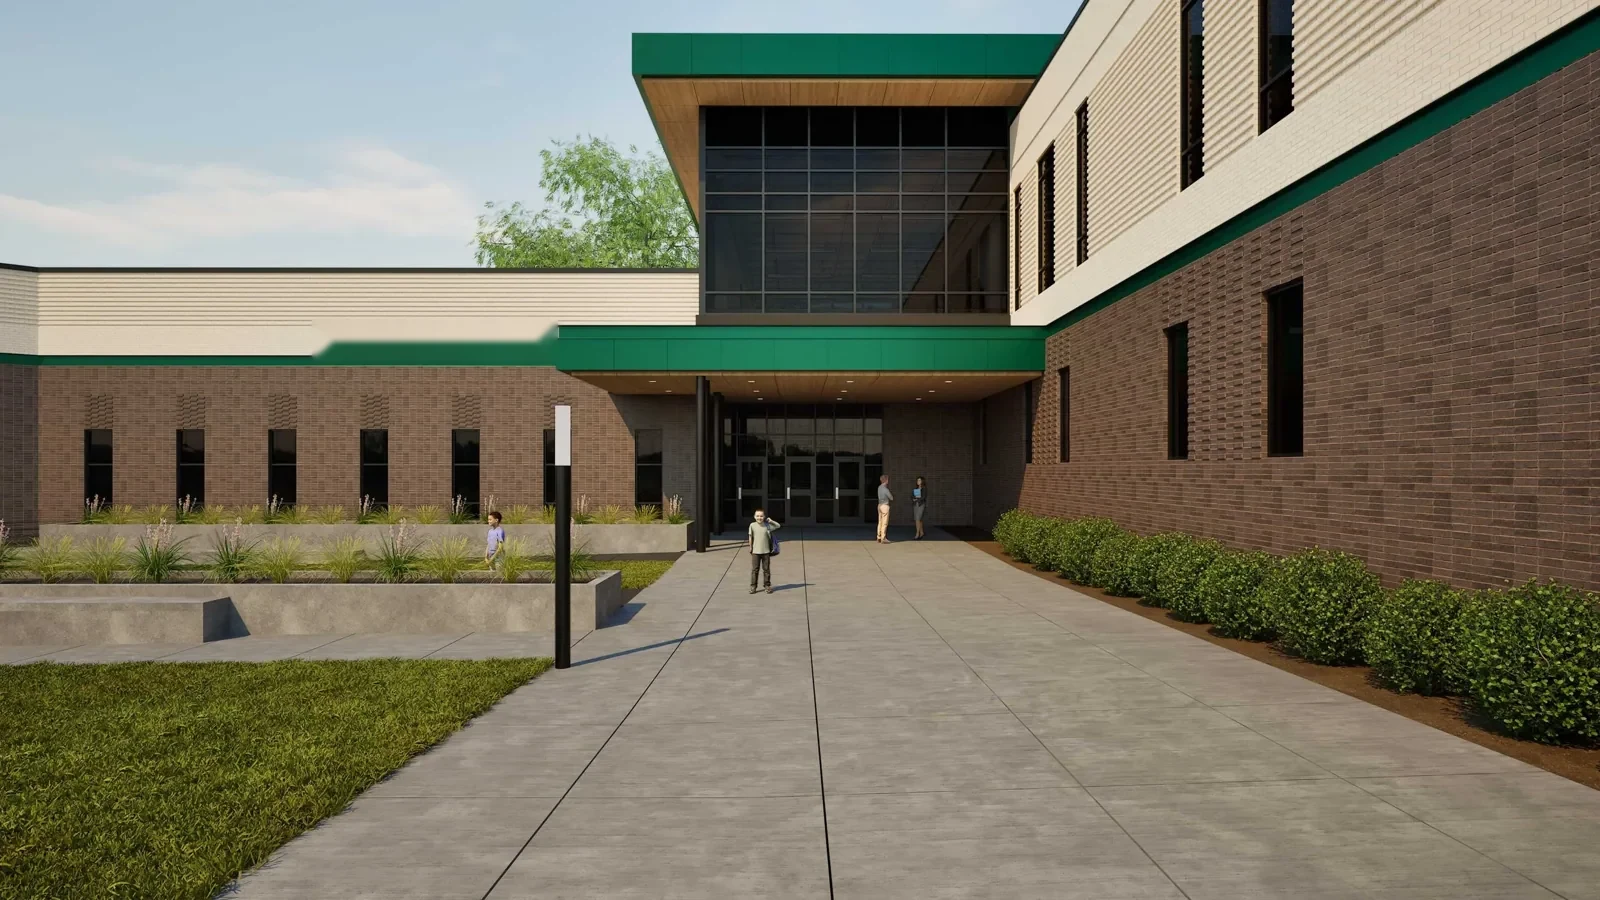
School roof work has to fit the academic calendar and protect students, staff, and visitors. We confirm the building, access contact, bus and pedestrian routes, roof system, and work hours before planning a repair. Elgin is served by School District U-46, one of the city’s major employers. Each school sets its own entry and safety controls. We use the district’s approved process rather than assume that summer break means unrestricted access.
School calendar: select an approved work window
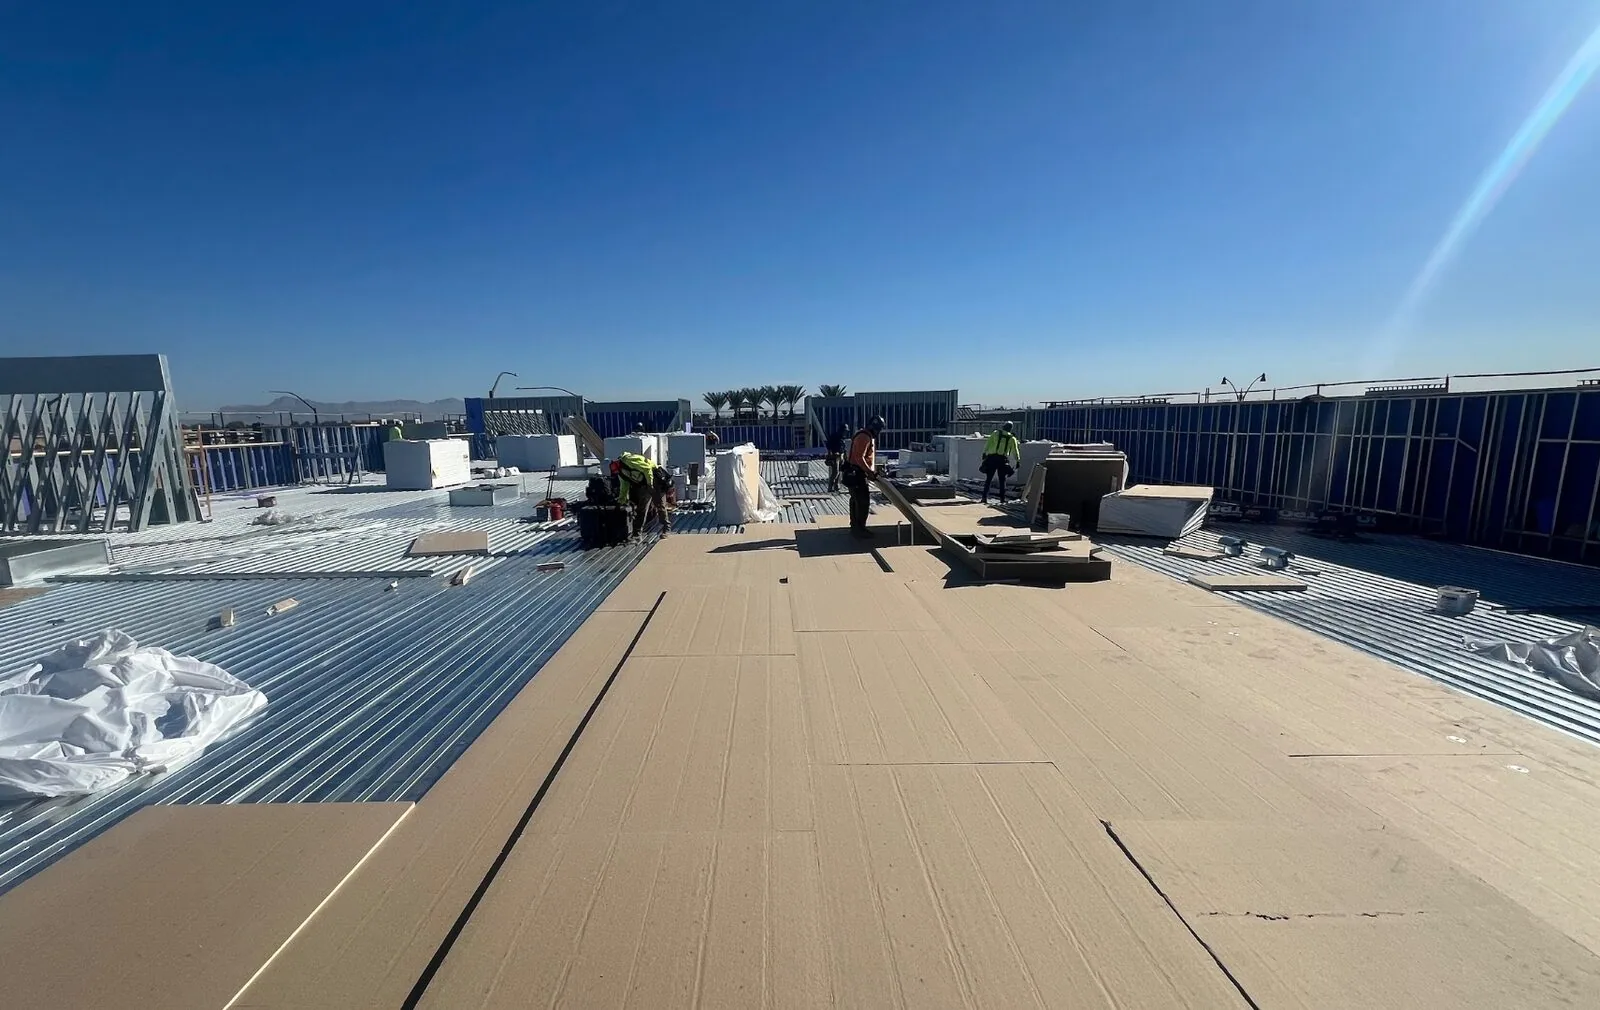
The facilities contact identifies instructional days, summer programs, sports, meal service, deliveries, and custodial shifts. Roof work may involve noise, odor, equipment, or temporary access restrictions. We ask when crews may stage material and which areas must stay open. If the school uses a gym, auditorium, kitchen, or testing room during a break, that schedule remains part of the plan.
Elgin Community College and School District U-46 serve local education needs, but they operate separate campuses and processes. At a school near Downtown Elgin or the Elgin Industrial Park, the property contact confirms drop-off, bus loops, and contractor entry. We do not assume all sites share a summer schedule or roof access point.
The work calendar includes weather contingency and material lead time. If rain or wind delays an opening, the supervisor identifies the protected zone and revised date. The school receives a clear status before the next scheduled activity changes.
Student safety: separate construction and school traffic
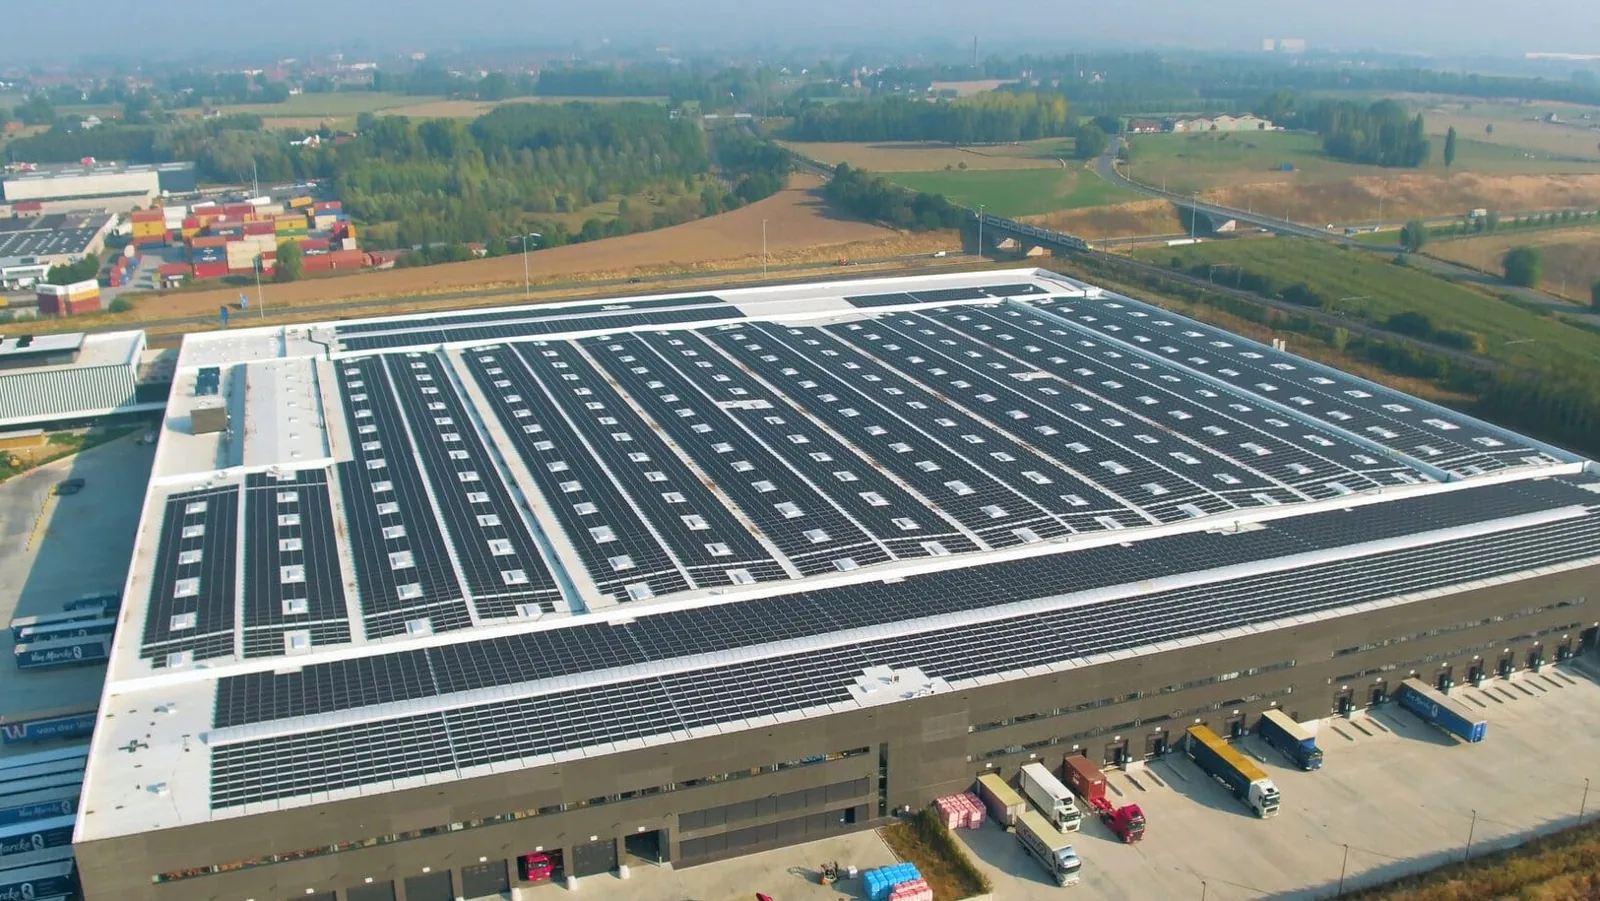
The site plan marks student doors, bus routes, playgrounds, athletic areas, food deliveries, and emergency lanes. Roofing staging stays within the approved zone. Barriers and spotters may be required when a lift, dumpster, or material delivery is near an occupied path. The school identifies arrival and dismissal peaks and communicates any approved detour to families.
Roof access remains restricted to authorized staff. Crews confirm ladder or hatch location, fall-protection rules, fragile skylights, and alarm procedures. Students and teachers do not enter the work area. If a fire alarm, evacuation, or building event occurs, the crew follows the school’s direction and secures tools before leaving the roof.
A phased reroof plan can keep occupied wings separate from active construction. The school contact decides whether a room can be closed or requires a different sequence. We identify noise and interior protection needs before opening a roof section.
Roof review: document classrooms and critical spaces
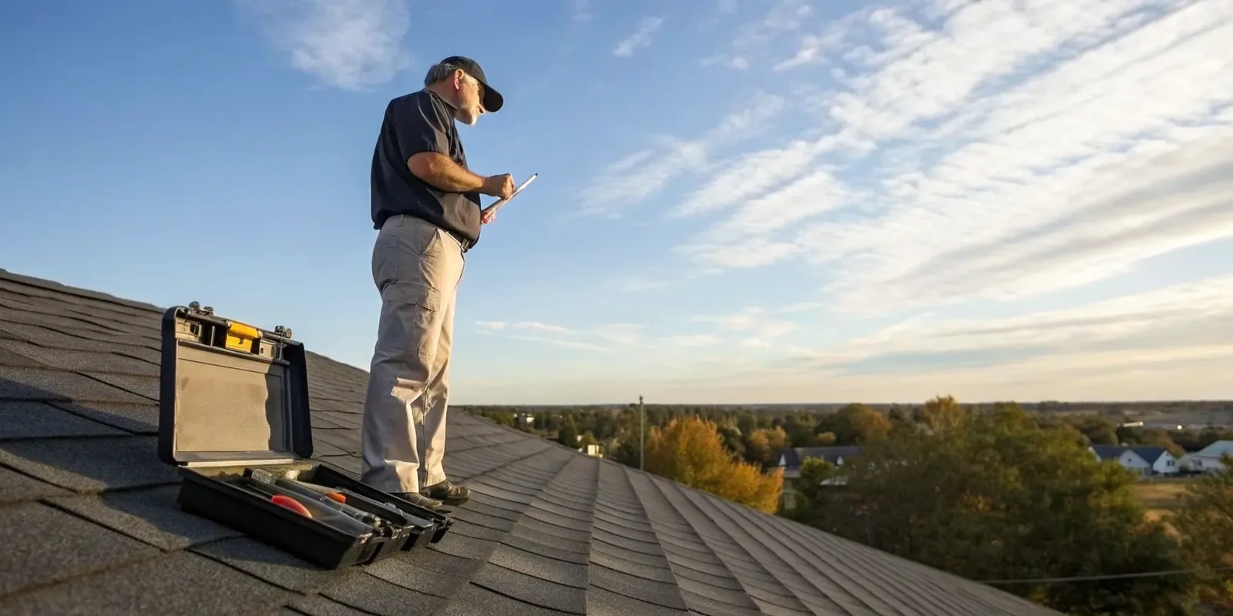
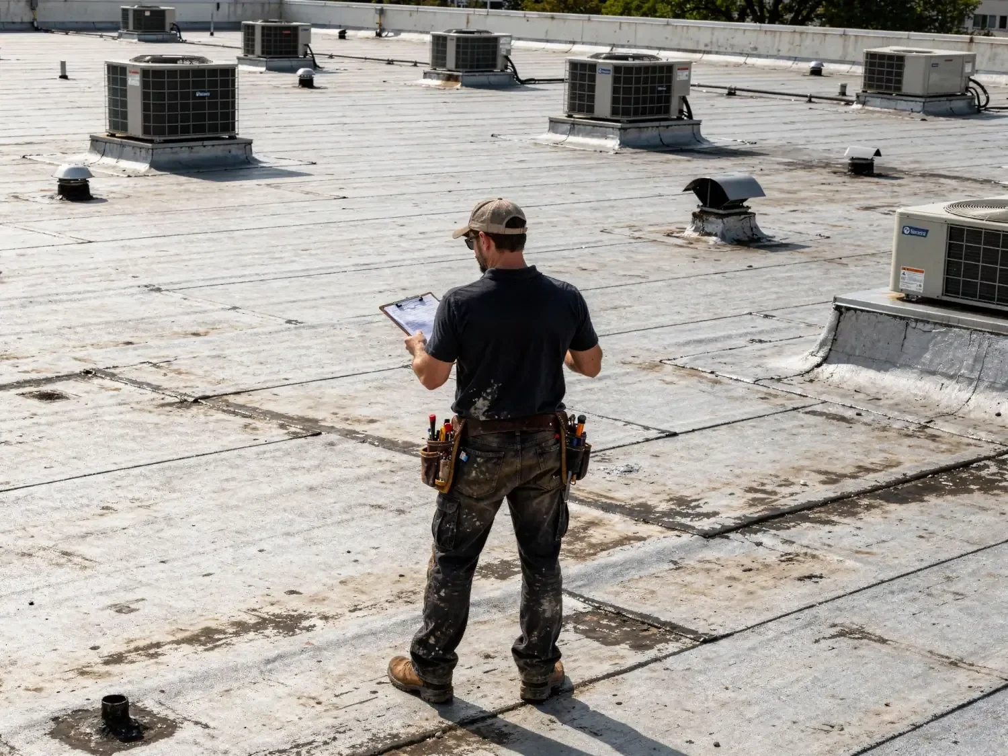
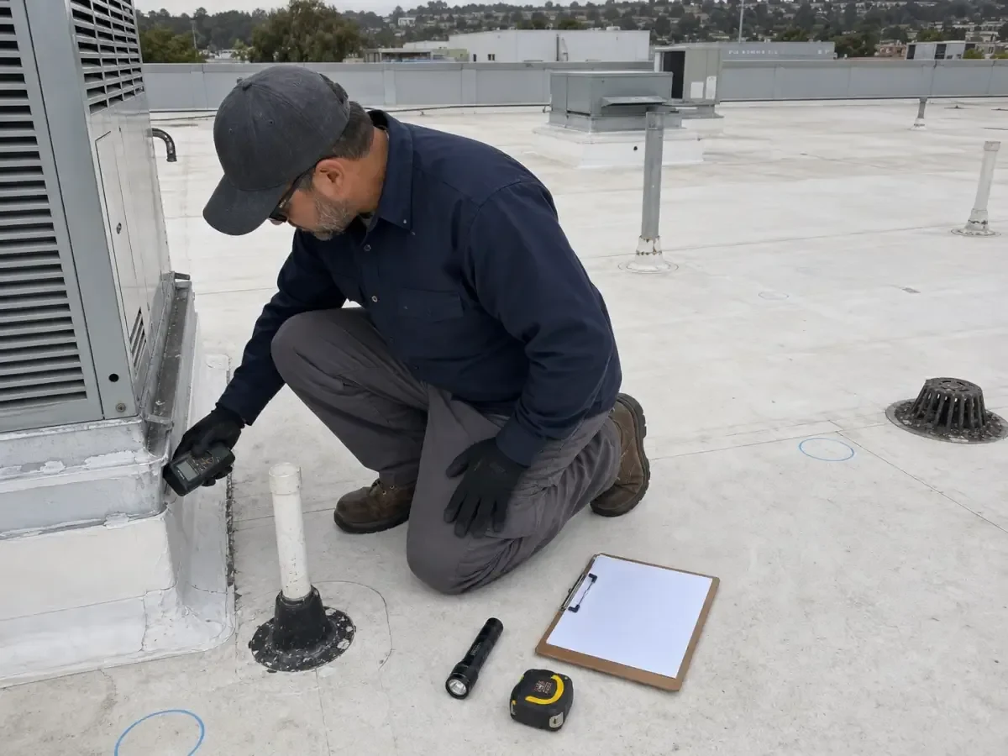
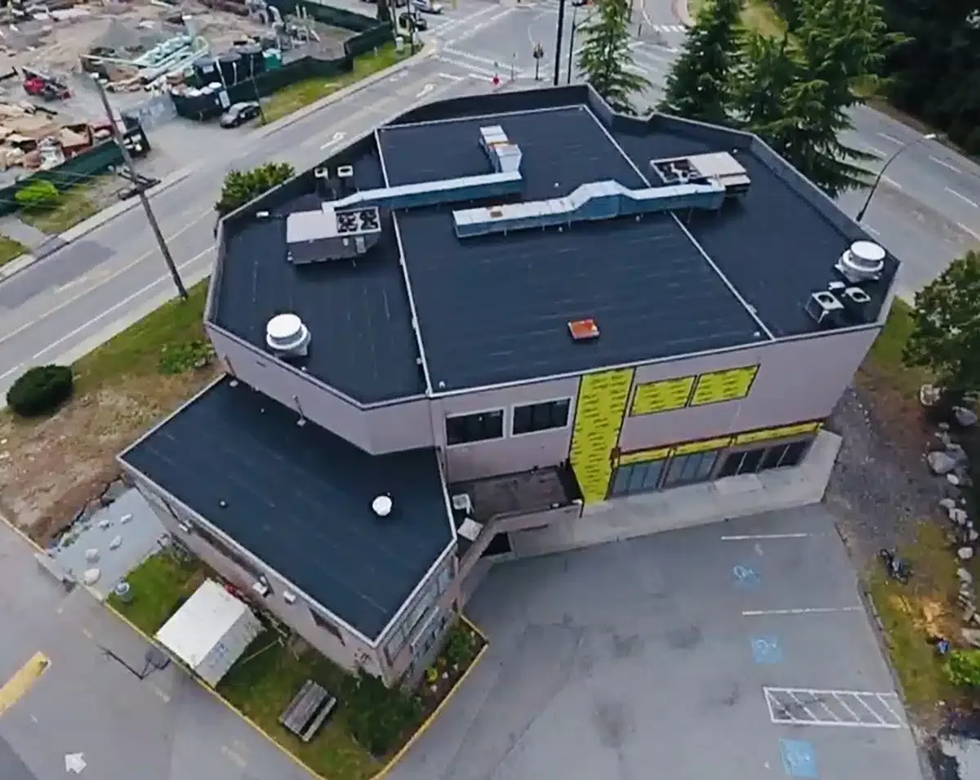
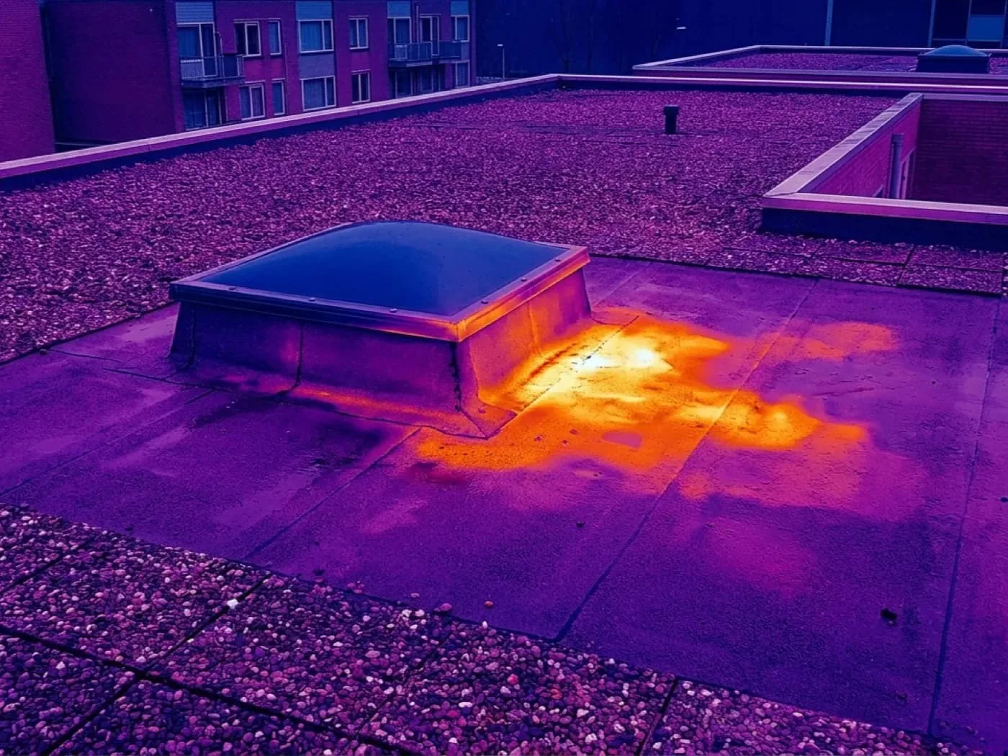
We review roof drawings, leak reports, repair history, equipment schedule, and available warranty records. Field observations cover membrane, seams, drains, curbs, skylights, expansion joints, and edge details. A school may have additions from different construction periods. We map findings by building and roof zone rather than assume one system covers the whole campus. Gymnasiums, kitchens, classroom wings, and administrative spaces may be separate roof areas with different equipment and access needs.
If a classroom reports water, we note room, time, ceiling condition, lights or equipment nearby, and any ongoing issue. That information guides roof access, but a stain may be displaced from the entry point. A leak investigation traces the roof condition and documents what can be verified.
An inspection can identify safe, accessible zones and recommend tests where concealed layers affect the scope. The district approves any test opening and the plan to protect the room below. We do not remove ceiling materials unless that task is expressly included and authorized.
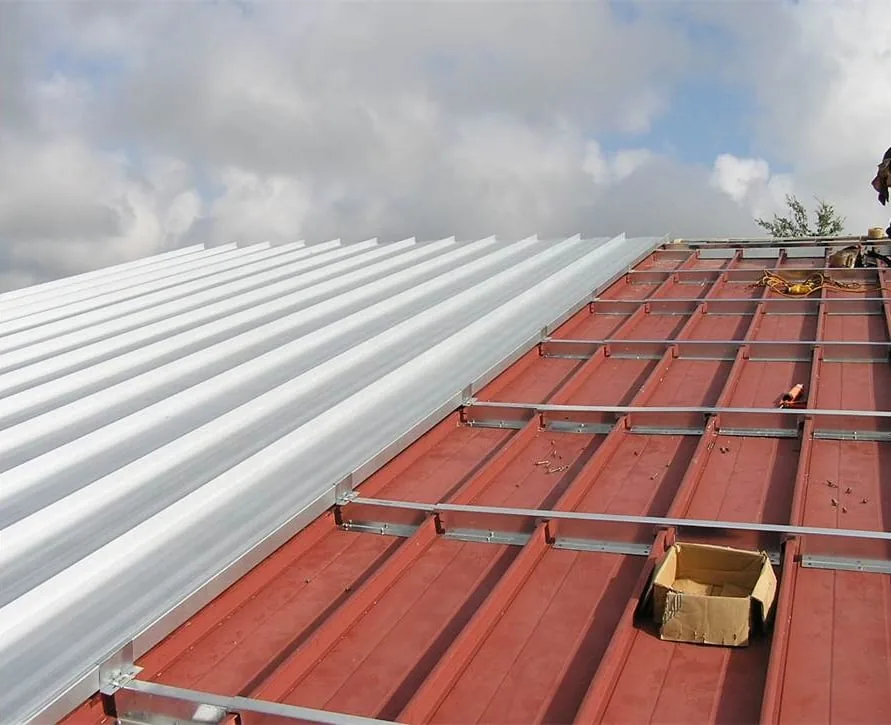
Drainage: protect entries, classrooms and roof edges
We check drains, scuppers, overflows, low points, and water marks near rooftop equipment. Elgin averages about 29 inches of snowfall and has recurring freeze conditions. Snow and thaw can affect outlets, but the inspection records the roof’s observed condition rather than presume an ice blockage. A drainage review can inspect the bowl, overflow, and nearby membrane.
At ground level, the school identifies where roof discharge reaches walkways, entrances, or play areas. We check gutters and downspouts in the roofing scope and identify whether site drainage is separate. If water reaches a lower roof or entry canopy, the proposal states the receiving area and any follow-up needed.
Maintenance schedules may include pre-winter drain checks and post-thaw review. The facility team chooses timing based on access and operations. Roof access can wait until ice clears; a school calendar does not override safe entry conditions.
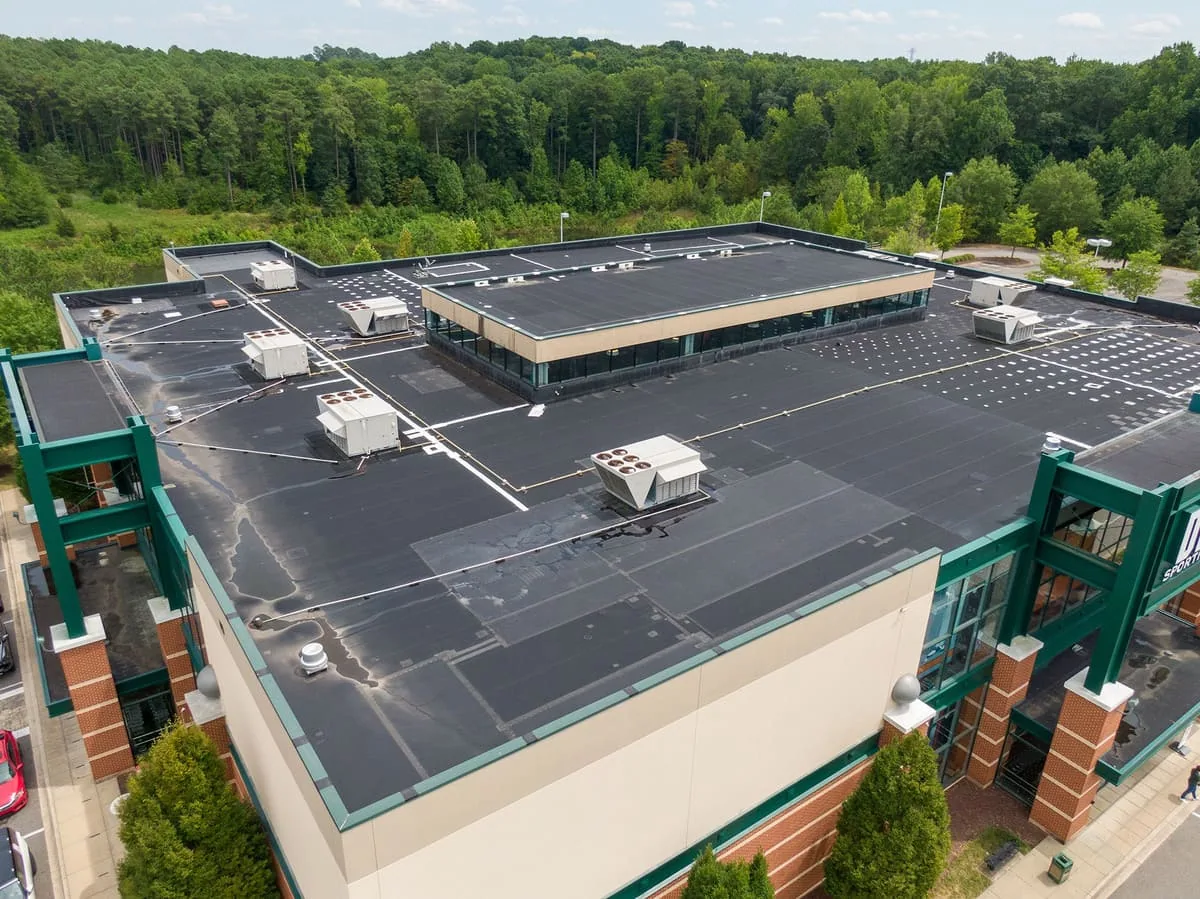
System selection: match classroom continuity and budget
Repair, recover, and replacement options follow the roof condition, layer count, moisture, deck, drains, equipment, and project documents. The estimate names membrane, insulation, attachment, flashings, and warranty steps. If a test cut or design review is needed, the approval point comes before material order.
School budgets often coordinate roof work with HVAC, windows, or interior improvements. An capital plan can stage building priorities and funding periods. The owner’s design team evaluates energy and code requirements. We provide product information for the roofing scope and do not promise classroom comfort or energy savings from a membrane change alone.
Schools can compare college and university roofing or hospital roof work for similar access planning. A K-12 campus has its own student protections and school-year schedule, which remain central to the scope.
Coordination: keep district approvals traceable
The project contact confirms purchasing authority, inspection requirements, insurance documents, site rules, and who may approve added work. If the school uses a district portal or formal submittal process, the team identifies that route before mobilization. A principal or custodian may help coordinate access but may not be authorized to change contract scope.
If concealed damage appears, the crew photographs the area and pauses at the approval point. The district receives a location, quantity if measurable, proposed response, and schedule impact. No additional removal proceeds without written direction. This keeps cost and reopening decisions with the authorized owner representative.
For work near Jaynes Industrial Park, material deliveries and traffic controls are confirmed with the school and property contact. Each site plan names its own gate, loading area, and emergency route.
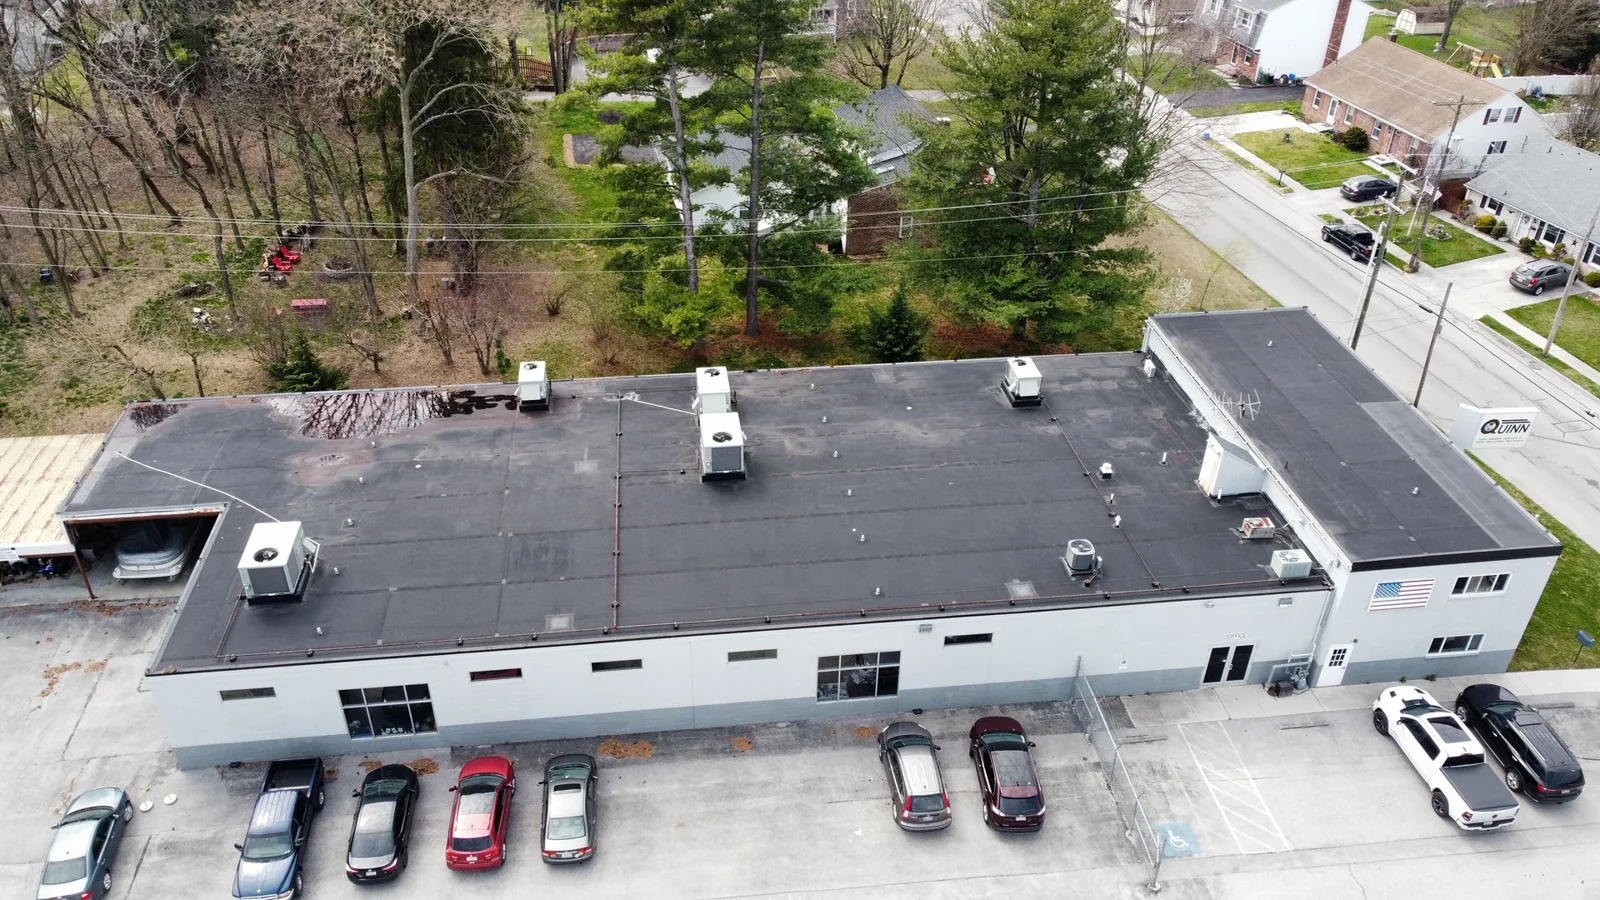
Closeout: leave a school-ready roof record
Closeout lists repaired roof zones, photos, materials where known, open items, and maintenance recommendations. The school receives notice of any remaining temporary protection or follow-up inspection. Crews remove staging and barriers from the approved areas and confirm that student routes are restored.
Share school calendar, building list, roof plans, access rules, leak reports, equipment schedule, and district approval contact before requesting work. We will set the inspection boundary and identify a safe work window. The final record helps facilities staff plan future repairs without confusing one school’s roof with another building’s system. It identifies the person who received the photos and any inspection date still due. Keep it with the district work order.
Questions About K-12 School Commercial Roofing
Can roof work happen while school is in session?
Sometimes, with an approved work zone, safe separation, and coordination around student and bus routes. The district decides which areas may remain occupied.
Does summer break mean crews can work anywhere?
No. Programs, custodial shifts, athletics, deliveries, and building access may continue. The school contact confirms the calendar and approved areas.
What should I provide for a school roof leak?
Send the building, room, date and time noticed, current water status, nearby equipment, roof plans, and the person authorized to arrange access.
Who approves a change if hidden damage is found?
The district’s authorized representative approves scope and cost changes. The crew documents the condition and waits for written direction before expanding work.
Can you inspect several schools under one request?
Yes, with a building list and approved access schedule. Each school receives separate findings, roof zones, and work limits.