Commercial Rooftop Equipment Curbs and Supports in Elgin, IL
Coordinate roof and equipment work
Provide the building, unit or line, roof access contact, equipment schedule, leak report, and shutdown limits. We will set an inspection and identify trade dependencies.
Commercial Rooftop Equipment Curbs and Supports
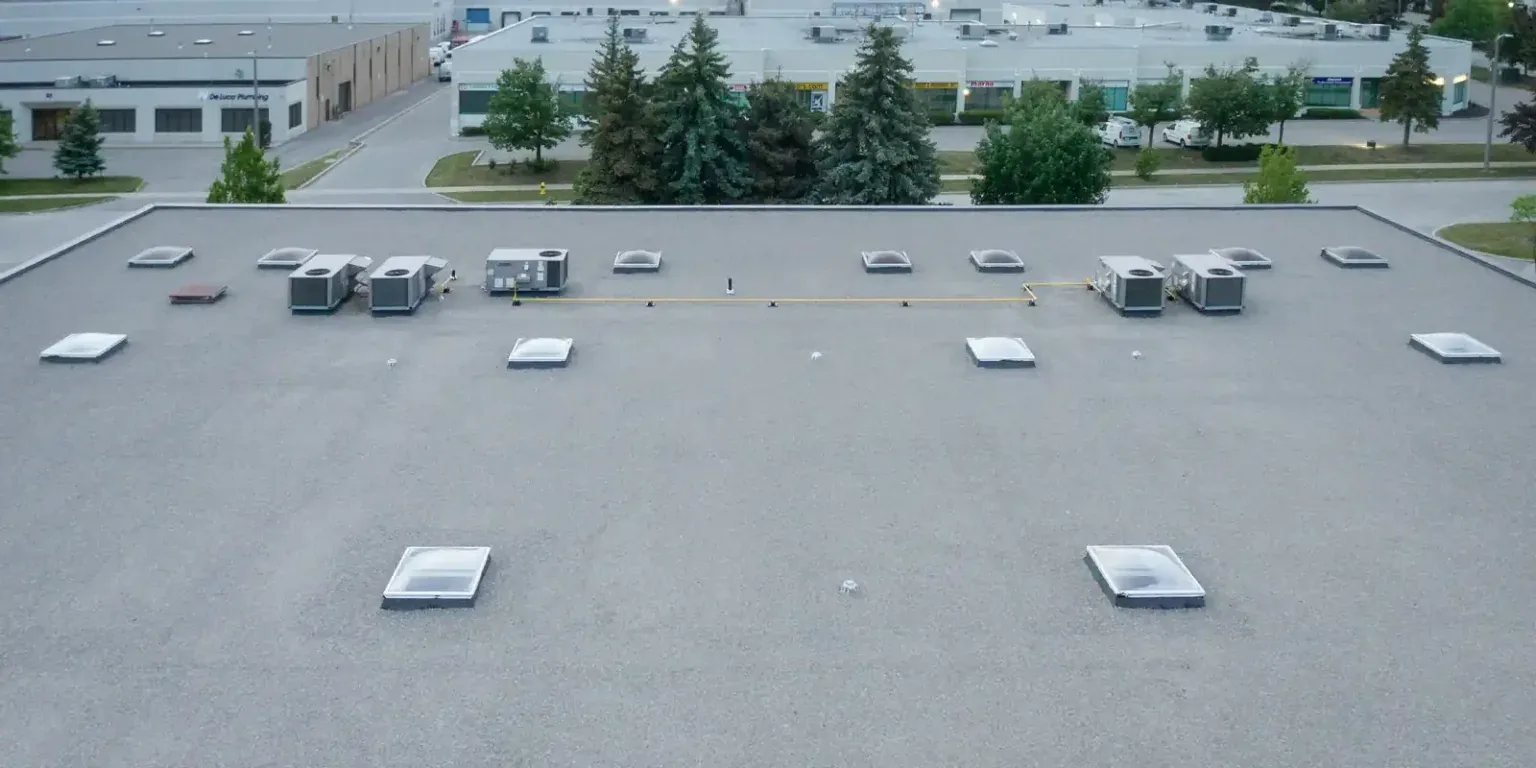
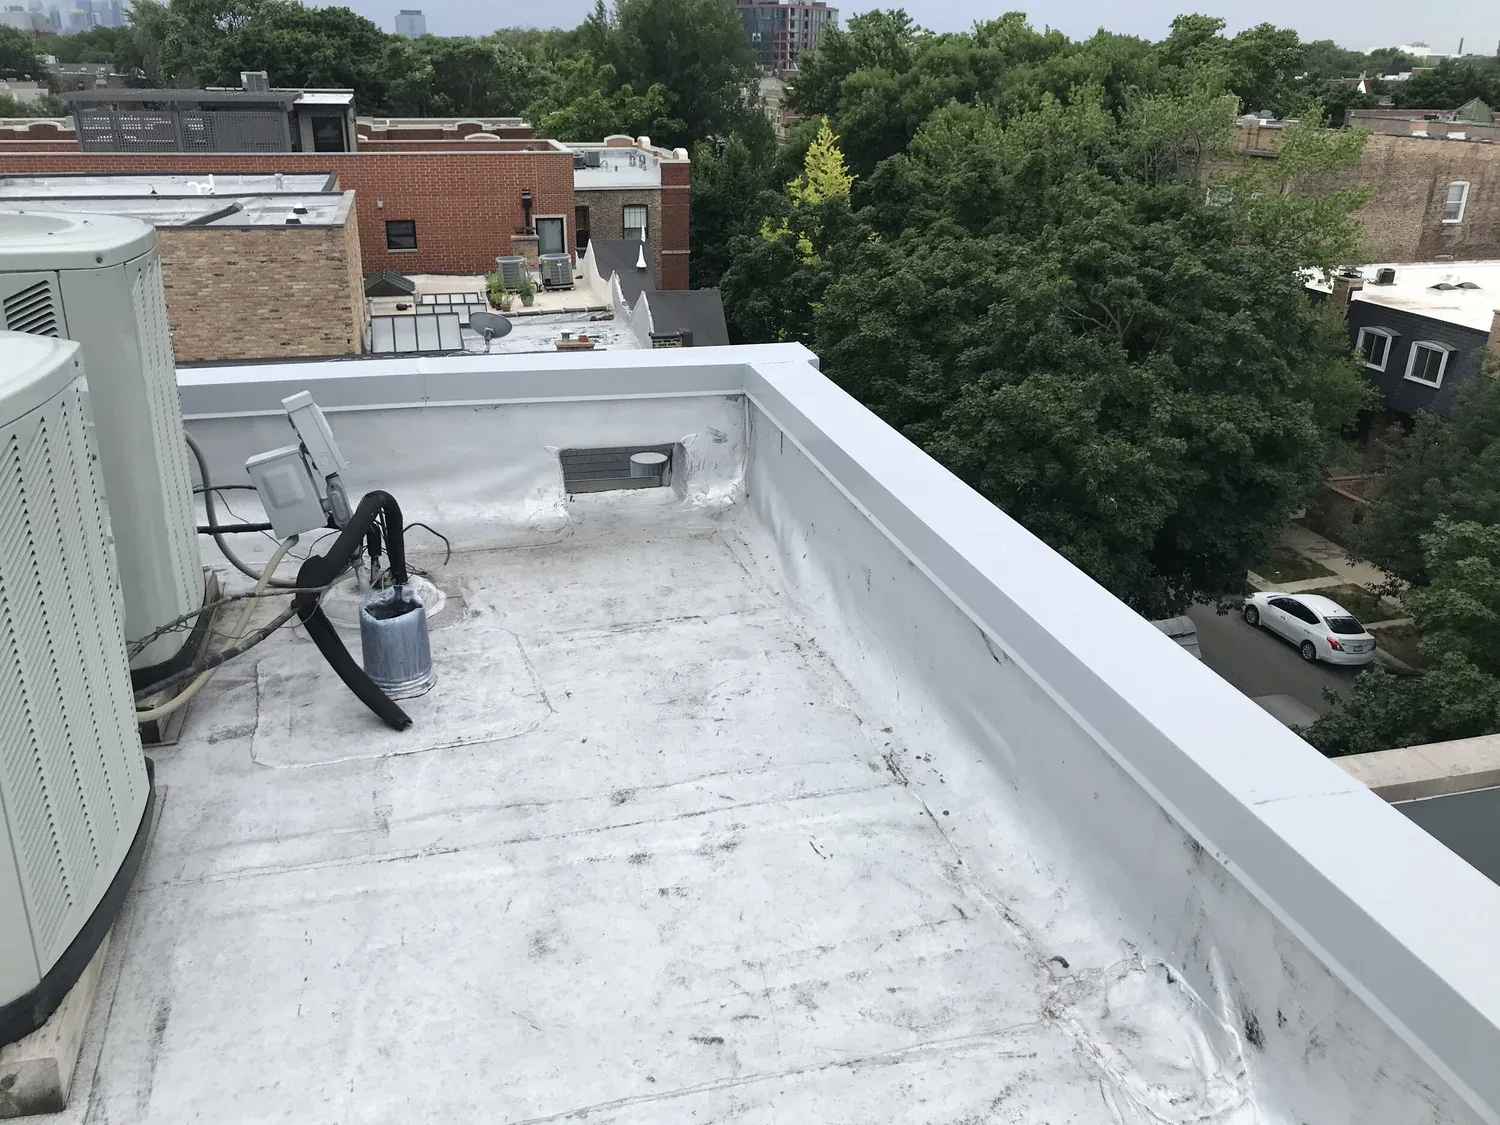
Equipment work starts with the roof connection and the unit’s operating needs. We inspect curb height, flashing, support points, penetrations, vibration, and nearby drainage before planning a repair. A unit can remain mechanically sound while its roof transition fails. Conversely, a roof detail may be intact while a mechanical issue causes a complaint. We define the roofing scope and coordinate with the equipment owner before a unit is moved or shut down.

Survey the assembly: identify the curb and support
We record the equipment location, curb footprint, membrane tie-in, pipe supports, conduit paths, and clearance around each unit. The inspection checks loose fasteners, cracked sealant, exposed insulation, movement marks, water staining, corrosion, and any unsupported line that bears on the roof. We ask for equipment schedules and prior service records when available. A curb that looks similar to another may have a different frame, height, or connection.
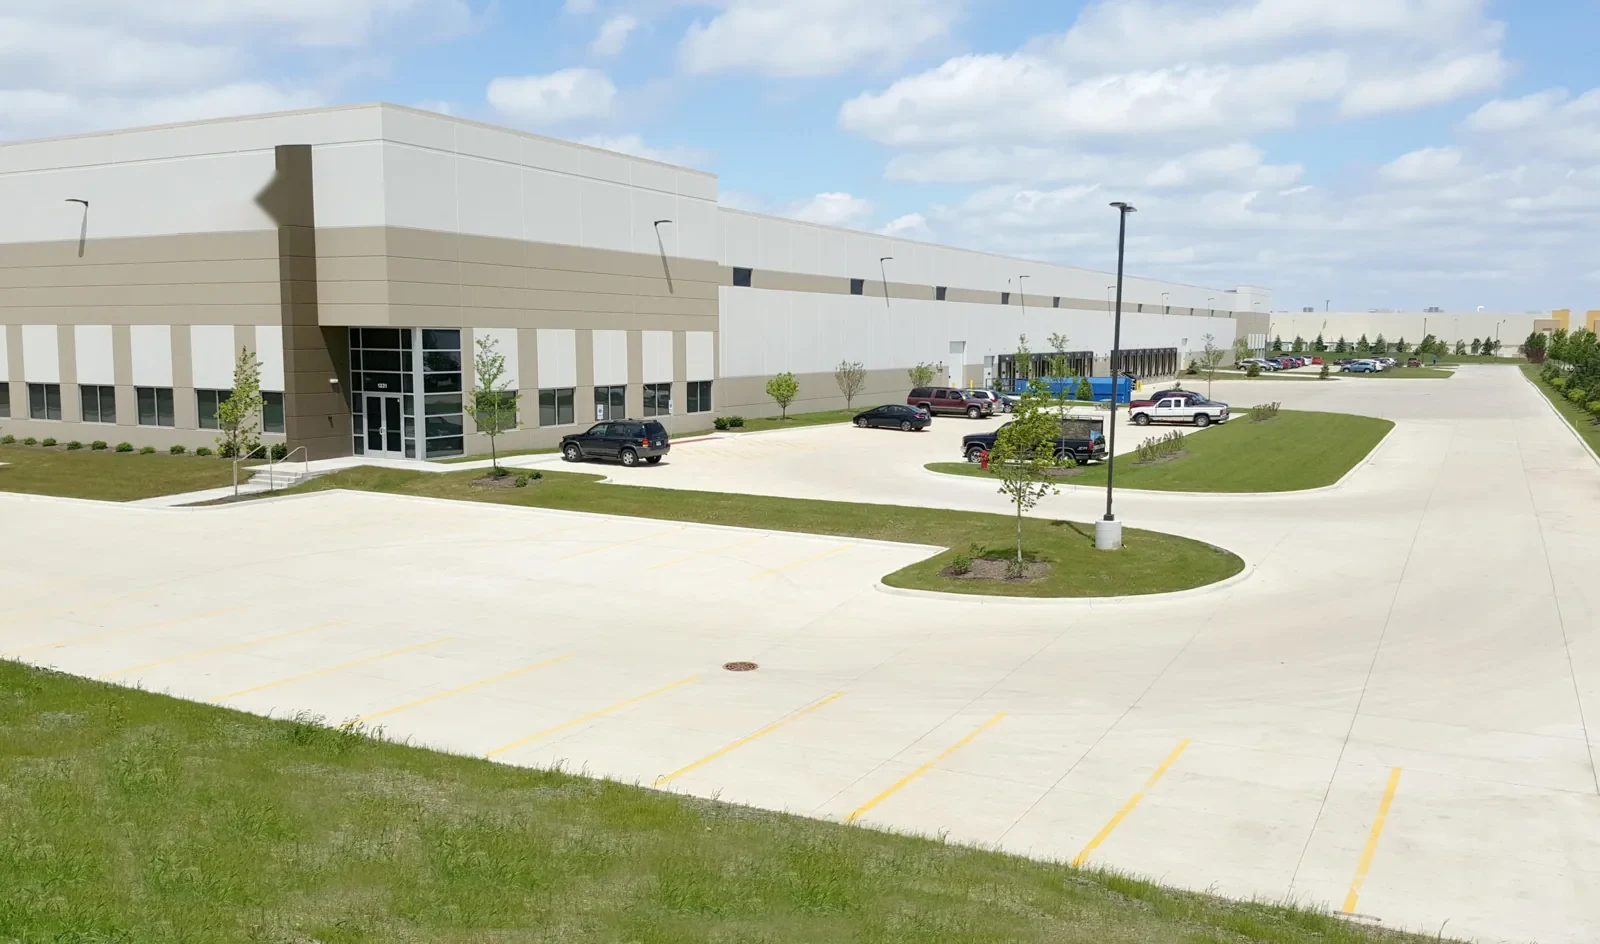
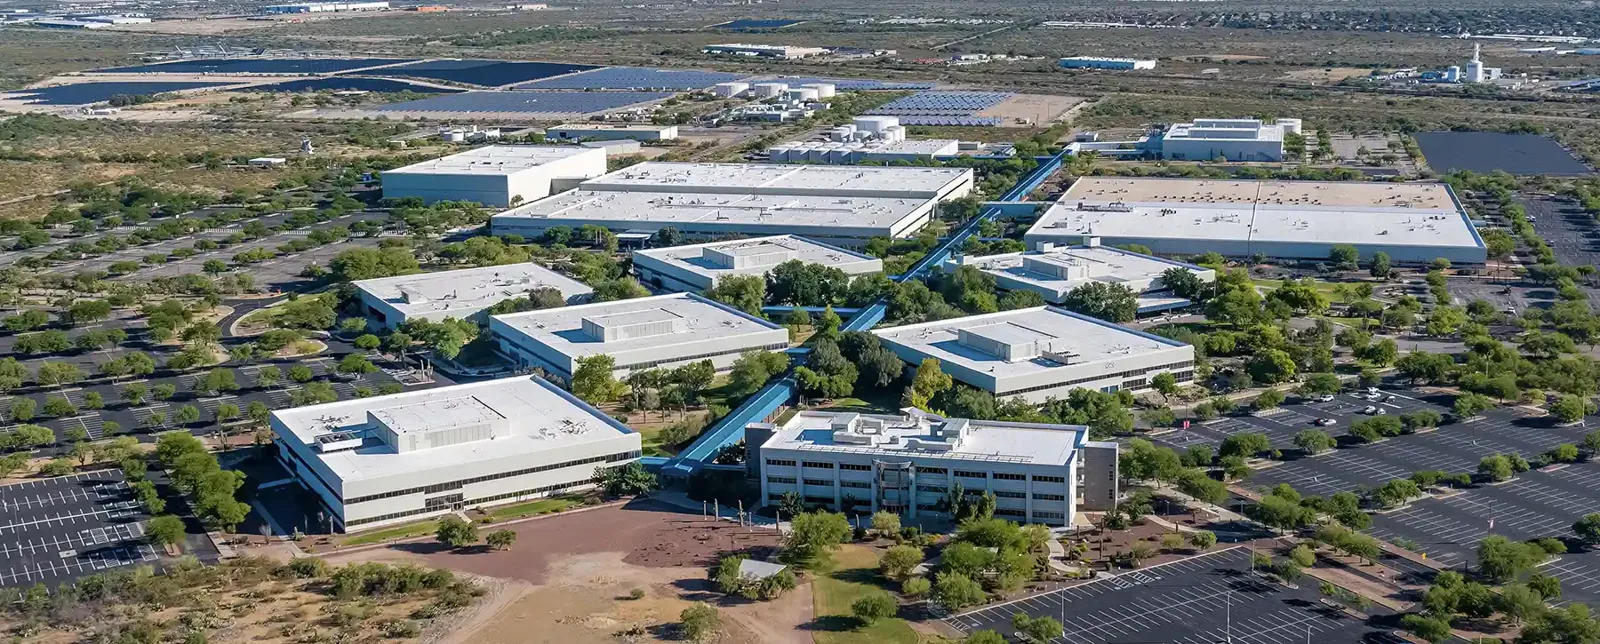
Elgin’s employment base includes manufacturing, healthcare, education, and food processing. These operations can rely on rooftop ventilation, refrigeration, process exhaust, or climate control. We do not infer the unit’s role from the industry or district. The facilities contact identifies critical equipment, required notice, and who may authorize shutdown. Near Capital Corporate Center or Brewster Creek Business Park, we confirm each site’s roof access and staging arrangements directly.
If the reported issue includes water at a curb, we trace the roof detail before attributing the condition to the unit. A penetration-flashing inspection can cover nearby pipe boots or transitions where the source is uncertain.
Coordinate mechanical work before roofing begins
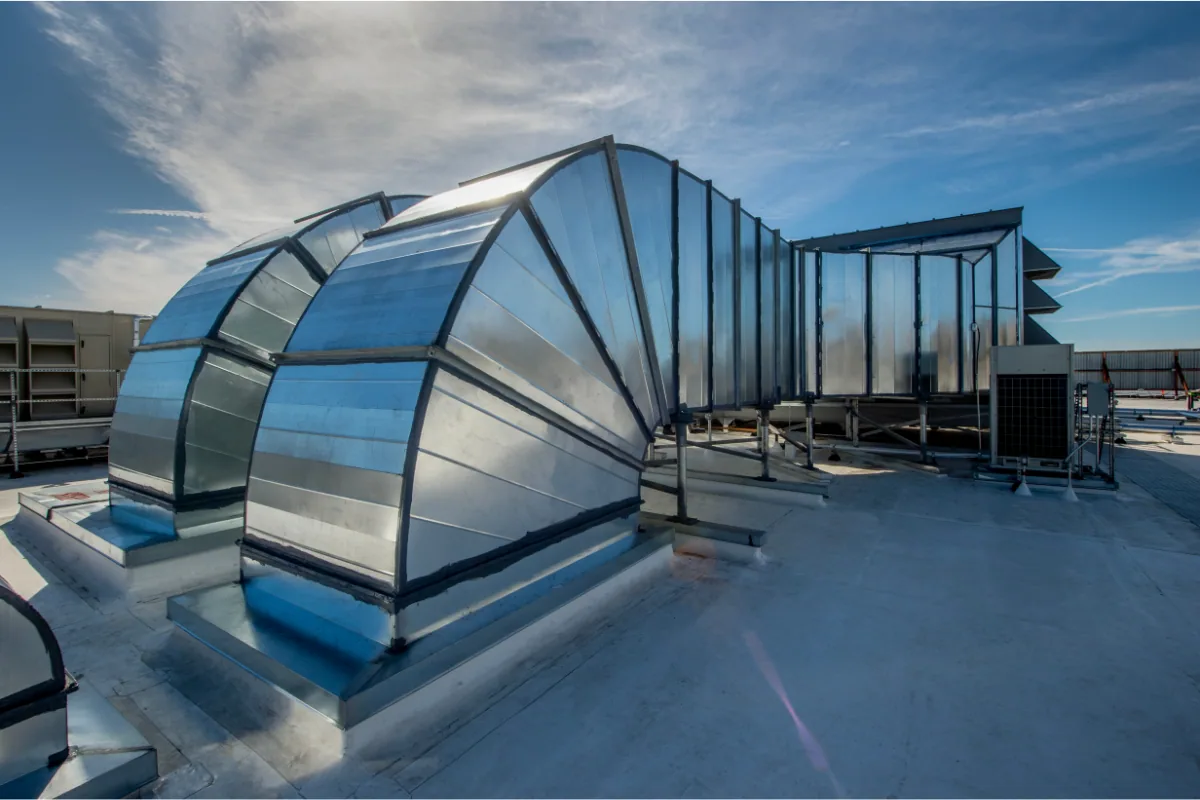
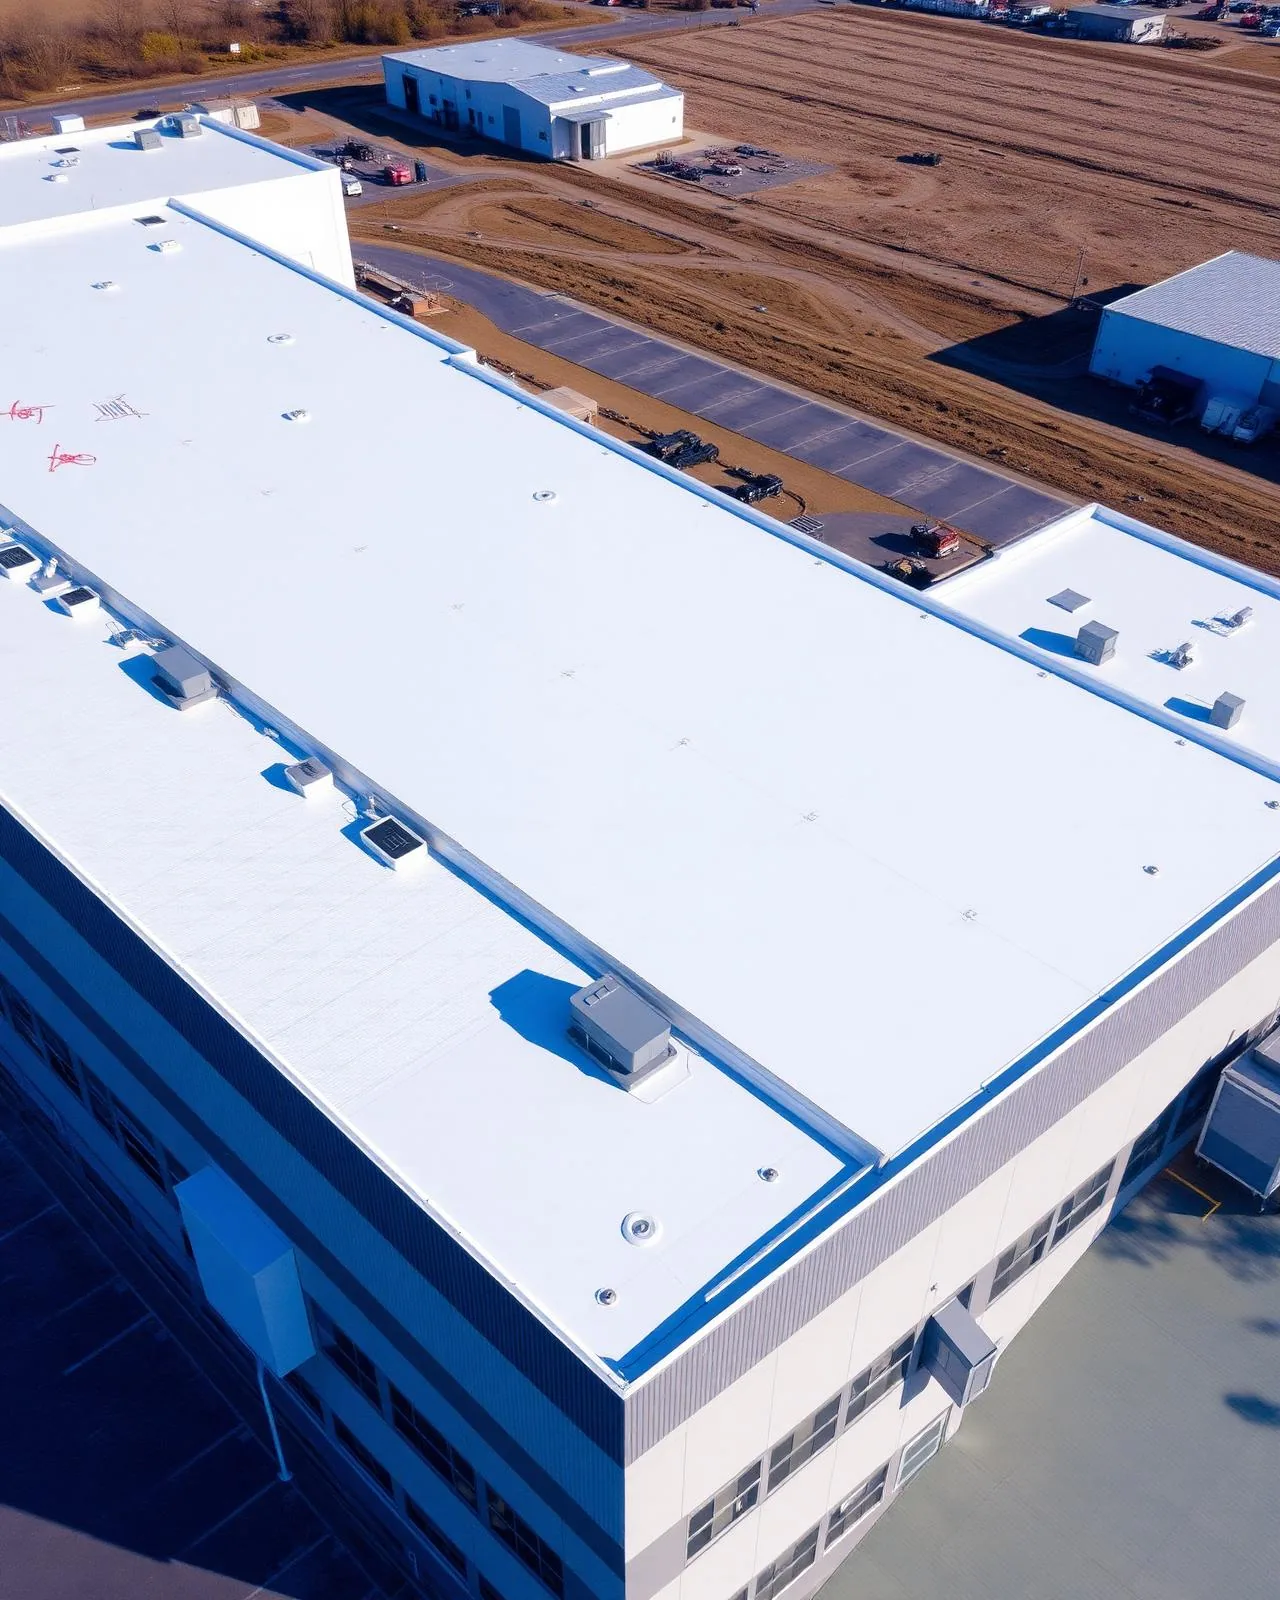
Rooftop units often connect to power, controls, fuel, refrigerant, ductwork, or production lines. Roofing crews do not disconnect those services. We identify clearances, shutdown windows, crane or lift needs, and the licensed trade responsible for reconnection. The work sequence states which party removes or lifts the unit and who confirms it can return to service.
When equipment must remain live, we plan sections around the curb and protect the open area at each shift end. The contact tells us whether vibration can be reduced during flashing work and how occupants will be notified. If the roof cannot be opened without moving active equipment, the proposal identifies that dependency before material is ordered. This avoids leaving an unfinished curb while waiting for access.
For a portfolio spanning Brewster Creek Business Park, separate equipment lists help match each roof zone to its operator. We record tag numbers only when the owner supplies them. The location name alone never substitutes for the facility’s equipment schedule or shutdown authorization.
Restore the curb: integrate membrane and metal
The repair may include rebuilding a curb flashing, replacing a deteriorated boot, restoring a membrane termination, or adding a compatible support. The selected detail depends on roof type, curb construction, unit clearance, and manufacturer requirements. We inspect corners and upslope transitions because water can collect behind a wide base. If the curb sits too low for the surrounding field, the solution may need design input rather than another layer of sealant.
Pipe and conduit supports need stable bearing without cutting or abrading the roof. We check whether the existing support is fixed, sliding, or intended to accommodate thermal movement. The repair scope describes the support type and spacing only when verified. A line resting directly on membrane may need an approved raised support, but final placement must respect mechanical and structural requirements.
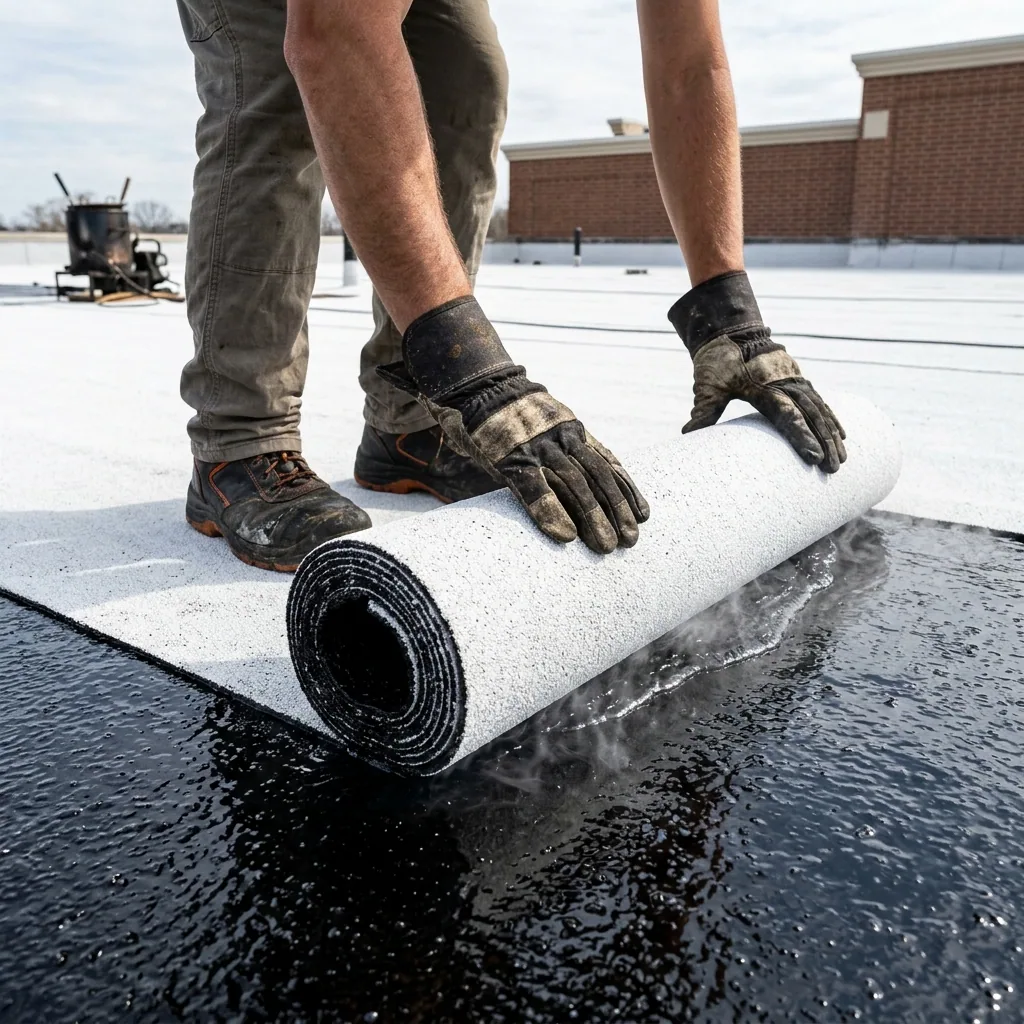
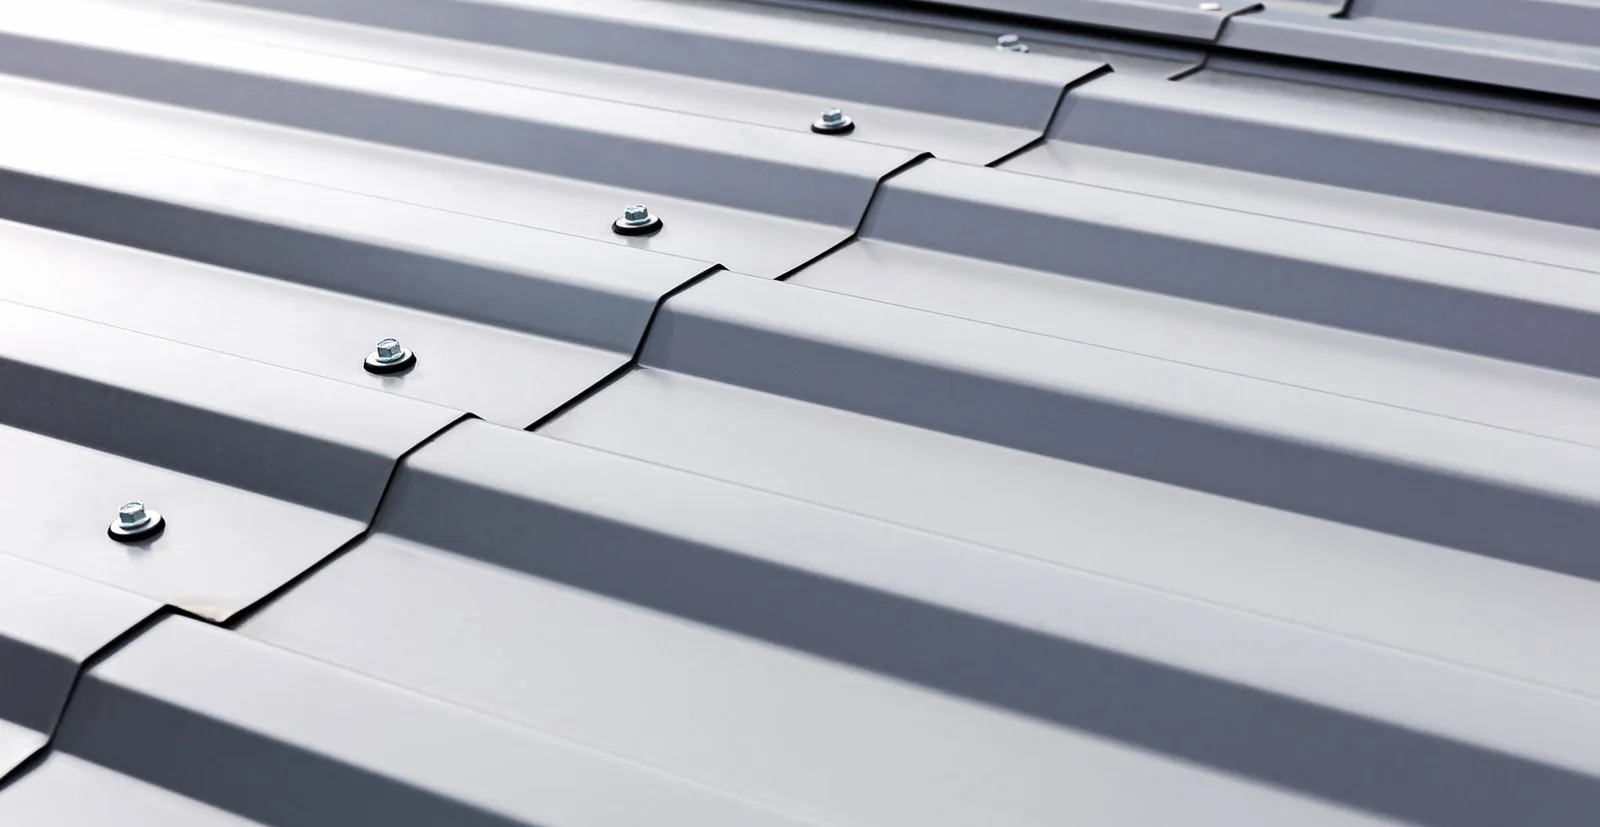
For a membrane transition beside metal roofing, the method differs from a single-ply curb wrap. We confirm assembly materials and tie-in surfaces. A modified-bitumen roof assembly calls for compatible flashing and temperature-controlled work; we do not apply details intended for another membrane.
Drainage and load: keep the roof path clear
Large curbs can interrupt water flow. We check the upslope side for debris, ponding marks, and a missing cricket or diverter. Elgin receives about 37.76 inches of annual precipitation and averages 29 inches of snow. A roof detail should allow rain and meltwater to reach a working outlet without relying on an open joint to shed water. We report observed conditions and do not claim a curb causes ponding unless the geometry supports that conclusion.
Snow and ice can obscure supports or restrict access. We schedule roof entry when footing is safe and explain any weather hold. When water remains after the surface drains, we distinguish a low point from a blocked inlet or structural movement. A drainage-path review may be needed before adding support pads or altering the curb perimeter.
Any new equipment, curb, or support load requires review by the appropriate design professional. The roofer can identify roof layers and field conditions; we do not approve structural capacity. The scope names coordination items and stops where engineering or mechanical design is required.
Define the work: separate roofing from equipment
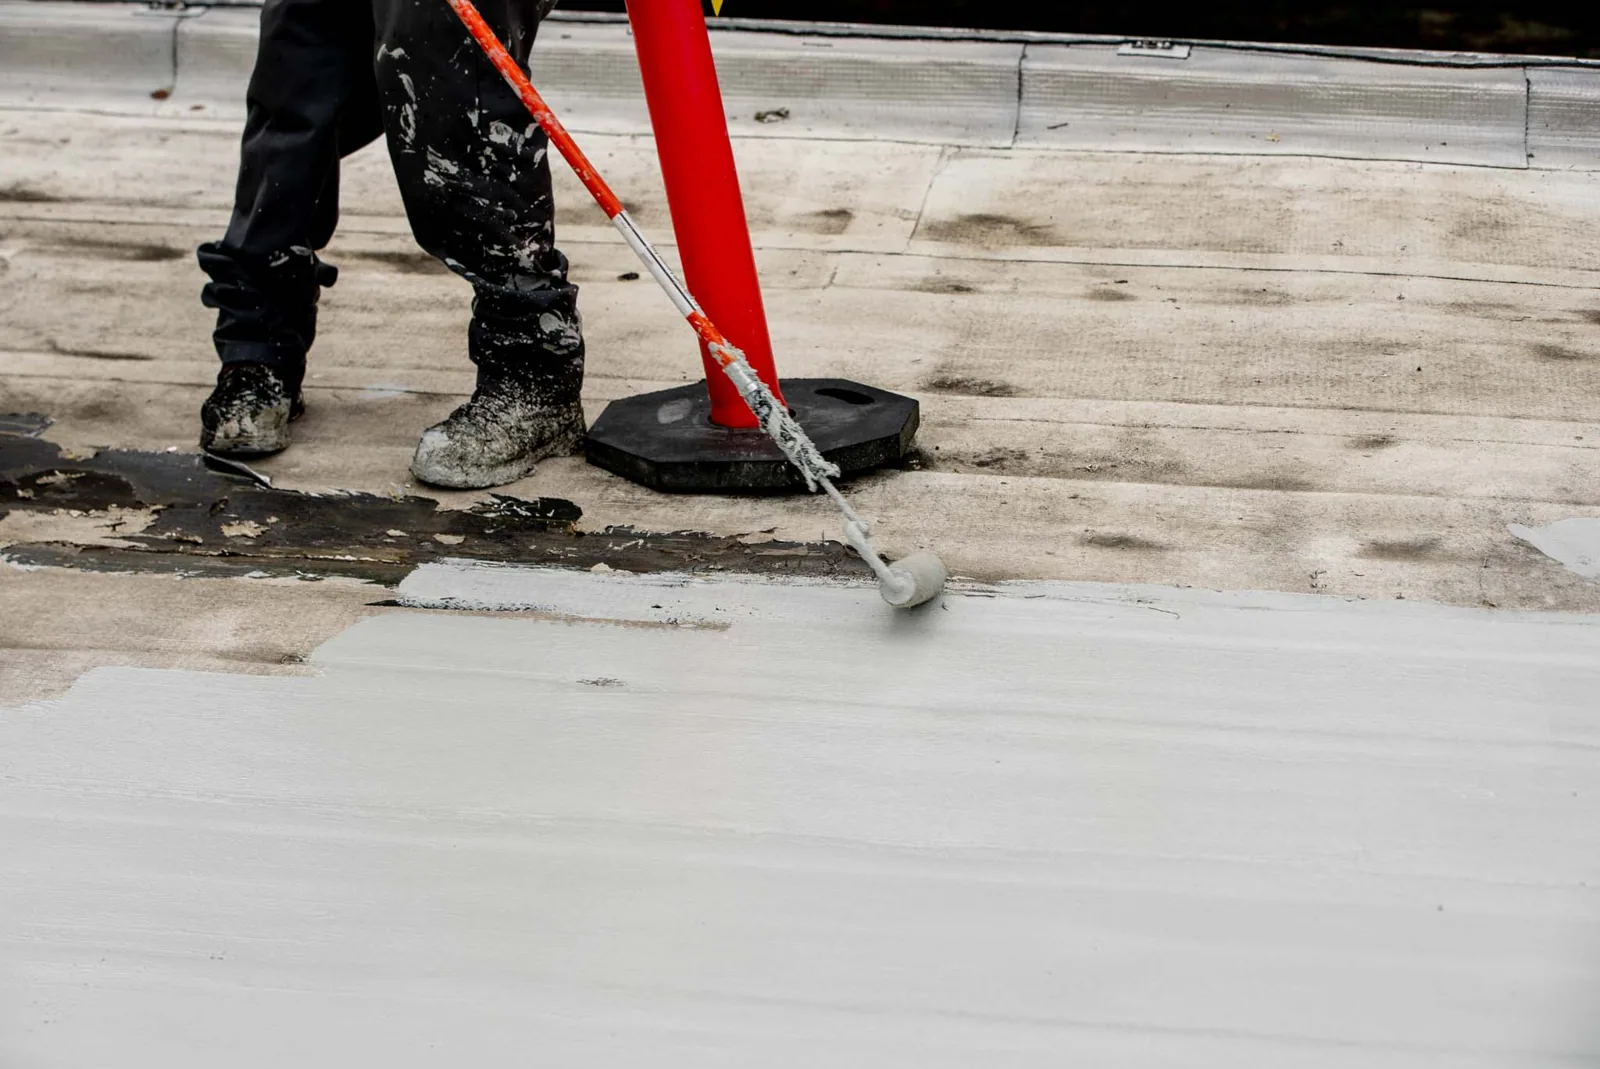
The estimate lists affected units, roof zones, flashing materials, temporary protection, access, and the roofing tasks included. It also identifies mechanical work, electrical connections, lifting, engineering, and interior repairs excluded unless priced separately. The owner can see which trade must act before the roofing crew closes the curb detail.
If an existing unit has to be raised, the lift plan and operating window need written approval. If concealed deterioration appears after removal, the crew documents the substrate and requests direction before expanding the repair. We record the change in dimensions or material rather than improvising around an unknown curb base. If the owner chooses a temporary operating plan, its duration and monitoring contact are written down. That keeps a short-term equipment decision from being mistaken for a completed roof repair.
For long-term tracking, a multi-site roof program can link equipment registers with inspection photos, repair dates, and upcoming maintenance. A useful record identifies the building, unit, and roof zone without exposing sensitive system details in a public description.
Closeout: confirm each handoff
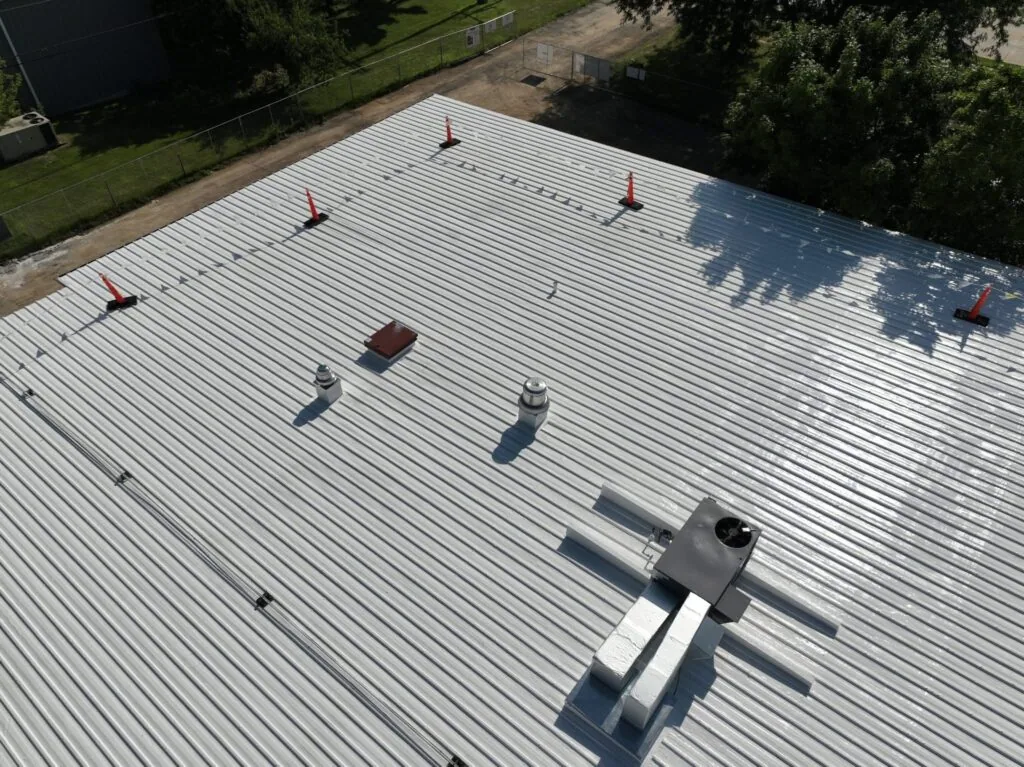
After roofing work, we photograph the curb corners, membrane tie-in, support contact points, and any remaining limitation. The project lead confirms that tools and temporary coverings are removed. The equipment owner or mechanical contractor verifies reconnection and operational status; the roofer does not certify equipment performance. Any follow-up sealing or monitoring is named with an owner and date.
Send the property name, affected unit or line, leak report, roof plan, equipment schedule, access contact, and shutdown rules. We will identify the first inspection area and any trade coordination required. For buildings around the Fox River Business Center, include delivery hours and staging limits if known. The repair remains focused on the verified roof connection and the equipment interface.
Questions About Commercial Rooftop Equipment Curbs and Supports
Can your roofing crew move a rooftop unit?
Only when the owner approves a coordinated lift plan and the qualified mechanical trade handles disconnection and reconnection. We identify the roofing sequence and required clearance in the scope.
Does a leak at a curb mean the unit is defective?
No. Water may enter at the curb, membrane, nearby flashing, or another uphill detail. We trace the roof condition and leave mechanical diagnosis to the equipment contractor.
Can you flash around active equipment?
Often, if clearances and safe access allow the work. We confirm shutdown rules, protect open areas, and coordinate any line or control that cannot be disturbed.
Do new supports need an engineer?
A new or relocated support can affect load and equipment movement. The project team must confirm structural and mechanical requirements before installation.
What records should I provide?
Share equipment schedules, roof plans, prior service notes, leak locations, access rules, and the contact authorized to approve downtime or lifting.