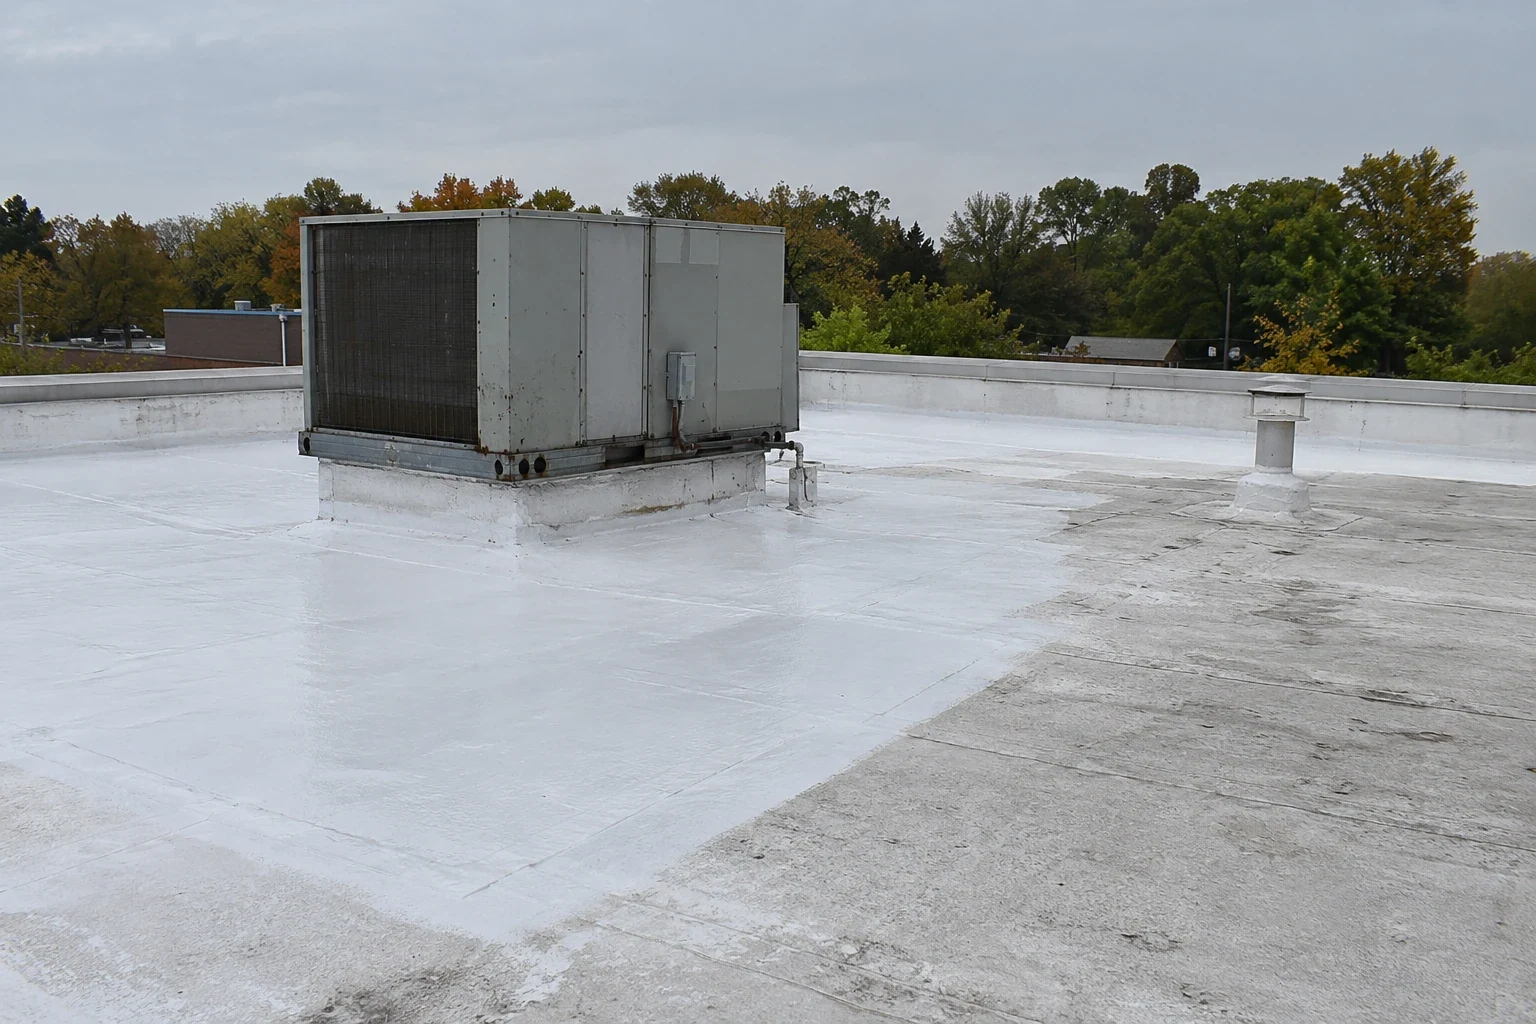
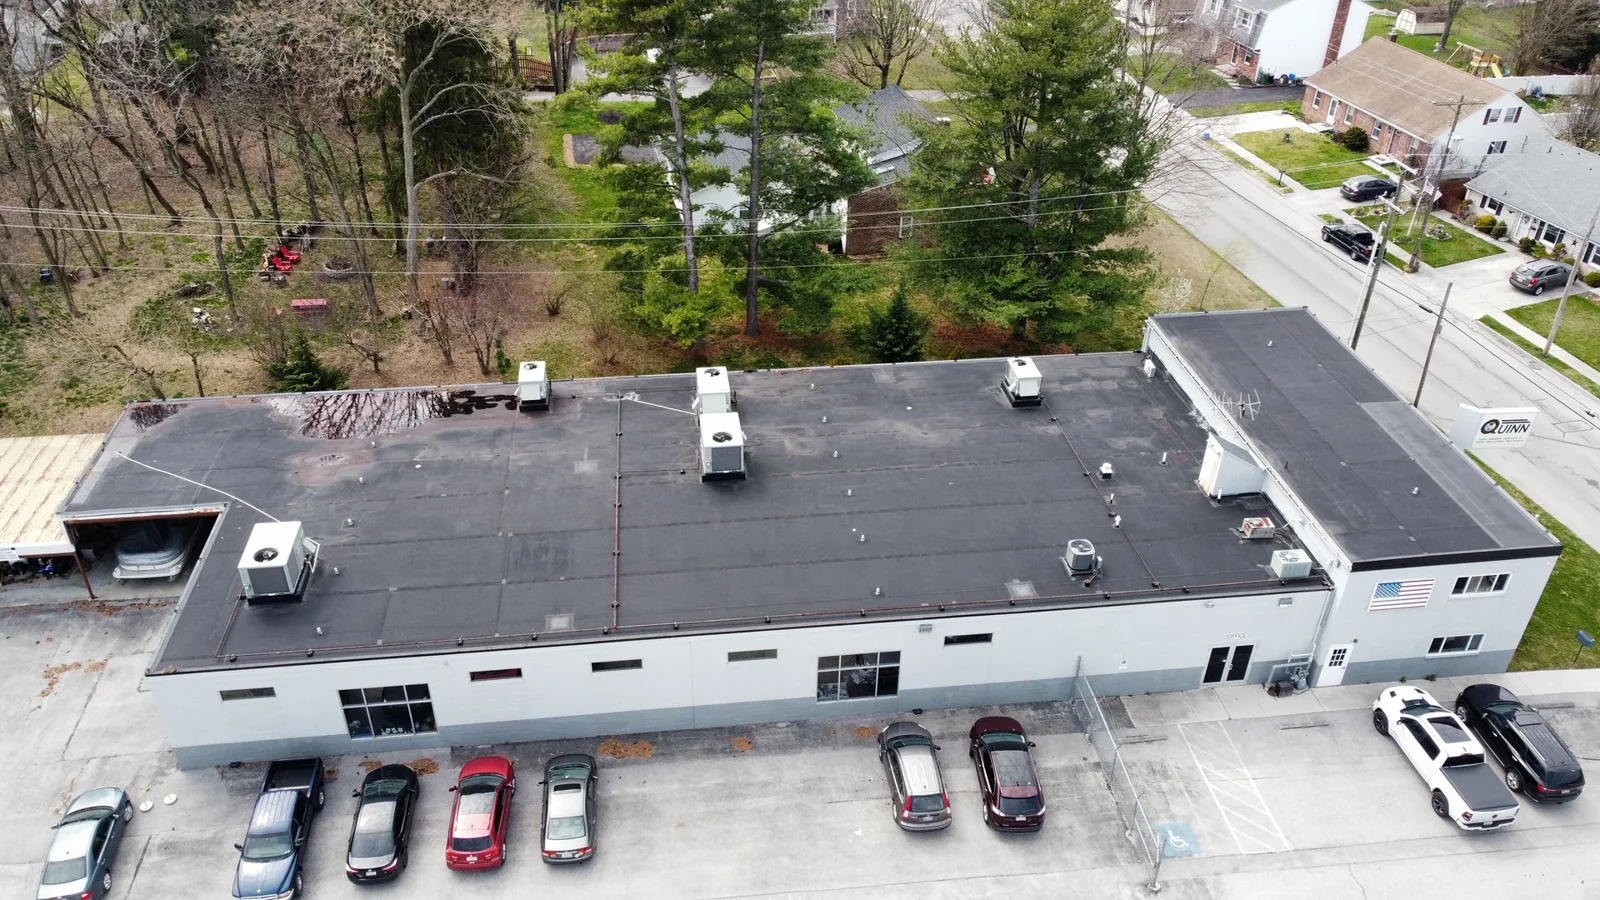
Restaurant Commercial Roofing in Elgin, IL
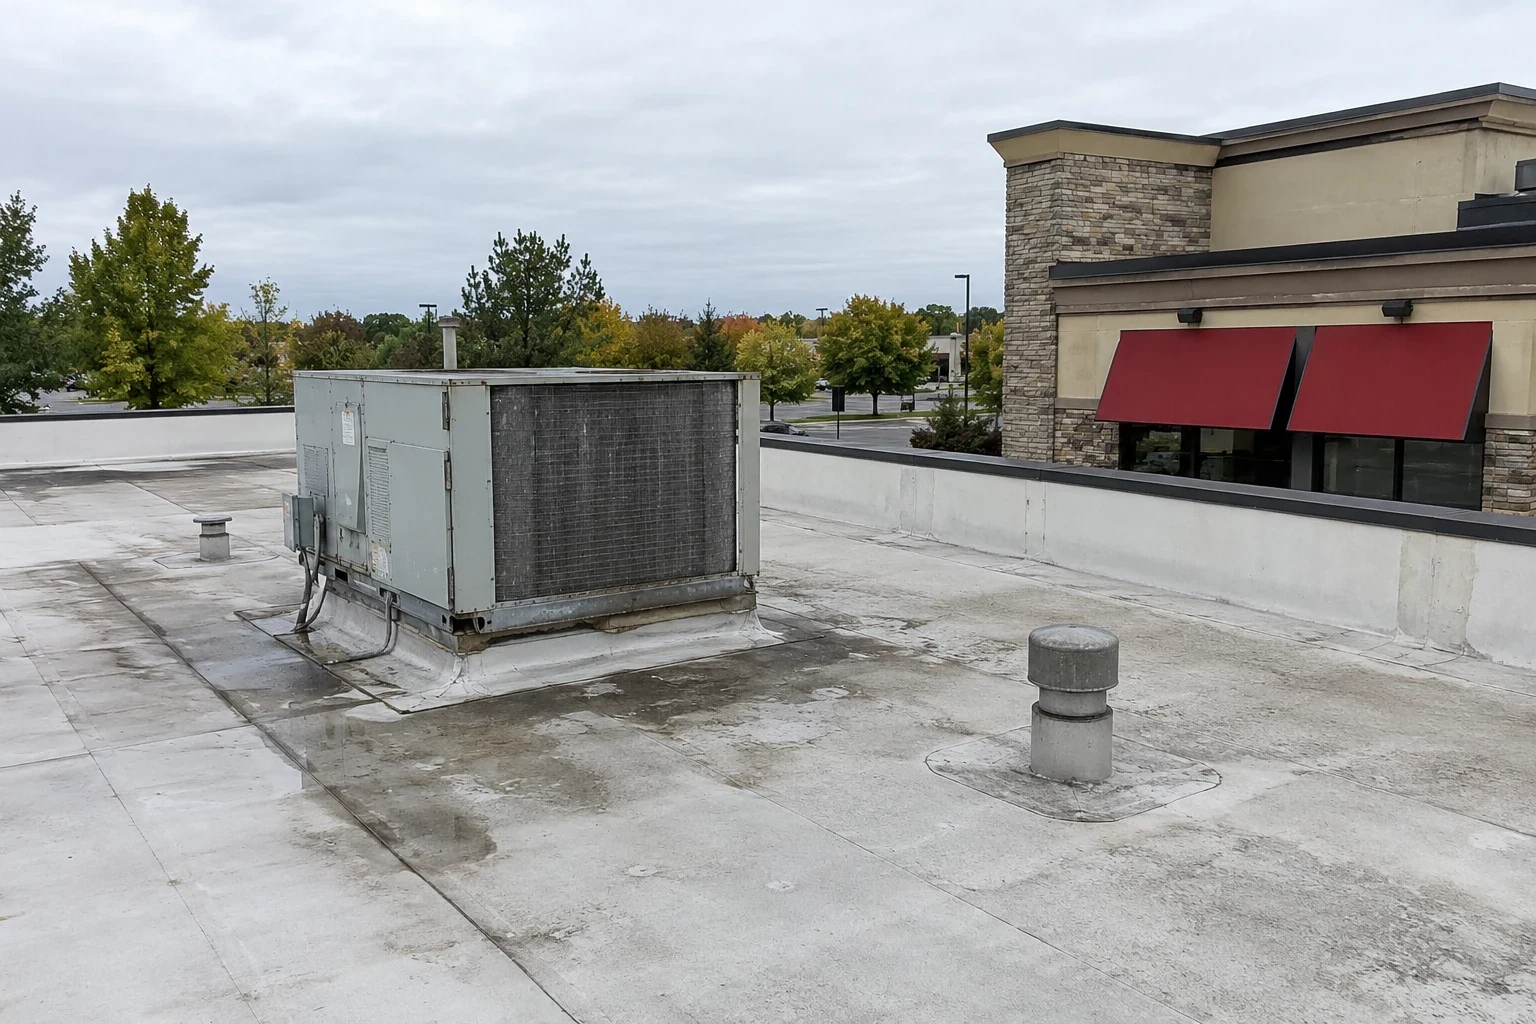
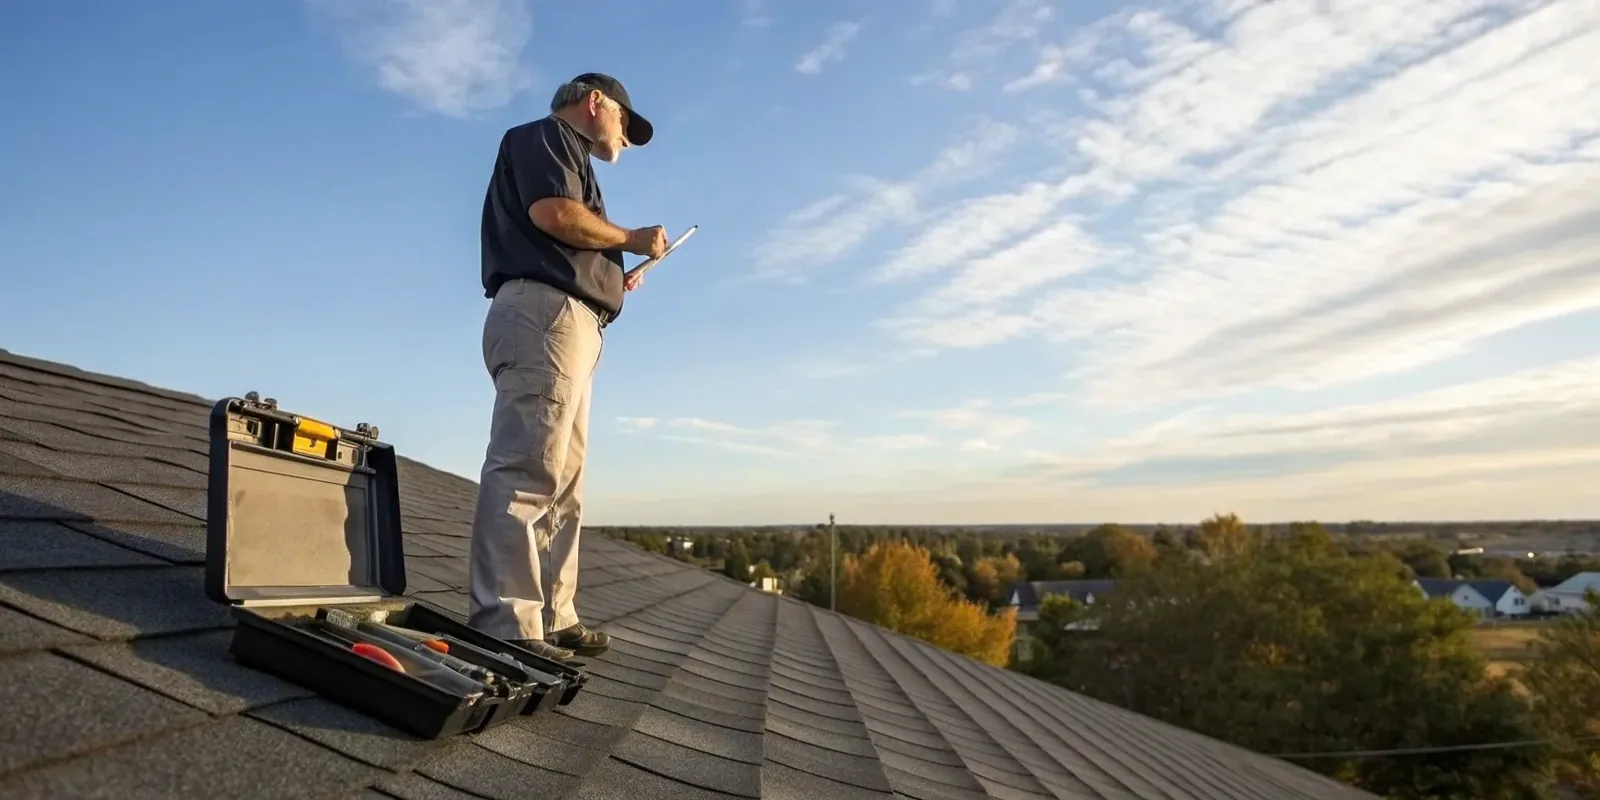
Plan restaurant roof work around service
Share the address, reported leak zones, roof information, equipment schedule, access rules and operating windows. We will confirm a safe inspection plan.

Restaurant Commercial Roofing
Restaurant roof work must protect food service, staff and guests. We start by confirming the affected building, operating schedule, access authority, roof assembly and any interior impact. Our crew documents observable conditions and agrees on the work boundary before disturbing the roof.
Elgin’s commercial activity spans Downtown Elgin, business parks and corridors such as Randall Road and U.S. Route 20. One operator may have different roof layouts and delivery patterns across those settings. We plan from the address-specific building information rather than assume every restaurant has the same exhaust, grease-handling, or loading arrangement.
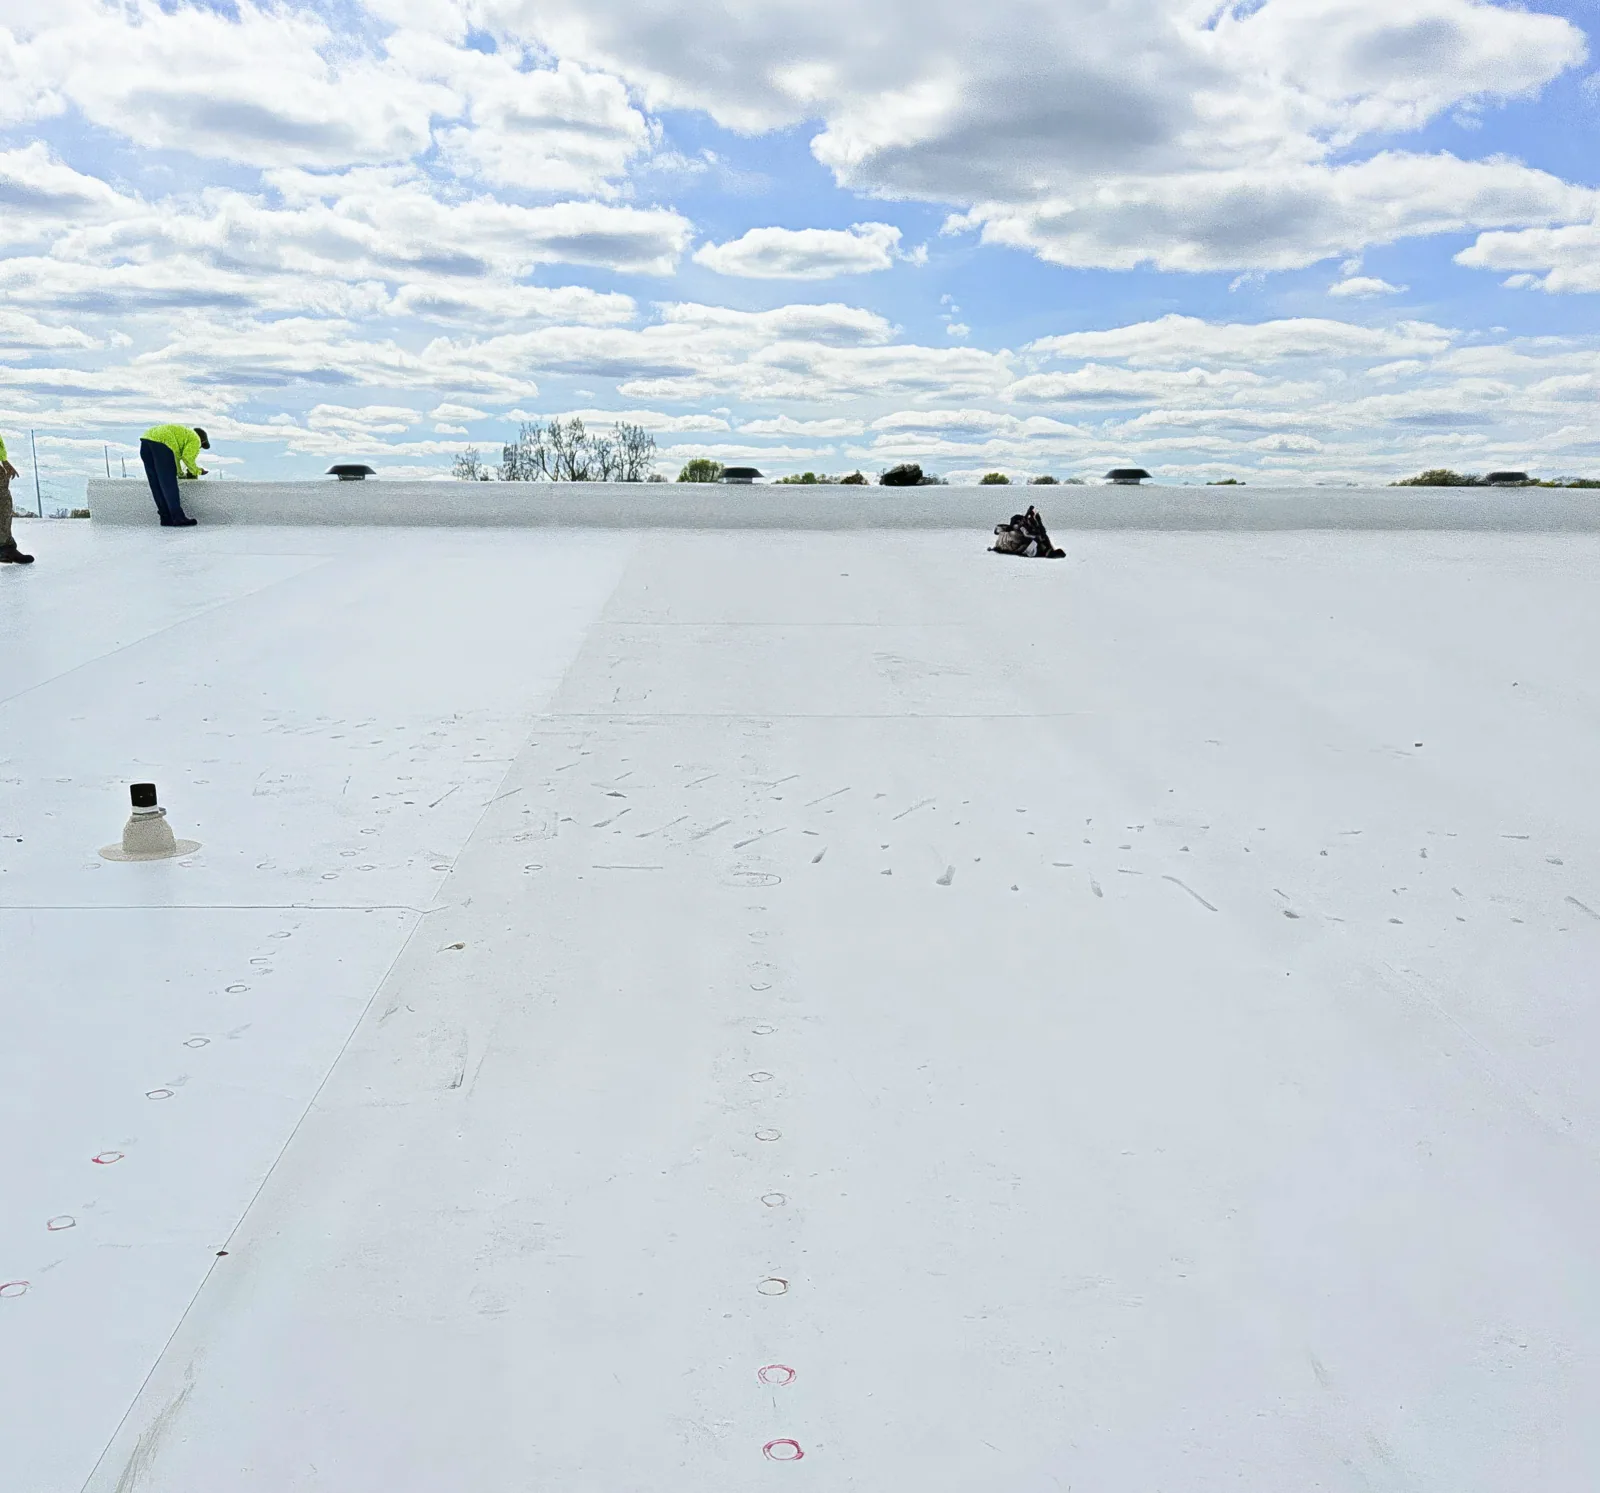
Start with the service window, not a generic shutdown plan
The manager or facilities lead identifies meal periods, prep hours, receiving windows, trash pickup and the best contact for roof access. Some repairs can fit between operating periods; others need a planned closure of a roof zone or a temporary interior protection step. We ask what cannot move, then explain the actual noise, odor, staging and access effects of the proposed work.
Kitchen exhaust or refrigeration may require another trade. The roofing scope identifies whether the work approaches a curb or penetration and who handles equipment shutdown or restart. Equipment disconnection is not assumed in roof repair. If a specialist must isolate a unit, the property contact schedules that work before mobilization.
Delivery doors and guest entrances need separate protection from roofing traffic. The site lead confirms material drop-off, lift position, dumpster placement and any pedestrian controls. When the building is near Downtown Elgin or a Route 31 commercial corridor, the owner verifies its own loading rules and access constraints. We do not infer site access from a map.
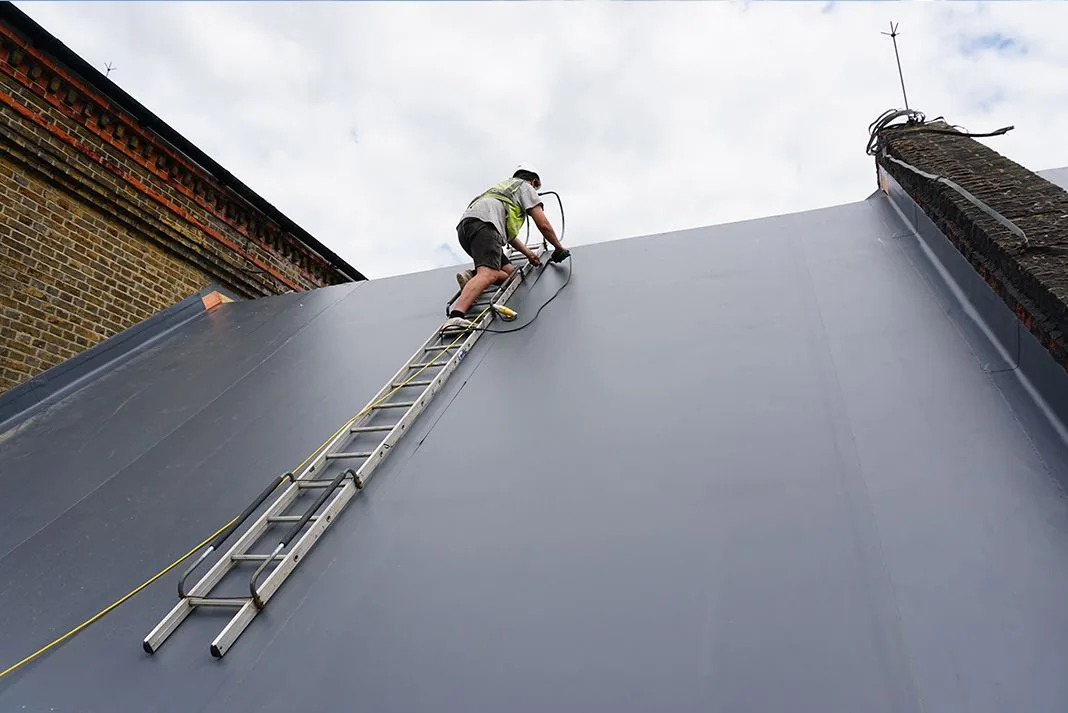
Trace kitchen leaks to a defined roof zone
Water appearing over a prep area, dining room or walk-in cooler may travel before it becomes visible. We record the room, timing, ceiling condition and nearby equipment, then compare them with roof observations. A leak investigation may inspect seams, drains, curbs, flashing transitions and penetrations. The report separates confirmed defects from inaccessible areas.
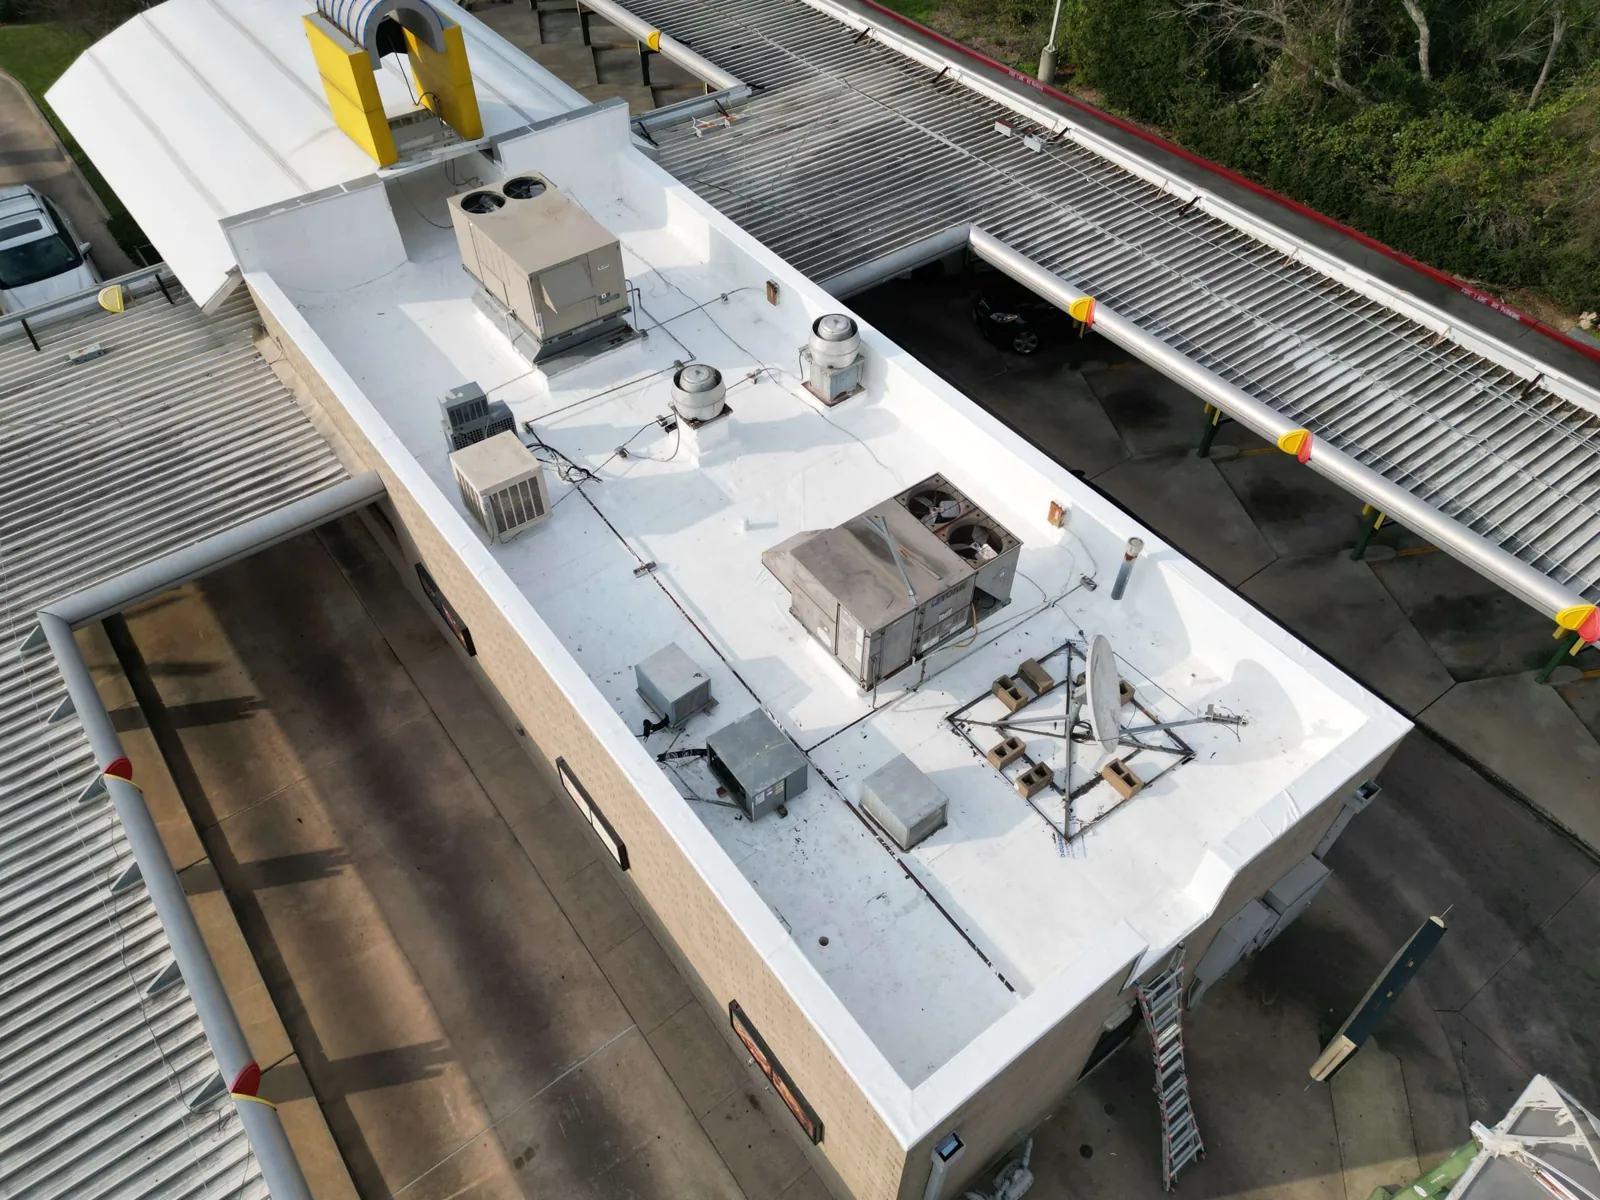
Restaurant roofs may carry many penetrations. We map each relevant curb or pipe, note visible sealant and flashing conditions, and photograph details before repair. We avoid calling a unit the cause solely because it sits above a stain. Where testing is appropriate, the owner approves the test area and the protection plan below it before work begins.
Use a focused commercial leak investigation when water is active, or request a broader roof inspection when the concern involves several zones. If the issue is limited to a drain bowl or overflow, a drain and scupper review can define that narrower scope.
Protect food operations during roof access
Before opening a roof section, the team discusses dust, debris, odors, vibration and any route directly above food-preparation or storage areas. The plan can identify temporary interior coverings, restricted rooms and a stop-work trigger if protection is disturbed. Food safety rules and kitchen sanitation decisions remain with the operator. We provide the roofing work sequence and keep exposed materials within the approved zone.
Crews use the designated roof entrance and follow the property’s access and fall-protection requirements. A roof hatch or ladder is not presumed to be available simply because it appears on a drawing. The contact confirms keys, alarms, escort needs and whether an area must remain clear for emergency access. We keep tools and removed materials secured so they cannot enter occupied paths.
For an occupied building with several work areas, phased reroofing can separate active construction from operating space. The owner chooses which room or service window can be affected. We document access limits and the return to normal use.
Inspect drains, edges and rooftop equipment
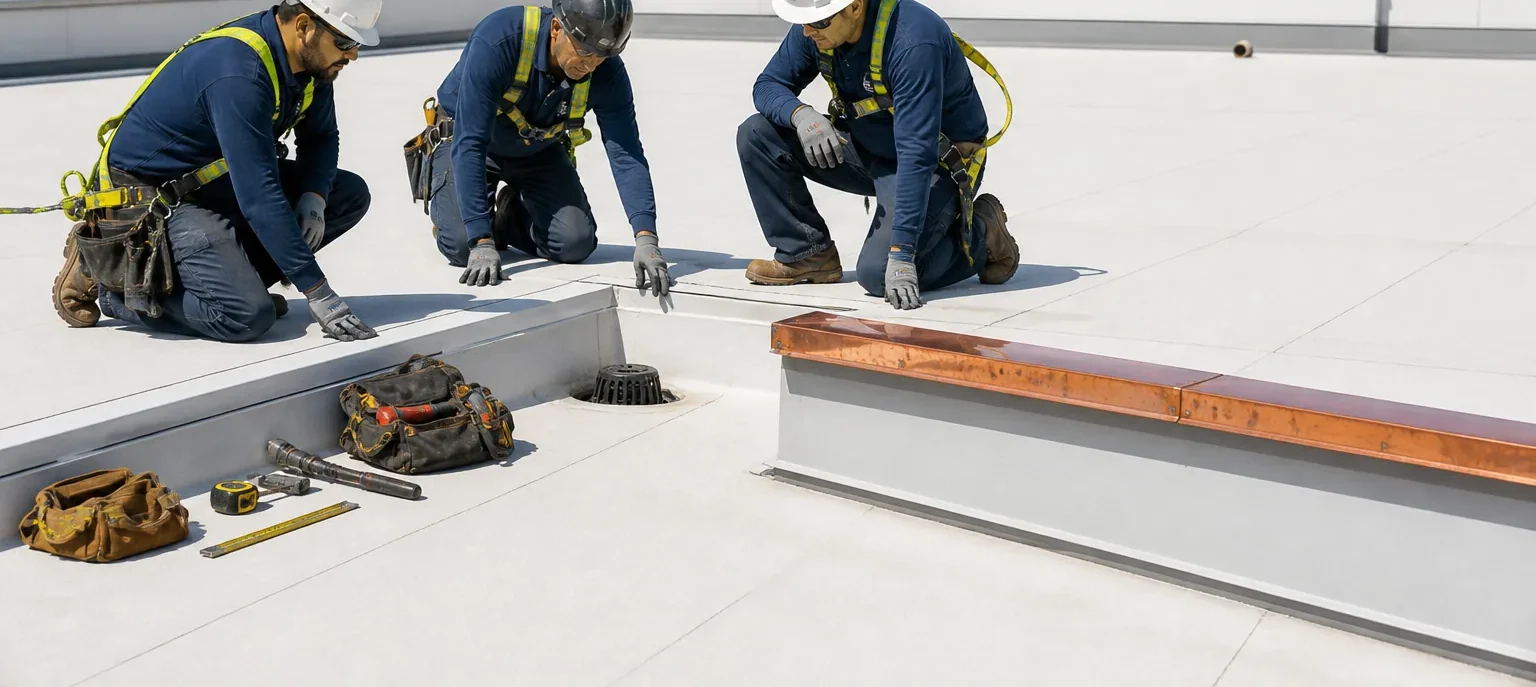
Rainfall, snow and freeze cycles make drainage review a practical part of an Elgin roof visit. We check accessible drains, scuppers, overflows and low points for visible blockage, standing water indicators or damaged flashing. An observation of water does not establish why it collected. The report records the location, surface condition and any follow-up testing needed to identify the cause.
At equipment curbs, we look for loose metal, open seams, cracked sealant, membrane stress and evidence of prior patches. We also inspect exposed edges and transitions. If the scope includes only a leak repair, unrelated conditions remain documented observations rather than silent additions to the contract.
Elgin recorded a one-inch hail event in February 2024. The event supports a careful review, but does not prove this roof was hit. We document dents, punctures or displaced components only when observed. Where the roof is safe to access, an event-related assessment can distinguish urgent protection from permanent repair.

Compare repair, coating and replacement on evidence
The recommendation follows membrane condition, seam integrity, insulation, deck, moisture evidence, drainage and known layer history. A repair may fit a localized defect with sound surrounding materials. Coating may be worth evaluating where the existing assembly and preparation requirements support it. Replacement may be more practical when failures recur across multiple roof zones or the assembly cannot support a reliable repair. A school uses a different access calendar; compare school roofing planning.
The estimate identifies system, preparation, flashings, penetrations, removal limits, protection and closeout records. It assigns equipment coordination. If concealed material changes the scope, we pause, photograph the condition and request direction from the authorized representative before adding work.
Elgin applies the 2021 building and existing-building codes with local amendments. Permit and project requirements should be confirmed for the specific scope. We coordinate roofing submittals and describe the proposed assembly; the owner’s design professional determines code interpretation and any energy requirements. We recommend a system only after reviewing the roof.
Keep deliveries and neighboring businesses coordinated
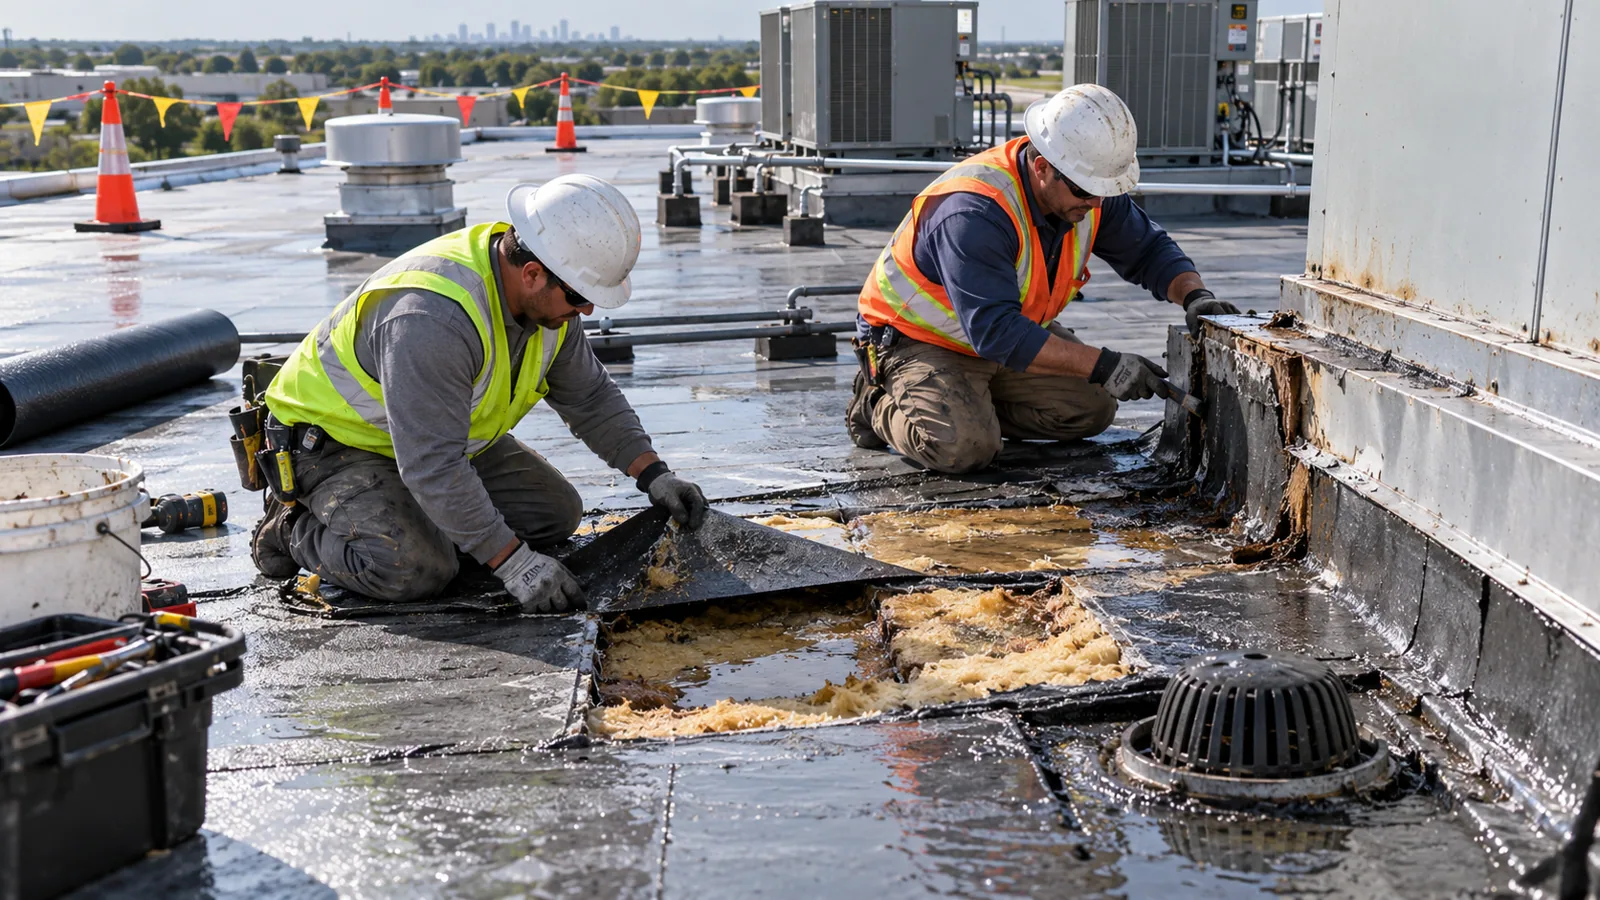
The site contact confirms the receiving dock, delivery hours, staff parking, guest circulation and any shared-area restrictions. Roofing trucks may need a different approach than food suppliers, so the daily plan names the staging area and contact who can resolve a conflict. We do not assume a business park or shopping center offers one shared approval process.
If the property operates more than one location, a roof-zone log helps compare urgent leaks, scheduled repairs and longer-term work without mixing buildings. Photos should include a useful location label and date. Managers can match findings to maintenance and equipment records.
Local employment includes food manufacturing as well as healthcare and education. That varied commercial setting is a reminder to set each project around the actual building use.
Close with a service-ready record
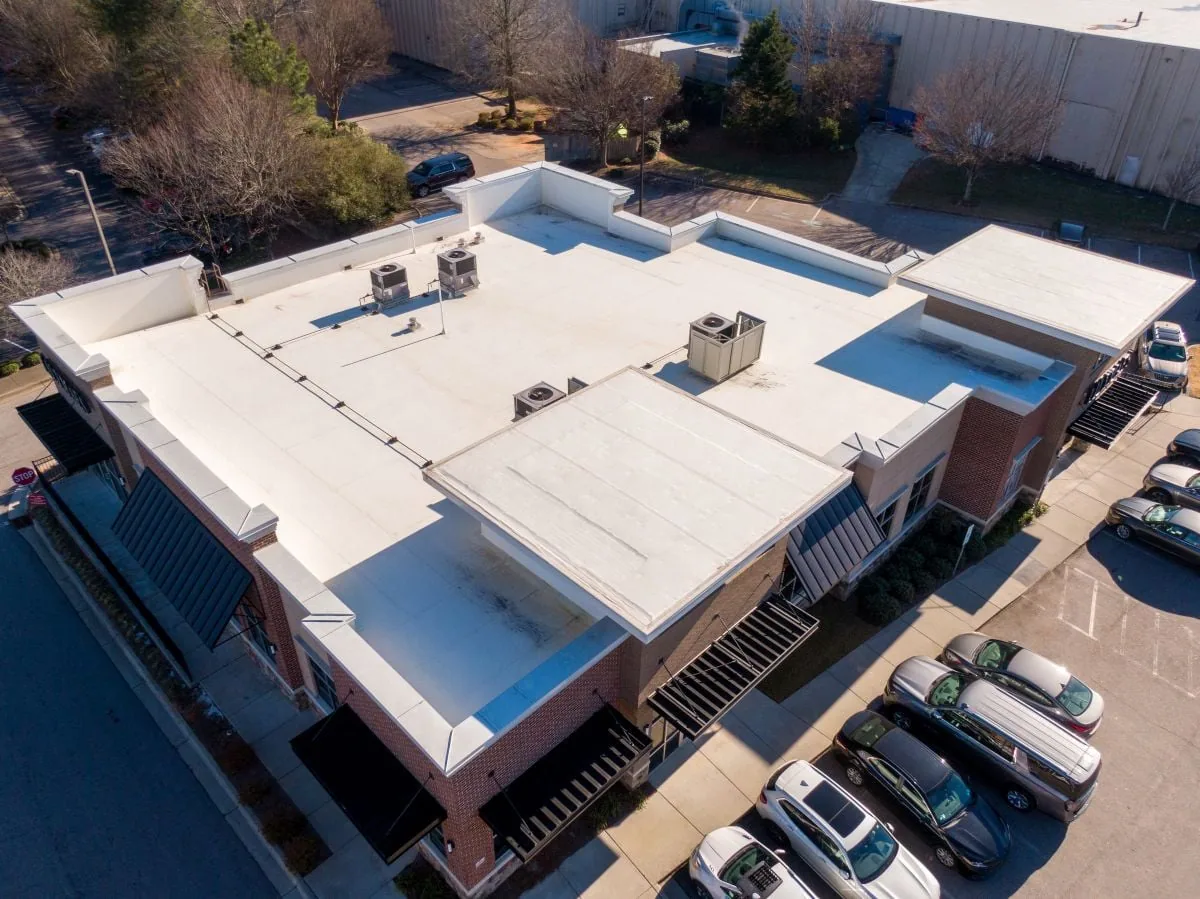
At completion, the owner receives the repaired zone, work performed, materials where documented, job photos, remaining observations and any recommended revisit. Temporary protection is identified with its status and the person responsible for follow-up. We confirm that access routes are clear and remove staging from the agreed work area. For warehouse roofing, material staging and truck lanes set a separate operating pattern. Near Downtown Elgin, confirm loading and access with management.
For a faster assessment, provide the restaurant address, roof plan if available, leak locations, active-water status, kitchen or equipment schedule, access rules and an authorized contact. Identify whether dining or food preparation must continue during the work. We will confirm an inspection window, define what can be reached safely and return a written scope based on observed conditions.
Keep the work record with the building file. It gives the next facilities contact a clear starting point without treating a prior patch as proof that the same area is still failing. A later issue is assessed by its own location and evidence.
Questions About Restaurant Commercial Roofing
Can roof repairs happen while a restaurant stays open?
Often, if the work zone, access route and operating restrictions are agreed in advance. The plan must address noise, odor, deliveries and protection below the repair.
Does a kitchen leak mean the roof above it is defective?
Not always. Water can move before appearing indoors, so the inspection compares the reported room with accessible seams, penetrations, drains and other roof details.
Who handles rooftop exhaust equipment shutdown?
The proposal states the roofing boundary. The restaurant or its equipment contractor arranges shutdown and restart unless those tasks are expressly included.
What should I send before requesting an assessment?
Provide the building address, leak timing, affected room, roof plan, access rules, operating windows and the person authorized to approve work.
Can repairs be planned outside meal periods?
We can schedule around the hours the operator identifies, subject to safe weather, material availability, access and the repair method.