Commercial Roofing in Burnidge Big Timber Industrial Park, Elgin, IL
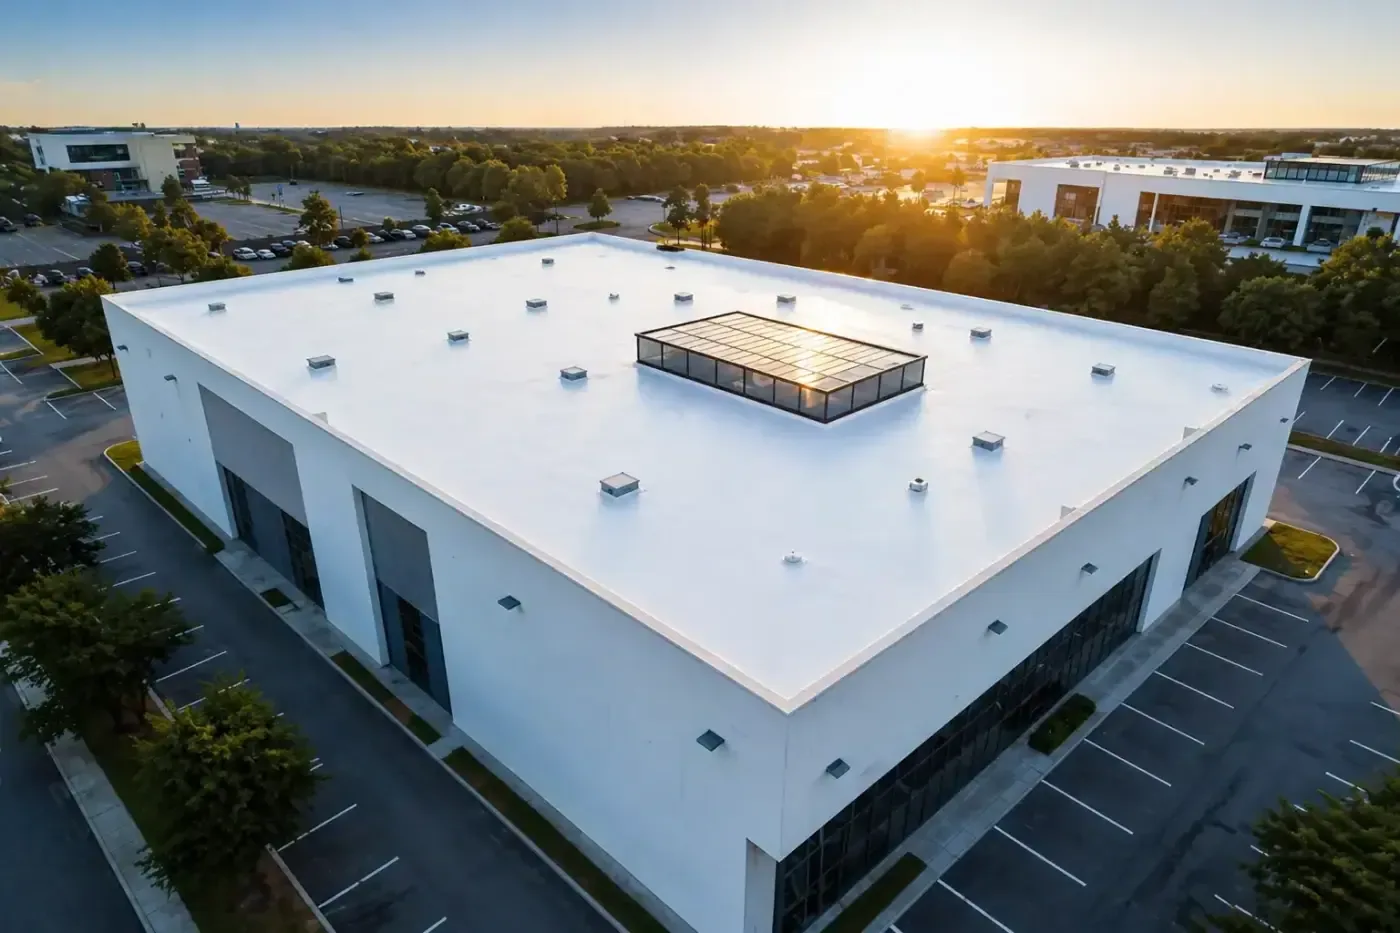
Burnidge Big Timber Industrial Park
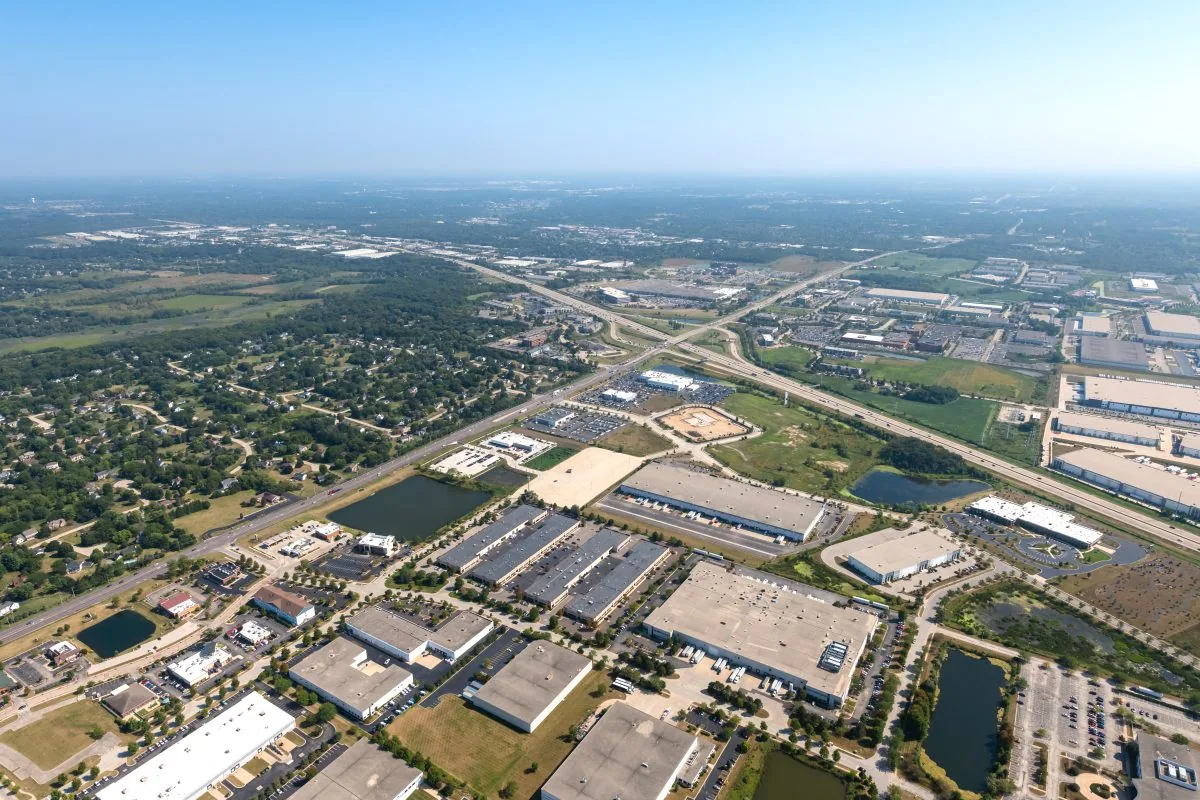
Burnidge Big Timber Industrial Park is a 40-acre Elgin area in the office, research, industrial, or planned-business zoning category. That land-use designation does not show the roof assembly on a particular property. We start with a site visit, map the inspected roof sections, and connect our recommendation to visible conditions and confirmed project requirements.
Trace the reported condition on the roof
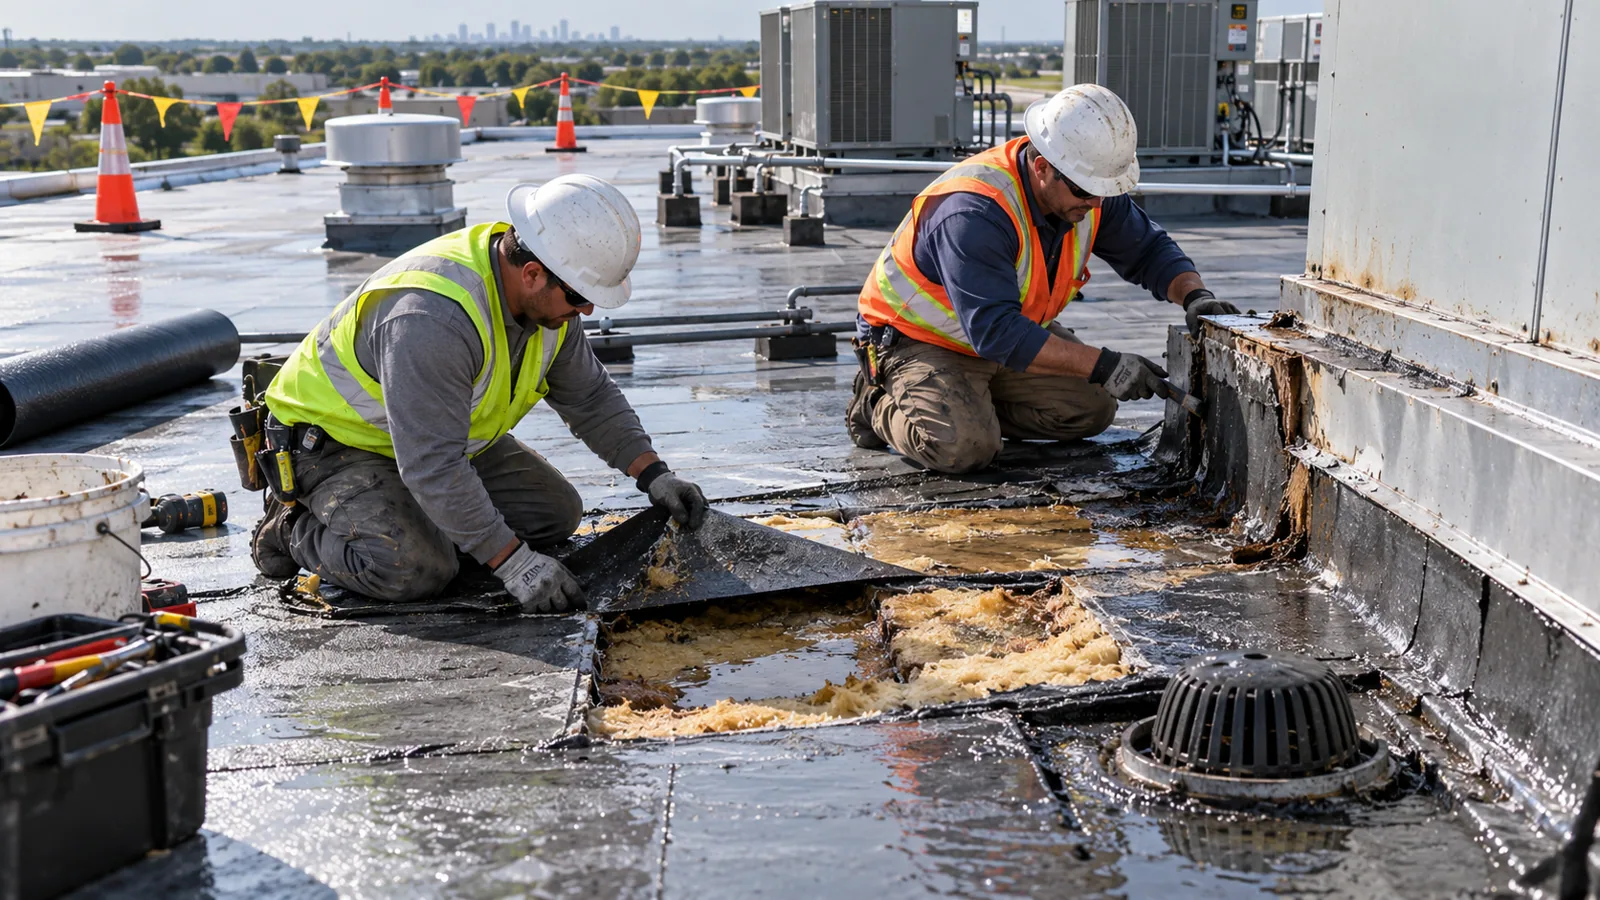
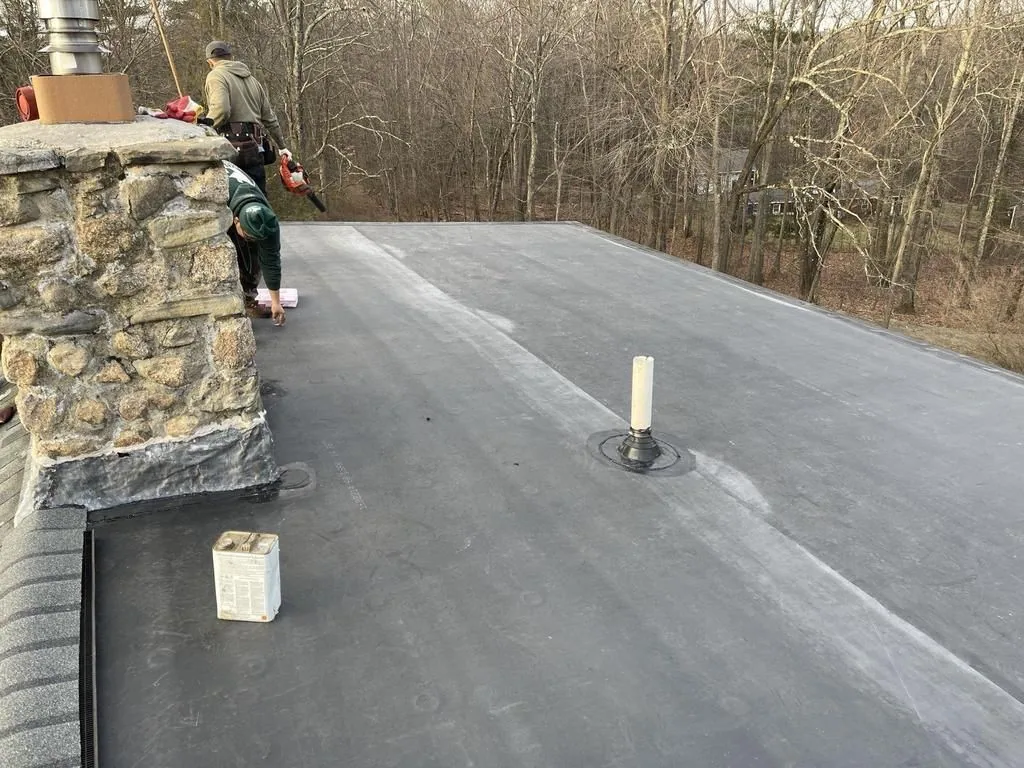
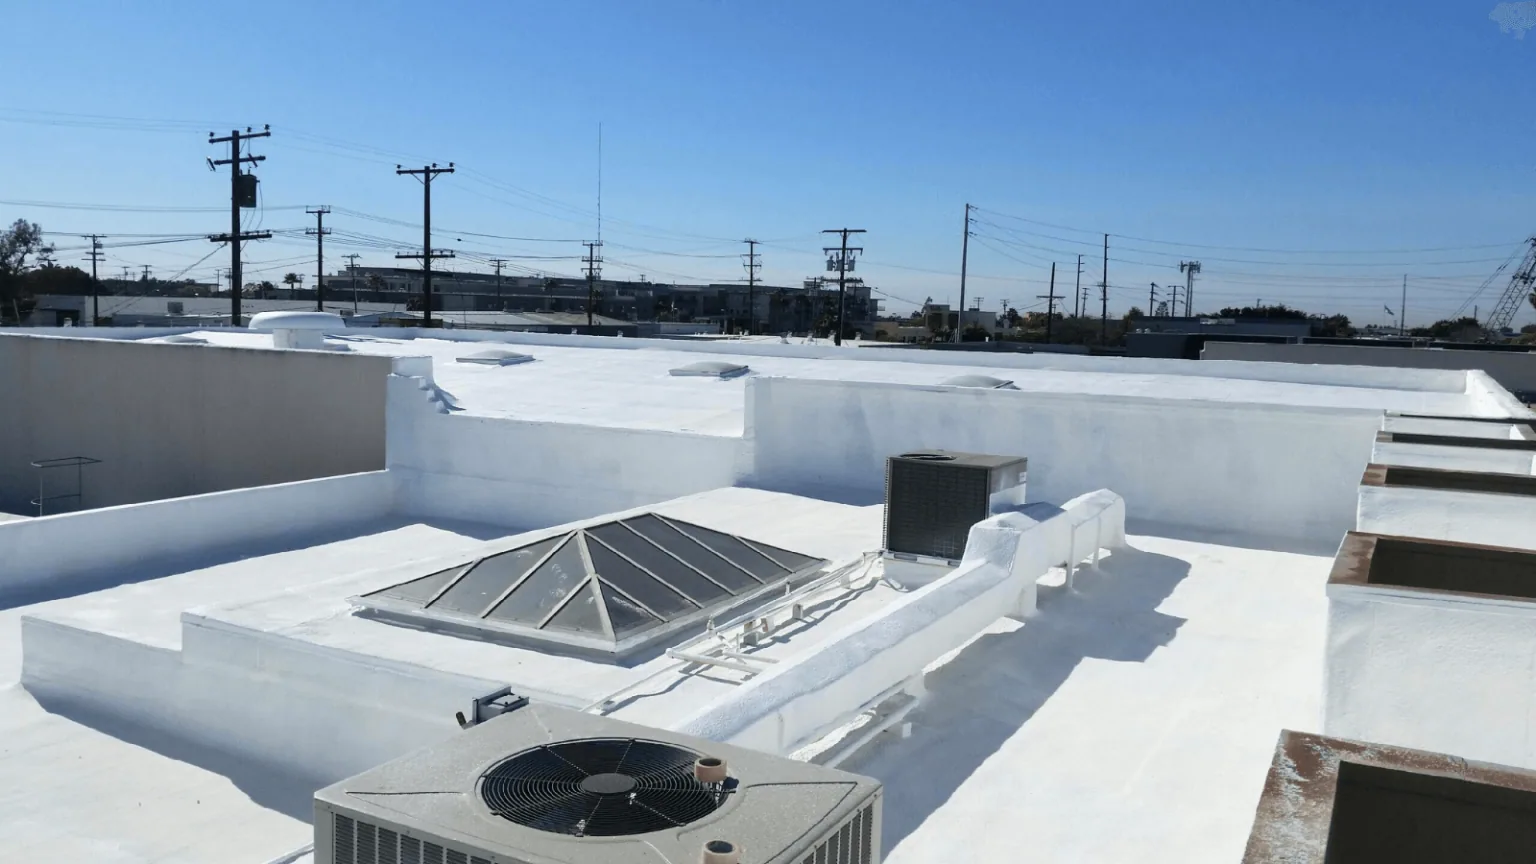
A roof call can start with interior water, a loose edge, visible surface wear, a maintenance request, or a question about replacement. We record what prompted the visit and whether another trade recently accessed the roof. The field review covers membrane or surfacing, seams and laps, flashings, parapets, penetrations, equipment curbs, drains, scuppers, and previous repair locations. Notes and photos identify where each condition was observed.
Water may move below a membrane or along the deck before it appears inside. We compare the reported room and timing with plausible roof paths and check adjacent transitions. If the source cannot be verified from accessible areas, the report states that uncertainty and offers a test or opening that could resolve it. The owner can then decide whether additional investigation is justified before authorizing a larger repair.
A commercial roof inspection can establish a roof-zone baseline. Active water may need leak repair. We protect the affected interior, inspect the likely entry path, and define what the first work order will address.
Coordinate roof access with the site team
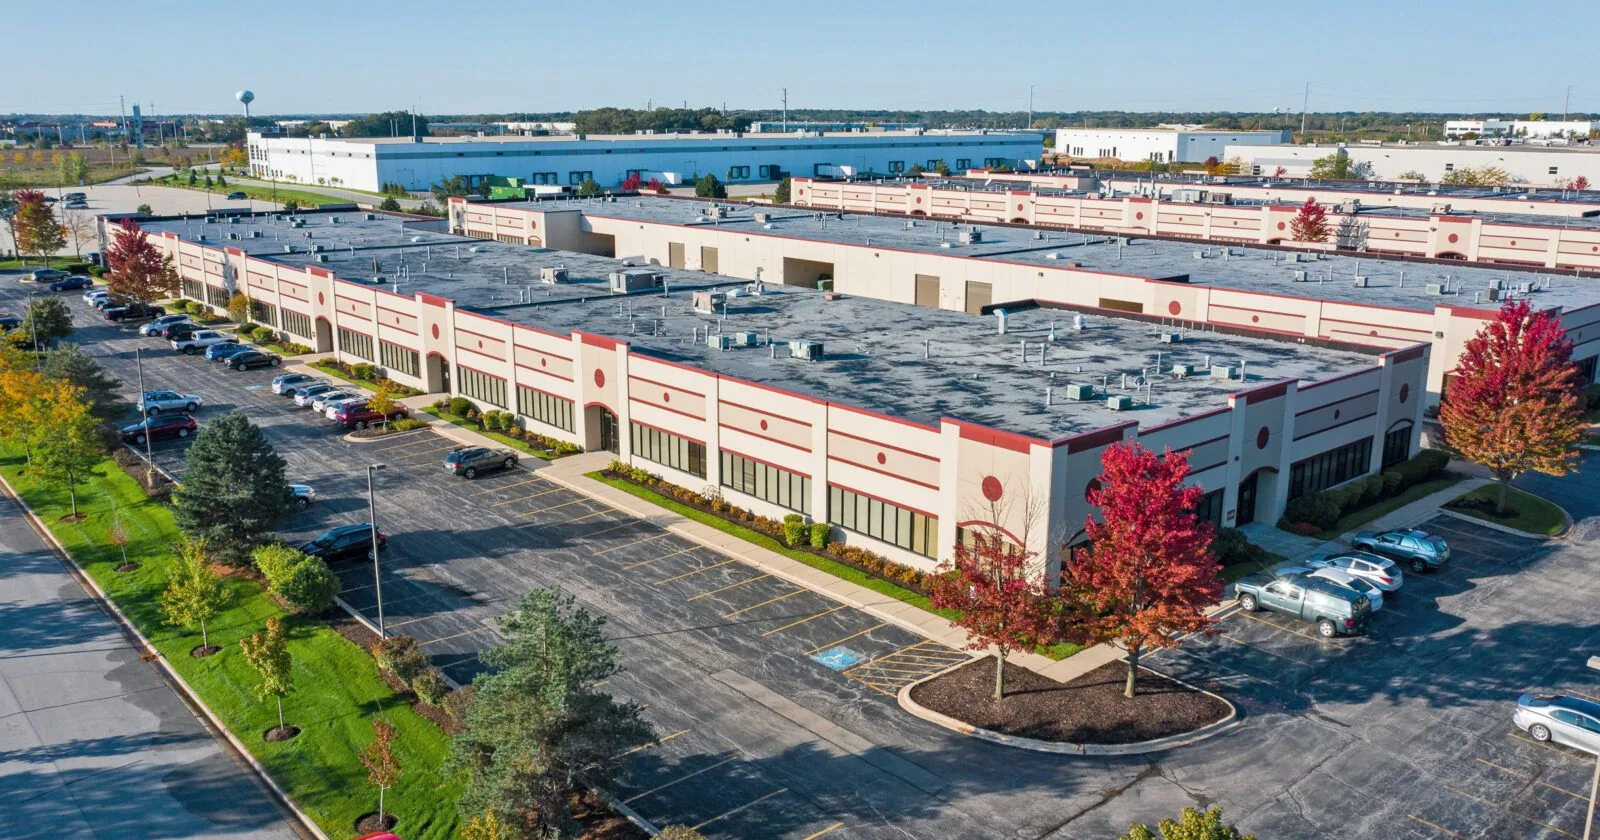
Before dispatch, the property contact confirms the entrance, access credentials, escort rules, work hours, lift placement, material storage, and emergency route. Equipment may need to remain online, or another contractor may need access during the same window. The superintendent asks who can approve a shutdown, a test opening, or an added repair. That contact is listed in the job notes so a field question has a clear path.
Where deliveries or active operations constrain staging, the plan identifies the safest drop point and route from the loading area to the roof. We confirm which door or drive needs to stay clear and whether tenant or staff notices are required. The work sequence may use separate zones to reduce disruption, but the actual plan follows the specific building and property rules.
If a property has multiple roof elevations, the site plan should state which entry serves each section and whether a second crew can work safely at the same time. We confirm how ladders, temporary barriers, and material routes interact with the daily operation. The property representative identifies any restricted equipment or area. That information helps the superintendent sequence work without treating the park-wide land-use designation as a building-specific operating plan.
Roof access also affects inspection coverage. A technician may be unable to reach a steep transition, an energized unit, or an unsafe surface. We record that limitation and propose a safe alternative. The report does not imply that an inaccessible section was reviewed. If conditions change, the owner can authorize a return visit or a different testing method.
Keep the repair scope precise
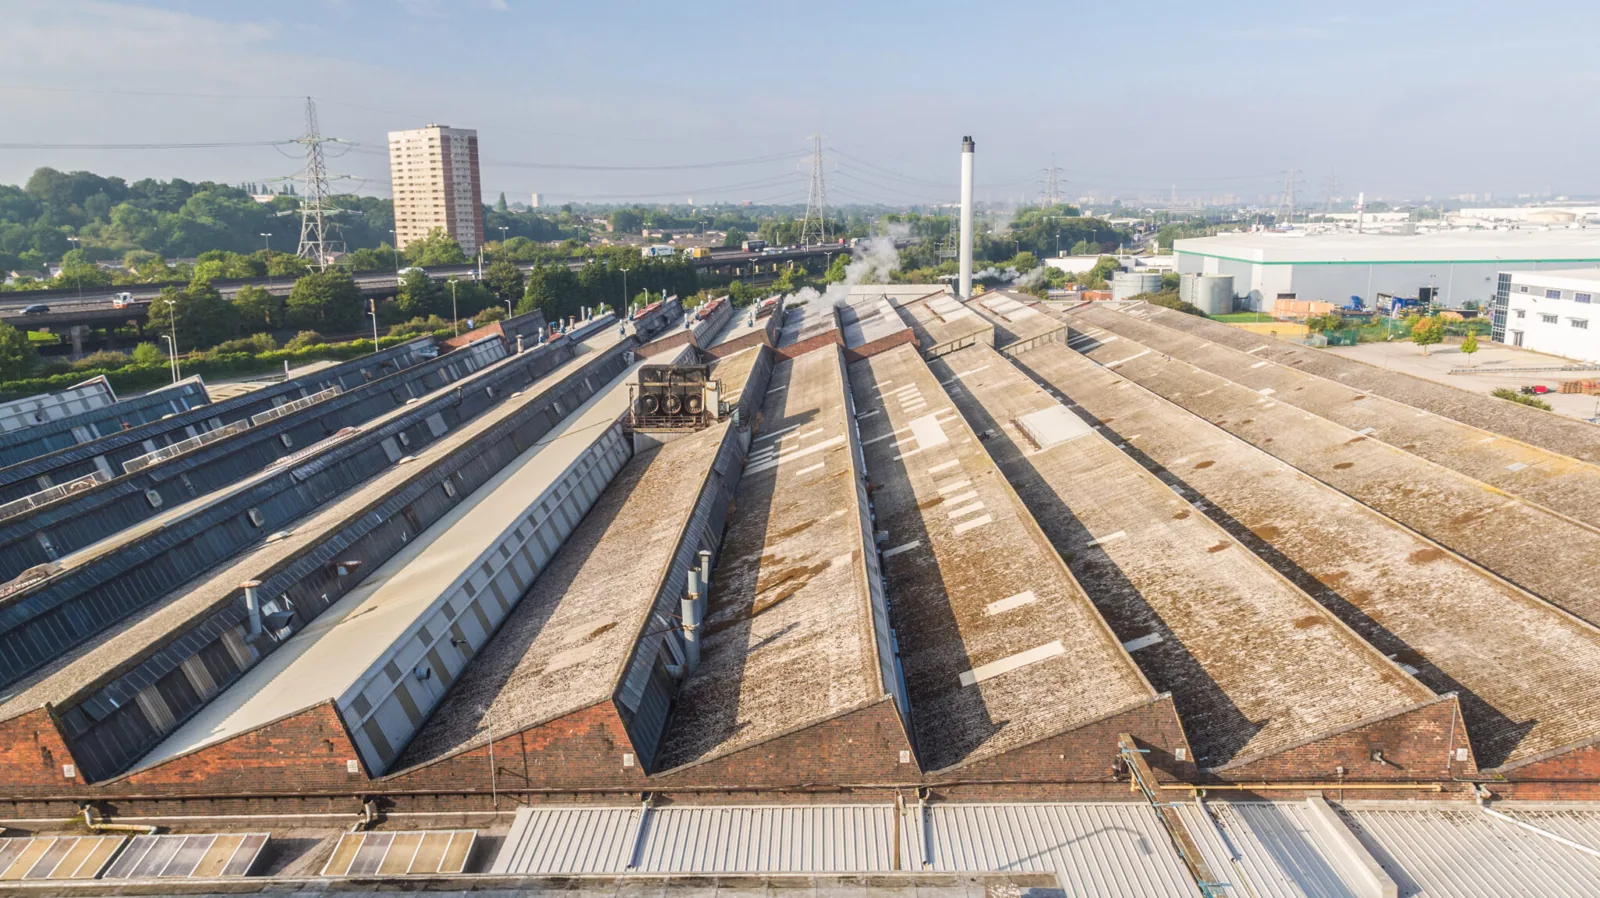
A repair scope should name the roof section, defect, material, preparation, and boundary. A local patch may be effective where the surrounding membrane and substrate are sound. If the surface is brittle or moisture extends below it, the repair may need more investigation. We identify what was confirmed and what remains uncertain before the crew covers a detail.
Temporary protection is separate from permanent work. If an immediate measure limits interior exposure, the work order states that further repair remains pending. After permanent work, photos document the treated area and nearby transitions that were reviewed. The notes also identify observations outside the authorized area so an owner can decide whether to schedule them separately.
Water at an outlet can involve a drain, scupper, slope, or concealed layer. We look at accessible openings, debris, overflow marks, and discharge. If the cause is not clear, a focused drain and scupper assessment may be appropriate. Preventive maintenance can track the condition after repair and revisit it in a later season.
Compare a repair with a planned replacement
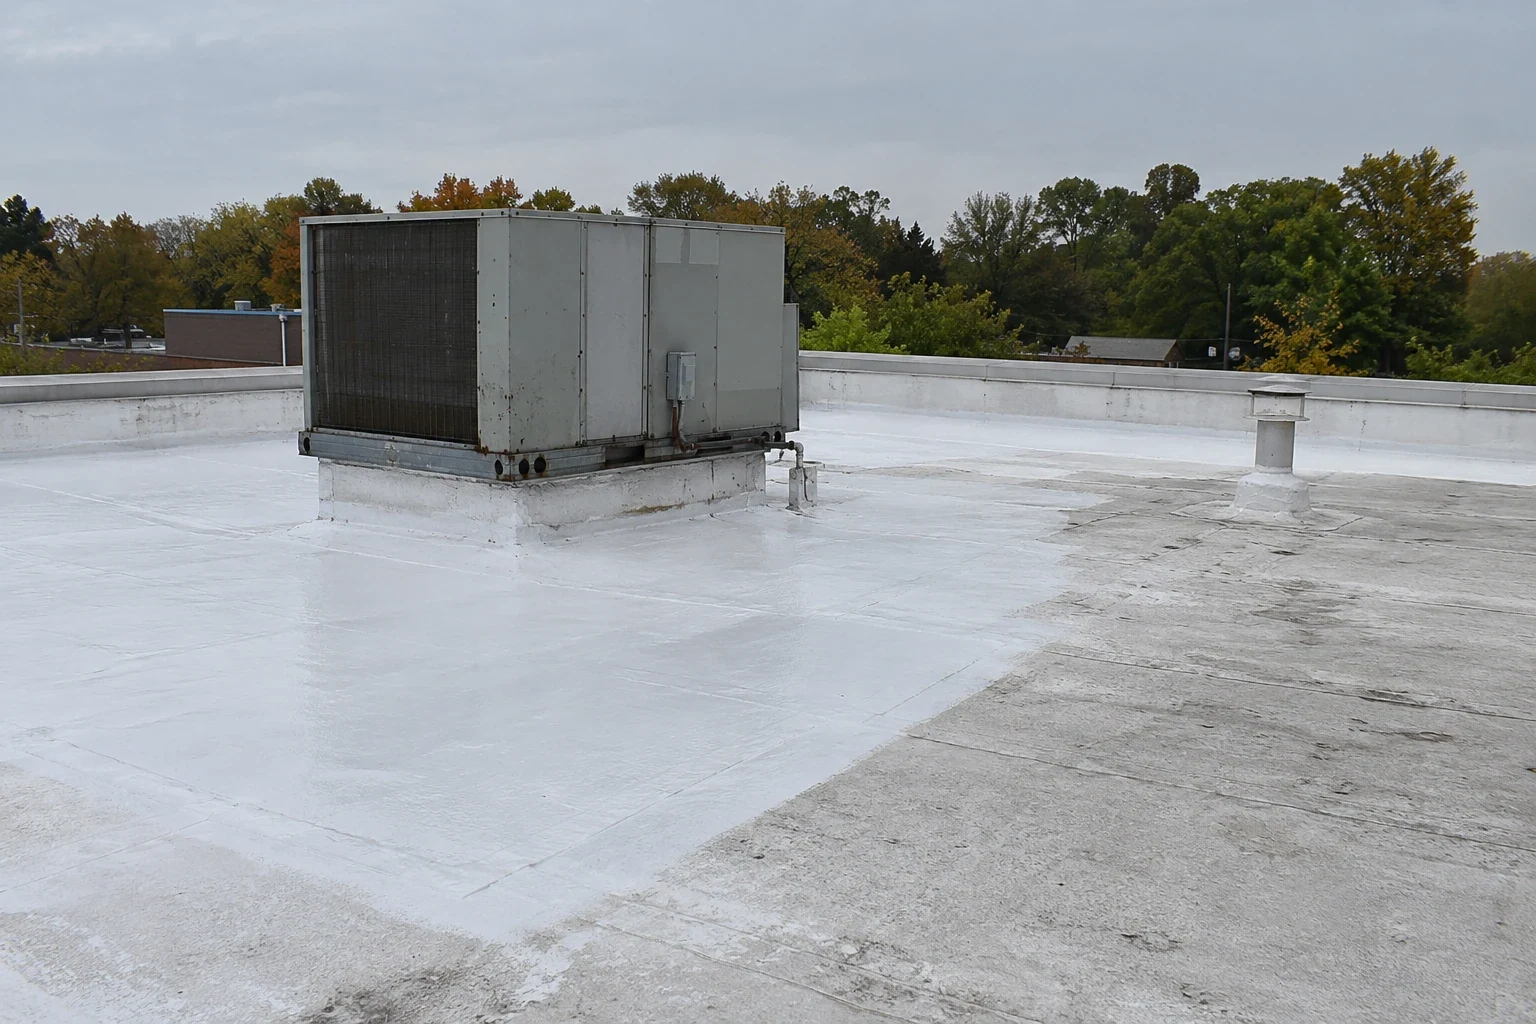
Before a recover is considered, the owner needs information about existing layers, moisture, deck, structural capacity, attachment, edge height, and drainage. A test opening or moisture survey can clarify concealed conditions. Code requirements also shape the option. The proposal should state whether a recover is supported by verified facts or remains contingent on further review.
Replacement costs can reflect roof area, layer removal, insulation, cover board, deck repair, flashing, perimeter metal, drains, equipment transitions, access, staging, and interior protection. We identify measured quantities and assumptions. For concealed conditions, an allowance should state what triggers added scope and how the owner approves it. That helps compare bids and reduces surprise work.
Project review should also compare temporary protection and the transition to permanent work. A proposal should state how much roof will be opened, what dry-in method is planned, who checks the installation at day end, and how the owner is notified if weather changes the schedule. If a facility has critical operations, the contractor can phase noisy or intrusive work around the agreed windows. These items are part of the scope and should be clear before award.
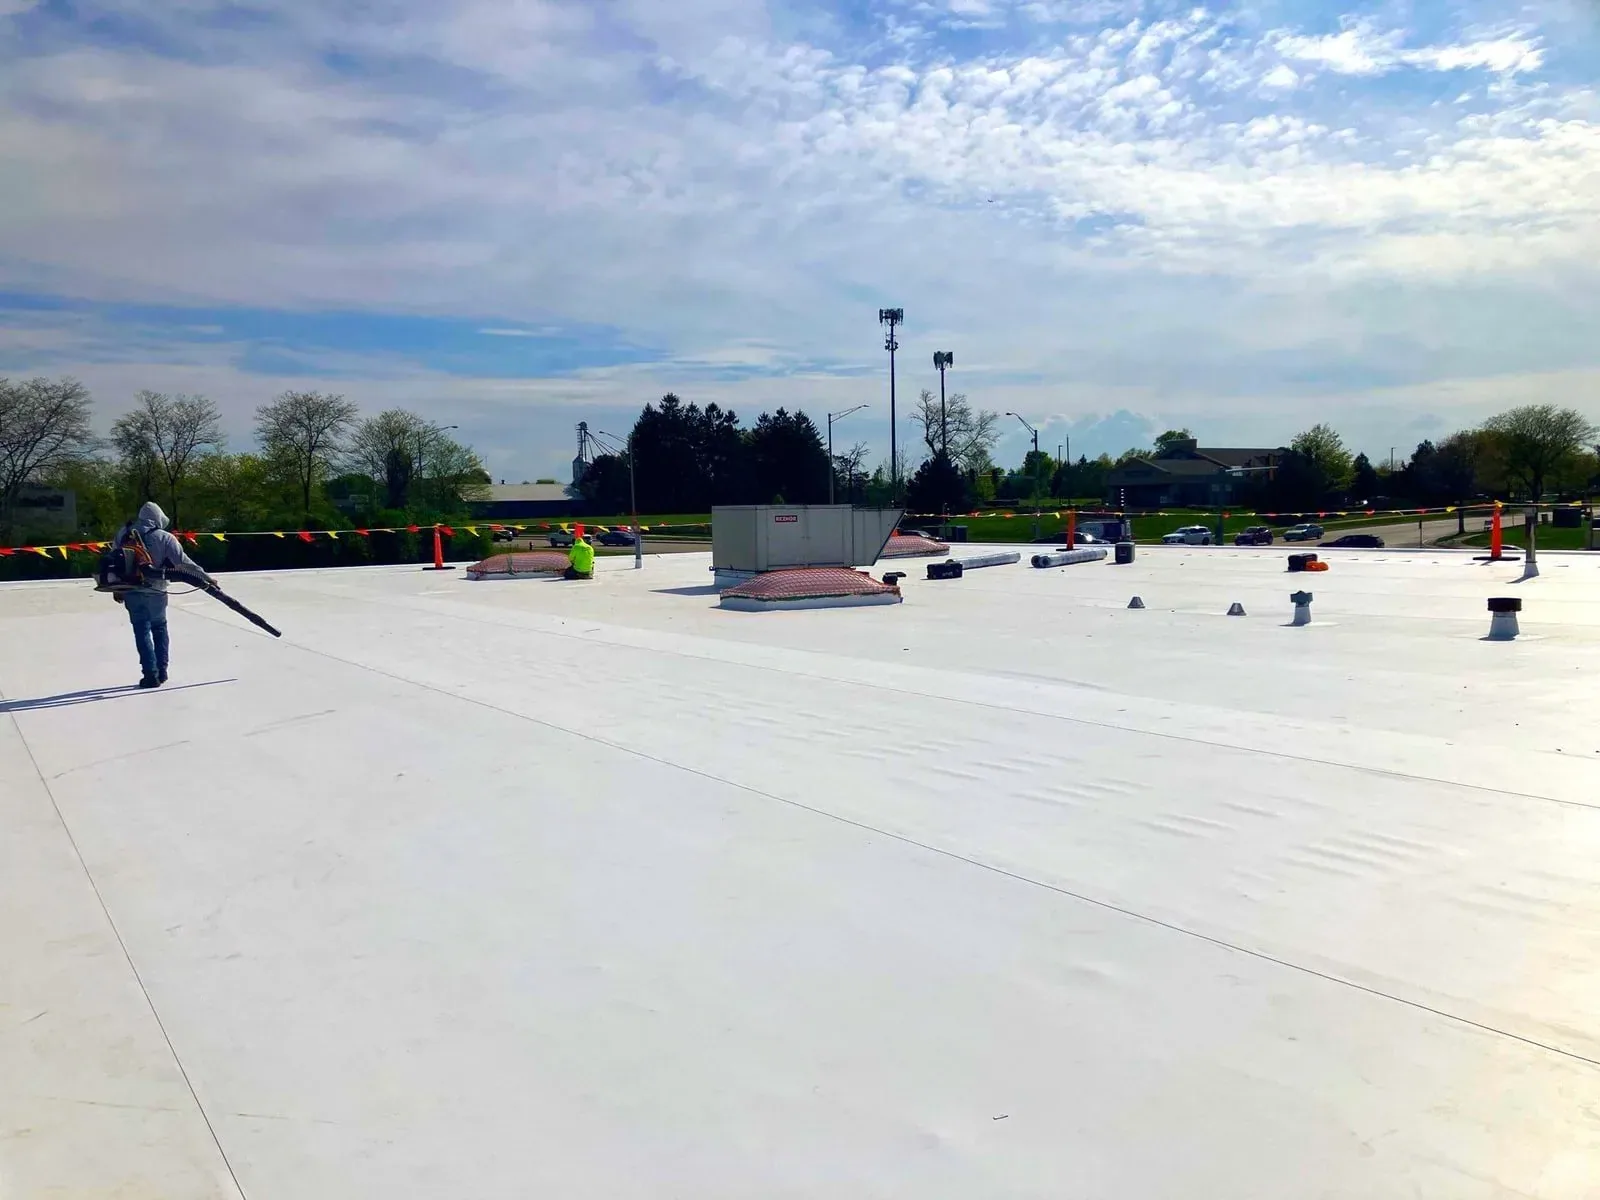
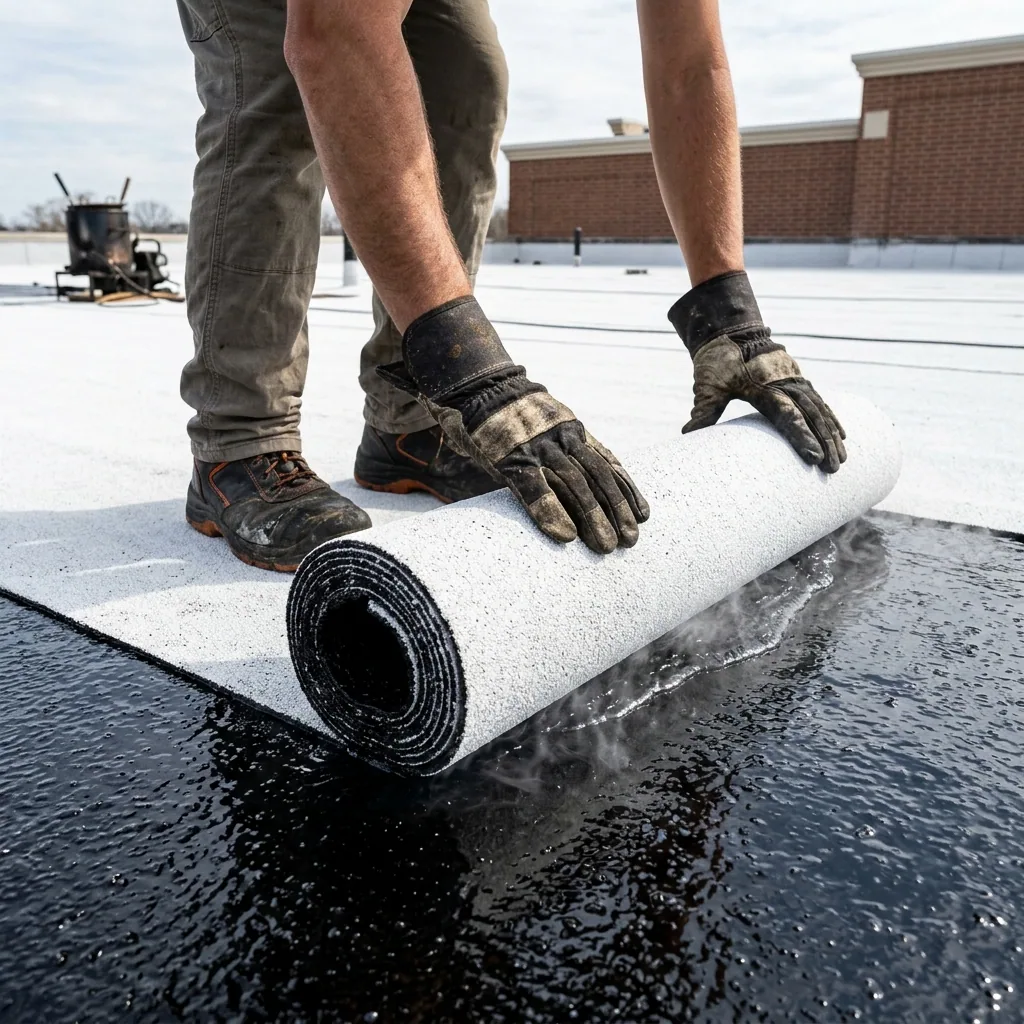
The assembly schedule should identify each layer, attachment, membrane, flashing, edge condition, and drainage detail. The designer confirms wind and fire criteria for the complete system. Owners can review TPO roofing and modified-bitumen roofing as system categories. The choice depends on the verified roof, building use, and written design, not the park’s zoning label.
Protect work during Elgin’s winter cycle
Elgin averages roughly 29 inches of snowfall each year and goes through recurring freeze-thaw periods. Those conditions influence safe roof entry, drainage review, and temporary dry-in. We confirm the actual surface and forecast before work begins. A seasonal average does not establish whether a roof in the park has a leak or damaged detail.
After a weather concern, we inspect present conditions such as an open seam, moved edge component, torn flashing, puncture, or water in the interior. The field report identifies the area where evidence appears and whether a follow-up survey is needed. The owner can share a reported event date, but the observation stays tied to what was found at the property.
On active replacement, the supervisor controls the open area and checks the dry-in before leaving. The site contact receives the status of completed zones and the next planned step. If a weather change interrupts work, the written plan identifies the person who can call a stop and the process for securing materials and exposed edges.
Document work for the next service call
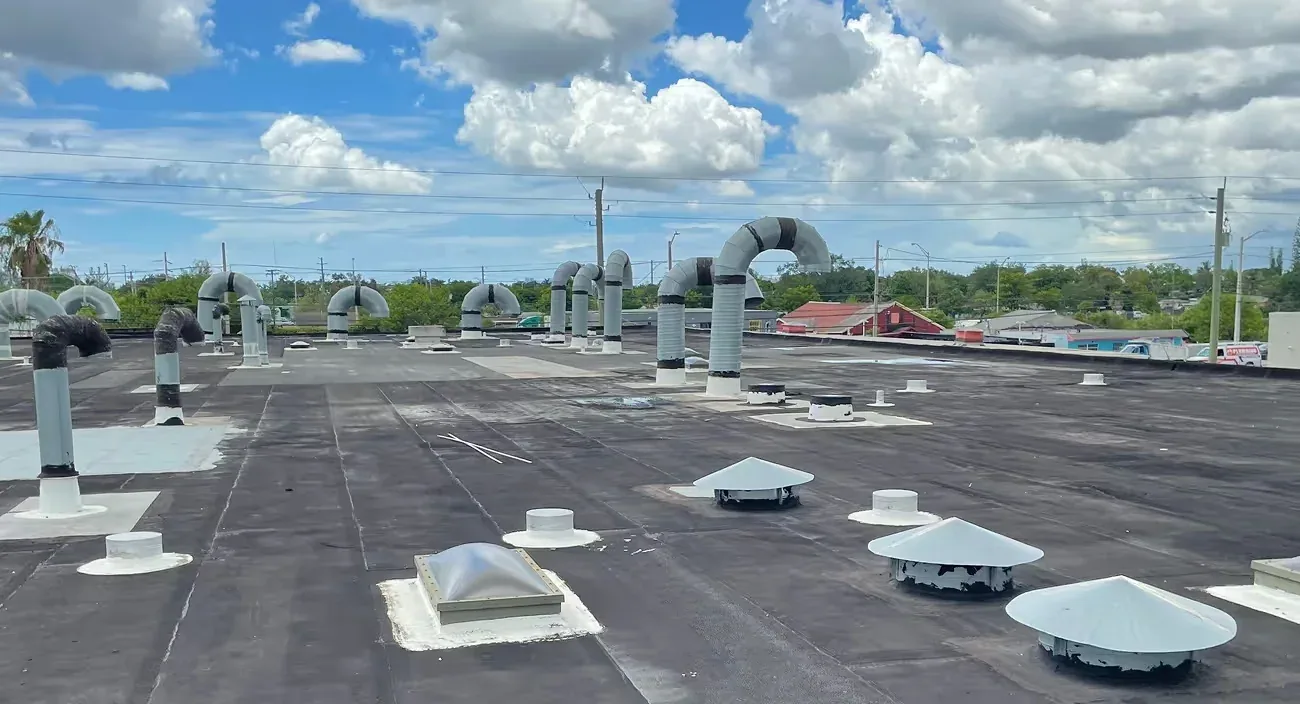
At closeout, the owner receives roof-zone photos, work performed, materials, approved changes, remaining items, and maintenance recommendations. If the crew observed a condition beyond scope, it is listed separately. The record should say whether the visit was an inspection, temporary response, permanent repair, or replacement phase. It identifies the owner contact. Keep a revision date.
When a different contractor later accesses the roof, the building contact can add the work date, penetrations, and photos to the same roof file. A clear record helps a future technician understand what was changed and which areas remain unverified. It also supports maintenance planning without suggesting that an earlier limited repair covered the entire roof.
Roofing service also reaches Slough Business Center and Randall Point, two distinct Elgin business areas. For a long-term scope, request commercial roof replacement planning with measured quantities and stated assumptions.
Questions About Burnidge Big Timber Industrial Park
How large is Burnidge Big Timber Industrial Park?
The Elgin business area covers 40 acres and carries a GI designation.
Does the zoning identify roof materials?
No. The installed assembly must be verified at each property.
Can you plan a repair around operations?
Yes. We coordinate access, equipment, staging, and the approved work window.
When should a recover be considered?
Only after layers, moisture, deck, attachment, code, and edge requirements are reviewed.
What is included in closeout?
Photos, work completed, materials, approved changes, open items, and maintenance guidance.