Commercial Roofing in Slough Business Center, Elgin, IL
Slough Business Center
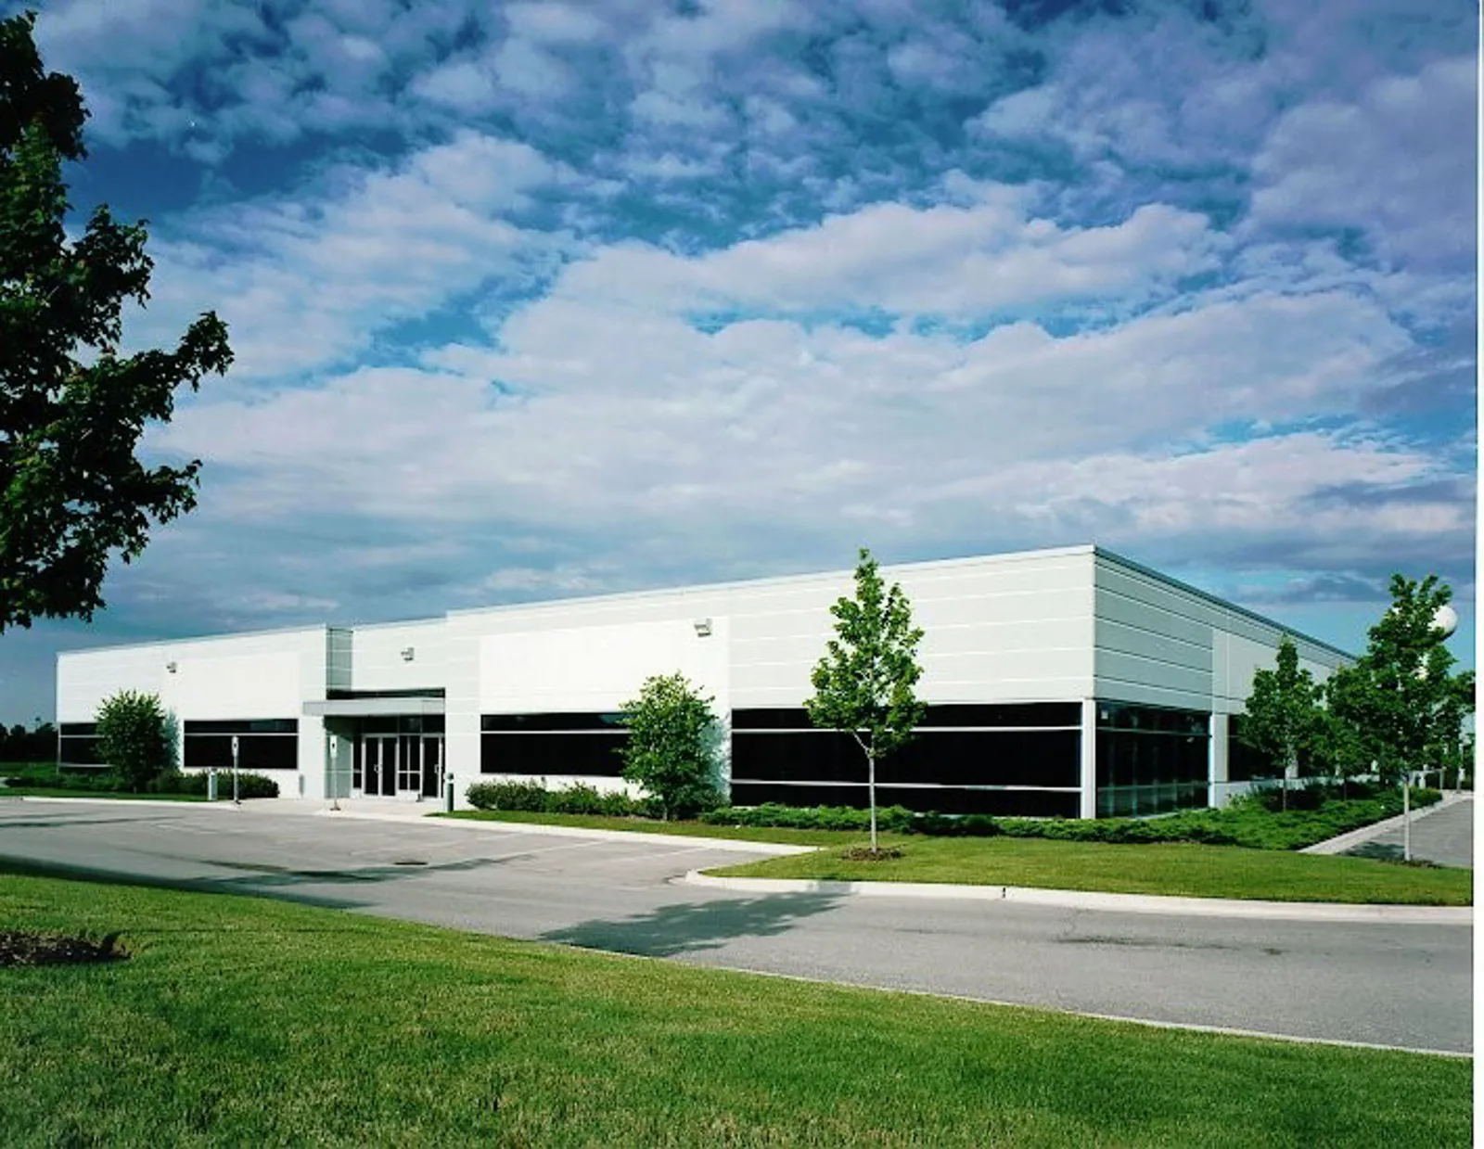
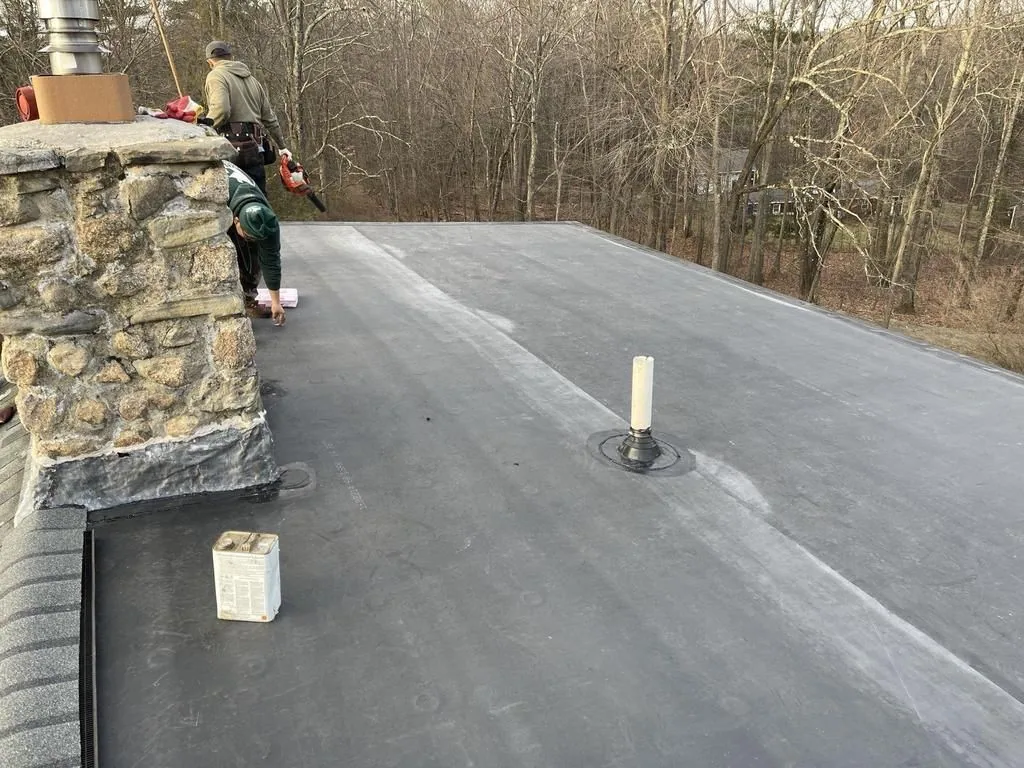
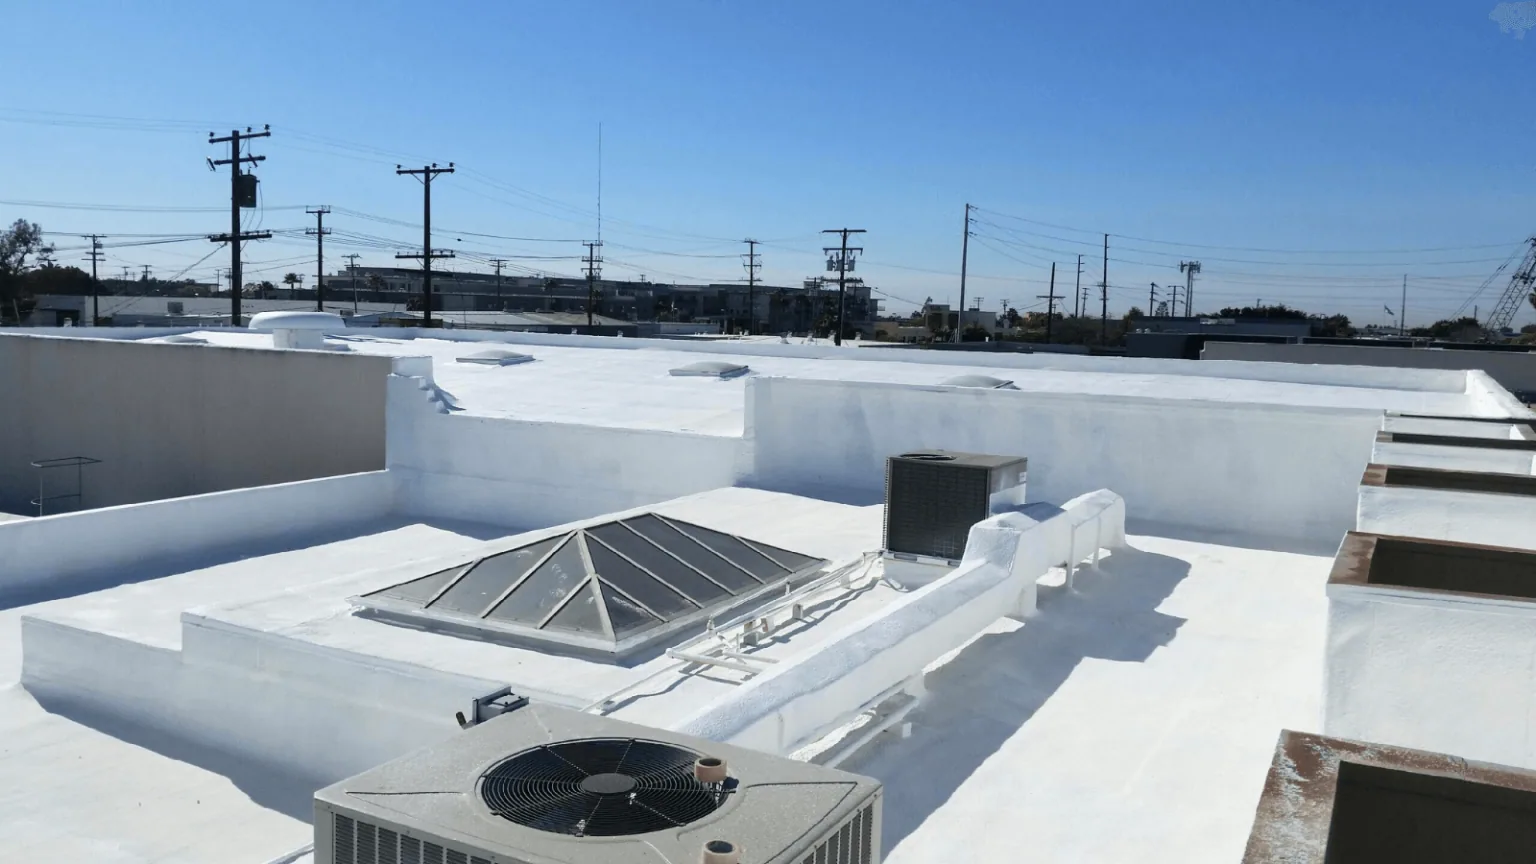
Slough Business Center covers 40 acres in Elgin and is designated for office, research, industrial, or planned-business use. A business-area designation does not identify what membrane or roof assembly sits on an individual building. We inspect the property, record its details by roof zone, and explain whether the next step is a repair, testing, maintenance, or replacement plan.
Use the first roof walk to build a clear record
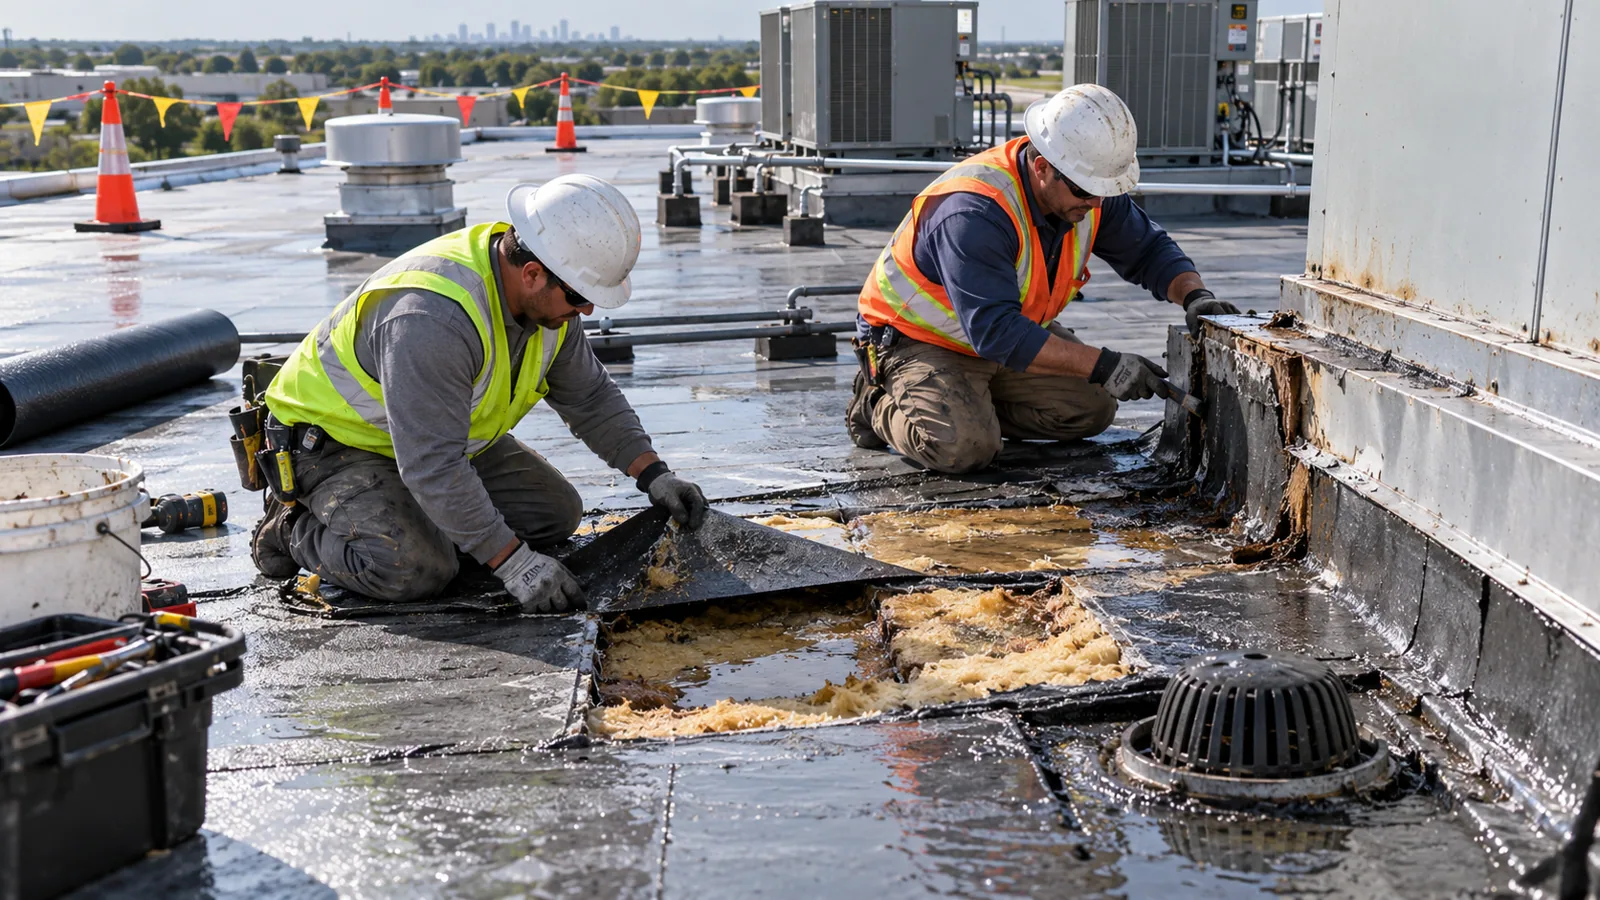
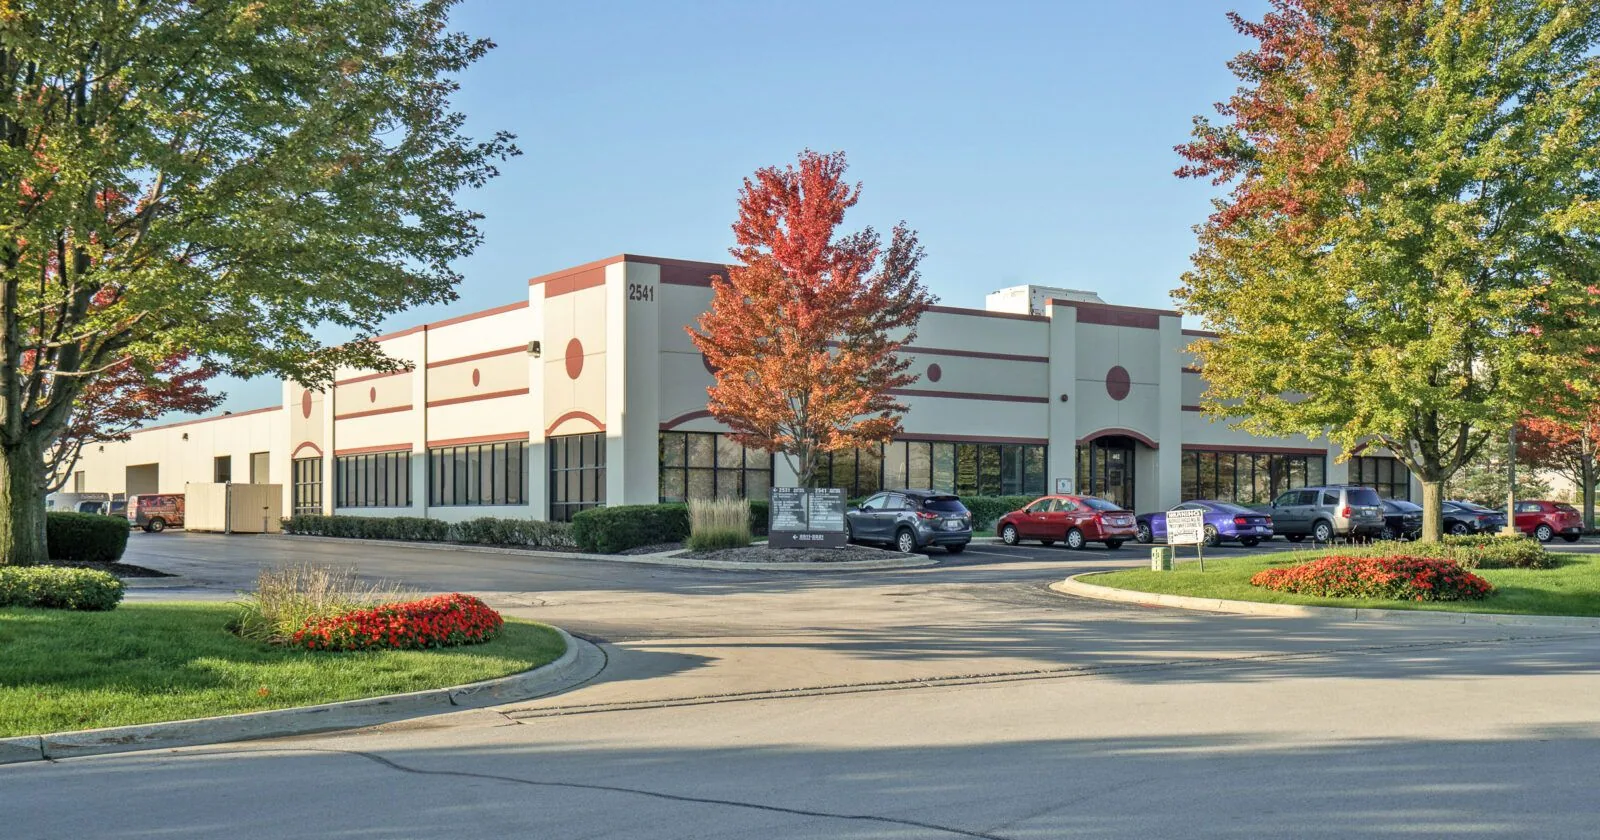
We begin with the property contact’s report and confirm which roof areas are included. On the surface, we inspect seams or laps, flashing transitions, penetrations, drains, scuppers, parapets, edges, and prior repairs. We note ponding marks, surface changes, loose material, or damaged details only where observed. Photos include a reference point so the owner can locate each item after the visit.
Interior reports help focus the investigation but do not prove the roof opening is directly overhead. Water may track below the membrane or along the deck before showing inside. We trace plausible paths and mark a source as confirmed only when the evidence supports it. If a test cut, moisture survey, or review of concealed layers is needed, the written report explains which question the test could answer.
For a baseline, schedule a commercial inspection. For active water, request leak repair. The first action protects the interior; the roof work then follows a defined boundary and compatible repair detail.
Coordinate access across a business area
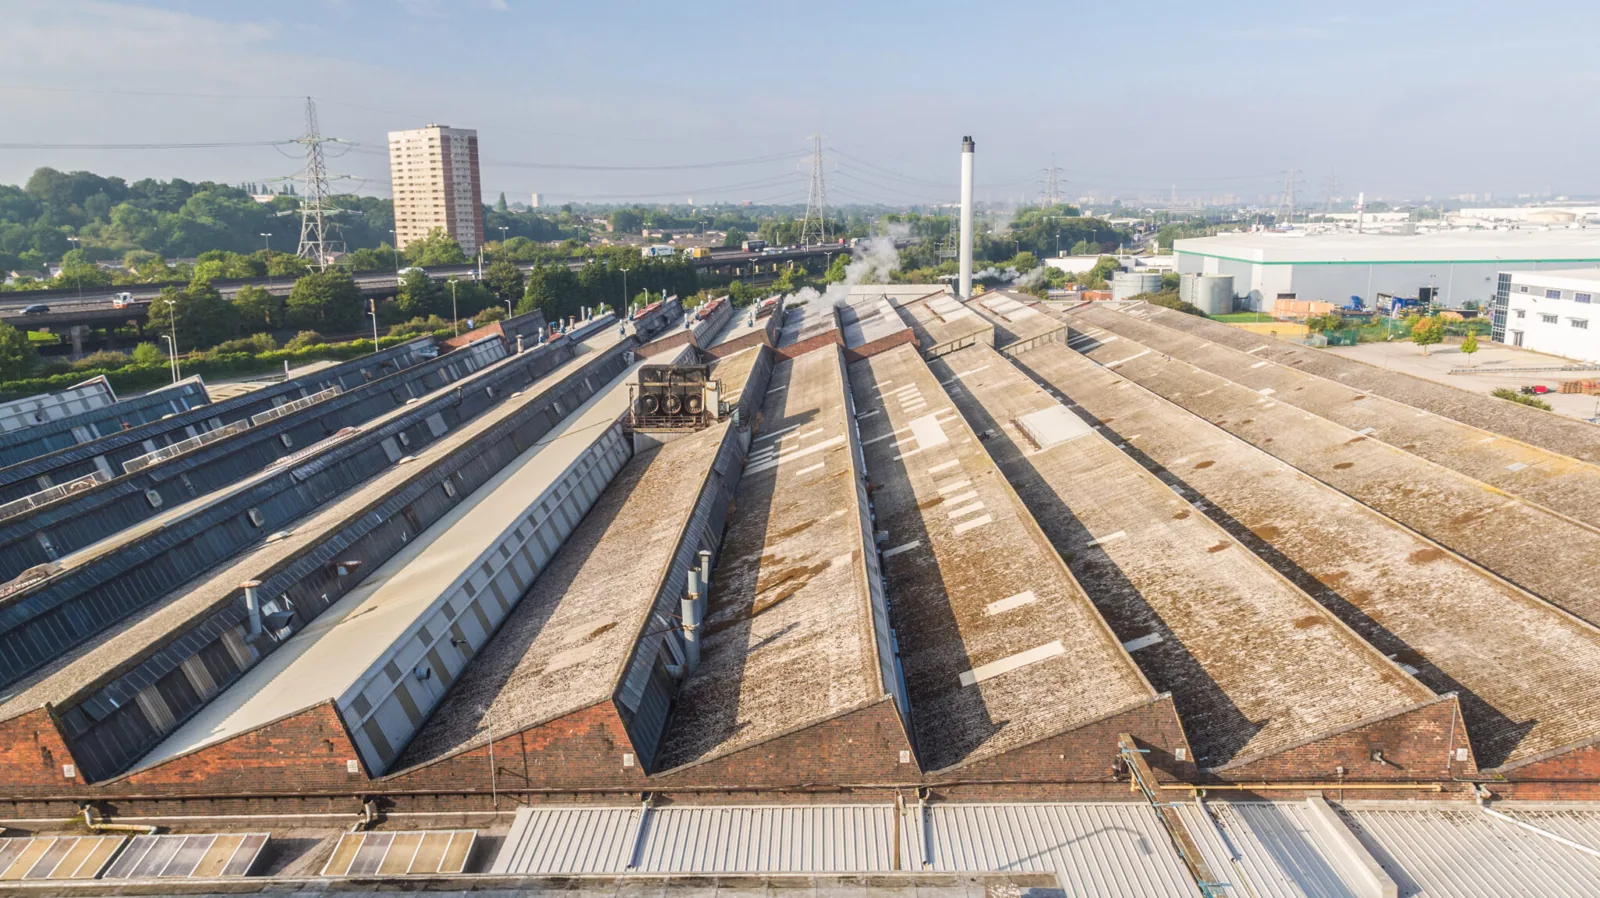
The 40-acre scale of Slough Business Center gives an owner a broad service-area reference, not a count of buildings or a statement about their condition. We confirm the actual site contact, gate, roof hatch, tenant access, operating hours, and staging location before a crew arrives. If several structures are managed together, the work order lists each included roof separately.
Access plans should account for equipment, safe routes, and parts of the roof that cannot be crossed. A technician may need an escort, fall-protection setup, or approval before approaching a skylight or electrical area. We note where a restricted area prevented inspection and identify a follow-up step. That prevents an unvisited section from being treated as clear.
Before the crew begins, the work order identifies who receives daily updates and how the property contact can reach the supervisor. It also clarifies who can authorize extra testing, deck repairs, or material substitutions. When separate tenants or departments are involved, the owner designates one decision-maker for the roof scope. This reduces delays and keeps access decisions aligned with safety requirements and the written contract.
Where a property is occupied, the site contact can identify sensitive inventory, active office or production spaces, and periods when work should not interrupt operations. A phased schedule sets where materials can be staged and what must remain open. The supervisor confirms delivery timing and lift placement with the person authorized to coordinate the building.
Write down what the repair does and does not include
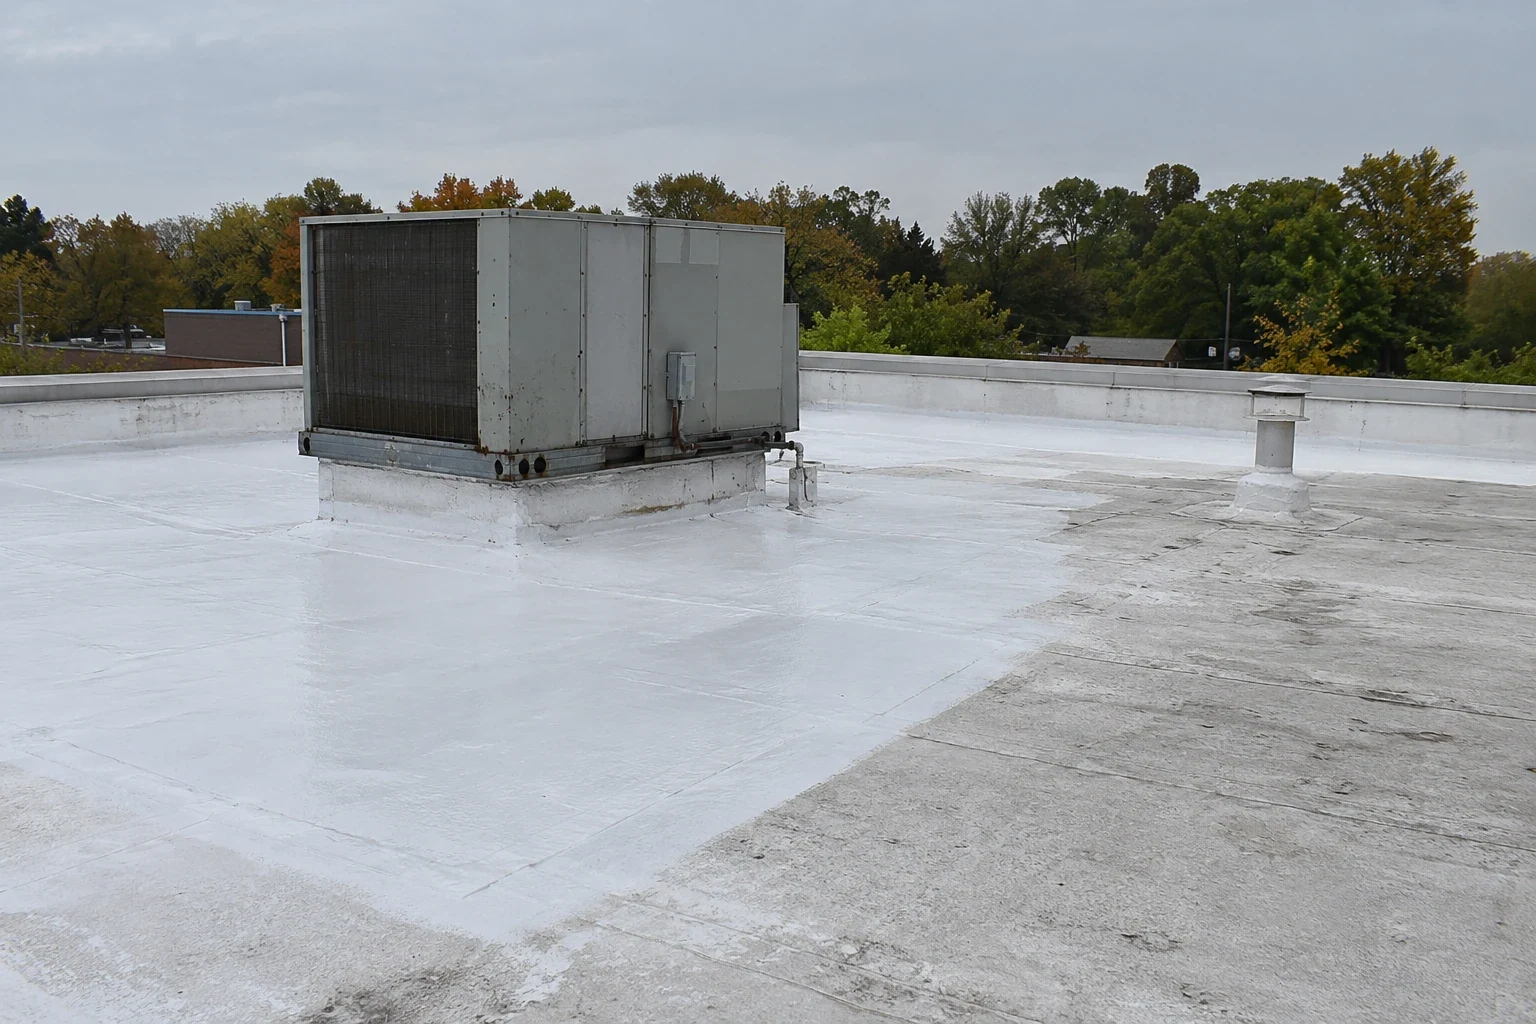
A repair scope names the roof section, visible defect, preparation, compatible material, and repair limit. A small patch may be suitable when the surrounding membrane and substrate can accept the selected detail. If the surface is brittle or moisture is suspected below it, a patch may hide rather than resolve the problem. We tell the owner what additional test or opening can clarify the condition before asking for approval.
Temporary protection can be necessary during active entry. The field ticket identifies it as temporary and states whether a permanent repair is still required. After permanent work, photos document the area treated and any nearby issue left outside scope. The owner can then track work performed without confusing a short-term stop with a completed system repair.
Drainage may be part of the investigation if water is backing up. We inspect accessible outlets, surface marks, and discharge points. If the slope or concealed insulation appears to contribute, further measurements may be needed. A drain and scupper review can be scoped separately, and maintenance checks can revisit unresolved items.
Compare options using the same roof information
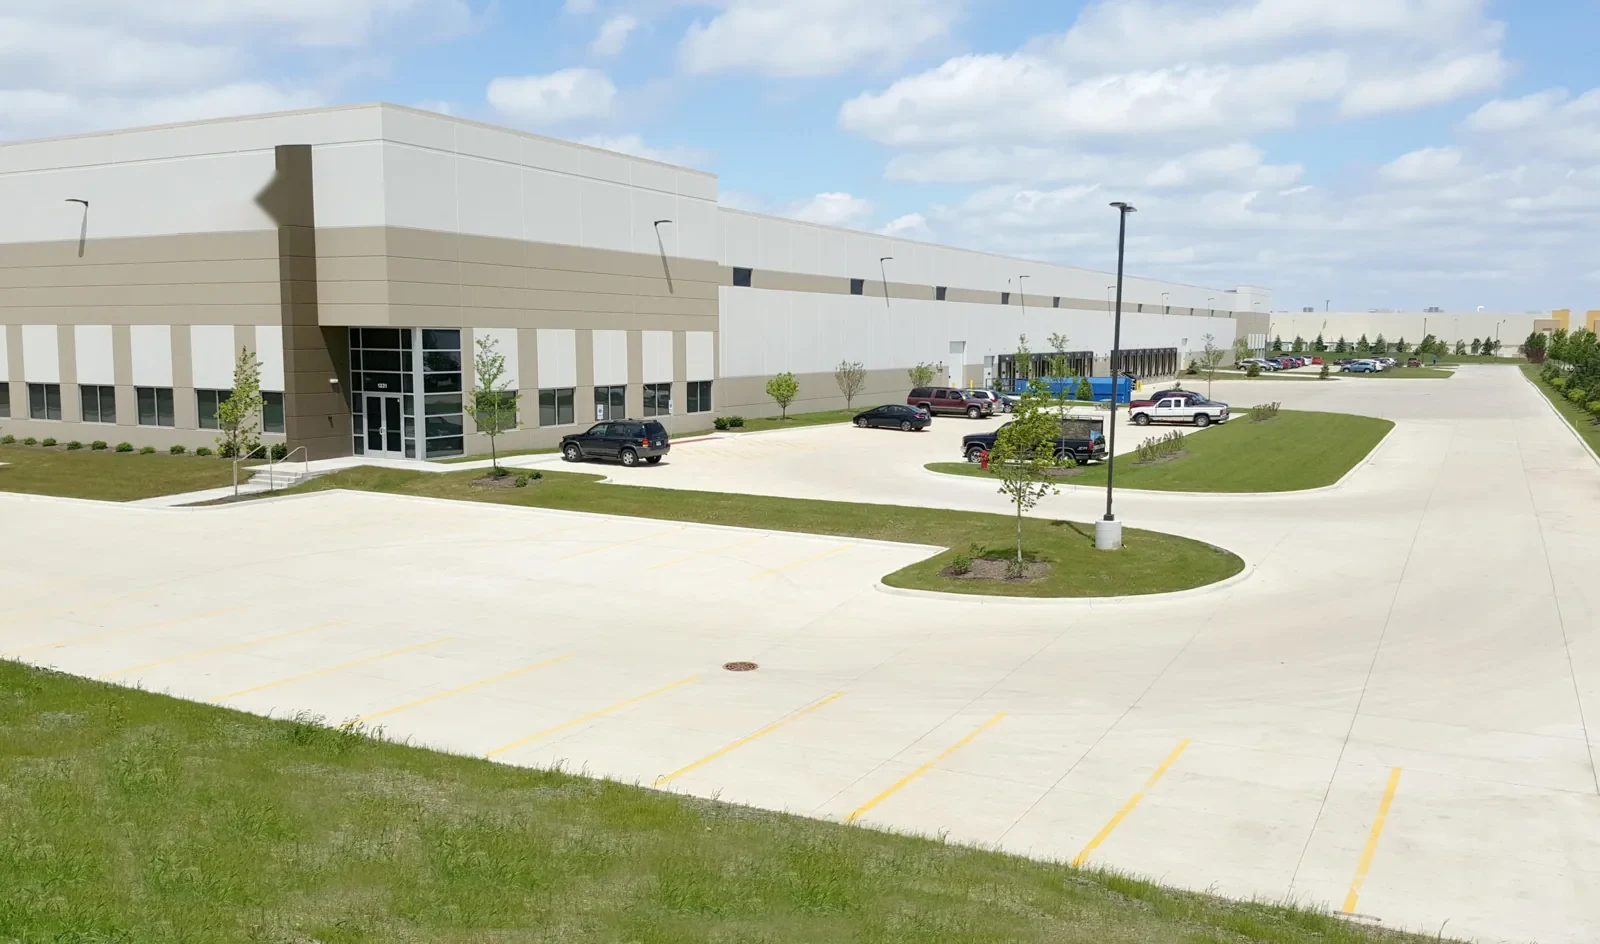
Before considering a recover, confirm the existing layers, moisture, deck capacity, roof height, edge conditions, drainage, code requirements, and compatibility with the new system. If these facts remain uncertain, the proposal identifies where a test or opening is needed. A recover is a design choice, not an automatic way to avoid tear-off.
Replacement quantities depend on measured area, perimeter, transitions, curbs, drains, penetrations, insulation, deck repairs, and material access. We show where measurements are firm and where a concealed condition could change the bid. If an allowance applies, it states the condition that activates it and the approval process. This makes it easier to compare scopes without treating different assumptions as equal.
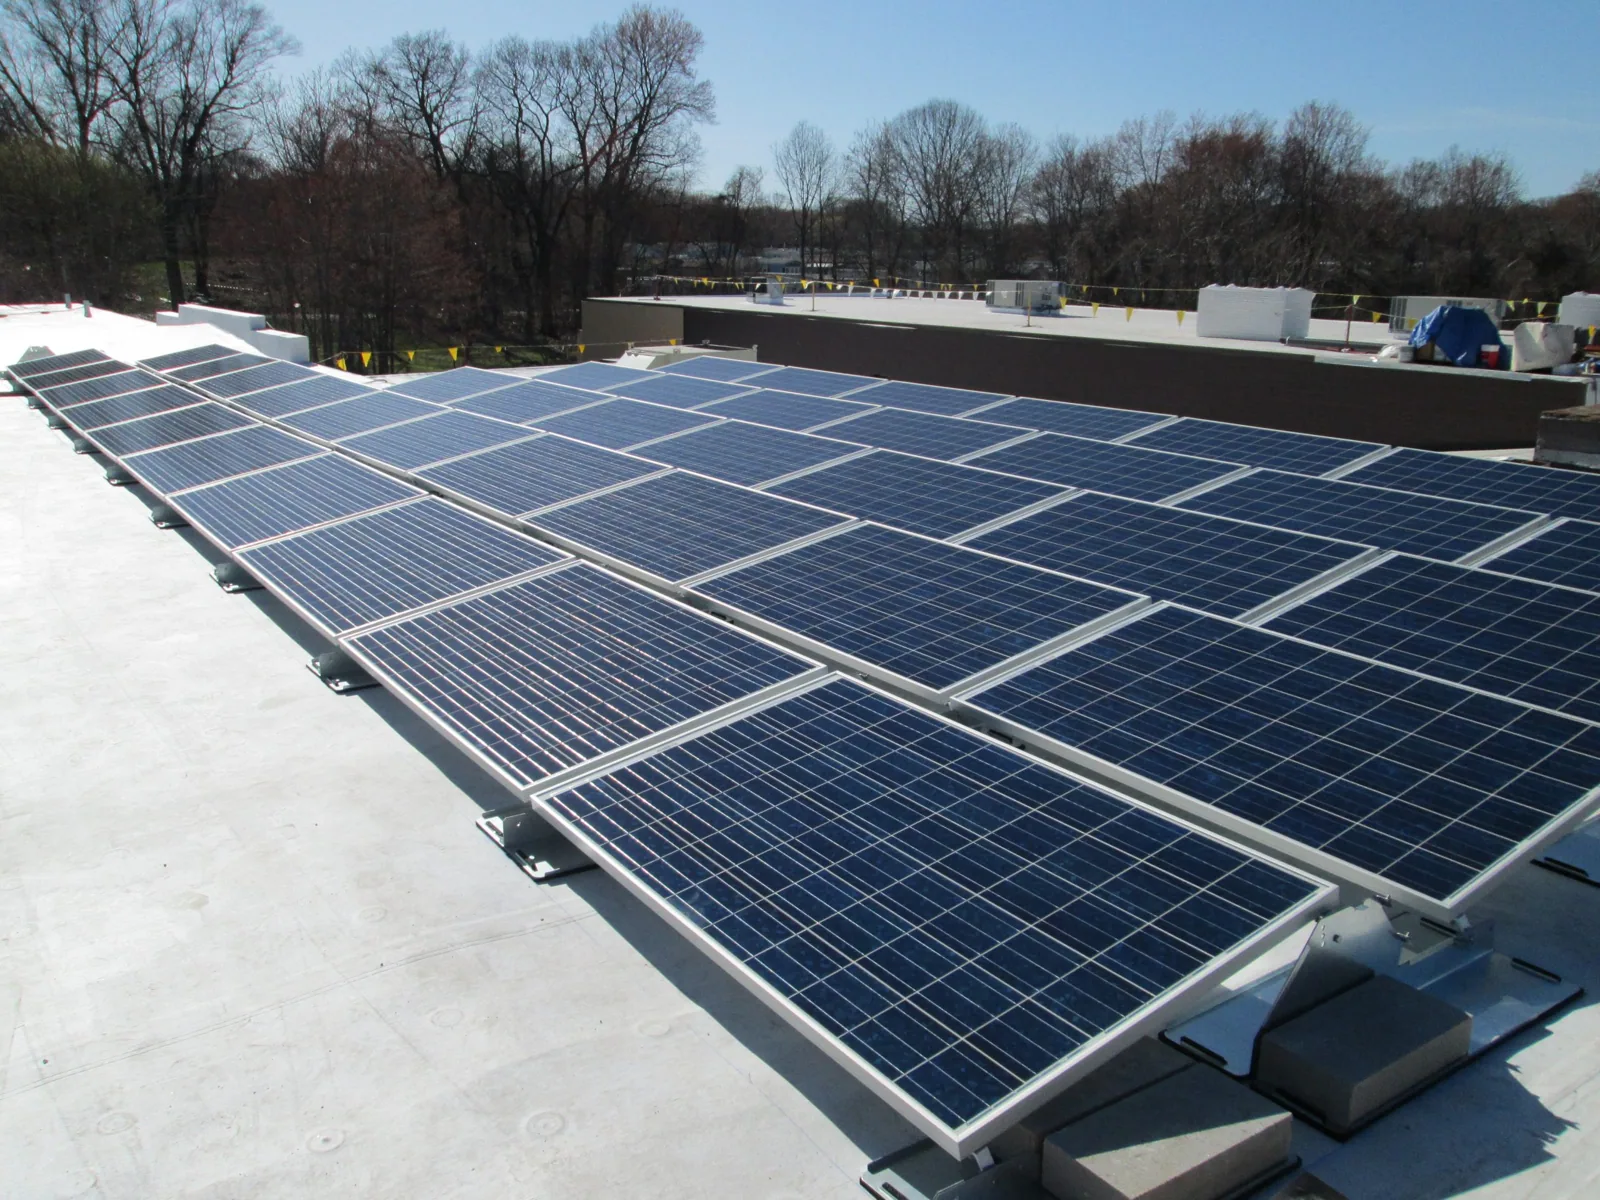
Owners should also compare future inspection and maintenance responsibilities. A specification may require periodic observation of seams, drains, or coating areas, while a roof replacement can affect access routes and equipment supports. We document current access needs and ask whether planned rooftop work could change the design. If a photovoltaic project or mechanical upgrade is under consideration, the owner can coordinate it with the replacement before the membrane is installed. That avoids asking a later contractor to cut through a new assembly without an approved detail.
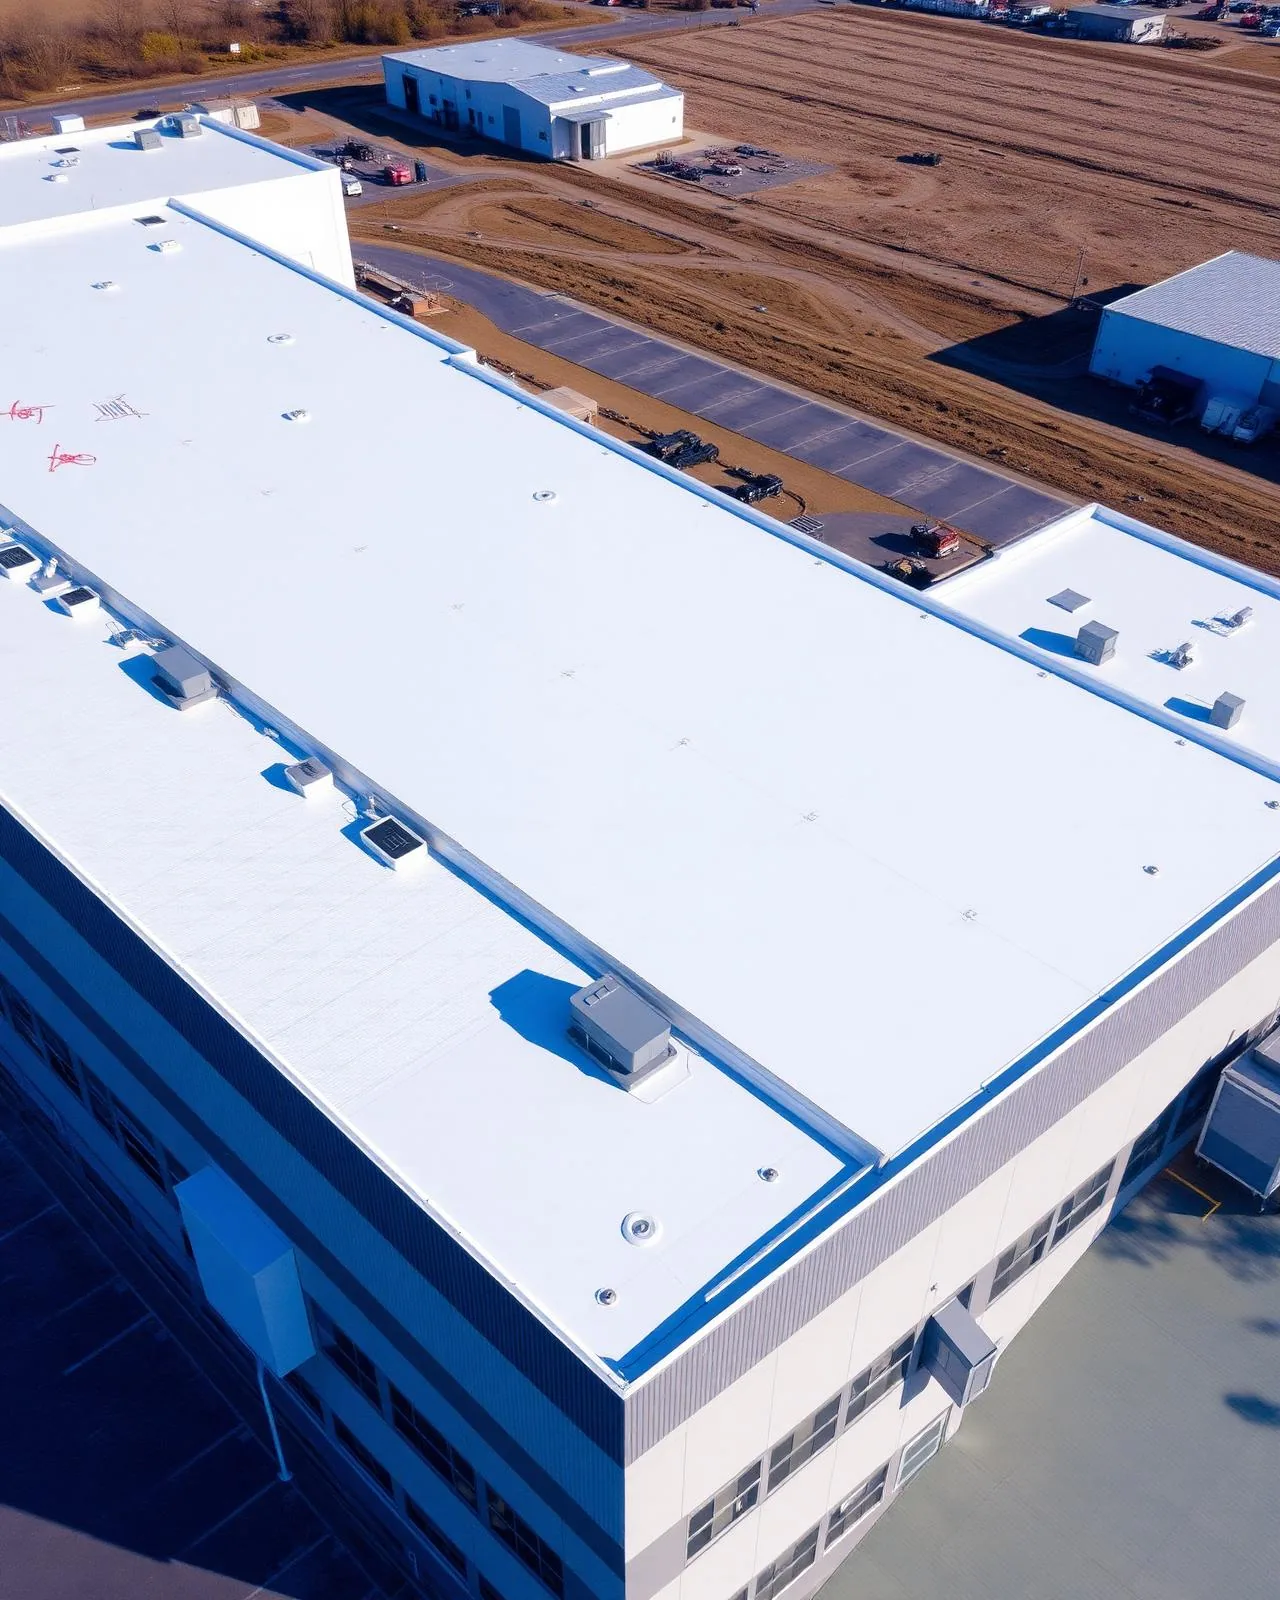
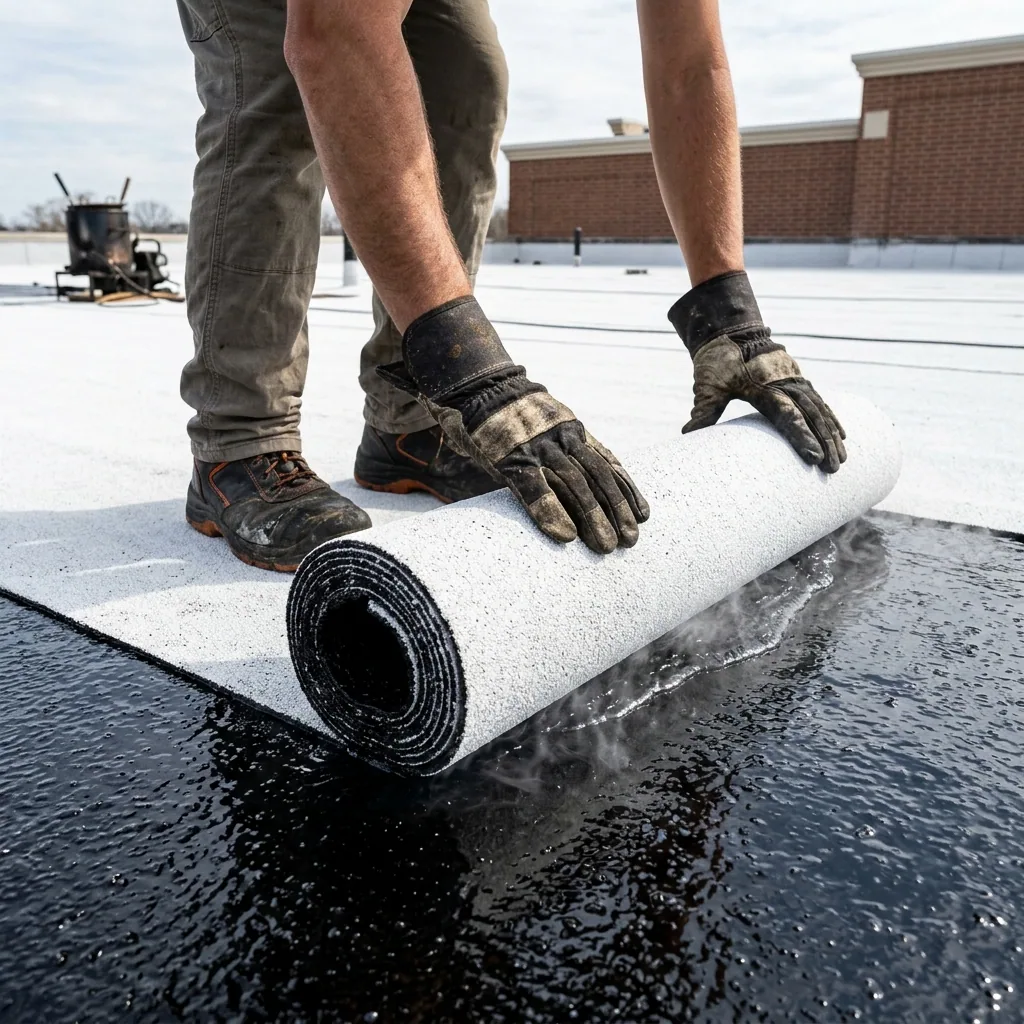
The final assembly schedule identifies the membrane or surfacing, insulation, cover board, attachment, flashing, perimeter metal, and drainage details. Design review addresses applicable wind and fire requirements. A roof-system discussion may compare PVC roofing and modified-bitumen systems, but the product choice follows the verified roof and project specification.
Make safe access part of seasonal planning
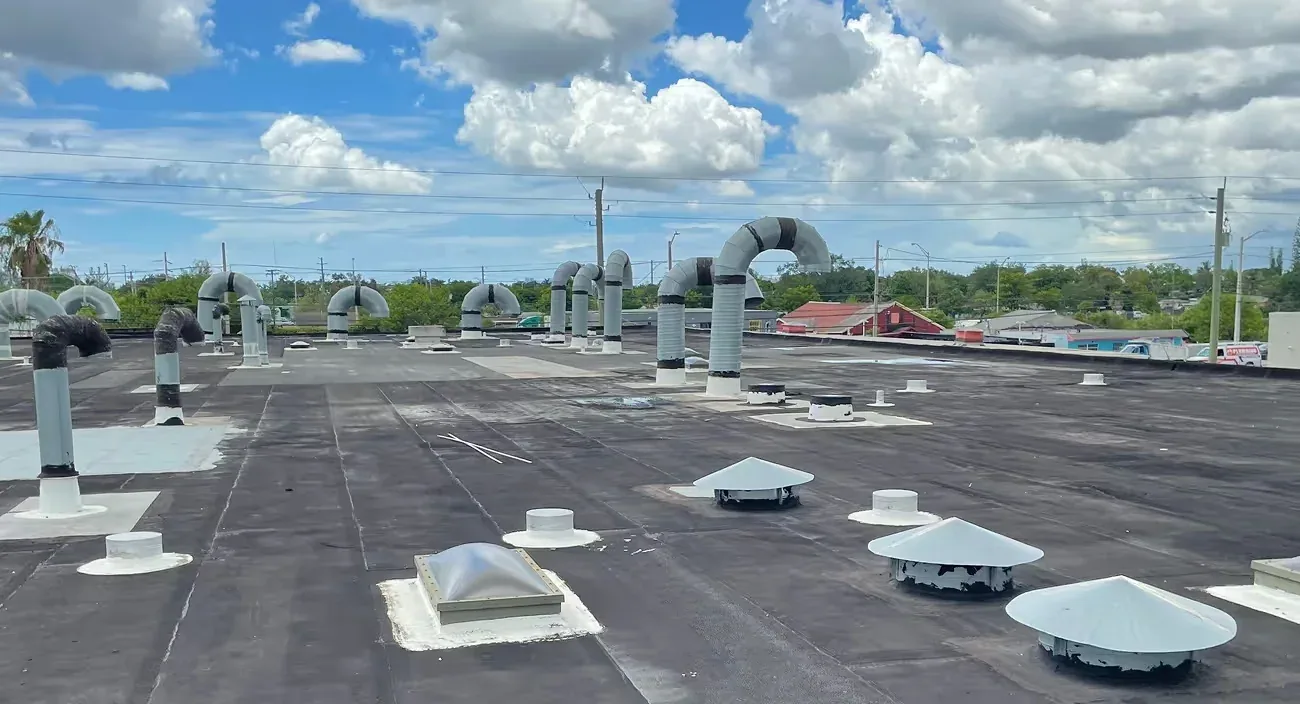
Elgin averages about 29 inches of snow each year, with recurrent freezes. Snow and ice can limit roof access and affect how a drainage area appears. We confirm surface conditions before the crew walks the roof. When a section is unsafe, the report says what could not be checked and when a return inspection is appropriate.
Elgin also recorded a July 2023 EF1 tornado crossing the city, with reported roof damage at several types of properties. An owner at Slough Business Center may ask for a post-event review, but the Elgin report does not establish damage at this center. We inspect current roof edges, flashing, seams, equipment supports, and interior reports, then document findings at the property.
For replacement, the supervisor limits the area exposed at a time and checks the end-of-day dry-in. The site contact receives a status of completed, protected, and unresolved areas. If weather changes the planned sequence, the crew follows the agreed stop and securement procedure before leaving.
Leave the owner with an actionable handoff
The final record should include the roof-zone map, photographs, work performed, repair materials or installed system, approved changes, open recommendations, and maintenance guidance. We note any area that remained inaccessible and whether follow-up is still needed. That file helps the next technician distinguish an earlier patch from an untreated condition. It also records roof-access restrictions and the owner’s preferred contact path.
For a replacement, the owner also receives a summary of substrate conditions observed during removal, approved field changes, and closeout status. The project contact can retain those materials with building records. Include work dates and roof-zone references for future technicians. The record shows their latest revision date. Warranty terms or manufacturer paperwork are included only as established by the project documents.
At Randall Point and IDI Subdivision, we record the roof zone and work boundary independently from Slough Business Center. For capital work, an owner can also request commercial replacement planning with measured quantities and clear assumptions.
Questions About Slough Business Center
How large is Slough Business Center?
Its 40 acres are designated for office, research, industrial, or planned-business use.
Can you inspect more than one roof?
Yes. We track each building and roof zone separately.
Does zoning show a building’s roof type?
No. The installed assembly must be identified at the property.
What if roof access is unsafe?
We note what could not be checked and propose a safe return or alternate step.
Can you compare replacement bids?
Certainly. We review quantities, layers, access, allowances, and scope boundaries.