Commercial Roofing in Randall Point, Elgin, IL
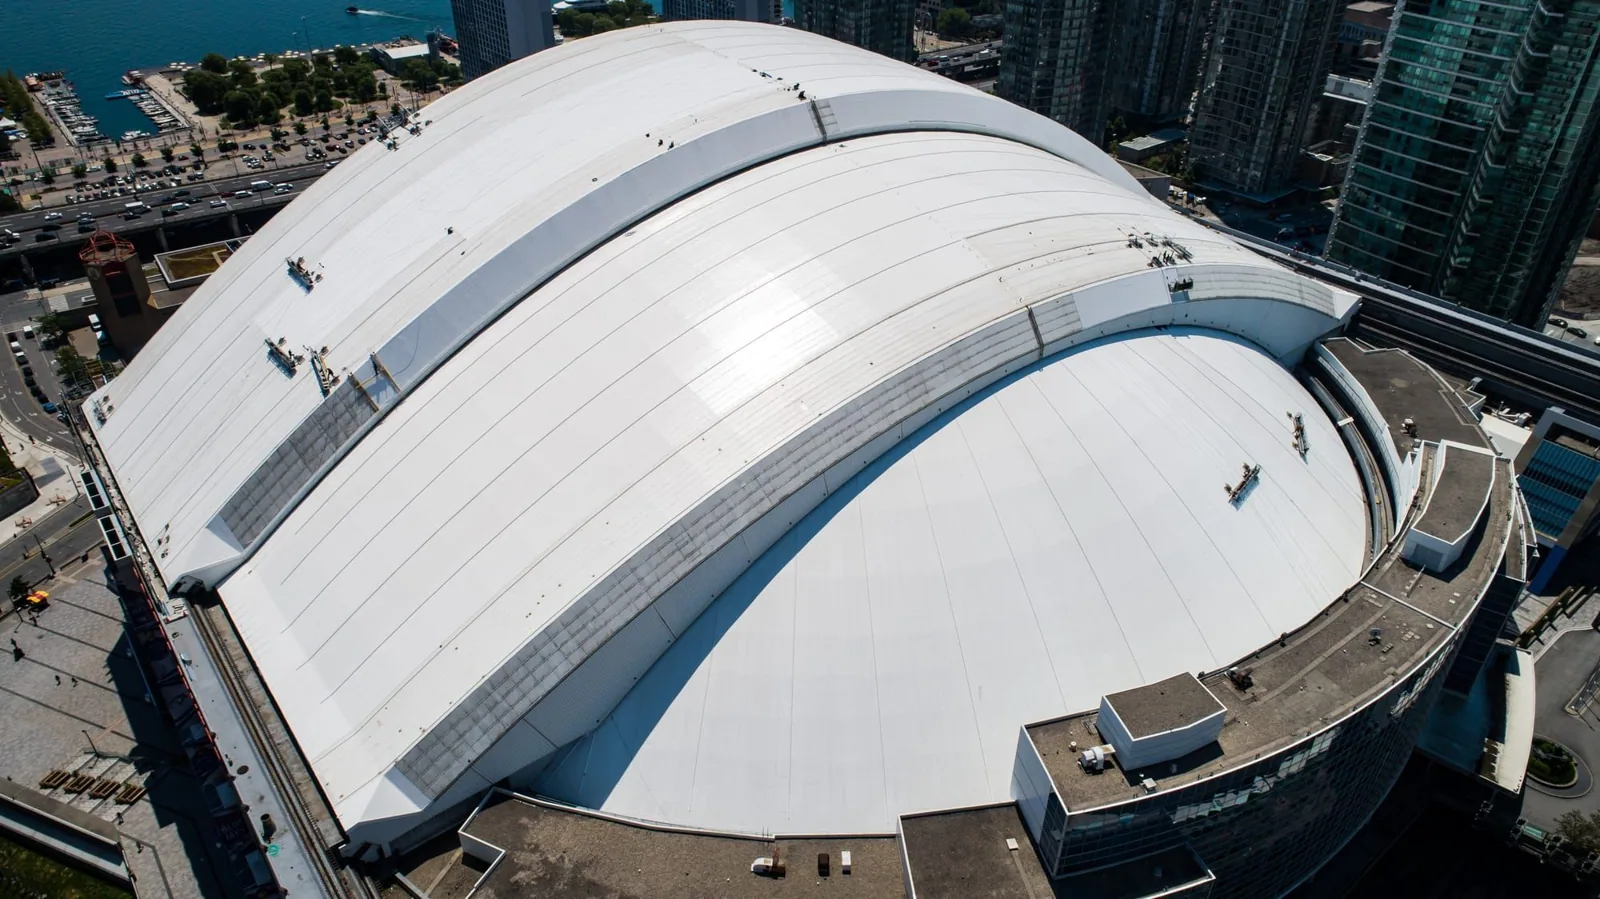
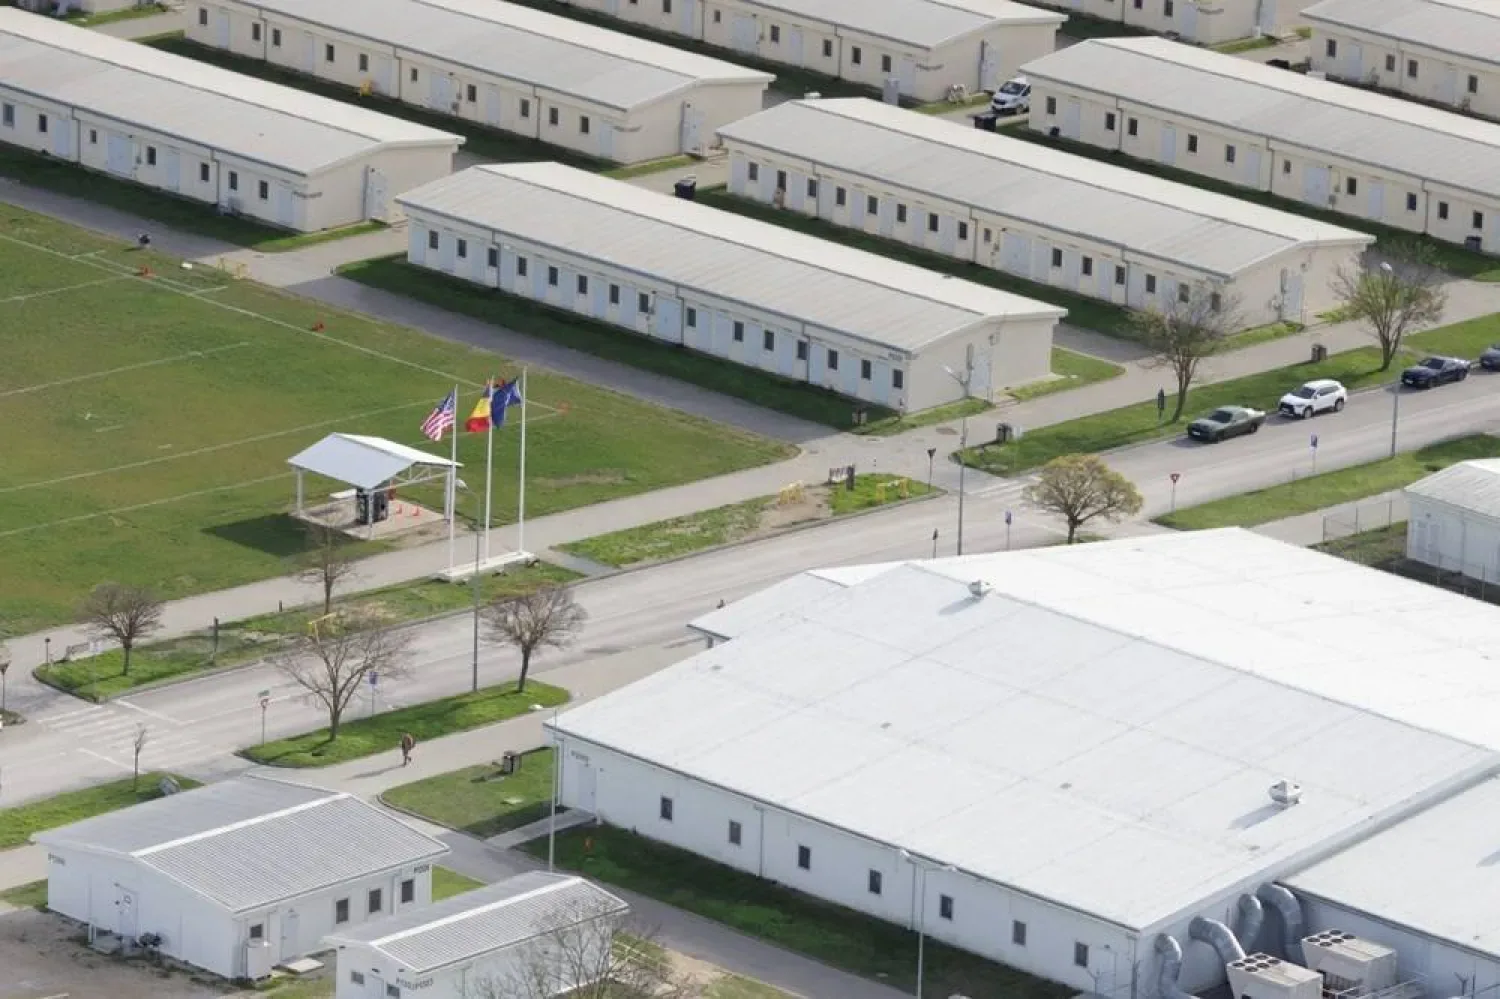
Randall Point
Randall Point is a 124-acre Elgin industrial park in the office, research, industrial, or planned-business zoning category. The park’s designation describes an area, not the roof on a particular property. We assess each building separately, identify the installed assembly where possible, and connect repair or replacement recommendations to the evidence gathered at the site.
Inspect the roof section tied to the report
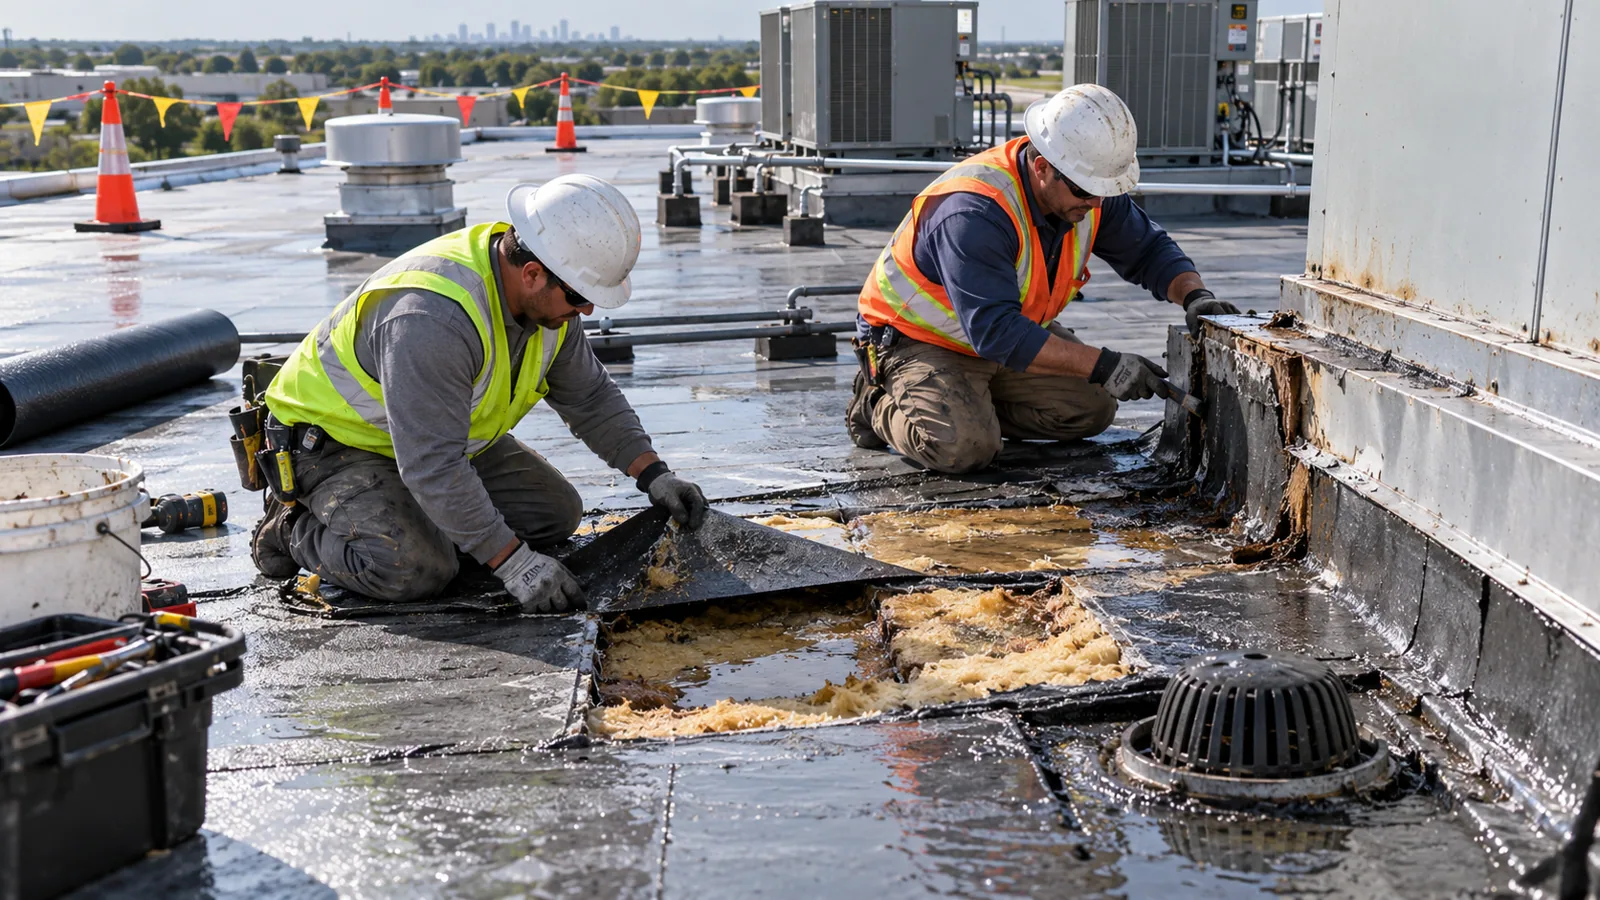
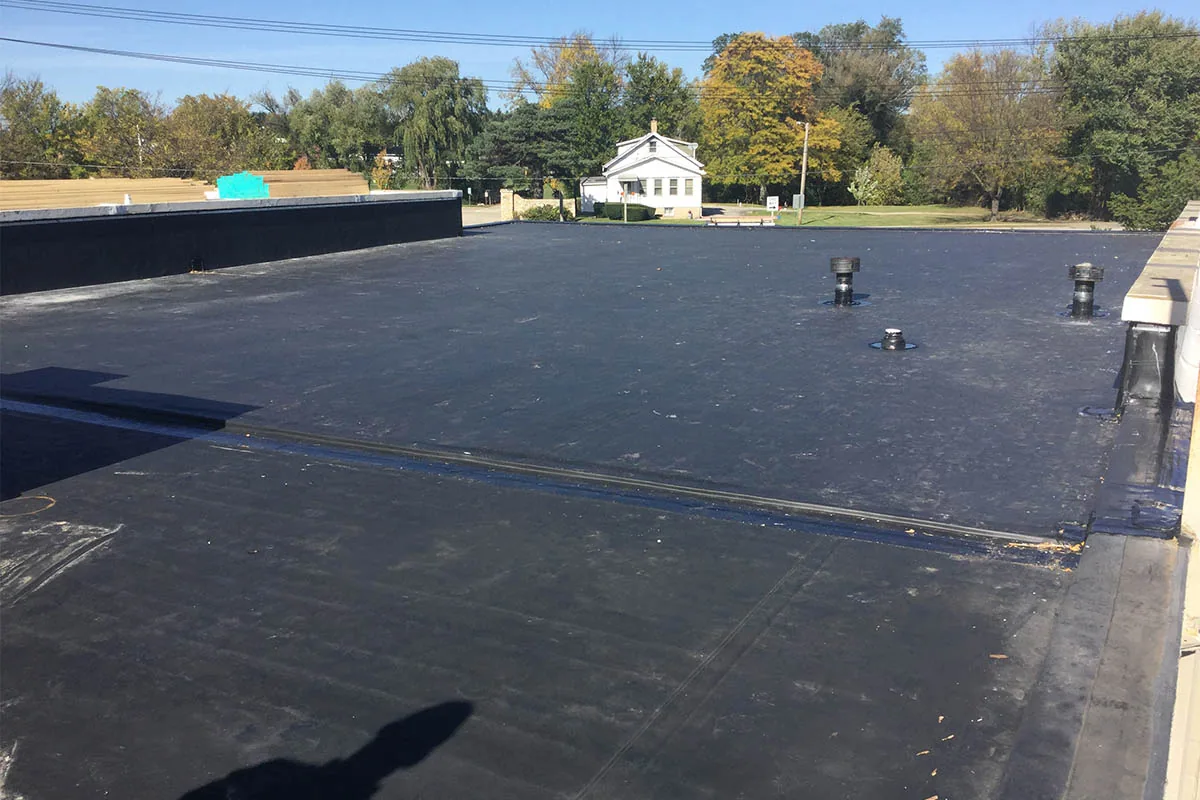
We ask what brought the owner to call: water inside, an edge concern, visible wear, a maintenance cycle, or a planned improvement. The first inspection records roof zones, seams or laps, flashing, penetrations, drains, equipment curbs, perimeter transitions, and previous patches. We look for movement, open joints, punctures, deteriorated surfacing, debris, and water marks. Every note is tied to the place it was seen.
Indoor symptoms help direct the inspection, but they do not always match the roof opening. Water can follow a deck or travel under a membrane. We trace plausible routes and note whether the source is confirmed or requires more testing. If insulation, deck, or vapor-control layers are concealed, a survey or test opening may be needed before a system-level recommendation.
Schedule a commercial roof inspection for a baseline or leak repair when water is active. If the crew cannot safely reach a roof section, we identify the access limitation and return step. A completed inspection should describe its coverage rather than imply access to areas that were not visited.
Coordinate service with industrial activity
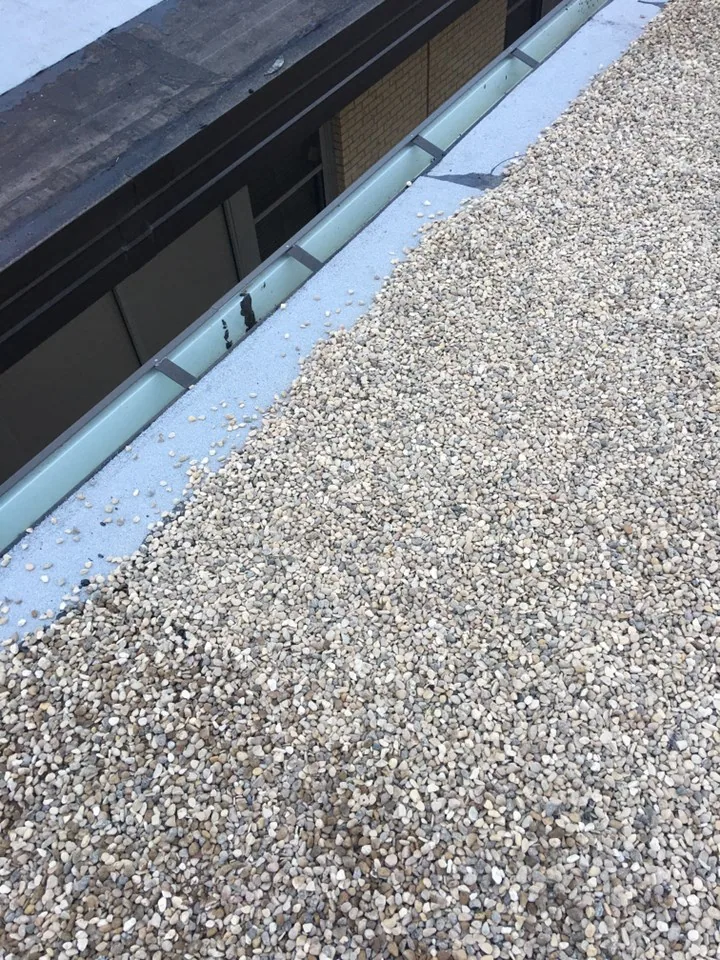
In an industrial or research-use area, a roof repair can interact with equipment uptime, loading, production, and contractor access. We ask the owner which rooftop units must remain operational and who authorizes a shutdown or an escort. The supervisor confirms gate procedures, roof entry, delivery hours, material staging, lift placement, and emergency routes. These details are checked at each property; the park’s zoning does not establish a building’s operating schedule.
Before mobilization, the site representative identifies sensitive inventory, interior spaces that need protection, and any activity below the planned work zone. A repair near a production line may need a different sequence from a general roof survey. We describe the expected work window and what could interrupt it. If another trade is adding equipment, curb or conduit details should be coordinated before the membrane is closed.
A written site plan assigns a contact for daily updates and one person who can approve extra investigation. This keeps scope, safety, and operations decisions connected. It also gives the crew a clear route for reporting concealed conditions rather than improvising an unapproved change.
Use compatible material and a defined limit
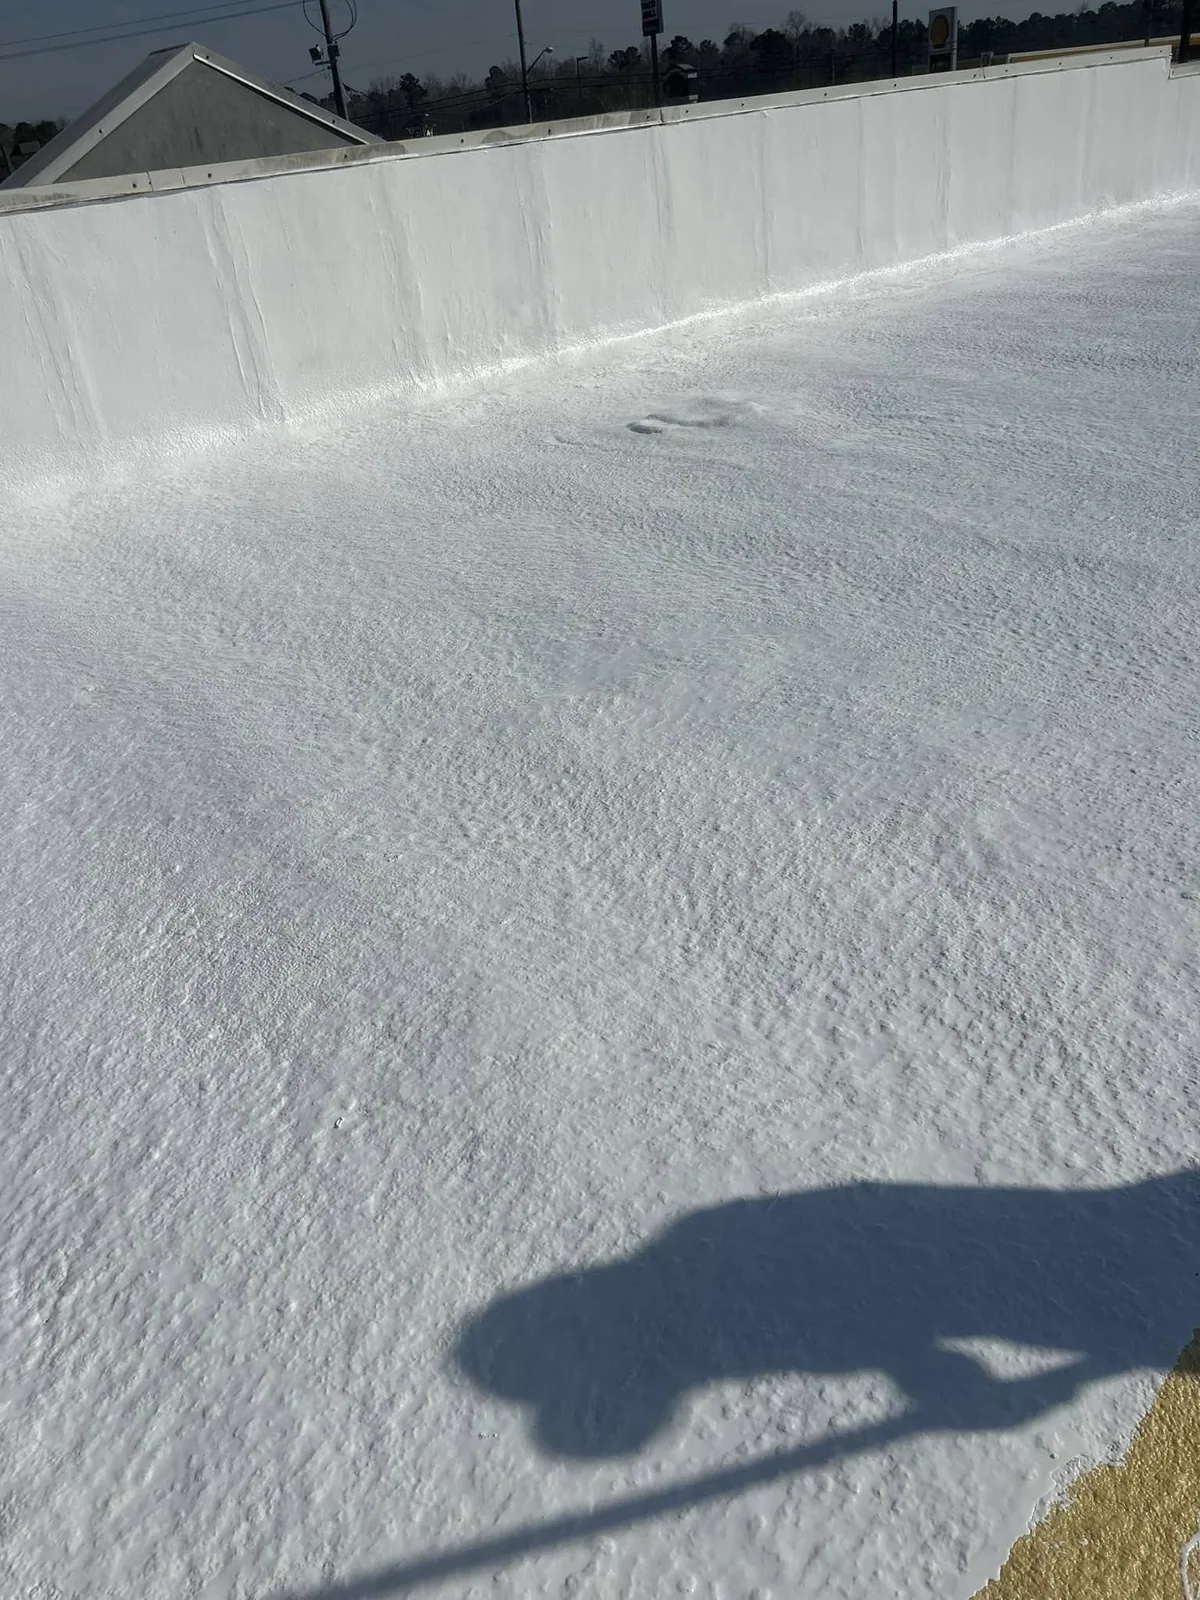
A repair begins by identifying the roof covering and preparing a boundary. The scope states the defect, area, material, and any nearby condition excluded from the work. The surrounding membrane and substrate must be sound enough to accept the detail. If the material is unknown, we explain what evidence or test can confirm it before selecting a system-specific patch.
Where water is entering, interior protection can happen before a permanent repair. The service note separates temporary covering or collection from completed work. After permanent work, photos show the treated location and the adjacent seam, penetration, or transition that was reviewed. If wet insulation or damaged deck is discovered, the crew records it and asks for direction before covering the area.
Drainage should be checked when the report mentions overflow or standing water. We look at accessible drains, scuppers, water marks, and discharge points. An outlet can be clear while the cause lies in slope or a concealed layer. A focused drainage assessment may be appropriate. A maintenance program can track open items by location and date.
Build a replacement comparison on measurements
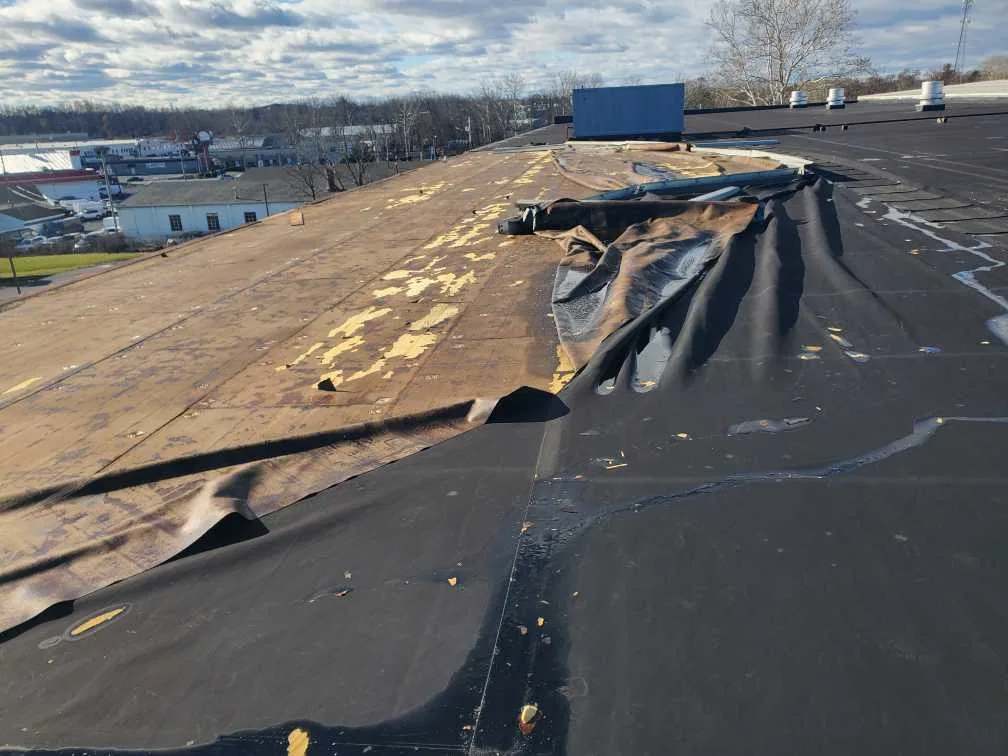
Before a recover or tear-off is priced, the project team checks visible layers, insulation, deck, roof height, drainage, edge conditions, and applicable code requirements. Moisture and structural capacity need review when they affect the assembly. The proposal should identify test cuts or surveys that could change the approach. Existing repairs and additions are documented because they may not match the original roof plan.
Replacement cost factors include roof area, tear-off quantity, deck repairs, insulation thickness, perimeter length, penetrations, curbs, flashings, lift access, disposal, and protection for the occupied building. We distinguish measurements from assumptions. A concealed-condition allowance should state what triggers it and how the owner approves added work. That gives the property team a grounded comparison instead of a total without its scope boundaries.
A planning estimate should also account for the intended project sequence. One bid may include work around occupied shifts while another assumes full-day roof access. Confirm crew size, material delivery, staging, temporary protection, disposal route, and anticipated shutdowns. If equipment must remain on, coordinate weather-sensitive work and tie-ins with the facility contact. The written scope should say which areas can be completed together and where the contractor expects a separate mobilization.
Owners should compare operating cost assumptions alongside the construction price. A maintenance schedule, future access for equipment, drain cleaning, and expected inspection records all affect how the roof will be managed. The selected system should support the building’s use and documented requirements, not simply match a product name in a budget line.
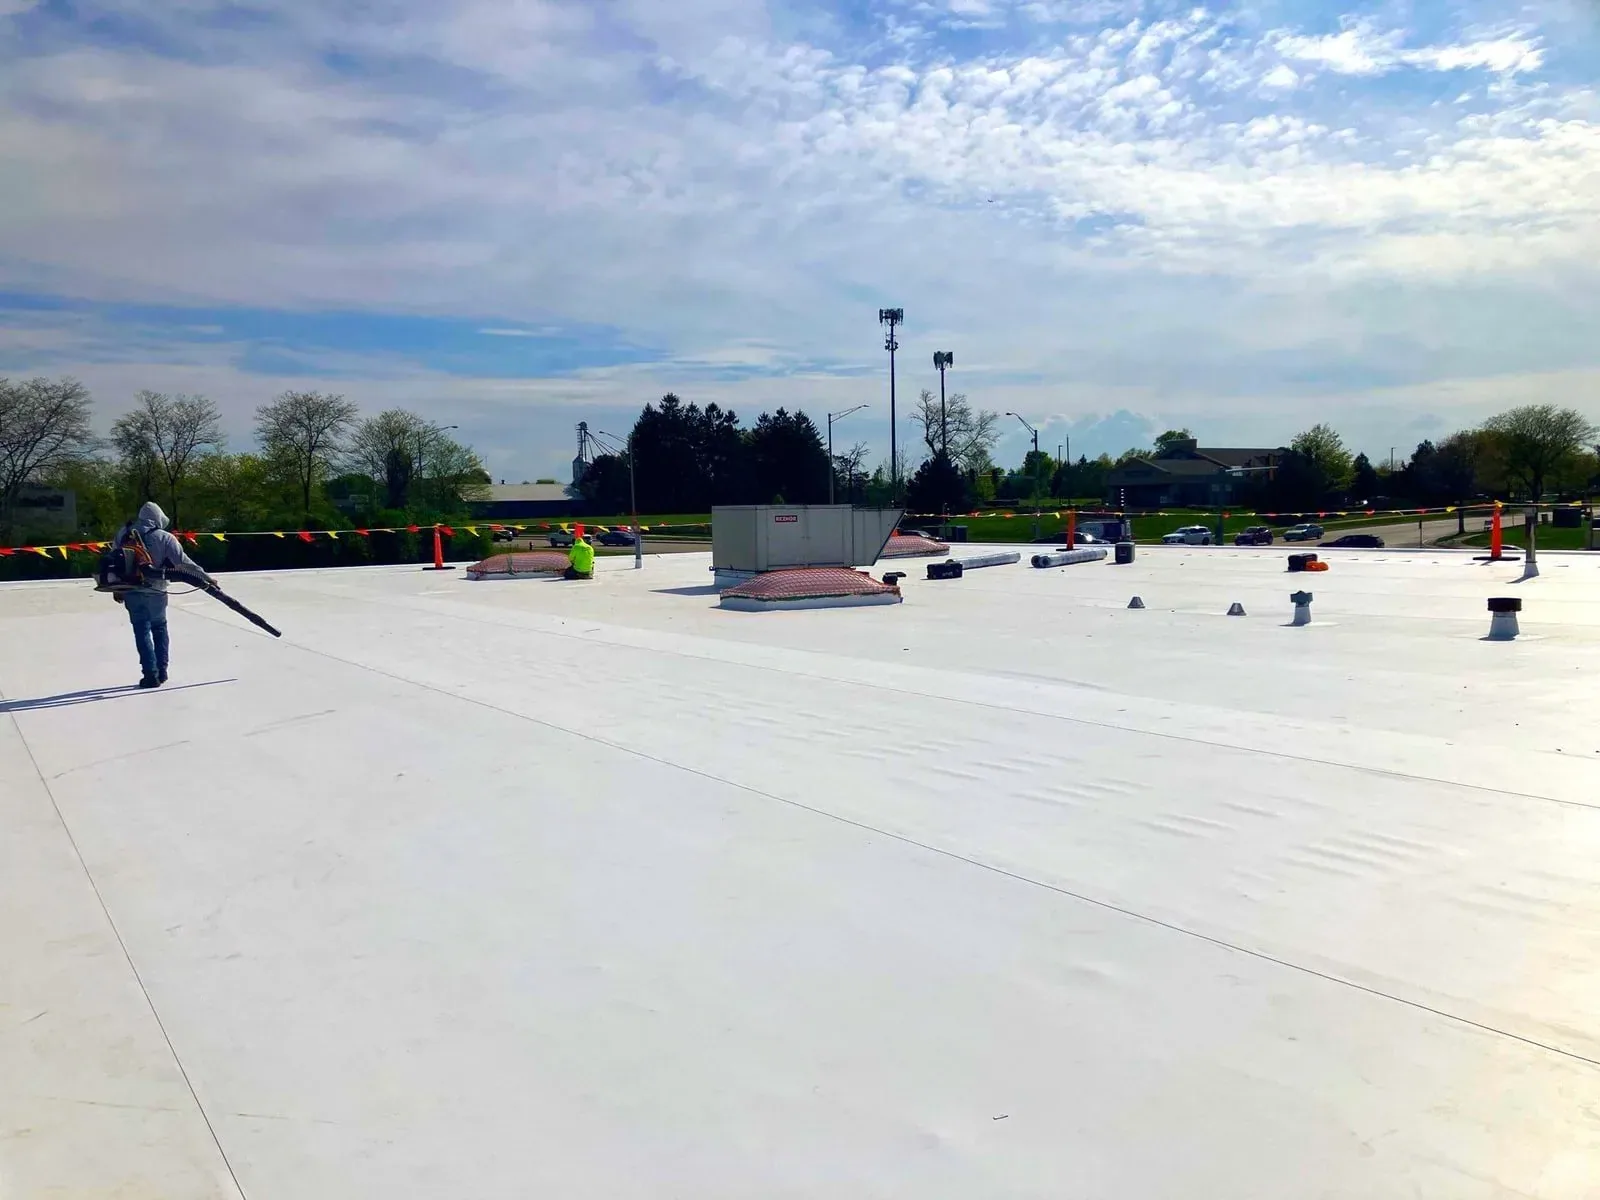
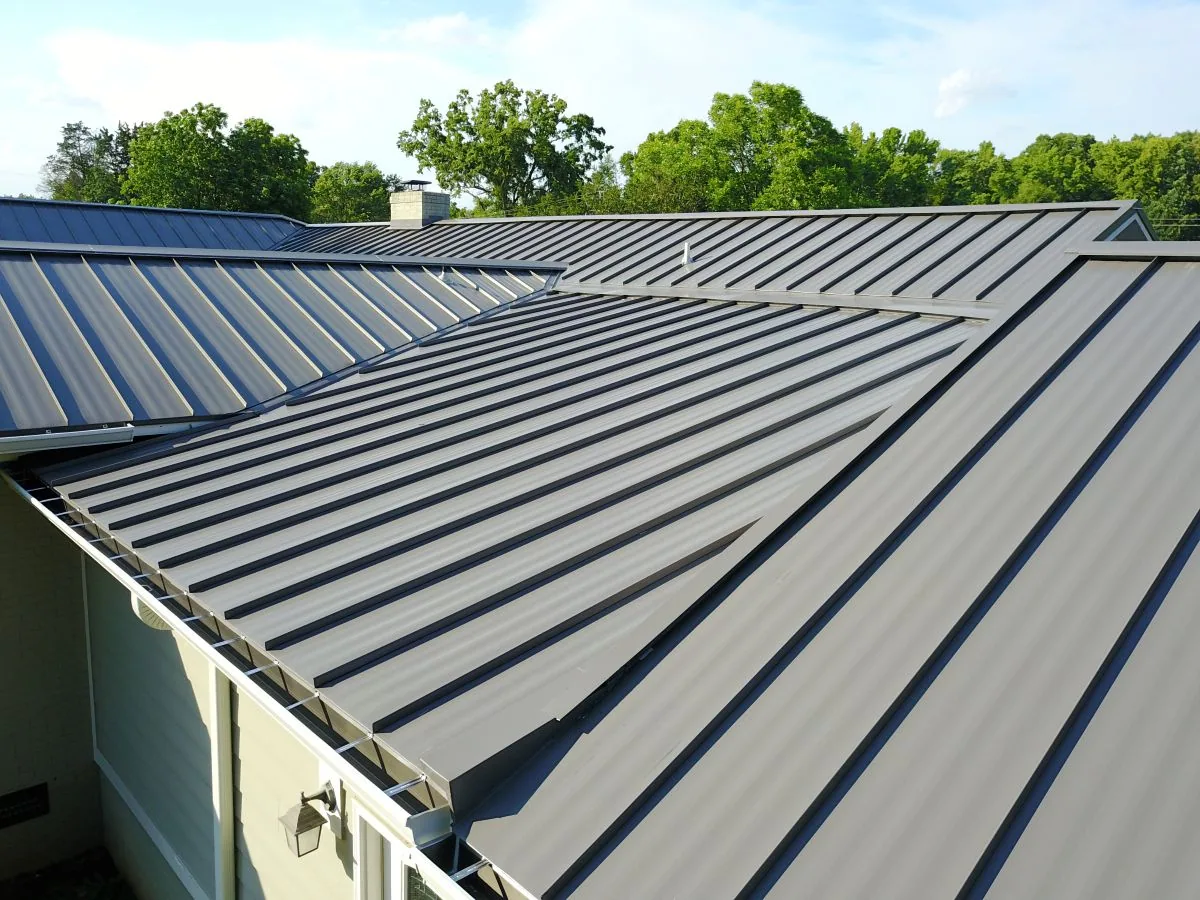
A complete assembly schedule lists membrane or surfacing, insulation, cover board, attachment, flashing, perimeter metal, and drain details. The design team confirms wind, fire, and drainage requirements. Owners can compare TPO roofing and standing-seam metal only after building criteria and substrate are understood. For broader work, use a replacement assessment.
Prepare the roof for Elgin’s wet and cold seasons
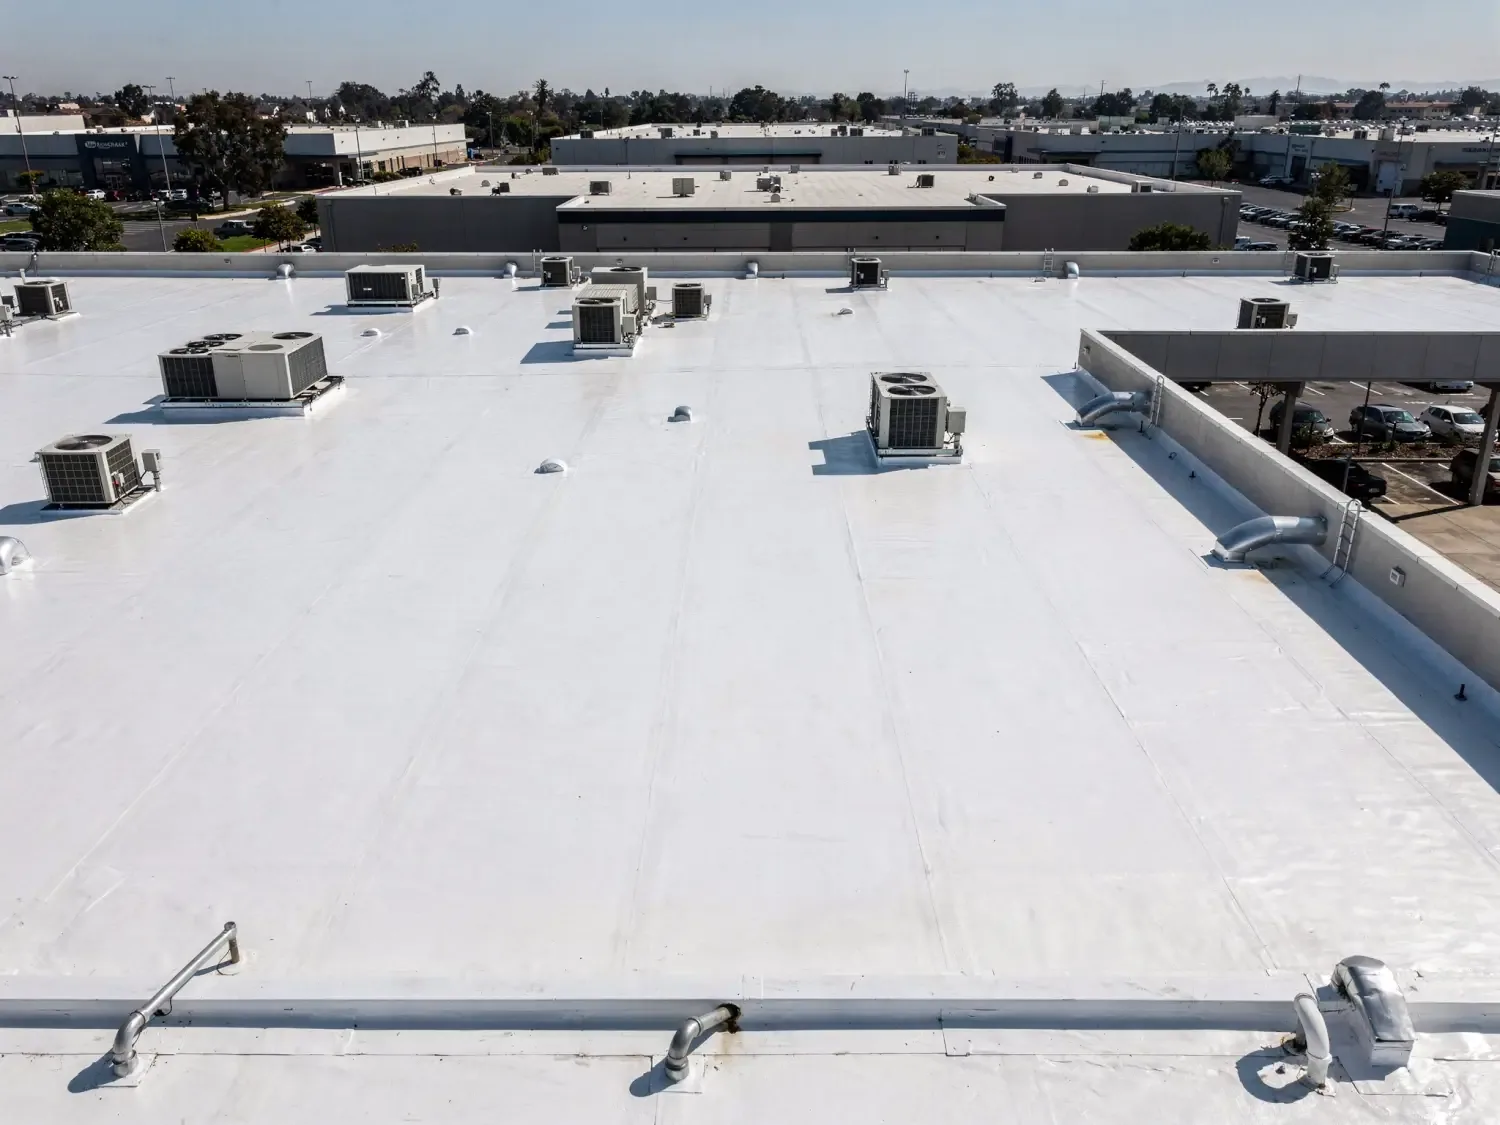
Elgin’s yearly precipitation average is 37.76 inches; multiple winter freeze periods also shape safe access. That makes safe roof access, drain observation, and daily dry-in relevant to the work plan. We check actual conditions on the scheduled date. An annual total cannot show whether water is entering a particular Randall Point building.
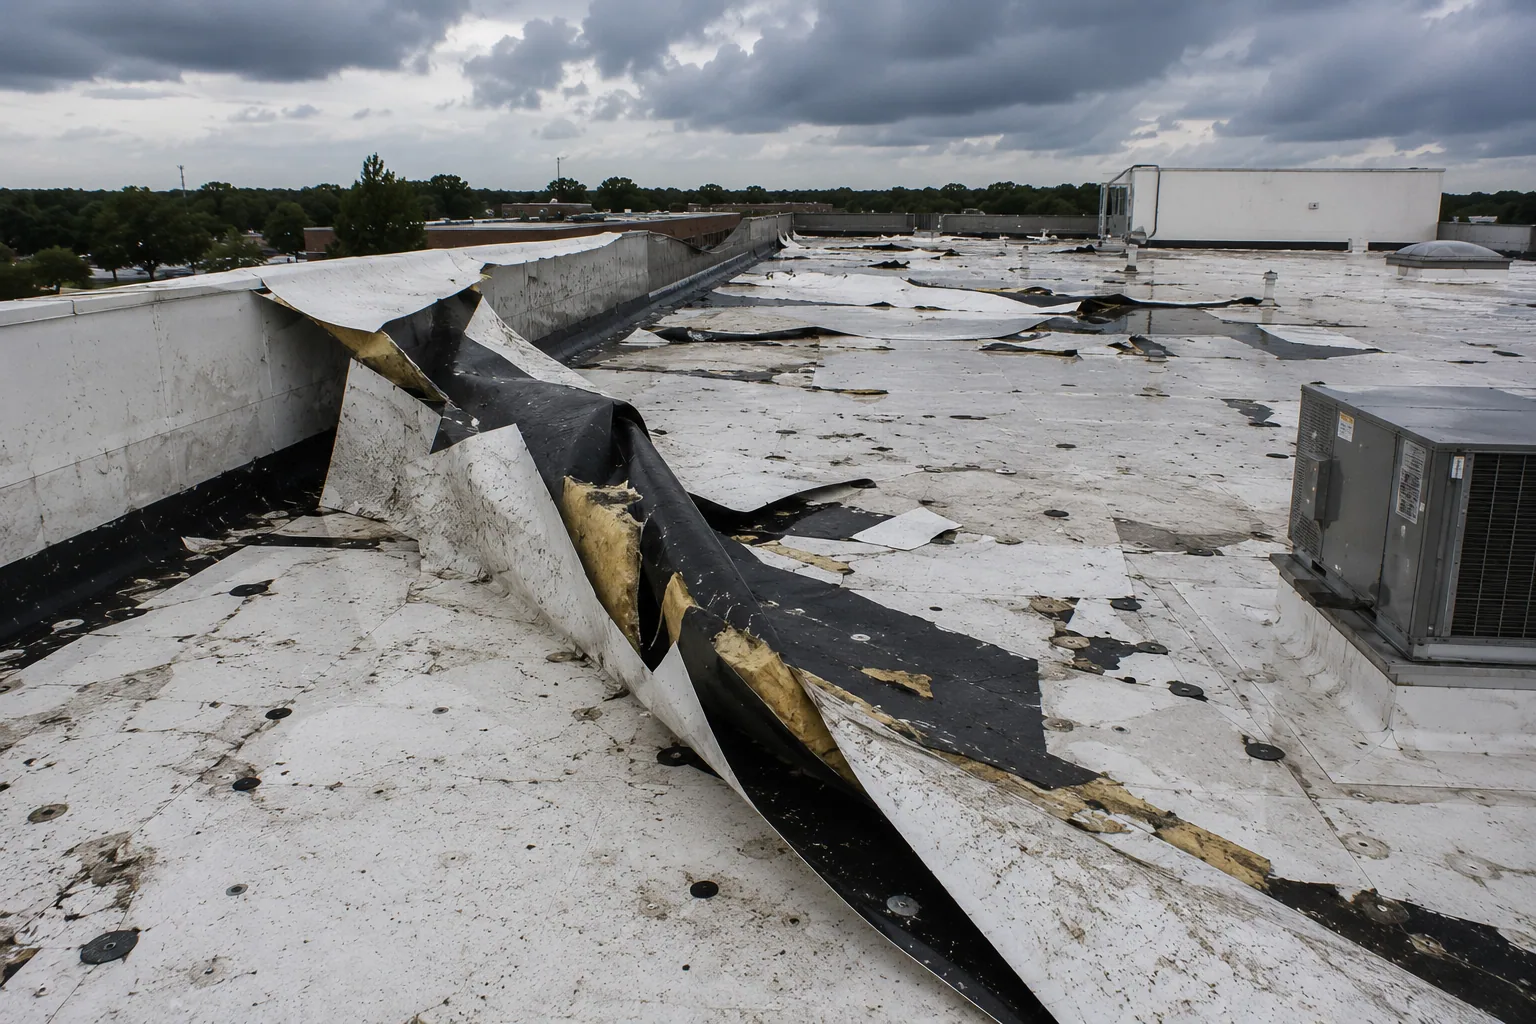
When a property manager reports a storm concern, we record the date provided by the owner and inspect current conditions. The report may note displaced edge metal, punctures, torn flashing, open seams, or indoor water if those signs are present. If no damage is visible from the accessible areas, we state the inspection limit and whether another method would add useful evidence.
In winter, ice or snow can change safe access and limit visibility at drains or low points. A crew should not enter an unsafe area to meet a schedule. The supervisor can pause a roof walk and set a return window. For active work, the daily plan covers the area the crew can secure before leaving, the contact who receives updates, and the weather trigger for stopping.
Keep records useful to the next decision
At the end of a visit, the owner receives roof-zone notes, photos, repair materials, completed scope, open findings, and any recommended test. If replacement occurred, the closeout file also tracks the installed assembly, approved changes, punch items, and maintenance instructions. Warranty conditions are described only as set by project documents.
When a facility changes equipment or another trade adds a penetration, the owner can preserve the original roof map and add the new work record. That keeps future service tied to the correct detail and date. Maintenance staff can also note whether a repair held through a weather cycle or needs another inspection.
Other Elgin service-area references include Randall Point Executive Center and IDI Subdivision. Those are separate planned areas; their names do not imply common ownership or shared roof conditions with Randall Point.
Questions About Randall Point
How big is Randall Point?
The Elgin industrial park covers 124 acres and has a PGI zoning designation.
Can you inspect an industrial roof while operations continue?
Often. We coordinate safe access, equipment uptime, staging, and work windows with the site contact.
Does the zoning category identify roof materials?
No. The installed system is verified through property records and field inspection.
What does a repair proposal specify?
The roof zone, defect, compatible material, work limit, exclusions, and any temporary step.
Can you estimate replacement before a test opening?
Sometimes, but concealed layers may require testing before the assembly and price are confirmed.