Commercial Roofing in Elgin Corporate Center, Elgin, IL
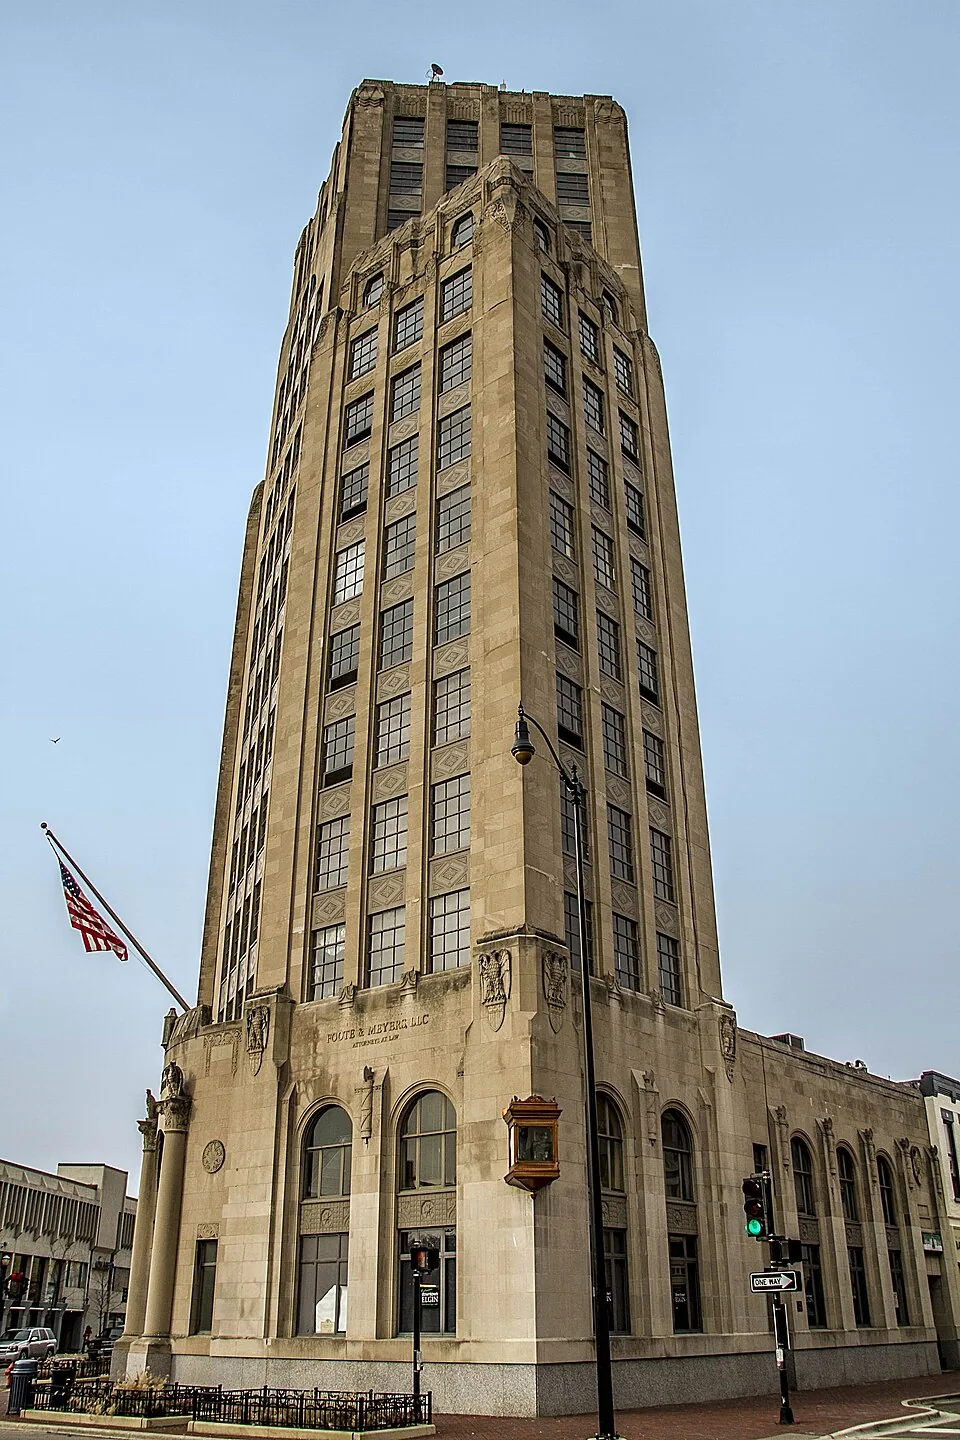
Elgin Corporate Center
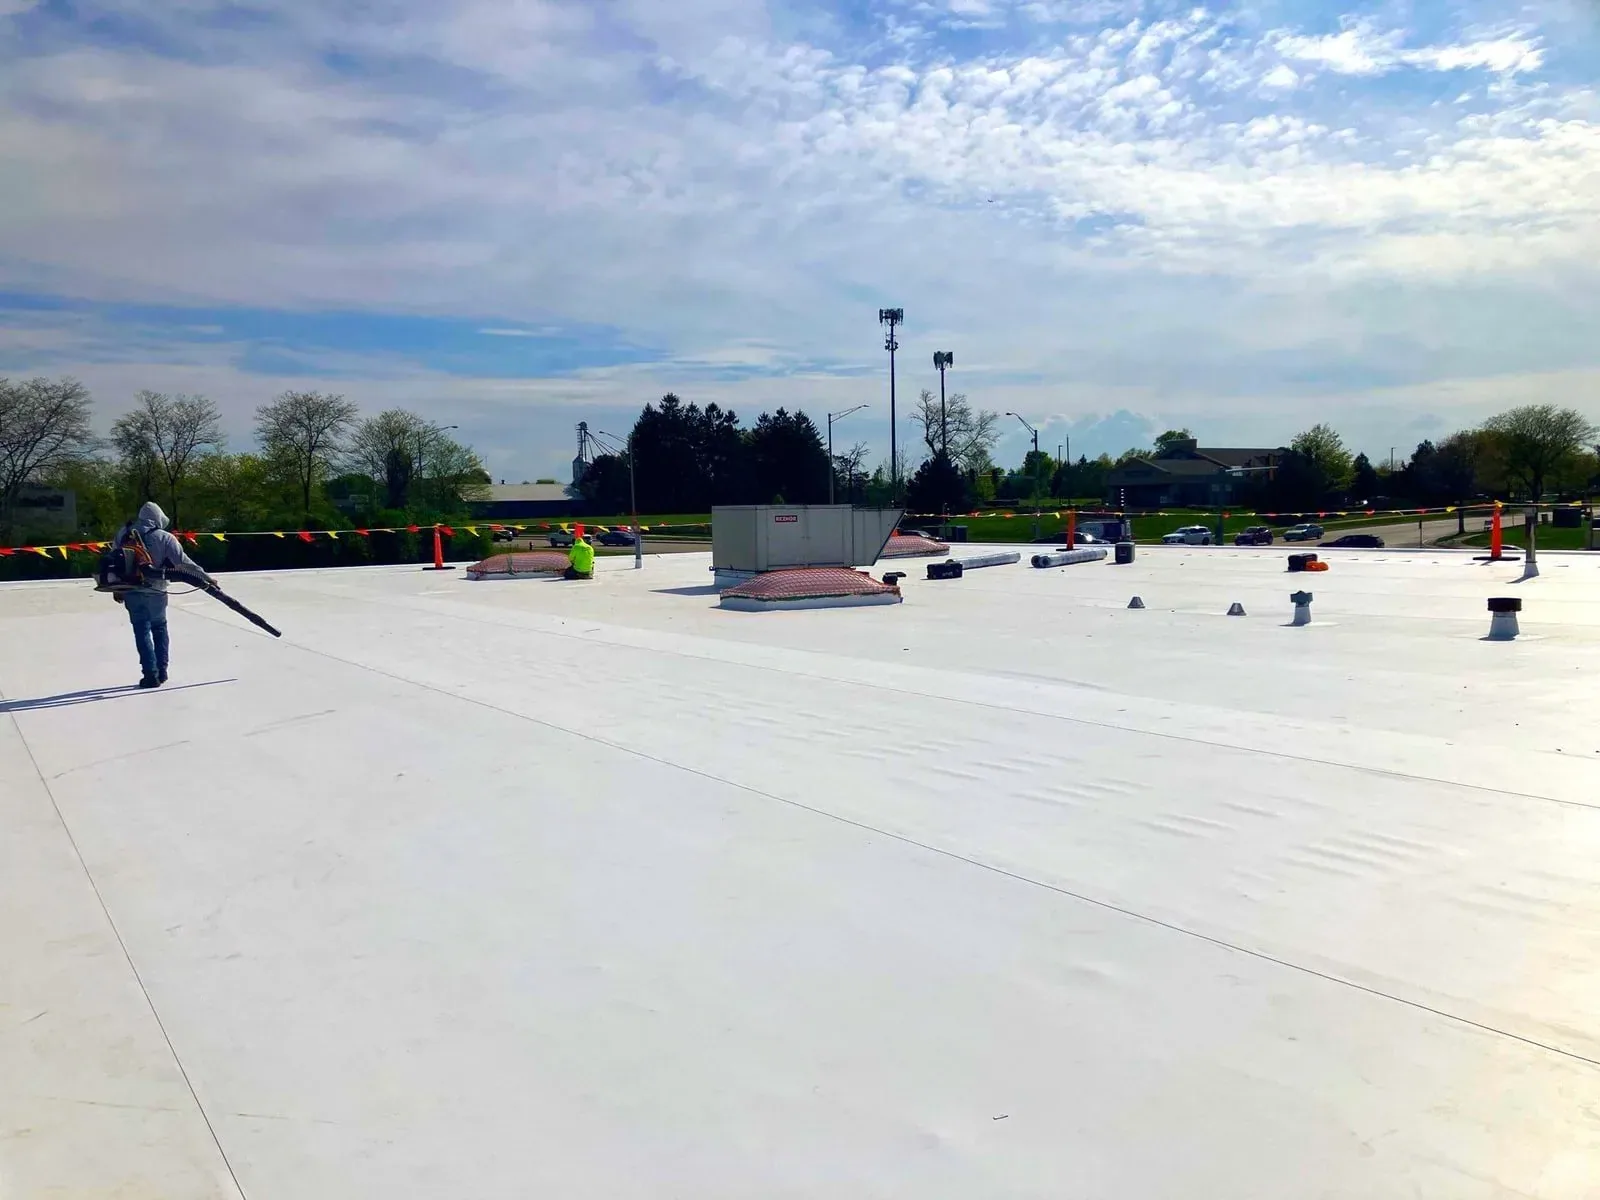
Elgin Corporate Center spans 62 acres and has a PGI office, research, industrial, or planned-business zoning designation. The area designation does not establish an individual building’s construction or roof condition. Our commercial roofing work starts with a site survey, a roof-zone record, and a discussion of the owner’s priorities. Recommendations then follow from the assembly and details observed at that property.
Survey the roof before choosing a solution
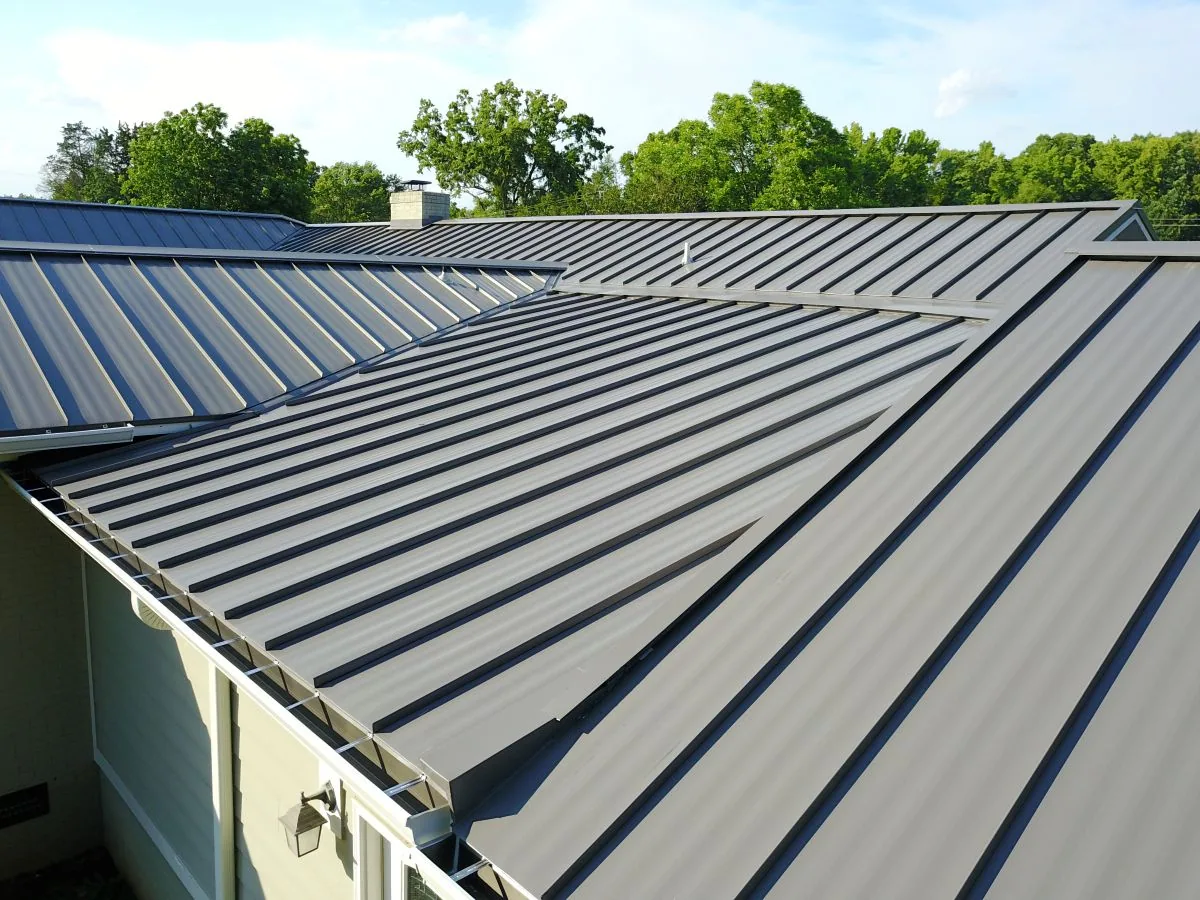
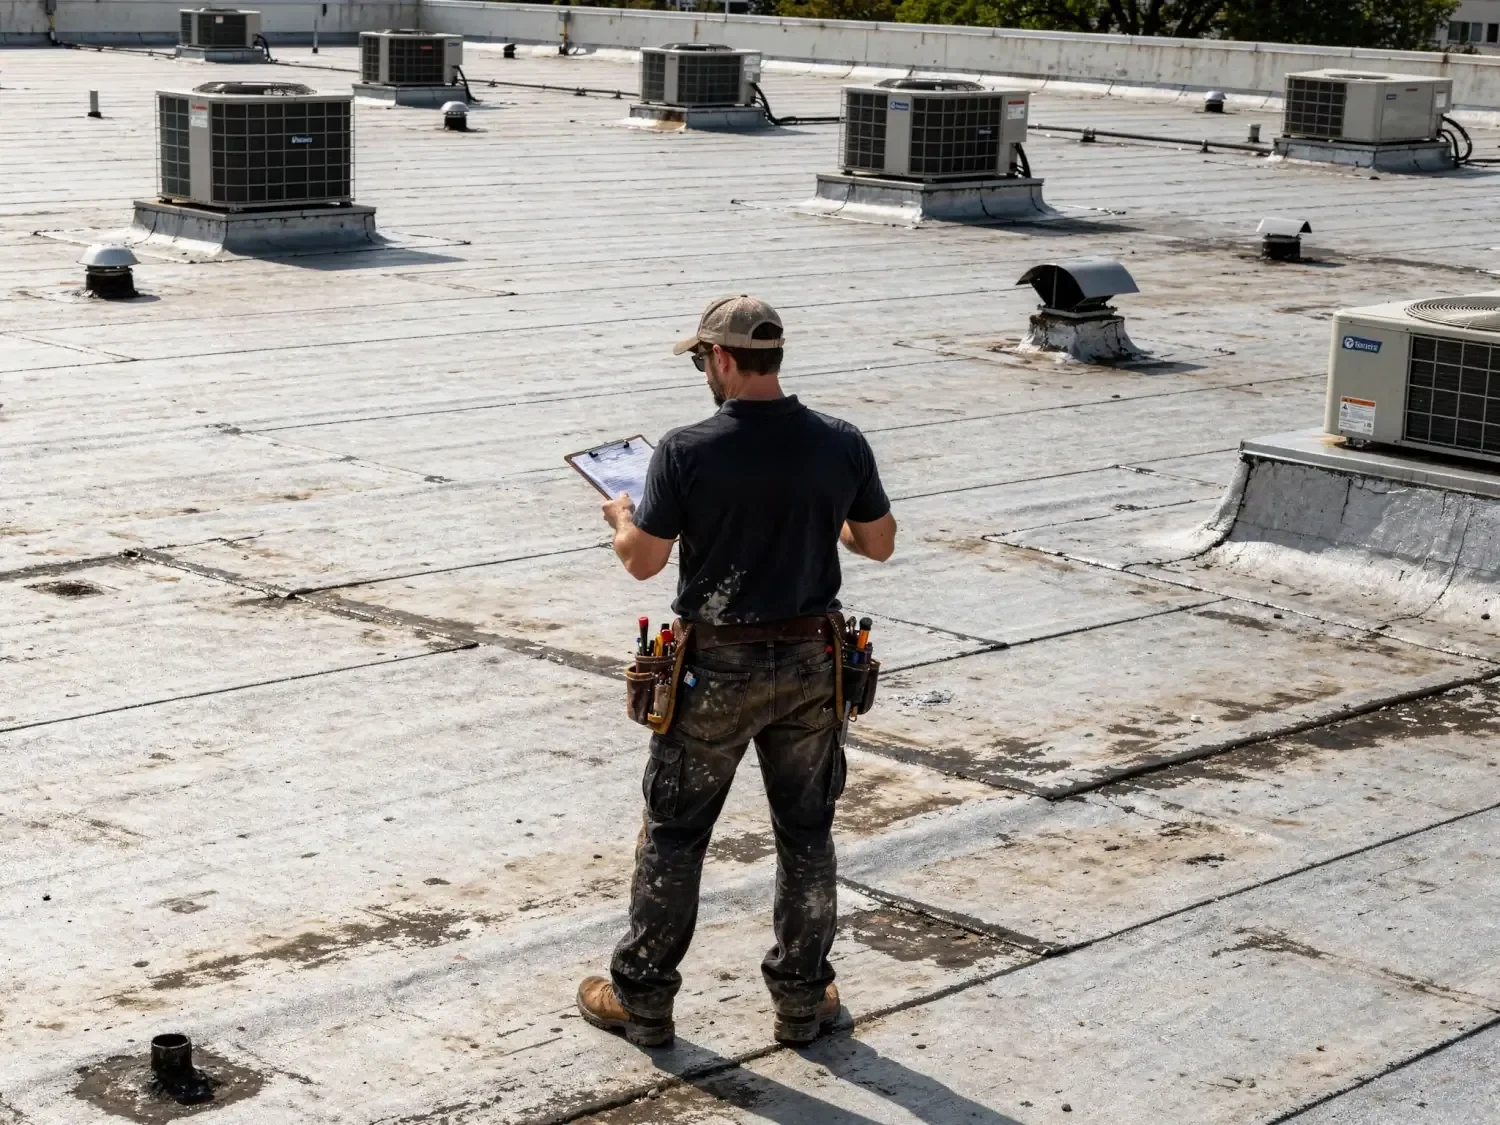
We walk the accessible roof and document its field covering, seams, laps, flashing, edges, parapets, drains, scuppers, penetrations, equipment supports, and previous repairs. We note where water collects, where material has moved, and whether the substrate appears uneven or damaged. The survey uses photos and location references to make the findings usable by a property manager or facilities team.
Interior evidence helps set the investigation path. A leak report can identify when water appeared and which space needs protection. It cannot alone identify the roof opening. We follow the likely water path and compare interior symptoms with seams, penetrations, walls, and drainage. If the cause remains uncertain, we propose the least disruptive test that can clarify the assembly.
A commercial roof inspection can establish a baseline before budgeting. Active water calls for leak investigation and repair. In either case, the report distinguishes observed facts from suspected causes. If a section could not be reached or inspected safely, we state that limit and do not characterize it as clear.
Give each building a traceable maintenance record
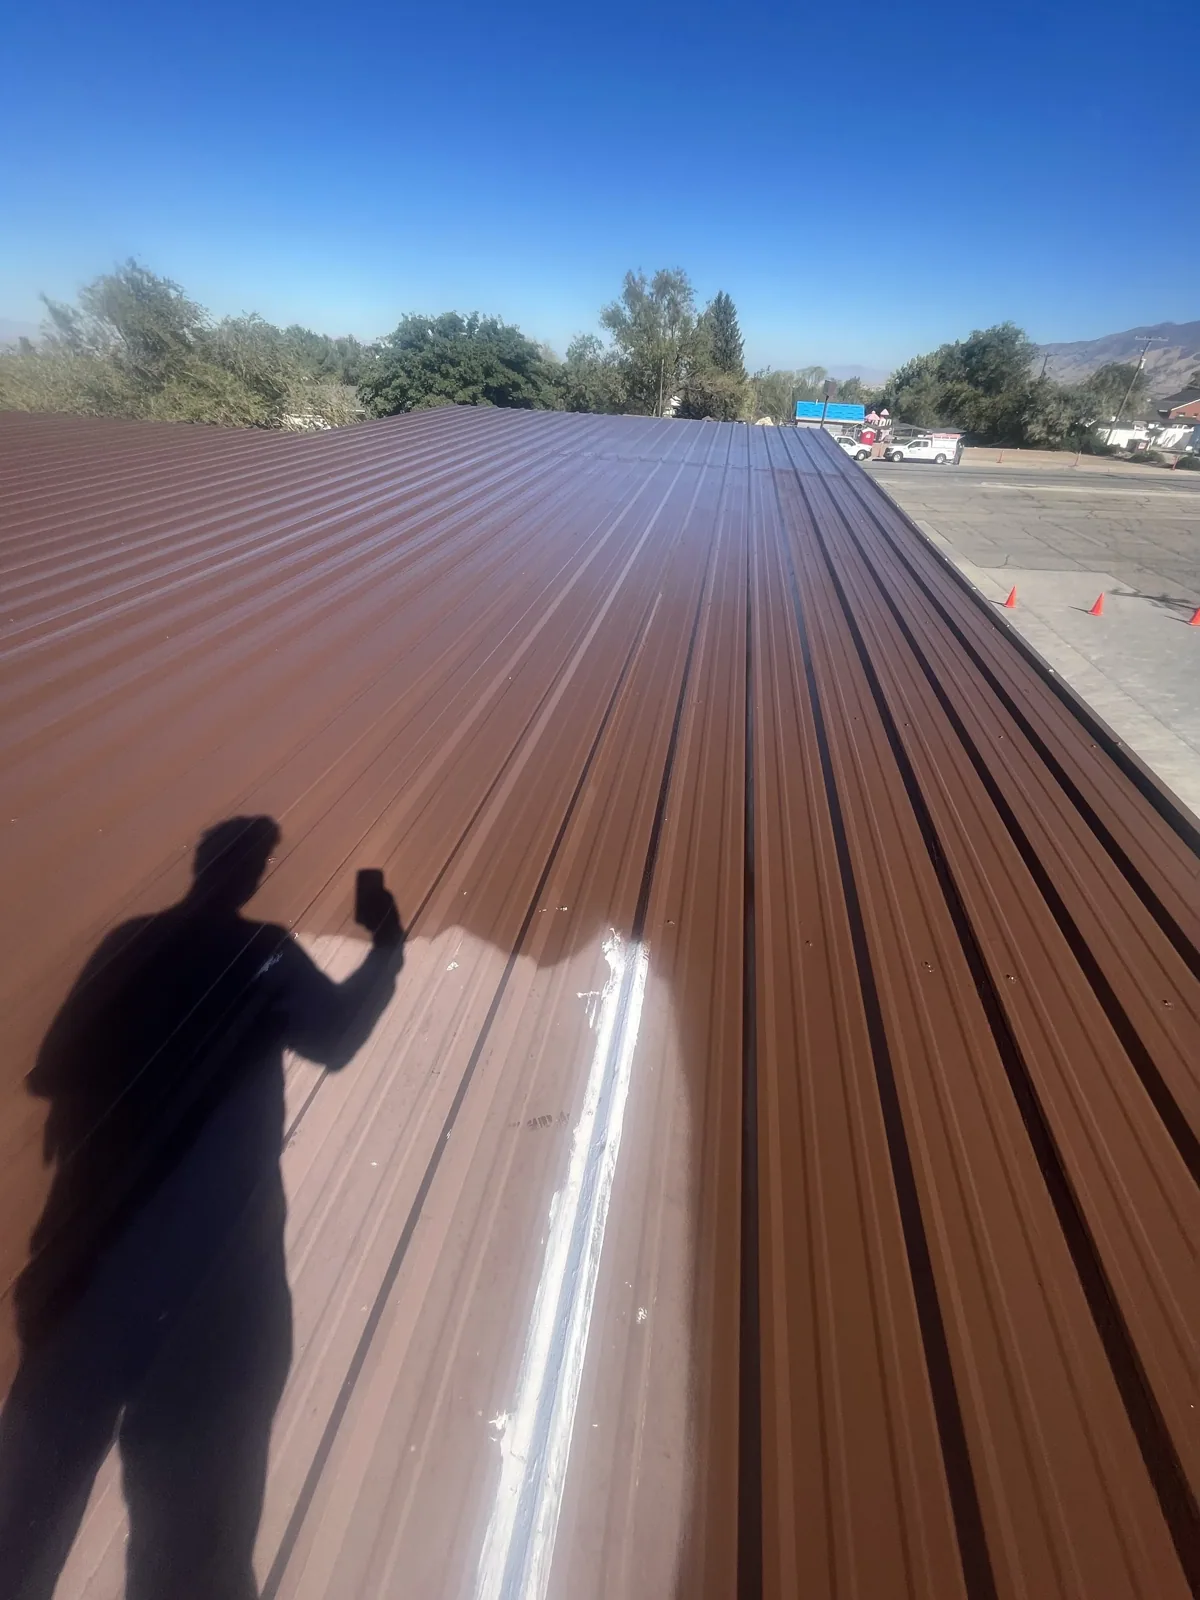
A business-area label may cover several properties or roof sections. The inspection and service record should identify which structure was reviewed, which elevation was reached, and where each repair occurred. This matters when ownership changes, departments share a facility, or a vendor returns months later. The owner can compare a new symptom against a specific photo instead of searching a general service note.
Maintenance items are prioritized by current evidence. A roof entry with active water needs a different response from a patch that can be monitored. Debris at a drain, a loose edge, or a damaged flashing transition gets a location and suggested action. We do not assign urgency based solely on material age. When an issue requires testing, the record explains what remains unknown and the decision affected.
When a facility has more than one roof area, maintenance staff benefit from a repeatable route. The survey can label each elevation and record the locations of access hatches, drainage points, curbs, and transitions. Future technicians then know where to begin and what the earlier inspector could reach. If a roof is split among separate tenant spaces or operational groups, the owner can add the responsible contact to the map. The report stays useful after staffing changes.
For properties with work planned by another trade, keep the roof contact in the coordination loop. New equipment, conduit, or penetrations can change the drainage path or require a flashing detail. We can document existing conditions before the work, then review the finished transition after the trade closes it. That prevents a roof history from omitting work performed outside the roofing contract.
Handle active leaks without overpromising
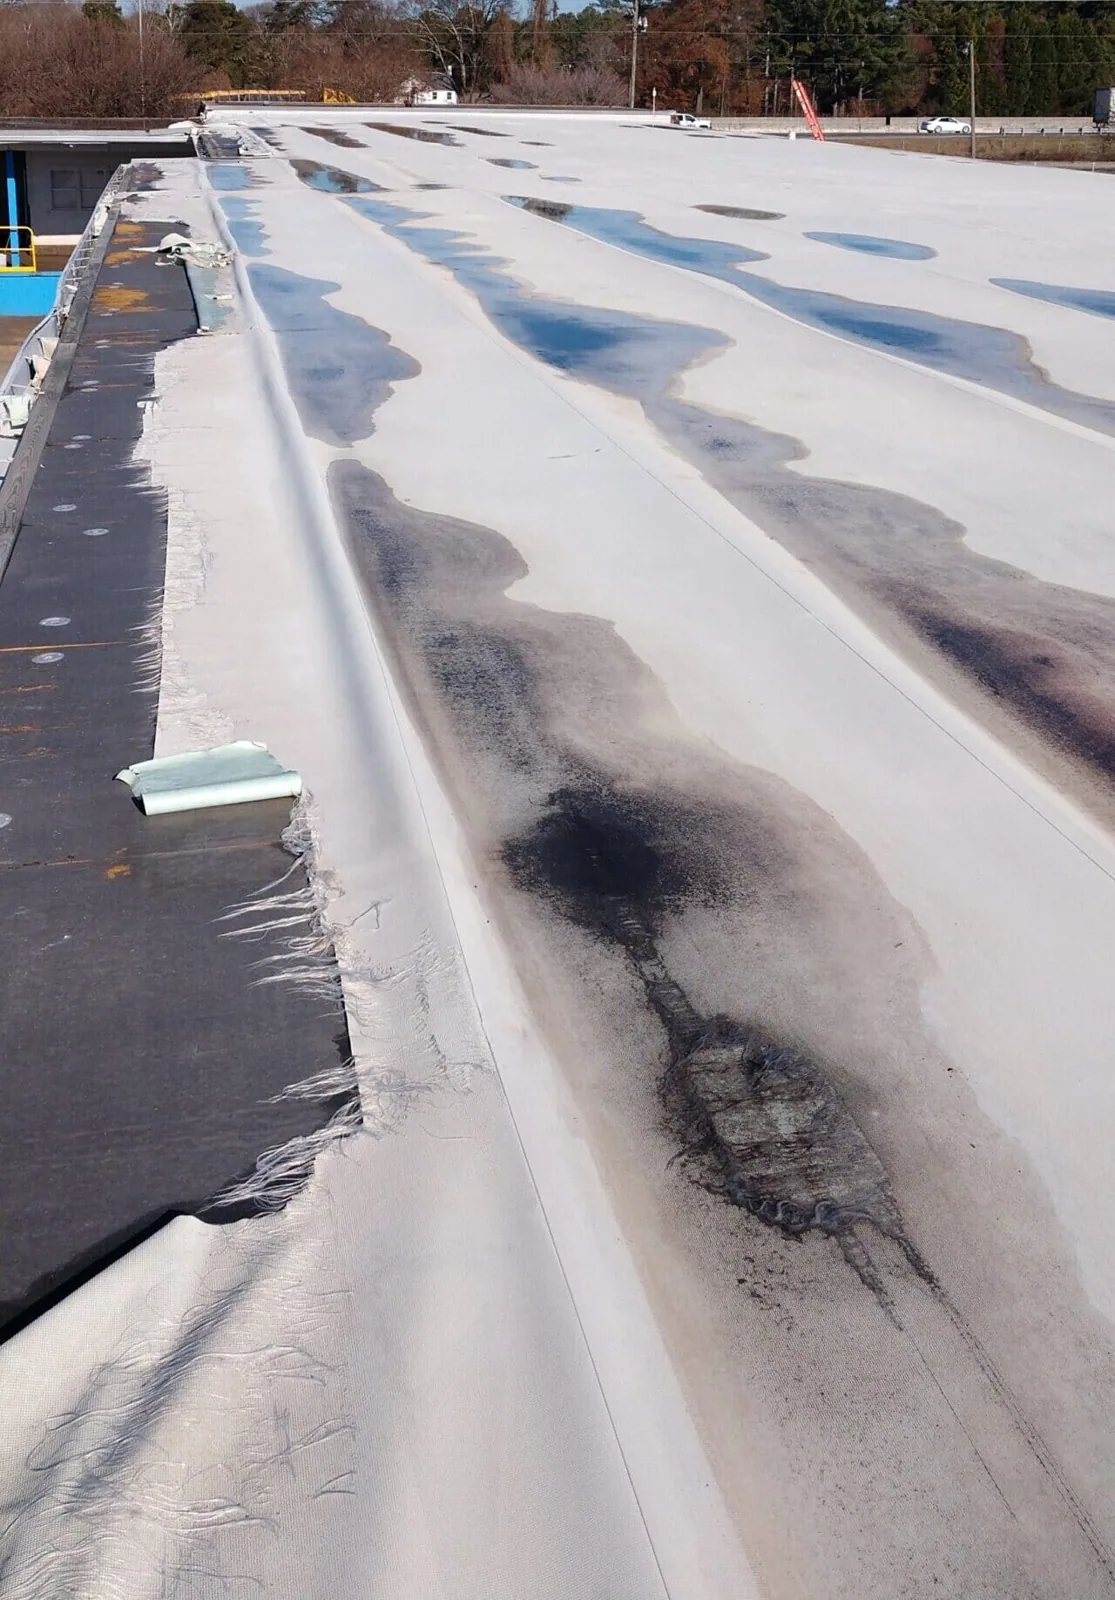
Water entry can damage interior finishes or stored material before a permanent roof repair is scheduled. We begin with practical protection, then inspect likely sources and define a repair boundary. A temporary cover, seal, or collection step is labeled temporary. The owner receives a return recommendation when more durable work requires dry conditions, material identification, or additional access.
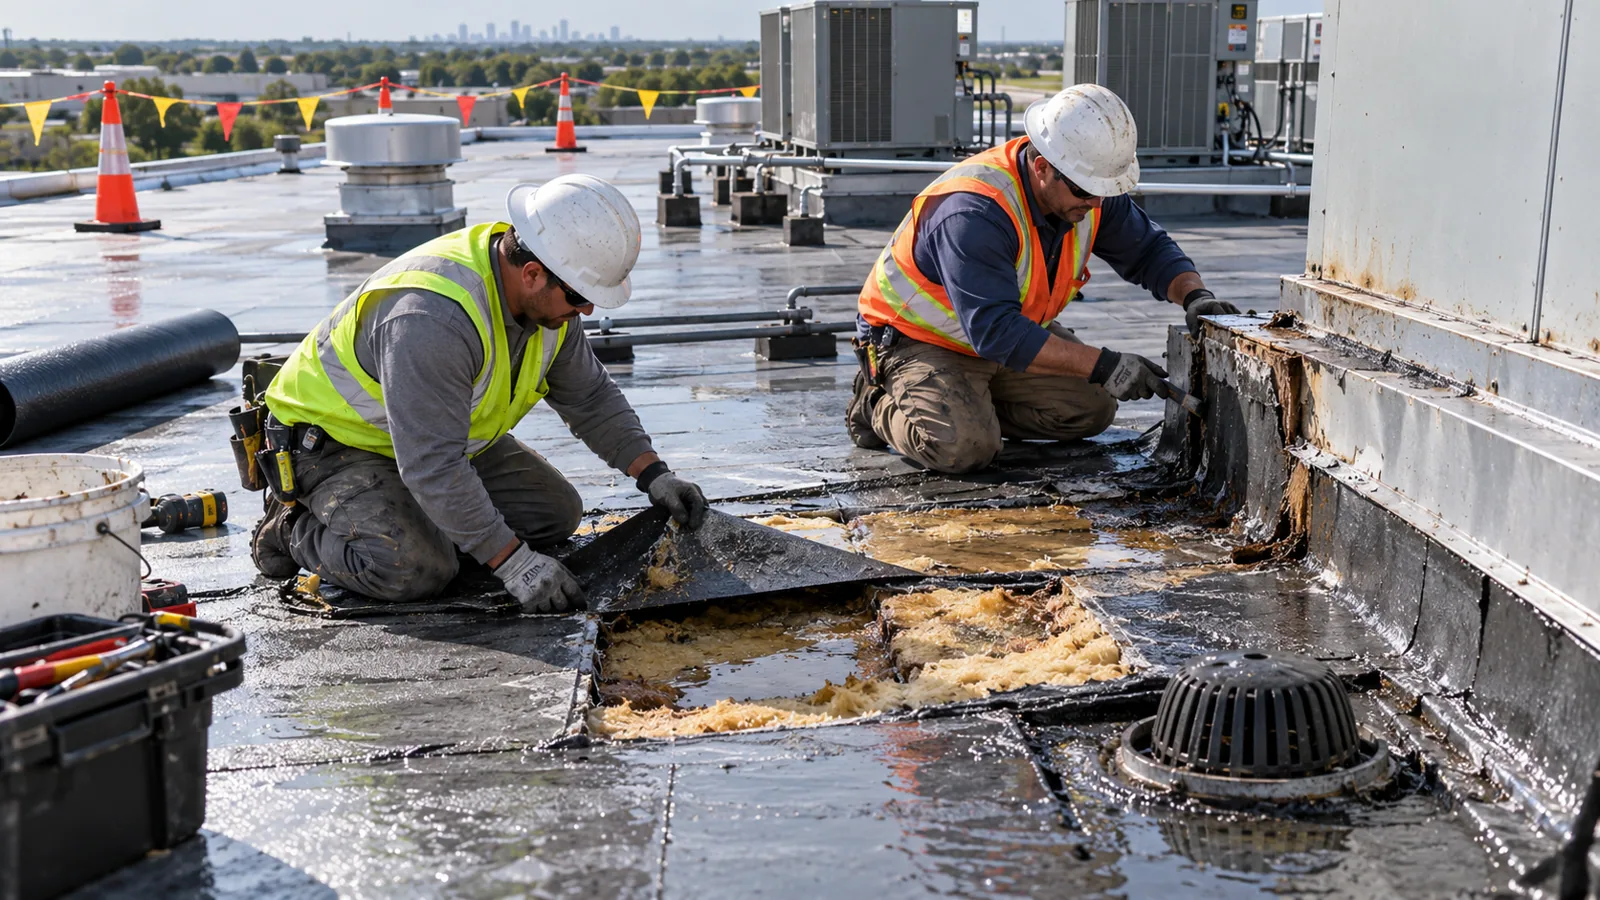
For permanent repair, the crew confirms the roof type, substrate condition, and compatibility of the chosen material. A patch does not solve wet insulation or a failing deck. If removal is needed, the property contact receives the location and reason before the scope expands. At completion, the report includes photos, what was repaired, and adjacent areas that remained outside the authorized work.
When water appears near a drain or scupper, we also inspect accessible discharge points. A clear outlet does not rule out a slope or concealed insulation issue. The drain and scupper service can target confirmed outlet problems, while scheduled maintenance can revisit a condition that needs monitoring.
Compare repair history with a full assembly plan
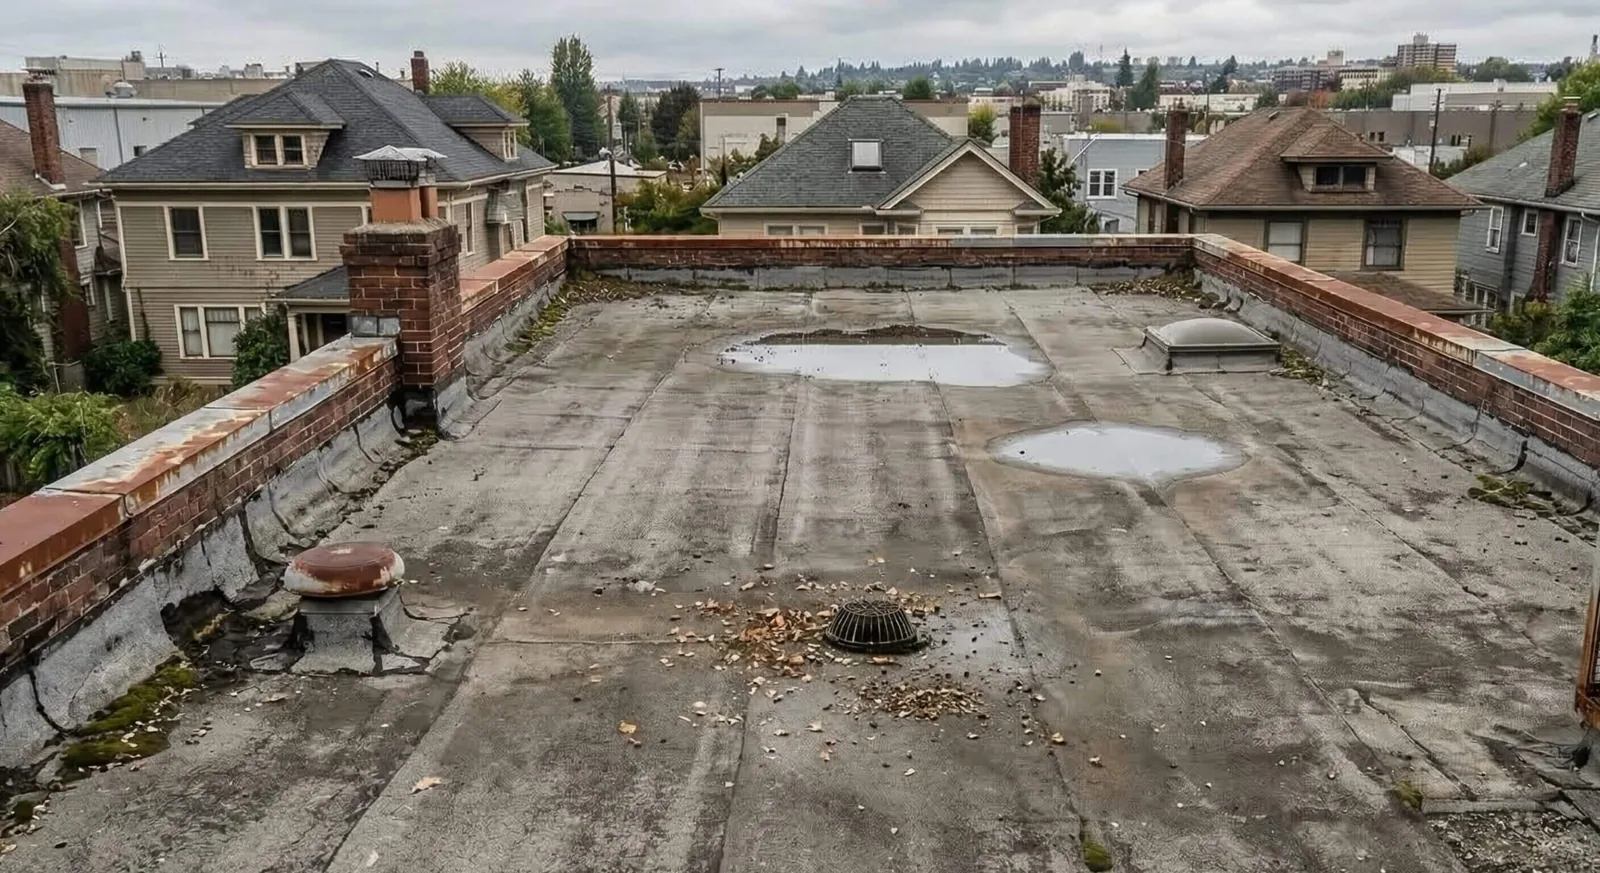
A recover or tear-off should be based on verified layers, moisture, roof deck, edge height, drainage, and code requirements. We do not assume that a roof qualifies for a recover because the surface appears intact. If a test opening or moisture survey is needed, the proposal identifies the area and how the result affects scope.
Replacement costs depend on measured roof area, tear-off, disposal, deck repair, insulation, cover board, edge metal, flashing, equipment transitions, lift access, and occupied-building protection. We show what is included and identify allowances for concealed conditions. An allowance should state when it applies and how the owner approves added work. This makes the bid comparison more precise.
Before comparing proposals, check that they address the same work boundary. One contractor may assume a full tear-off; another may include a recover or a limited repair. Confirm which roof zones, curbs, penetrations, edges, drainage details, and interior protections are included. The estimate should identify testing that remains open and how concealed conditions are priced. If a phase depends on another trade, name that dependency and assign the coordination contact.
A replacement assembly schedule names the deck, insulation, membrane or surfacing, attachment, flashings, edges, and drainage details. Design review confirms applicable wind and fire requirements. Owners can compare EPDM roofing with modified-bitumen roofing only after the building and existing roof are understood. For full scope, use replacement planning.
Plan for annual precipitation and winter access
Elgin’s average annual precipitation is about 37.76 inches. Repeated freeze-thaw periods can influence safe access and drainage review. We check current surface conditions before scheduling a roof walk. Water marks can support an investigation, but weather totals do not establish ponding or a leak at Elgin Corporate Center.
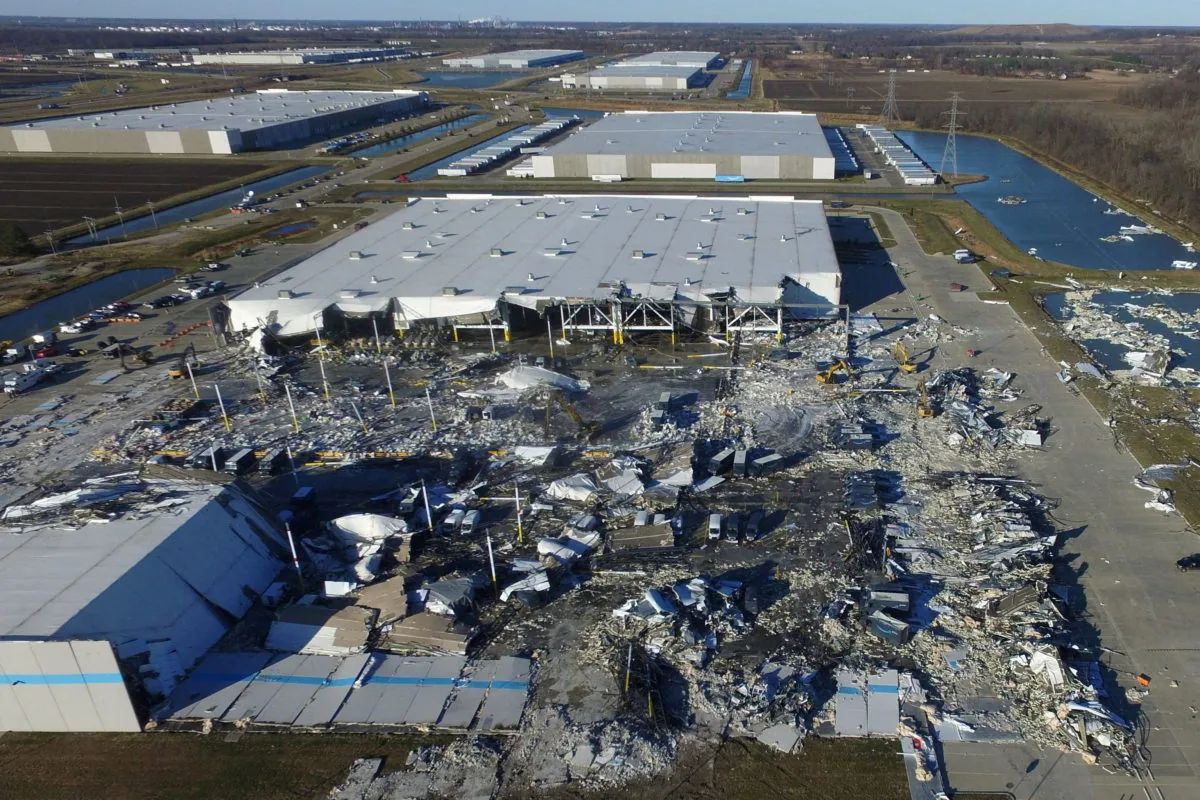
If a manager requests review after an event, the inspection records present conditions rather than attributing damage based on the report alone. We examine accessible edges, seams, flashing, rooftop equipment, drains, and interiors. A finding lists where evidence exists; an area without safe access is called out as unreviewed.
Winter work requires realistic limits on exposure. The superintendent determines how much roof can be opened and secured in a shift. The plan also names the weather stop contact and the end-of-day check. The owner receives a status of finished, protected, and unresolved areas so operations staff know what to expect.
Plan a predictable sequence and handoff
Before mobilization, confirm the roof entrance, safety controls, site hours, material staging, delivery route, and contact for field decisions. The work plan should identify which areas stay open and whether tenant notices are needed. Where lifts or deliveries intersect with normal activity, the superintendent coordinates timing with the property representative and keeps emergency access clear.
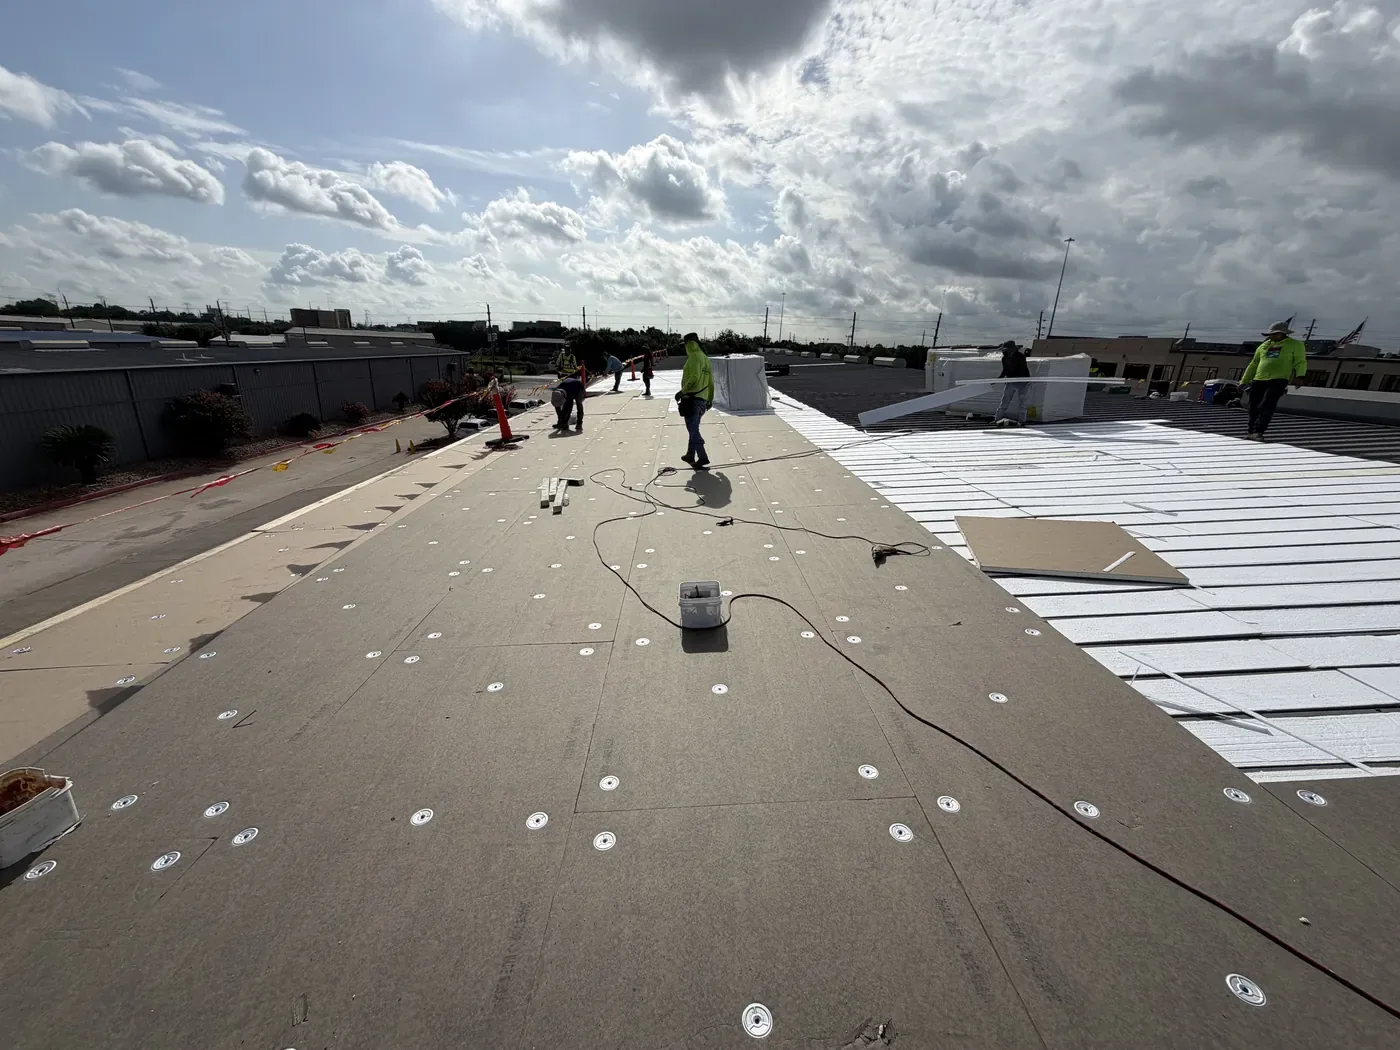
During tear-off, concealed conditions may change the design or price. The crew photographs and measures wet insulation, damaged deck, or an unexpected layer, then follows the approval process before proceeding. The owner sees the reason, cost, and schedule impact. That keeps a field change tied to evidence and the written scope.
Closeout notes list installed materials, repaired zones, photographs, approved changes, outstanding items, and maintenance steps. Keep original measurements with that file for future comparison. Randall Point and IDI Subdivision are separate Elgin business areas. Each roof assessment stays tied to its own building and access conditions.
Questions About Elgin Corporate Center
How large is Elgin Corporate Center?
The business area spans 62 acres and has a PGI designation.
Does the designation identify a roof type?
No. We inspect the specific property and review available building records.
Can you survey multiple buildings under one owner?
Yes. We keep separate roof-zone records for every included property.
What affects the repair price?
Roof type, access, substrate, material compatibility, repair area, and testing affect scope.
What will I receive after replacement?
A closeout file with installed materials, photos, approved changes, open items, and maintenance steps.