Commercial Roofing in IDI Subdivision, Elgin, IL
IDI Subdivision
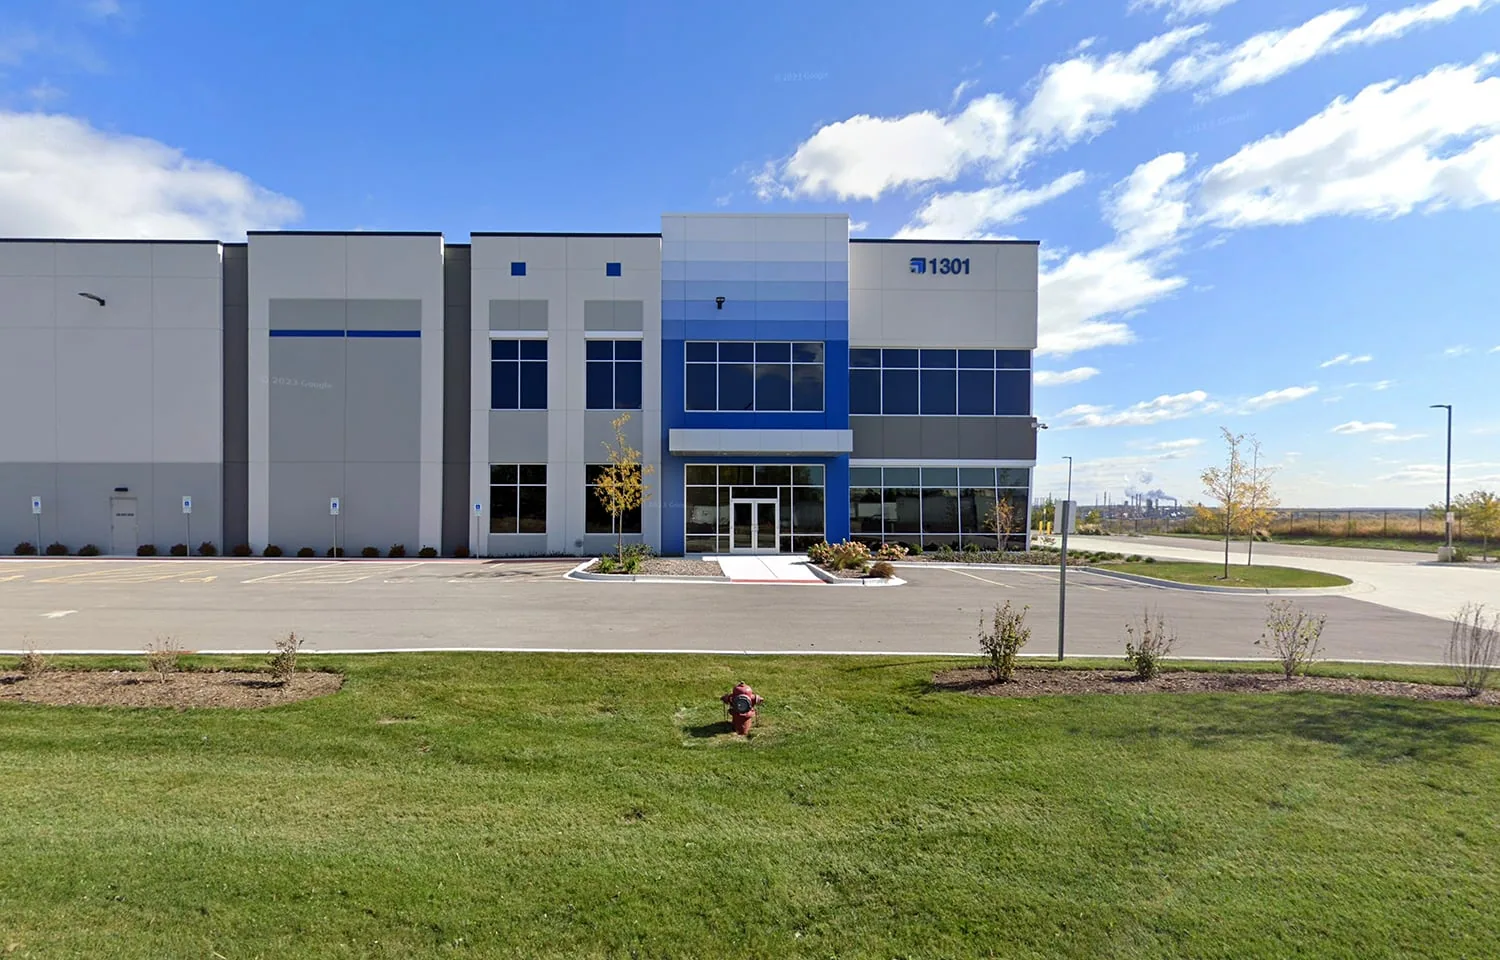
IDI Subdivision is a 47-acre Elgin business and industrial area with a PGI office, research, industrial, or planned-business designation. The zoning category is broad. It does not identify the roof covering, construction date, or condition at any particular property. We inspect the building itself, document its roof zones, and prepare a work scope that answers the owner’s actual question.
Check the details that control water entry
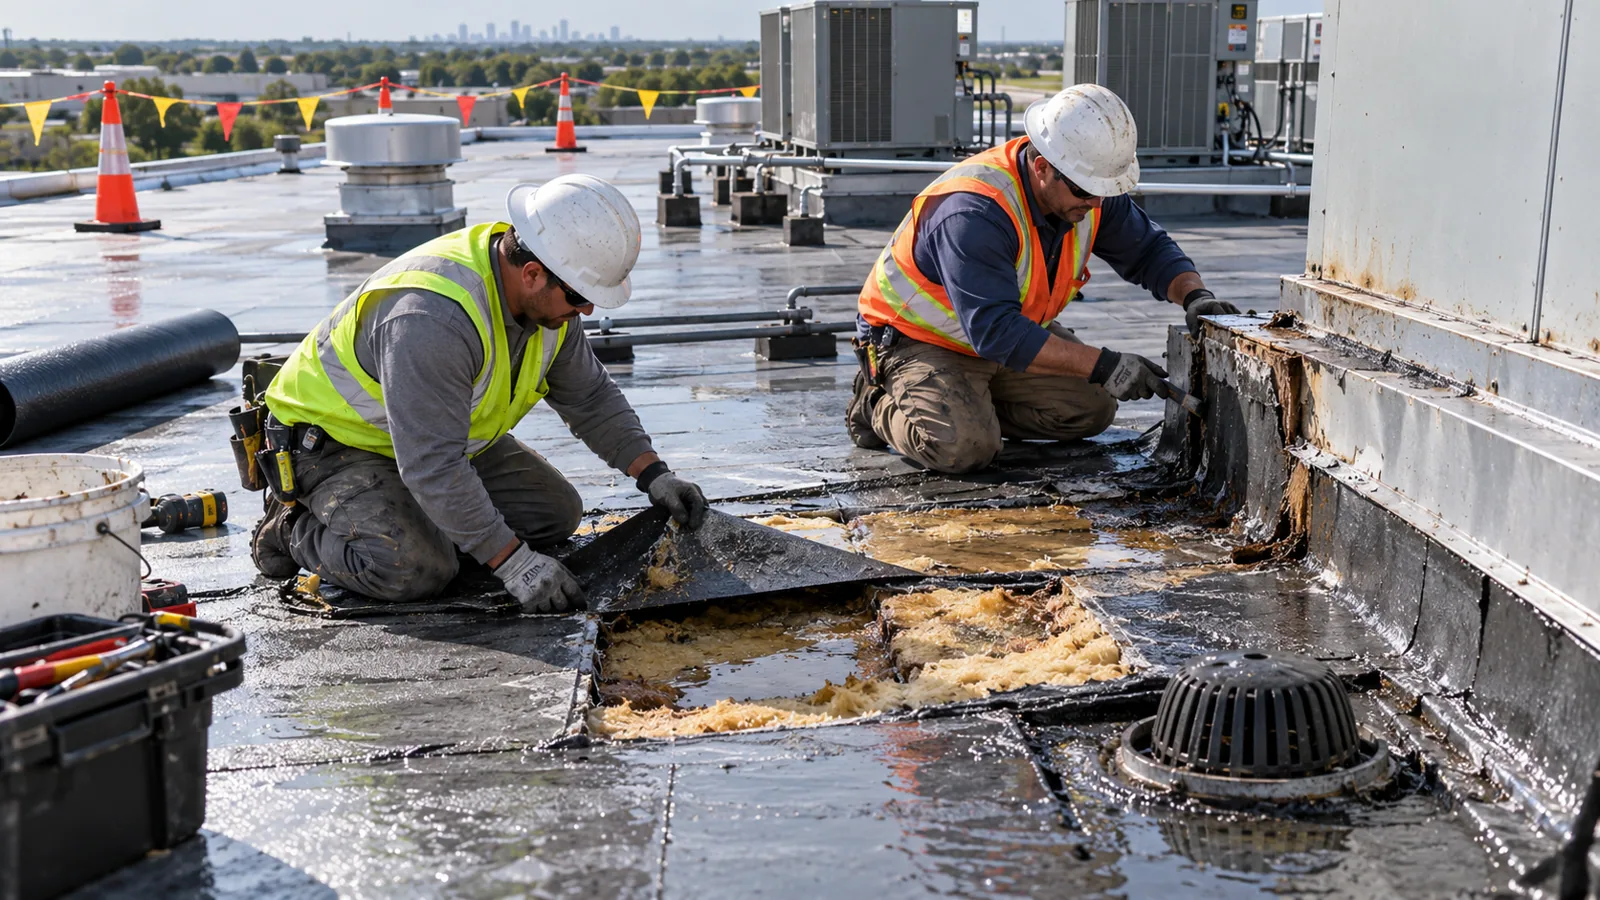
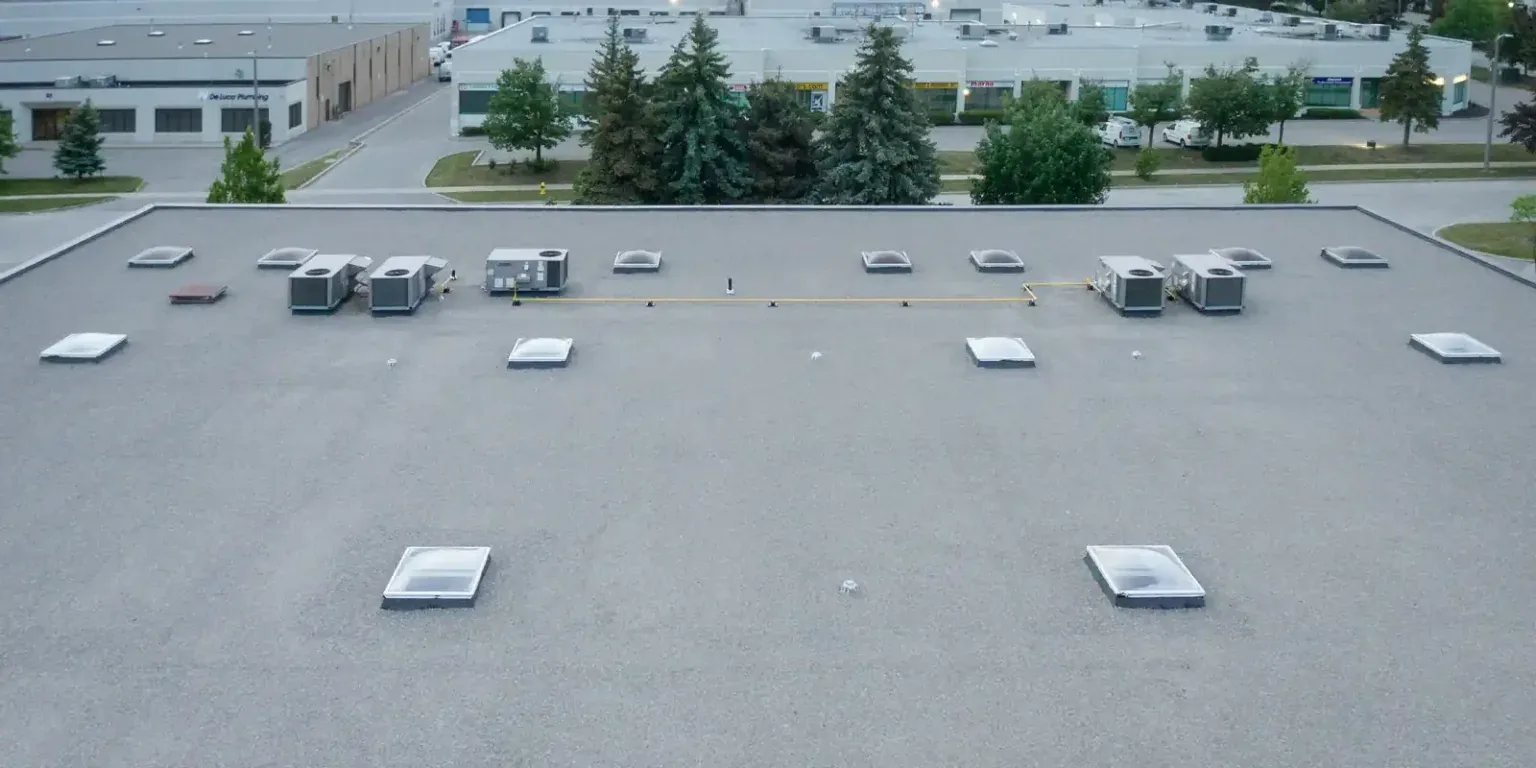
A roof inspection follows a deliberate route. We check field seams or laps, wall transitions, skylights, roof hatches, equipment curbs, drains, scuppers, parapets, and edge metal. We record prior repairs, open joints, displaced components, surface changes, and water marks where visible. Each item has a roof-zone reference and photo. A ceiling report is compared with nearby details, but the stain is not assumed to align with the opening.
If access is limited, we identify the blocked area and the reason it could not be reviewed. Equipment, fall-protection setup, or an unsafe surface can affect coverage. A moisture survey or test opening may help determine whether water reached insulation or deck. The recommendation states what information the test would provide and what decision depends on it.
When planning capital work, a commercial roof inspection builds a baseline. Active water may call for leak repair. We protect interior operations, inspect likely entry paths, and define a repair boundary before describing a permanent solution.
Set access rules before a crew arrives
The owner or site manager confirms the roof entrance, key or escort, working hours, staging area, lift location, and any route that must remain open. If another contractor is working nearby, the schedule should identify which trade controls rooftop access. We ask whether units must stay operational and where materials can be stored without affecting loading or emergency routes.
That coordination matters when a property has restricted production areas, sensitive inventory, or a tenant that cannot pause operations. The superintendent identifies the work zone and contact who can authorize a scope change. A daily update states which section was completed, what remains protected, and any decision needed. These are project controls, not assumptions about the nature of every building in IDI Subdivision.
When roof work spans separate operating groups, we can set a sequence by building, tenant, or roof section. The plan notes which person opens access, who receives progress updates, and who can authorize a temporary closure. If a tenant reports a new leak while replacement is underway, the crew routes it through the designated contact so a service response does not conflict with the active work zone. Keeping responsibilities named reduces delays and prevents a verbal request from changing the written contract.
The 47-acre area is large enough that an owner may manage more than one roof or phase work over time. The estimate still separates each building and roof section. We do not apply one inspection result across the whole area. Roof geometry, materials, equipment, and access are verified separately for every property included.
Repair only after material and substrate are understood
A durable repair depends on the installed covering, a compatible material, and a surface that can receive the detail. We document the affected seam, flashing, curb, or drain and define the limits in writing. If the membrane is brittle, wet below the surface, or difficult to identify, a patch may conceal a larger condition. We recommend testing or opening the assembly when that information would change the repair.
For an active leak, a temporary cover may reduce exposure. The work ticket identifies it as temporary and explains what permanent follow-up remains. The final repair record includes the location, material, photos, and excluded adjacent items. If water appears again, the next review can compare the original path and patch with the new evidence rather than repeat a method without explanation.
Drainage is considered when water pools or exits where it should not. We inspect visible outlets and overflow marks, while slope, insulation, deck, and underground connections may require separate investigation. A drain and scupper assessment can target those details, and a maintenance plan can monitor them on future visits.
Build a scope from measured conditions
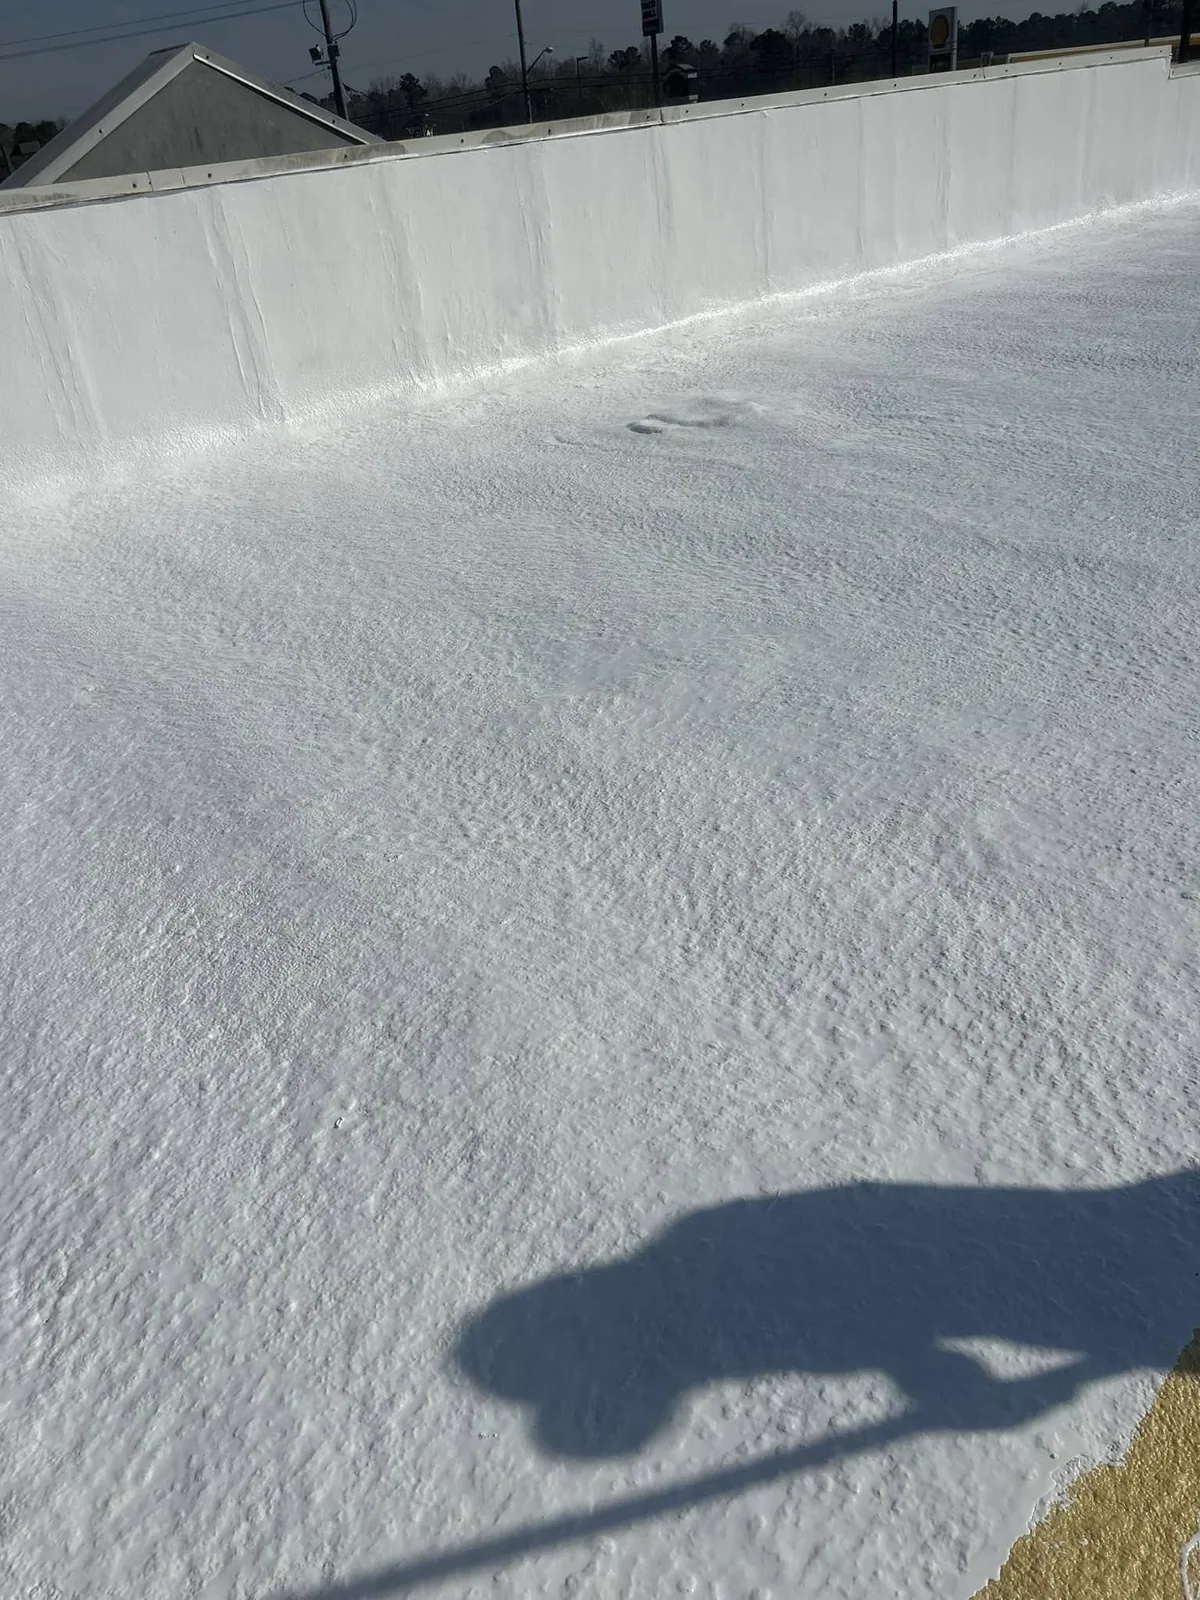
Before considering a recover, the project team reviews existing layers, moisture, deck condition, edge height, drainage, and system compatibility. Code requirements and attachment design also matter. When those details are concealed, the proposal identifies the test opening or survey needed before a final system is selected. The owner knows which facts are established and which remain assumptions.
A replacement estimate should identify measured roof area, tear-off, disposal, insulation, cover board, penetrations, equipment curbs, flashing, edge metal, and staging. Access equipment and protection for occupied areas may affect cost and schedule. If concealed conditions require an allowance, it should state what activates the extra work and how approval is given. This keeps the comparison useful when bids differ in scope.
Owners should also compare how each proposal handles testing, permits, daily cleanup, interior protection, and final inspection. A scope may look less expensive because it excludes deck repairs or assumes open access at all hours. We call out those differences and identify which items can be verified before award. A written allowance is useful only when it describes the condition that triggers additional work and the approval needed before the crew proceeds.
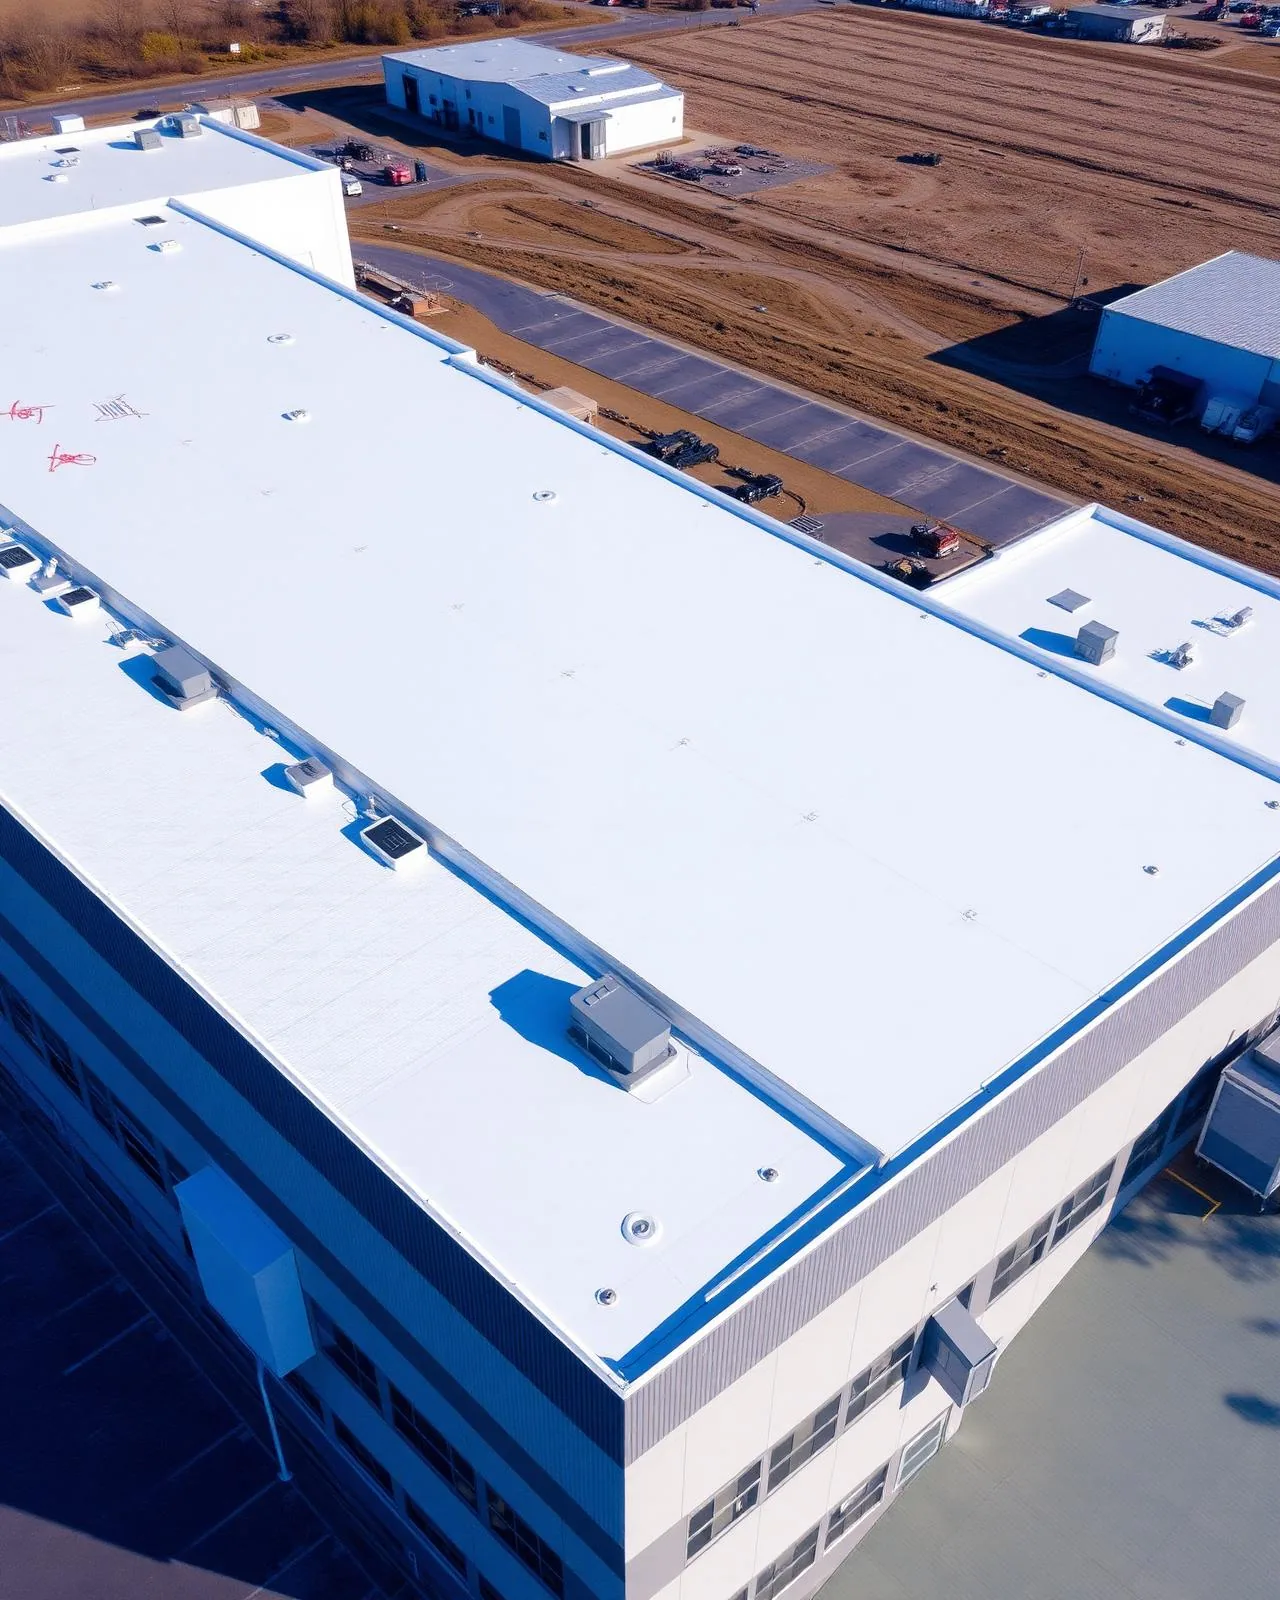
The assembly schedule should show the membrane or surfacing, attachment, insulation, flashing, perimeter transitions, and drainage. Project review confirms wind and fire criteria. Owners can compare PVC roofing and built-up roofing only after the existing assembly and project constraints are understood. A replacement plan should include closeout records and a maintenance handoff.
Prepare for Elgin’s rain, snow, and freeze cycles
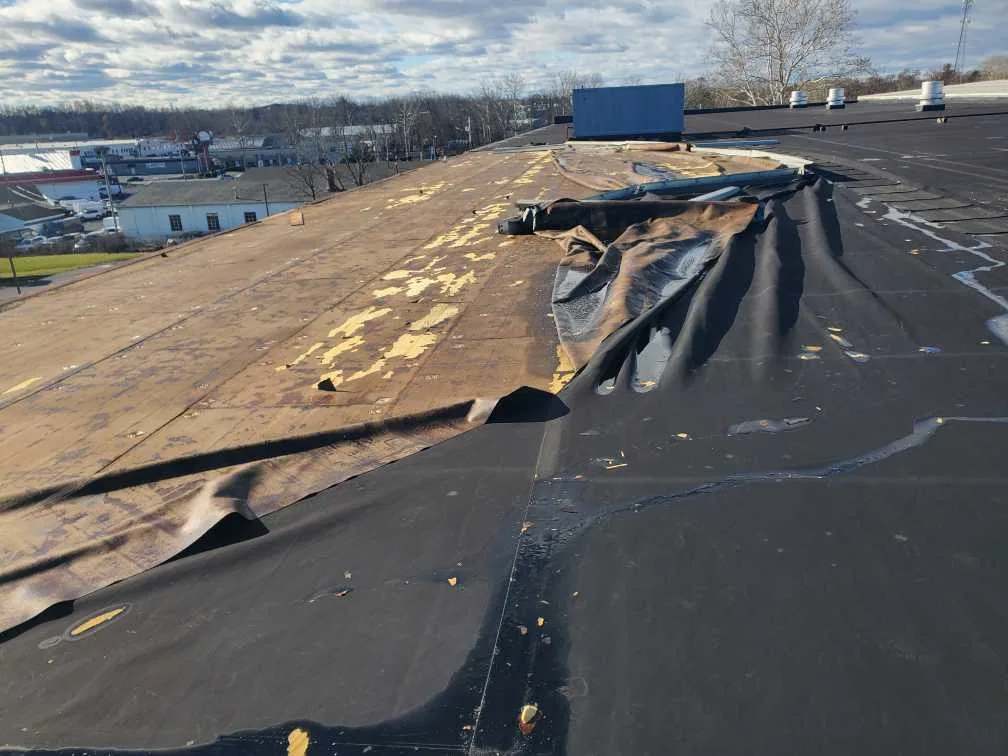
Elgin’s annual precipitation is about 37.76 inches, and winter brings recurring freeze-thaw conditions. Those conditions inform safe roof access, drainage review, and temporary dry-in. The day’s weather and surface condition still determine whether work can proceed. Only a property inspection can establish whether this roof has a leak or needs replacement.
After a reported storm, the site contact can request a visual review. We inspect accessible field areas, edges, roof-to-wall details, rooftop equipment, and interior reports. Our notes identify visible evidence and follow-up limits. If an area cannot be reached safely, we do not describe it as clear; we set a return or another inspection method.
On a replacement project, the work sequence limits how much roof is open at once. The superintendent checks the daily securement and tells the owner which areas are complete, protected, or awaiting a decision. If rain or freezing conditions change the schedule, the response follows the project’s dry-in and stop-work plan.
Keep maintenance information with the building
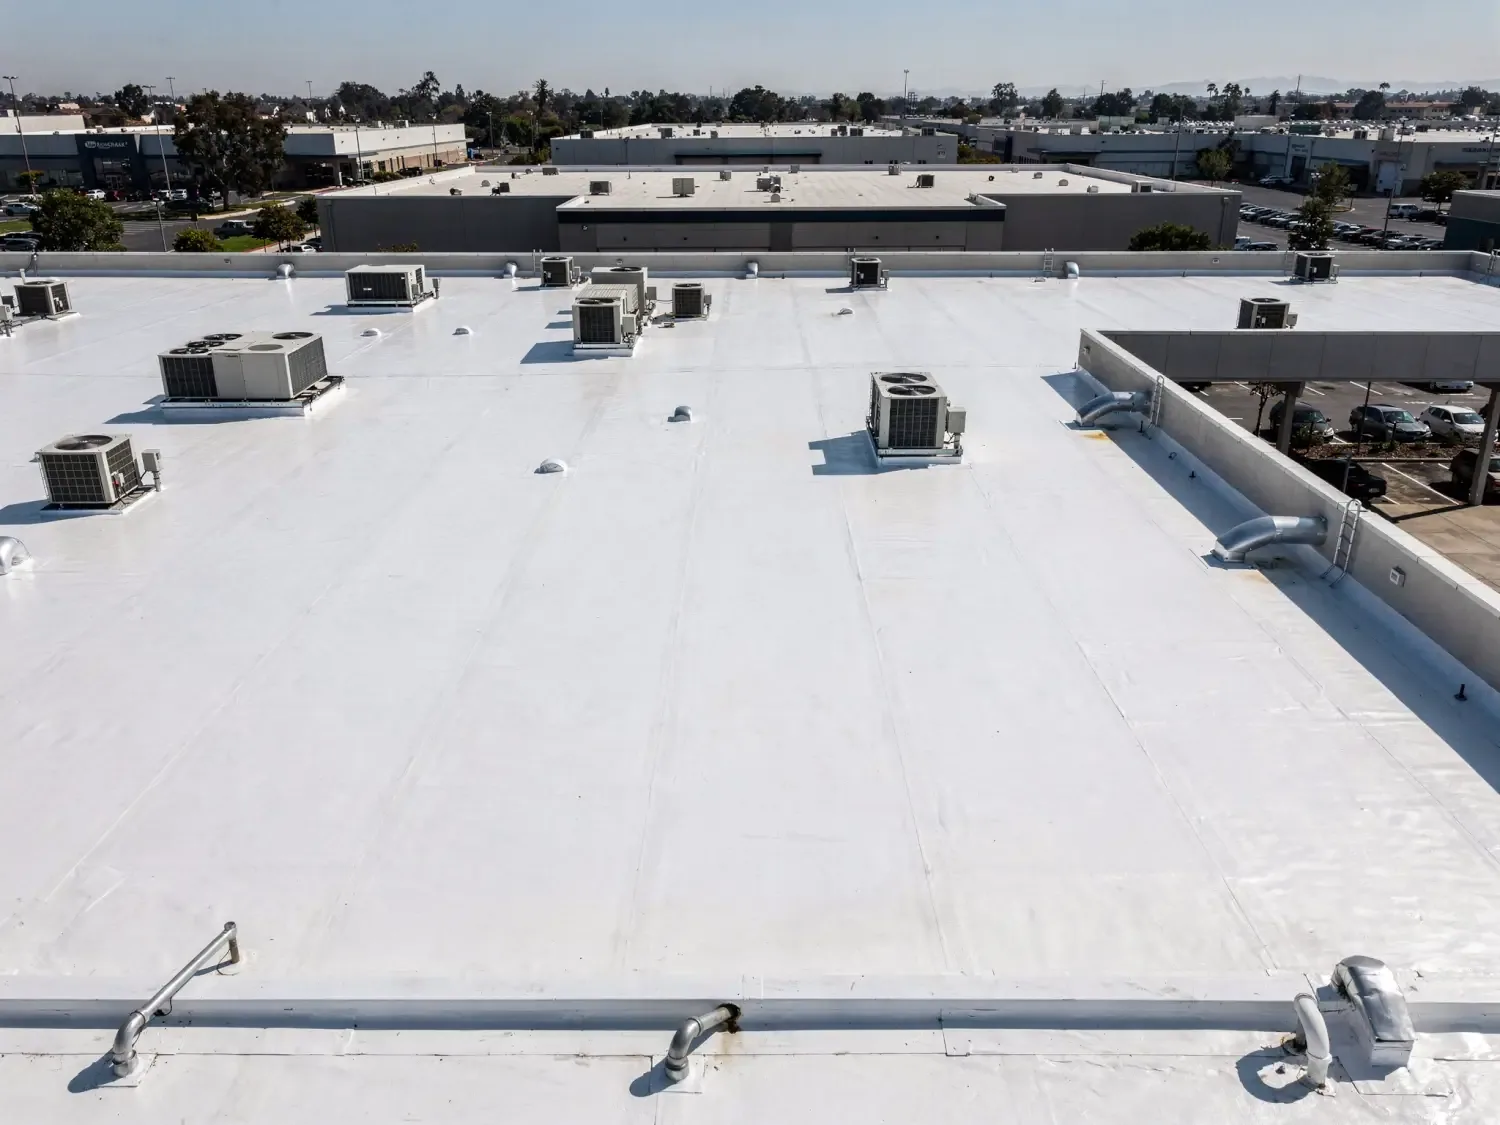
At completion, the owner receives roof-zone photographs, work notes, materials used, approved changes, and open recommendations. A replacement closeout also identifies the installed assembly and any maintenance instructions. If a warranty or manufacturer inspection applies, the job documents specify the process and responsible party.
The record should follow the building through later equipment changes and service calls. A new penetration, rooftop unit, or access route can affect a previously completed detail. The property team can attach later work orders and photos to the same roof plan. That history gives future technicians a reliable starting point and helps owners track repeat conditions. These records support later maintenance reviews.
Buildings at Slough Business Center and Burnidge Big Timber Industrial Park receive site-specific access and condition checks, separate from IDI Subdivision.
Questions About IDI Subdivision
How large is IDI Subdivision?
The Elgin area covers 47 acres and has a PGI use designation.
Does PGI tell you what roofing material is installed?
No. We identify the assembly through records and property-specific inspection.
Can work proceed while operations continue?
Yes. We coordinate access, equipment, staging, safety controls, and operating schedules.
When is a test opening useful?
When concealed moisture, deck, or roof layers could change the repair or design.
What does replacement closeout include?
Photos, installed assembly details, approved changes, remaining work, and maintenance guidance.