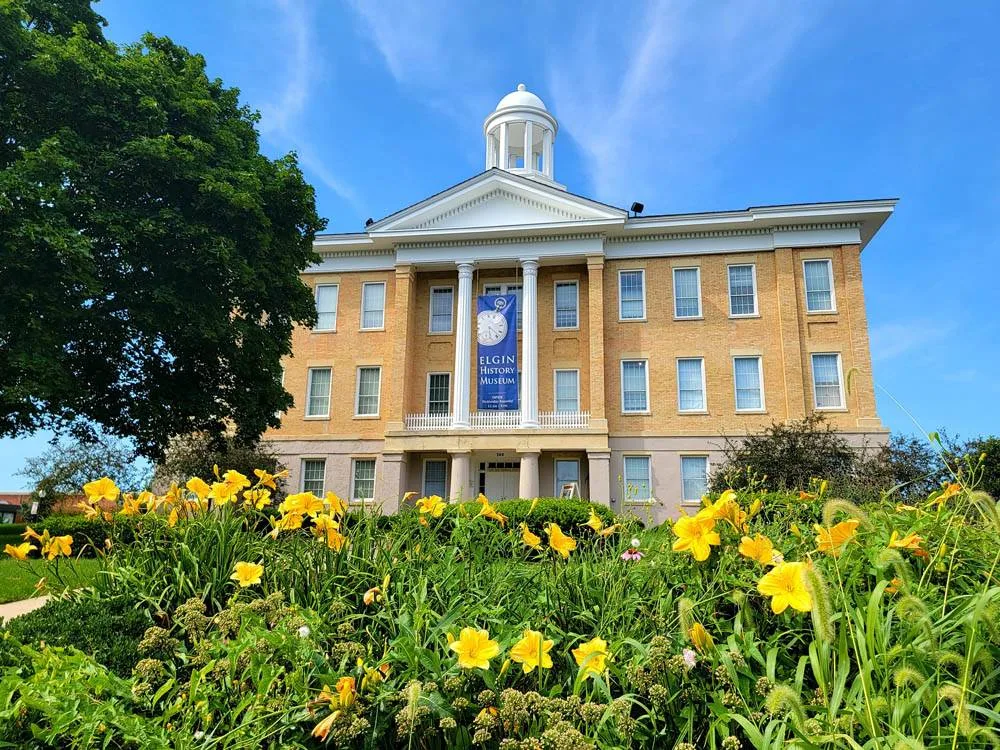
College and University Roofing in Elgin, IL
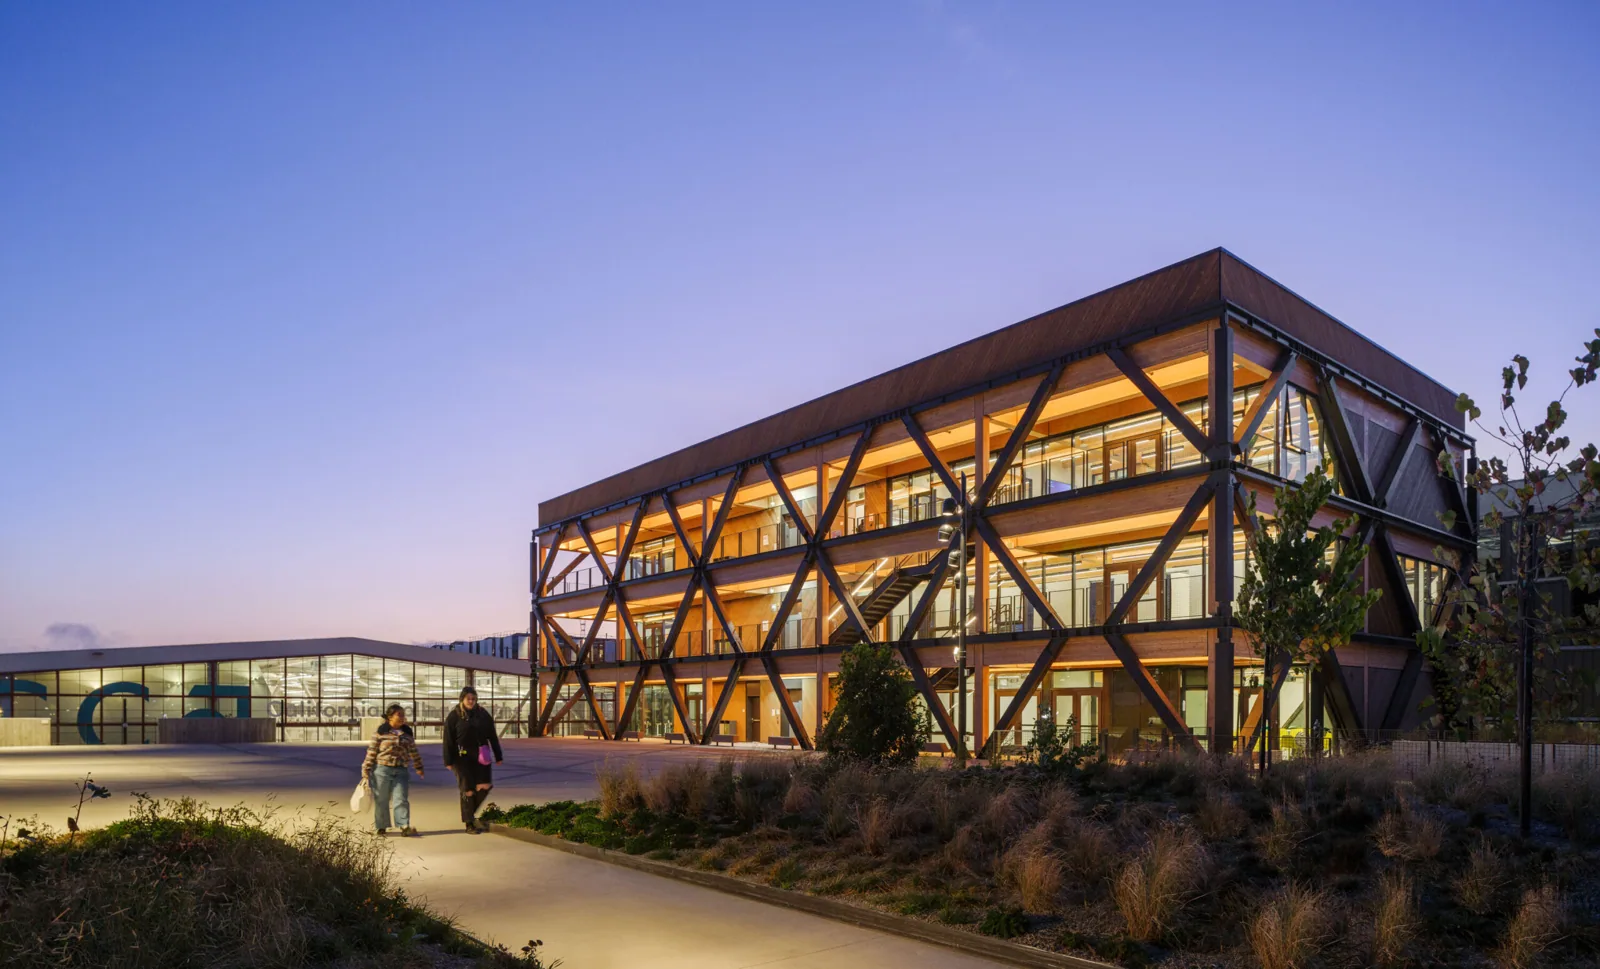
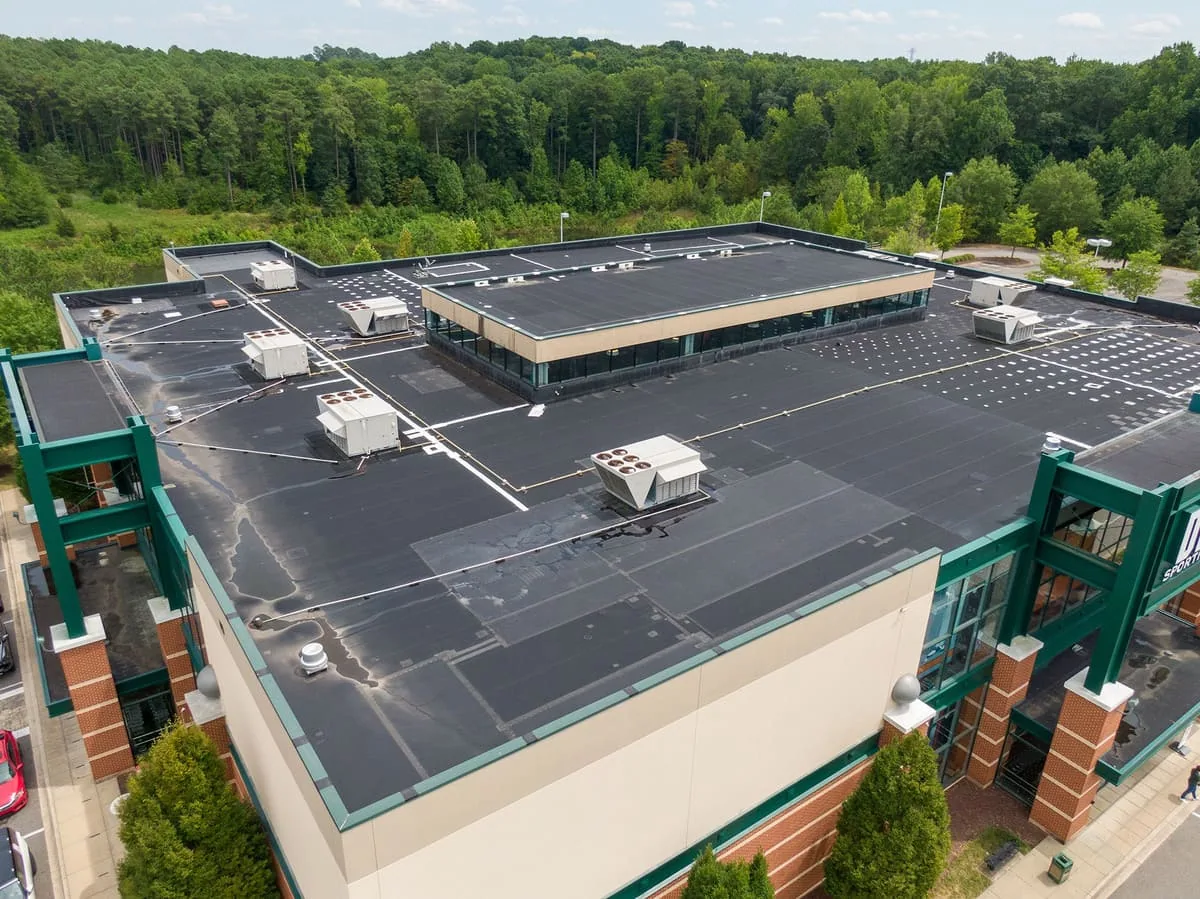
Coordinate a campus roof assessment
Provide the building list, academic calendar, roof plans, access rules, equipment contacts, and known leak areas. We will confirm an authorized inspection window.
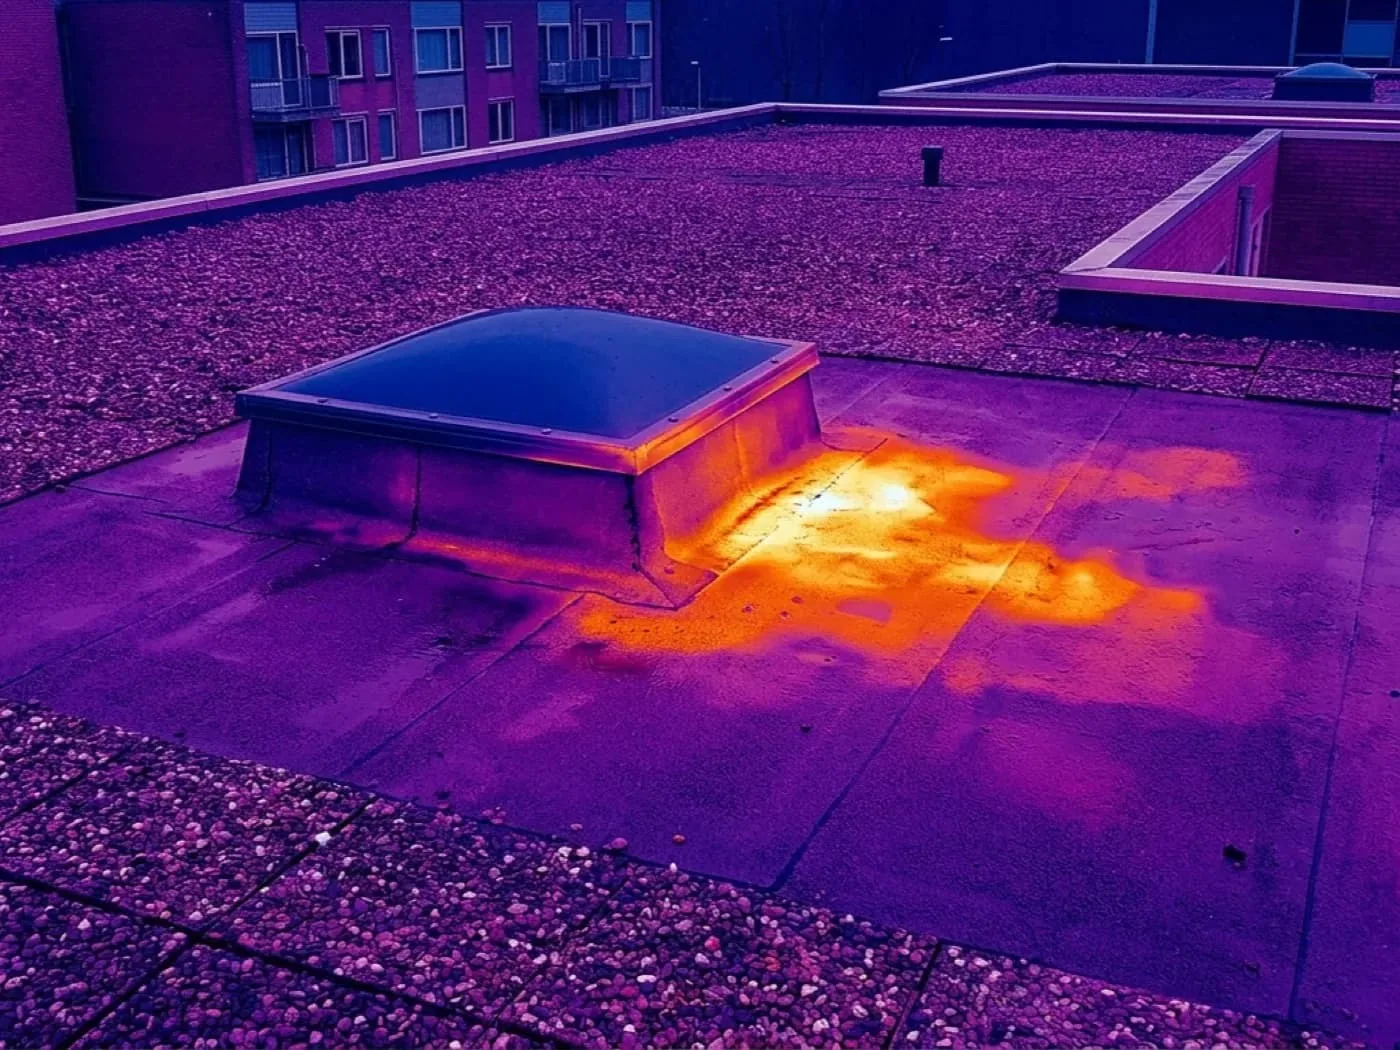
College and University Roofing
A campus roof project touches more than one schedule. We identify the building, department contact, class calendar, lab or residence restrictions, and event use before setting a work plan. Elgin Community College is a major local institution, while other area campuses may follow separate ownership and access rules. We verify the specific property and do not assume every academic building has the same roof, critical space, or approval path.
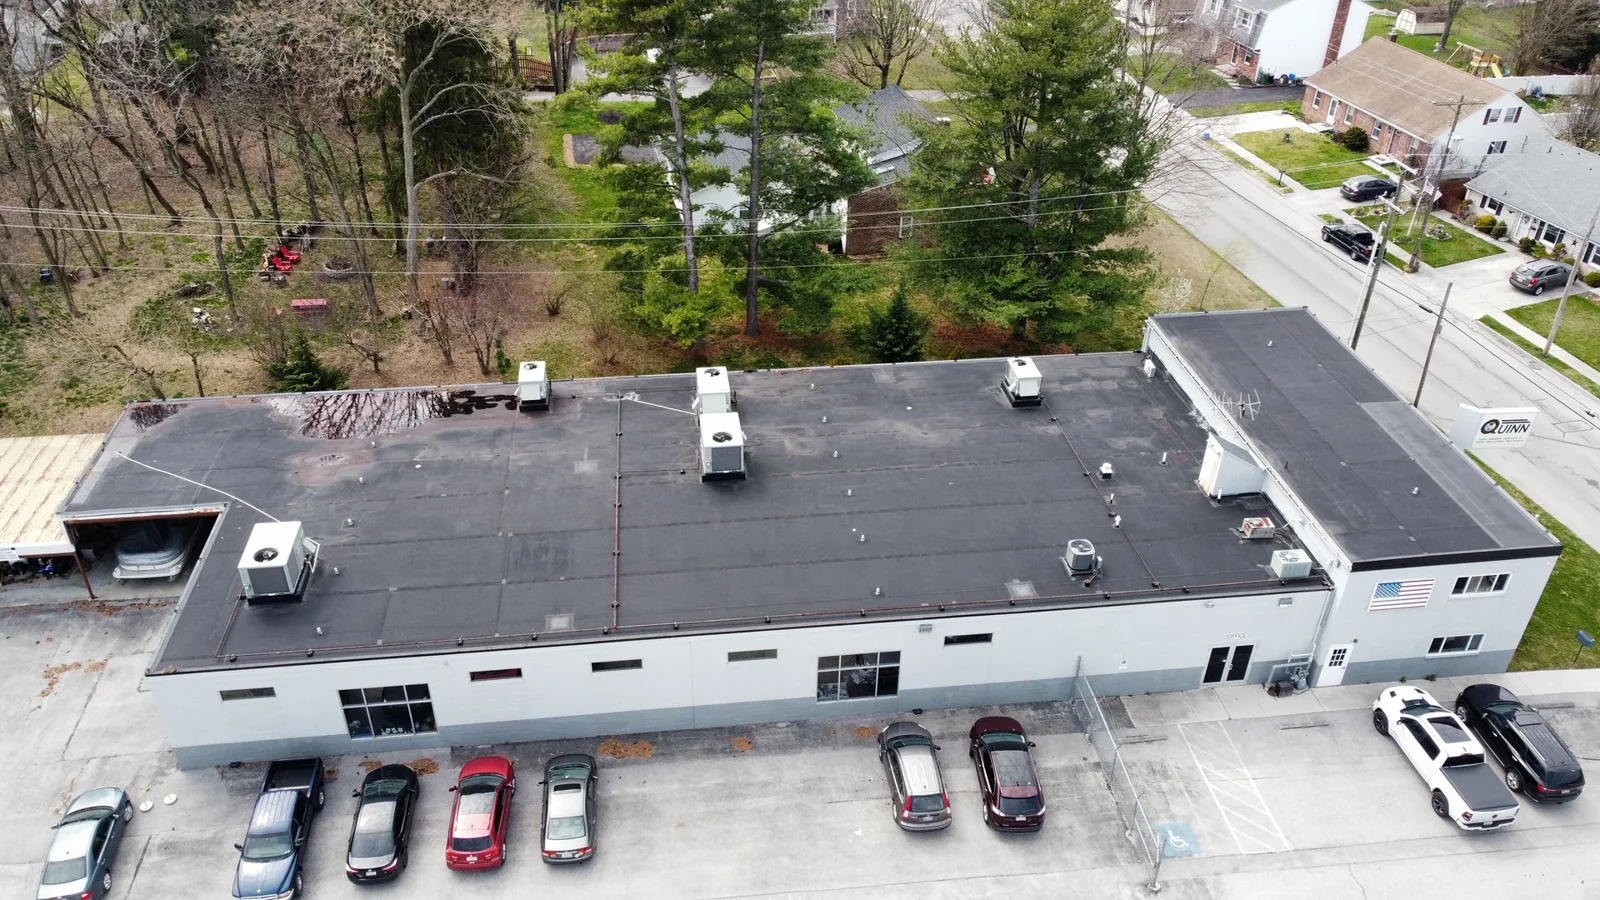
Campus coordination: identify buildings and schedules
The campus facilities team lists the buildings in scope, access sponsor, receiving hours, events, and areas that must remain open. A library, lab, residence hall, athletic facility, and classroom wing can have different entry and shutdown rules. We coordinate roof access without crossing a controlled area unless the owner authorizes it. If a crane, lift, or material drop is needed, the campus approves the position and window.
Elgin Community College serves as a local postsecondary institution. Its calendar and building controls are distinct from School District U-46 and other employers. Near Downtown Elgin or the Randall Point Executive Center, the property contact confirms pedestrian routes and staging. The local area name does not determine class times or campus access.
Before mobilization, we agree on who receives daily updates and who may approve changed scope. A department coordinator can help arrange entry, while contract authority may sit elsewhere. We verify both roles before scheduling roof opening or a test. Campus purchasing, risk management, and facilities may have distinct review steps. We list the documents each party needs and allow time for written approval before delivering material.
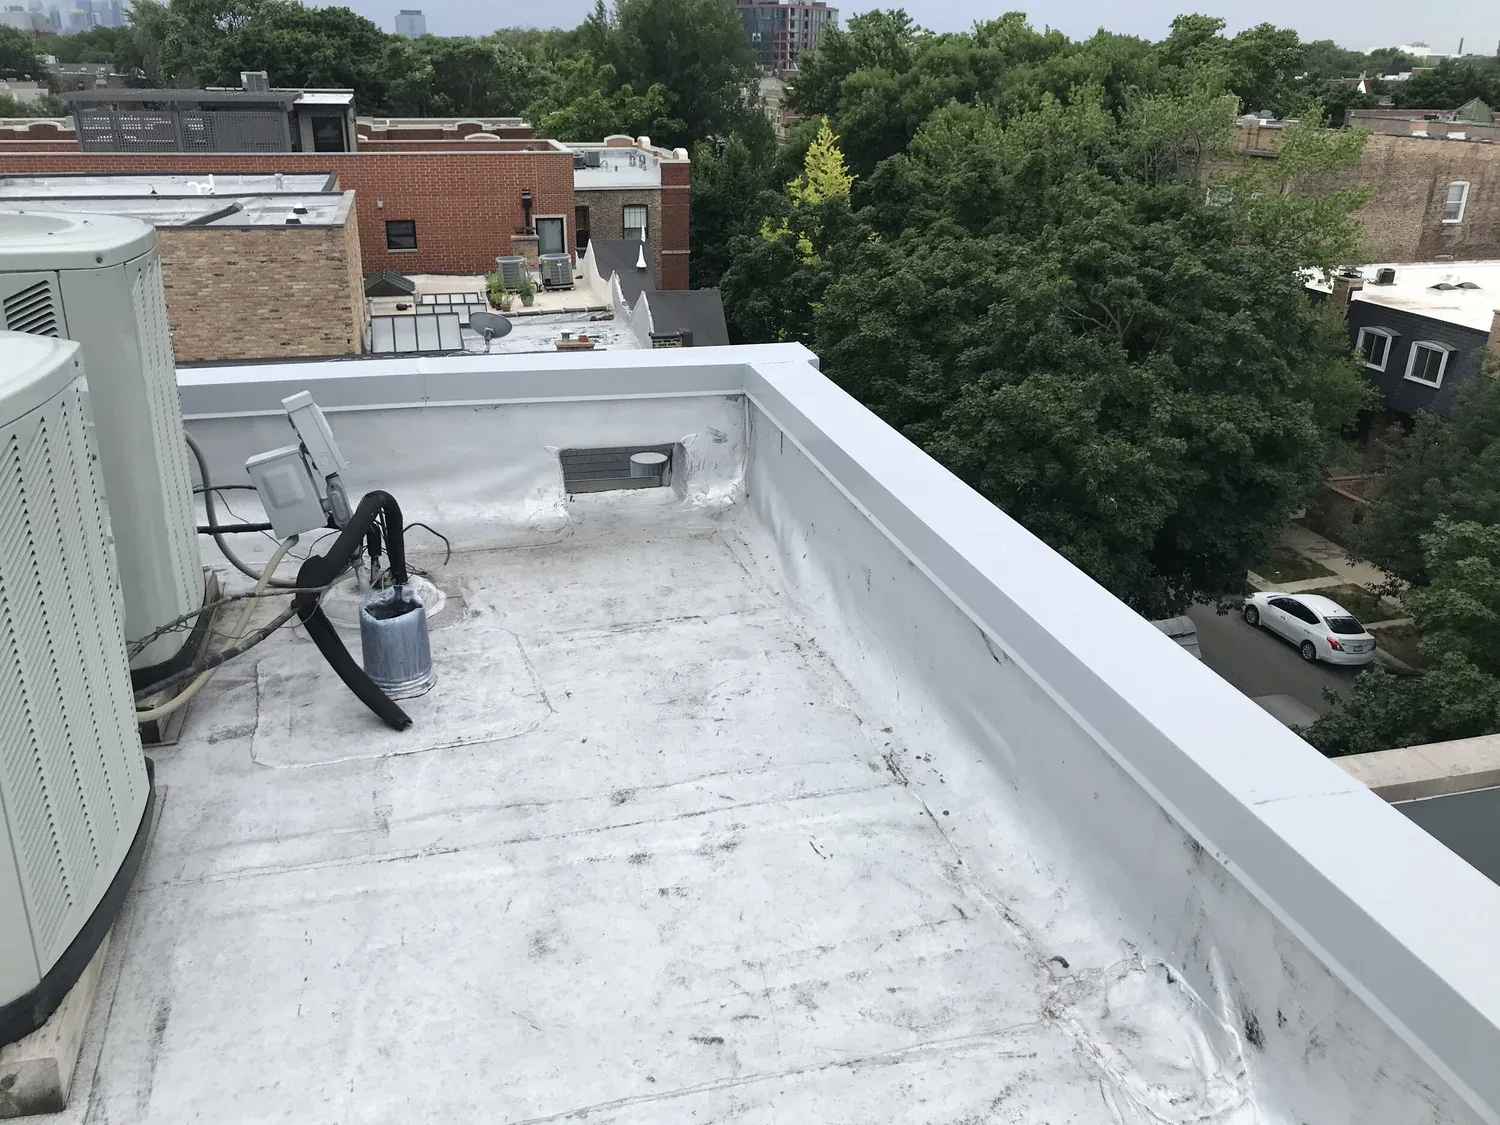
Special spaces: protect labs, archives and technical rooms
The campus identifies sensitive spaces below the roof, including labs, archives, server rooms, collections, or research areas. We ask about air intakes, vibration, odor, vibration-sensitive equipment, and any shutdown requirement. The facility team controls environmental settings, access, and interior protection. Roof crews do not move laboratory equipment or change building controls.
Where a space requires a notice or permit, the campus contact handles that process. The roofing scope states the overhead work area, interior protection supplied, and who checks the room at shift end. If a department’s schedule changes, the supervisor secures the active roof section and revises the window with the facilities team.
A reported leak should identify building, floor, room, date, and any effect on scheduled activity. A stain may not sit directly below the roof entry. A leak investigation uses the location to guide roof inspection and separates observed conditions from unverified paths.
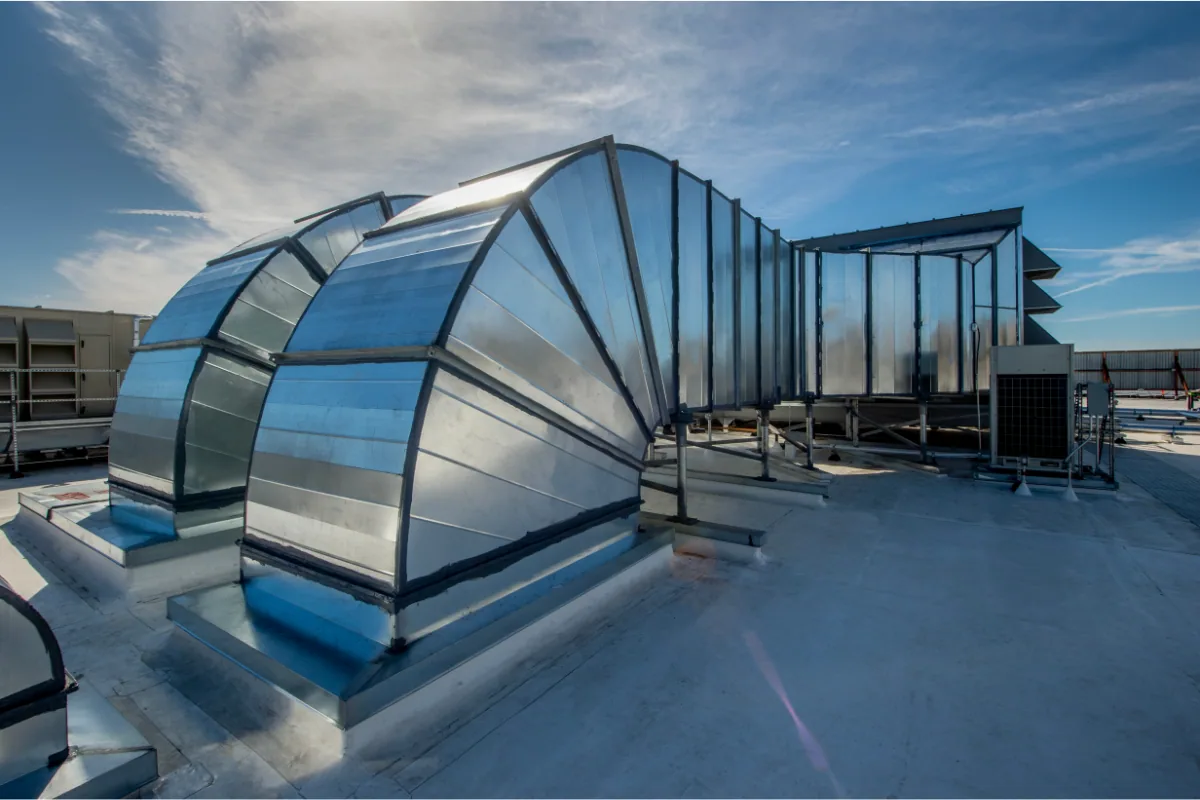
Roof review: map systems by building
We review campus roof plans, service records, warranty documents, equipment schedules, and prior repairs. Field checks include membrane, seams, drains, skylights, curbs, expansion joints, and perimeter transitions. A campus may include additions and system replacements from different periods. We label conditions by building and roof zone; one test area does not speak for every structure.
Mechanical equipment can restrict inspection and add service traffic. The facilities engineer identifies operating units and who can authorize a shutdown. A curb review can document the roof interface and coordination needed with the mechanical trade. We do not disturb a live unit without approval.
An inspection plan lists areas reached, visual limits, and any test recommendation. If concealed layers could change the repair, the owner approves a scan or test cut. The report names the exact location and how the test opening will be restored.

Water and weather: protect classes and campus routes
We check drains, scuppers, overflows, low points, and areas where water may reach an entrance or lower roof. Elgin averages 12.7 days above 90°F each year. During warm inspections, we account for surface heat and note the building-specific drainage condition rather than infer a defect from the calendar. A drain review can check outlets and adjacent membrane.
Ground protection may matter near a walkway, residence entrance, event lawn, or loading zone. The campus identifies routes and hours when barriers cannot be placed. If snow or ice makes access unsafe, the crew postpones roof entry and tells facilities which locations remain unreviewed.
For a multi-building calendar, a phased reroof schedule can limit open areas and coordinate with classes or events. The campus sets the priorities. We document a weather hold and next window rather than let one building’s schedule create an unapproved entry at another.
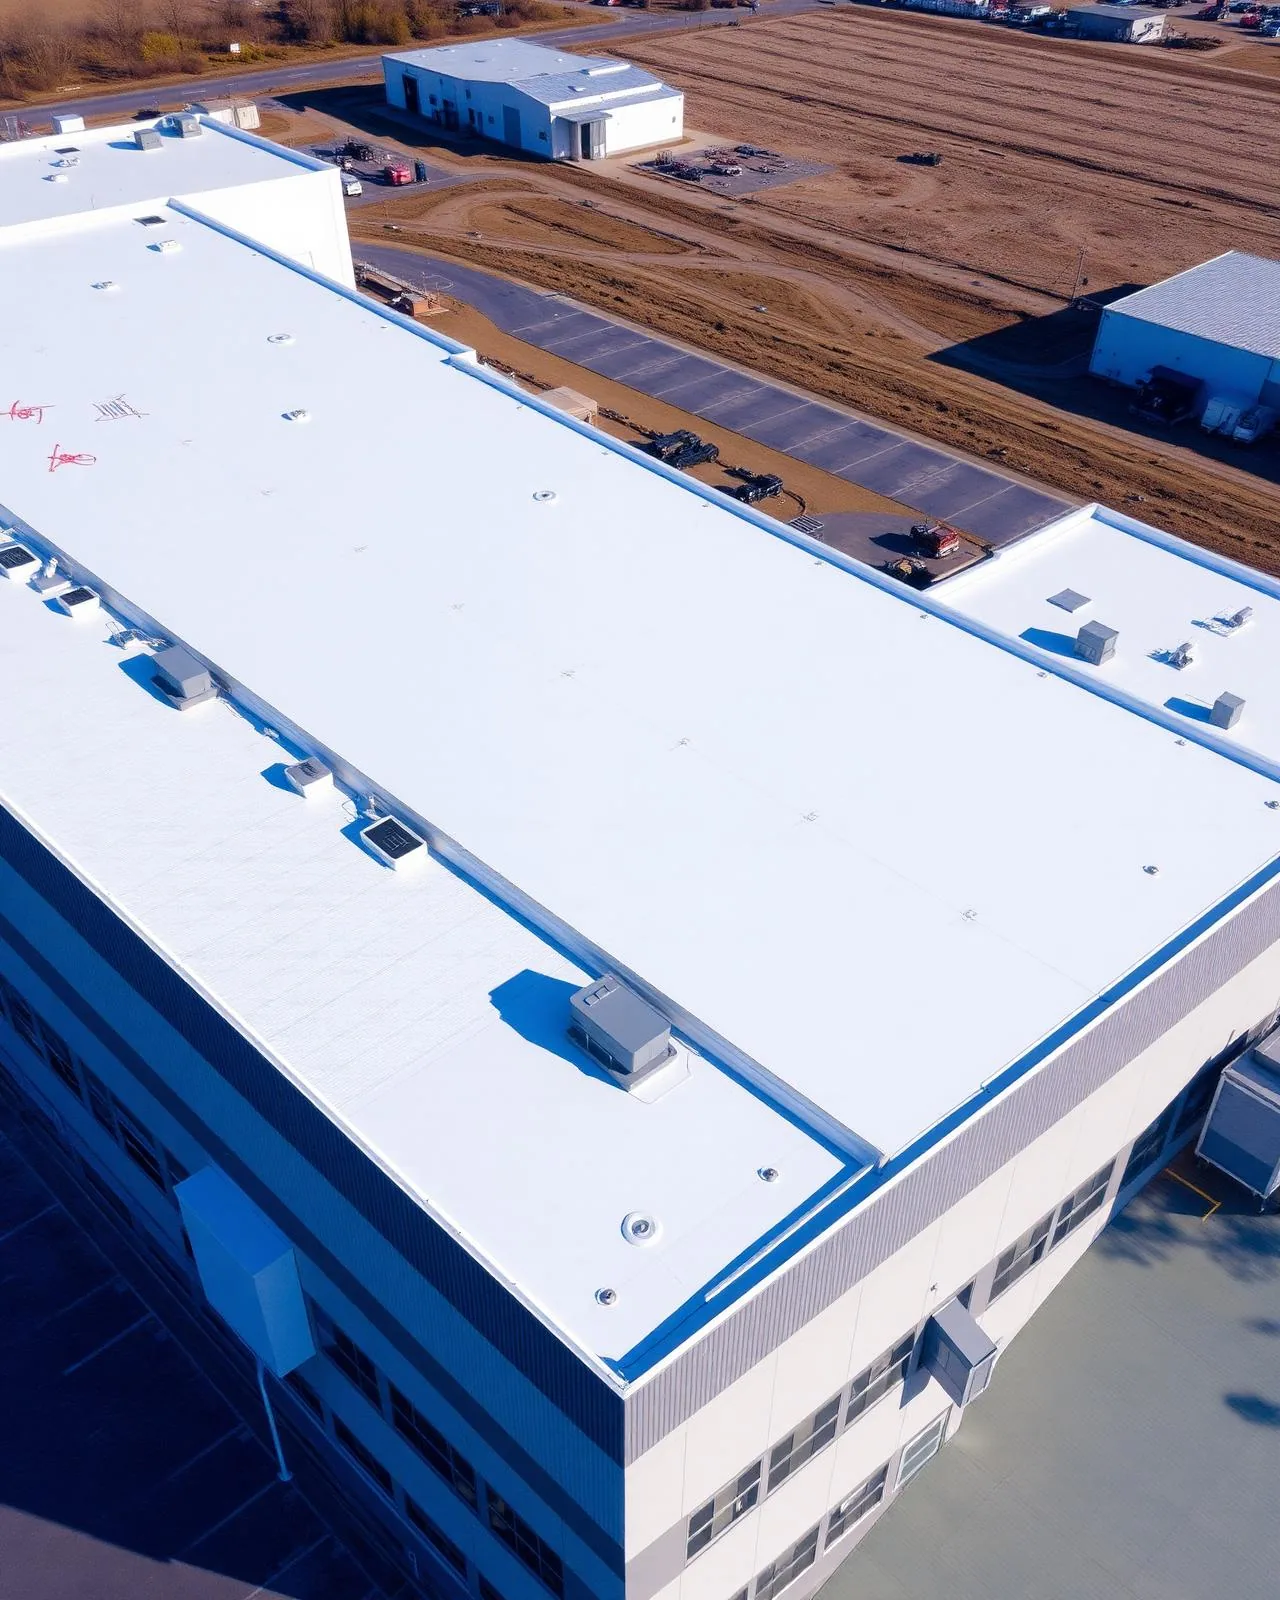
System selection: connect condition with campus capital plans
Repair, recover, and replacement decisions follow roof layers, moisture, deck, drains, equipment, and intended building use. The estimate identifies membrane, insulation, fastening, flashing, and exclusions. If hidden conditions may change the quantity, we define a test and approval point before final pricing.
Campus work can align with HVAC replacement, energy upgrades, and summer capital projects. A capital plan can organize condition, sequence, and budget across buildings. Design professionals confirm energy and code requirements; we provide assembly and product information for the roofing portion.
Owners may compare K-12 school roofing or office building service for different occupancy controls. A college campus may combine classrooms, public events, housing, labs, and athletic uses, so its access plan remains specific to each building.
Access and safety: respect campus controls
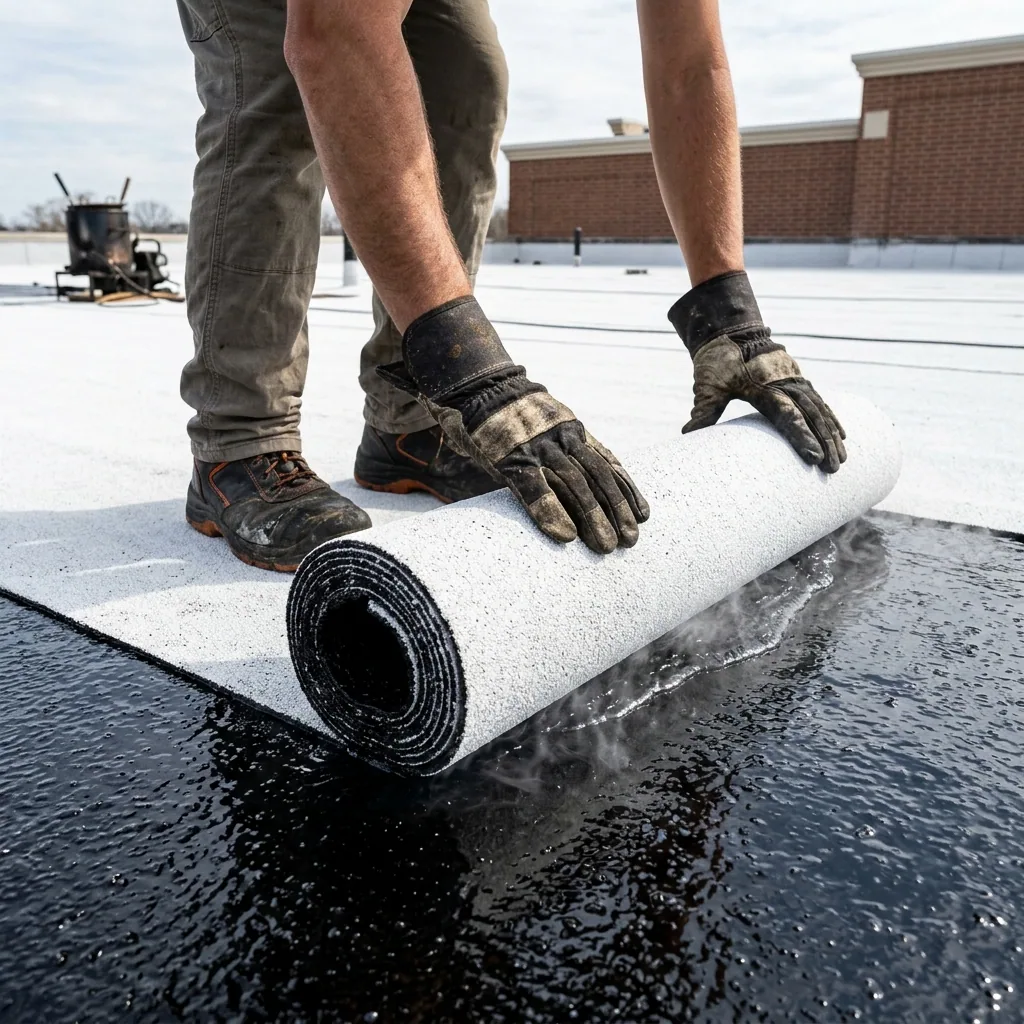
The site sponsor confirms badges, escorts, roof entry, tool rules, photography, fall protection, and any restricted area. We use the approved route and keep materials out of student or visitor paths. If campus security changes an instruction, crews stop until facilities confirms the new process.
Work that involves heat, cutting, or temporary openings follows the approved safety plan. Fire watch, alarms, and notifications are handled according to the campus rules. Weather, wind, rain, or temperature can also require a hold. The superintendent reports the active roof zone and temporary protection status.
At the close of each day, we check that roof hatches, access doors, and barriers are returned to the campus’s control. The facilities contact receives any remaining restriction and the next update time.
Closeout: return building-specific roof records
Closeout documents repairs, materials where known, photos, areas excluded, and follow-up items. Each file identifies the building and roof zone. We confirm the work area is secured and hand off any equipment task to the appropriate campus trade. The facilities lead confirms class changes before the crew moves to another roof section.
Share the campus building list, academic and event calendar, roof drawings, access rules, lab or residence restrictions, equipment contacts, and leak reports. We will confirm the inspection boundary and approval process. A building-level record helps campus staff schedule future work without assuming all roofs were treated alike. It also records which department received photos, who accepted site turnover, and any inspection date that remains on the calendar. The campus keeps it with the building file for future campus planning.
Questions About College and University Roofing
Can campus buildings stay open during reroofing?
Often, when roof zones, noise, access, weather protection, and interior controls are coordinated. Facilities identifies buildings or rooms that cannot be affected.
Who schedules roof access at a college?
The facilities sponsor confirms the entry route and escorts. The contracting authority approves the work and any scope change; both contacts should be identified before mobilization.
How do you protect a lab during roof work?
The campus defines environmental, access, and interior-protection procedures. We identify the roof work area, coordinate timing, and stop if the required controls are not in place.
What should I provide for a campus roof assessment?
Send building plans, roof records, equipment schedules, academic calendar, event restrictions, access rules, and the authorized approval contact.
Does Elgin Community College represent every local campus?
No. It is one local institution. Each property has separate roof records, ownership, access controls, and operating schedules.