Gym and Fitness Center Commercial Roofing in Elgin, IL
Schedule a fitness center roof inspection
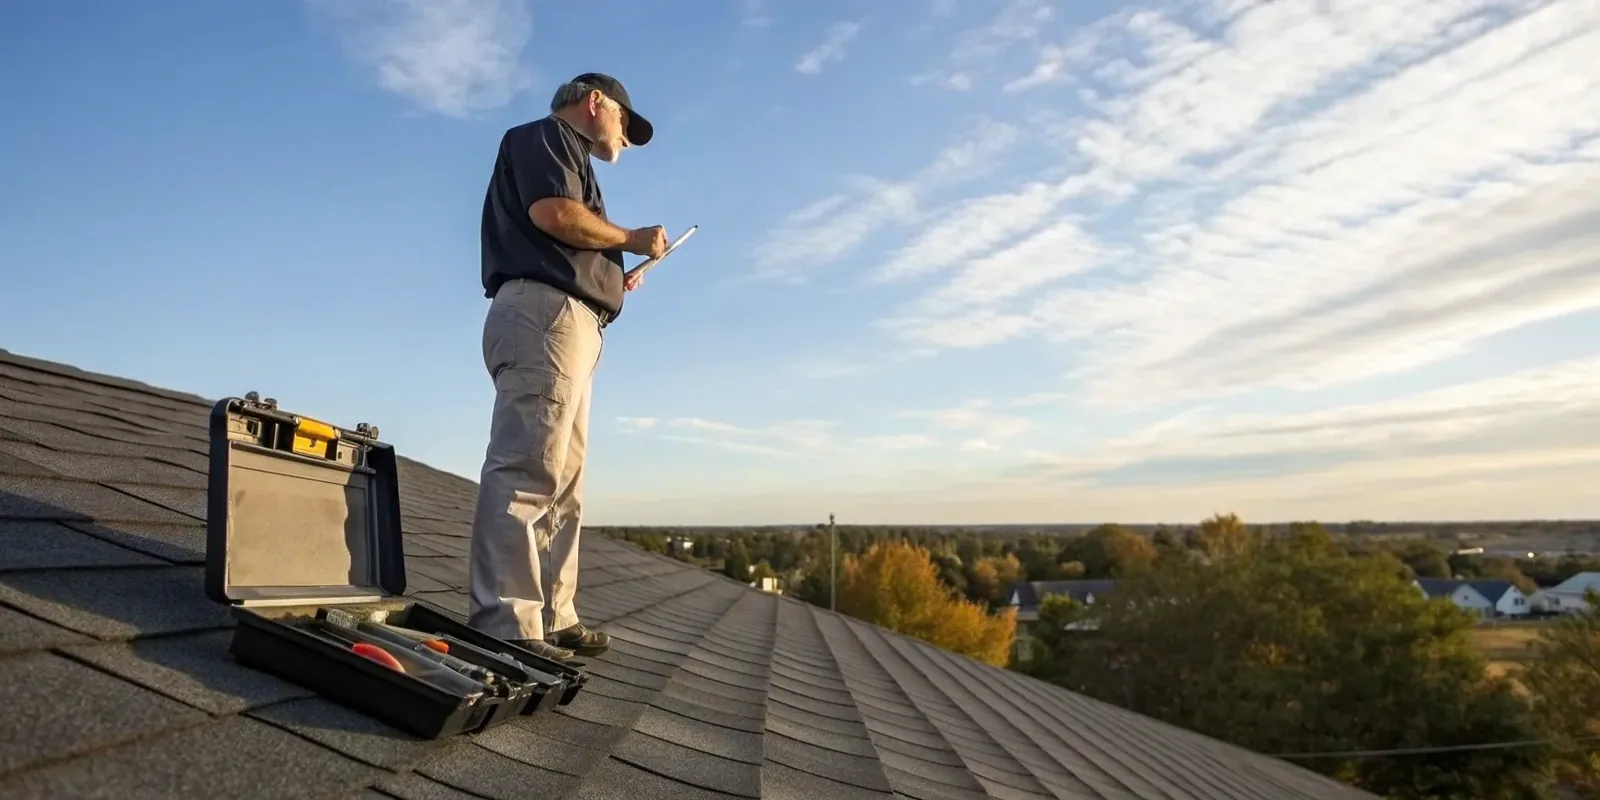
Share room-level leak details, roof plans, equipment contacts, class calendar, and access rules. We will set a safe inspection and work window.
Gym and Fitness Center Commercial Roofing
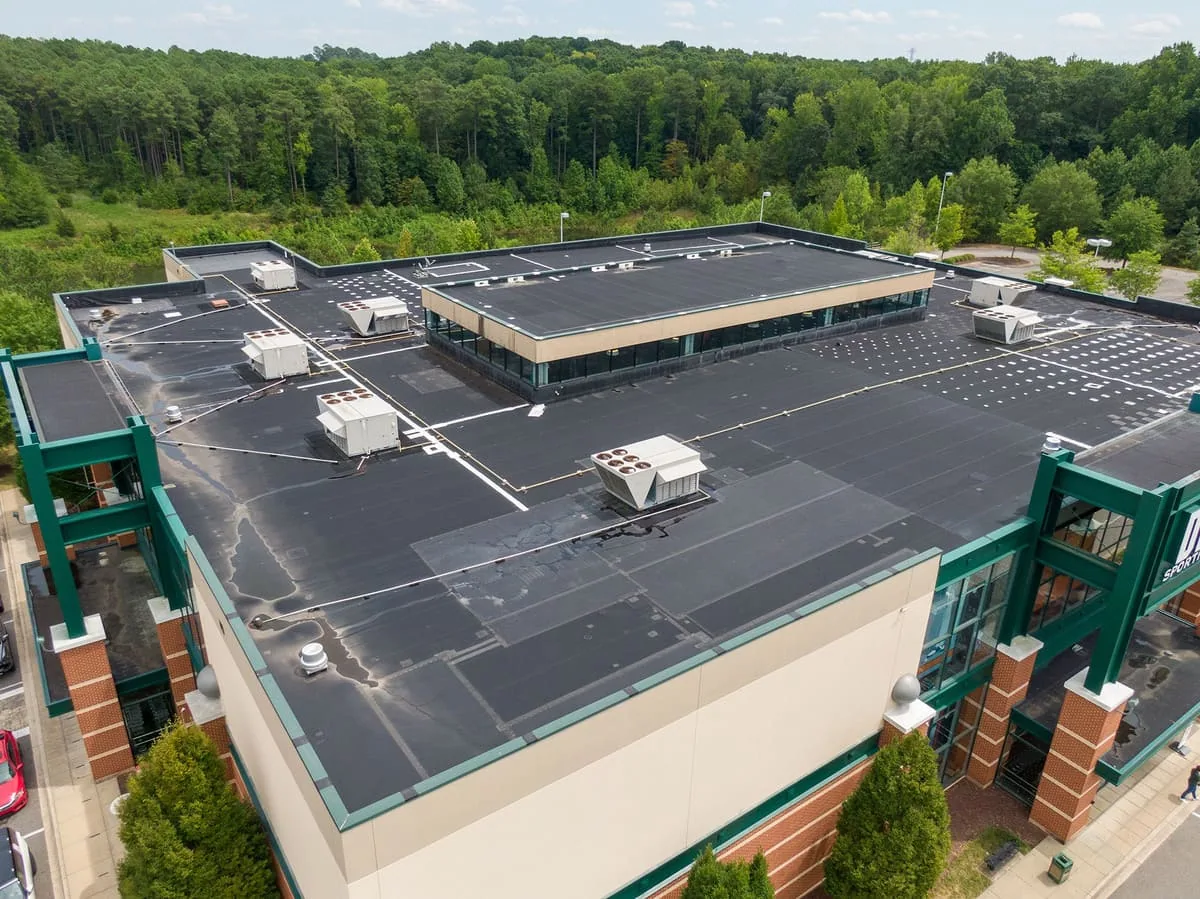
A fitness center roof project has to account for active classes, locker rooms, equipment, and member circulation. We confirm the building, reported leak area, roof assembly, access contact, and spaces below before recommending work. The operator identifies peak hours, pool or court schedules, group classes, childcare, and any entrance that must remain open. The work plan ties its restrictions to a specific roof zone and time.
Downtown Elgin and Randall Point Executive Center are distinct local service areas. A gym’s hours and roof system come from its own records and manager.
Fit work around classes and member traffic
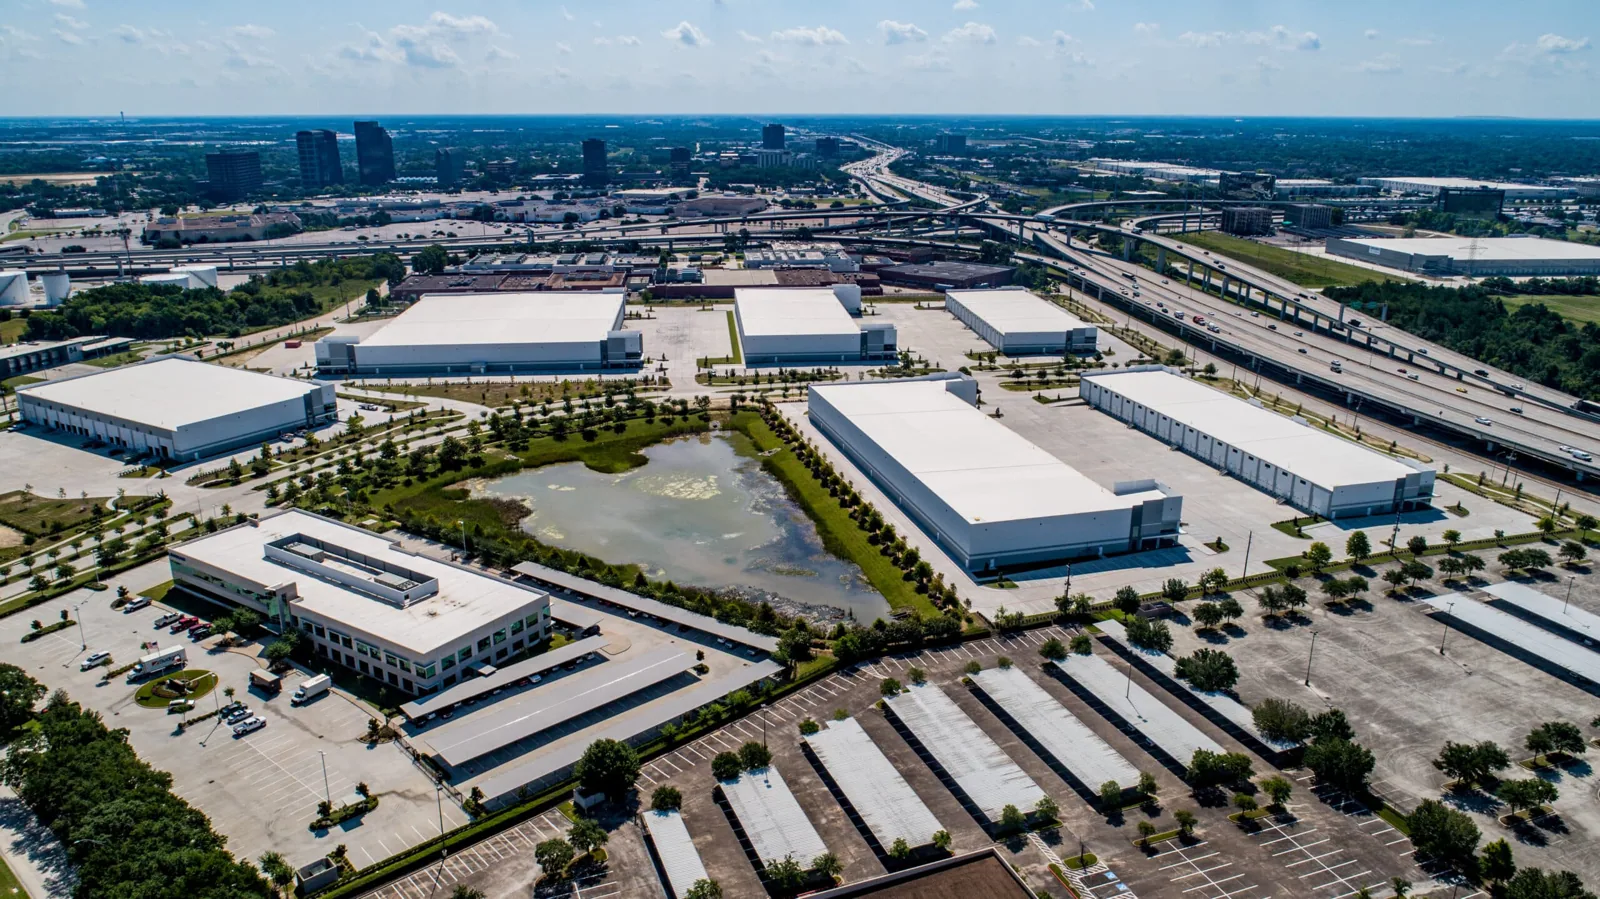
The manager shares the class calendar, team practice, personal-training blocks, pool hours, and planned events. We ask when noise, odor, lift movement, or an entrance restriction would affect members. A roof repair may fit during a quiet period, while larger work may need a staged closure. The proposal identifies the expected impacts; management handles class changes and member notices.
Different areas have different sensitivities. A weight room, court, studio, locker room, pool enclosure, and front desk may each require separate protection or ventilation coordination. The property contact identifies areas below the planned roof work. If the work involves equipment shutdown, a qualified facility specialist coordinates that task and restart.
For an occupied building, phased reroofing can separate work from areas that remain in use. Each phase names the roof zone, access path, expected noise window, protection below, and reopening check. The center decides which activities can relocate and when a room can return to service.
Protect members, staff, and emergency routes
The work plan marks member entrances, accessible paths, parking, fire lanes, pool or court access, delivery points, and staff-only spaces. Barriers or a spotter may be needed when material or a lift crosses pedestrian circulation. The facility approves staging and any detour. Roofing crews do not direct members through an unapproved area.
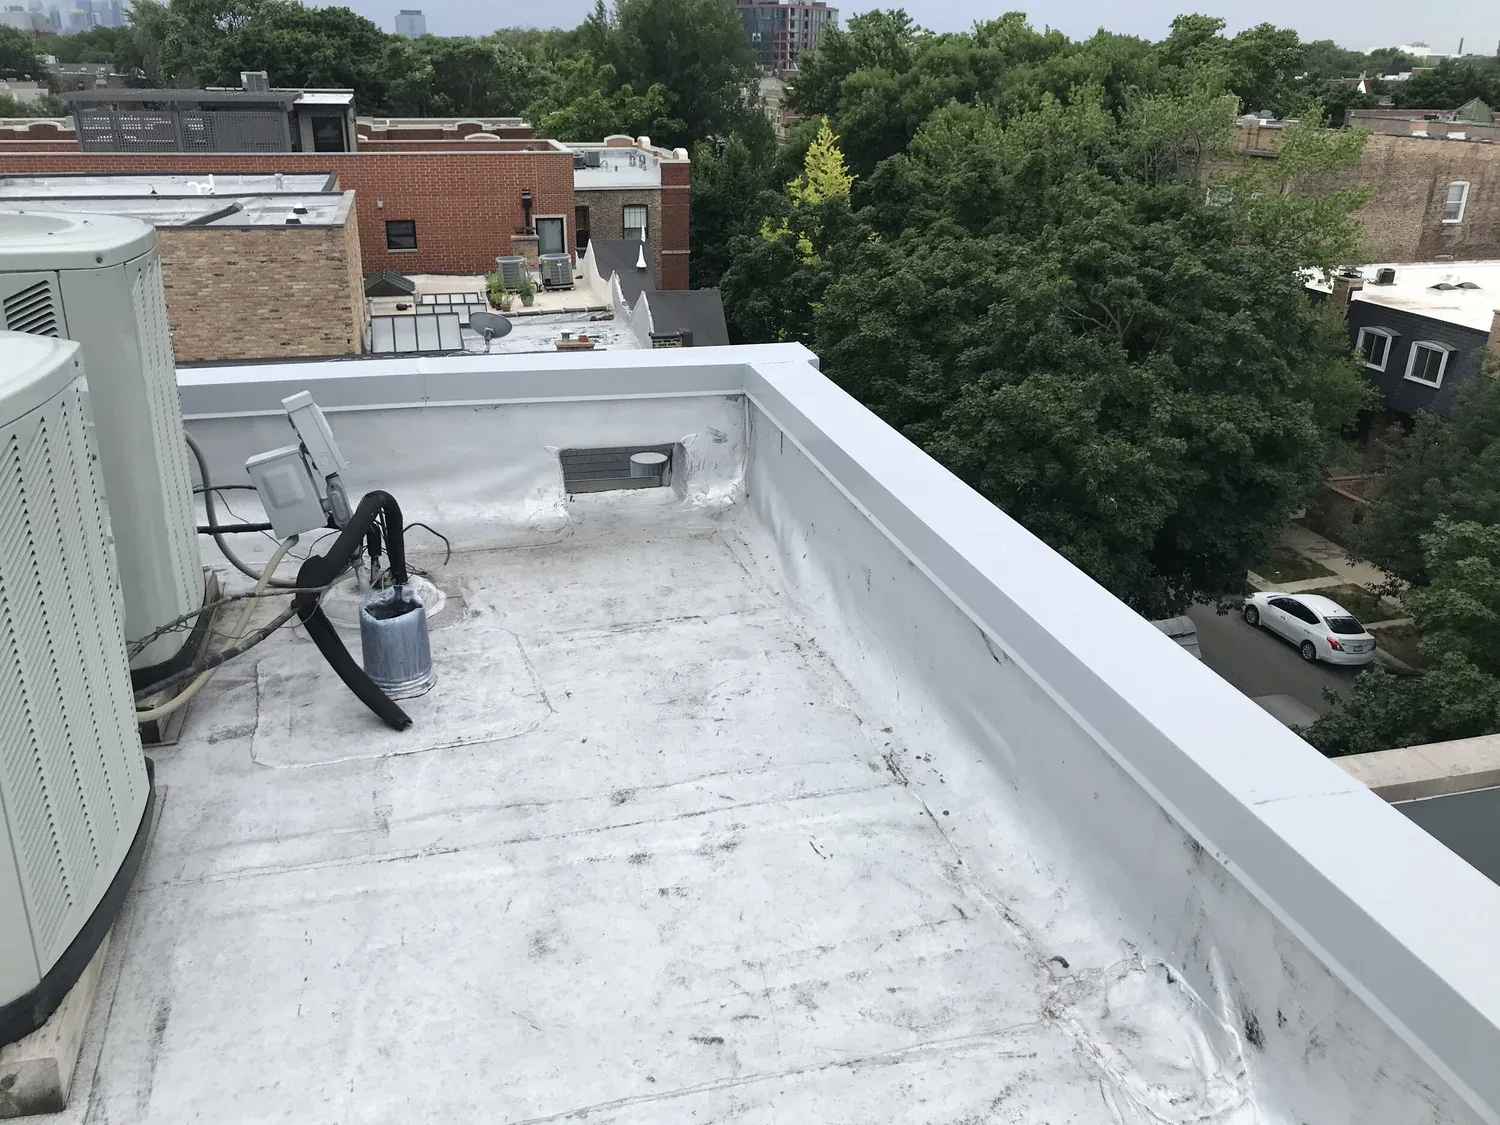
Roof access may require keys, alarms, an escort, or fall-protection controls. A drawing does not confirm the current route. The manager verifies hatch or ladder access and names the person who can release the roof. If a class or event changes the schedule, the supervisor secures the work area and requests a revised window.
Where work is above a pool, shower, or locker area, the operator identifies humidity controls and any protection needed below. The roofing scope addresses the roof system and does not assume responsibility for pool chemistry, fitness equipment, or interior cleaning. We agree on the boundary before materials are opened.
Locate leaks by room and roof zone
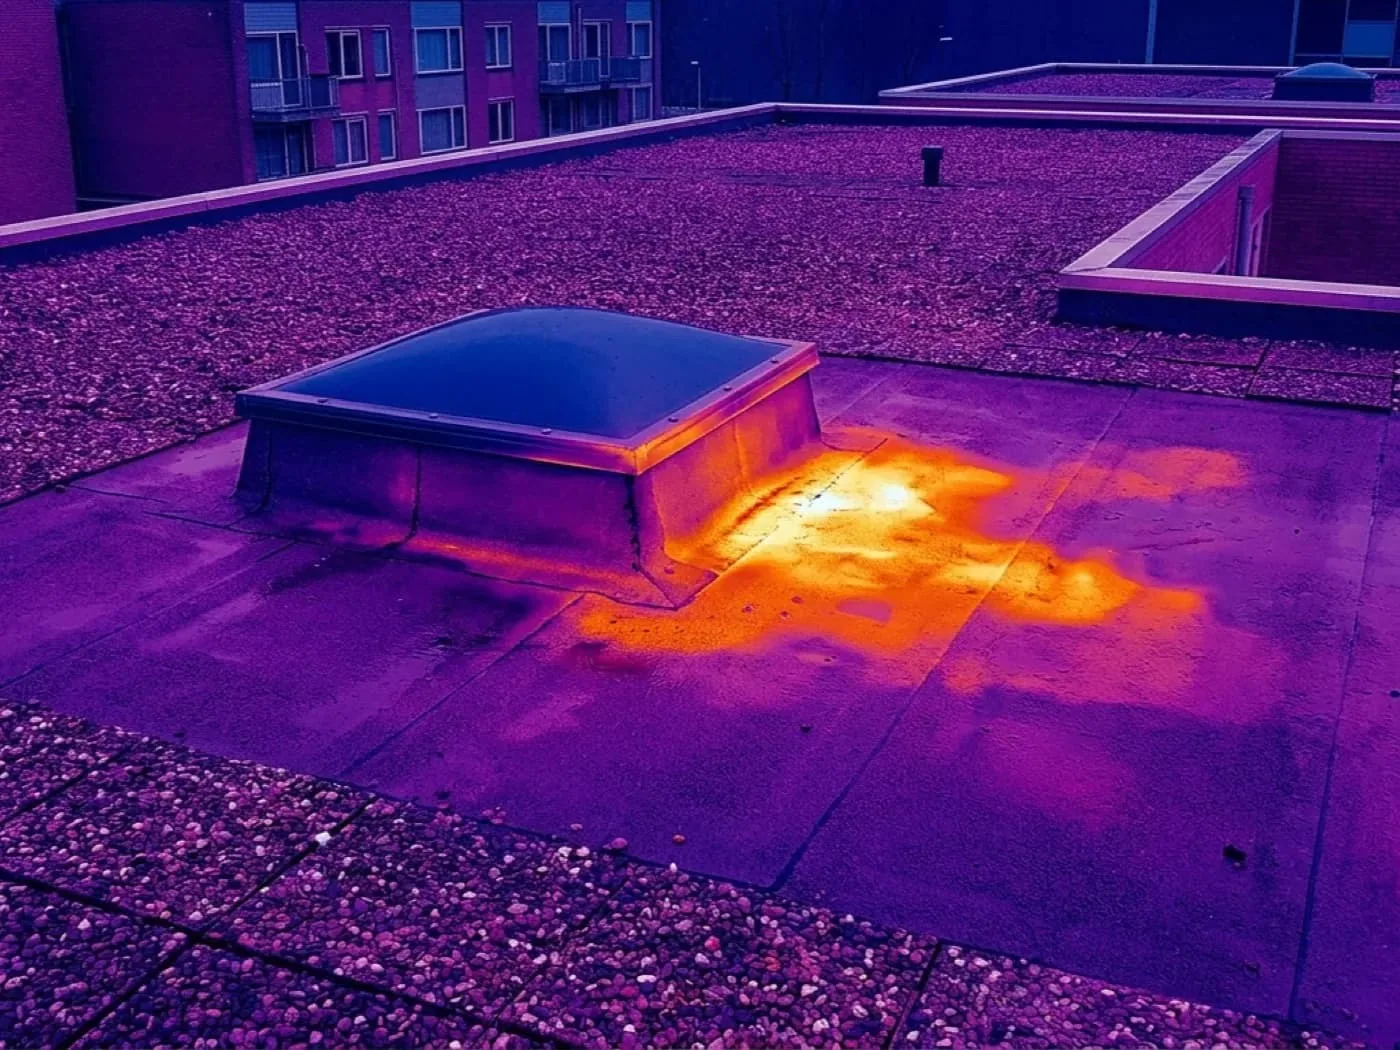
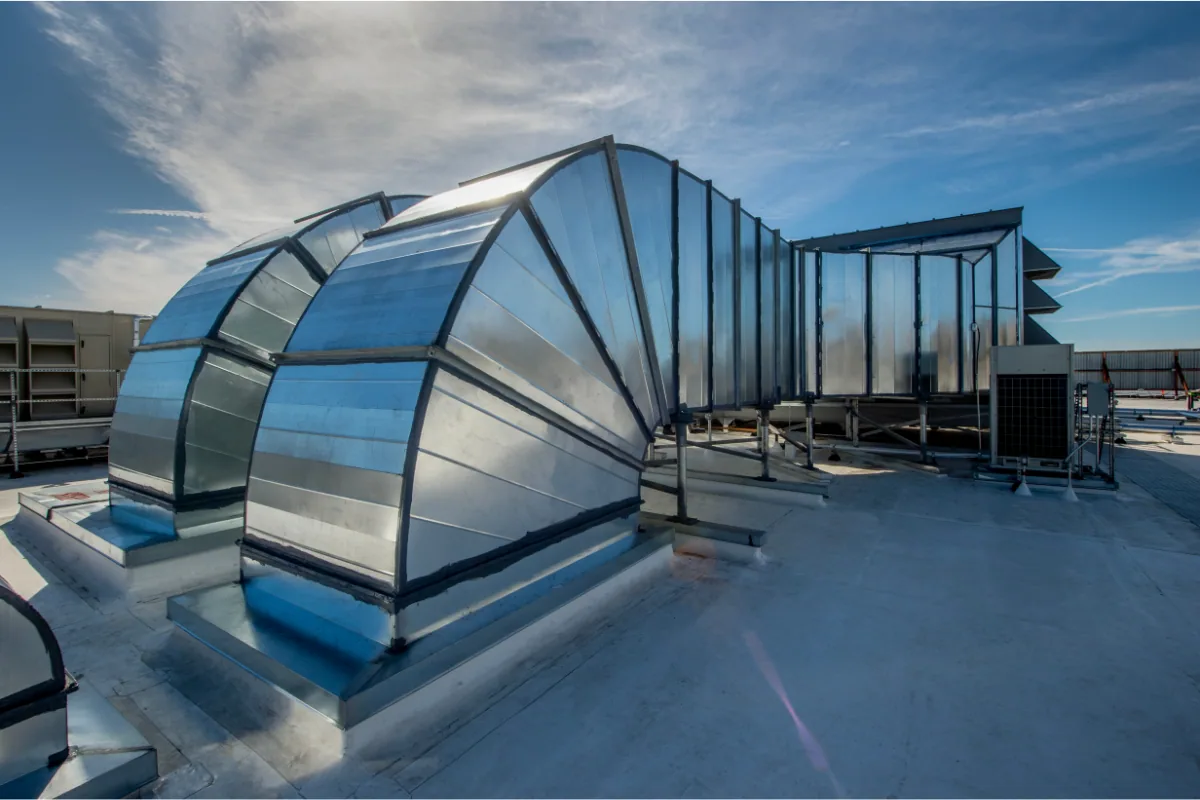
A service request should name the room, date noticed, active-water status, and any nearby electrical or fitness equipment. Water may travel along a deck before appearing in a studio or locker room. We compare that report with accessible membrane seams, curbs, drains, vents, skylights, and edge transitions. Findings distinguish observed defects from paths that remain uncertain.
Fitness facilities may have multiple additions, courts, pool enclosures, and mechanical zones. We review available plans, past repairs, and warranty records, then label observations by roof area. A moisture scan or test opening requires owner approval and a plan to protect the space below. We do not infer an assembly or cause from a room name alone.
When water is active, a leak investigation traces the reported area. A scheduled inspection records the wider assembly. The report identifies areas reached and any limitation, giving the operator a practical record for maintenance scheduling.
Review HVAC, pool, and exhaust interfaces
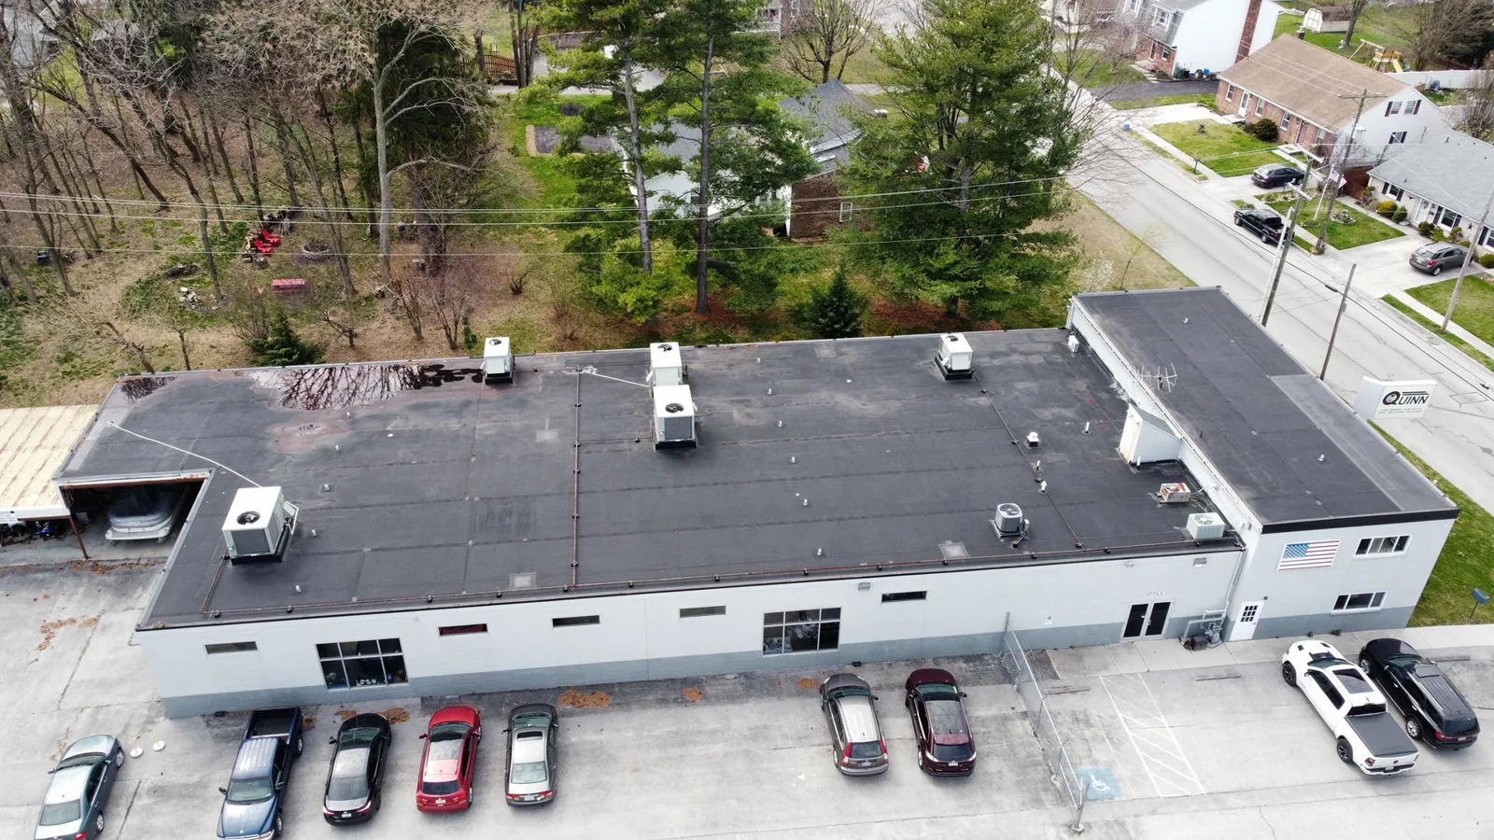
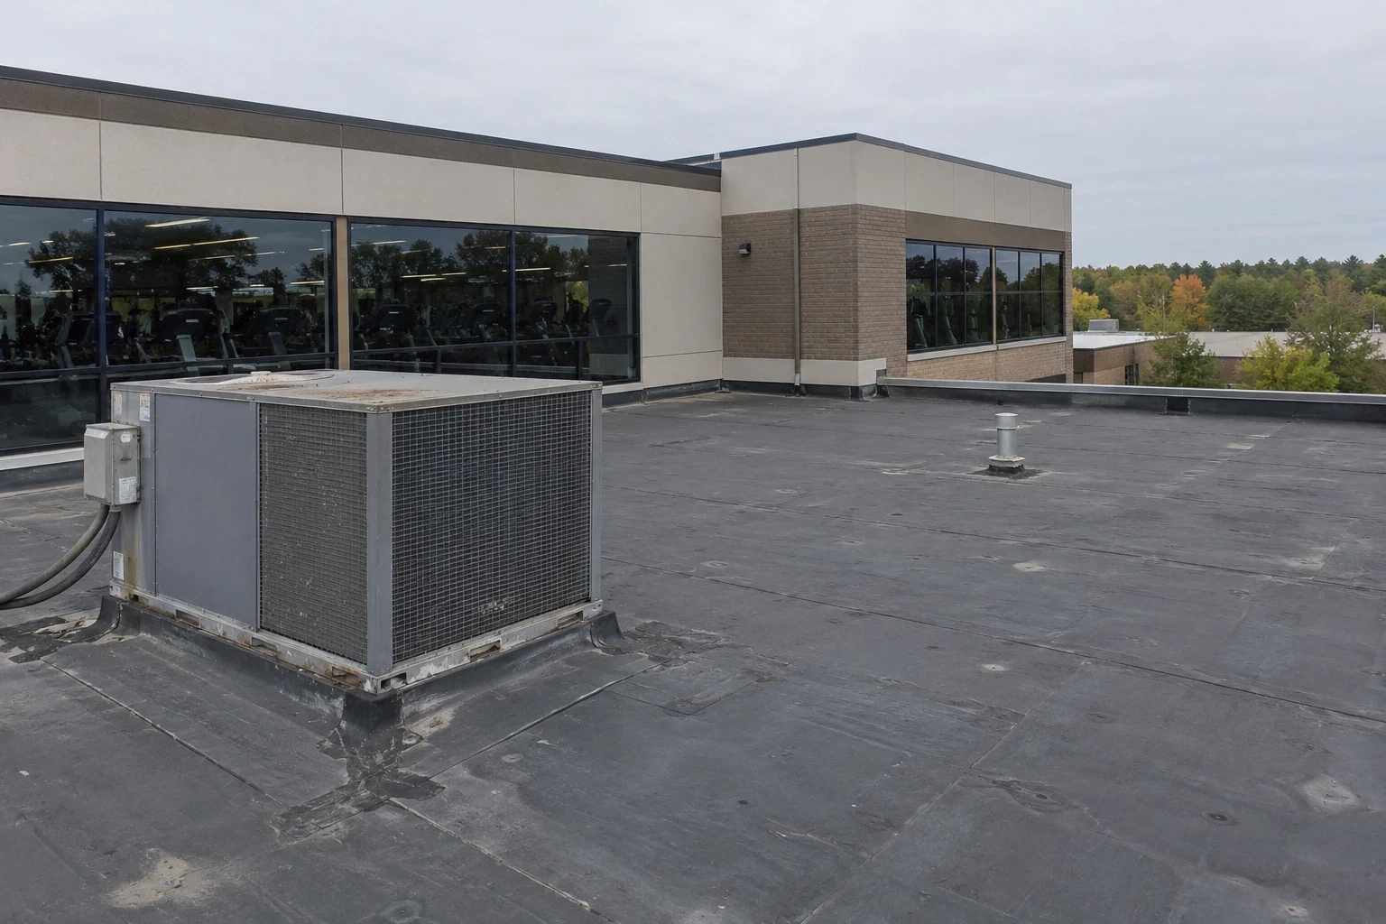
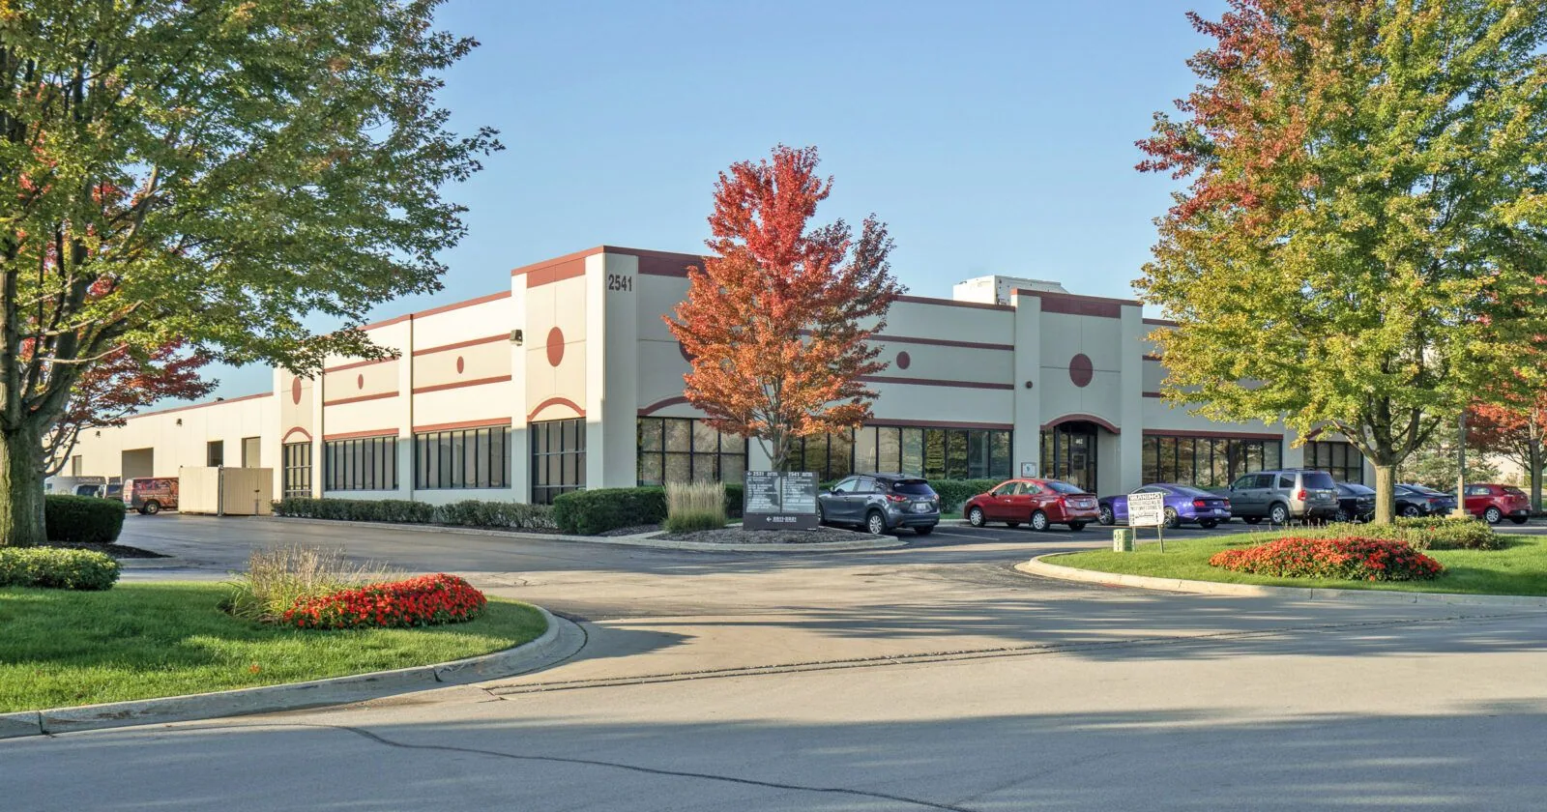
Rooftop HVAC units, pool dehumidification equipment, exhaust fans, skylights, and piping can create separate roof details. We photograph curbs and visible flashing, note membrane condition, and identify whether an equipment contractor must isolate a unit. The operator decides who handles shutdown and restart; the roofing proposal states whether any equipment task is included.
Air intakes and exhaust outlets can affect how a center operates during roof work. Management names the room or system that requires attention and whether an alternate schedule is possible. If equipment cannot be isolated, the work boundary may need to change. Elgin averages 12.7 days above 90°F each year. Warm roof conditions make daily heat planning relevant. The crew follows the day’s surface and weather conditions and the product’s handling instructions; a climate average is not evidence of material failure.
Check outlets and exposed details
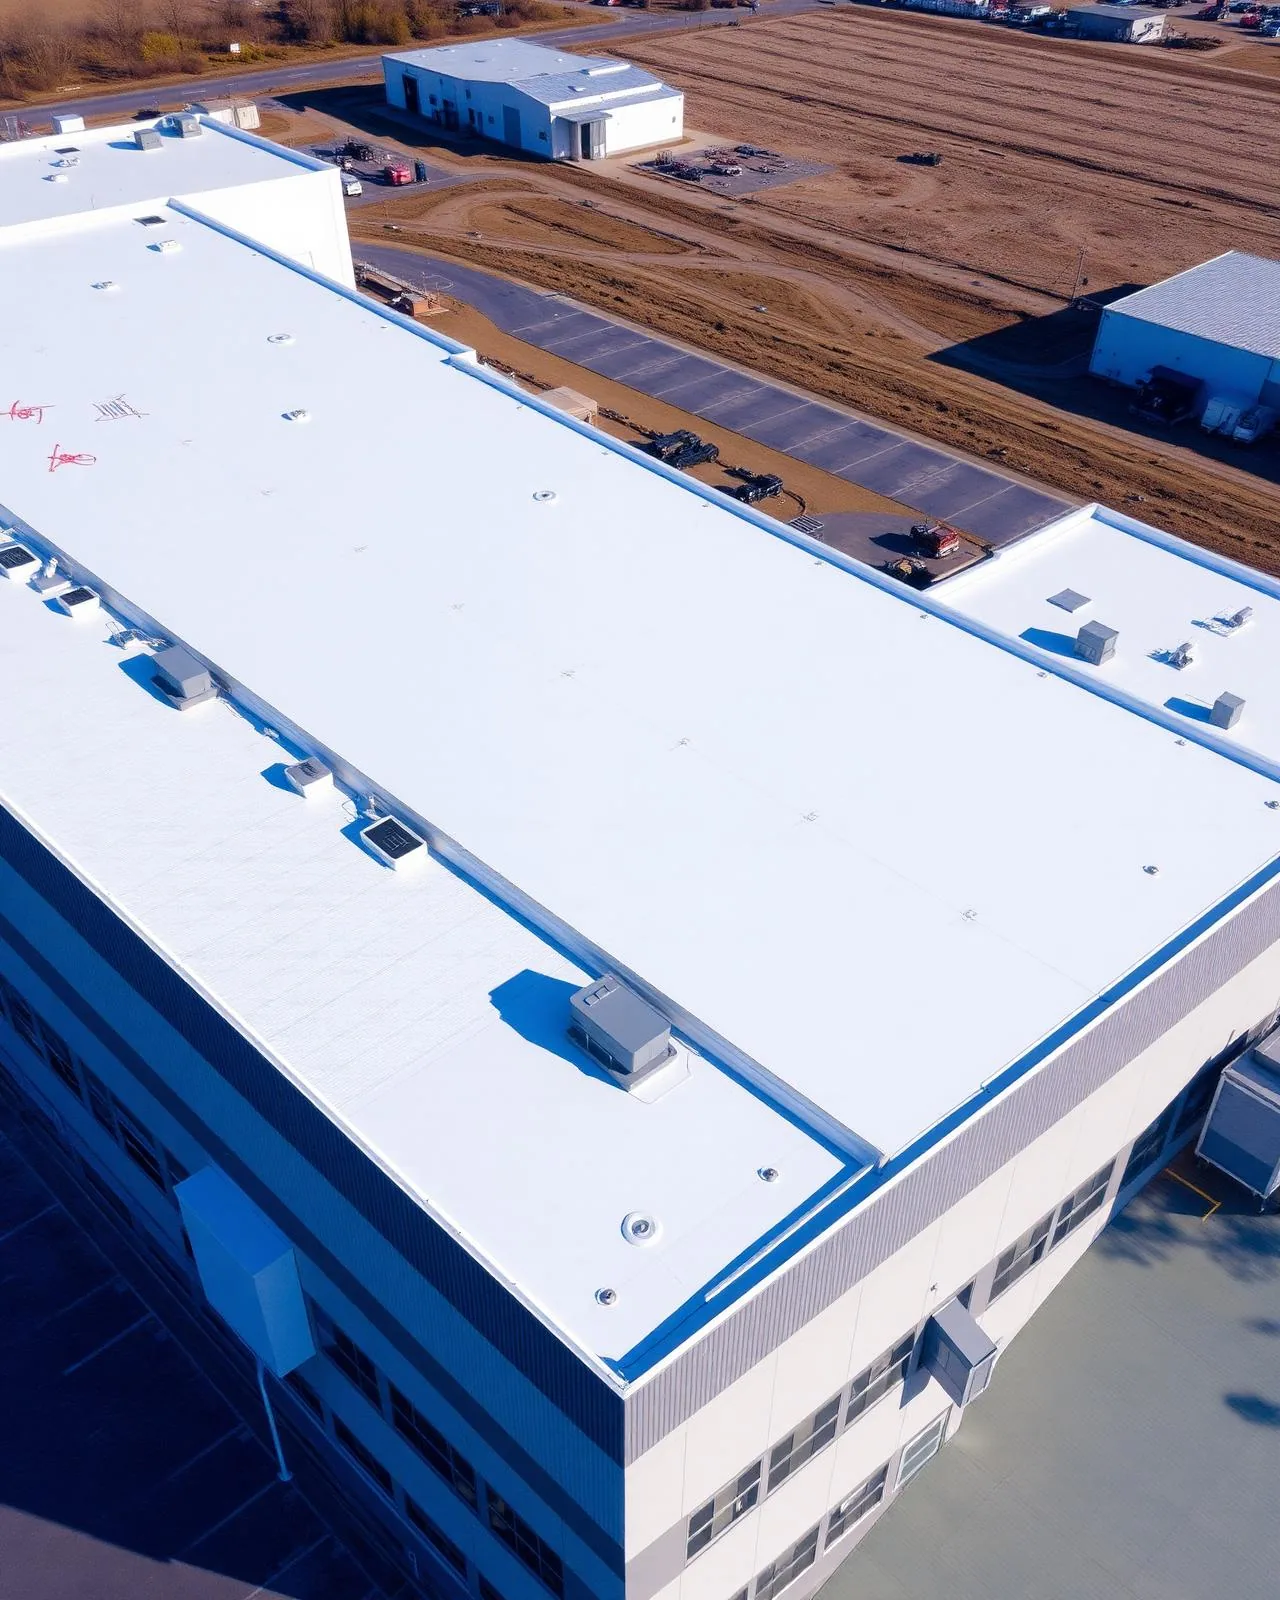
We review accessible drains, scuppers, overflows, low areas, perimeter metal, and water marks. Rain and winter thaw can stress the same roof transition at different times. For roof access after snow, the fitness manager and crew confirm safe routes. Elgin averages 29 inches of snowfall and 137.9 freezing days. Snow and ice may postpone access; the inspection record states which zones remain unreviewed.
At ground level, the facility points out entrances, parking, outdoor training areas, and any place where roof discharge reaches a walk. We identify roof-side gutter or downspout work separately from site drainage or paving. The estimate says what the roofing team will handle and which condition needs another trade.
Elgin recorded one-inch hail in February 2024. That event is not proof of impact at a gym. When management requests a storm review, we document observed punctures, dents, displaced edges, or open seams by roof section. A storm assessment can prioritize a verified opening and temporary protection.
Select repairs that match the observed roof
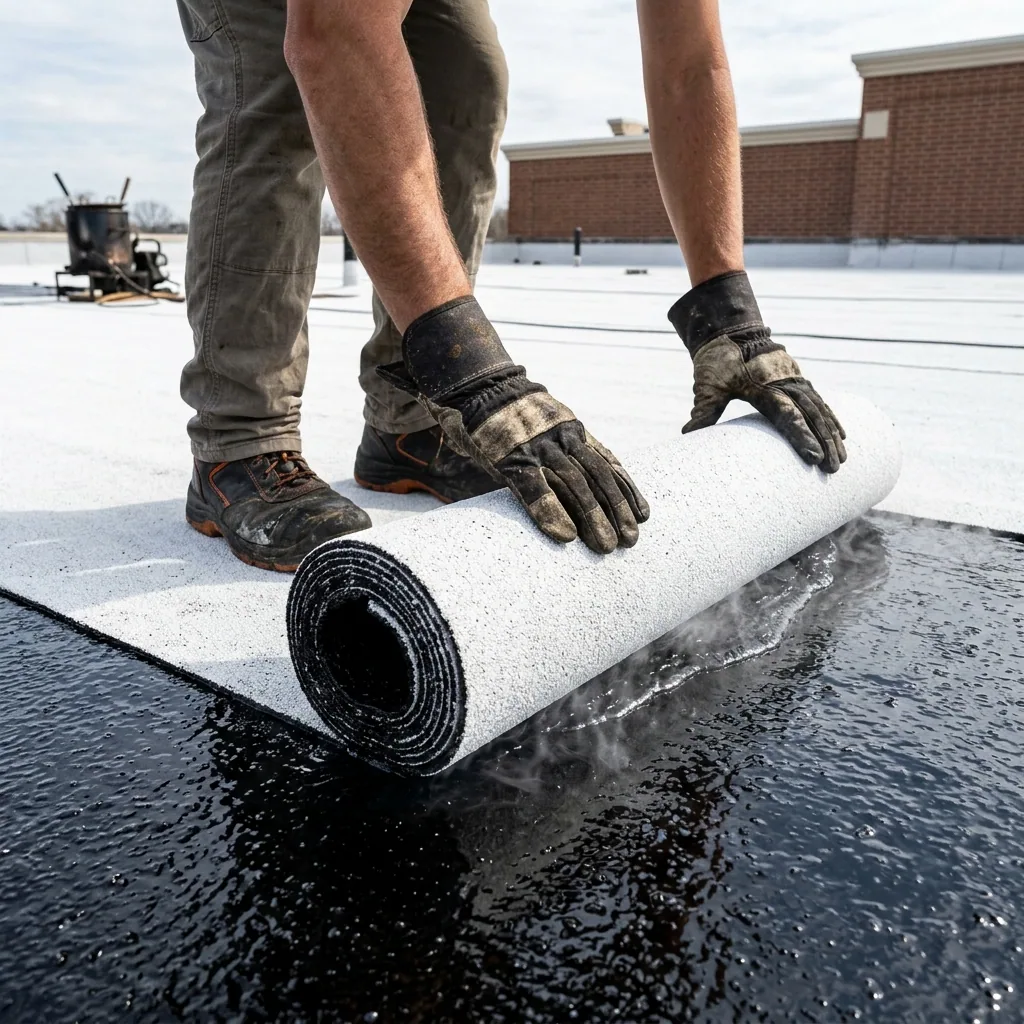
A localized defect may be repairable if adjacent materials remain sound. Coating requires a compatible assembly, surface preparation, and functional drainage. Replacement may deserve comparison when damage or deterioration spans several zones, the roof layers are unclear, or repairs recur. We state the conditions supporting each option and separate urgent water control from long-term renewal.
The estimate lists roof areas, membrane and insulation work, curbs, flashings, protection, staging, and closeout. If concealed moisture or deck damage changes the scope, the crew documents its location and waits for approval before removal expands. A capital plan can prioritize roof and facility work. Compare school roofing and senior living roofing for other occupied schedules.
Elgin’s construction rules use amended 2021 editions of the International Building and Existing Building Codes. The owner confirms permit requirements. We describe the roof assembly and manufacturer submittals; the facility’s design professional determines code application and broader energy or structural needs. The recommendation stays tied to the inspected roof.
Return fitness areas with clear status
Closeout identifies the building and roof zone, work performed, photos, materials where known, open conditions, and recommended follow-up. It notes temporary protection and any equipment coordination that remains with the owner. We clear barriers from agreed member paths and tell the manager when an affected area can reopen.
To request an assessment, provide the address, roof plans, reported room or studio, active-water status, equipment list, event and class schedule, access rules, and manager contact. Identify any pool, court, or entrance that must stay available. We will confirm what can be inspected safely and describe any test needing approval.
Keep the roof record with the facility’s maintenance history. If a leak returns, share the new room and date; it may concern another curb or roof area. A documented zone helps the next manager compare the new report with completed work.
Questions About Gym and Fitness Center Commercial Roofing
Can a fitness center keep classes running during roof work?
Often, if the operator approves the work zone, schedule, and protected route. Management decides whether a class or room must relocate temporarily.
Can roof work affect a pool or locker room?
It can, depending on the roof area. The facility identifies humidity, ventilation, and protection needs before any opening is scheduled.
What should I include in a leak request?
Name the room or studio, date, active-water status, photos, roof plan, nearby equipment, and the person who can arrange access.
Who handles HVAC or dehumidification shutdown?
The facility’s qualified equipment specialist arranges shutdown and restart unless the written roof scope assigns that work.
Does a hail report mean the fitness roof was damaged?
No. A local storm entry does not establish property impact. The inspection records only visible conditions on safely accessible roof areas.