Municipal and Government Building Roofing in Elgin, IL
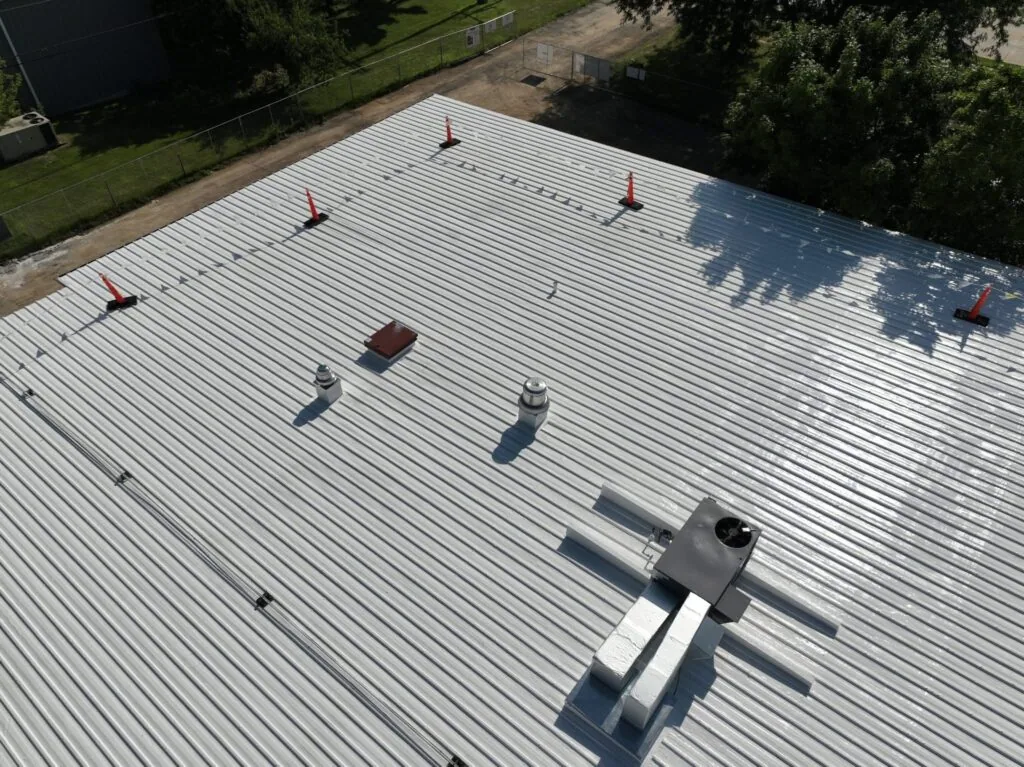
Schedule a public building roof review
Provide the facility list, roof records, reported leaks, security rules, public hours, and procurement contact. We will define an inspection window and work boundary.
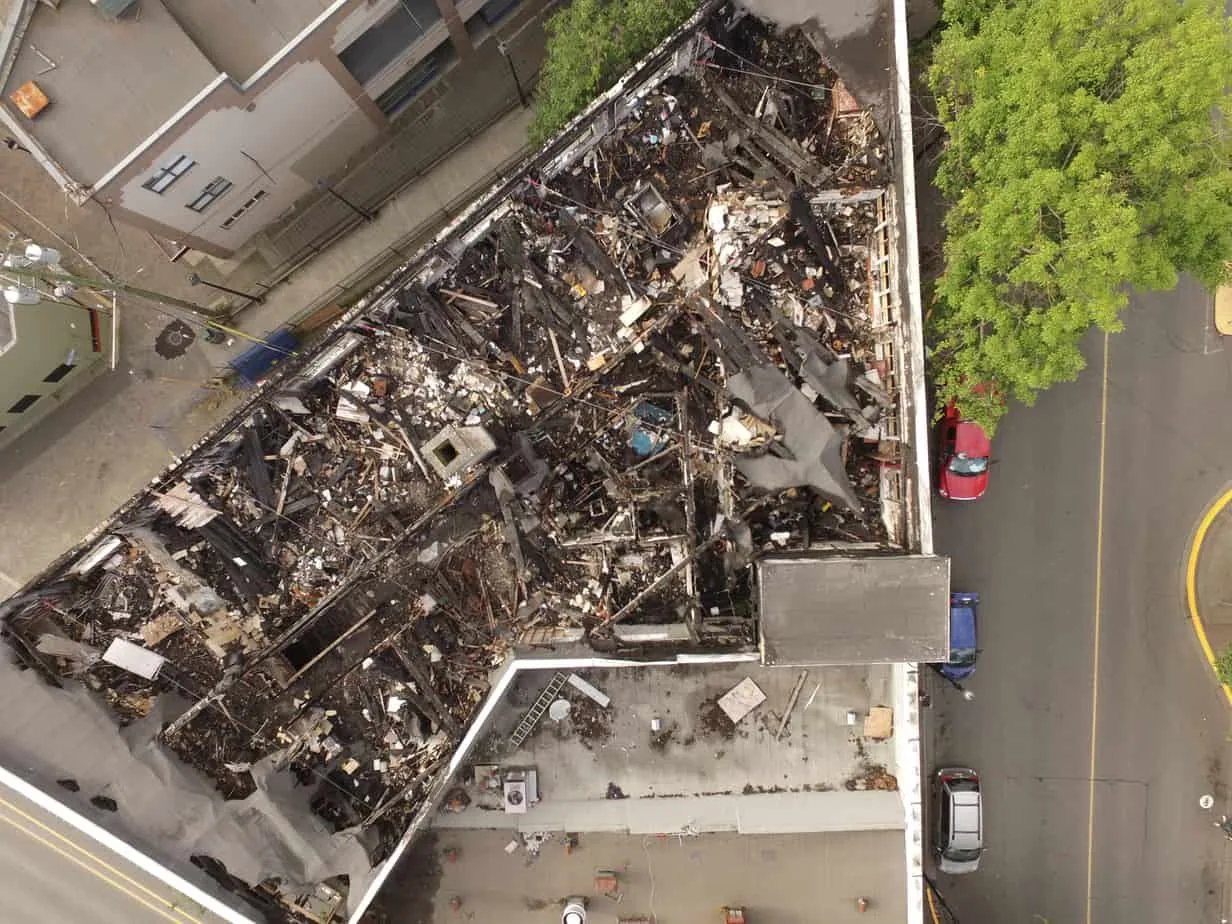
Municipal and Government Building Roofing
Public building roof work has to protect both the structure and the services residents use. We confirm the facility, roof zone, access sponsor, reported condition, and rooms below before setting an inspection. The owner identifies service-counter hours, public meetings, secure areas, emergency operations, and purchasing authority. We document the roof condition and proposed limits; the agency determines how public services continue during construction.
Downtown Elgin and Randall Point Executive Center as commercial areas. The public owner confirms which municipal code and permit steps govern the facility before pricing. Elgin applies its locally amended 2021 building-code editions.
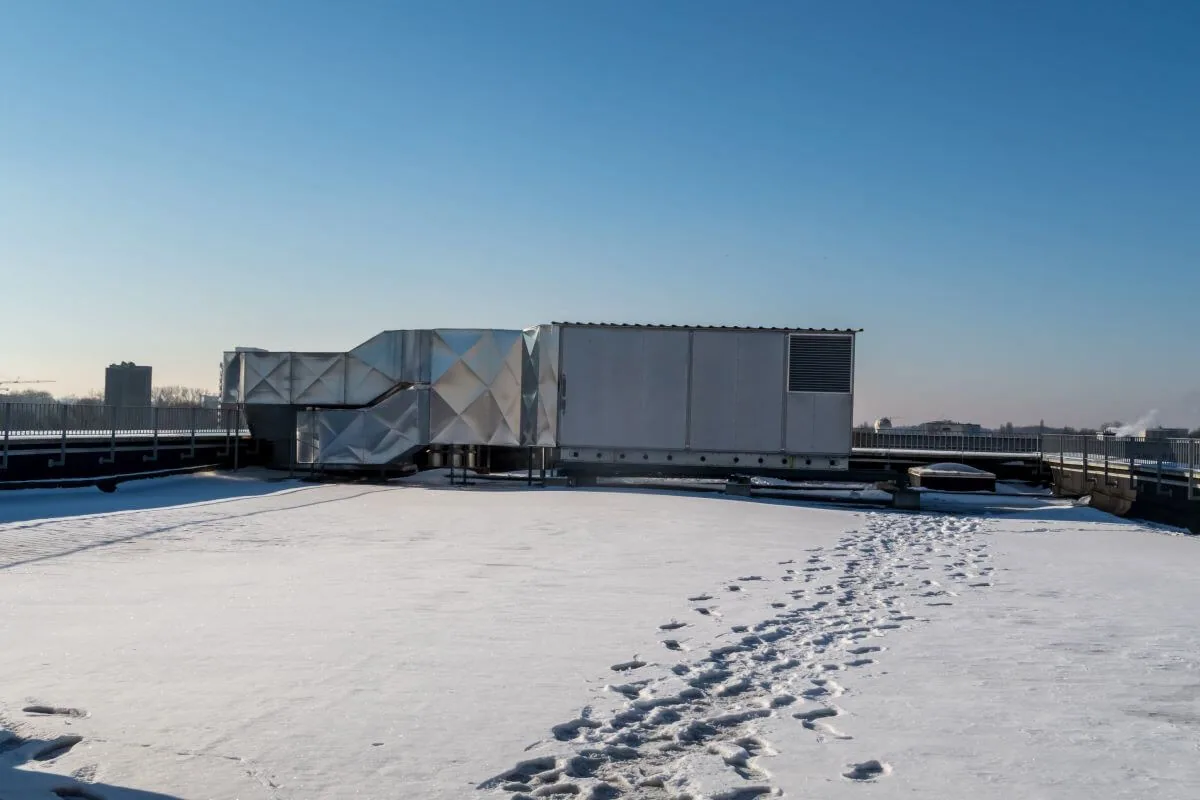
Keep public service routes open
The facility lead marks public entrances, accessible routes, service counters, meeting rooms, emergency exits, vehicle lanes, and delivery areas. A lift, material truck, or waste container may affect a route even when roof work remains above it. The agency approves staging and any temporary detour. We identify the date, hours, affected door, and contact who can release the area back to public use.
Some buildings include records storage, dispatch, court, utility, or other restricted rooms. The agency decides who may enter and whether an escort is needed. A roof drawing does not grant access to secure areas. Crews use the approved entrance and follow the facility’s safety, key, alarm, and sign-in requirements.
For an occupied public building, phased reroofing can keep a defined portion of the roof active while other areas remain available. The owner chooses the sequence, service windows, notice plan, and any room restrictions. Each phase records its own roof zone and protection steps.
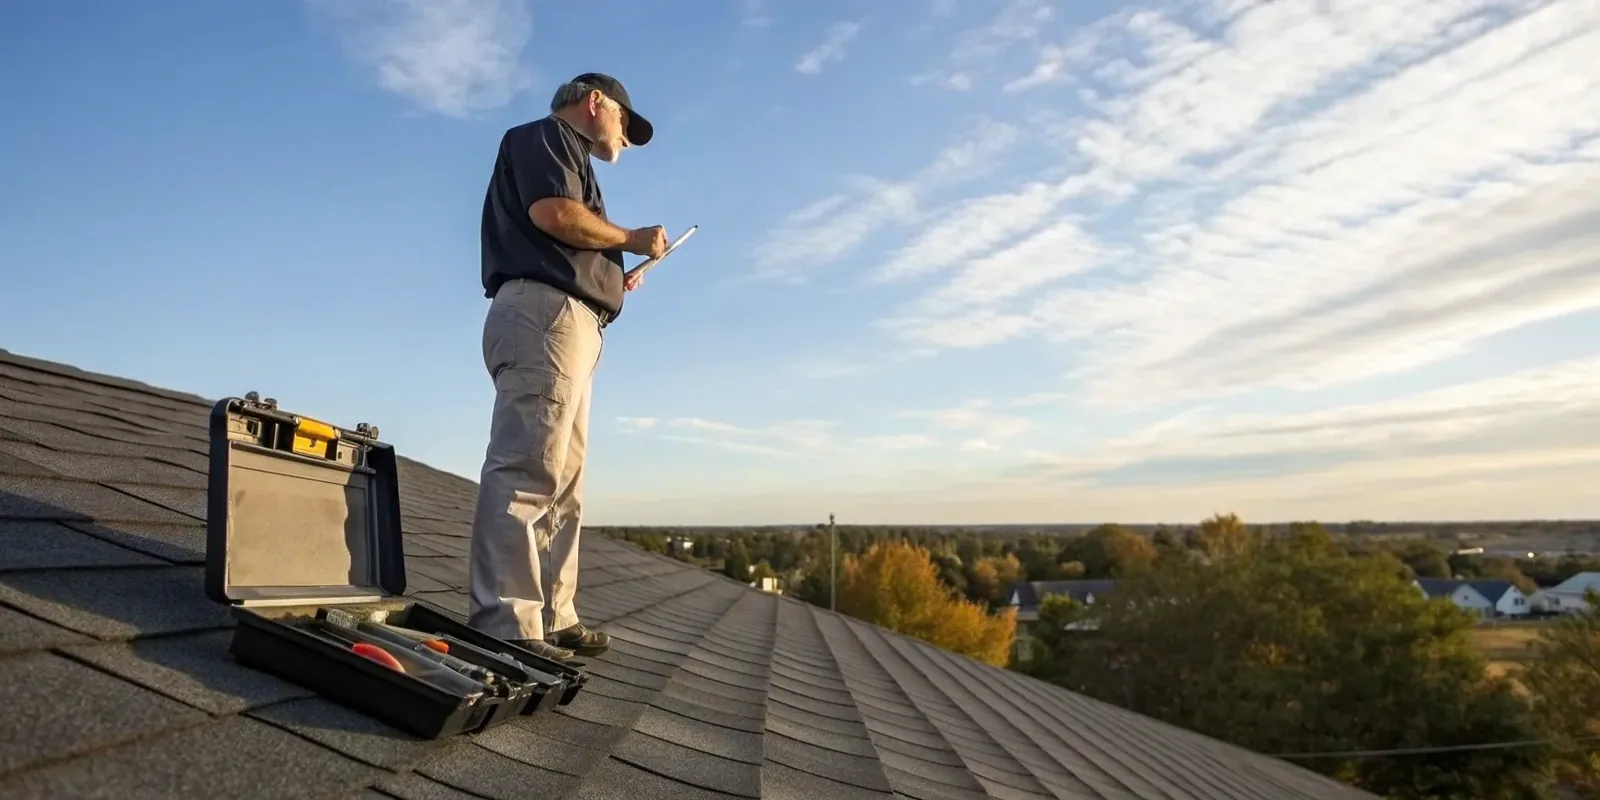
Start with facility records and approval roles
Useful project records include roof plans, prior repairs, leak tickets, equipment schedules, warranty documents, inspection reports, and maintenance logs. We compare those records with field observations and note differences. A public asset may have additions or repairs from separate capital projects. One record should not be treated as proof that every section shares the same assembly.
The project contact identifies who arranges access, reviews submittals, approves price, and can direct a change. A department coordinator may hold keys but not purchasing authority. We confirm those roles before scheduling tests or ordering material. The estimate states its scope, exclusions, and written approval points so public procurement controls remain clear.
If concealed conditions appear, the crew photographs the area and pauses at the agreed boundary. The owner receives the location, measurable quantity where available, proposed response, and schedule effect. No added removal proceeds without direction from the agency’s authorized representative.

Investigate leaks by room and roof section
A useful leak report names the building, room, date, whether water is active, and any equipment or electrical fixture nearby. Water can move along a deck or insulation before it appears below. We compare the report with accessible seams, drains, flashings, curbs, skylights, and edge transitions. The findings distinguish a visible defect from a suspected path requiring further testing.
Where a government building has several wings, each observation receives a roof-zone label and photograph. If a moisture scan or test cut is appropriate, the owner approves the test area and interior protection. We identify any limit where access was denied, unsafe, or obstructed; the report does not imply that an uninspected area passed review.
For active water, a leak investigation can target the reported location. A scheduled inspection can establish broader condition context. A separate condition report can organize findings for asset review without replacing a design professional’s evaluation.
Review drainage and seasonal access
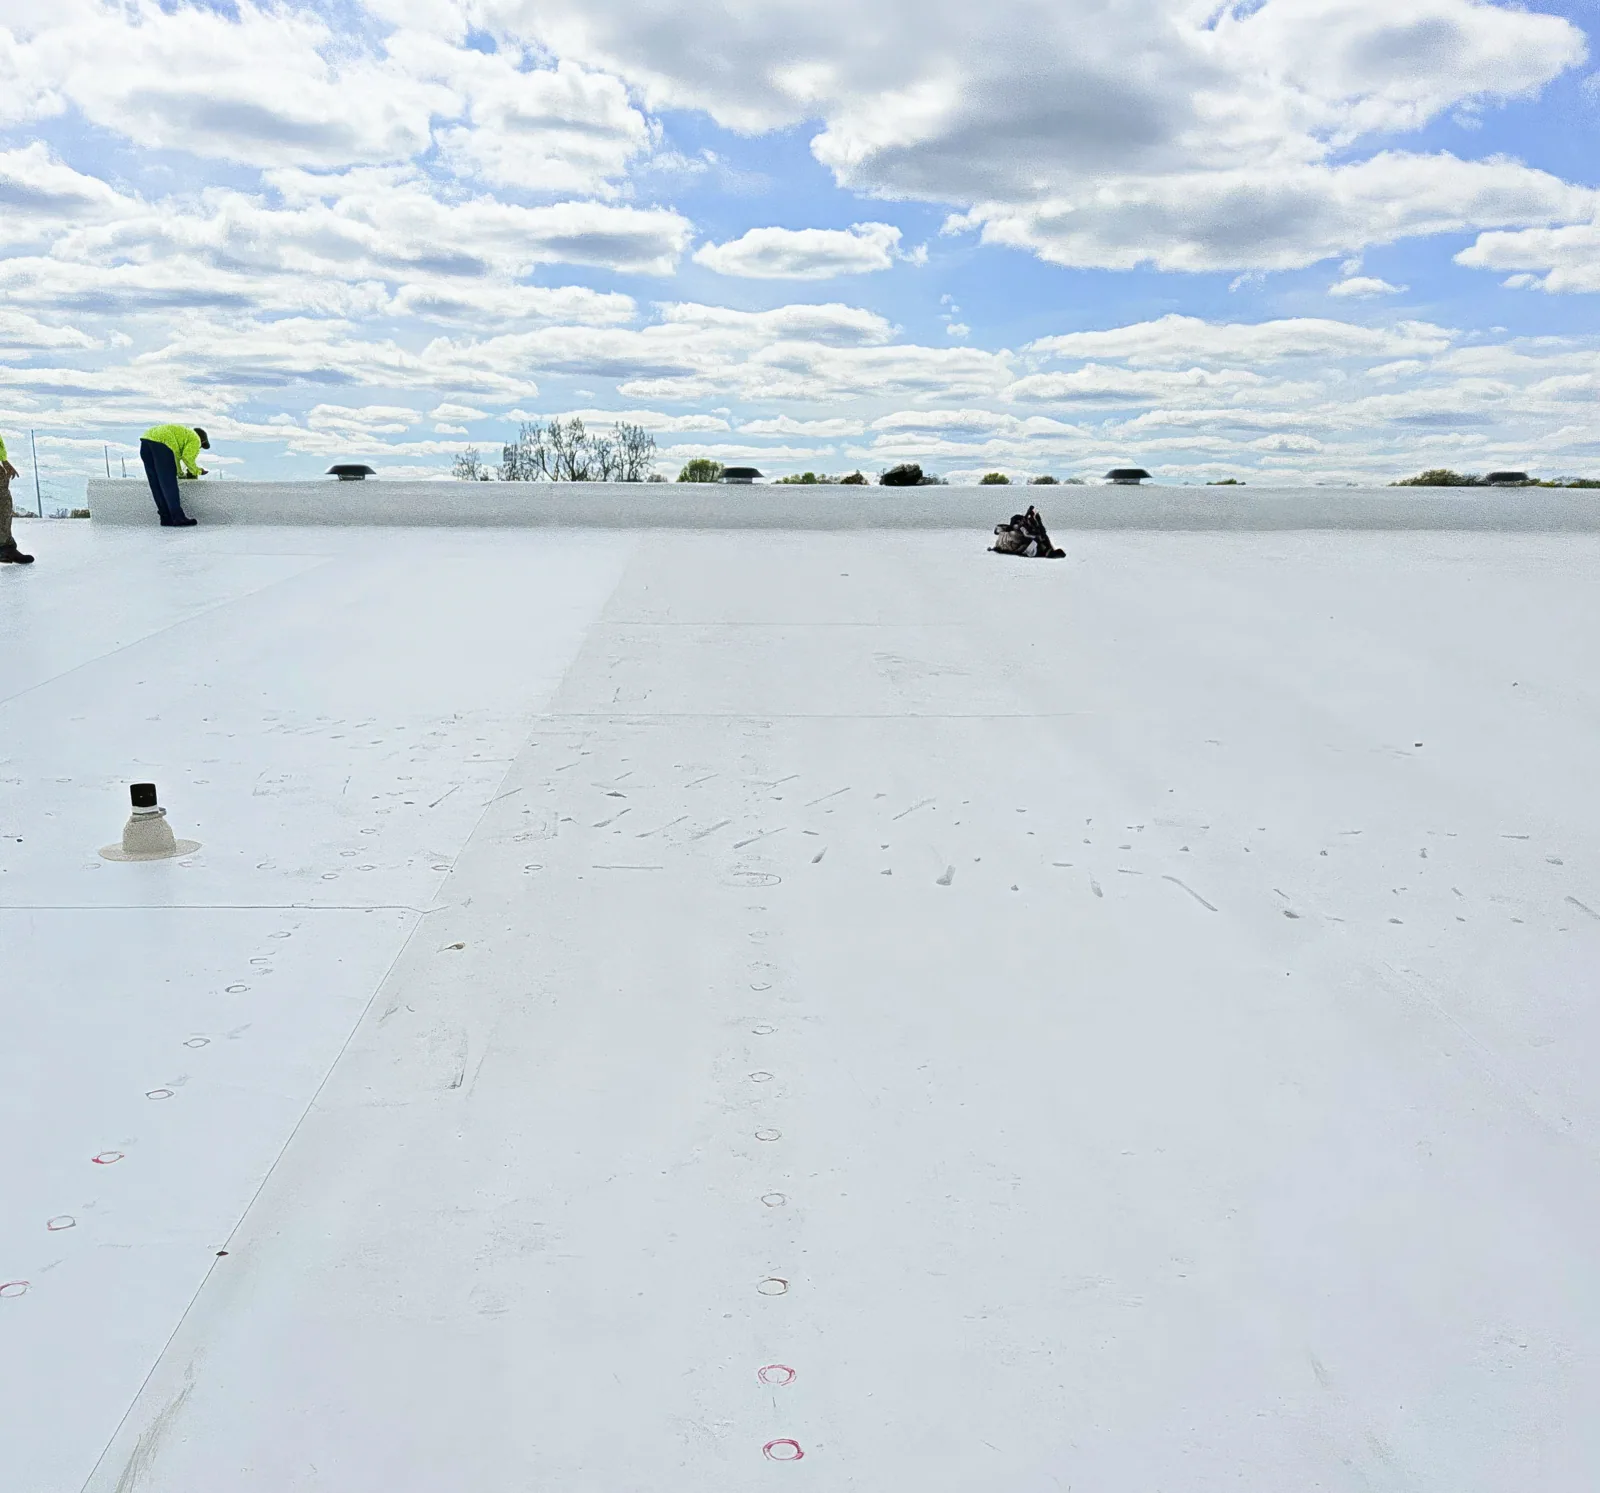
At ground level, the facility contact identifies public walks, accessible entrances, and equipment or vehicle areas where discharge can affect operations. We distinguish roof drainage from site or underground drainage and state whether gutters and downspouts are in scope. Work outside the roofing boundary is assigned to the appropriate trade rather than implied as part of a roof repair.
Elgin recorded a one-inch hail event in February 2024. That event does not establish impact at a particular government property. If the agency requests a post-event review, we document observed punctures, displaced edge metal, or open seams by location. A storm response assessment can separate temporary protection from permanent repair.
Compare repair and capital work on evidence
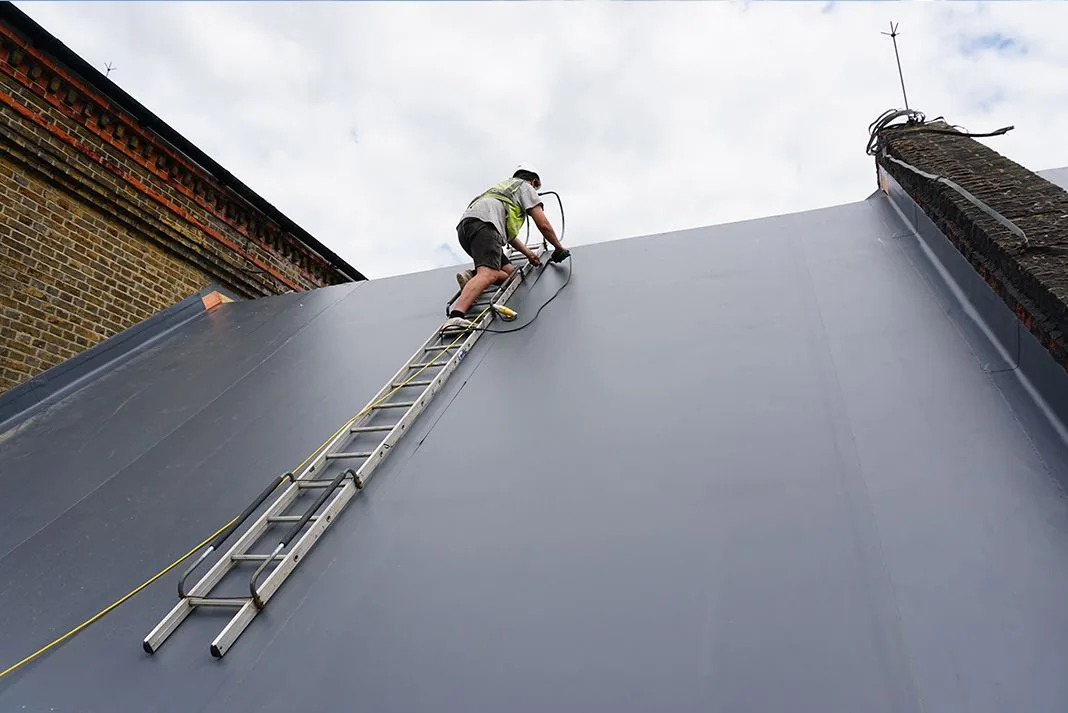
A repair may address a localized defect where adjacent materials remain serviceable. Coating depends on compatibility, surface preparation, drainage, and warranty conditions. Recover or replacement decisions require layer count, moisture, deck, edge height, and project requirements. We describe the basis for each option and separate urgent stabilization from longer-term renewal.
The written scope names system components, insulation, flashing, penetrations, staging assumptions, interior protection, and closeout deliverables. A capital plan can organize budgets and sequence without combining unrelated buildings. When the agency is comparing roof systems, review office building roofing for occupied workplace coordination and school roofing for scheduled public access. Each has its own operating constraints.
Elgin’s 2021 building codes include city amendments. The owner confirms project-specific permit and procurement requirements. We describe the roofing assembly and submittals; the agency’s design professional interprets code obligations, structural questions, and broader facility coordination. The recommendation remains limited to the evidence available for the inspected zone.
Coordinate staff, security, and contractors
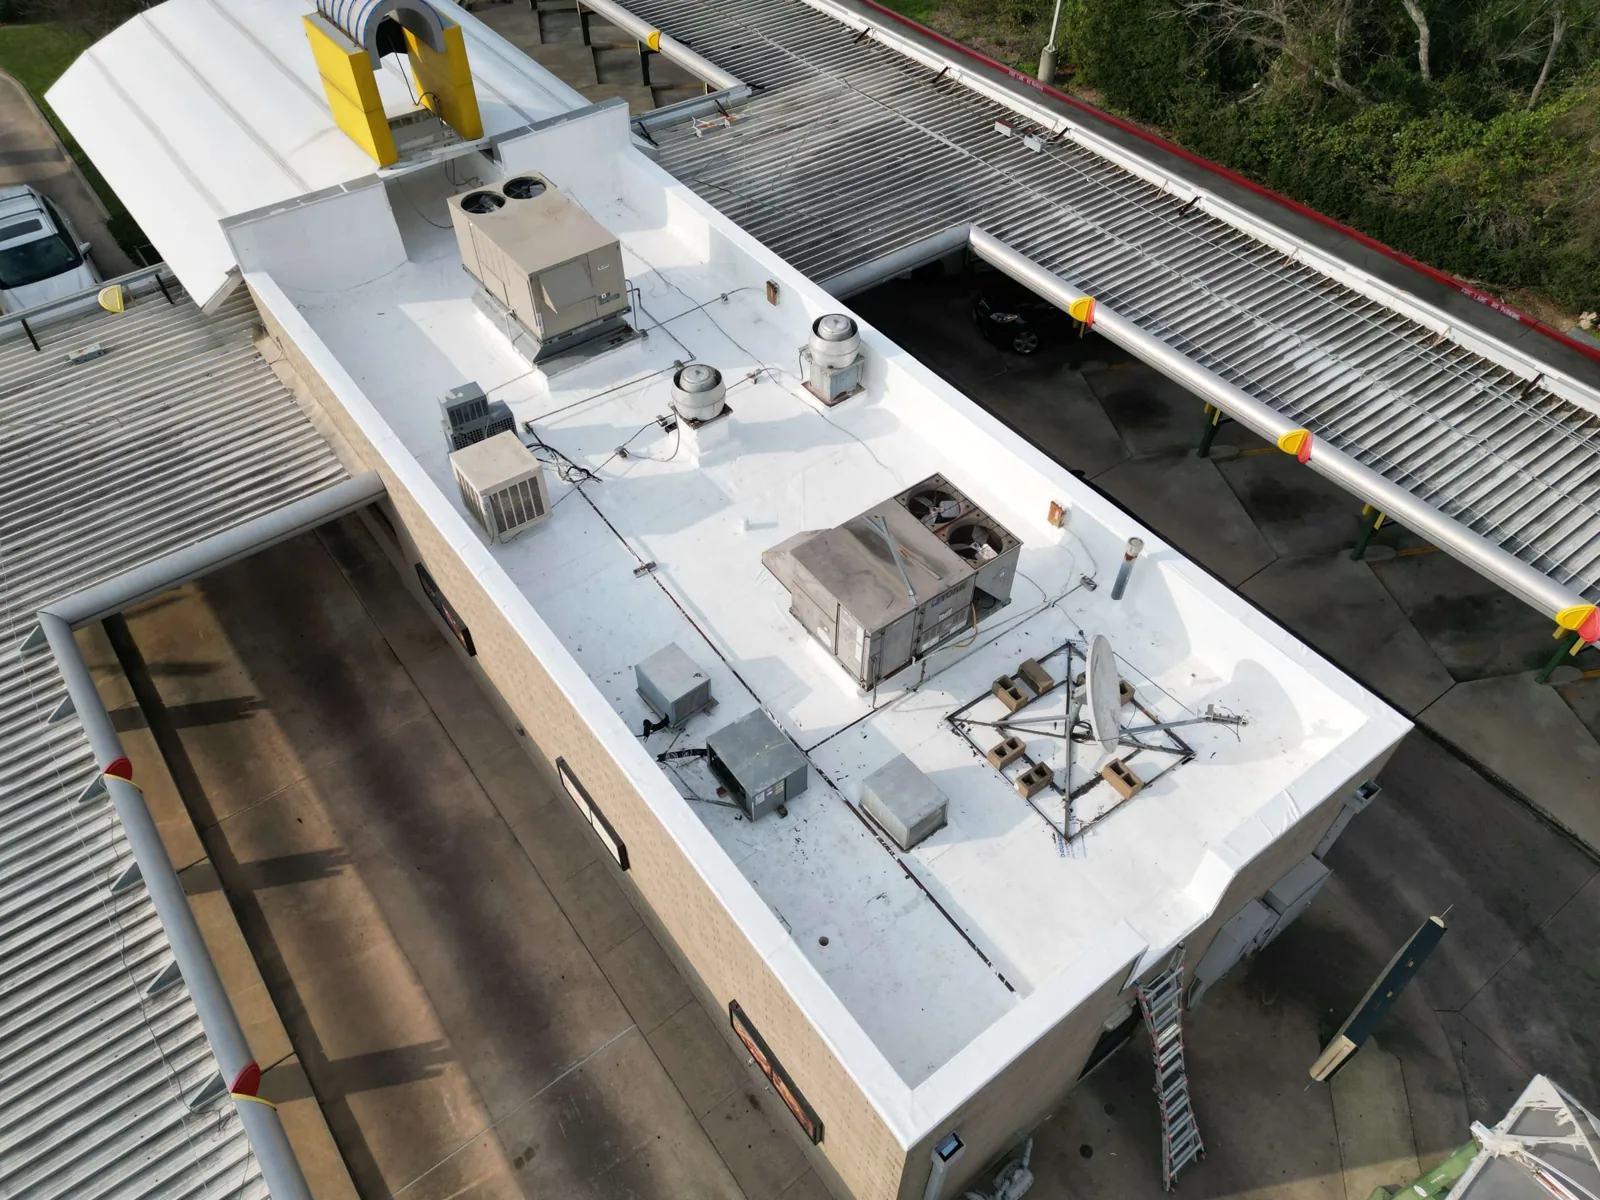
Public owners may have facilities, procurement, risk, security, IT, and department staff participating in one project. The startup meeting identifies the person for daily updates, the official authorized to approve changes, and the person responsible for building systems. A mechanical contractor may need to isolate rooftop equipment; that work and restart check are assigned before roof access.
The supervisor keeps a daily log of open roof sections, weather holds, deliveries, protection, and any access restriction. If a public meeting or service schedule changes, the facility contact can review the sequence. Crews do not post notices or contact occupants on an agency’s behalf unless that task is expressly assigned.
For a building in Downtown Elgin, management confirms loading and pedestrian controls on site. A location does not specify its dock or secure entry. The public owner verifies any street closure, shared-lot rule, or after-hours approval that the project may require.
Document completion for the asset file
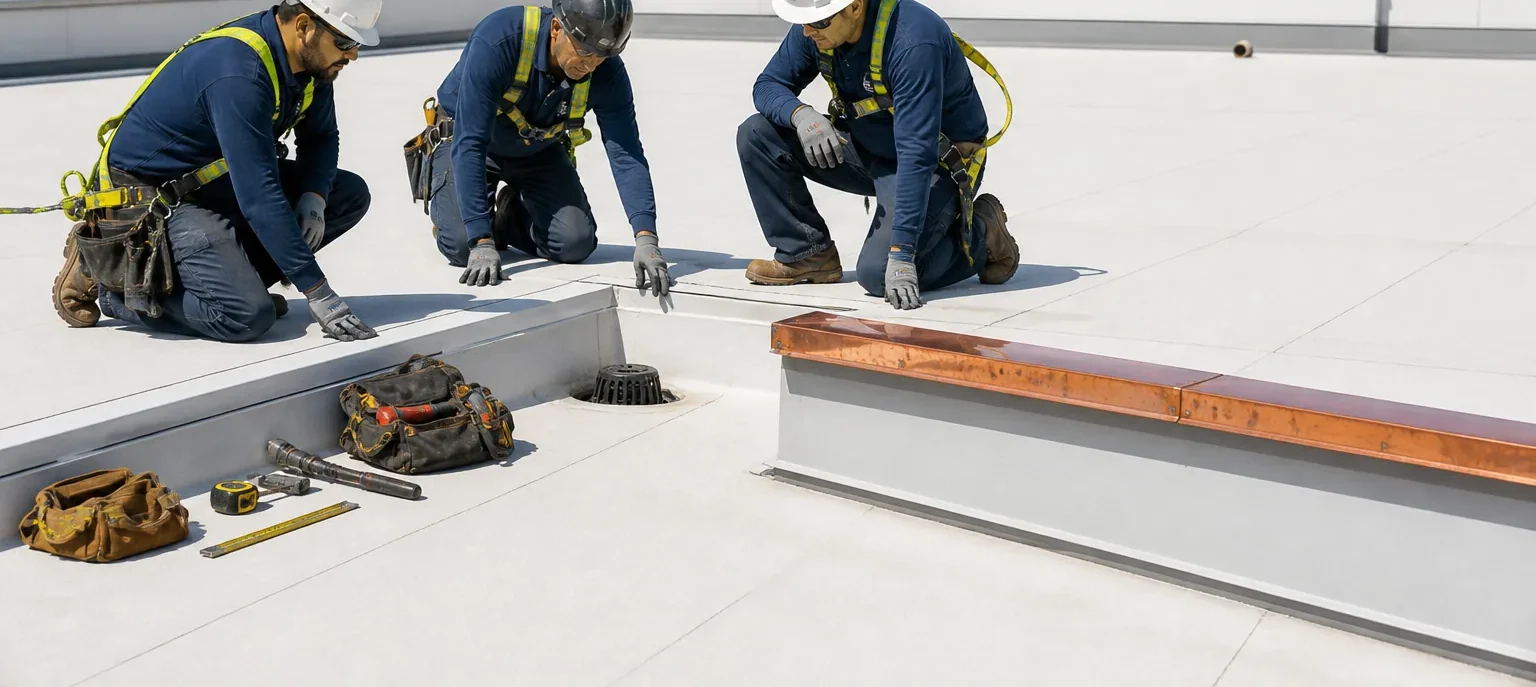
The closeout names the repaired section, field photos, installed materials when documented, and open follow-up items. Temporary protection is marked removed or retained and assigned to a contact. We identify any deferred inspection, manufacturer review, or area that could not be reached.
To request a review, provide the facility address, roof plans, work history, leak reports, access requirements, equipment list, procurement contact, and approval authority. Include public hours, secure-area rules, and any date that cannot be disrupted. We will confirm the safe inspection boundary and explain any proposed test before opening the roof.
Keep the closeout with the agency’s building record. It lets future staff trace a repair to its roof zone and understand what remains open. If a later leak appears, report the room and date as a new observation instead of assuming it is tied to earlier work.
Questions About Municipal and Government Building Roofing
Can a government facility stay open during roof work?
Often, with a defined work zone, approved entry controls, public-route protection, and a schedule. The agency decides which services or rooms must remain available.
Who approves a scope change after concealed damage appears?
The agency’s authorized representative decides. Crews document the condition and wait for written direction before expanding removal or cost.
What records help scope a public building roof project?
Send roof plans, maintenance logs, prior repairs, leak tickets, equipment schedules, warranty records, access rules, and procurement contacts.
Can you inspect several municipal buildings together?
Yes, if the owner provides a building list and access schedule. Findings, proposed work, and closeout remain identified by building and roof zone.
Does an inspection determine code compliance?
A roof inspection documents accessible conditions. The owner’s design professional and permitting authority determine code application for the project.