VA Medical Center and Clinic Commercial Roofing in Elgin, IL

Plan a veterans clinic roof review
Share roof plans, room-level leak reports, access and photography rules, equipment contacts, and the authorized project representative.
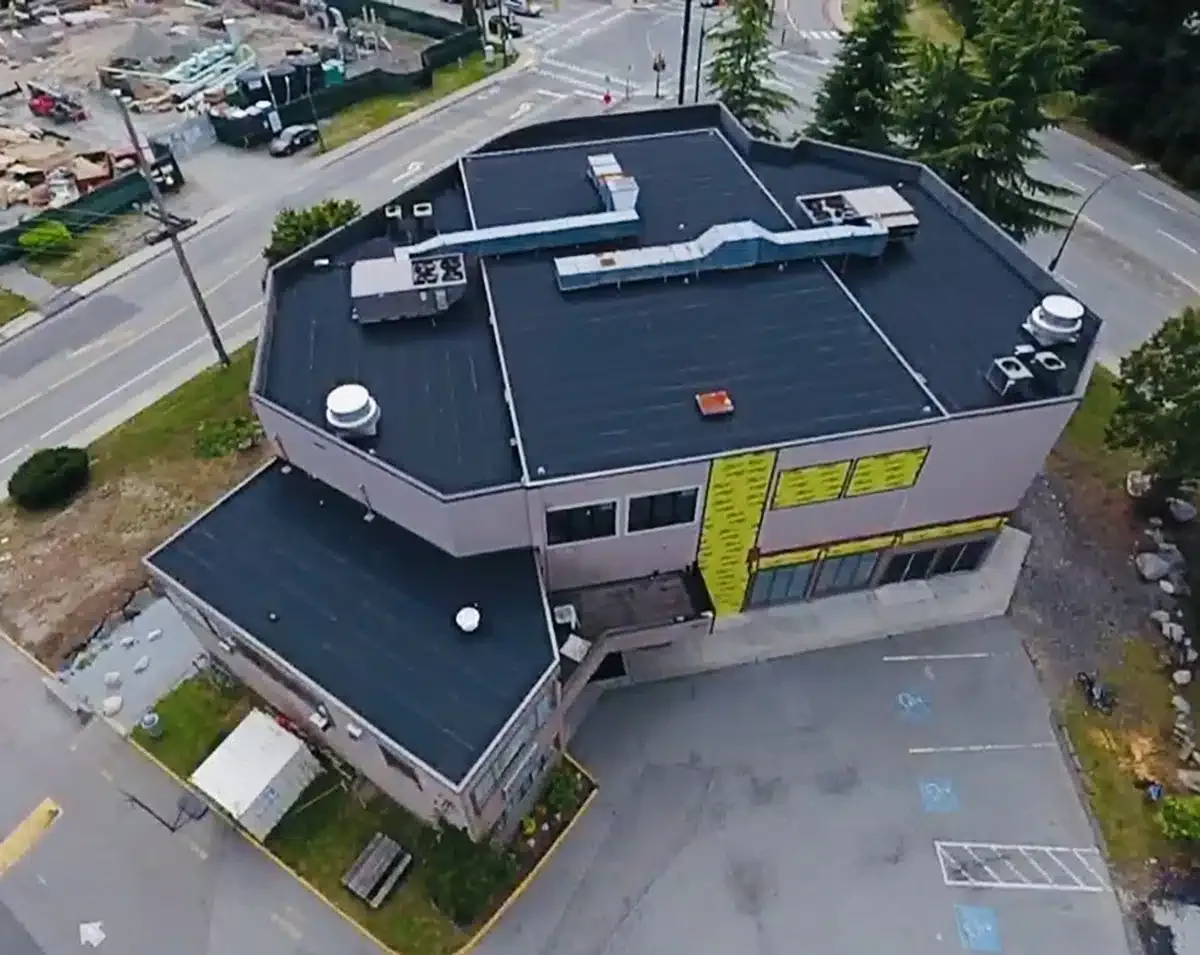
VA Medical Center and Clinic Commercial Roofing
Roof work at a veterans clinic must account for patient access, staff routines, controlled areas, and the building’s actual roof condition. We confirm the facility contact, reported location, assembly information, and spaces below before recommending work. The VA operates a community-based outpatient clinic in Elgin. The facility’s authorized representative sets entry, security, communication, and construction requirements for the specific property.
Downtown Elgin and Randall Point Executive Center are commercial areas that help orient local service planning. They do not establish a clinic’s access route or operating hours. We verify the facility entrance, deliveries, approved roof access, and any escort needs with the contact before scheduling an inspection.
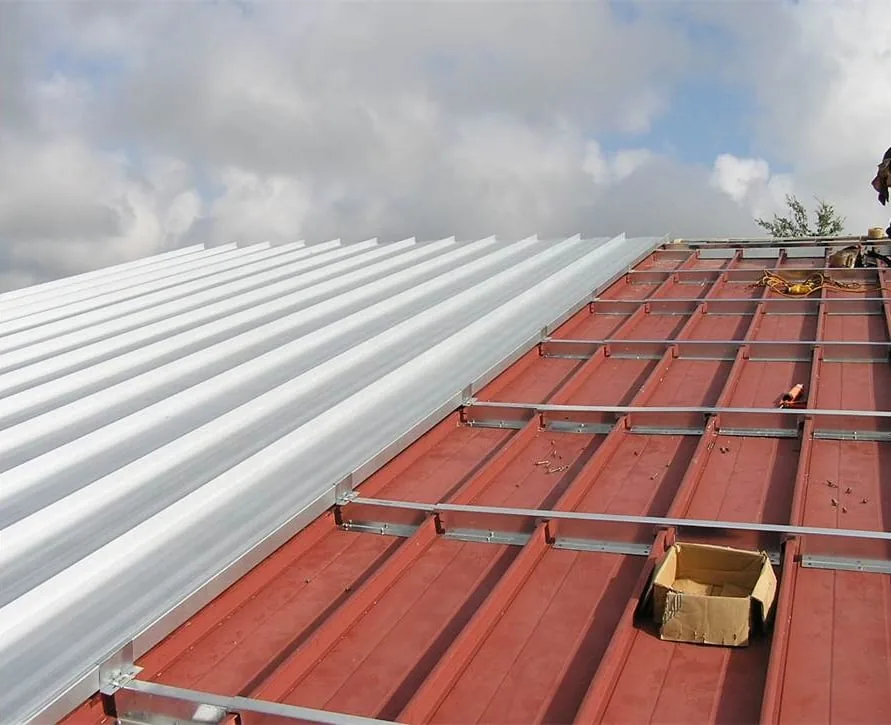
Plan around patient and staff movement
The clinic contact identifies appointment hours, public entrances, accessible routes, transportation drop-off, staff-only areas, and any period when a service counter must remain open. Roofing can create noise, odor, lift activity, or a temporary route restriction. The written plan identifies the affected roof section and expected impact so the facility can decide how to communicate with patients.
We do not request patient information as part of roof work. If an interior inspection is needed, the clinic arranges the approved room and access process. The project contact identifies any room or equipment that needs protection below the active roof area. Staff retain control of clinical operations and decide whether an affected space can be used during construction.
For larger work, phased reroofing can keep a defined portion active while other rooms remain accessible. The facility approves sequence, barriers, and reopening checks. If an appointment schedule changes, management tells the supervisor whether the work window or route must move.
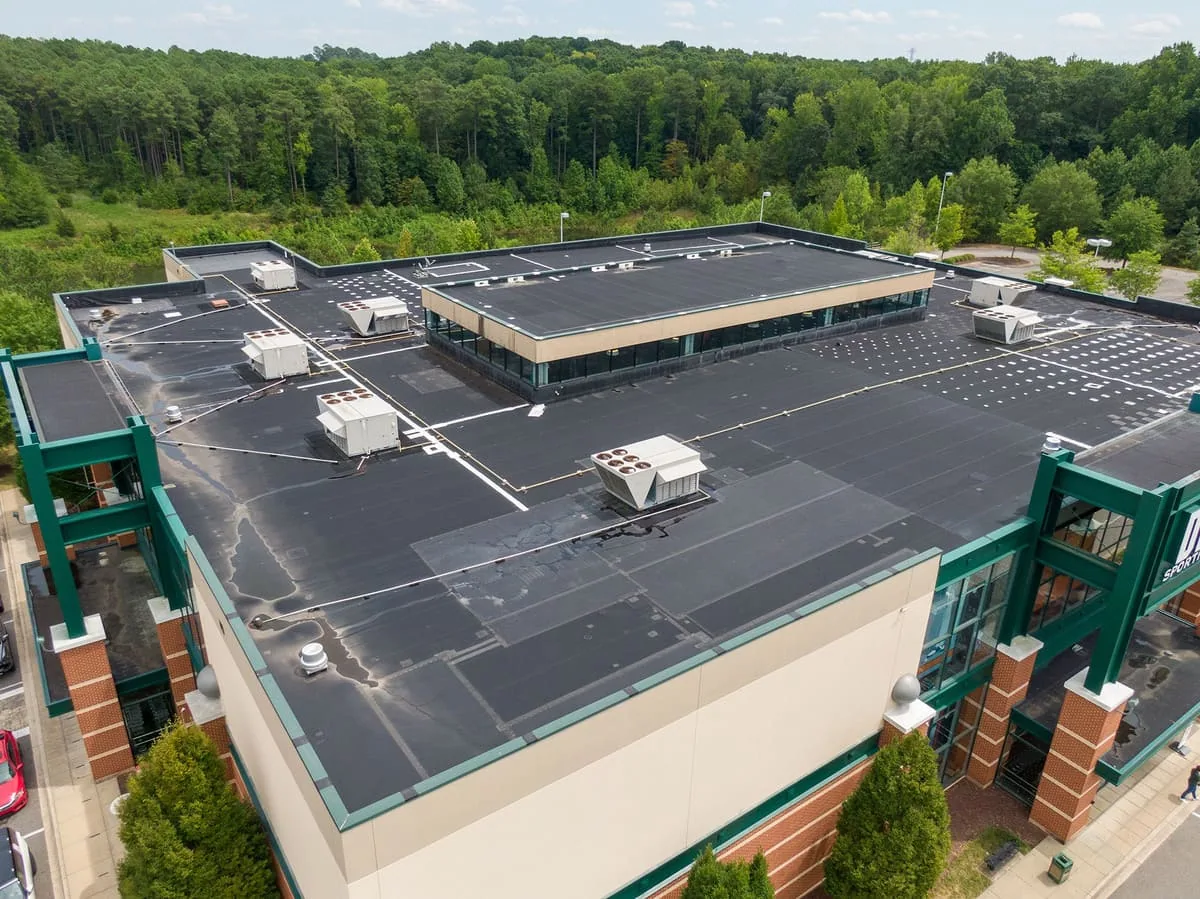
Follow controlled access and facility rules
Before mobilization, the facility identifies the person who sponsors roof access, any required escort, sign-in rules, keys, alarms, and restrictions on photography. A roof hatch shown on a drawing is not permission to enter. The crew follows the facility’s current route and does not cross a controlled area without authorization.
The site plan marks patient entrances, emergency lanes, loading, waste handling, and construction staging. Barriers and a spotter may be necessary when a truck or lift crosses a public path. The facility approves any detour and directs patient movement. Roofing materials, tools, and debris stay in the approved zone.
Equipment shutdown or a change to a building system requires coordination with the person responsible for that system. We identify roof interfaces and state what the roofing scope includes. A mechanical or electrical specialist handles isolation and restart unless the contract assigns it elsewhere.
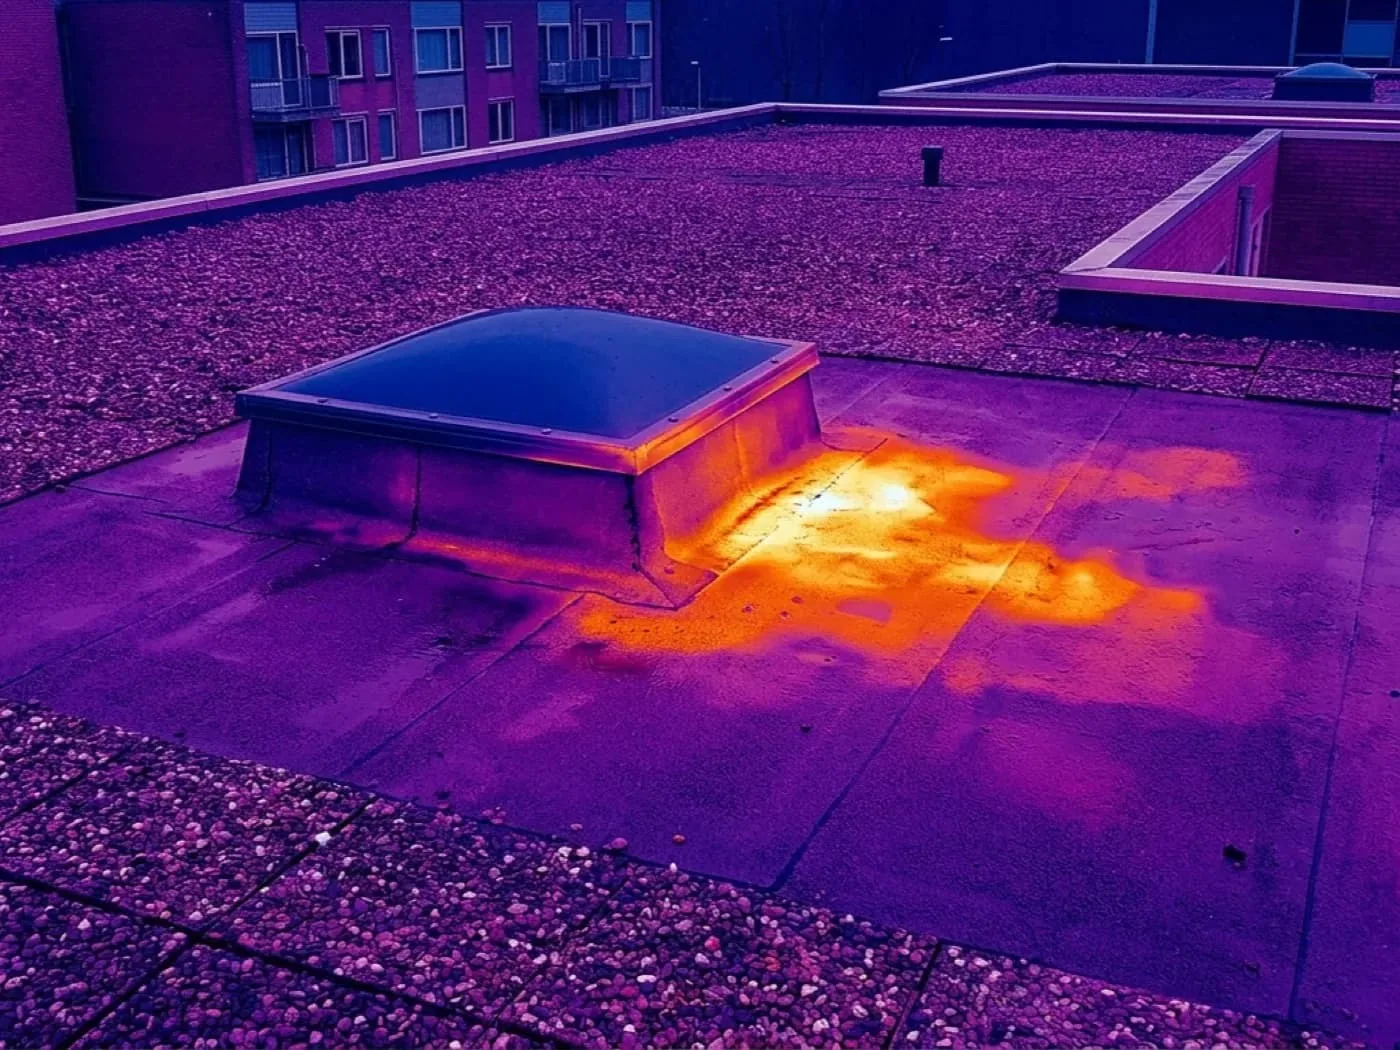
Trace leak reports by room and roof zone
Include the room or public area, date, active-water status, and nearby equipment. A ceiling mark may be offset from the roof opening. We compare the reported location with accessible seams, curbs, drains, penetrations, skylights, and wall transitions. The result distinguishes visible failure from a path that requires more investigation.
Available roof plans, repair orders, inspection notes, and warranty records help establish history. We identify the area observed and any limit due to security, weather, or access. Moisture scanning or a test cut requires owner approval and an agreed protection plan. A roof inspection does not evaluate clinical equipment or determine the effect on patient care.
For active water, request a commercial leak investigation. A planned inspection can document the broader assembly. The report labels each roof zone to help facilities staff route follow-up without making assumptions about an uninspected section.
Check drainage and exposure when access is safe
Elgin averages about 29 inches of annual snowfall and has recurring below-freezing days. A safe inspection reviews drains, scuppers, overflows, low areas, and edge details when surfaces can be reached. Snow and ice can postpone roof entry. We state which areas remain unchecked and avoid converting climate averages into a claim about this clinic’s condition.
At grade, the facility points out public walkways, accessible entrances, patient drop-off, and any place where roof discharge could affect access. The roofing scope identifies gutter, downspout, and flashing work separately from paving or underground drainage. Another trade may own a condition below the roofline, and the proposal makes that division clear.
A one-inch hail event occurred in Elgin in February 2024. That event does not establish damage at the clinic. If the facility requests a storm review, we document visible punctures, displaced metal, open seams, or other roof conditions by zone. A storm response assessment can distinguish urgent protection from permanent work.
Compare repair options against clinic needs
A localized defect may support repair if adjacent materials are serviceable. Coating requires compatibility, preparation, and a functioning drainage path. Recover or replacement depends on layer count, moisture, deck, edge details, and the project documents. We explain why an option fits the observed condition and identify any test or area needed before final pricing.
The proposal names roof sections, system components, penetrations, access controls, patient-area protection, and closeout documents. If concealed damage changes the amount or method, the crew records it and pauses for authorization. A capital plan can arrange future work while keeping the clinic’s building condition separate from other assets.
For this clinic, the owner confirms project requirements under Elgin’s amended 2021 building-code editions. The facility confirms permit and project requirements. We document the roofing assembly and submittals; the owner’s design professional determines code application and structural issues. For comparison, hospital roofing and government building roofing also require controlled access, but the scope follows the specific clinic.
Keep care operations and contractor roles separate
The facility may have separate contacts for administration, building services, security, medical equipment, procurement, and patient communications. The startup list identifies who can arrange roof entry, approve price, authorize changed scope, and receive a daily status. We do not assume that an employee who reports a leak may approve a contract change.
If an air intake, rooftop unit, or exhaust path could be affected, facilities assigns the specialist who evaluates the operational response. The roofing crew coordinates the work boundary and follows approved shutdown instructions. If a condition appears outside scope, work pauses while the authorized representative reviews the evidence.
Near Downtown Elgin or Randall Point Executive Center, the facility still sets its own vehicle, loading, and pedestrian rules. A location does not disclose security procedures. The owner confirms truck placement and any public-route change before materials arrive.
Provide a clear facilities record
Closeout lists the building and roof section, repair completed, photos if permitted, materials where verified, remaining observations, and recommended follow-up. Temporary protection is recorded as removed or retained. The facility receives notice of areas that remain uninspected or require another contractor.
To request an assessment, provide the approved site location, roof plans, leak details, prior work, equipment contacts, access rules, and authorized project representative. State any restriction on photography, patient routes, or work hours before the visit. We will confirm the safe inspection limit and any test that needs approval.
Store closeout with the facility’s maintenance records under its handling procedures. It identifies what roof zone received work and what needs another review. A later report should name its own room and date so staff can distinguish it from a previous repair.
Questions About VA Medical Center and Clinic Commercial Roofing
Can roof repairs happen while the clinic remains open?
Often, with a defined work area, protected patient route, and facility-approved schedule. The clinic decides which services or rooms must remain available.
Will roof work require entry to a patient room?
Usually not for visual roof inspection. If interior confirmation is needed, the clinic arranges approved access and protection.
What information should accompany a leak report?
Provide the room or public area, date, active-water status, photos if allowed, roof plans, and the facilities contact who can arrange access.
Who handles medical or mechanical equipment shutdown?
The facility assigns its qualified specialist. The roofing proposal states any coordination needed at a curb or penetration.
Does local hail history mean the clinic roof is damaged?
No. The event indicates regional exposure, not clinic impact. Only conditions found on the roof area inspected support a property-specific finding.