Solar-Ready Commercial Roofing in Elgin, IL
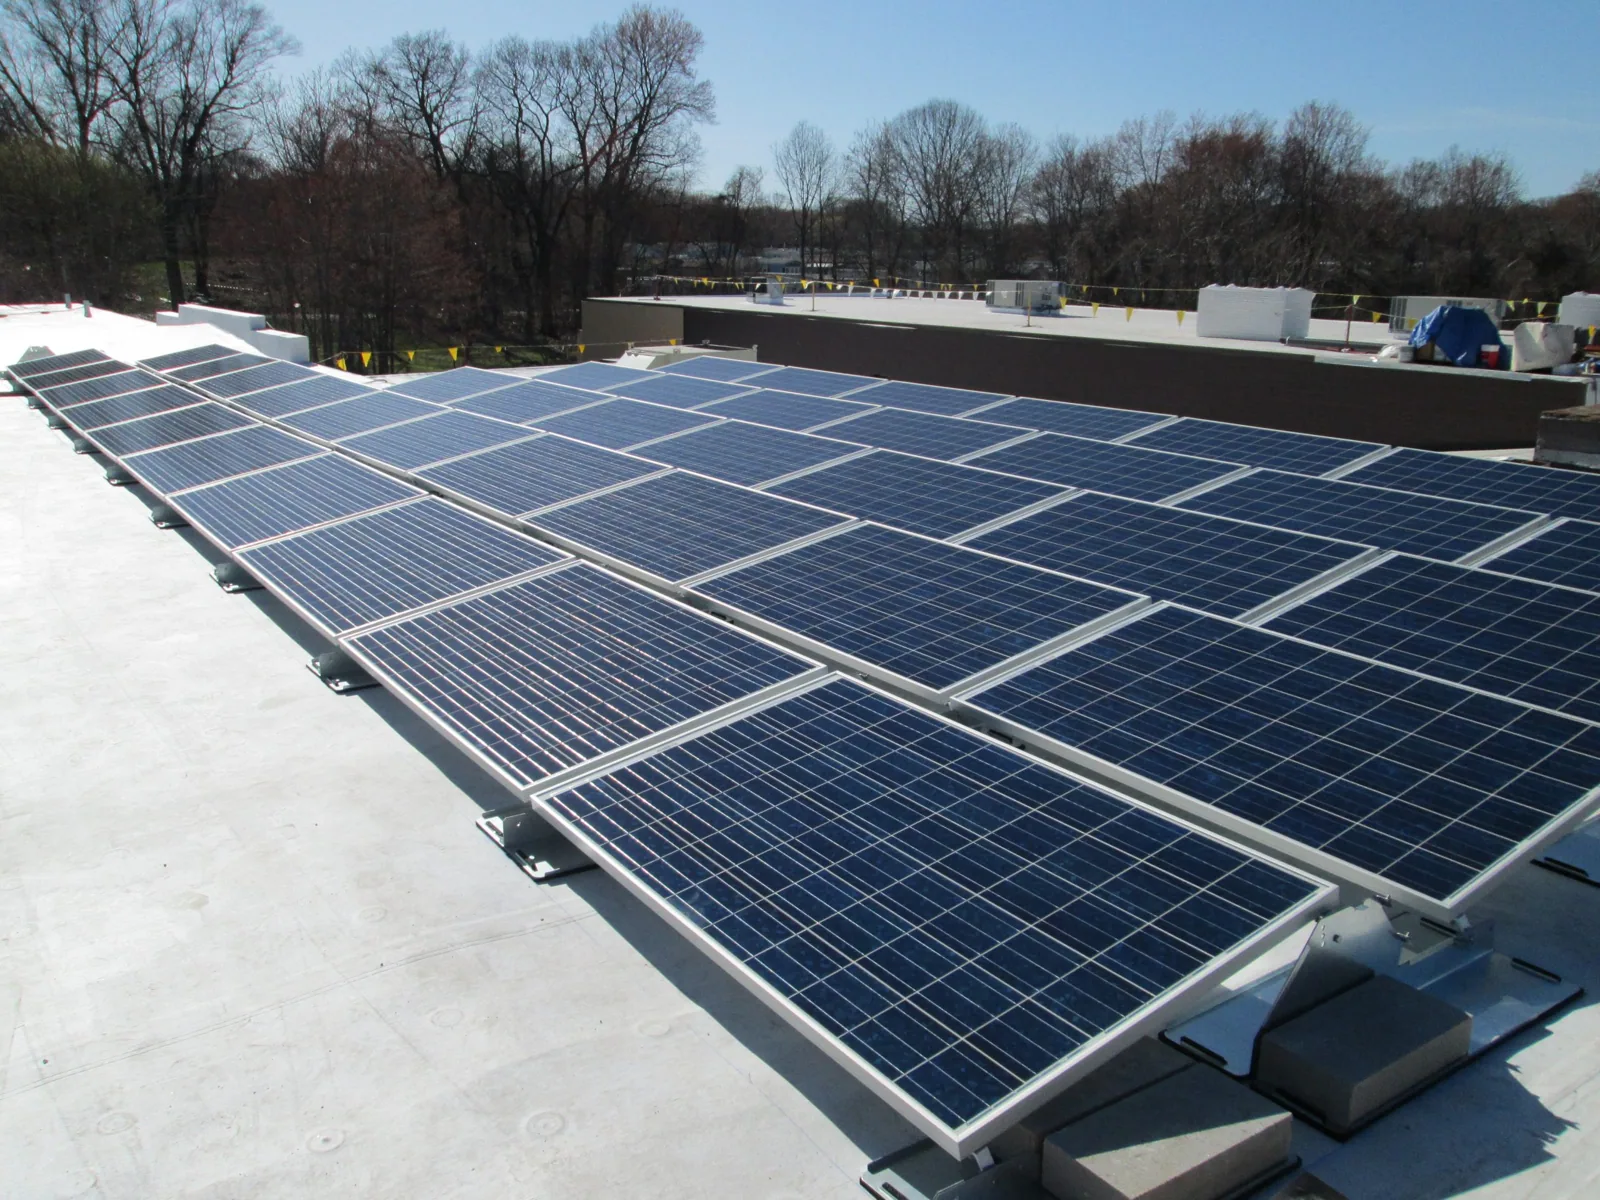
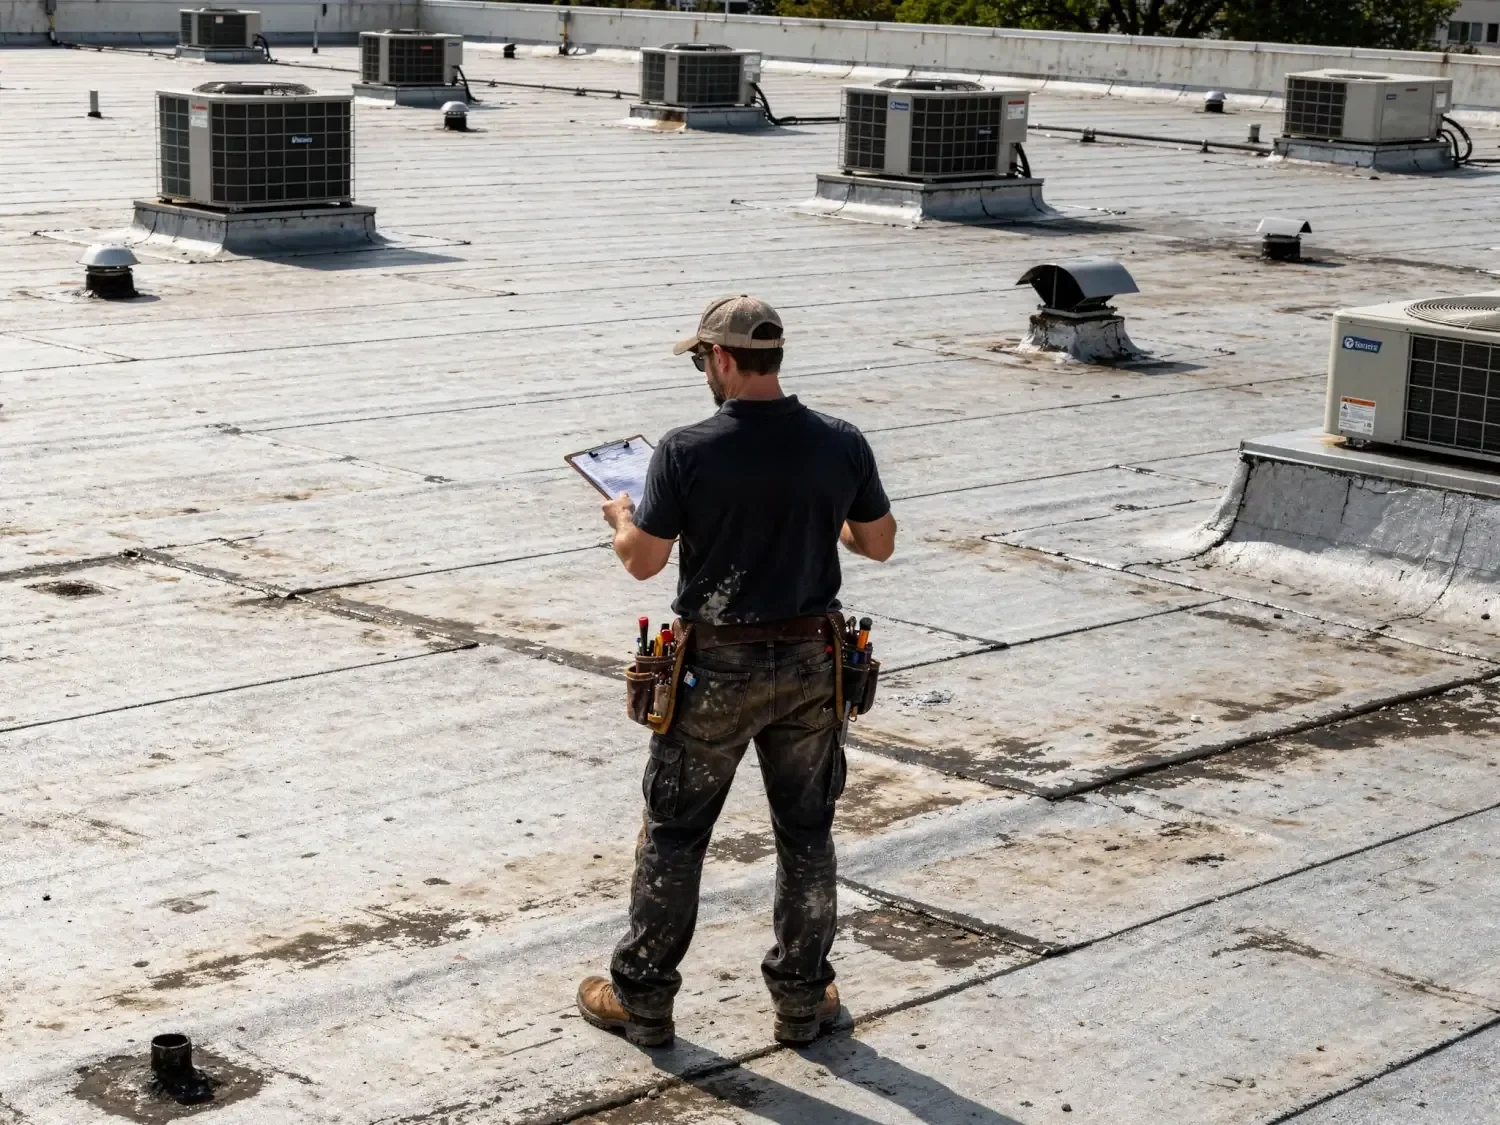
Check roof readiness before solar work
Send the roof plan, array layout, warranty information, leak history, access contact, and project schedule. We will identify roofing work and coordination points before mobilization.
Solar-Ready Commercial Roofing
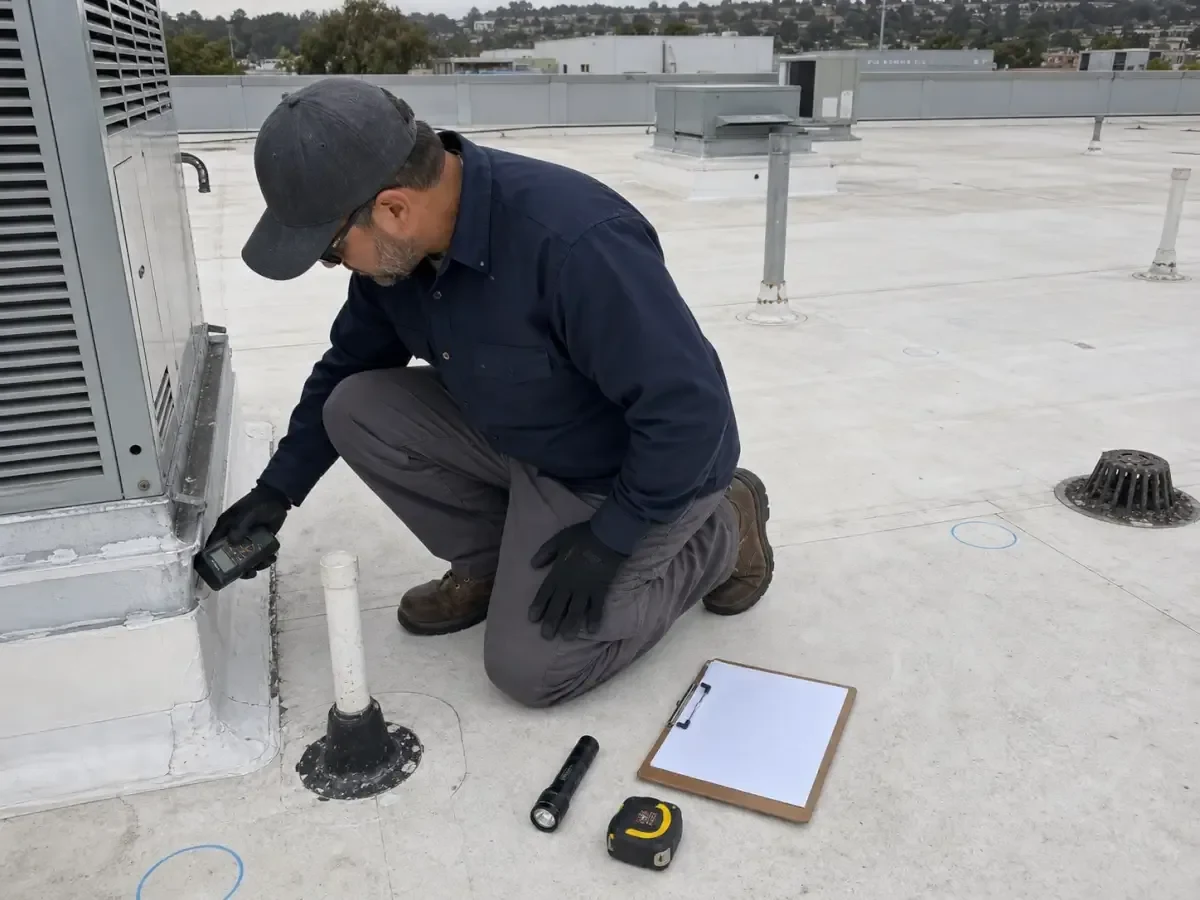
Solar planning should begin with the roof’s remaining service life. We inspect the membrane, seams, insulation, drainage, edges, and existing penetrations before an array layout is finalized. A roof that needs replacement may be better addressed before panels limit access. Elgin averages 12.7 days above 90°F each year. We coordinate the roofing scope with the owner’s solar designer and structural professional.
Roof life: inspect before equipment is committed
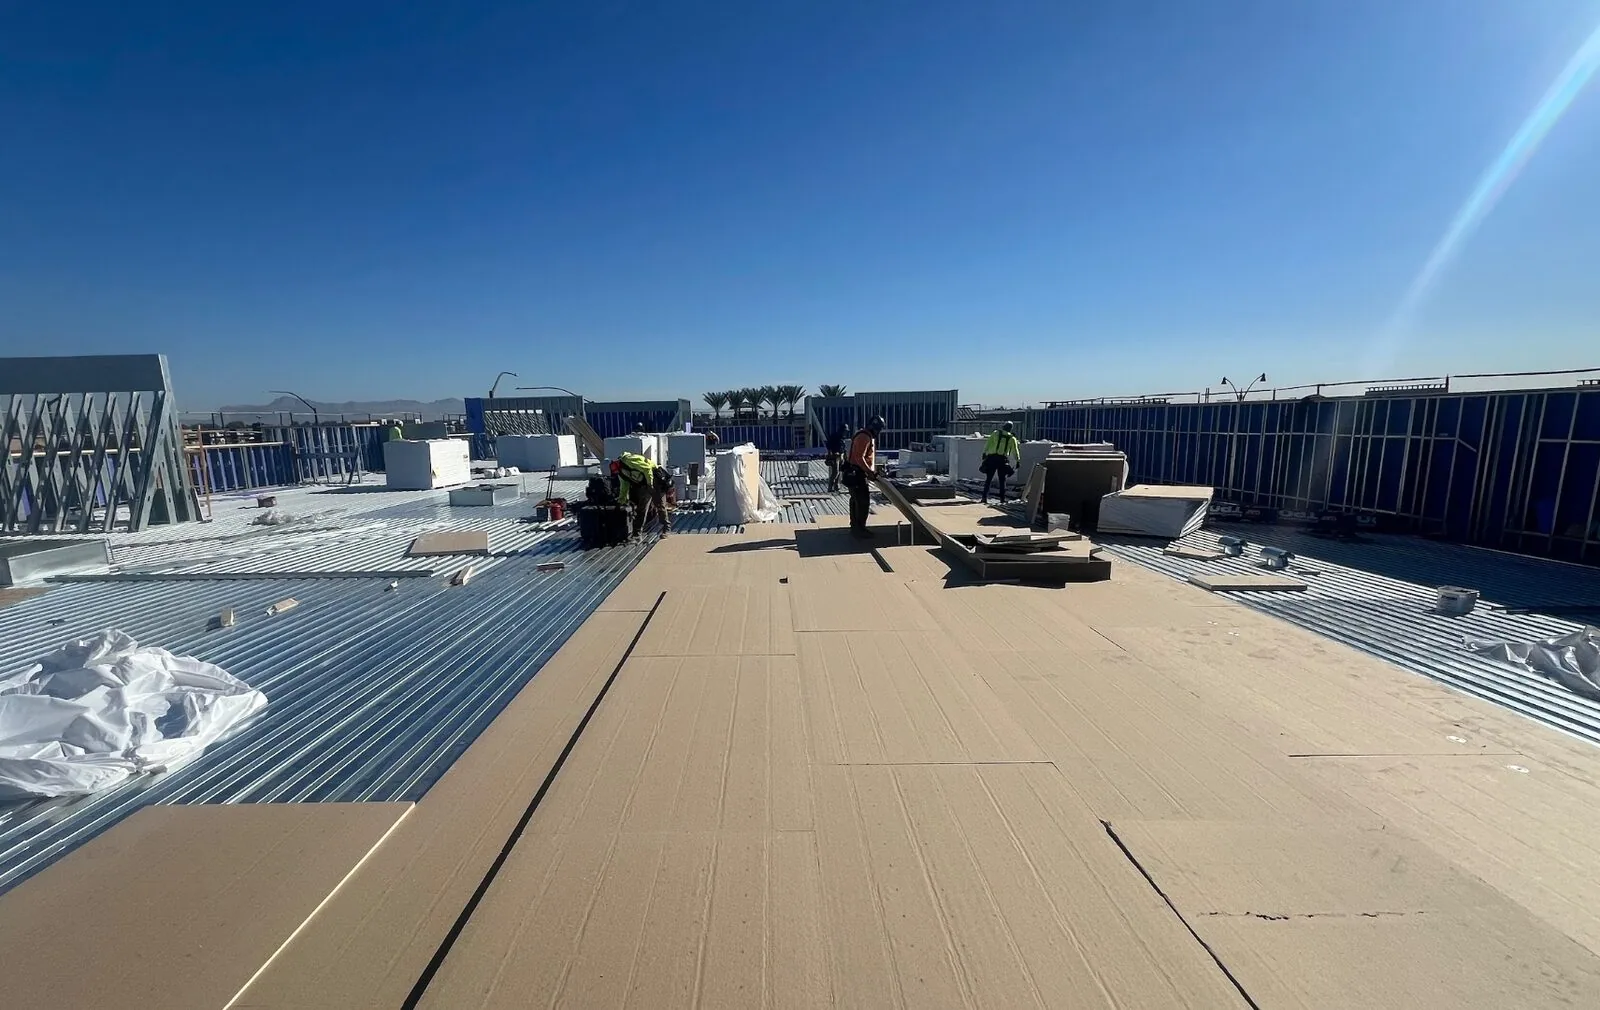
The first question is whether the existing assembly can support the planned project schedule. We review available roof plans, age and repair history, leak reports, warranty terms, and any recent assessment. On the roof, we inspect membrane seams, flashings, drainage, insulation indicators, and areas where future equipment may restrict maintenance. If the assembly is unknown, targeted testing can clarify layers before the owner commits to array placement.
A solar layout can last longer than the roof beneath it. If roof work is due soon, the owner may need to reroof first, coordinate a temporary panel removal plan, or defer the array. We identify each path and its roofing prerequisites. A replacement evaluation can compare tear-off and recover where conditions allow. We do not state a remaining-life figure without a documented basis.
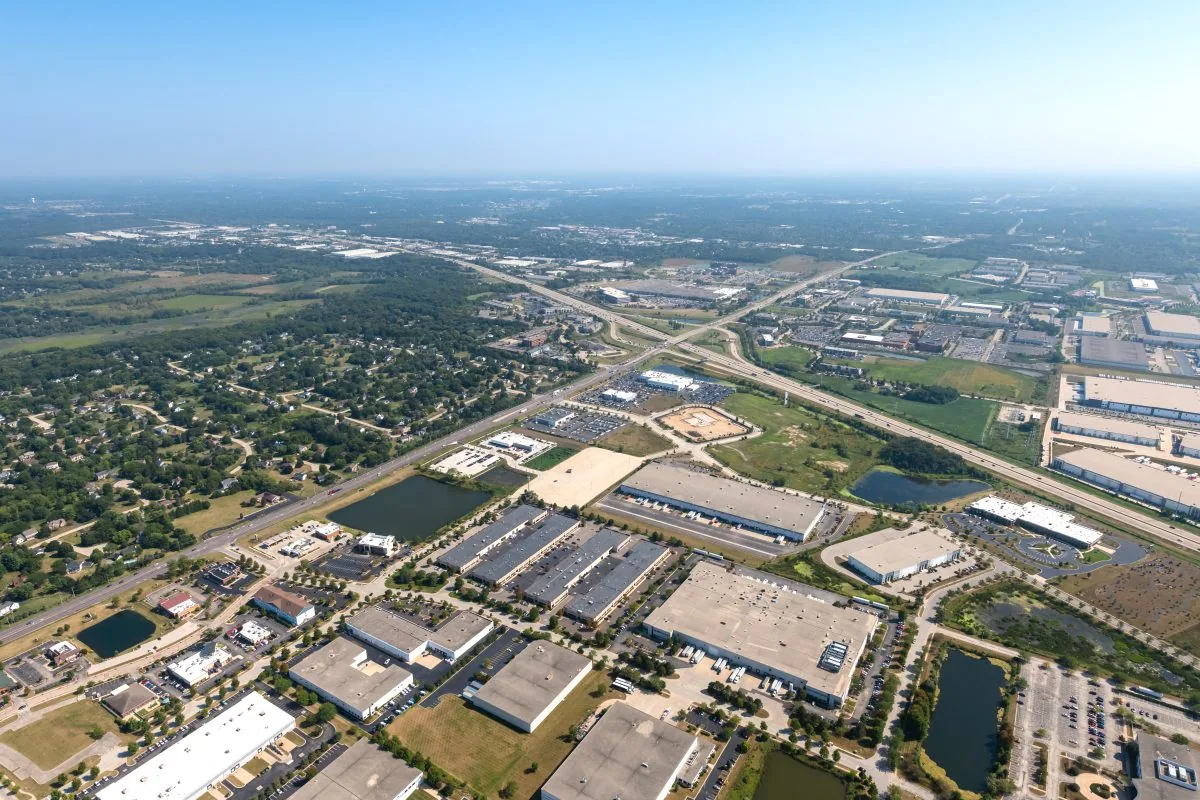
Elgin’s industrial and research areas include Northwest Business Park and Miller-Davis Research & Industrial Center. Their roof conditions and owner requirements are not interchangeable. At either location, we inspect the specific building and confirm access for both roofing and solar teams before setting a sequence.
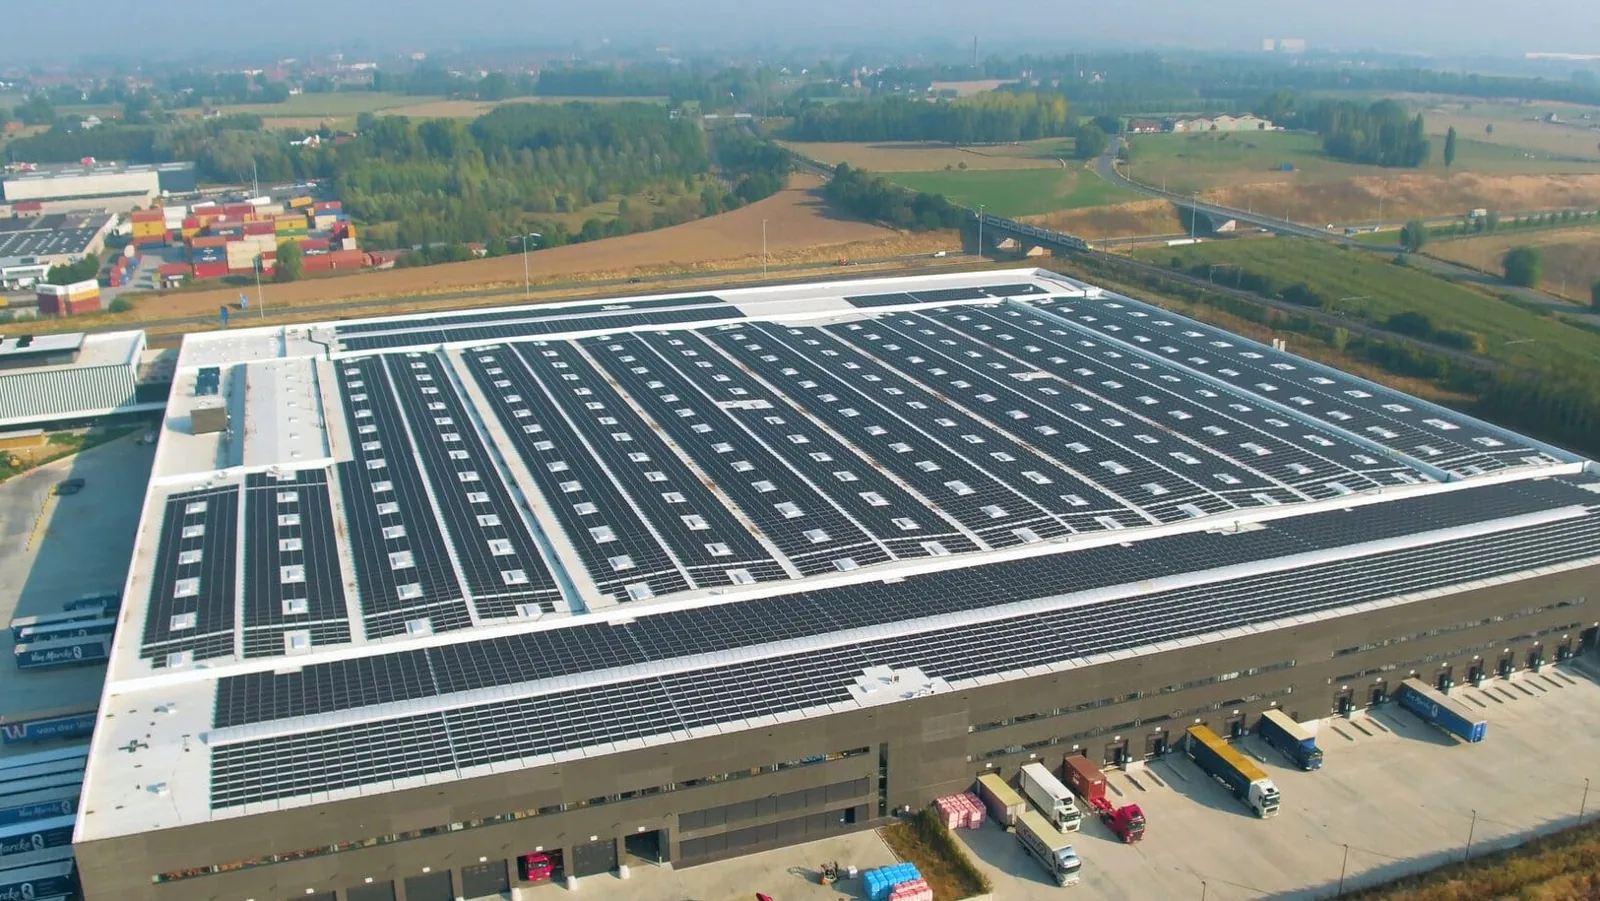
Array coordination: define who owns each roof detail
The solar designer specifies module layout, attachment approach, conduit routing, inverter location, and electrical connections. The structural professional reviews loads and attachment capacity. Our roofing scope addresses membrane continuity, penetration flashing, protection layers, and coordination at the roof surface. We do not approve array design, electrical systems, or structural capacity.
Before work, the parties confirm attachment locations against roof plans and existing seams, drains, expansion joints, skylights, and service paths. A bracket cannot block an outlet or sit on a weak curb flashing. We identify the roof details that need a product-specific attachment or flashing. Any penetration should be agreed before installation, with material compatibility, inspection access, and warranty implications reviewed by the responsible parties.
For facilities in Elgin-Victor Industrial Park or the Randall Road corridor, staging and business hours can affect crane access and deliveries. The site contact verifies actual site rules. The roof plan should show the array, maintenance aisles, rooftop equipment, and repair access so later service does not require guessing where components are buried.
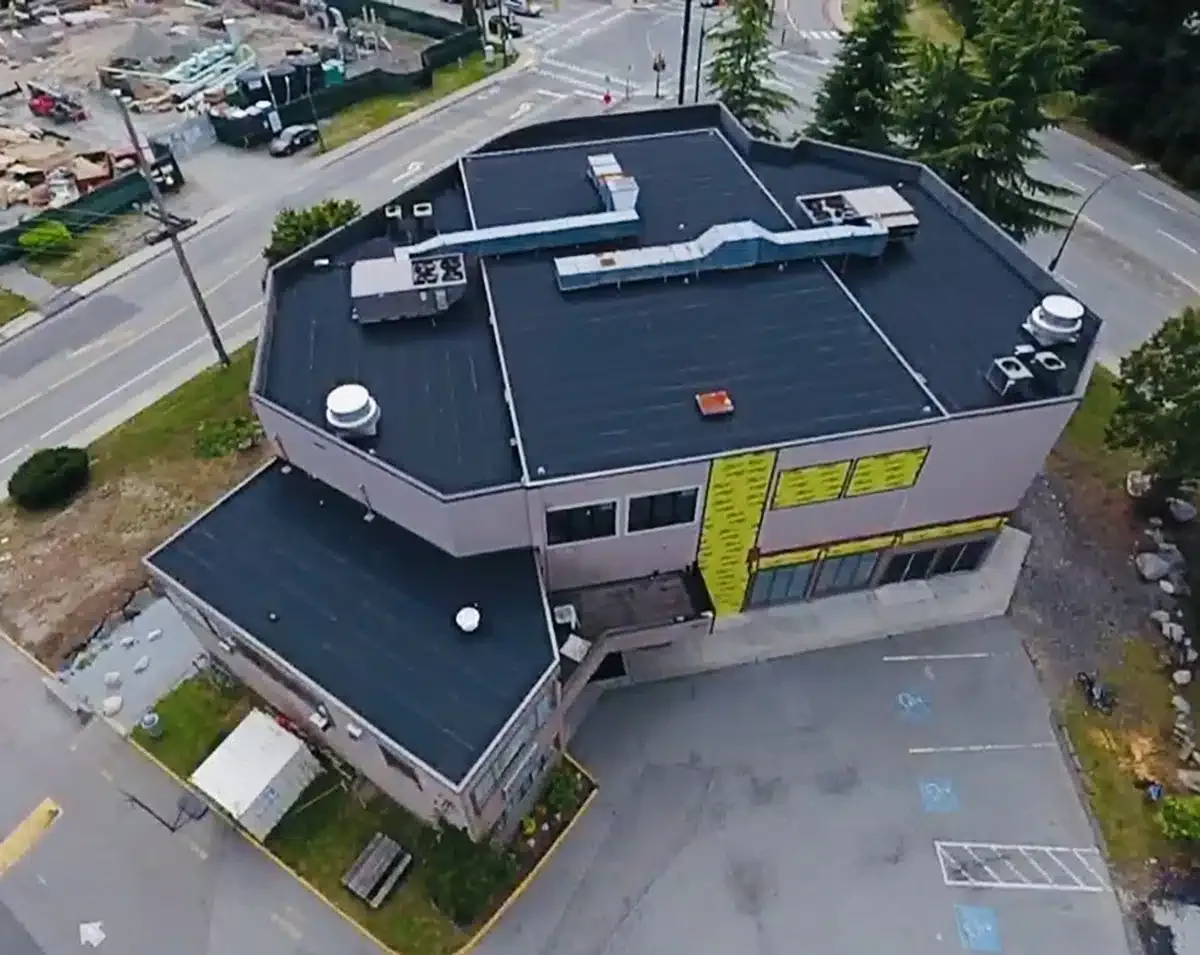
Drainage and access: keep service paths open
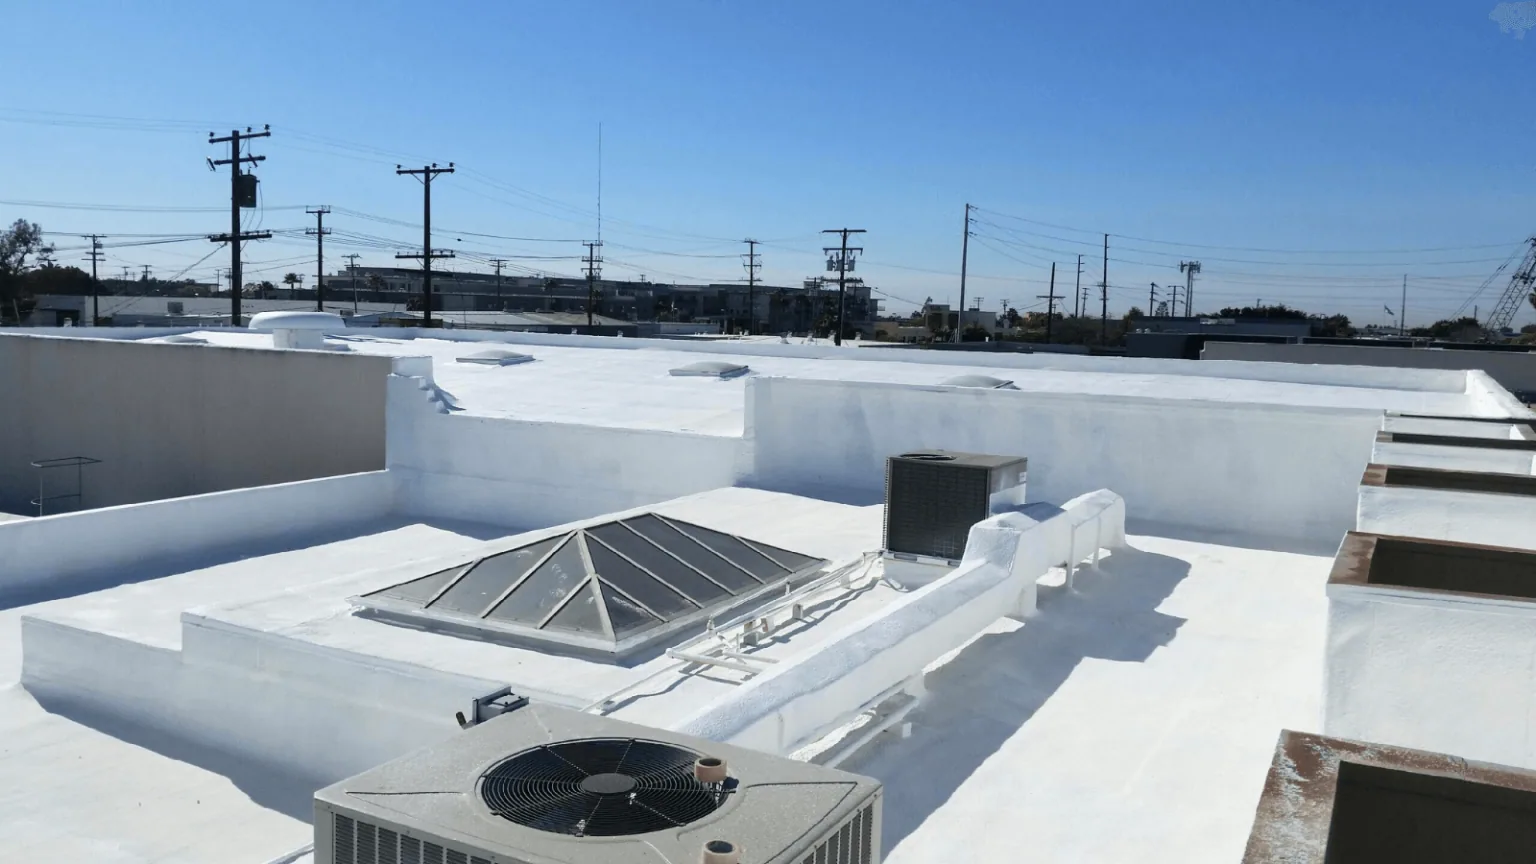
Solar equipment changes how crews reach a roof and inspect its details. We preserve access to drains, scuppers, hatches, skylights, equipment curbs, and perimeter edges. The roof and array plans should agree on walkway zones and clearance around serviceable equipment. A roof with an existing ponding area needs review before supports are set in the affected zone.
Elgin receives roughly 37.76 inches of annual precipitation and averages 29 inches of snowfall. Snow, meltwater, and debris make clear drainage routes important. We check whether module rows or conduit runs could obstruct an existing water path. The array designer determines layout; the roofer identifies roof drainage details and flashing constraints. A drainage inspection can record outlets before construction and provide a baseline for later maintenance.
Where there are multiple roof levels, we mark access transitions and drop-off points. Walk pads or protection board may be appropriate at defined service paths, subject to the roof system. A perimeter review can identify exposed edges and access limits near planned equipment routes.
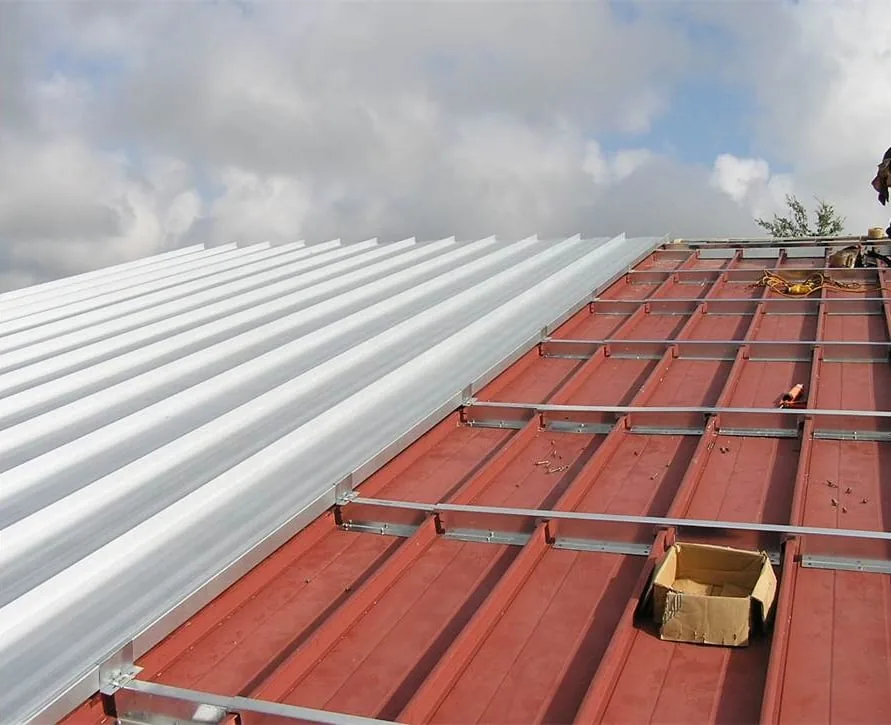
Roofing preparation: repair and document first
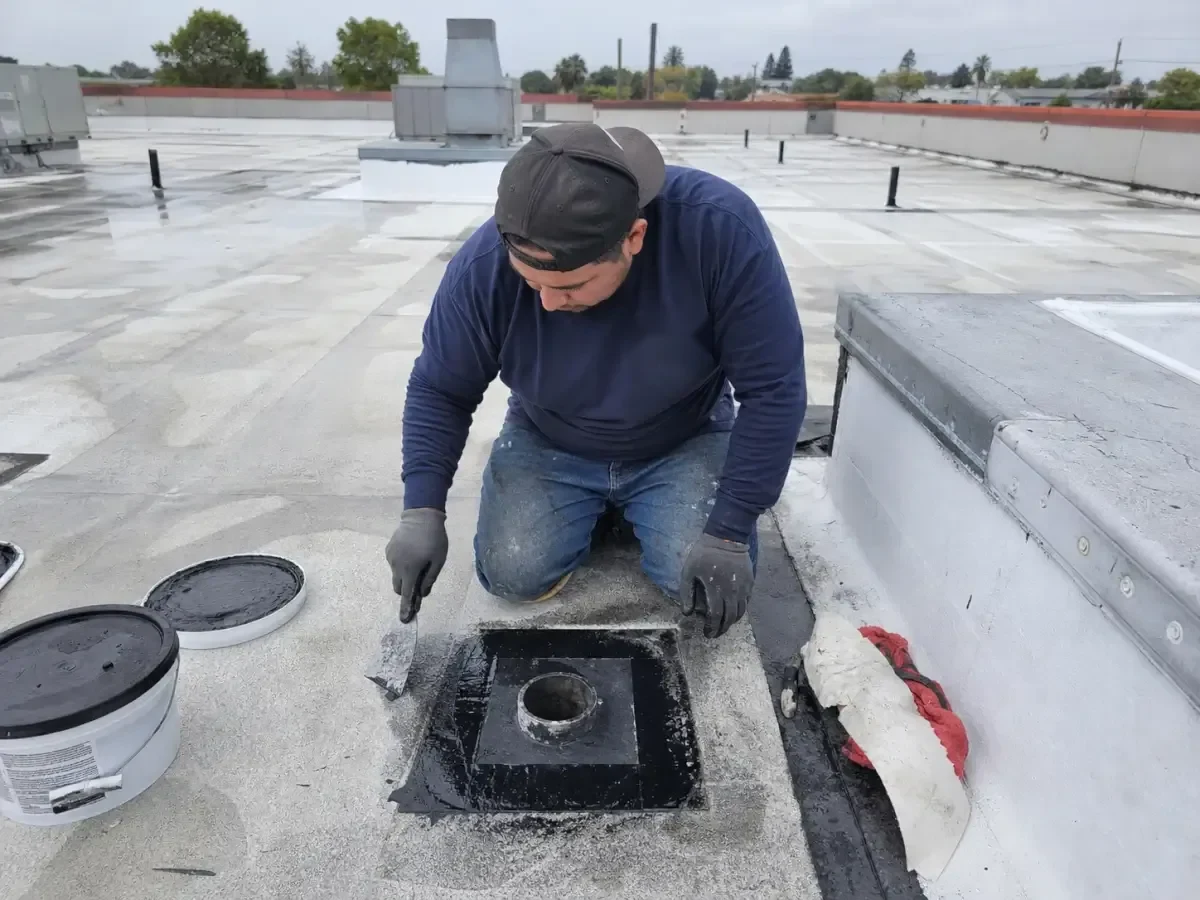
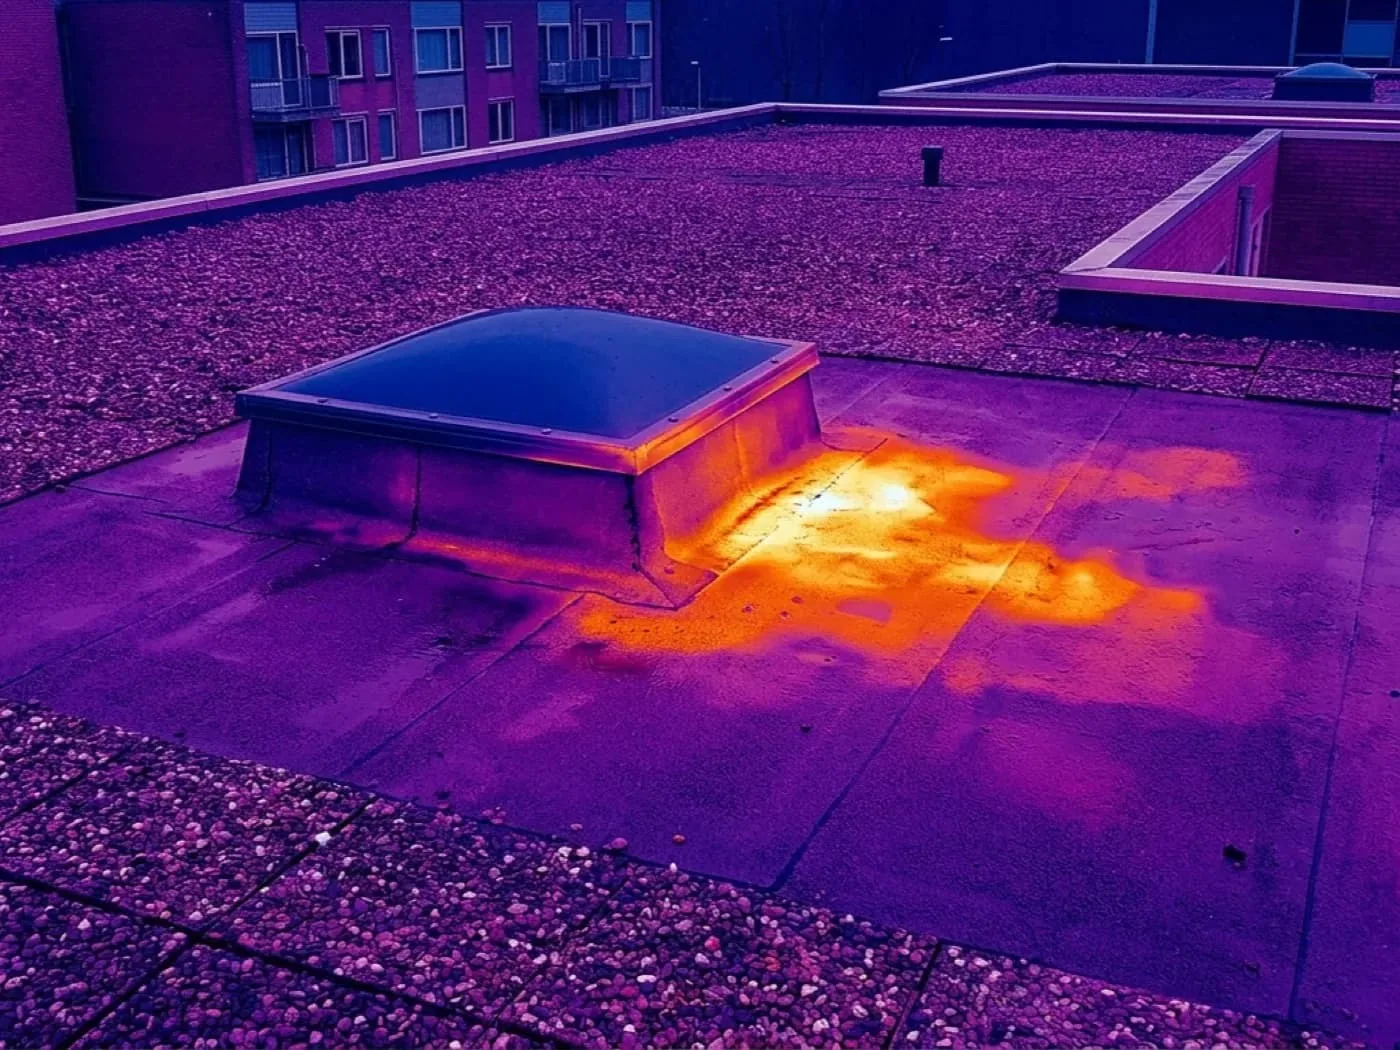
Before an array arrives, we complete approved roof repairs and document their locations. Work can include replacing a failed seam, restoring a curb flashing, addressing a drain detail, or preparing the surface for an attachment assembly. If moisture is suspected, we recommend testing before equipment blocks the area. The owner approves the test boundary and receives the limits of each method.
We coordinate temporary protection, material staging, and weather holds with the construction team. In Elgin, summer heat changes worker exposure and material handling; cold weather can limit adhesive or membrane work. Product instructions and actual roof conditions govern installation timing. If the solar schedule moves outside the roofing window, we identify a safe pause point rather than leave the assembly open.
Any attachment that penetrates the roof must be installed and flashed under an approved detail. We review who supplies the flashing components, who installs them, and who inspects the completed transition. Responsibility is written into the project sequence. This avoids a gap between array installation and roof restoration.
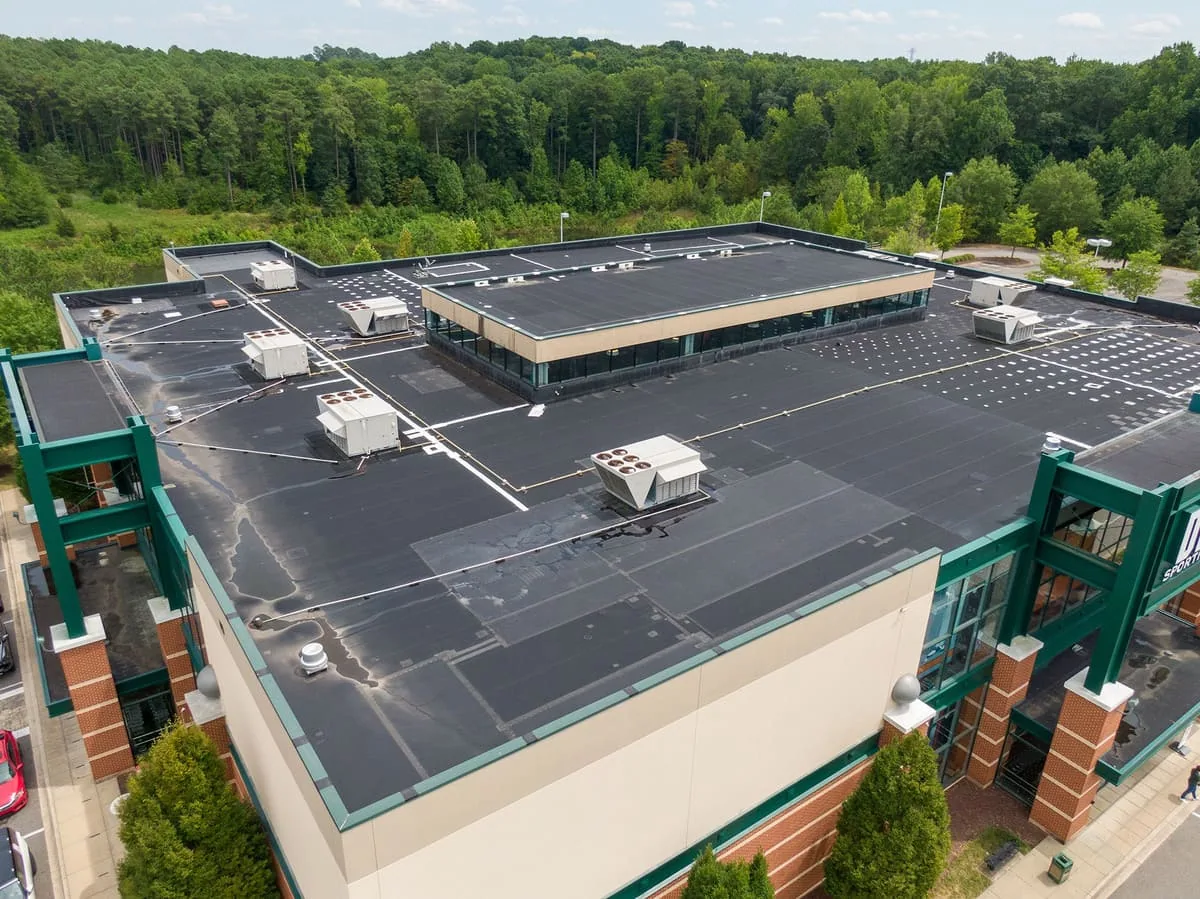
Documentation: preserve the roof baseline
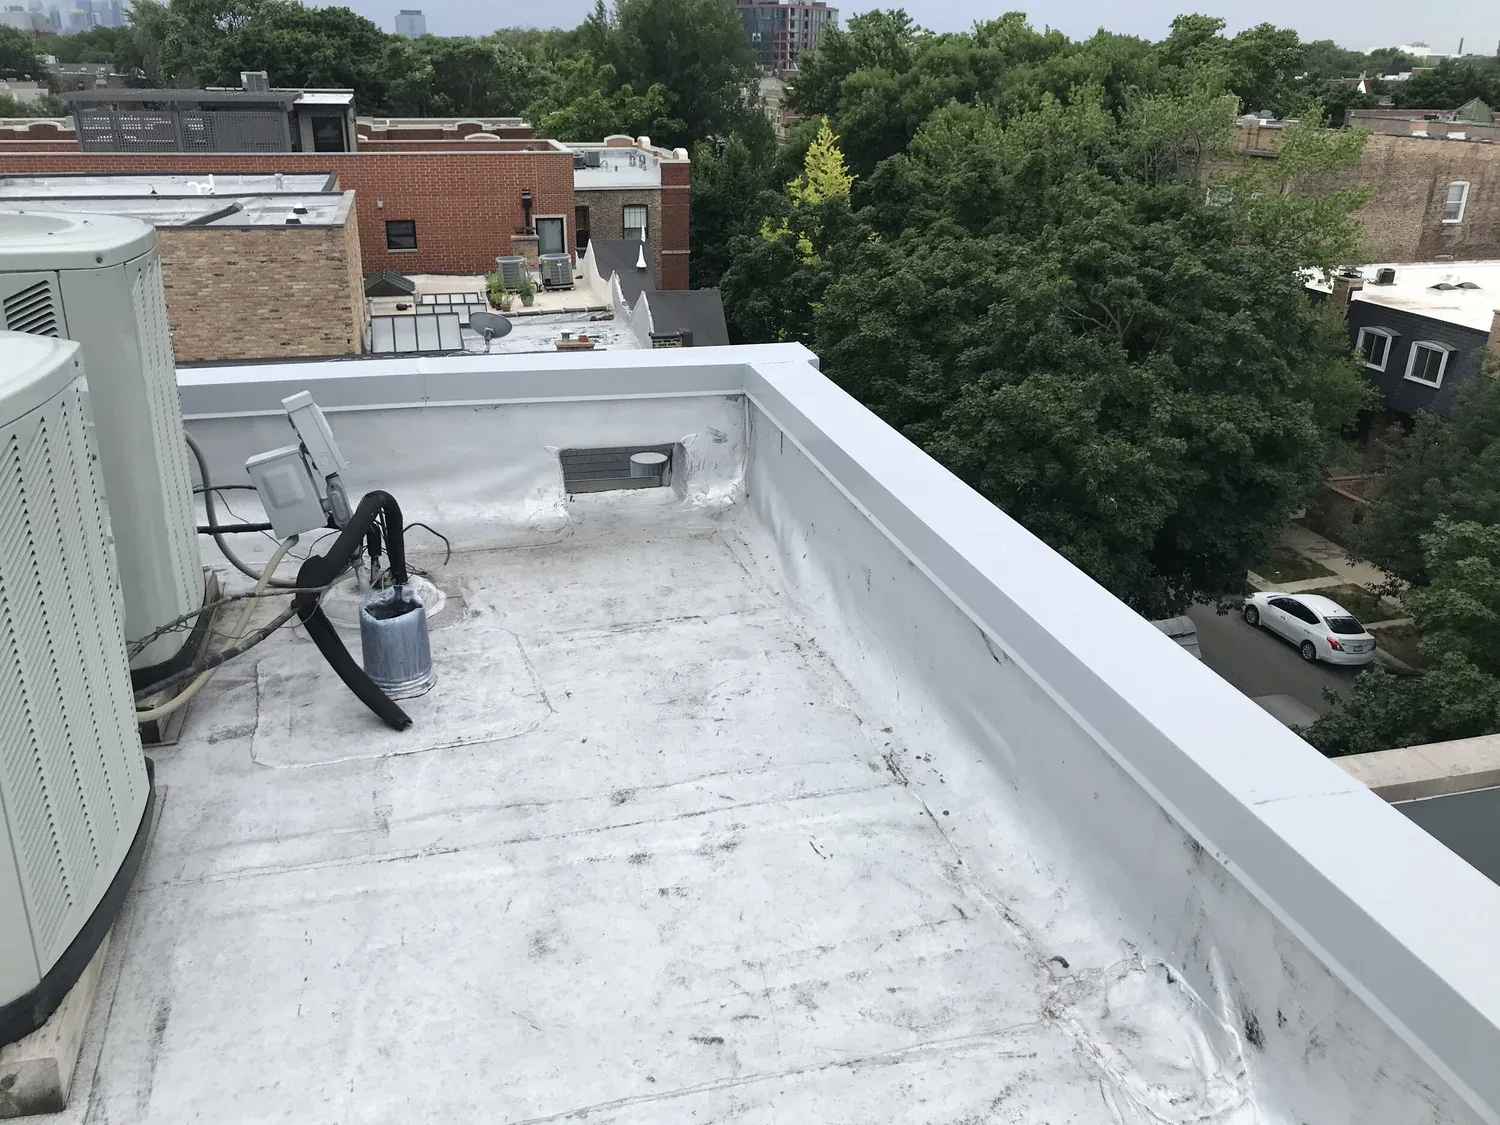
Before solar work, a roof baseline should show accessible condition, known repairs, drainage locations, membrane type where verified, and areas needing follow-up. We can organize dated photos by roof zone. The solar contractor should keep an as-built array plan, attachment locations, conduit route, and warranty material. Each record serves a separate role; one document should not be treated as proof of every hidden condition.
Elgin’s current building requirements include the 2021 International Building Code with city amendments and the 2024 Illinois Energy Conservation Code with state amendments. The design team confirms which rules, permits, and submittals apply to the planned work. We provide roofing product information and installation records for our scope; the authority having jurisdiction and design professionals determine overall compliance.
A roof condition report can establish roofing observations before array placement. For multi-building owners, a roof asset record can track repairs and inspection dates across facilities.
Project sequence: set decision points before mobilization
The roofing proposal identifies inspection, repairs, attachment coordination, flashing work, temporary protection, access, and exclusions. It names actions by the solar contractor, electrician, structural professional, and owner. If equipment needs to move or a test cut is required, that approval comes before work. If concealed damage appears, we photograph it and request direction before enlarging the opening.
Schedule a coordination meeting when the roof, array, and electrical plans are available. Confirm loading, crane windows, shutdowns, worker orientation, fall protection, and weather contingencies. The owner’s facilities team identifies who receives each update. A clear sequence reduces the chance that new penetrations conflict with existing roof details or that repair access disappears after modules are installed.
For a building near Downtown Elgin, traffic and occupied public space can affect the staging plan. Other properties may have secured yards or active production. We verify site rules with the contact and keep the roofing work boundary visible on project drawings.
Closeout: hand off an inspectable roof
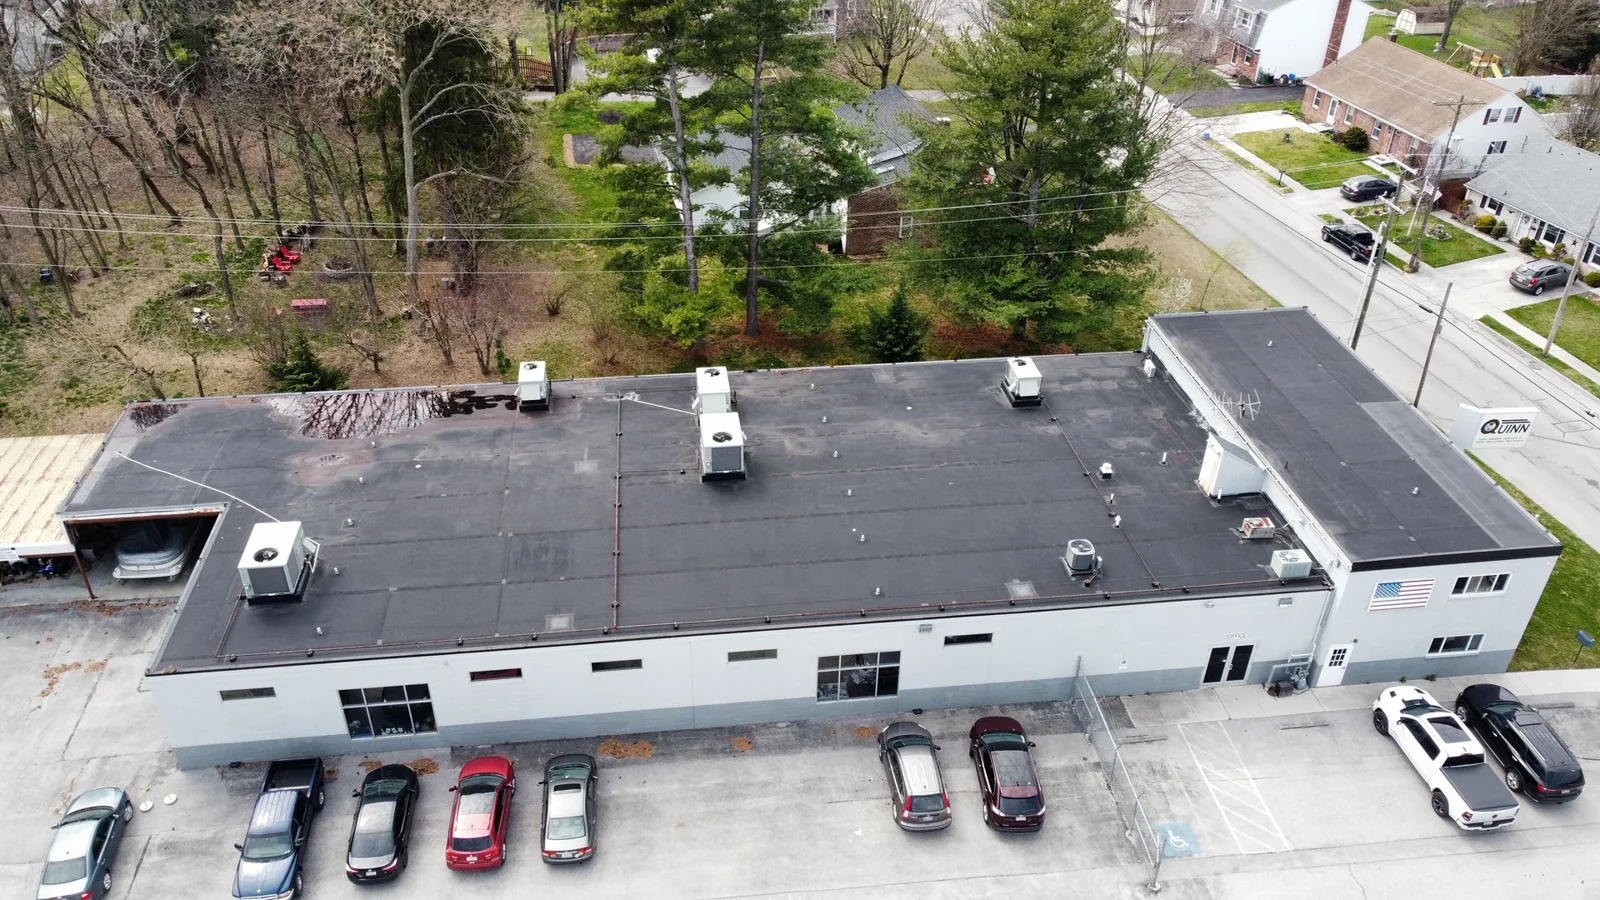
After roofing work, we provide photos, repair locations, installed roofing materials when available, and any remaining observation. The solar team records completed attachments and array as-builts. The owner should retain both sets with roof plans and warranty documents. Later service needs to distinguish roofing repairs from solar-system work and should identify which contractor is responsible for each component.
Share roof plans, warranty records, leak history, proposed array drawings, equipment schedules, and project contacts before requesting an assessment. We will confirm whether the roof needs repair or replacement before solar installation. The recommendation focuses on an inspectable roof, documented flashing, and coordinated ownership of each connection.
Questions About Solar-Ready Commercial Roofing
Should solar panels go on before the roof is replaced?
It depends on documented roof condition and the array schedule. If the roof may need work during the array’s life, the owner should compare reroofing first with future panel removal and reinstallation costs.
Can a roofer approve the solar attachment design?
No. Structural and solar professionals determine loads, attachment layout, and electrical design. We review roofing compatibility and flashing requirements within our trade scope.
Will solar panels void my roof warranty?
Warranty terms depend on the manufacturer, approved assembly, installer, and project documentation. The owner should confirm requirements before ordering materials or making penetrations.
Can you add flashing after panels are installed?
Access and attachment details can make later repairs more involved. We recommend coordinating roof details before array installation and documenting each completed penetration.
What records should the project team keep?
Retain roof plans, inspection photos, repair scope, array as-builts, attachment locations, conduit routes, product data, permits, and warranty documents. Each record should identify its scope and date.