Duro-Last Commercial Roofing in Elgin, IL
Duro-Last Commercial Roofing
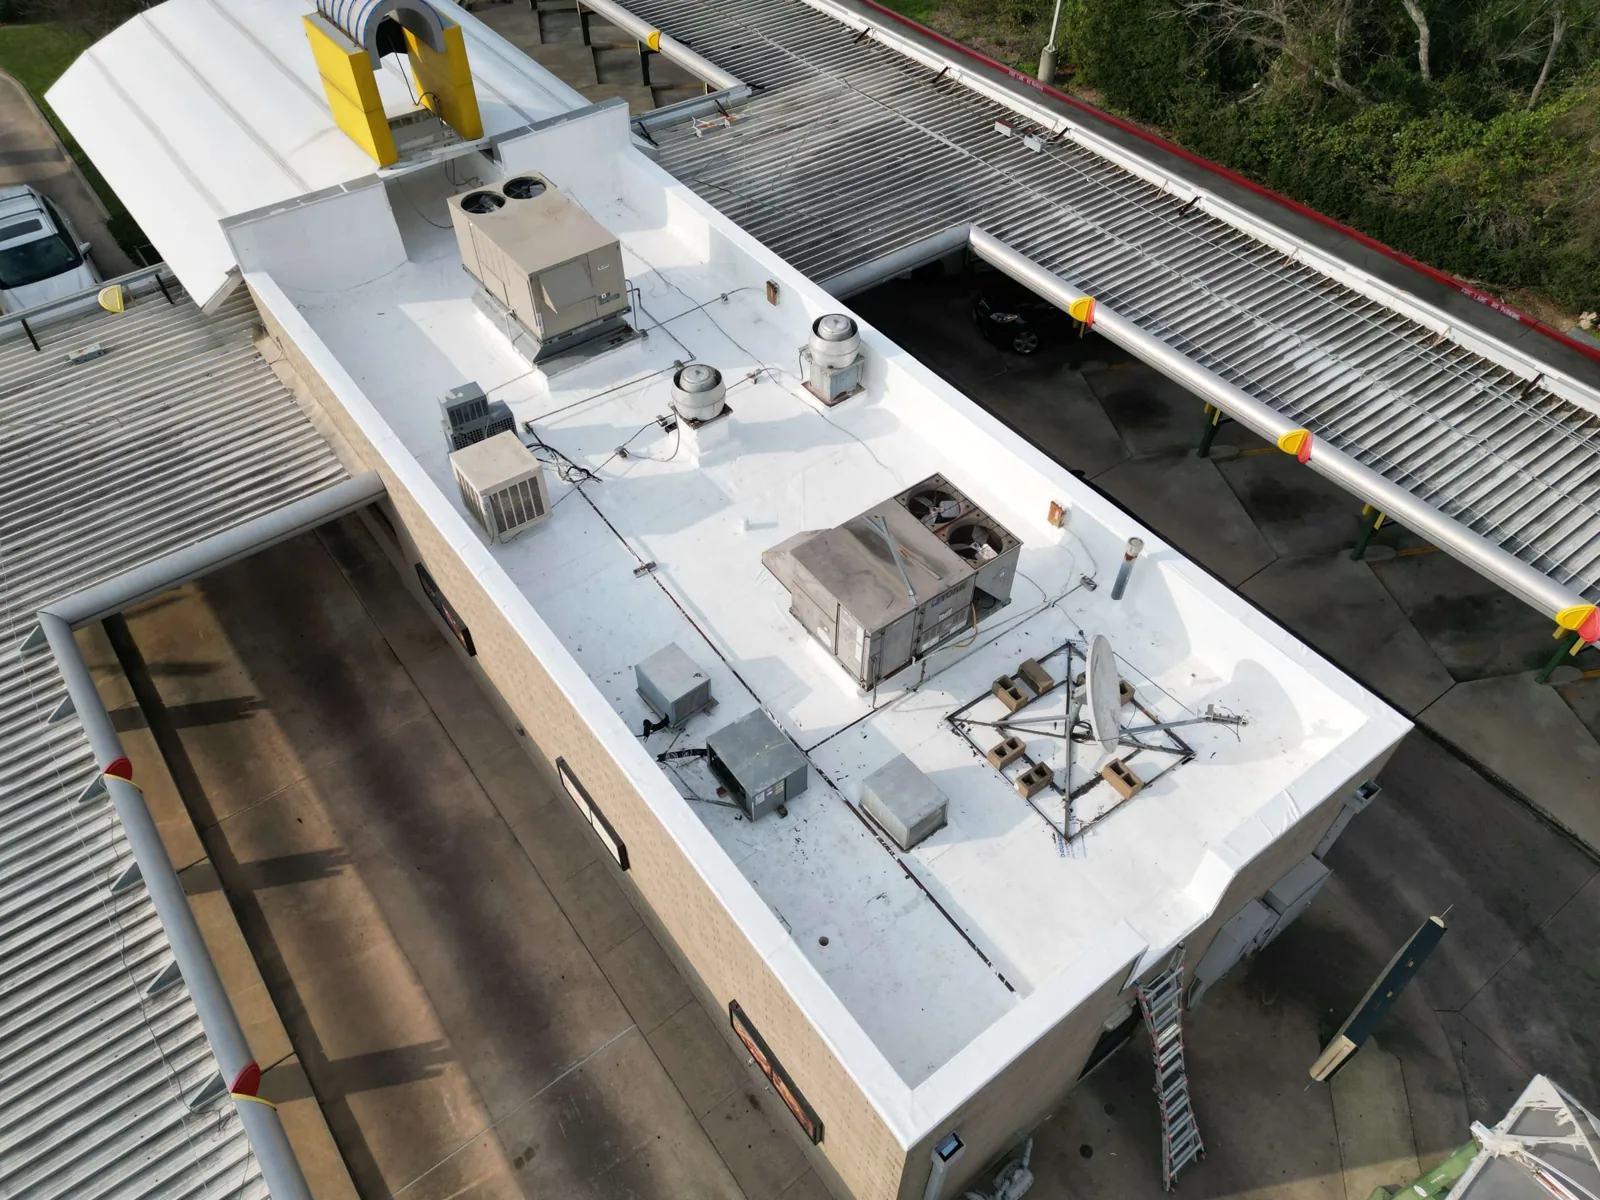
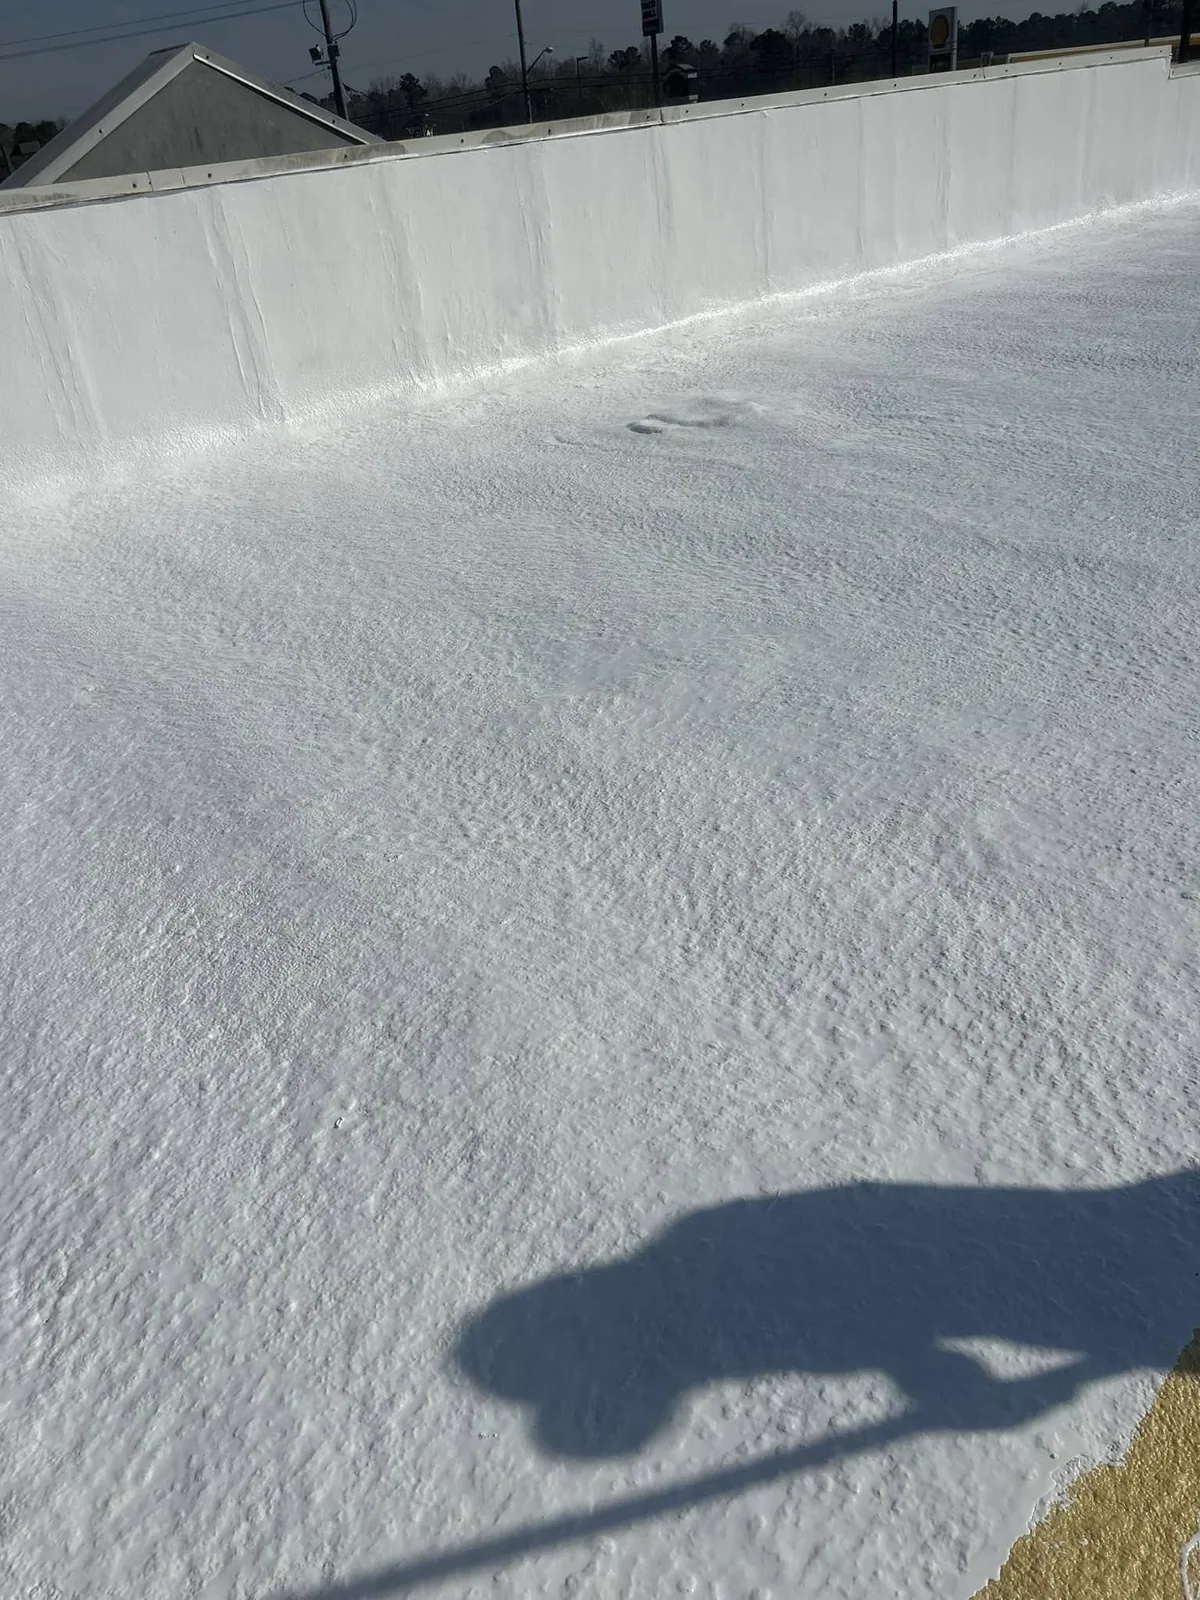
Duro-Last is known for PVC commercial roofing and custom-fabricated components. Those components can help define the installation plan, but the building still needs a field review. We measure the roof, check transitions and drainage, and document the existing assembly before recommending a repair or replacement. The finished scope ties the product package to real dimensions, site access, and project details.
Measure before the package is ordered
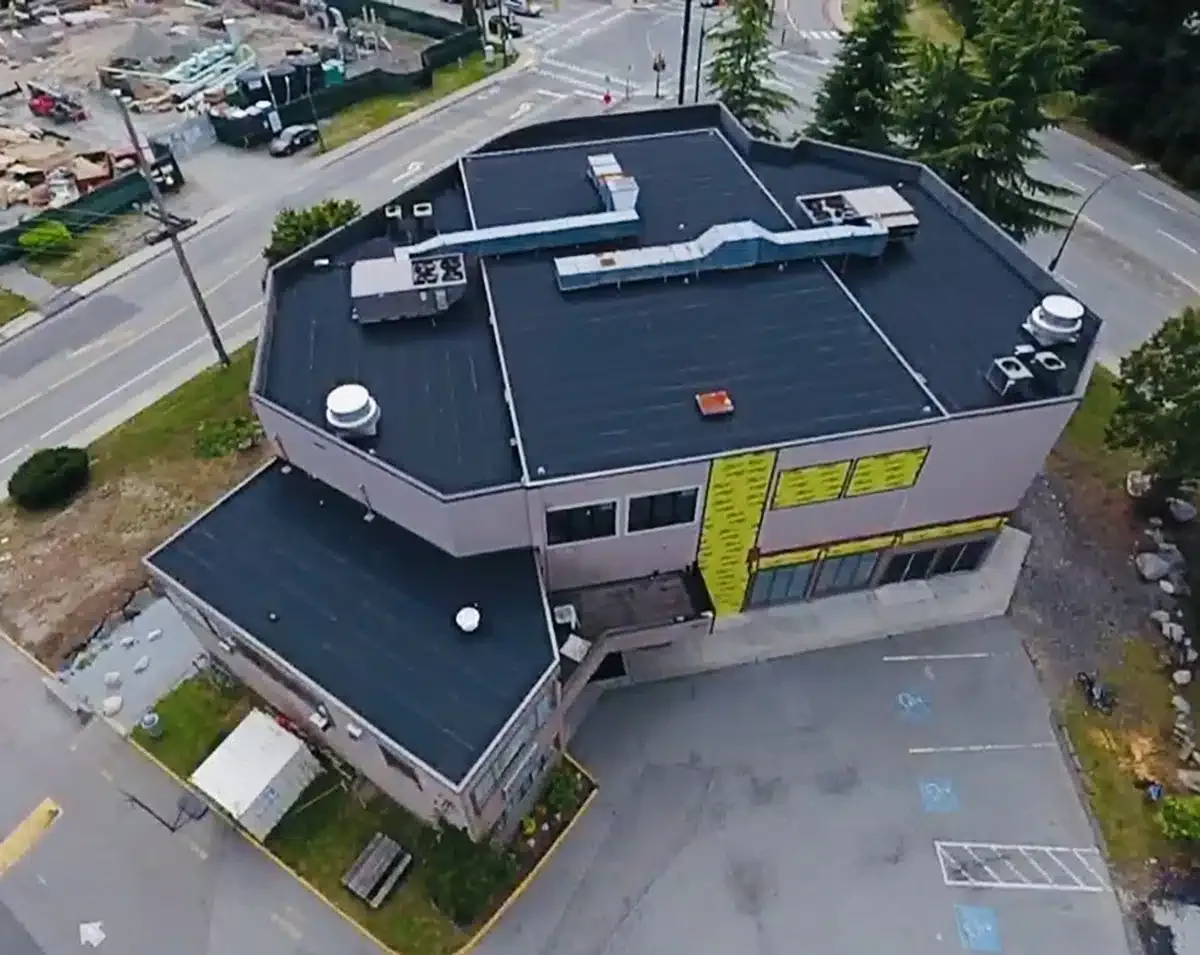
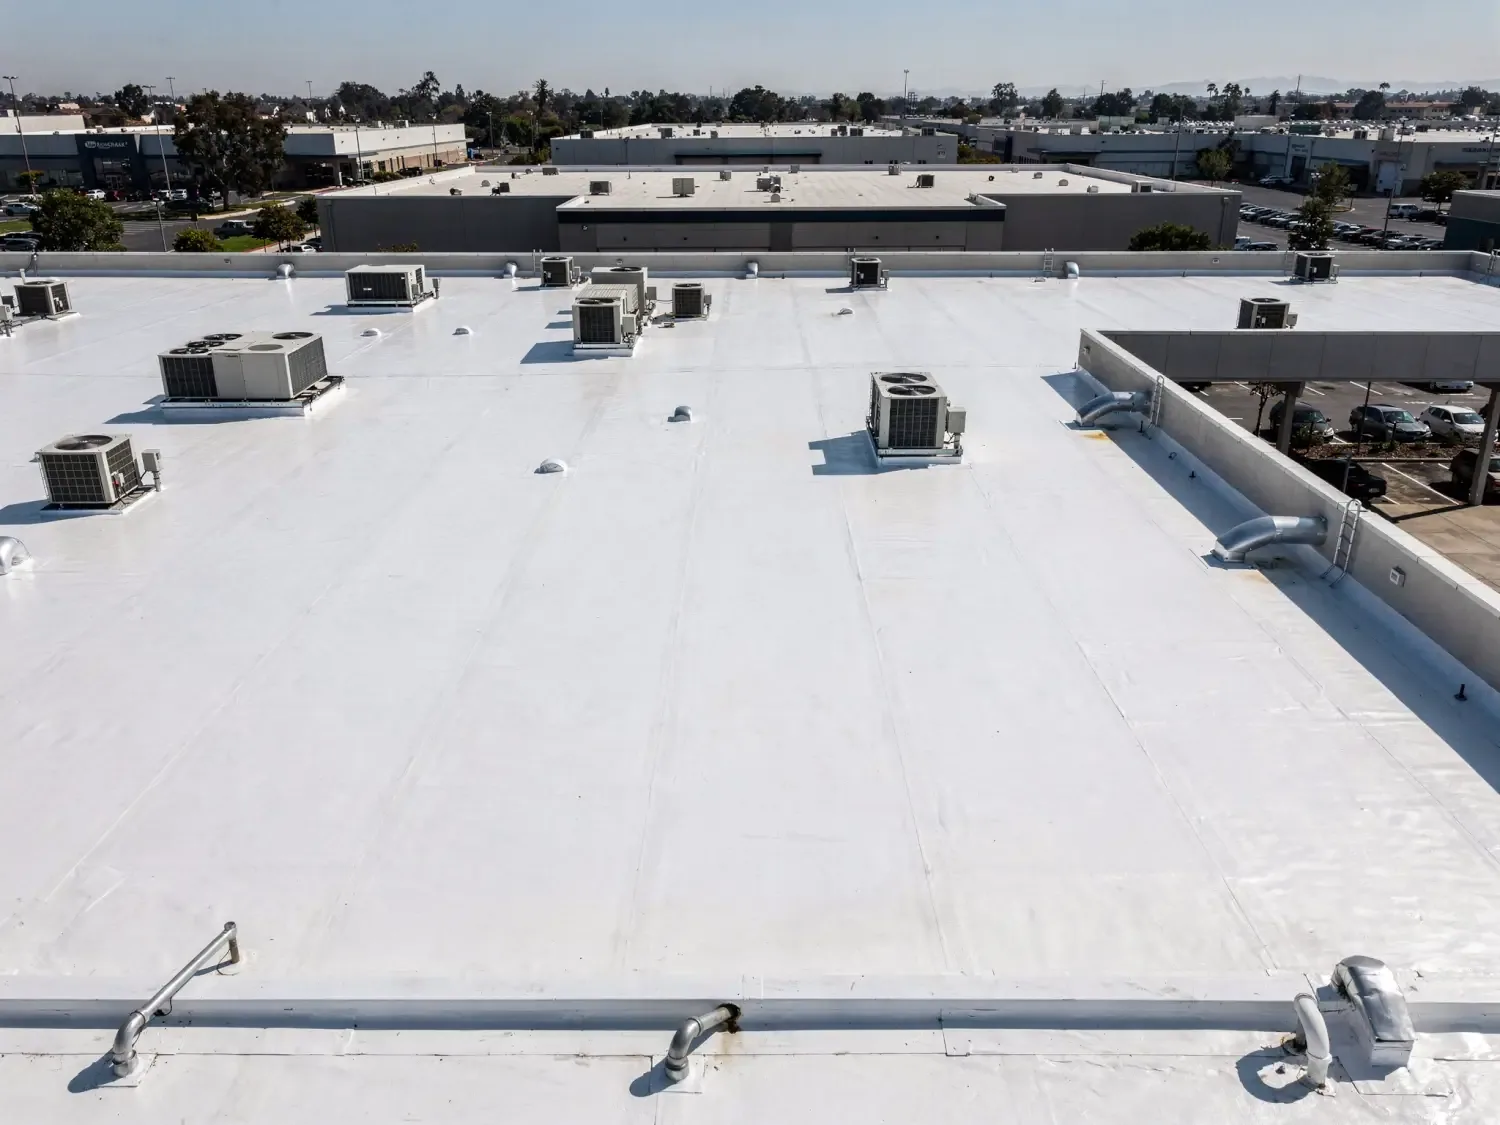
A custom-fabricated system depends on reliable measurements and clear roof information. We map field areas, curbs, drains, parapets, expansion joints, and other penetrations. The crew records roof edges and changes in elevation, checks visible deck or insulation concerns, and identifies conditions that may affect fabrication. A measurement taken from an old drawing should be verified against the actual roof before components are released.
We also compare the planned details with the current roof. Prior patches, added equipment, or a later recover can change what the original documents show. Where an area is inaccessible, the report says so. If a measurement cannot be verified, it is marked for correction before installation rather than carried forward as an assumption.
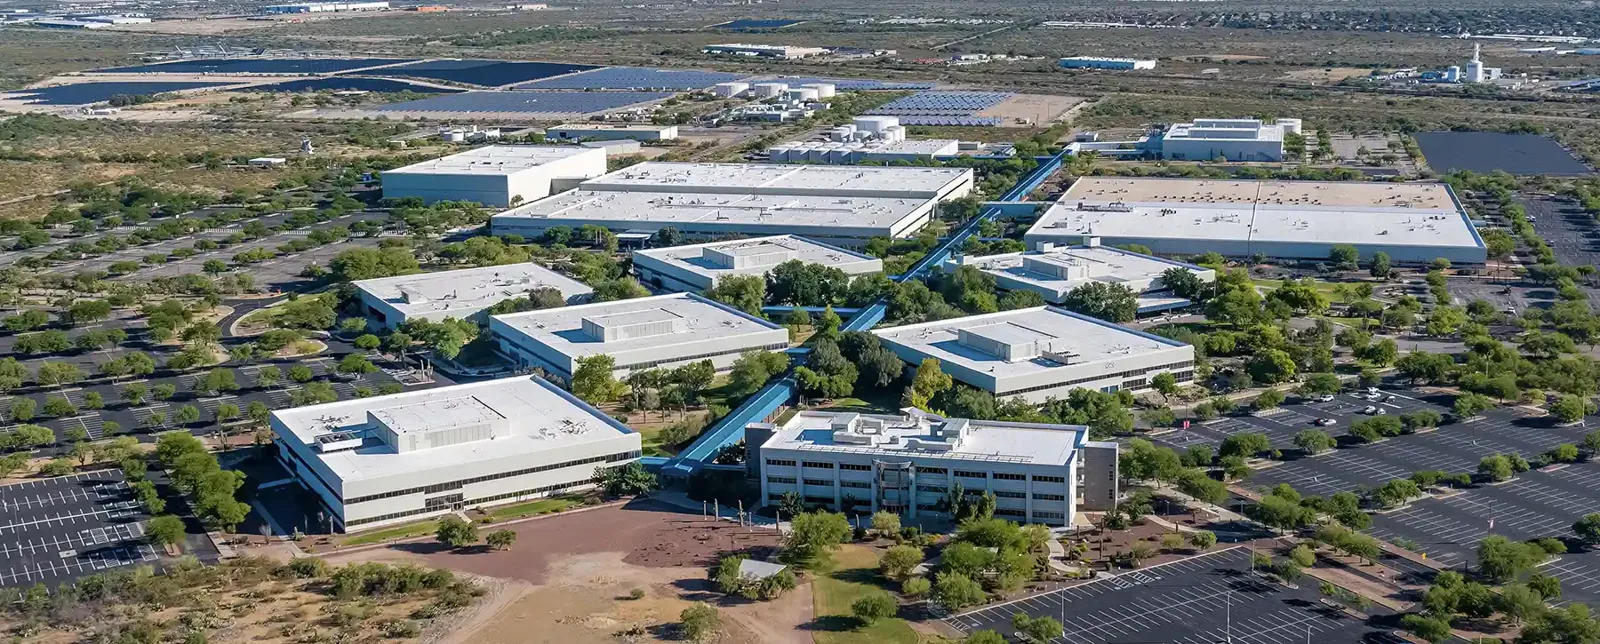
Elgin facilities near the Randall Point Executive Center and Elgin-O’Hare Business Center may have different roof-access paths, loading hours, and tenant coordination needs. We confirm those logistics with each site representative. No park or center name tells us the building’s membrane or condition. For a roof-zone baseline, schedule a commercial roof inspection.
Understand the Duro-Last PVC assembly
Duro-Last commercial roofing centers on PVC membranes with custom-fabricated components and flashing options. The selected assembly still requires a compatible substrate, insulation, cover board where specified, attachment, perimeter termination, and drainage design. Custom fabrication changes how certain field details are prepared; it does not eliminate the need to inspect the roof or follow project-specific requirements.
During field review, we confirm the roof measurements, layout, penetrations, equipment bases, edges, drains, and details that interact with the prefabricated pieces. The submittal should match those conditions. If a curb has moved, equipment was added, or a drain location differs from the drawing, the package needs review before fabrication. Installation crews verify that delivered components fit the approved layout and report a mismatch before covering the detail.
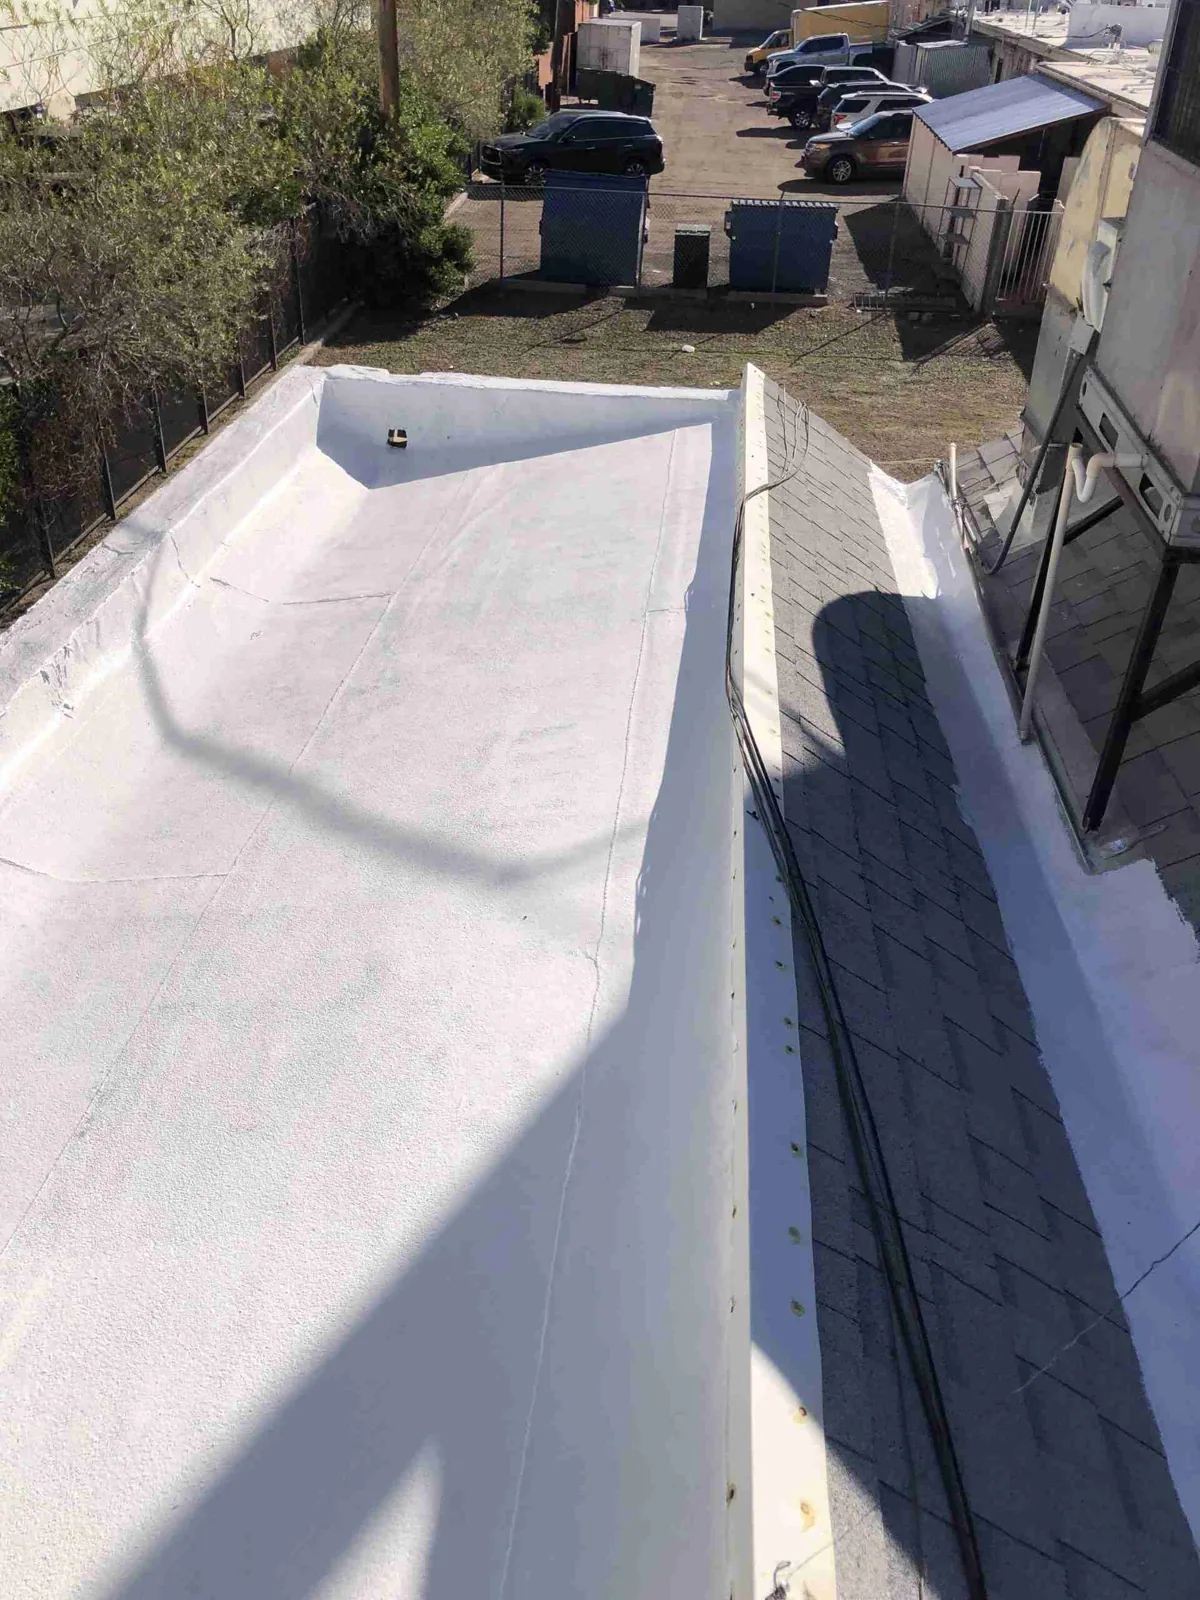
The membrane’s seams and flashing still need the specified preparation and welding process. We check material identity, seam geometry, and transition details. A repair at a Duro-Last roof uses compatible material and an approved method for that membrane. For comparison, review SOPREMA roofing options and Sika PVC systems, then match the choice to project documents rather than general assumptions.
Repair the actual PVC detail
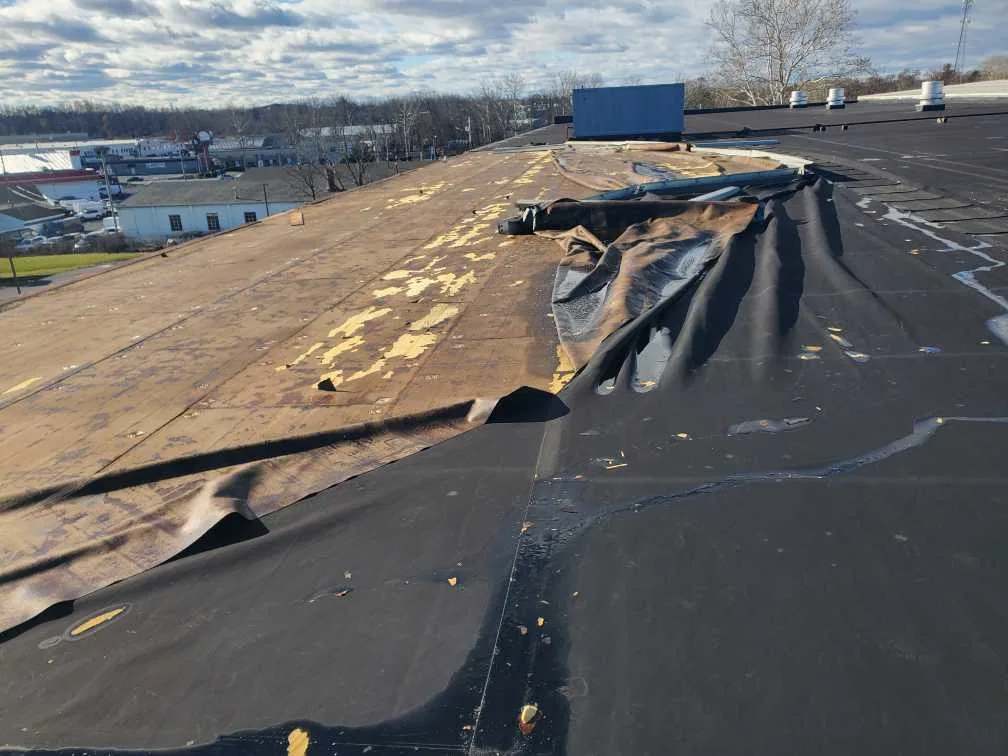
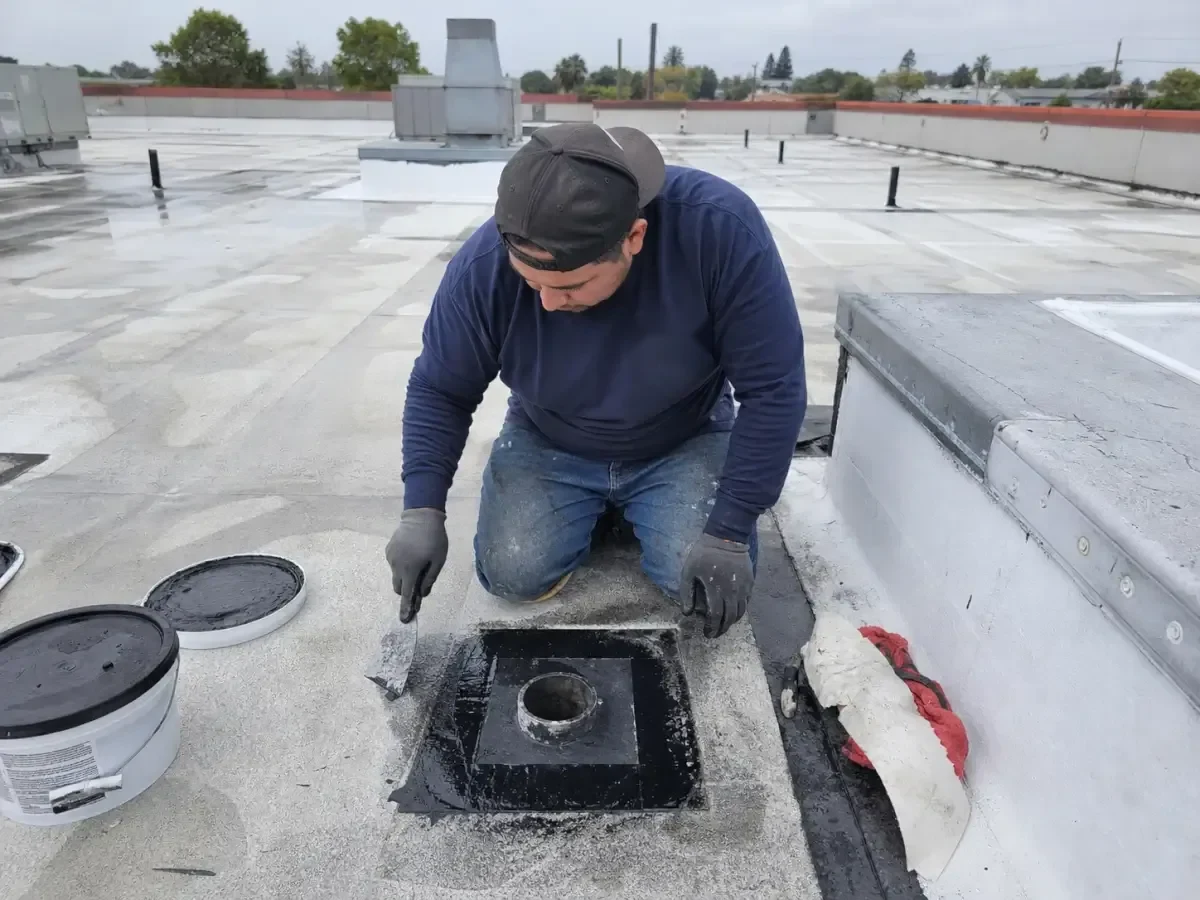
When a leak appears, we first protect the interior and identify likely entry points. The review includes seams, flashing, equipment penetrations, drains, edge terminations, and previous repair areas. If water moved below the membrane, the interior stain may sit some distance from the opening. We use roof-zone photos and site reports to focus the repair without treating a guess as a confirmed source.
The repair boundary should state what is included. A surface patch may be reasonable when the membrane and substrate can accept it. If wet insulation, a damaged deck, or a larger seam failure is present, we explain whether testing or opening the assembly is needed. Temporary protection is documented separately from permanent repair so an owner can track the remaining work.
After the repair, we record the material, completed area, photos, and any remaining item. Repeated service calls at one penetration or transition can point to a detail that needs redesign. For active entry, request commercial leak repair; if a wider event affected the site, review storm-damage response. Ongoing checks through roof maintenance can keep repair history tied to each zone.
Coordinate fabrication and field installation
Replacement work begins with assembly verification and a measurement review. Confirm tear-off or recover conditions, deck, insulation, roof drains, parapet dimensions, penetrations, and edge heights. The project team also verifies code, wind design, fire classification, and any required testing. If existing layers conceal moisture, the owner should understand what survey or test opening will inform the design.
The measurement set should identify a fixed starting point and show each edge, drain, curb, penetration, and change in roof elevation. We compare the inspection notes with the fabrication layout and flag any dimension that depends on an assumption. The owner or designer can review the layout before components are ordered. If equipment changes after measurement, the site contact updates the project team so the affected flashing piece is not treated as unchanged. This coordination matters most where multiple rooftop trades share one area or where older repairs have shifted the apparent boundary. A brief pre-install walk helps confirm that labels and roof zones still match the released package.
Before fabrication, the measurement package, shop details, and site conditions should be reconciled. The crew marks roof zones and records dimensions with a clear reference point. Changes in equipment, curbs, or drains after measurement need written review. The released components should match the approved plan, and the installer should know how to report a field discrepancy.
For occupied facilities, the superintendent sequences delivery and installation around active operations. The plan assigns staging, lift access, pedestrian routes, tenant notification, and temporary dry-in. Material is protected until installation, and the crew confirms weather conditions before opening each work area. A daily report identifies completed zones, secured edges, and any item needing owner direction.
Elgin weather and post-event review
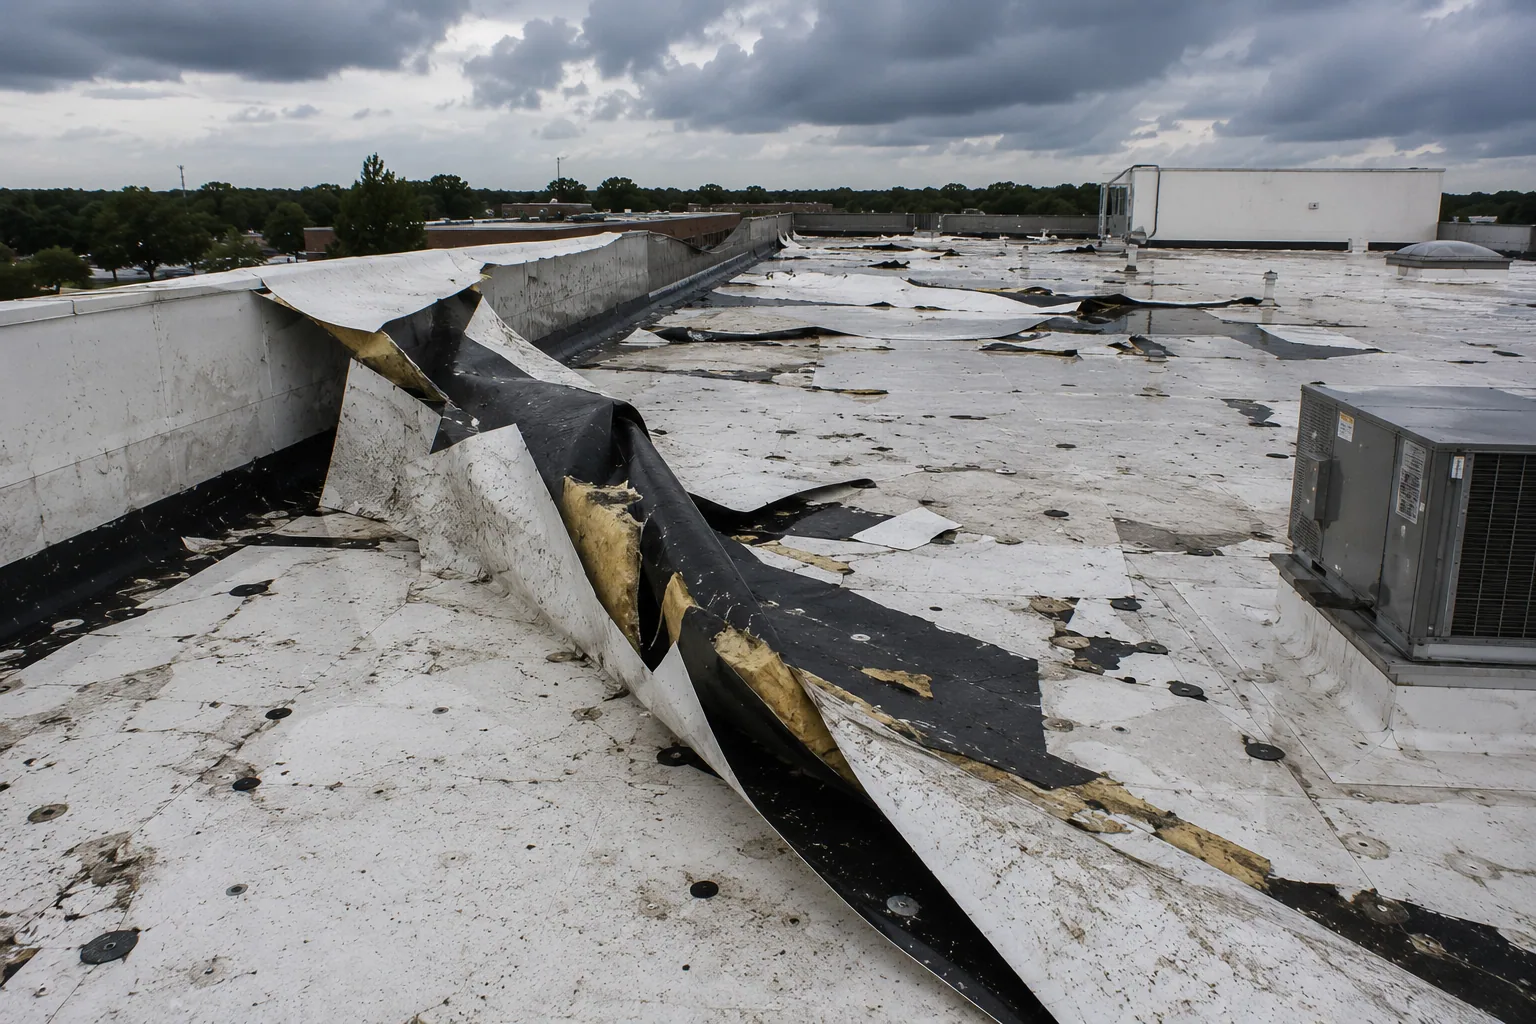
Elgin winters bring snow and cycles around freezing, while warm-season conditions can produce strong storms. A July 2023 EF1 tornado crossed the city. A separate one-inch hail report was recorded on February 27, 2024. These events are reasons a property manager may schedule an inspection, not proof that a specific roof has damage or that replacement is necessary.
After an event, we inspect the actual membrane, edge details, curbs, rooftop equipment, and interior reports. The report lists evidence such as lifted metal, torn flashing, puncture, open seam, or water entry only when present. If no visible issue is found from accessible areas, we describe the limits of the inspection and whether a more detailed survey is warranted.
A property near the Route 31 corridor may need a different access window than a site around Randall Point. We confirm the gate, escorts, roof hatch, and delivery routes directly. That coordination keeps an event review focused on evidence rather than assumptions about the neighborhood.
Leave a usable roof record
At closeout, the owner should receive the approved system schedule, measured roof plan, product identification, photographs, change approvals, punch-list status, and maintenance guidance. The handoff states which areas were completed and what remains outside the contract. Any manufacturer warranty process is handled according to the actual job documents; a product name alone does not establish coverage.
We note access restrictions and the location of roof records so future service calls can begin with the correct zone. If equipment work or a tenant improvement changes a penetration later, the property team can add that change to the roof file. Clear documentation helps preserve the relationship between the delivered components and the installed detail. Keep revisions with closeout records.
A follow-up review may be appropriate after the first seasonal cycle or after another trade completes rooftop work. The owner can use the original map to compare new conditions with the closeout photographs. That makes maintenance more precise and helps prevent a new repair from obscuring the previous scope.
Questions About Duro-Last Commercial Roofing
What distinguishes a Duro-Last roof?
The commercial offering centers on PVC membranes and custom-fabricated components.
Can Duro-Last PVC be repaired?
Yes, when membrane and substrate support a compatible detail.
Do prefabricated pieces eliminate field seams?
No. Seams and transitions still require the approved installation method.
Do Elgin storm reports prove roof damage?
No. A property inspection establishes current evidence.
What needs measuring before fabrication?
Edges, curbs, drains, penetrations, elevations, and roof dimensions affect the package.