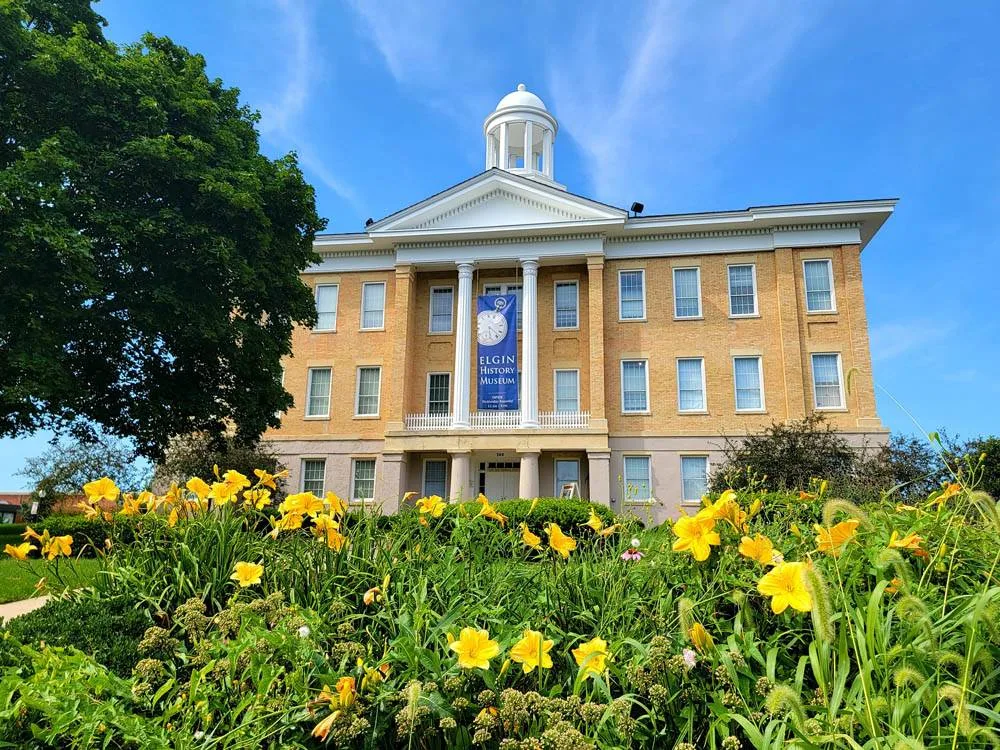
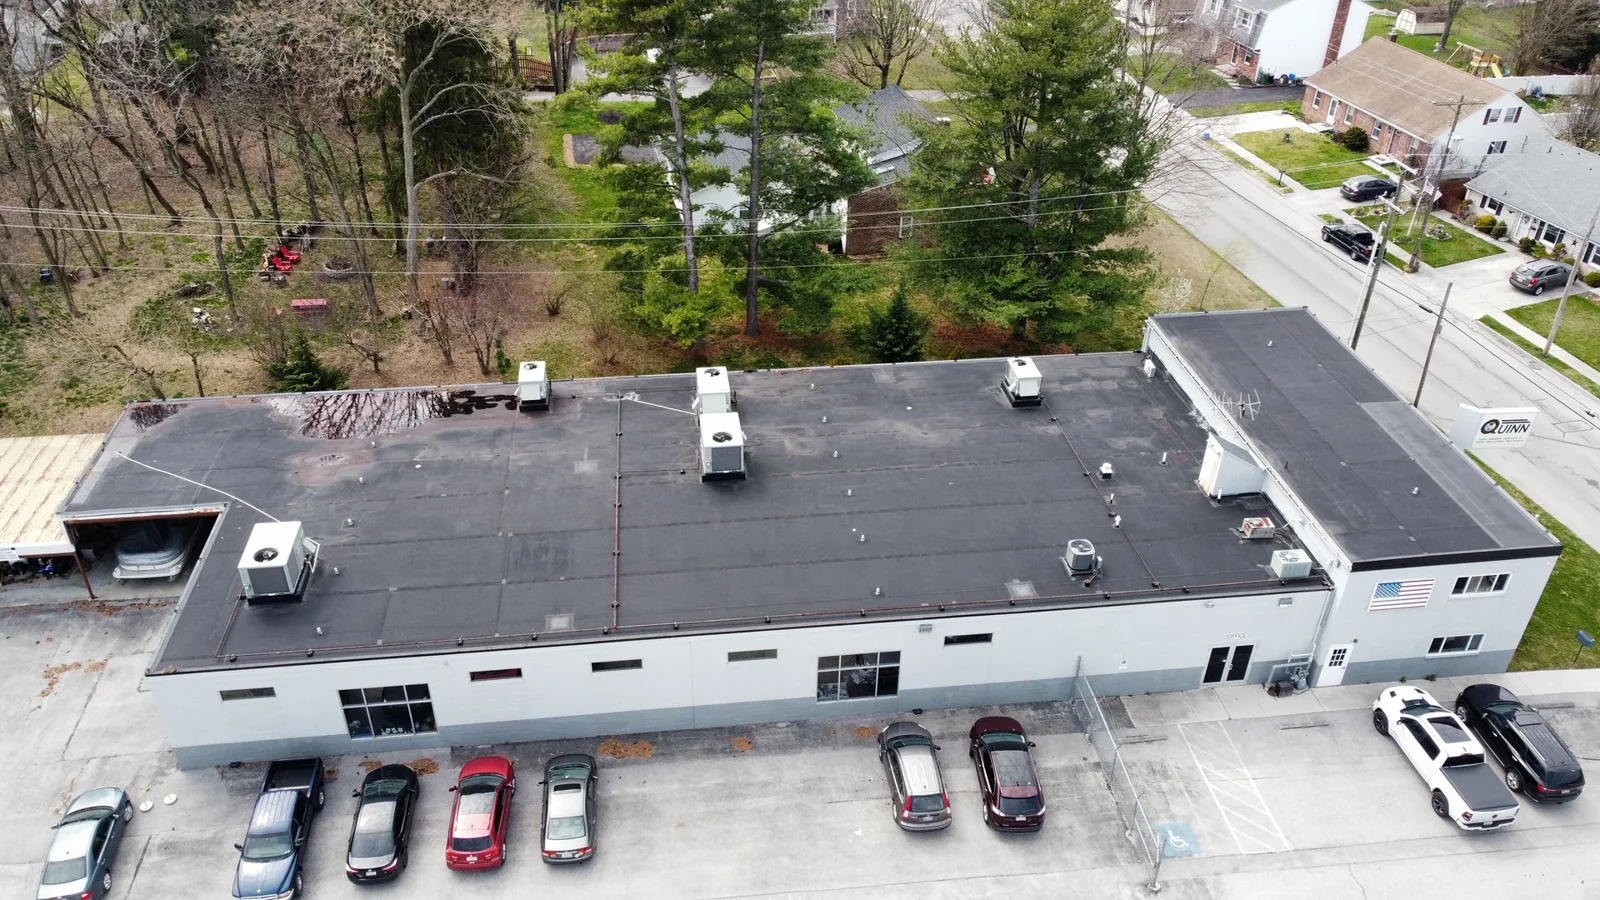
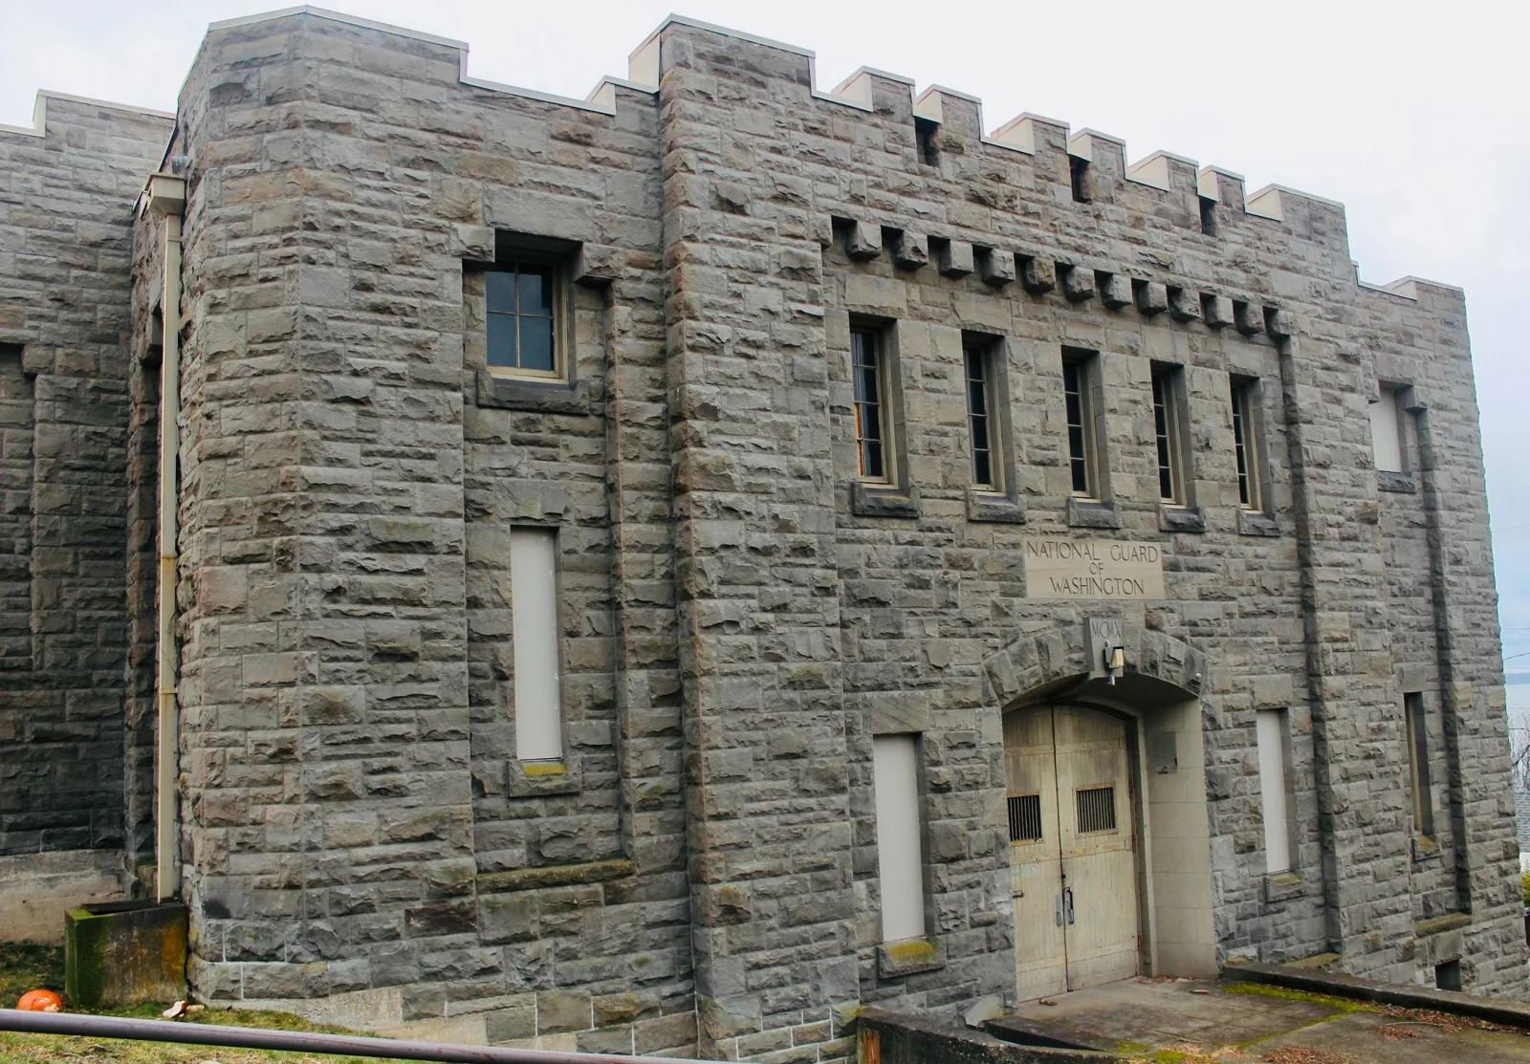
National Guard Armory Commercial Roofing in Elgin, IL
Arrange a readiness center roof review
Share approved building information, roof plans, reported conditions, drill dates, access rules, and the designated site sponsor.
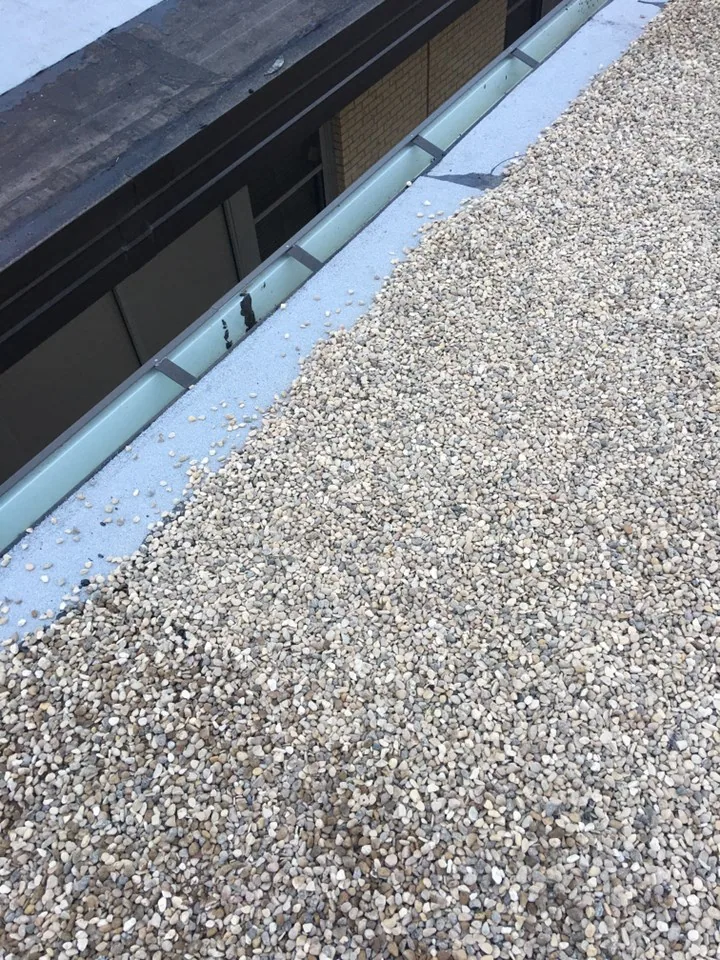
National Guard Armory Commercial Roofing
A readiness center roof project must respect training, secure access, equipment, and scheduled unit use. We confirm the building, roof area, access sponsor, reported condition, and rooms below before planning an inspection. The facility identifies drill dates, vehicle-bay use, supply movement, alarms, and any restricted zones. We record roof conditions and limits; military staff determine site procedures and operational restrictions.
An Army National Guard readiness center is located in Elgin. City planning also identifies Downtown Elgin and Randall Point Executive Center, whose commercial access differs from installation entry. The sponsor confirms the correct gate, escort, and staging rules.
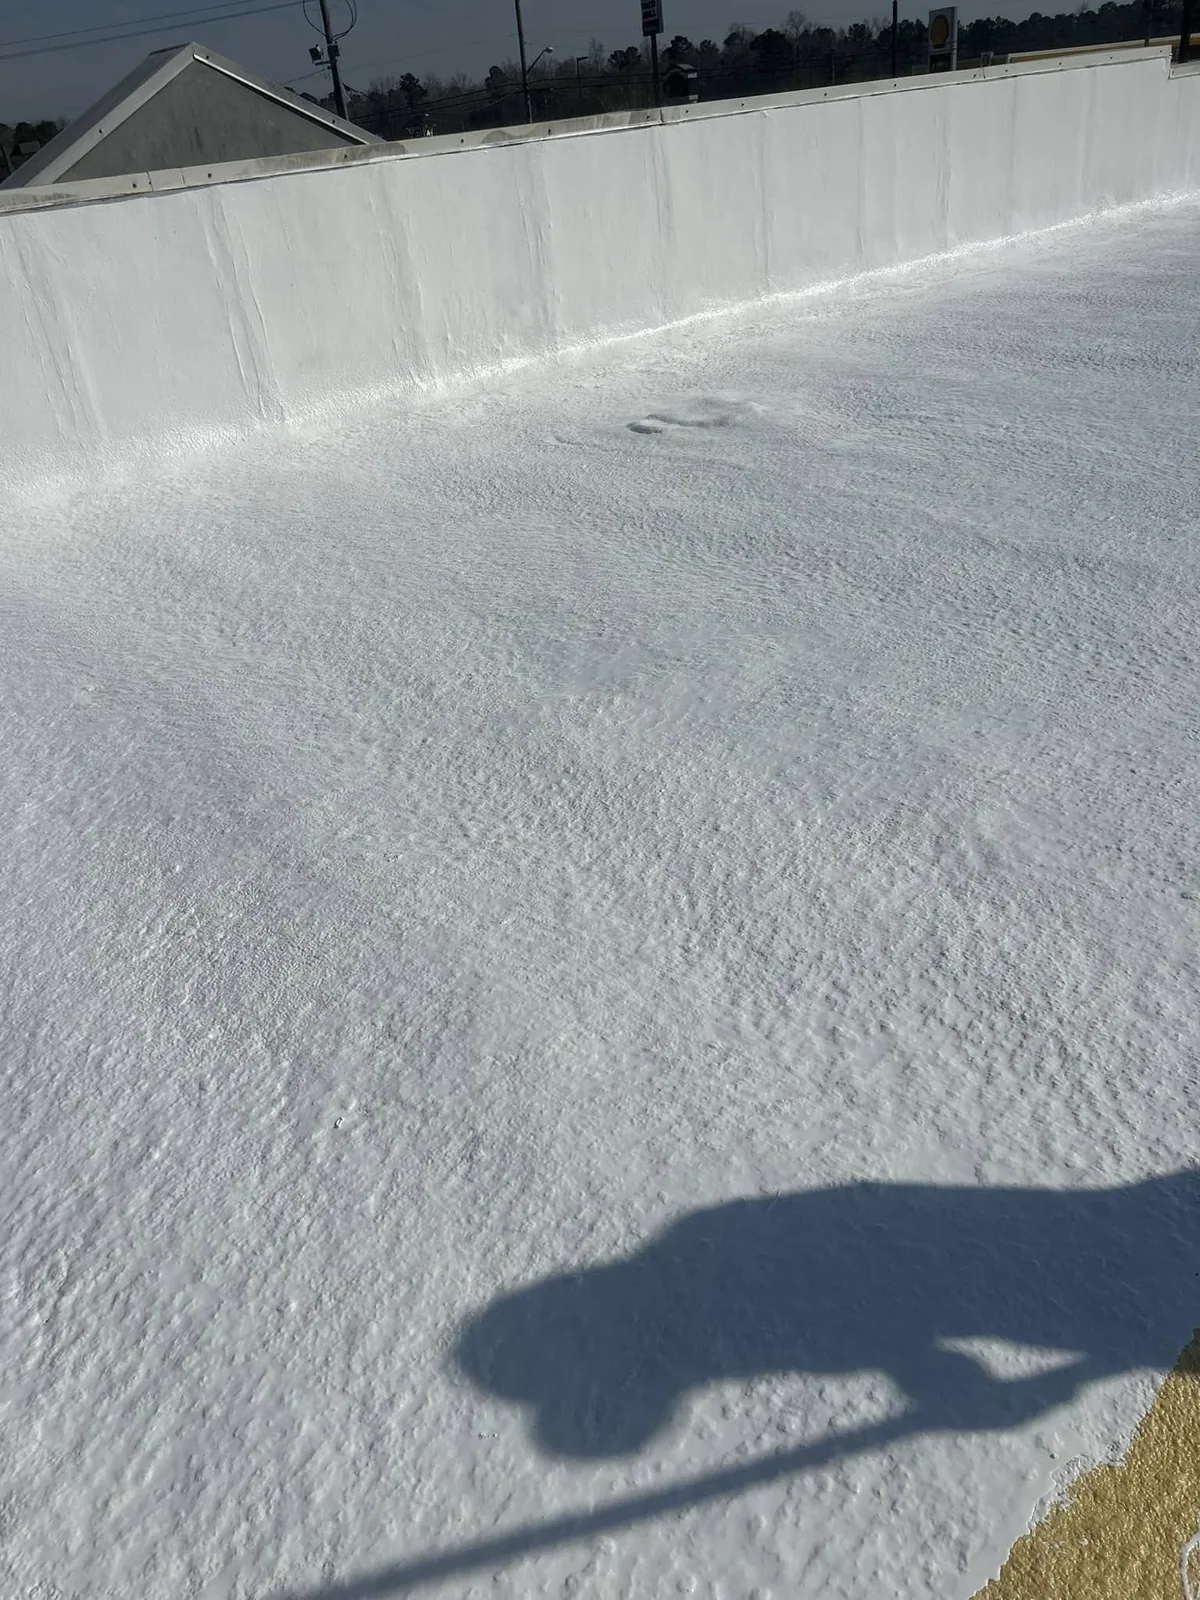
Coordinate the work window with unit activity
The facility contact supplies drill weekends, training blocks, maintenance windows, deliveries, and dates when vehicle or equipment access must remain clear. We identify expected noise, odor, roof access, material staging, and any temporary closure. The center controls training and decides when a room or bay may be taken out of service. Work does not start on the assumption that a calendar period is unused.
Roof entry may require a badge, escort, sign-in, or a restricted route. The supervisor confirms those steps with the authorized point of contact before mobilization. A roof drawing does not grant permission to cross a secure area. The crew follows the current access process and reports any change to its designated escort.
For an occupied site, phased reroofing can define separate roof sections and return-to-service checks. The facility approves each phase, who can enter, and when a training room or vehicle route can reopen. If an emergency or schedule change intervenes, work is secured and rescheduled with the authorized contact.
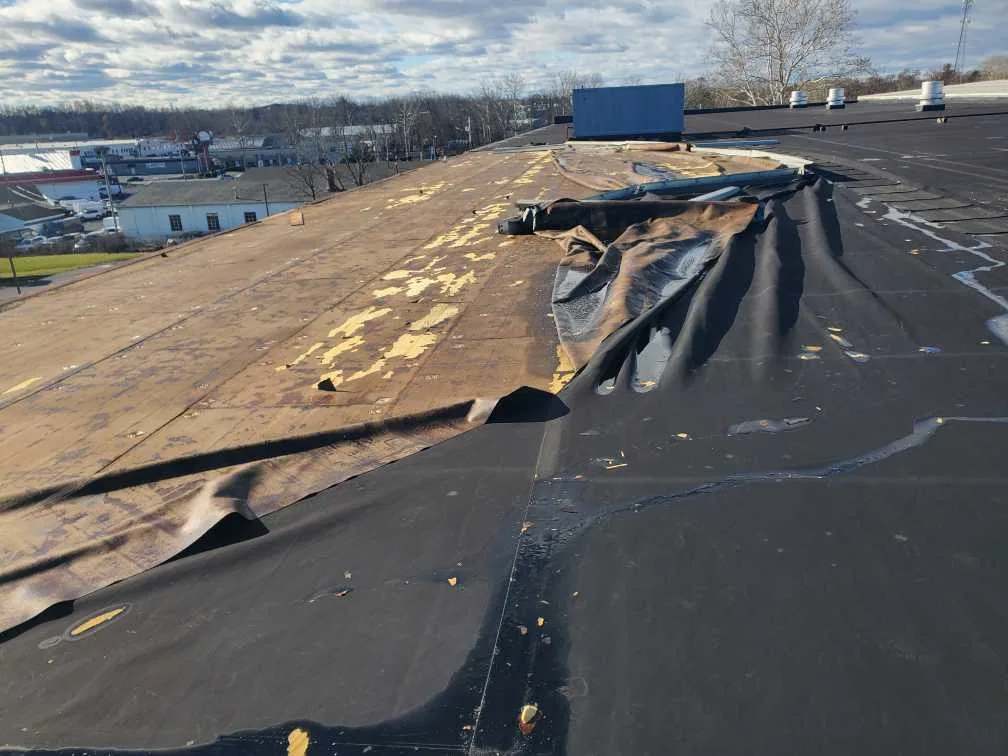
Protect equipment, records, and controlled routes
The work plan identifies entry gates, security checkpoints, vehicle lanes, equipment storage, communications areas, and emergency access. Material trucks and lifts remain within approved areas. The facility decides whether a spotter, escort, or additional barrier is required. No photograph or public notice includes restricted details unless the installation authorizes it.
Staff identify any sensitive room below the roof, including communications, records, training equipment, or supply areas. The scope names interior protection and the person who confirms the area is ready for work. If an equipment shutdown is required, the facility assigns a qualified operator. Roofers do not handle controlled equipment or alter building systems outside the approved contract.
Each repair location is labeled by building and roof zone. That record helps separate the condition found from any assumptions about other structures at the center. If the work spans multiple buildings, access, protection, and closeout are tracked separately.
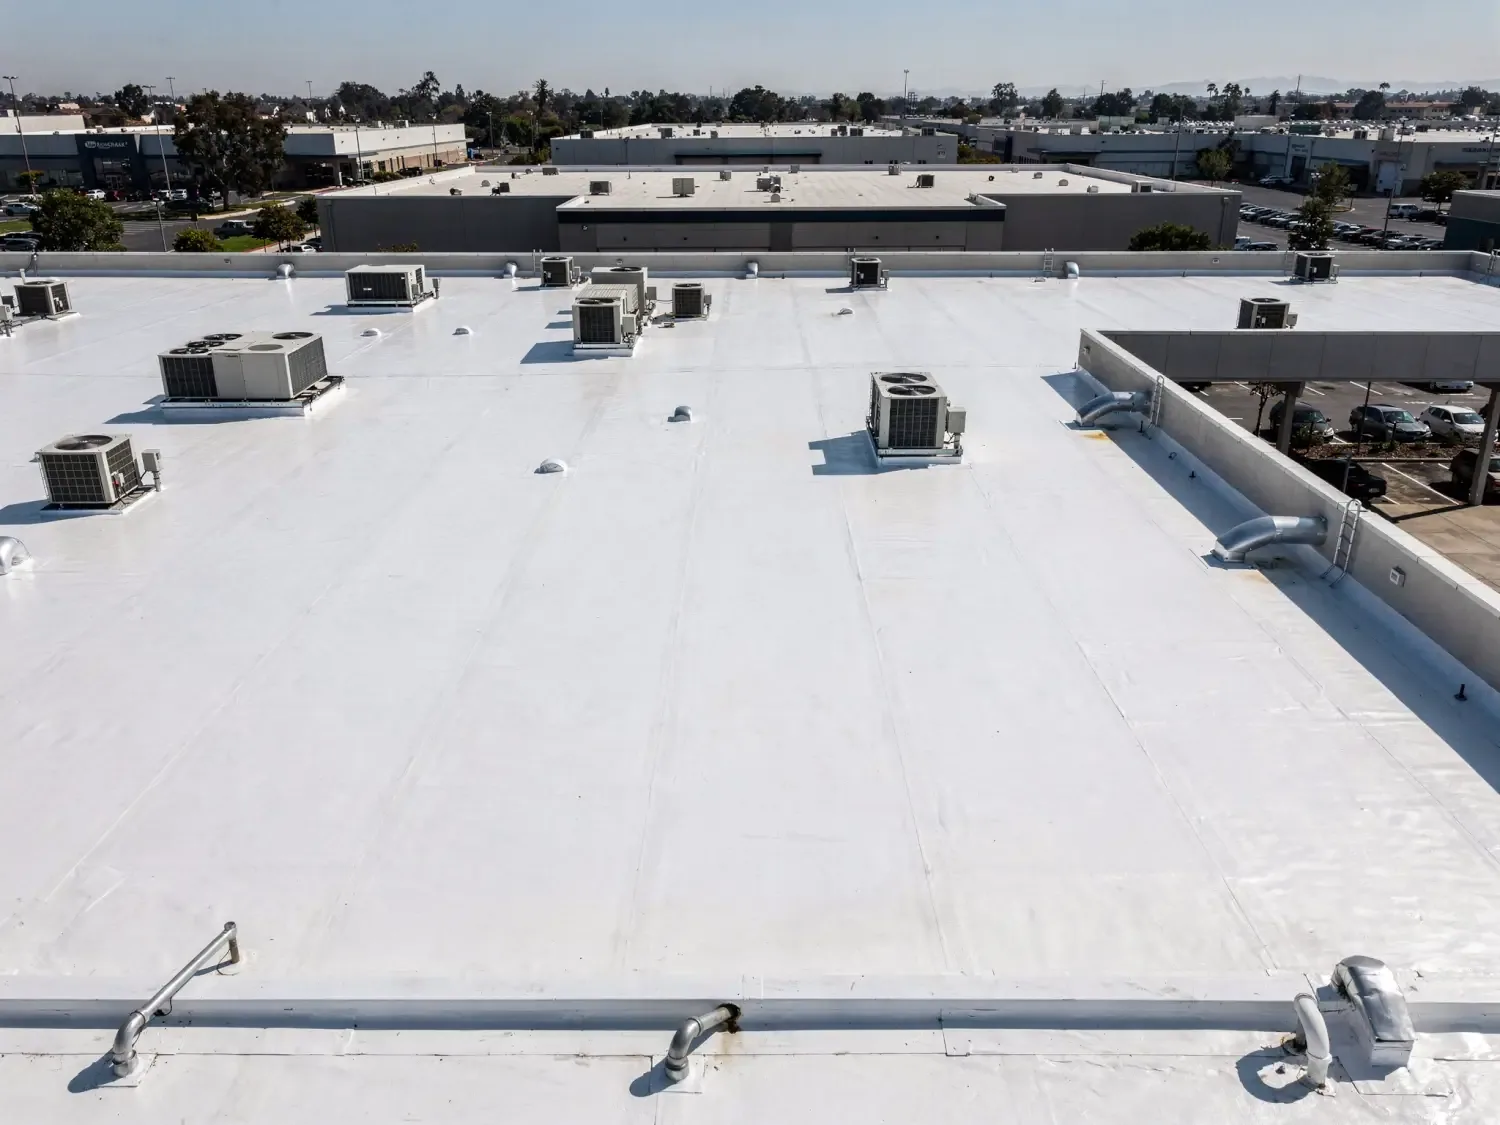
Trace reported water by room and roof zone
A useful report names the building, room or bay, date, active-water status, and any equipment below. A roof stain or drip may not be directly beneath the entry point. We compare the reported area with accessible seams, penetrations, curbs, drains, skylights, and perimeter details. Findings state what was observed and what remains unverified.
Available roof plans, maintenance records, warranties, and previous repair notes can guide inspection. Field observations still determine the report. If a scan or test opening is needed, the facility approves the location and protection plan. We identify any zone that could not be accessed because of security, weather, or safety controls.
A leak investigation can trace the specific room or bay report. A roof inspection can document a broader condition. A condition report can keep findings organized for facilities staff while leaving mission or equipment decisions to the installation.
Review drains and edges in local conditions
Runoff may affect vehicle bays, pedestrian paths, loading areas, or outdoor equipment staging. The installation contact identifies sensitive routes and whether a gutter or downspout is part of the roofing scope. Pavement, grading, and underground drain work are separate unless expressly included. A weather average does not establish a drainage defect at the center.
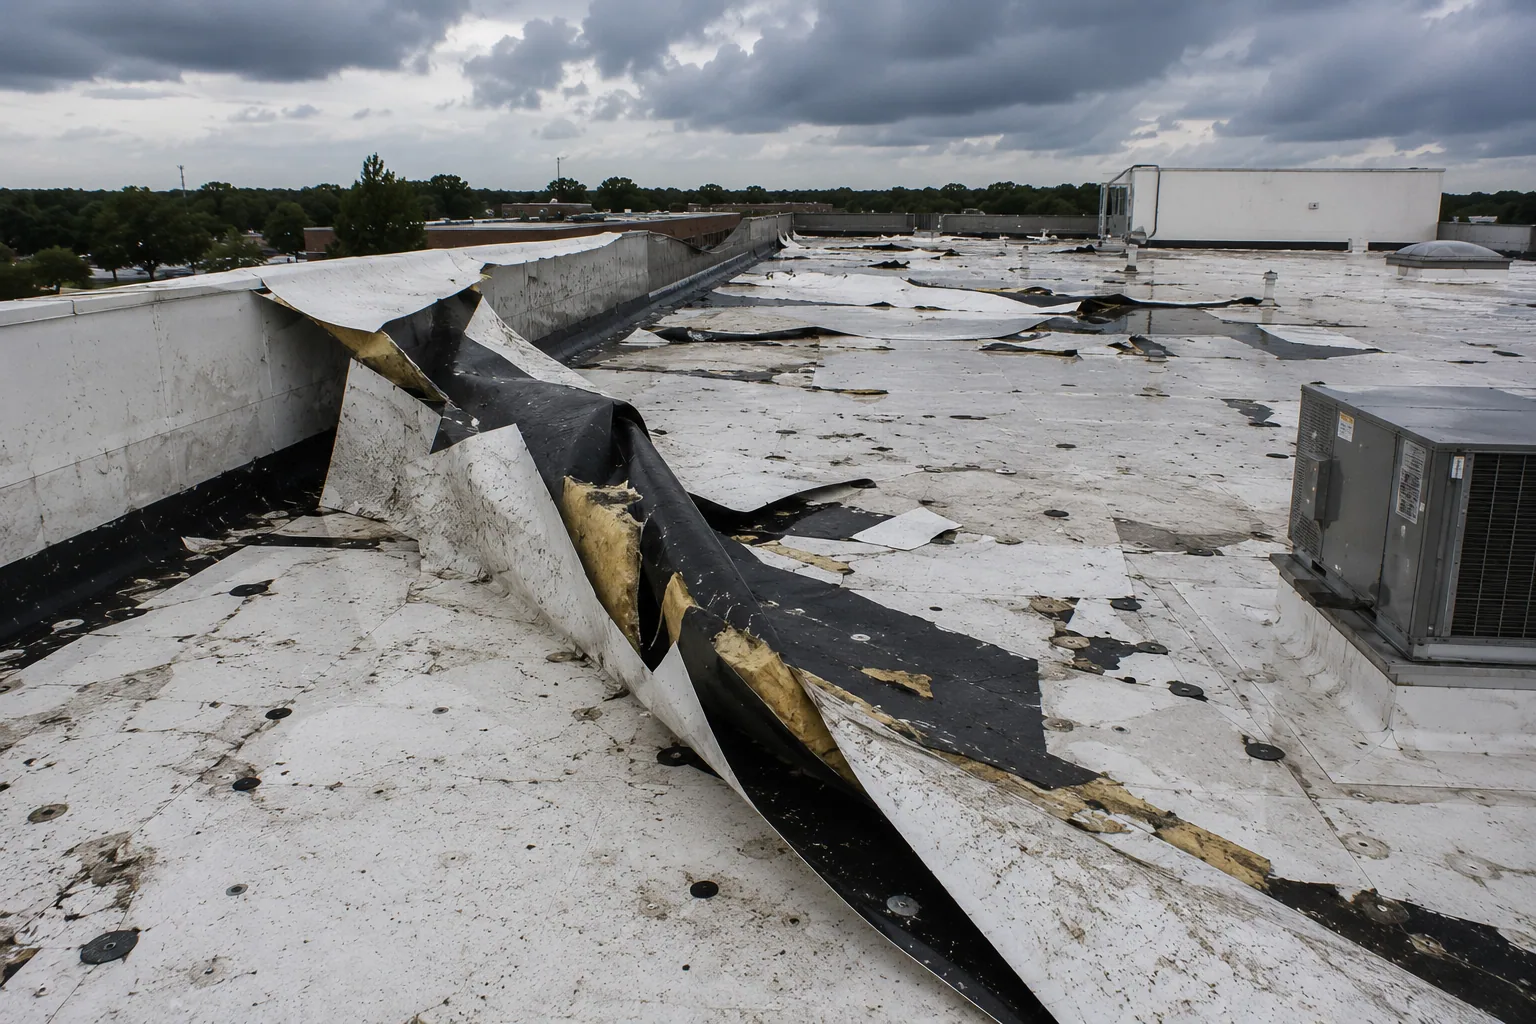
Elgin recorded a one-inch hail event in February 2024. The event does not prove a readiness center was hit. If staff request an event review, we photograph observed punctures, loose panels, displaced edge metal, or openings by roof zone. A storm damage assessment can identify any urgent temporary protection.
Define repair limits and approval points
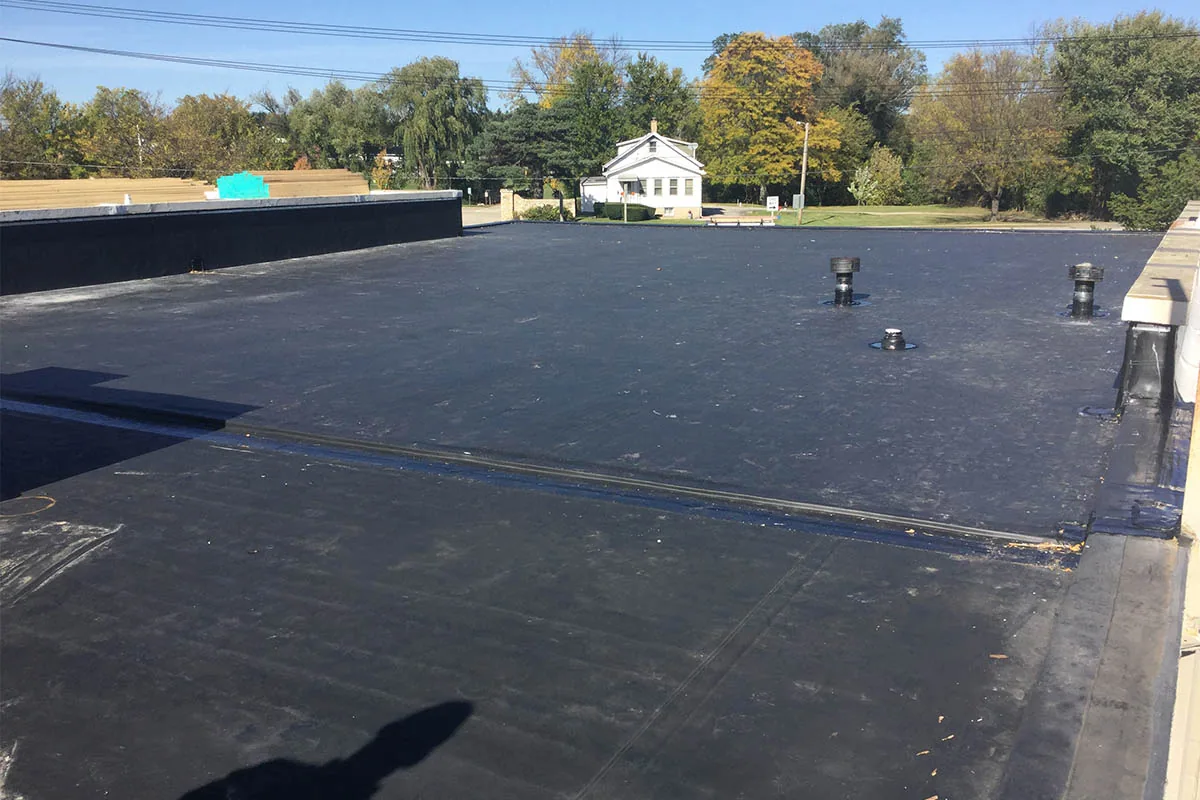
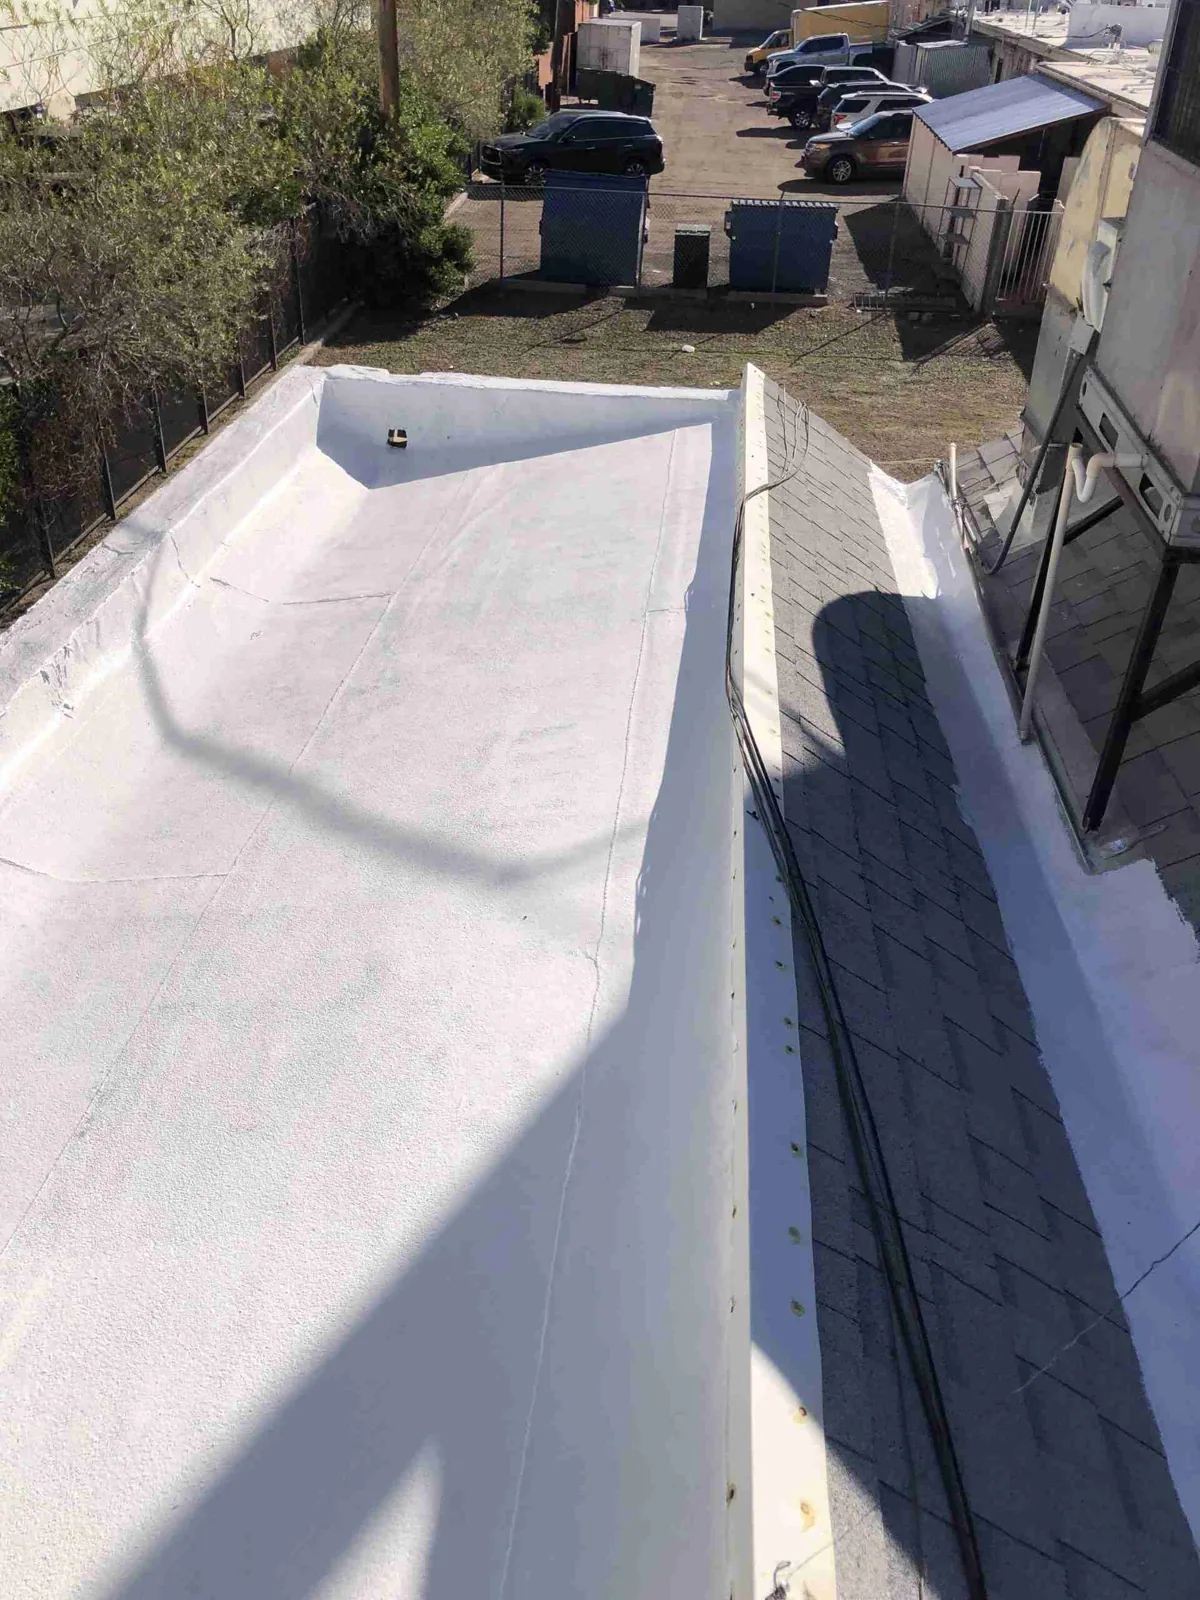
Repair, coating, recover, and replacement decisions depend on roof assembly, seams or fasteners, insulation, moisture, deck, drainage, and documented layers. A localized failure may support a limited repair. A broader replacement comparison may be appropriate when defects recur across several areas. We identify evidence, assumptions, and exclusions rather than promise a result beyond what inspection supports.
The written scope states roof zones, assembly components, penetrations, staging, access controls, protection below, and closeout records. If field layers do not match the plan, the superintendent records the discrepancy and holds that zone until the authorized representative responds. A capital plan can organize future funding and sequence separate buildings while preserving readiness requirements.
The project follows applicable local requirements, including Elgin’s amended 2021 building-code editions. The facility confirms permits and work rules. We provide roof assembly information; the owner’s design professional and installation staff determine code and mission-specific requirements. Related access planning appears in government building roofing and aircraft hangar roofing, though each site has its own controls.
Keep military and contractor responsibilities distinct
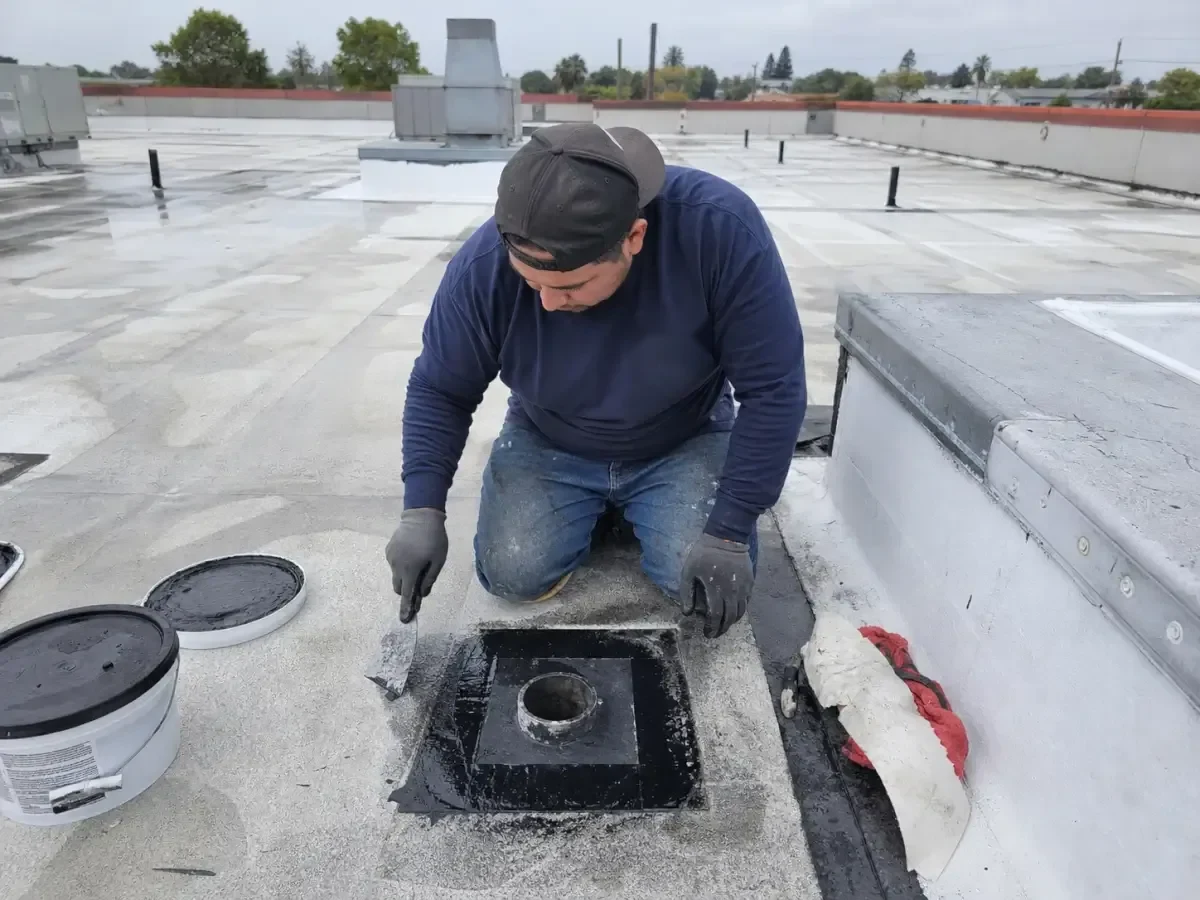
The installation contact identifies the authorized site sponsor, escort, facilities representative, and person who may approve cost or a scope change. A unit member may report a condition without authority to direct construction. We confirm decision roles before ordering materials or opening a roof section.
Mechanical, electrical, security, or communications staff may need to isolate systems near the work area. Their responsibility and restart confirmation are stated before mobilization. The roofing crew follows the installation’s work authorization and daily check-in rules. A verbal field request does not replace the approval process named in the contract.
Near Downtown Elgin or the business parks, site-specific gate and truck rules still control access. We do not infer a military route from nearby streets or commercial-area labels. The installation provides any approved directions and the restrictions that apply to its property.
Leave controlled, useful maintenance documentation
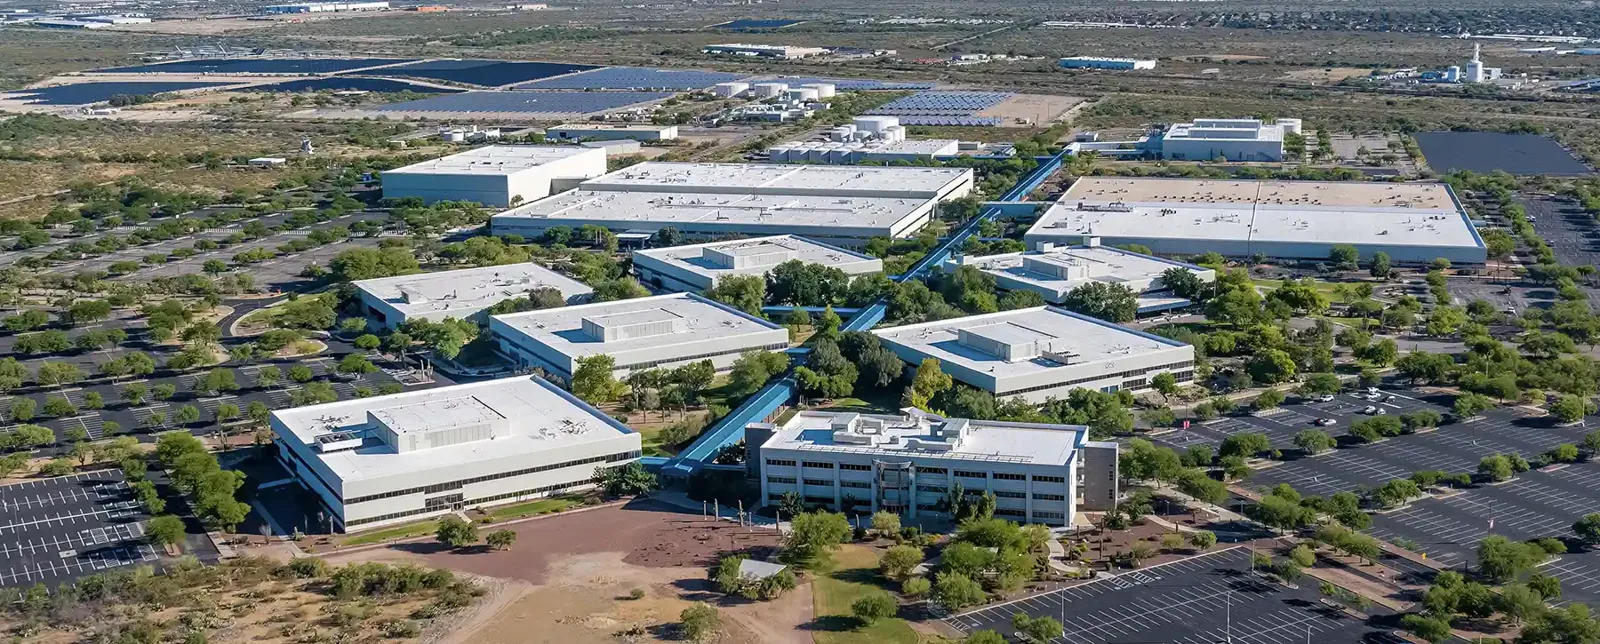
Closeout lists the building and roof zone, work completed, photos where authorized, materials where documented, open observations, and follow-up inspection. Temporary protection is marked retained or removed. The facility receives a completion status and any area that remains inaccessible or pending another contractor.
For a review, provide the approved facility location, roof plans, leak details, maintenance history, access process, equipment schedule, and authorized contact. State any restriction on photography or reports before inspection begins. We will confirm the work boundary and any test needing approval.
Keep the record with the facility maintenance file under its approved handling rules. It helps future staff identify the repaired detail without extending findings to another building. A later leak report should include its own date and location for a separate review.
Questions About National Guard Armory Commercial Roofing
Can roof work be scheduled around drill weekends?
Yes. The installation supplies training and access windows, and we confirm a schedule that also fits weather, material delivery, and safe roof access.
Who approves contractor access to the roof?
The installation designates the sponsor, escort, and any security steps. We follow that approved process before entering the property or starting work.
What should staff include in a leak report?
Identify the building, room or bay, date, active-water status, photos if permitted, and a contact authorized to arrange an inspection.
Can several readiness center buildings be inspected together?
Yes, when the facility provides an approved building list and access plan. Findings and work limits remain separated by building.
Does Elgin storm history prove damage to the armory?
No. Local event records do not establish impact at a specific facility. An inspection reports only conditions observed on areas safely reached.