Shopping Center Commercial Roofing in Elgin, IL
Plan shopping-center roof work
Share the tenant list, operating hours, roof plans, equipment schedule, access rules, and reported leak areas. We will confirm inspection and phasing needs.

Shopping Center Commercial Roofing
A shopping-center roof serves multiple tenants and shared access areas. We confirm the affected suite, roof zone, loading rules, signage, and owner contact before setting work. Elgin’s commercial corridors include a mix of retail, service, office, and food businesses. Each tenant may have a different schedule and roof entry restriction. We coordinate through the property manager and keep repair findings separate by building section.
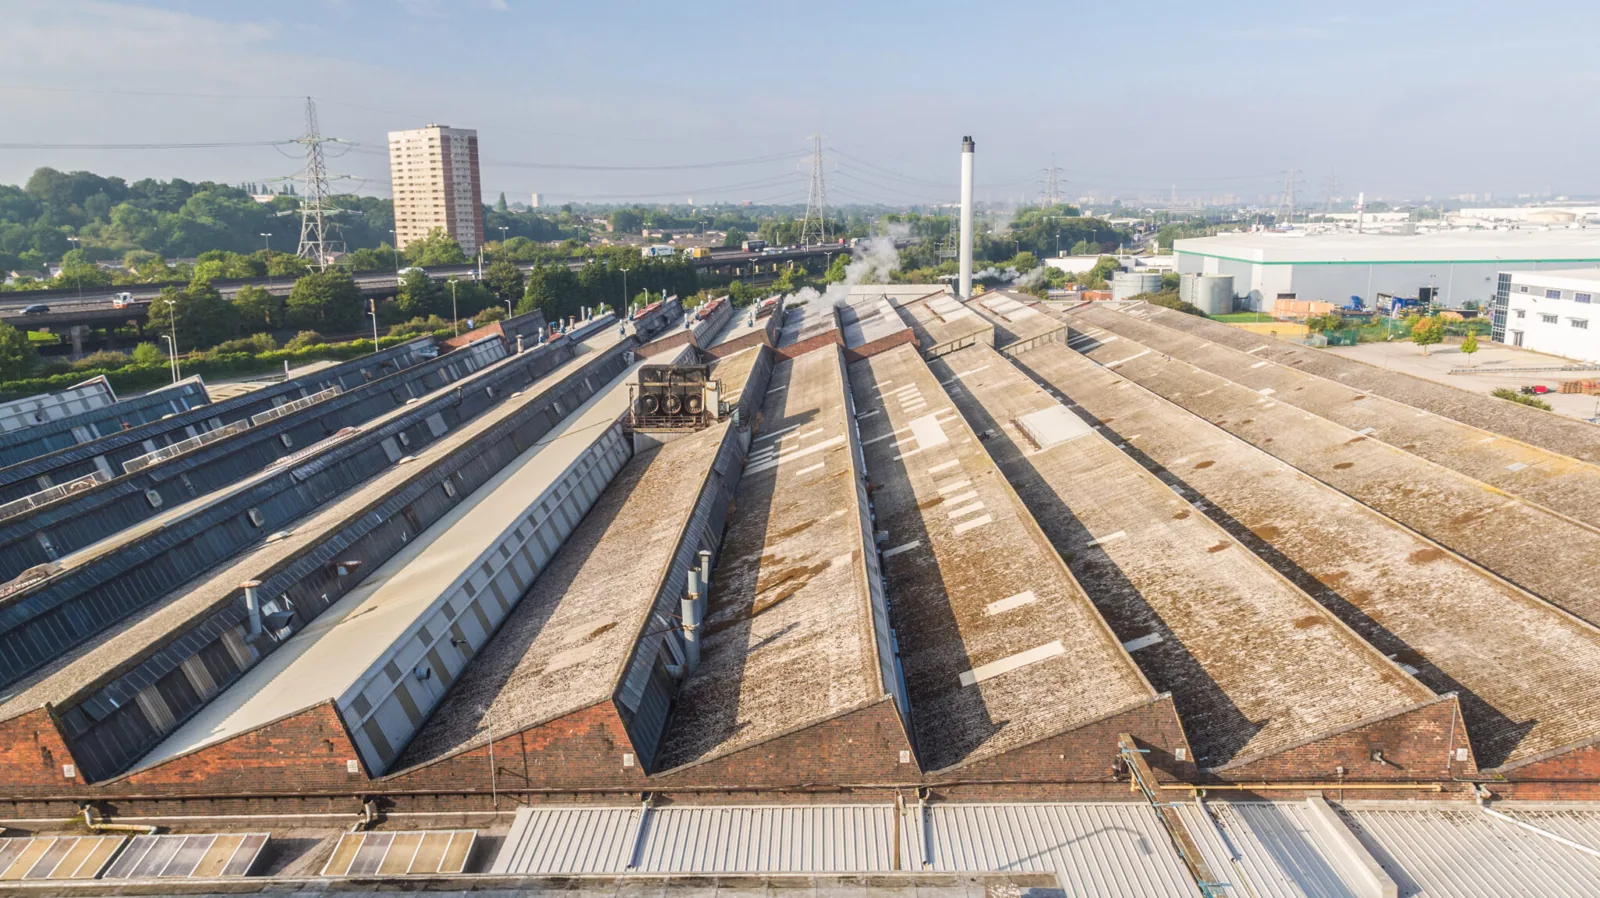
Tenant coordination: identify access and operating hours
The manager identifies tenants below the work, their operating hours, delivery windows, service doors, and any notice requirement. If a roof opening could affect a store, restaurant, or public area, we agree on interior protection and communication before crew mobilization. The roofing crew does not enter tenant space or move merchandise unless the owner includes that work.
Elgin’s commercial areas sit near State Street, Randall Road, and other regional routes. The Carpentersville Route 25 Corridor includes retail, service, office, mixed-use, and multifamily activity; each property still defines its own access. We confirm the delivery route, staging location, and any parking area the work would restrict. The manager can then prepare a notice with dates, service-door changes, and a contact for tenant questions.
A leaking tenant suite should report store name, room or sales area, time noticed, and whether water remains active. A leak assessment traces the roof condition and identifies whether the issue sits at a unit curb, seam, drain, or perimeter transition.
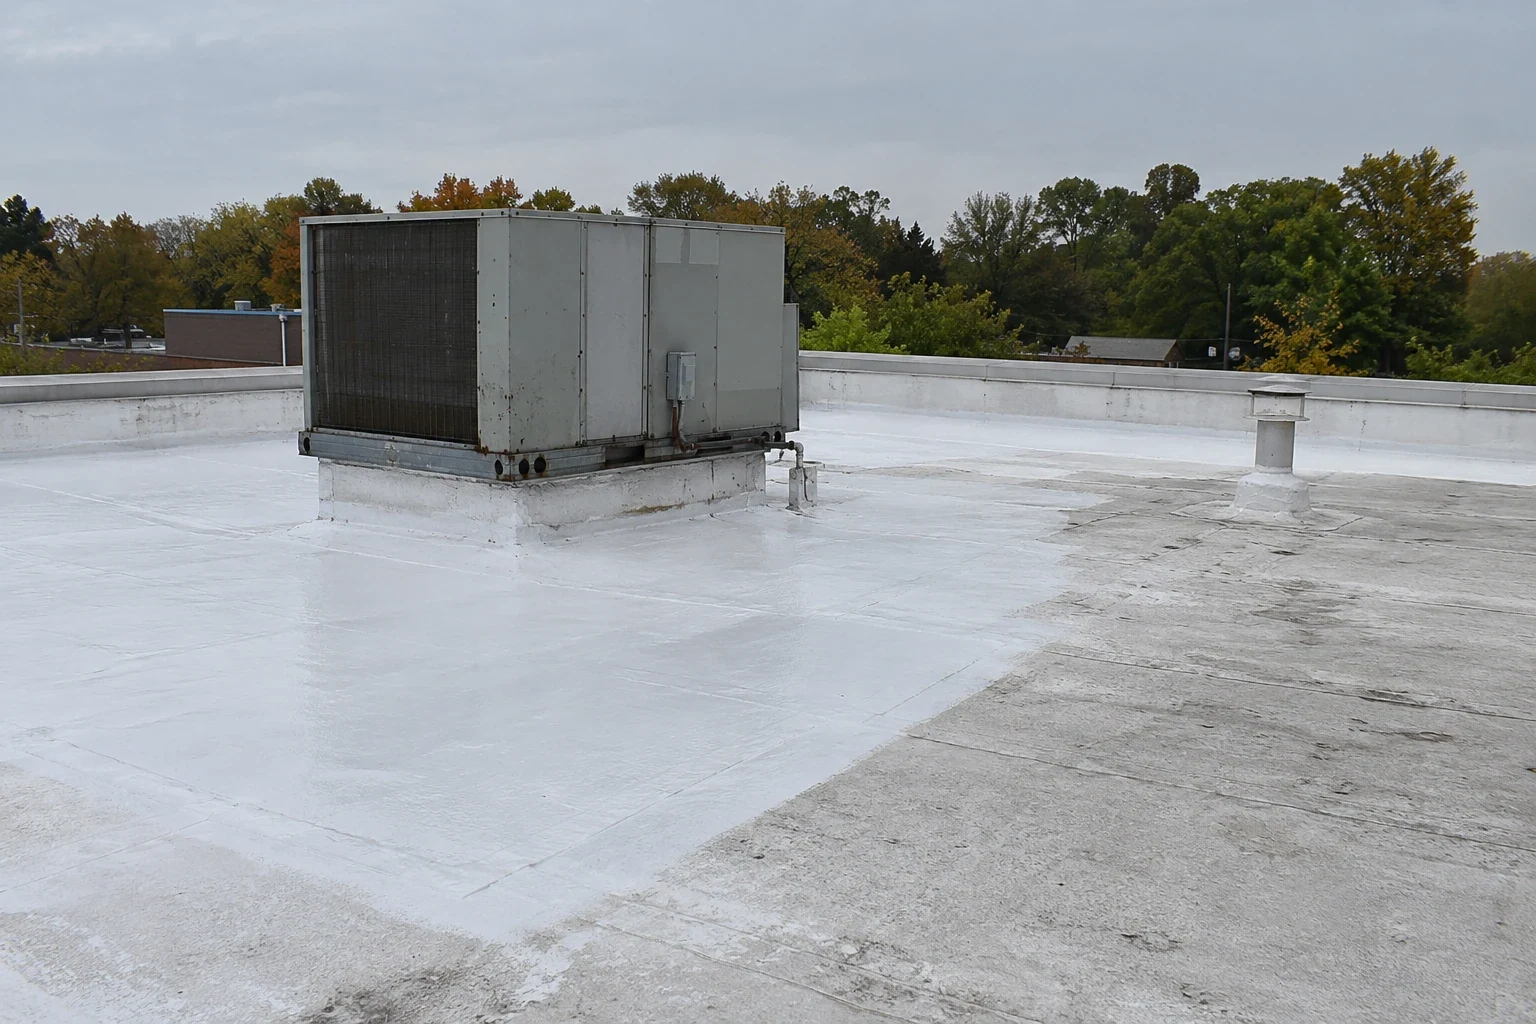
Roof map: separate tenants, additions and shared systems
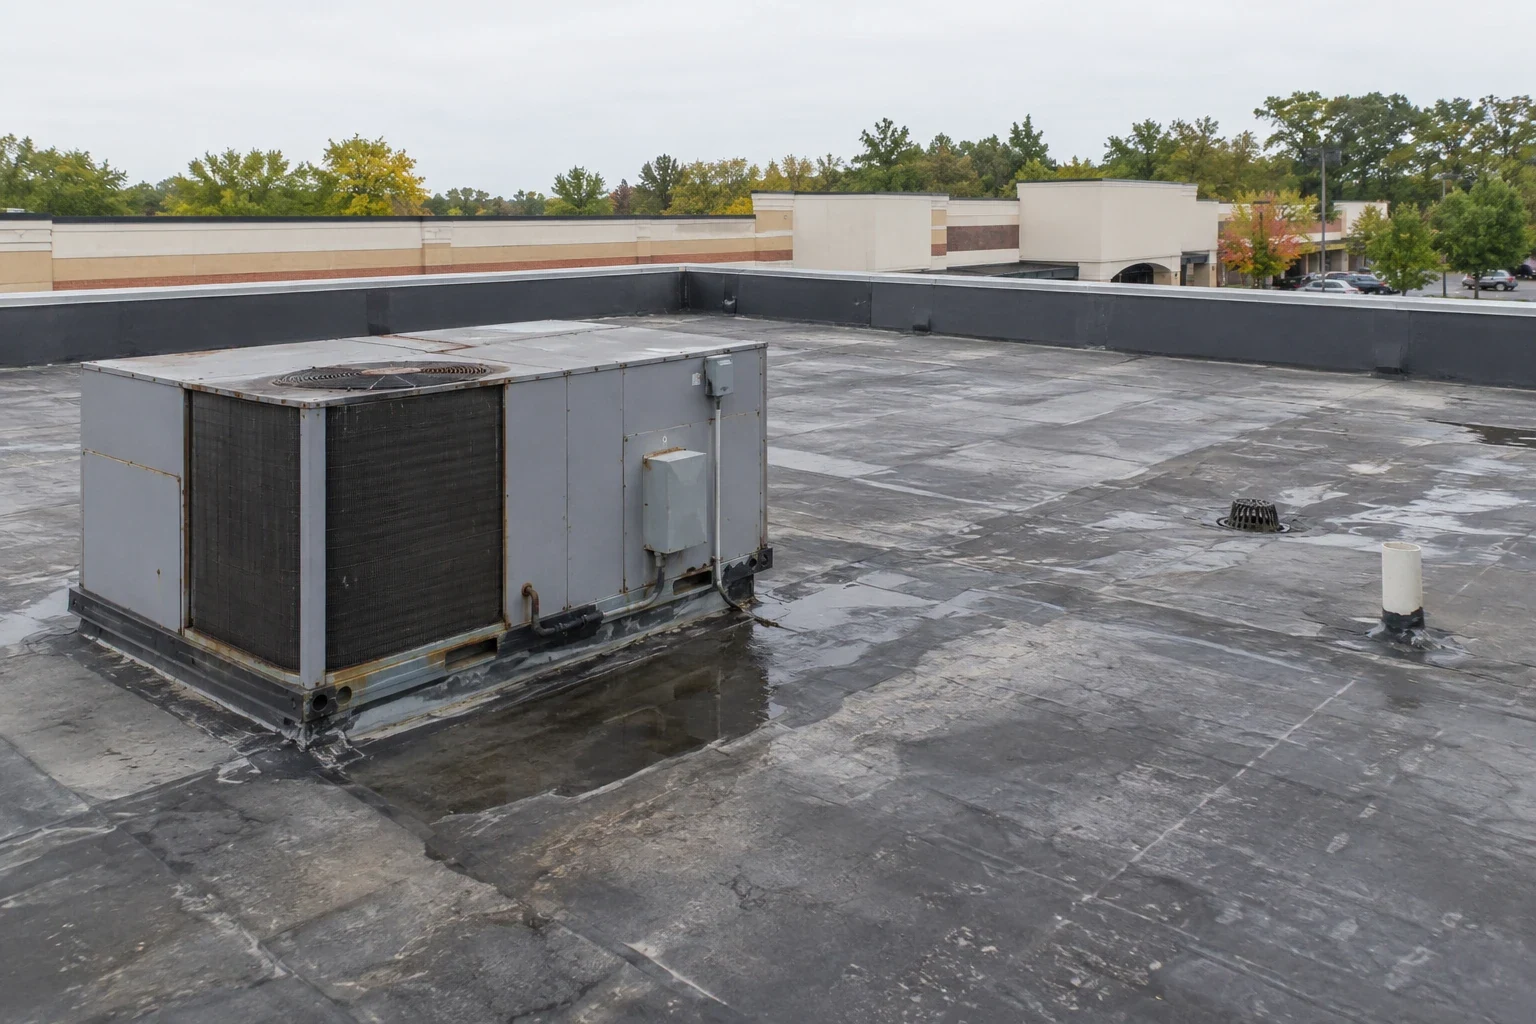
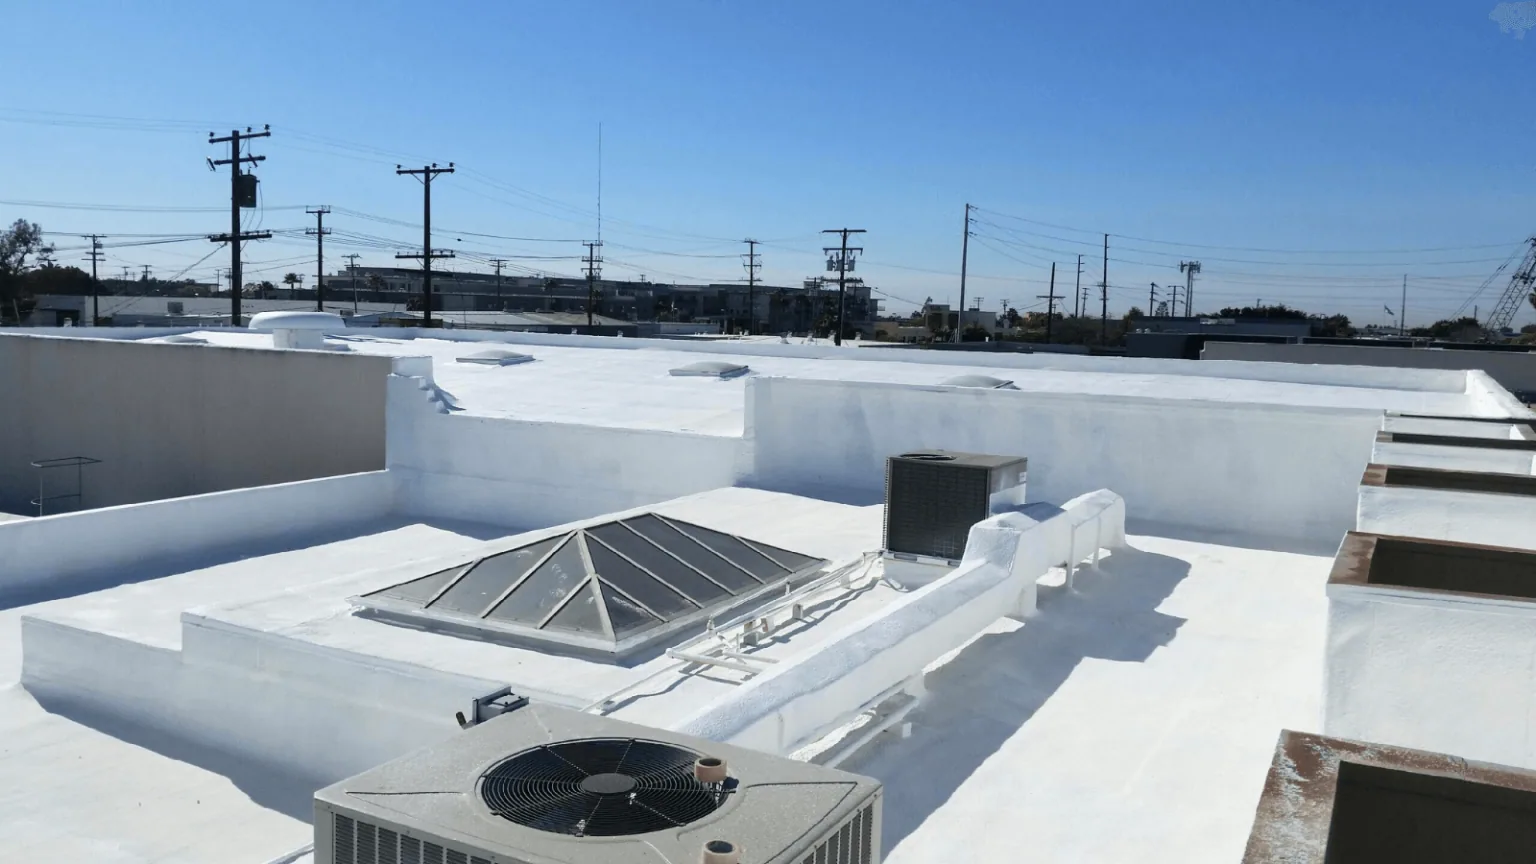
We review roof plans, lease or maintenance records provided by the owner, equipment schedules, and prior repairs. Field checks cover membrane, seams, skylights, HVAC curbs, drains, expansion joints, and perimeter metal. A center may have multiple roof elevations and additions. We label observed conditions by roof zone and note which suites or common areas sit below each section when that information is available.
Tenant equipment can cross property lines or connect to shared systems. The manager identifies who owns each unit and who can authorize a shutdown. An equipment curb review can document roof flashing and support needs without changing tenant equipment.
If the assembly is concealed, a test cut or scan may be needed. An inspection report sets the tested area and identifies conditions not verified. The owner approves any opening and interior protection before crews start.

Drainage: keep storefronts and walkways clear
We inspect drains, scuppers, overflow paths, crickets, and visible water marks. Elgin receives about 37.76 inches of annual precipitation and 29 inches of snow. At a retail center, runoff may reach canopies, sidewalks, parking areas, or lower roof sections. We identify the roof outlet and where water discharges, then keep site drainage or underground piping separate unless it is included.
Standing water can follow a blocked drain, a low roof area, or a change in insulation. We observe its location and return condition; a single photo does not establish how long water remained. A drainage review can check the bowl, scupper, and nearby flashing.
Snow or ice near an entrance may require a ground-level protection plan. The property manager identifies pedestrian routes and hours when a lift or barrier would affect shoppers. Roof access waits until conditions support safe work.
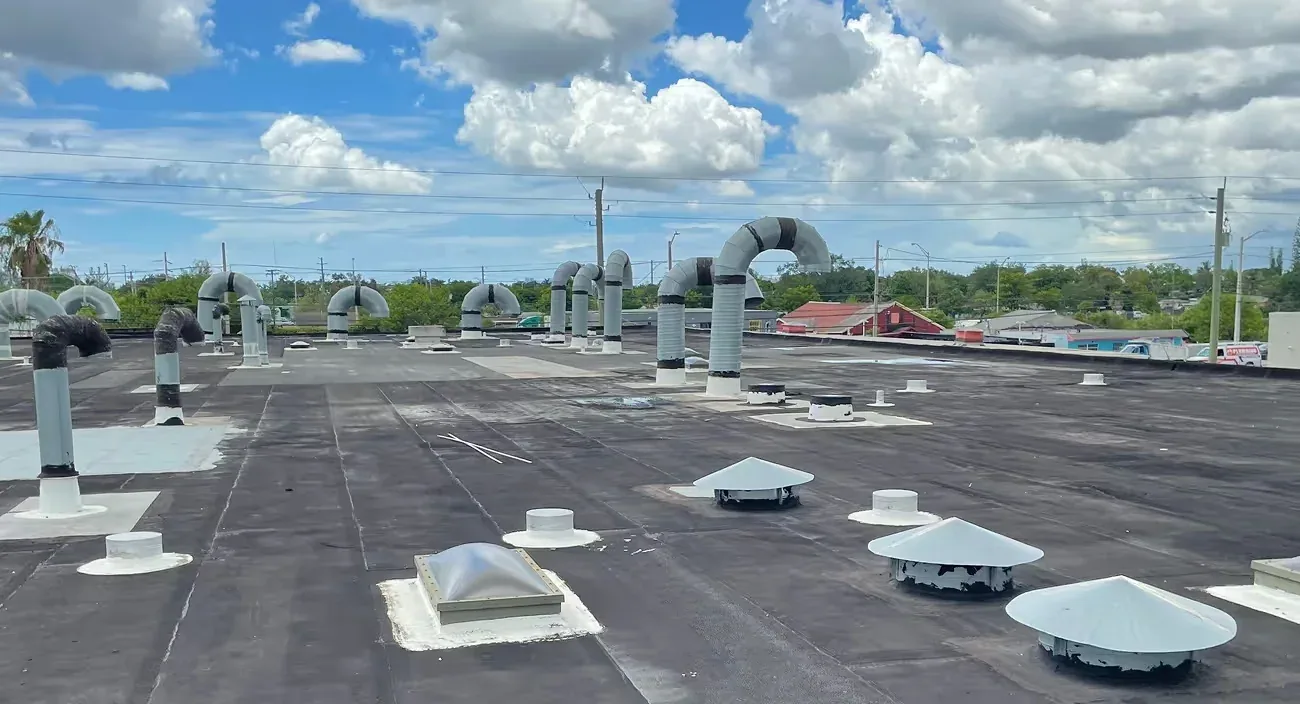
Phasing: manage noise, parking and open stores
We sequence work by roof section and tenant impact. The plan names staging, material deliveries, work hours, noise or odor notice, and temporary protection. If a store remains open below, the manager confirms whether an entrance or sidewalk needs a temporary route. Crews secure active roof areas at shift end and send the manager a status.
When hidden moisture or deck damage appears, work stops at the approval point. The owner receives a photo, affected section, proposed next step, and any schedule or cost effect. This avoids a field change that conflicts with a tenant event or promotion. The manager confirms who can approve expanded scope.
A phased reroof approach can keep sections open around retail hours. Permanent replacement remains distinct from temporary leak control. The owner decides which work proceeds and which area waits for a later phase. Before each section starts, the manager can confirm whether deliveries, trash pickup, exterior cleaning, or promotional events will use the same lane. A roof crew may need a temporary clear zone below the work, but the center team controls customer parking and any notice to tenants. The superintendent reports when a barrier can be removed and when a follow-up inspection is due. The manager records the tenant notice for each area before crew mobilization.
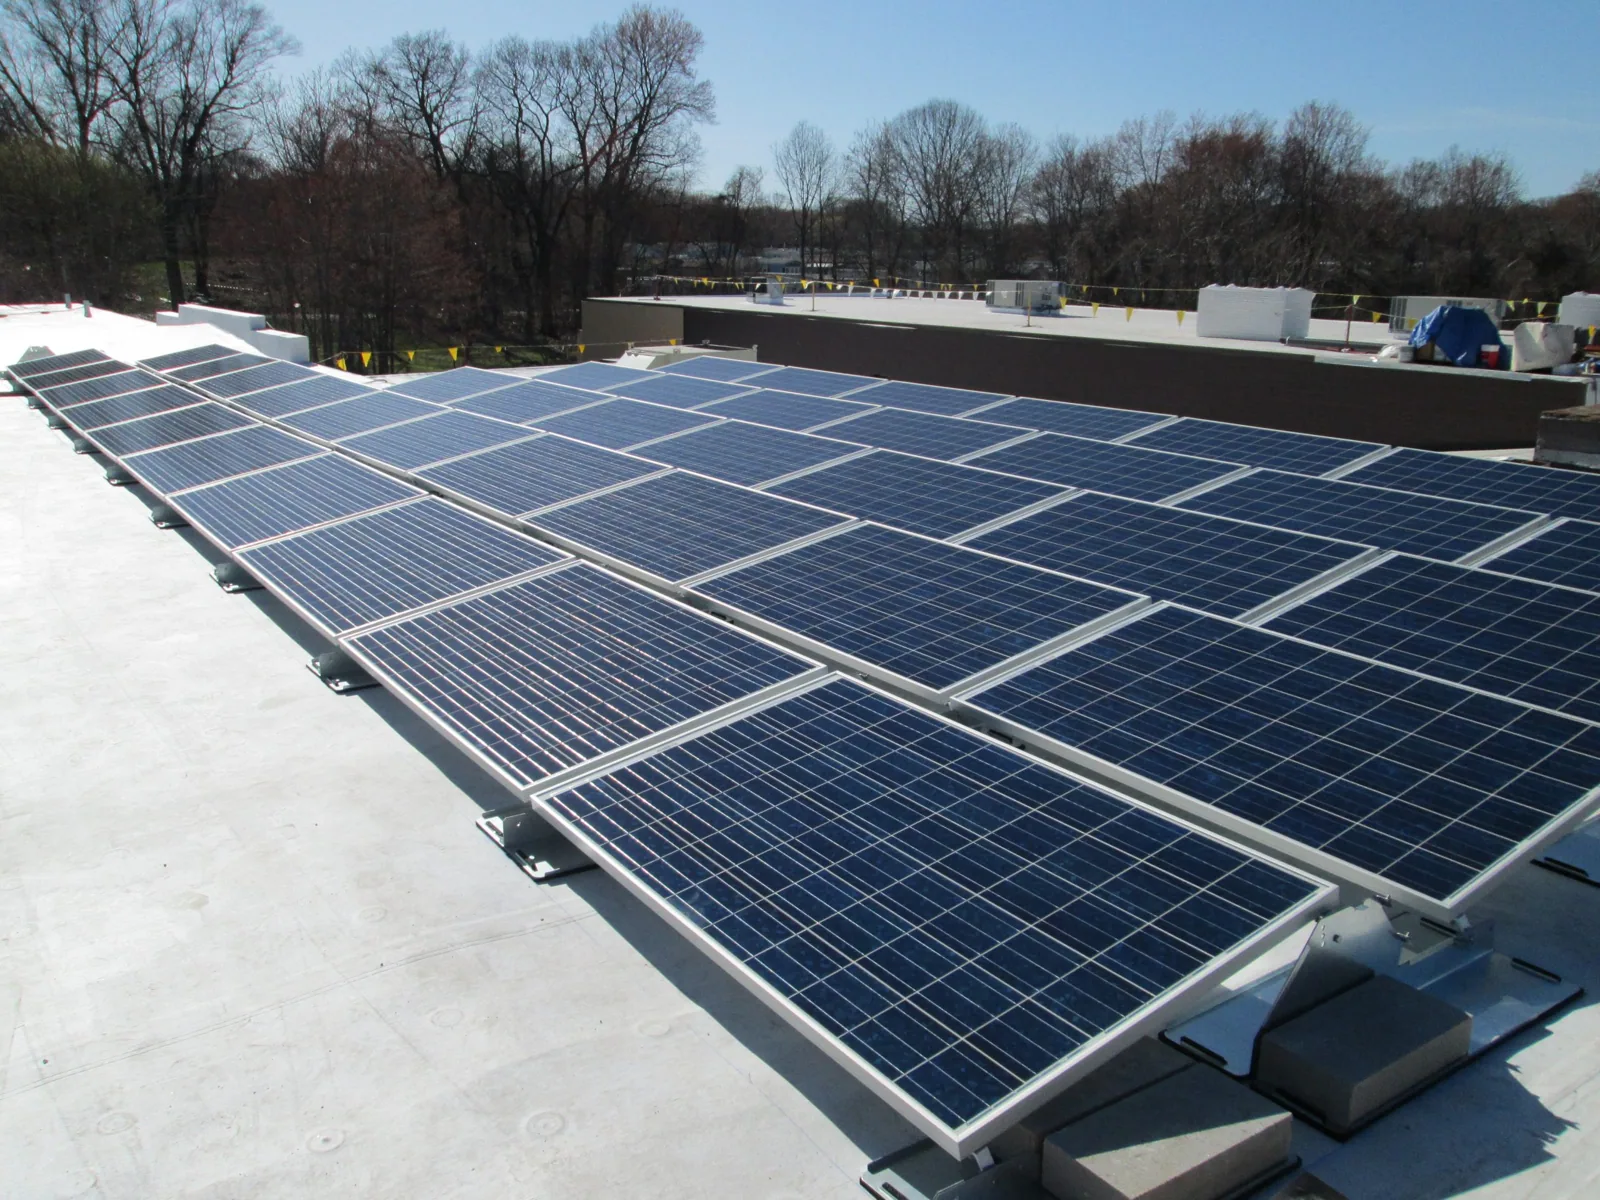
System selection: match roof details and tenant plans
Repair or replacement selection follows membrane, substrate, moisture, drains, curbs, edges, and owner goals. The scope identifies materials, attachment, insulation, flashings, and exclusions. A recover plan must account for existing layers, unit heights, and transitions. If rooftop equipment needs movement, a qualified trade handles that work.
Retail centers can combine restaurants, grocery stores, fitness tenants, and large-format stores. The operating use affects delivery and rooftop exhaust, but does not determine the roof system. Owners may compare big-box retail or restaurant roofing while keeping each tenant’s equipment and hours distinct.
For a portfolio owner, a multi-property roof plan can track inspections and budgets. Each center needs a site-specific phasing schedule and tenant contact list.
Site safety: protect public routes and deliveries
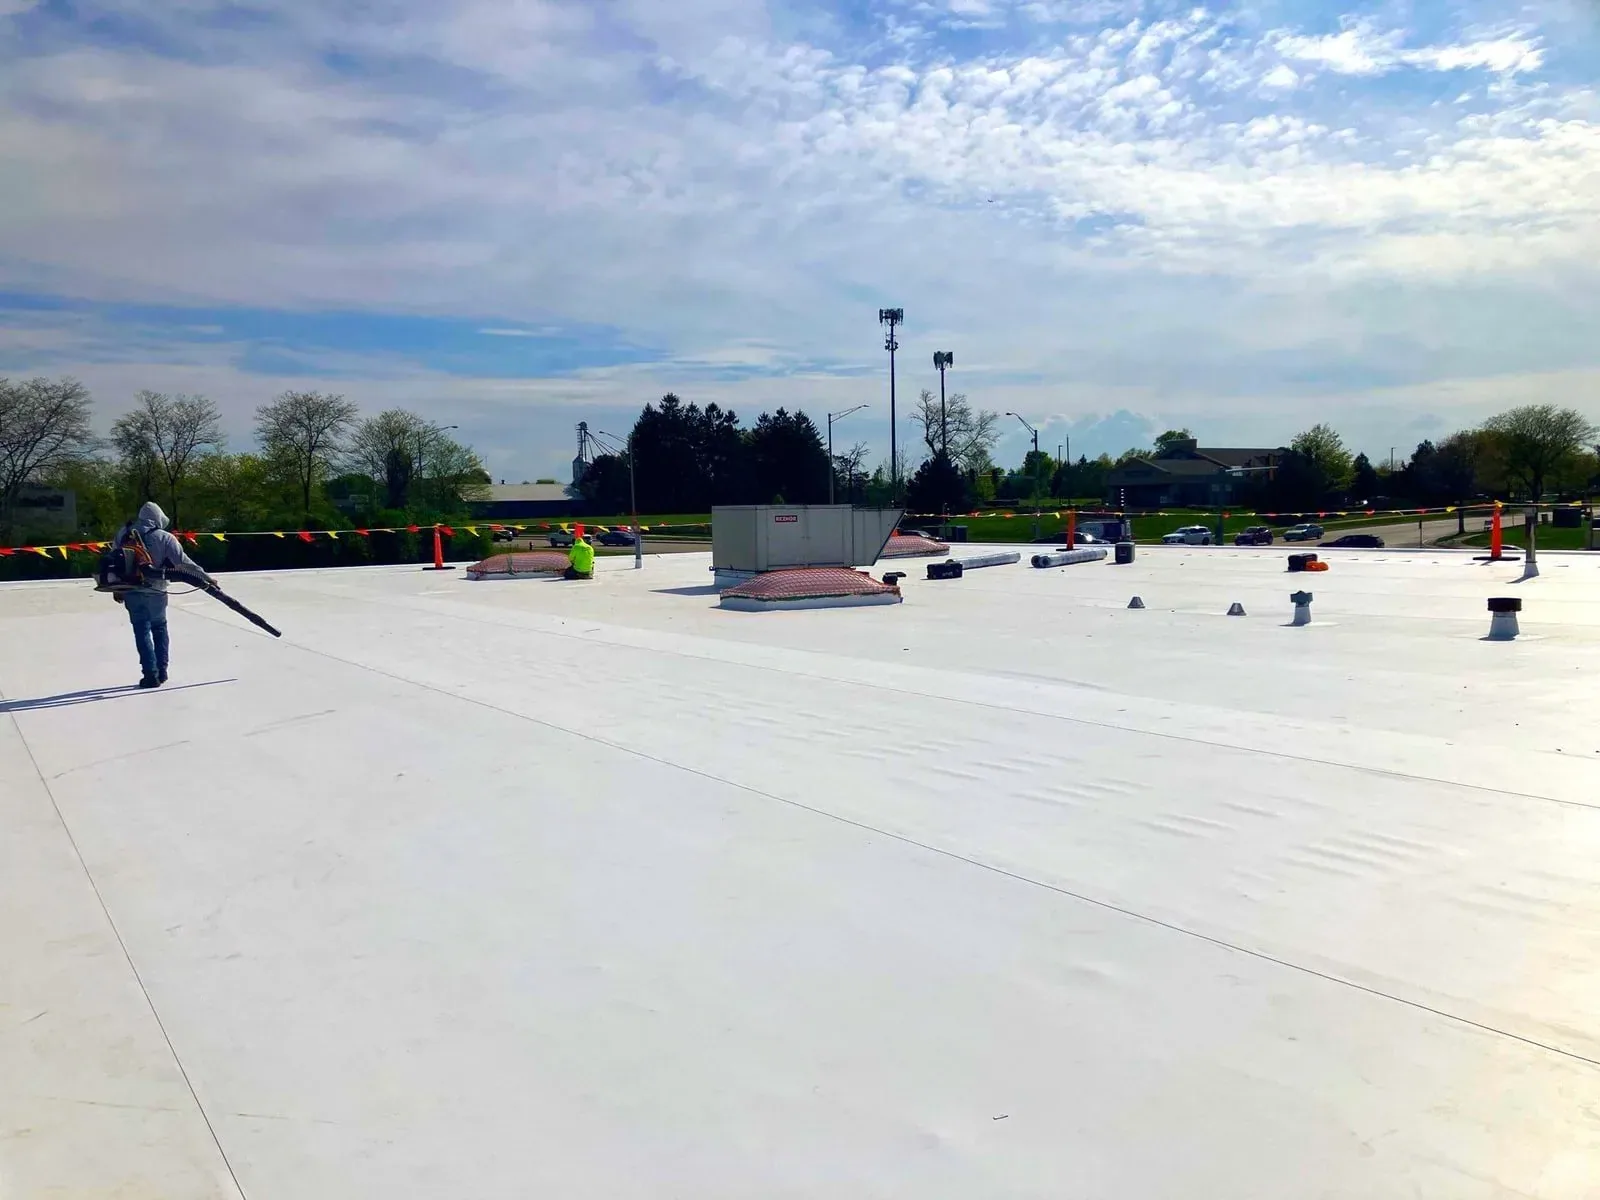
The site contact approves lift location, ground barriers, dumpster placement, and any temporary parking closure. We keep fire lanes and emergency access clear. Delivery drivers receive the approved route and check-in instructions. If the property uses shared parking, the manager coordinates signage and tenant notices before work begins.
Roof entry uses an authorized hatch, ladder, or lift. The supervisor marks skylights and fragile surfaces and controls access to the work zone. Wind, rain, lightning, snow, or ice can require a pause. The next update identifies which section is secure and what condition needs to change before work resumes.
Near Randall Crossing Business Park, truck and customer access may share a site. We verify actual parking and loading patterns with the contact rather than infer them from nearby development.
Closeout: give the manager a tenant-ready status
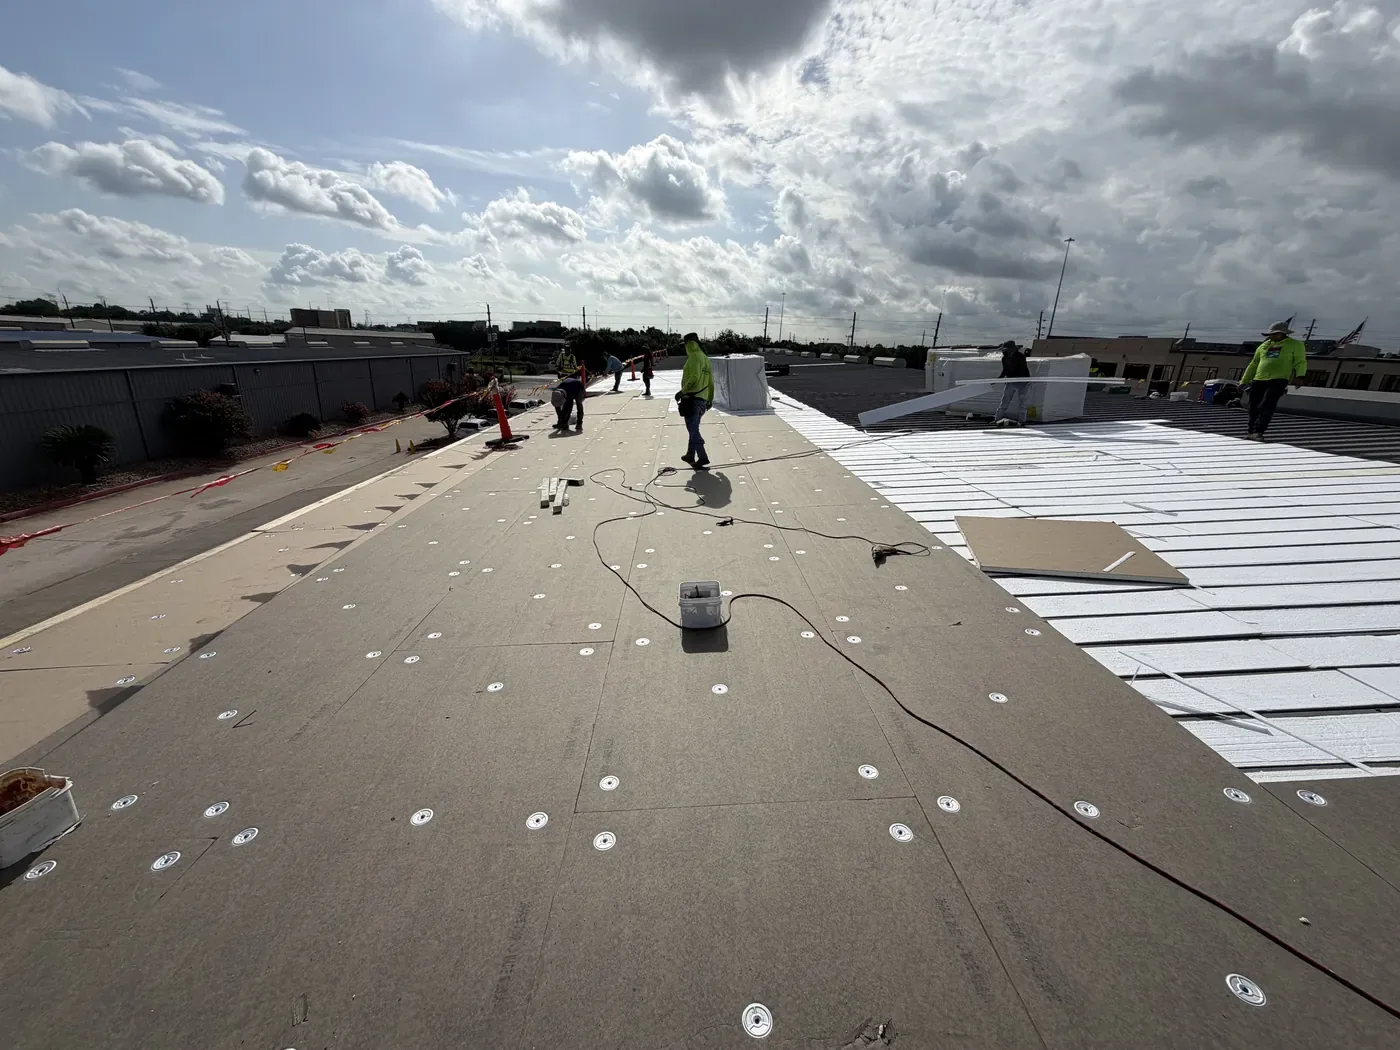
The closeout lists completed roof zones, photographs, materials where known, excluded work, and maintenance items. The manager receives a clear status for each tenant area affected. Temporary measures are noted as removed or left in place, with a follow-up date if needed.
Send a tenant list, operating hours, loading plan, roof drawings, equipment schedule, access rules, and leak locations when requesting work. We will identify which areas can be inspected and the first approval point. The final record supports future repair coordination without treating the center as one undivided roof.
Questions About Shopping Center Commercial Roofing
Can stores remain open during a shopping-center reroof?
Often, with phased sections, protected routes, and manager-approved hours. The owner identifies public and tenant access that must stay available.
Who notifies tenants about roofing work?
The property manager controls tenant communication. We supply timing, affected roof areas, noise, delivery, and access details for those notices.
Does a leak inside one store mean the entire center needs replacement?
No. We inspect the reported roof zone and separate verified conditions from other areas. Broader work requires separate findings and approval.
How do you handle rooftop units that serve one tenant?
The manager identifies equipment ownership and the authorized mechanical contact. Roofing work around the curb is coordinated without changing the unit’s operation.
What should I provide before a shopping-center roof estimate?
Send roof plans, tenant hours, loading and parking rules, equipment schedules, leak reports, and the contact authorized to approve work.